801 8555 GRANVILLE ST
- 2 Beds
- 2 Baths
- 931 Sqft
- 0.00 Lot (ft)
- 1 Parking
- Built 2014
 1/12
1/12




Property Description
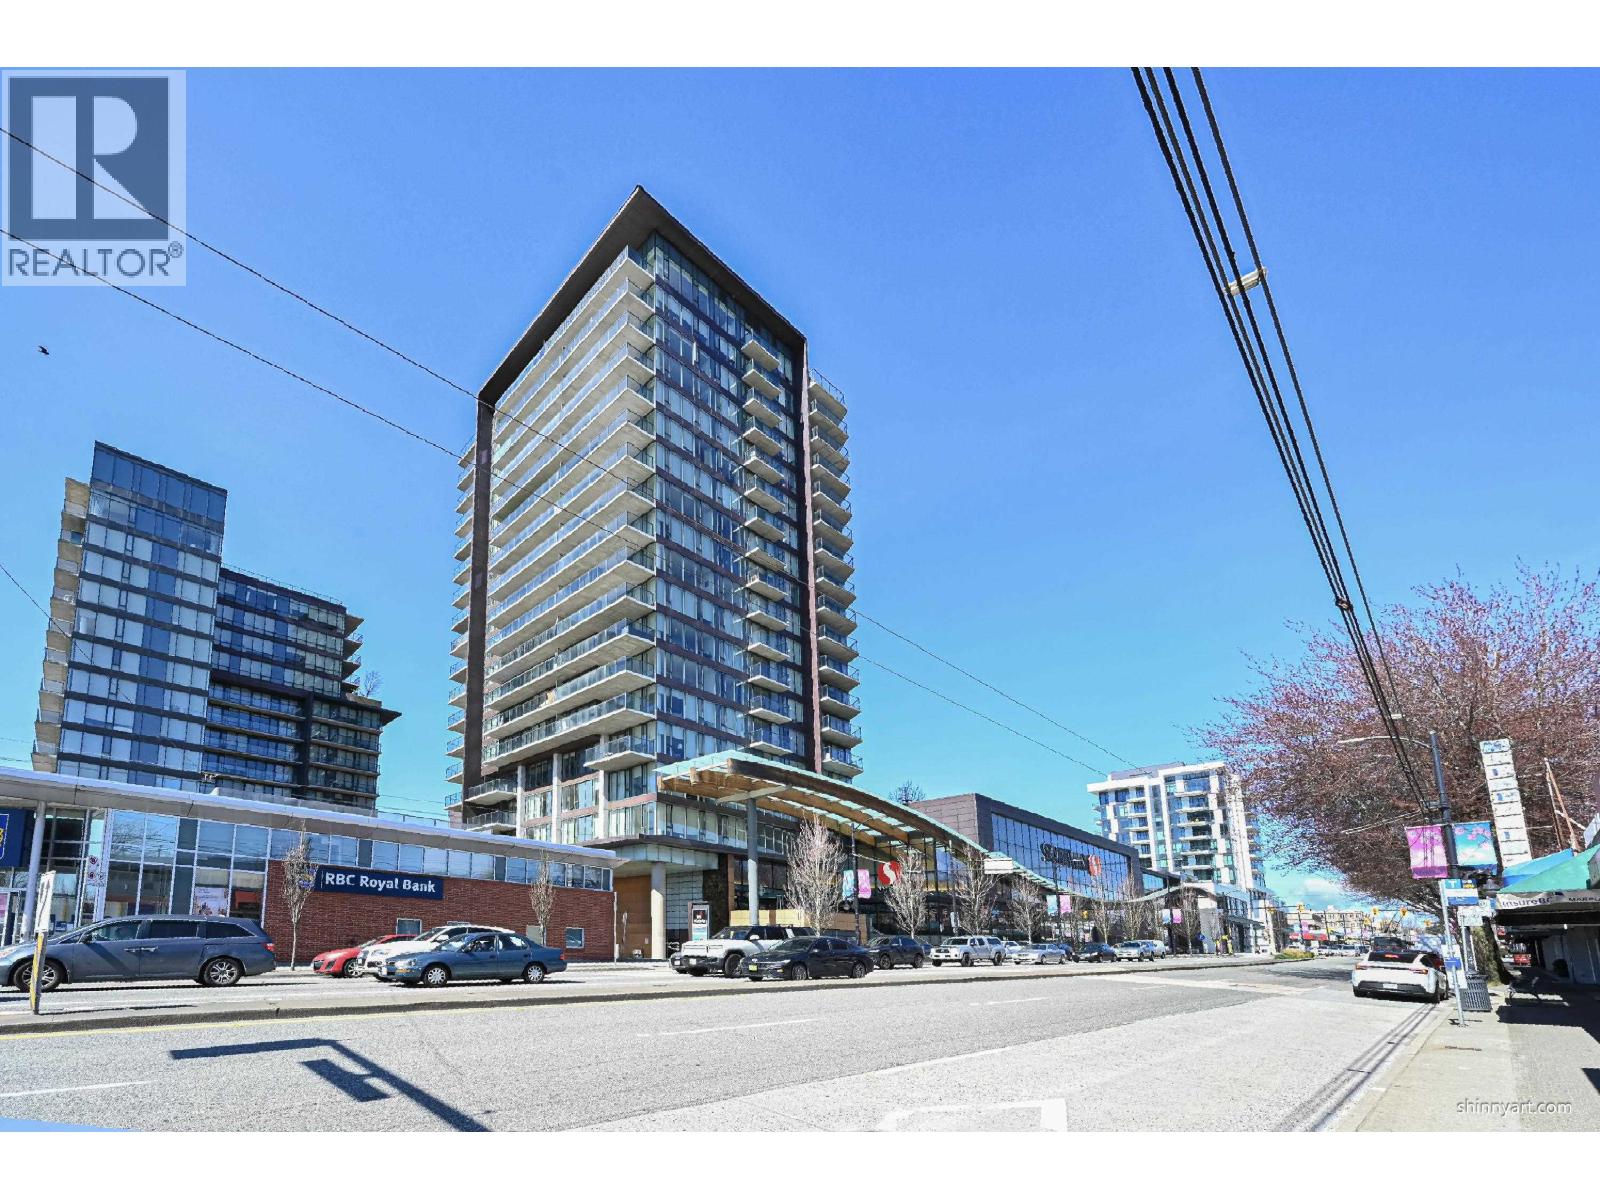
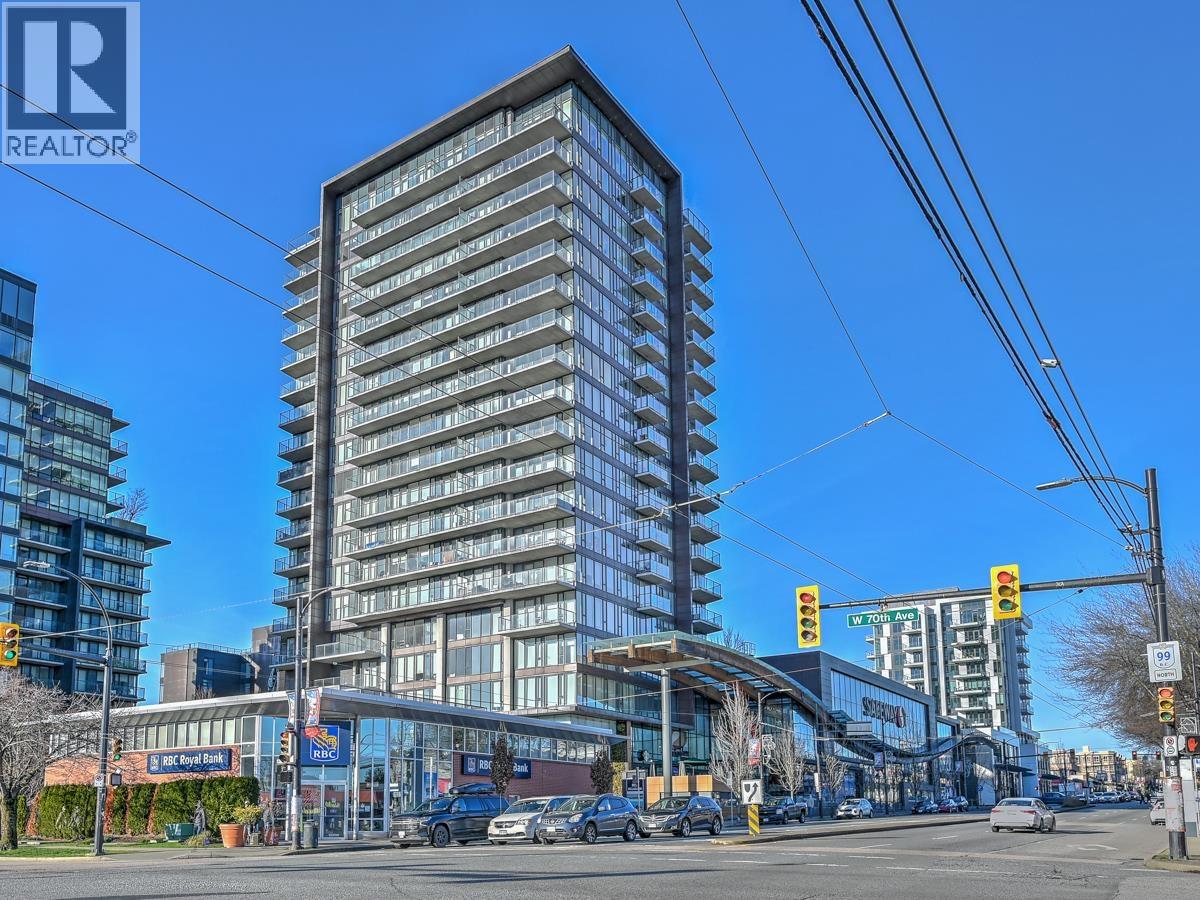
180 DEGREE OF UNOBSTRUCTED PANORAMIC VIEW! Floor to ceiling windows with view of City, Fraser river, mountains and Ocean. Granville at 70th, designed by Henriquez Partners Architects, redefines Vancouver’s West Side, creating a new community at the southern edge of the city, anchored by a Safeway grocery store. This 946 sq.ft. functional floor plan with 2 bedrooms plus den/pantry has features that include an open kitchen w/Miele appliances, white marble countertops/walls, Kohler bath fixtures, walnut hardwood flooring & wool carpets. Air conditioning is a bonus! Amenities include: 24 hour concierge, library, office, sauna, steam room, gym, theatre, large rooftop garden and EV charging stations. School: McKechnie Elementary & Magee Secondary. Showings by appt only Sat 28 - 2-4.Masks req.
Property Details
- Property Type
- Apartment Unit
- Style
- Inside Unit
- Title to Land
- Freehold Strata
- Year Built
- 2014
- Area
- Vancouver West · S.W. Marine
- View
- South Water And City View
- Exposure
- South
- Outdoor
- Balcony(s)
- Heating / Cooling
- Heat Pump
- Flooring
- Hardwood,Mixed,Carpet
- Construction
- Concrete
- Parking
- Garage; Single (1 stall)
- Water Supply
- City/Municipal
- Kitchens
- 1
- Units in Development
- 96
Financial
- Caretaker
- Garbage Pickup
- Gardening
- Gas
- Hot Water
- Management
- Recreation Facility
- Sewer
- Water
Rooms 7
Features & Appliances
- ❄️Air Conditioning
- ✨ClthWsh/Dryr/Frdg/Stve/DW
- 🚗Garage Door Opener
- 🍲Microwave
- ✨Pantry
- 🔒Security - Roughed In
- 🚨Smoke Alarm
- 🧯Sprinkler - Fire
- Pets Allowed
- Rentals Allowed
Location & Parcel
↑ Back to topFor Sale in Granville At 70th & Complex
↑ Back to top| Date | Address | Status | Bed | Bath | Price | Sqft | DOM | Strata Fee | Tax | Listed By |
|---|---|---|---|---|---|---|---|---|---|---|
| 2026-08-27 | 2001 8555 Granville Street | Active | 2 | 2 | $998,000 ($1055/sf) | 946 | 0 | $769 | $3,186 (2026) | Magsen Realty Inc. |
| 2026-06-08 | 803 8555 Granville Street | Active | 1 | 1 | $598,000 ($1170/sf) | 511 | 0 | $424 | $1,737 (2025) | Sutton Group-West Coast Realty |
| Avg | $798,000 ($1095/sf) | 729 |
Nearby Buildings with Active Listings
↑ Back to top
Book a Showing

- Abbotsford - 447
- Agassiz - 28
- Burnaby - 54
- Burnaby East - 78
- Burnaby North - 367
- Burnaby South - 348
- Campbell River - 1
- Chilliwack - 221
- Cloverdale - 194
- Comox Valley - 10
- Coquitlam - 566
- Delta - 10
- Duncan - 42
- Esquimalt - 59
- Gulf Islands - 6
- Harrison Hot Springs - 13
- Harrison Mills - 1
- Hope - 22
- Ladner - 110
- Langford - 156
- Langley - 541
- Maple Ridge - 312
- Mill Bay - 2
- Mission - 65
- New Westminster - 444
- North Delta - 29
- North Island - 2
- North Saanich - 8
- North Surrey - 412
- North Vancouver - 747
- Oak Bay - 44
- Osoyoos - 1
- Parksville / Qualicum - 7
- Penticton - 8
- Pitt Meadows - 75
- Port Alberni - 2
- Port Coquitlam - 268
- Port Moody - 268
- Richmond - 1161
- Saanich East - 232
- Saanich West - 92
- Sardis - 154
- Sidney - 152
- Sooke - 39
- South Surrey White Rock - 719
- Surrey - 667
- Tsawwassen - 98
- Vancouver East - 1003
- Vancouver West - 2495
- Victoria - 666
- View Royal - 46
- West Vancouver - 231



