THE EDGEListing Information
Sold · MLS® R2689783
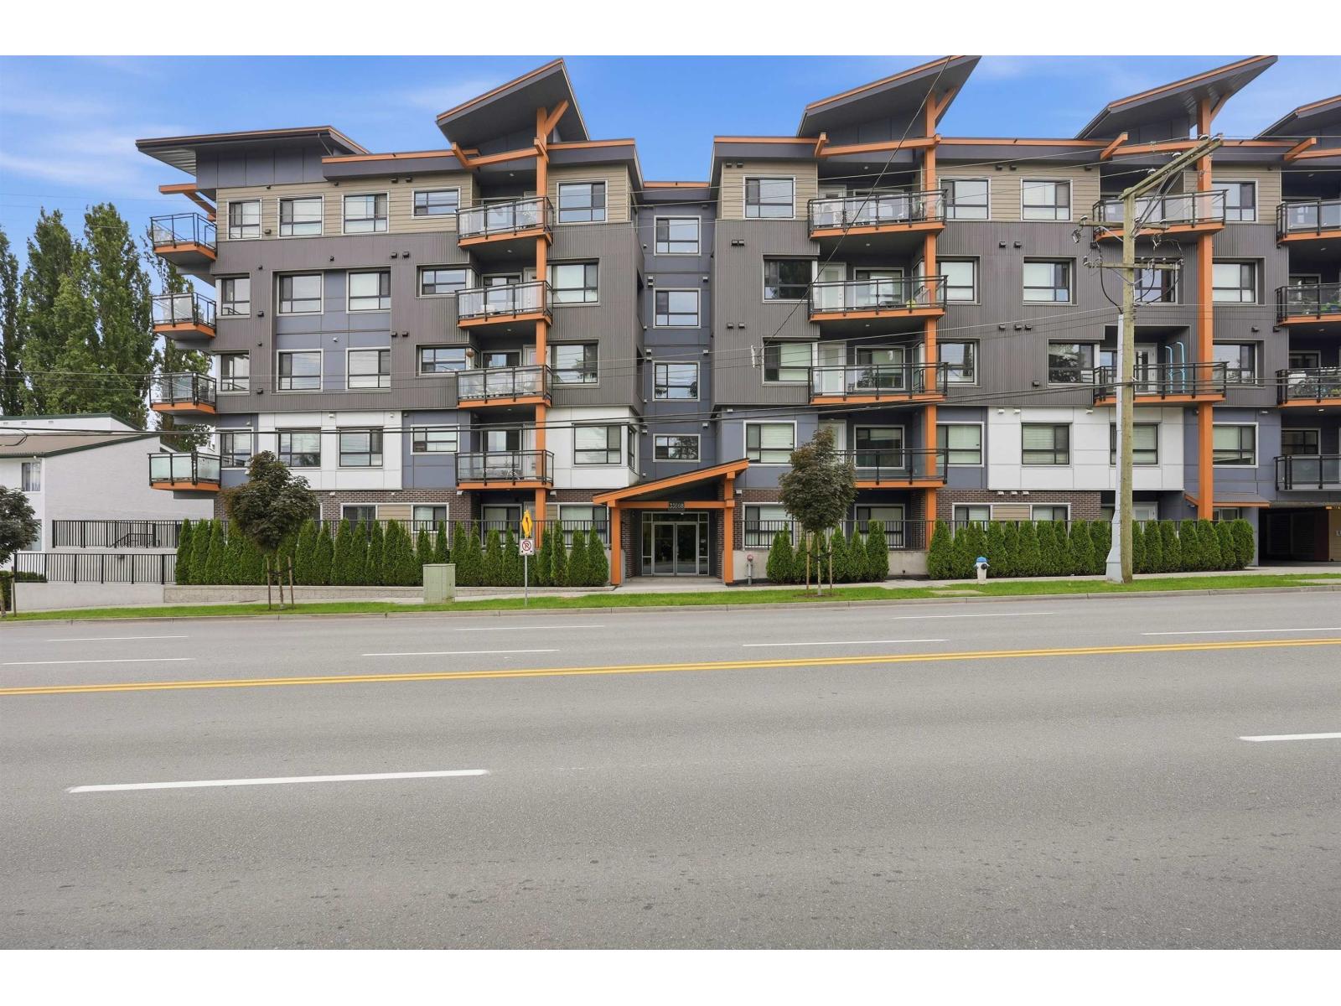
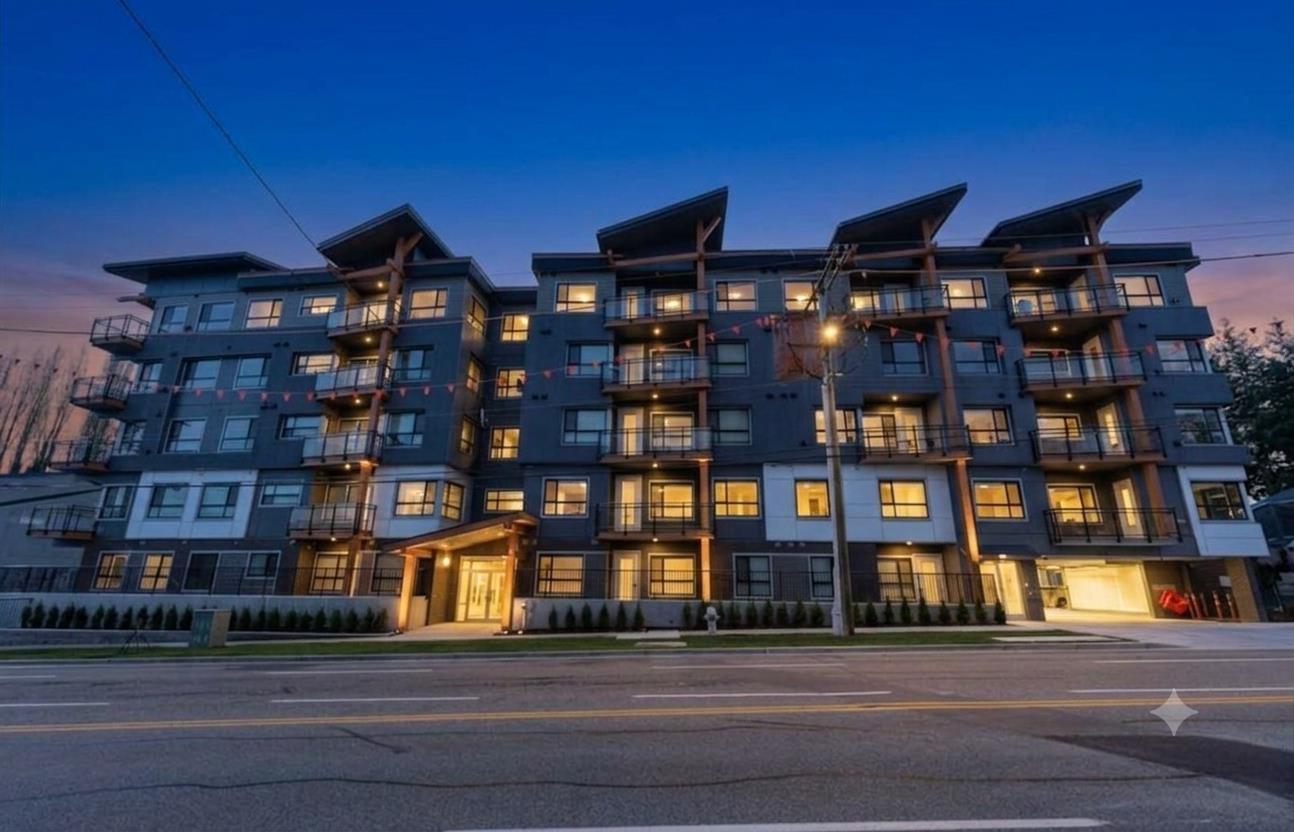
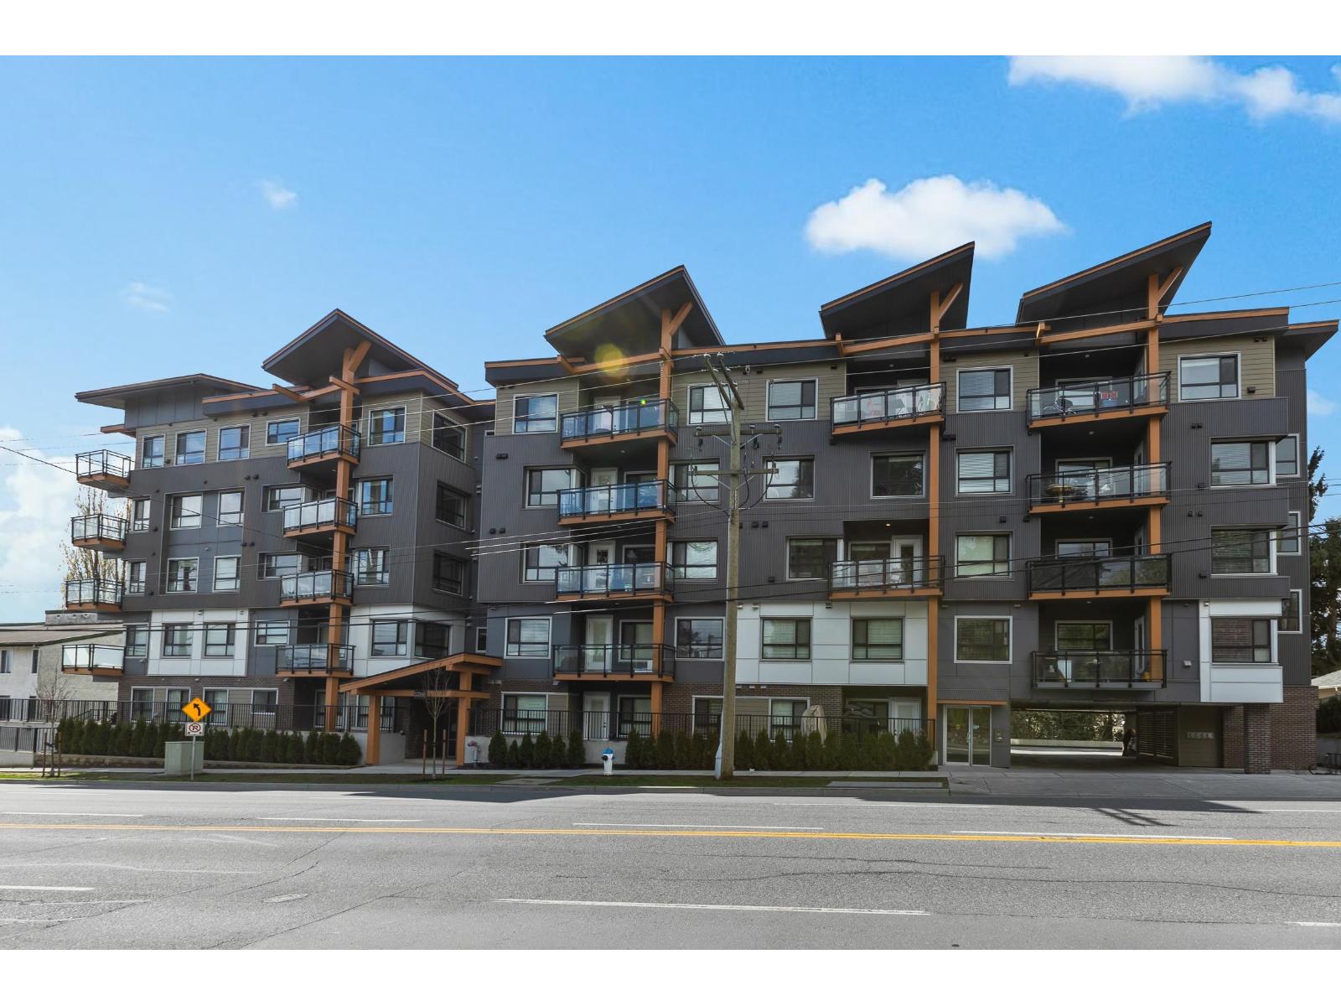
501 33568 GEORGE FERGUSON WAY
Abbotsford · Central Abbotsford V2S 0M3
$495,000 (Sold Thu Jun 16 2022 00:00:00 GMT+0000 (Coordinated Universal Time))
- 2 Beds
- 1 Baths
- 786 Sqft
- 0.00 Lot (ft)
- 1 Parking
- Built 2021
 1/18
1/18



★ Building Specialist
Les Twarog
RE/MAX Crest Realty (Westside)
30+ Years Downtown & Westside Expert
604.671.7000
les@6717000.com
Property Description

"#501 - Pristine Penthouse". This unique TOP FLOOR condo features a truly functional 2 Bed & 1 Bathroom floor plan with VAULTED CEILINGS, high-end appliances, & the DREAM COMMUNITY ROOFTOP PATIO you have been craving! Centrally located moments from all the exciting adventures beautiful Abbotsford has to offer, this IMMACULATE unit is a RARE OPPORTUNITY. Packaged with smart upgrades, an entertainment ready balcony, countless storage options, & a PRIME OVERSIZED parking space, #501 is ready to match with new homeowners or the savvy investor! ***Showings available by appointment! Call for details!
Property Details
- Property Type
- Apartment Unit
- Style
- Penthouse
- Title to Land
- Freehold Strata
- Year Built
- 2021
- Area
- Abbotsford · Central Abbotsford
- View
- Mountain
- Outdoor
- Balcony(s)
- Heating / Cooling
- Baseboard,Electric
- Construction
- Frame - Wood
- Parking
- Garage; Underground (1 stall)
- Water Supply
- City/Municipal
- Kitchens
- 1
Financial
List Price$495,000
Maintenance Fee$304/mo
✦ Included in the Maintenance Fee
- Garbage Pickup
- Gardening
- Management
- Sewer
- Snow removal
- Water
Rooms 7
Walk-In Closet
Master Bedroom
Bedroom
Laundry
Kitchen
Dining Room
Living Room
Features & Appliances
✦ Bylaws & Pets
- Pets Allowed w/Rest.
- Rentals Allwd w/Restrctns
For Sale in The EDGE & Complex
↑ Back to top| Date | Address | Status | Bed | Bath | Price | Sqft | DOM | Strata Fee | Tax | Listed By |
|---|---|---|---|---|---|---|---|---|---|---|
| 2026-07-28 | 302 33568 George Ferguson Way | Active | 3 | 3 | $499,700 ($483/sf) | 1035 | 0 | $569 | $2,601 (2025) | eXp Realty of Canada, Inc. |
| 2026-07-22 | 106 33568 George Ferguson Way | Active | 2 | 2 | $499,000 ($648/sf) | 770 | 0 | $450 | $1,589 (2026) | Royal LePage Global Force Realty |
| 2026-01-22 | 101 33568 George Ferguson Way | Active | 1 | 1 | $422,900 ($578/sf) | 732 | 0 | $401 | $1,857 (2025) | Sutton Centre Realty |
| 2025-10-06 | 305 33568 George Ferguson Way | Active | 3 | 3 | $510,000 ($488/sf) | 1046 | 0 | $552 | $2,425 (2024) | Homelife Advantage Realty Ltd. |
| Avg | $482,900 ($539/sf) | 896 |
Nearby Buildings with Active Listings
↑ Back to topNelson Manor
33598 George Ferguson Way · Abbotsford
Carina Court
33502 George Ferguson Way · Abbotsford
The Seasons
2700 Mccallum Rd. · Abbotsford
Citadel Ridge
33485 SOUTH Fraser Way · Abbotsford
Aspen Creek
33478 Roberts Ave. · Abbotsford
Cloud Croft
33464 George Ferguson Way · Abbotsford
Yale Crossing
2632 Pauline St. · Abbotsford
Tessaro Court
33407 Tessaro Cres. · Abbotsford
Where this information comes from:
Listing details, room sizes, features and financials are from the active MLS® listing
R2689783, Fraser Valley Real Estate Board, listed by Redfin (Michael Craigmyle).
Listed May 17, 2022. Feed last updated Jun 27, 2022.
Building-level information is from the BCCondos.net building database.
Measurements are provided by the listing brokerage and are approximate — buyer to verify all data.
Book a Showing
501 33568 GEORGE FERGUSON WAY · The EDGE · MLS® R2689783 · with Les Twarog

Les TwarogUsually replies within minutes
Building List Count by City
- Abbotsford - 447
- Agassiz - 28
- Burnaby - 54
- Burnaby East - 78
- Burnaby North - 367
- Burnaby South - 348
- Campbell River - 1
- Chilliwack - 221
- Cloverdale - 194
- Comox Valley - 10
- Coquitlam - 566
- Delta - 10
- Duncan - 42
- Esquimalt - 59
- Gulf Islands - 6
- Harrison Hot Springs - 13
- Harrison Mills - 1
- Hope - 22
- Ladner - 110
- Langford - 156
- Langley - 541
- Maple Ridge - 312
- Mill Bay - 2
- Mission - 65
- New Westminster - 444
- North Delta - 29
- North Island - 2
- North Saanich - 8
- North Surrey - 412
- North Vancouver - 747
- Oak Bay - 44
- Osoyoos - 1
- Parksville / Qualicum - 7
- Penticton - 8
- Pitt Meadows - 75
- Port Alberni - 2
- Port Coquitlam - 268
- Port Moody - 268
- Richmond - 1161
- Saanich East - 232
- Saanich West - 92
- Sardis - 154
- Sidney - 152
- Sooke - 39
- South Surrey White Rock - 719
- Surrey - 667
- Tsawwassen - 98
- Vancouver East - 1003
- Vancouver West - 2495
- Victoria - 666
- View Royal - 46
- West Vancouver - 231
Pages
About


MLS®, REALTOR® and the associated logos are trademarks of The Canadian Real Estate Association


The listing data is provided under copyright by the Chilliwack & District Real Estate Board, Fraser Valley Real Estate Board or Real Estate Board of Greater Vancouver.
The listing data is deemed reliable but is not guaranteed accurate by the Chilliwack & District Real Estate Board, Fraser Valley Real Estate Board, Real Estate Board of Greater Vancouver, nor BCCondos.