201 15 SMOKEY SMITH PL
- 1 Beds
- 1 Baths
- 700 Sqft
- 0.00 Lot (ft)
- 1 Parking
- Built 2002
 1/21
1/21




Property Description
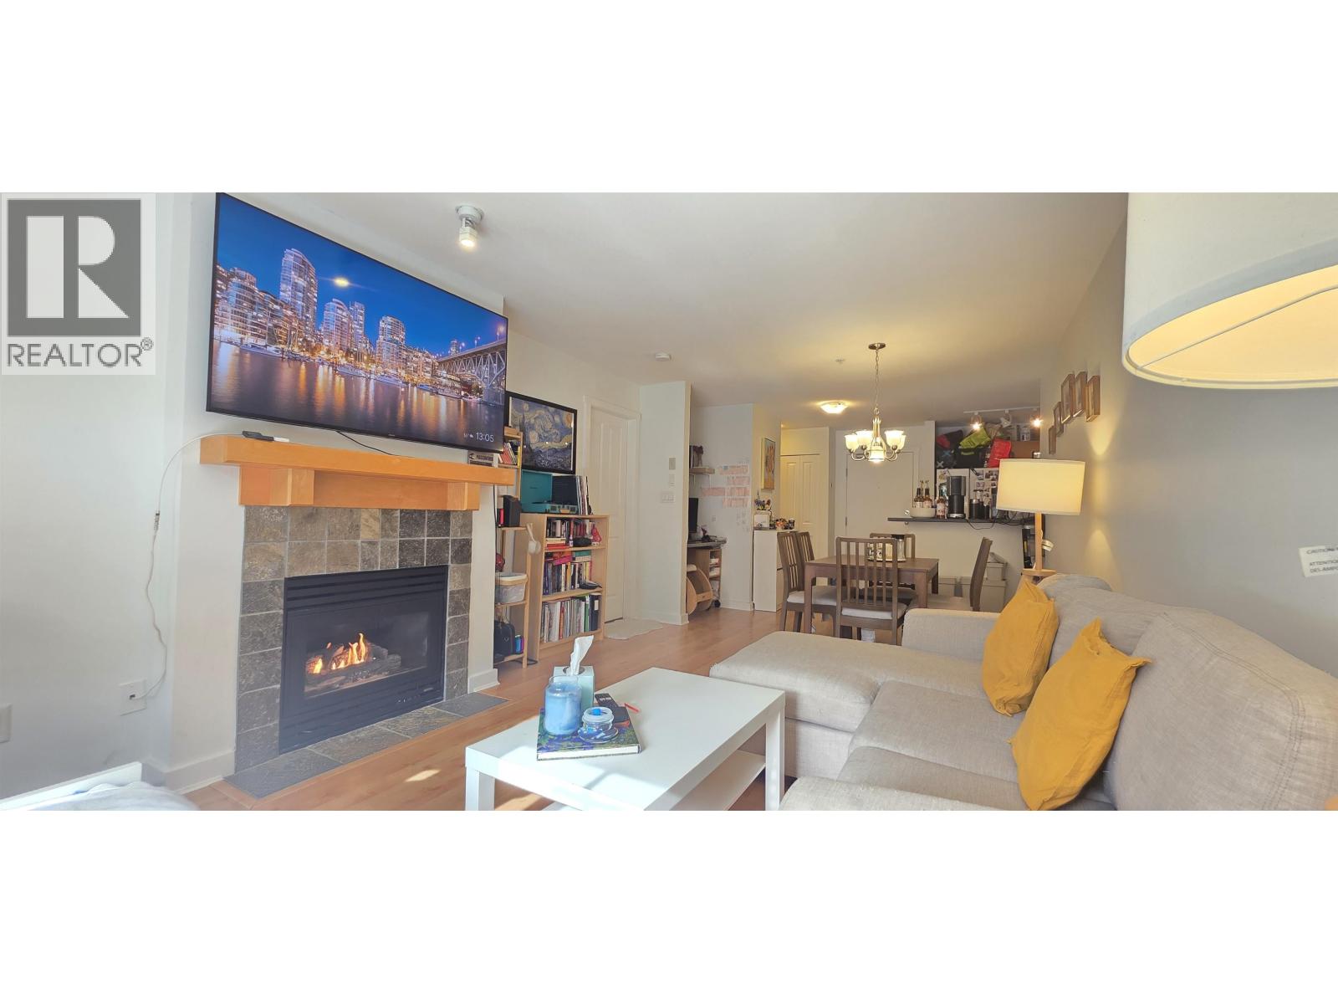
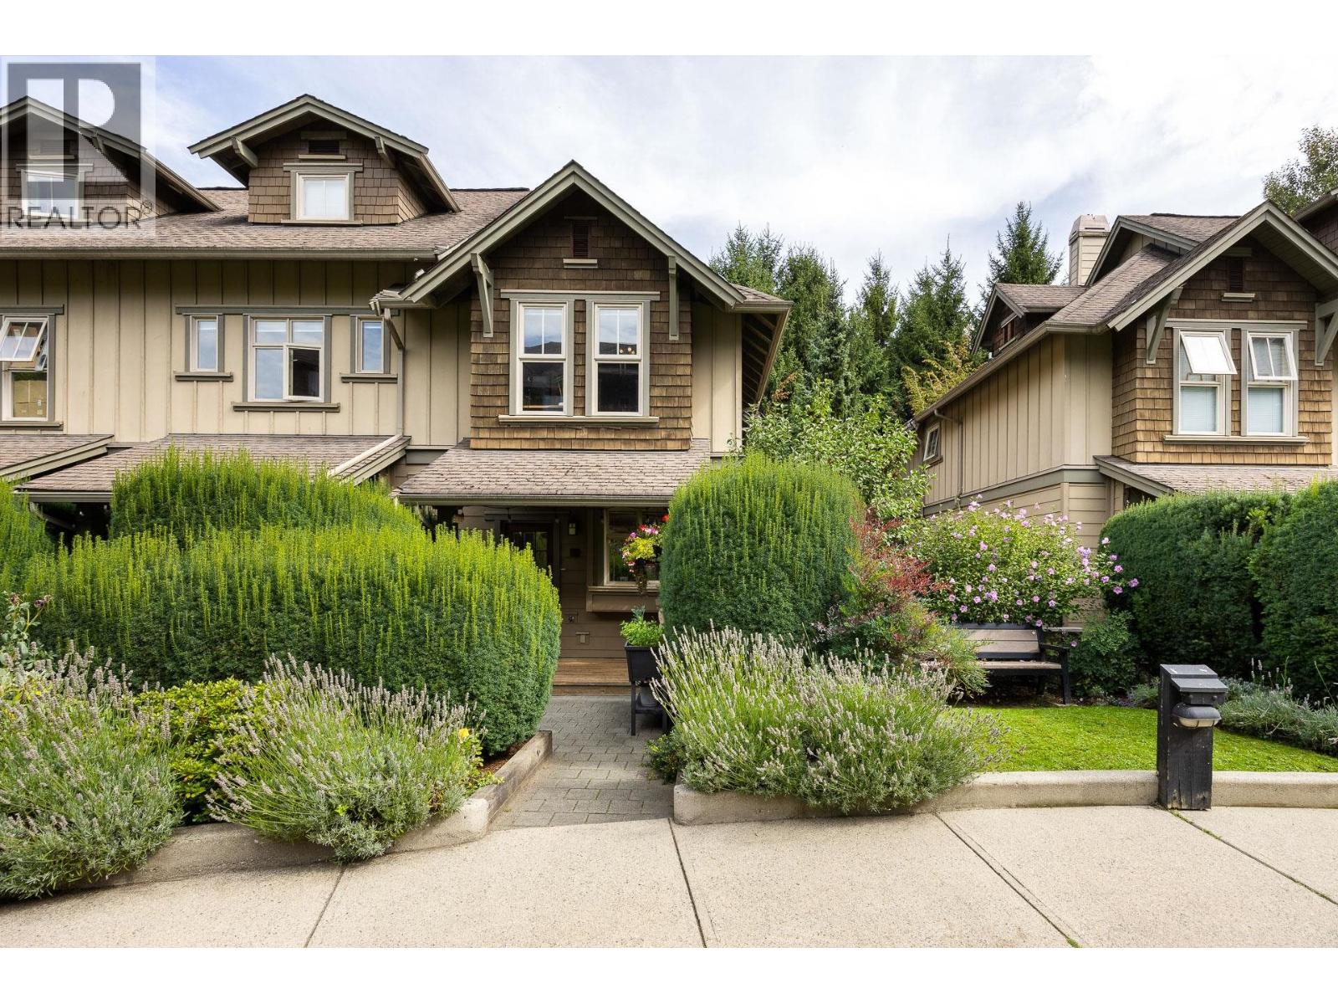
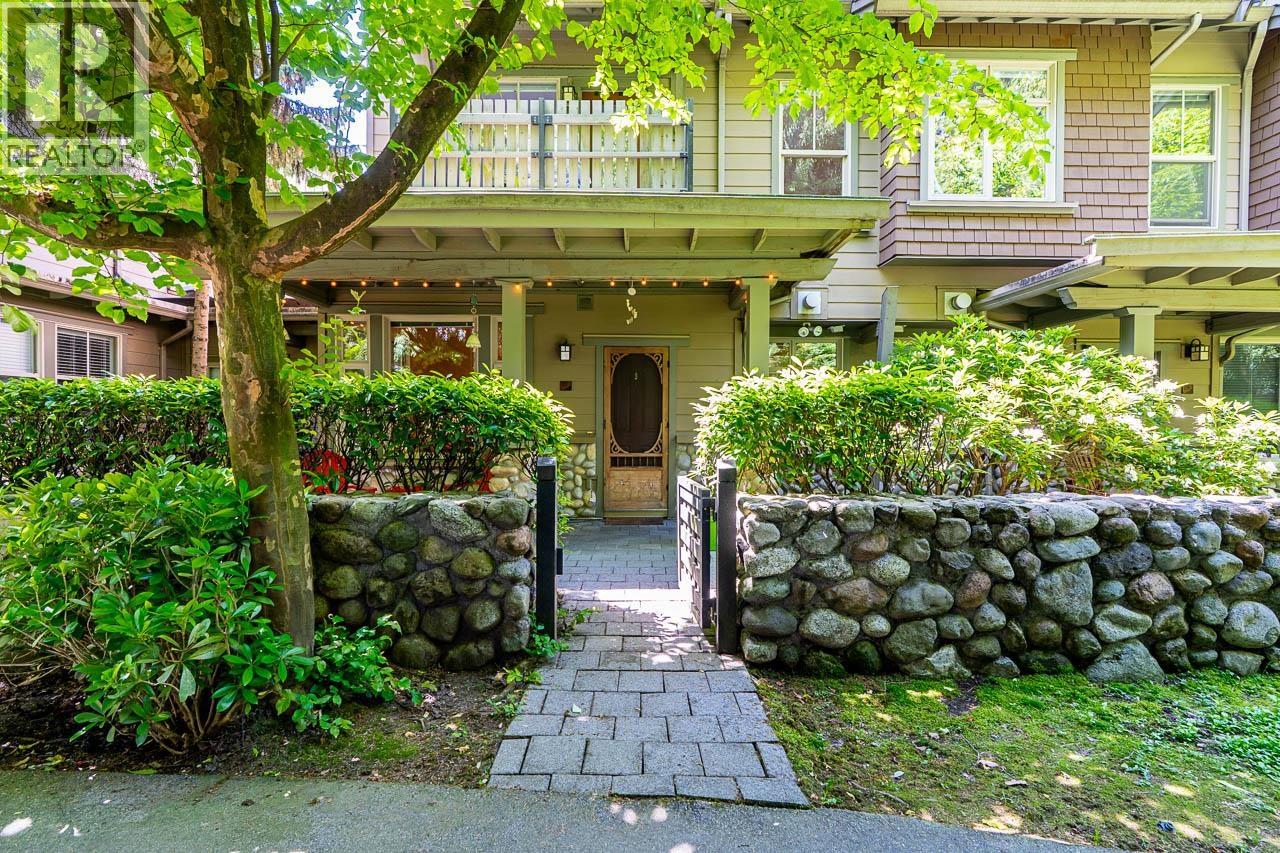
Super desirable Glenbrooke location! Whistler inspired "WESTERLY" by Unimet- an Award winning complex in a choice family neighbourhood. Features hardi plank exterior! Freshly painted 1 BDRM, 1 BATH suite with covered balcony features open kitchen with ample cabinetry & new fridge, laminate/tile floors,built in office desk, gas fireplace (included in low maint. fee), INSUITE LAUNDRY, newer blinds/screens in pet friendly building just steps to shopping, bus, Schools, Queens Park and premier aquatic/recreational center (under construction). Comes with LRG vehicle parking stall (2 EV stations), big metal storage locker, 6 appliances. Pet friendly:1 dog or cat OK, 5 rentals: 2 in THs & 3 in condos (at max) **Open by appointment Sat-Sun 12-3 or other times as requested. Offers if any, March 22.
Property Details
- Property Type
- Apartment Unit
- Style
- Inside Unit,Upper Unit
- Title to Land
- Freehold Strata
- Year Built
- 2002
- Area
- New Westminster · GlenBrooke North
- View
- Landscaped Area To Cul De Sac
- Exposure
- South
- Outdoor
- Balcony(s)
- Heating / Cooling
- Baseboard,Electric,Natural Gas
- Flooring
- Laminate,Tile,Wall/Wall/Mixed
- Construction
- Frame - Wood
- Parking
- Garage Underbuilding (1 stall)
- Water Supply
- City/Municipal
- Kitchens
- 1
- Fireplaces
- 1
Financial
- Garbage Pickup
- Gardening
- Gas
- Heat
- Hot Water
- Management
- Sewer
- Water
Rooms 7
Features & Appliances
- ✨ClthWsh/Dryr/Frdg/Stve/DW
- 🪟Drapes/Window Coverings
- 🚗Garage Door Opener
- Pets Allowed w/Rest.
- Rentals Allwd w/Restrctns
For Sale in The Westerly & Complex
↑ Back to top| Date | Address | Status | Bed | Bath | Price | Sqft | DOM | Strata Fee | Tax | Listed By |
|---|---|---|---|---|---|---|---|---|---|---|
| 2026-09-16 | 237 18 Jack Mahony Place | Active | 2 | 2 | $759,000 ($729/sf) | 1041 | 0 | $494 | $3,212 (2025) | Oakwyn Realty Ltd. |
| 2026-08-12 | 201 15 Smokey Smith Place | Active | 1 | 1 | $499,900 ($714/sf) | 700 | 0 | $358 | $2,304 (2025) | Nationwide Realty Corp. |
| 2026-06-02 | 135 18 Jack Mahony Place | Active | 2 | 2 | $690,000 ($733/sf) | 941 | 0 | $438 | $2,793 (2025) | Heller Murch Realty |
| Avg | $649,633 ($727/sf) | 894 |
Nearby Buildings with Active Listings
↑ Back to top
Book a Showing

- Abbotsford - 447
- Agassiz - 28
- Burnaby - 54
- Burnaby East - 78
- Burnaby North - 367
- Burnaby South - 348
- Campbell River - 1
- Chilliwack - 221
- Cloverdale - 194
- Comox Valley - 10
- Coquitlam - 566
- Delta - 10
- Duncan - 42
- Esquimalt - 59
- Gulf Islands - 6
- Harrison Hot Springs - 13
- Harrison Mills - 1
- Hope - 22
- Ladner - 110
- Langford - 156
- Langley - 541
- Maple Ridge - 312
- Mill Bay - 2
- Mission - 65
- New Westminster - 444
- North Delta - 29
- North Island - 2
- North Saanich - 8
- North Surrey - 412
- North Vancouver - 747
- Oak Bay - 44
- Osoyoos - 1
- Parksville / Qualicum - 7
- Penticton - 8
- Pitt Meadows - 75
- Port Alberni - 2
- Port Coquitlam - 268
- Port Moody - 268
- Richmond - 1161
- Saanich East - 232
- Saanich West - 92
- Sardis - 154
- Sidney - 152
- Sooke - 39
- South Surrey White Rock - 719
- Surrey - 667
- Tsawwassen - 98
- Vancouver East - 1003
- Vancouver West - 2495
- Victoria - 666
- View Royal - 46
- West Vancouver - 231



