SOLO DISTRICT ALTUSListing Information
Sold · MLS® R2650142
2304 4485 SKYLINE DR
Burnaby · Brentwood Park · Burnaby North V5C 0J2
$758,000 (Sold Sun Feb 13 2022 00:00:00 GMT+0000 (Coordinated Universal Time))
- 1 Beds
- 1 Baths
- 576 Sqft
- 0.00 Lot (ft)
- 2 Parking
- Built 2017
 1/17
1/17



★ Building Specialist
Les Twarog
RE/MAX Crest Realty (Westside)
30+ Years Downtown & Westside Expert
604.671.7000
les@6717000.com
Property Description
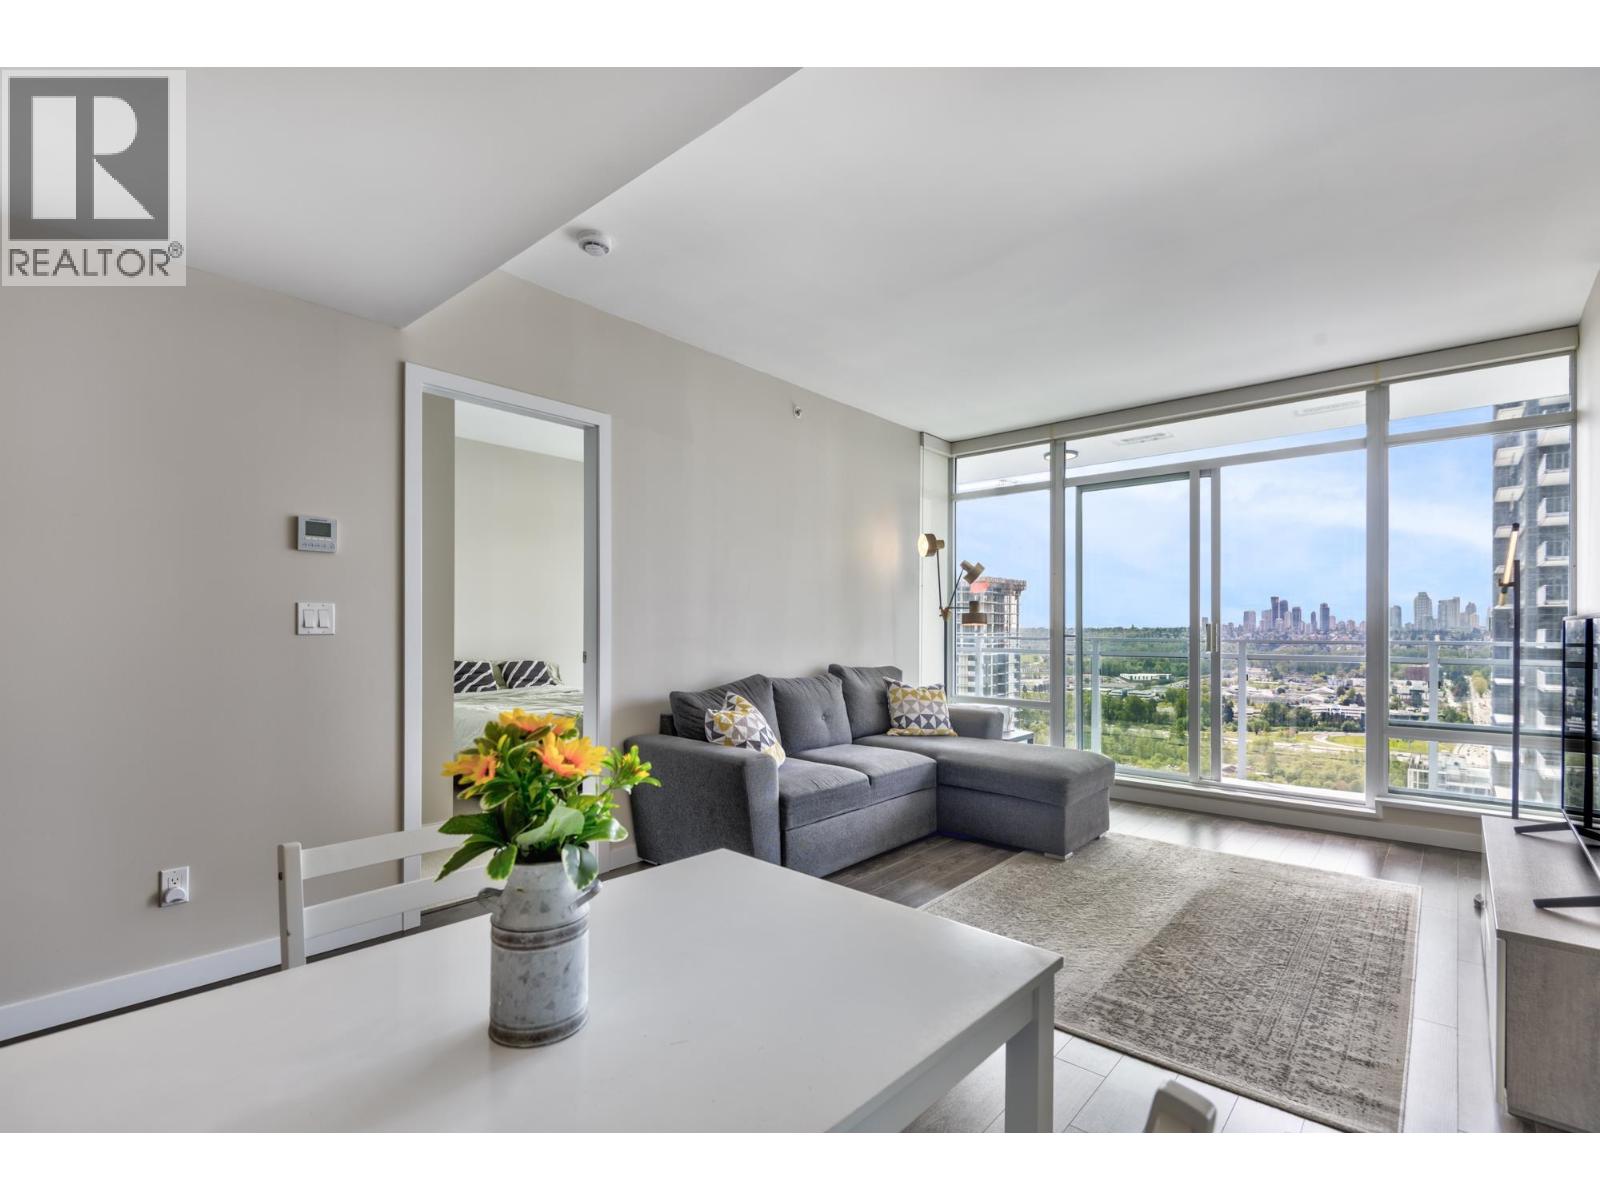

Solo at Brentwood-Burnaby's Most Liveable Urban Community. Steps from Brentwood Town Centre skytrain station, the Amazing Brentwood, Whole Foods, Starbucks, Shoppers Drug Mart and many restaurants. Bright one bed and one den with great layout. Enjoy the mountain/city view and English Bay fireworks from the spacious living room or the over-sized balcony. One cat or one dog. 2 parking 2 storage both side by side.This home has always been owner occupied, lots of TLC. Appointments only.
Property Details
- Property Type
- Apartment Unit
- Style
- Upper Unit
- Title to Land
- Freehold Strata
- Year Built
- 2017
- Area
- Burnaby North · Brentwood Park
- View
- City & Mountains
- Outdoor
- Balcony(s),Balcny(s) Patio(s) Dck(s)
- Heating / Cooling
- Geothermal
- Construction
- Concrete,Concrete Frame
- Parking
- Garage; Underground (2 stalls)
- Water Supply
- City/Municipal
- Kitchens
- 1
- Units in Development
- 280
Financial
List Price$758,000
Gross Taxes$1,863 · 2021
Maintenance Fee$372/mo
✦ Included in the Maintenance Fee
- Caretaker
- Garbage Pickup
- Gardening
- Hot Water
- Geothermal
Rooms 4
Den
Master Bedroom
Kitchen
Living Room
Features & Appliances
✦ Appliances & Features
- ❄️Air Conditioning
- ✨ClthWsh/Dryr/Frdg/Stve/DW
- 🧺Dishwasher
- 🍲Microwave
✦ Bylaws & Pets
- Pets Allowed
- Pets Allowed w/Rest.
- Rentals Allowed
- Rentals Allwd w/Restrctns
For Sale in Solo District Altus & Complex
↑ Back to top| Date | Address | Status | Bed | Bath | Price | Sqft | DOM | Strata Fee | Tax | Listed By |
|---|---|---|---|---|---|---|---|---|---|---|
| 2026-09-17 | 2602 4485 Skyline Drive | Active | 1 | 1 | $578,000 ($1114/sf) | 519 | 0 | $383 | $1,747 (2025) | Stonehaus Realty Corp. |
| 2026-09-14 | 2301 4485 Skyline Drive | Active | 2 | 2 | $799,000 ($858/sf) | 931 | 0 | $678 | $2,709 (2025) | RE/MAX Crest Realty |
| 2026-06-30 | 2909 4485 Skyline Drive | Active | 2 | 2 | $848,900 ($931/sf) | 912 | 0 | $670 | $2,748 (2025) | Keller Williams Bold Realty |
| 2022-04-11 | 4305 4485 Skyline Drive | Active | 2 | 2 | $1,288,000 ($1521/sf) | 847 | 0 | $437 | $2,734 (2021) | Homeland Realty |
| Avg | $878,475 ($1095/sf) | 802 |
Nearby Buildings with Active Listings
↑ Back to topStation Square Tower 5
6000 Mckay Ave. · Burnaby
The Monarch
4567 Hazel St. · Burnaby
Sovereign
4508 Hazel St. · Burnaby
Station Square Tower 1
4688 Kingsway Ave. · Burnaby
Station Square 4
6080 Mckay Ave. · Burnaby
Dynasty
4505 Hazel St. · Burnaby
Crystal Place
4603 Hazel St. · Burnaby
Station Square Tower 2
4670 Assembly Way · Burnaby
Where this information comes from:
Listing details, room sizes, features and financials are from the active MLS® listing
R2650142, Real Estate Board of Greater Vancouver, listed by RE/MAX Crest Realty (Willa Wang PREC*).
Listed Feb 7, 2022. Feed last updated Feb 14, 2022.
Building-level information is from the BCCondos.net building database.
Measurements are provided by the listing brokerage and are approximate — buyer to verify all data.
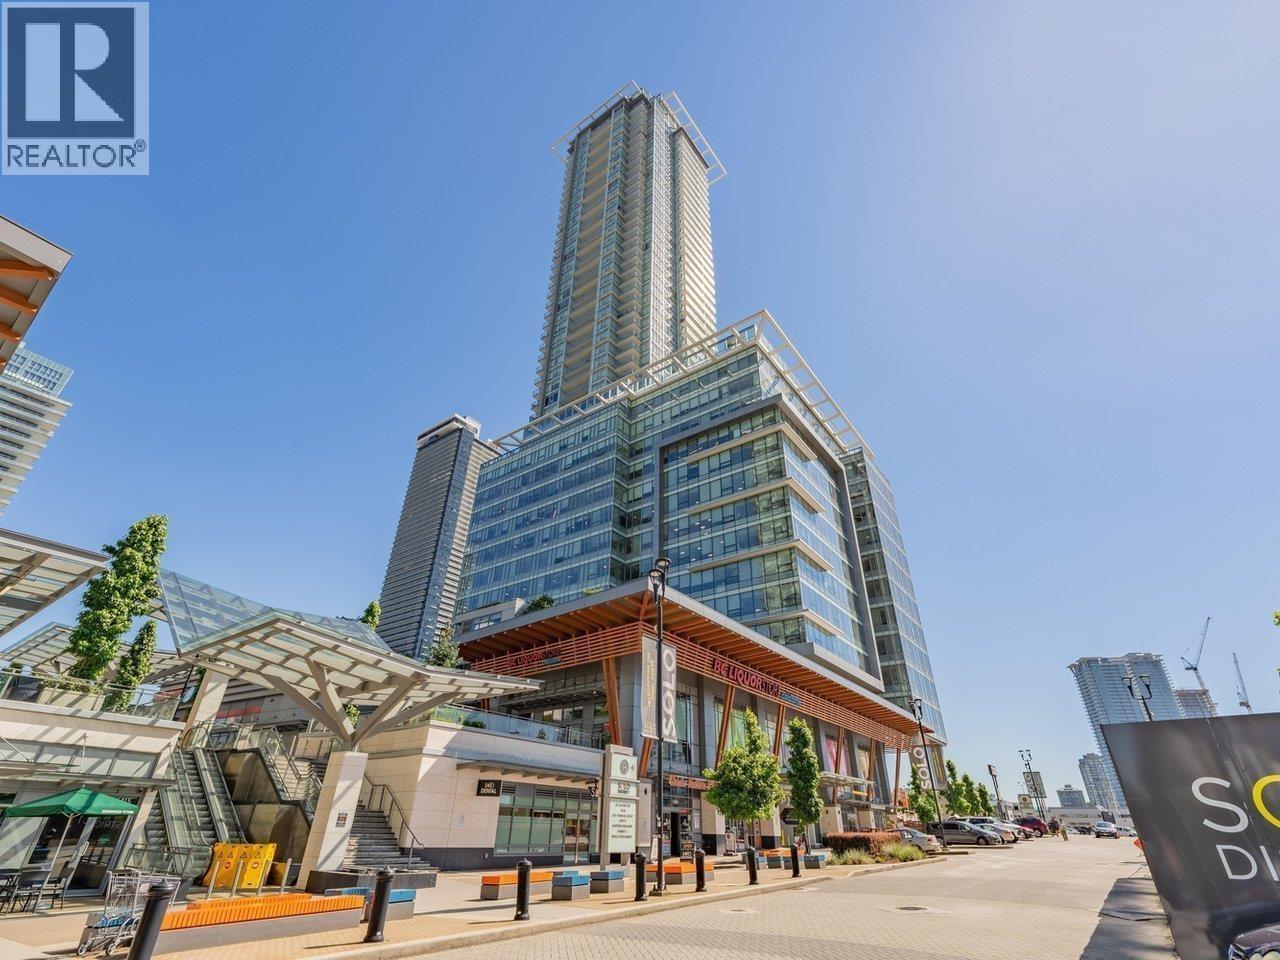
2409 4485 SKYLINE DRIVE
2 bed · 2 bath · MLS® R3168894
Contact for price
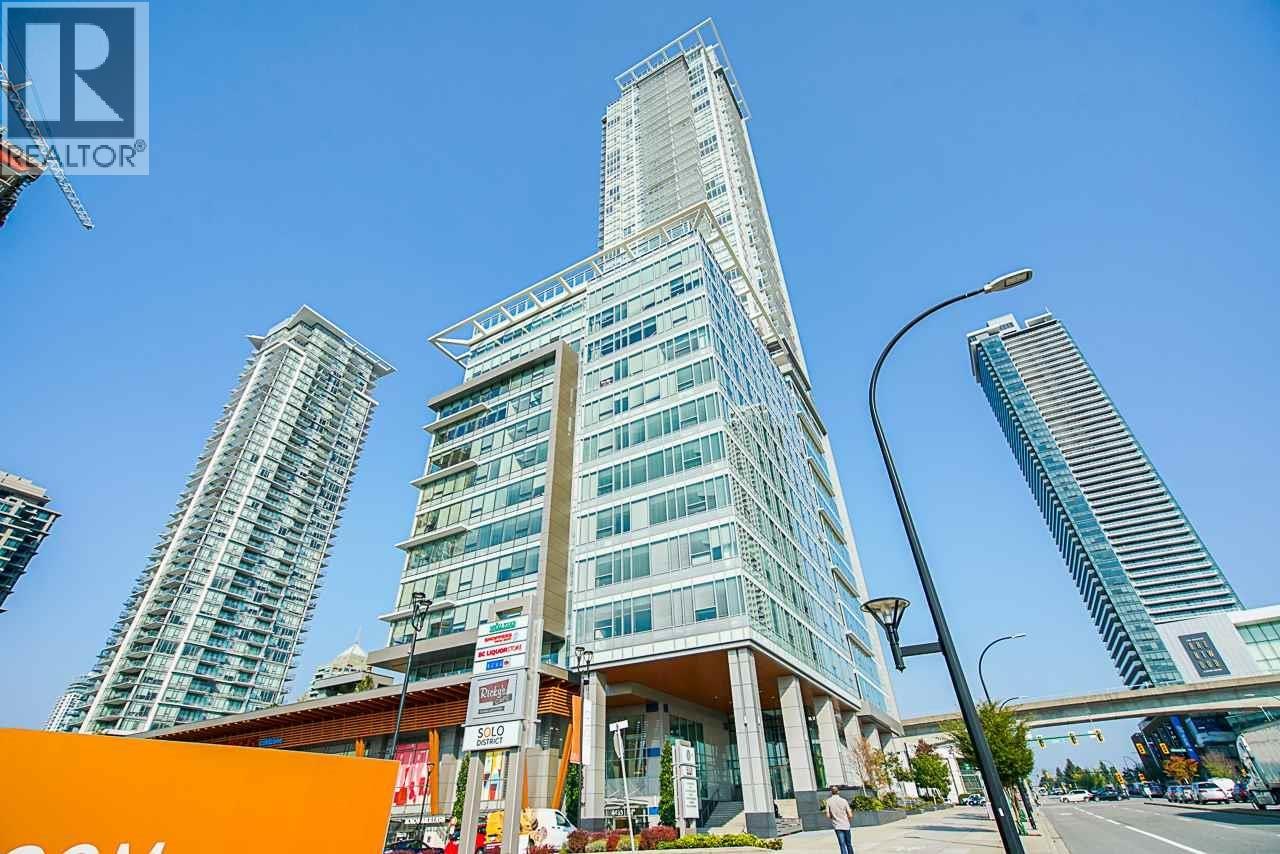
3302 4485 SKYLINE DRIVE
1 bed · 1 bath · MLS® R3159848
Contact for price
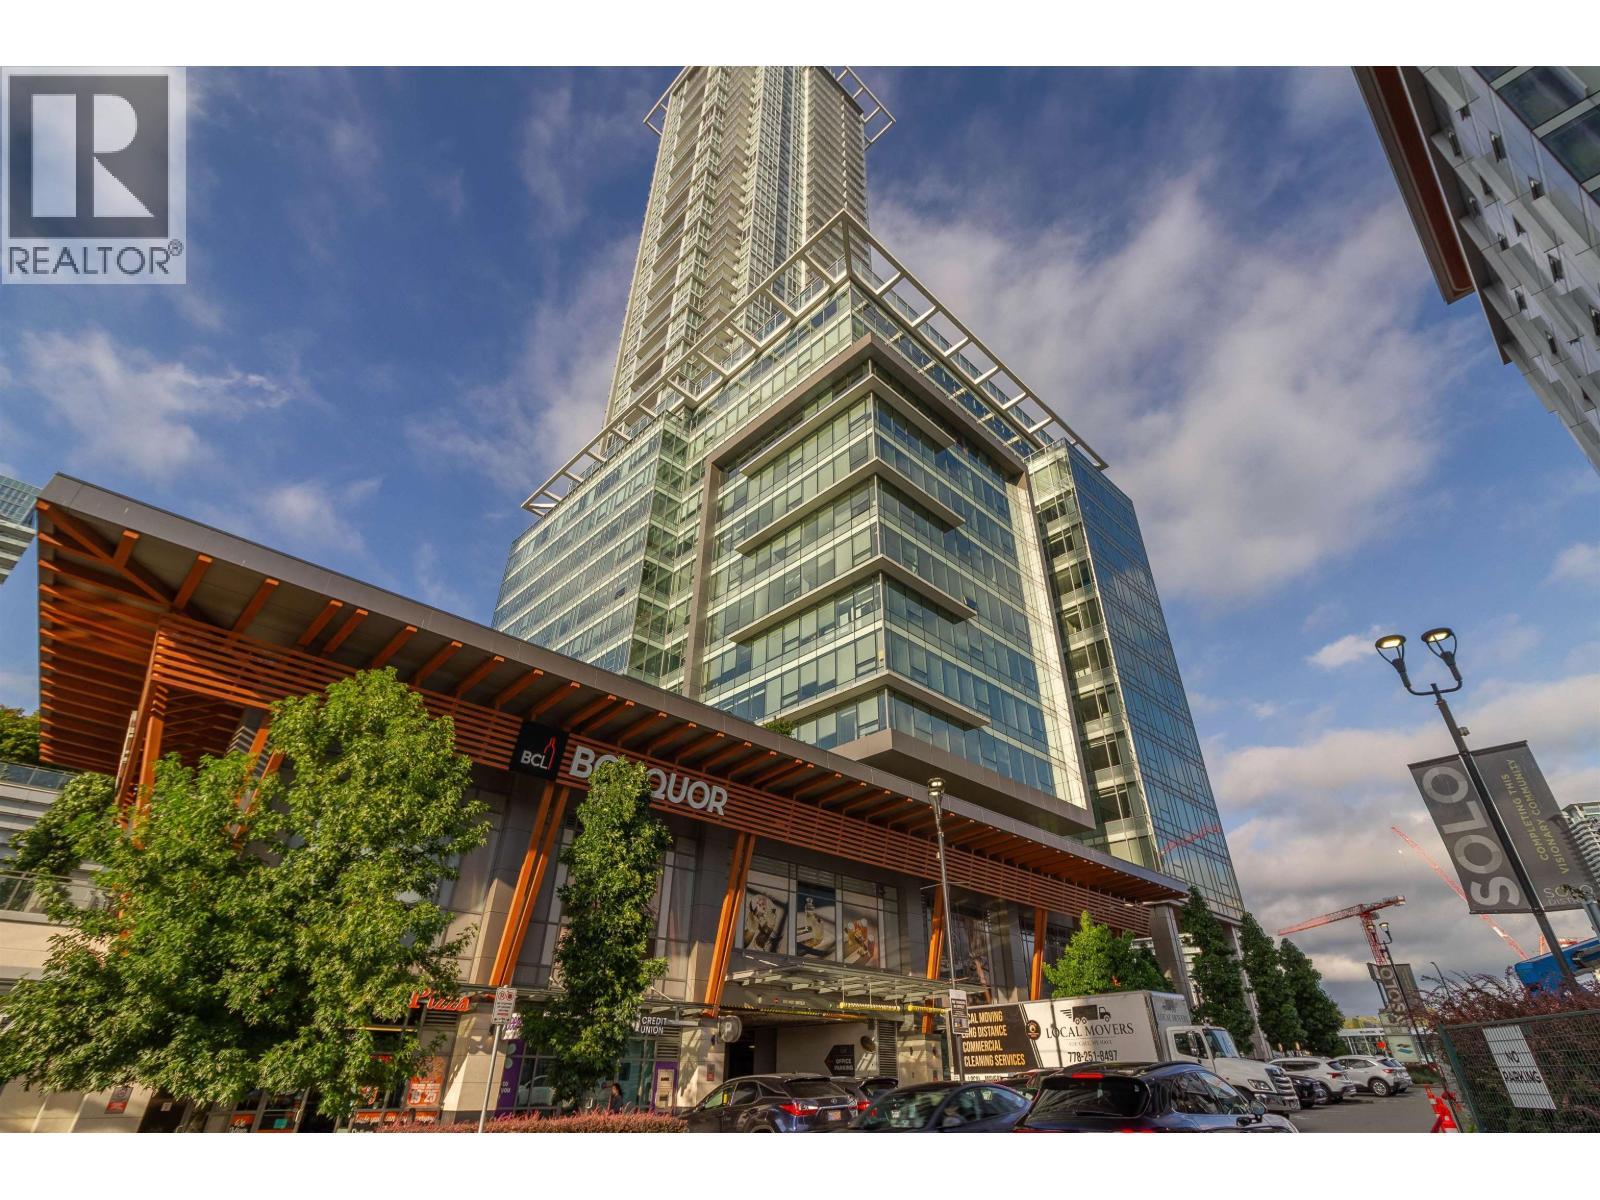
2301 4485 SKYLINE DRIVE
2 bed · 2 bath · MLS® R3165185
$799,000
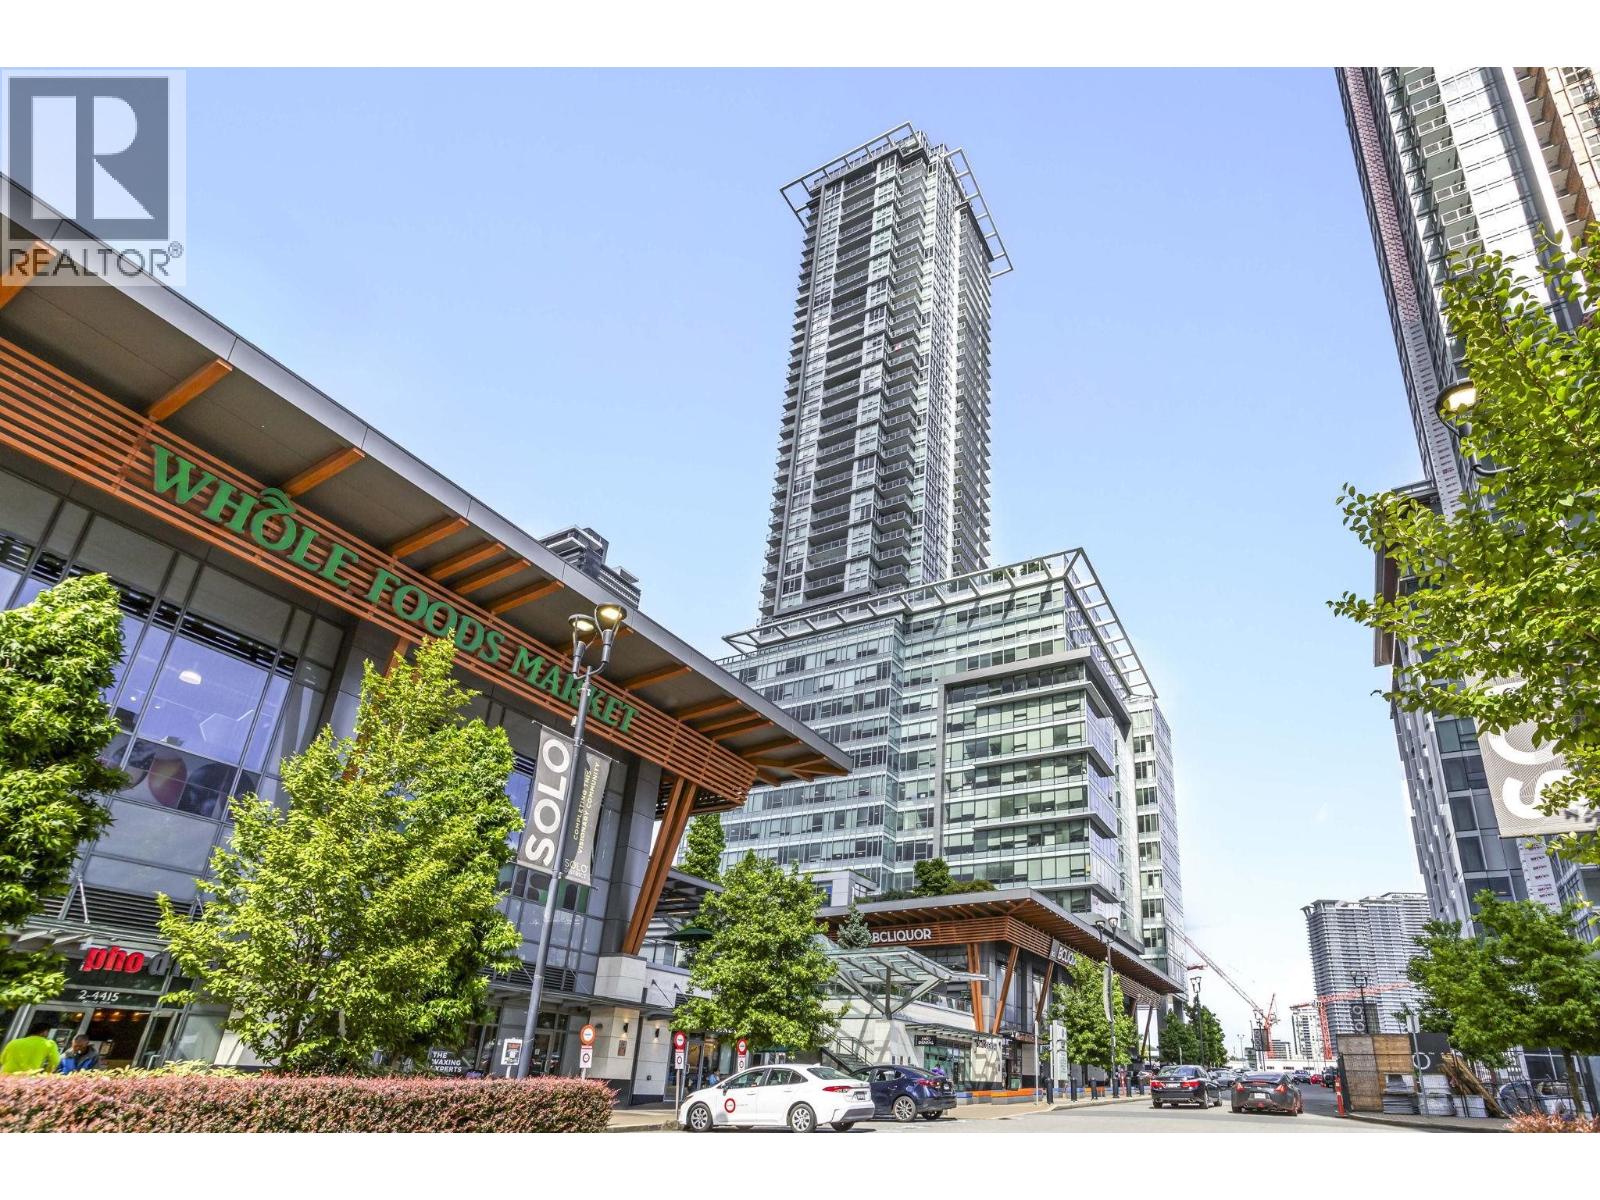
2602 4485 SKYLINE DRIVE
1 bed · 1 bath · MLS® R3166956
$578,000
2909 4485 SKYLINE DRIVE
2 bed · 2 bath · MLS® R3142249
$848,900
4305 4485 SKYLINE DRIVE
2 bed · 2 bath · MLS® R2675955
$1,288,000
Book a Showing
2304 4485 SKYLINE DRIVE · Solo District Altus · MLS® R2650142 · with Les Twarog

Les TwarogUsually replies within minutes
Building List Count by City
- Abbotsford - 447
- Agassiz - 28
- Burnaby - 54
- Burnaby East - 78
- Burnaby North - 367
- Burnaby South - 348
- Campbell River - 1
- Chilliwack - 221
- Cloverdale - 194
- Comox Valley - 10
- Coquitlam - 566
- Delta - 10
- Duncan - 42
- Esquimalt - 59
- Gulf Islands - 6
- Harrison Hot Springs - 13
- Harrison Mills - 1
- Hope - 22
- Ladner - 110
- Langford - 156
- Langley - 541
- Maple Ridge - 312
- Mill Bay - 2
- Mission - 65
- New Westminster - 444
- North Delta - 29
- North Island - 2
- North Saanich - 8
- North Surrey - 412
- North Vancouver - 747
- Oak Bay - 44
- Osoyoos - 1
- Parksville / Qualicum - 7
- Penticton - 8
- Pitt Meadows - 75
- Port Alberni - 2
- Port Coquitlam - 268
- Port Moody - 268
- Richmond - 1161
- Saanich East - 232
- Saanich West - 92
- Sardis - 154
- Sidney - 152
- Sooke - 39
- South Surrey White Rock - 719
- Surrey - 667
- Tsawwassen - 98
- Vancouver East - 1003
- Vancouver West - 2495
- Victoria - 666
- View Royal - 46
- West Vancouver - 231
Pages
About


MLS®, REALTOR® and the associated logos are trademarks of The Canadian Real Estate Association


The listing data is provided under copyright by the Chilliwack & District Real Estate Board, Fraser Valley Real Estate Board or Real Estate Board of Greater Vancouver.
The listing data is deemed reliable but is not guaranteed accurate by the Chilliwack & District Real Estate Board, Fraser Valley Real Estate Board, Real Estate Board of Greater Vancouver, nor BCCondos.