516 8067 207 ST
- 1 Beds
- 1 Baths
- 747 Sqft
- 0.00 Lot (ft)
- 2 Parking
- Built 2015
 1/25
1/25




Property Description
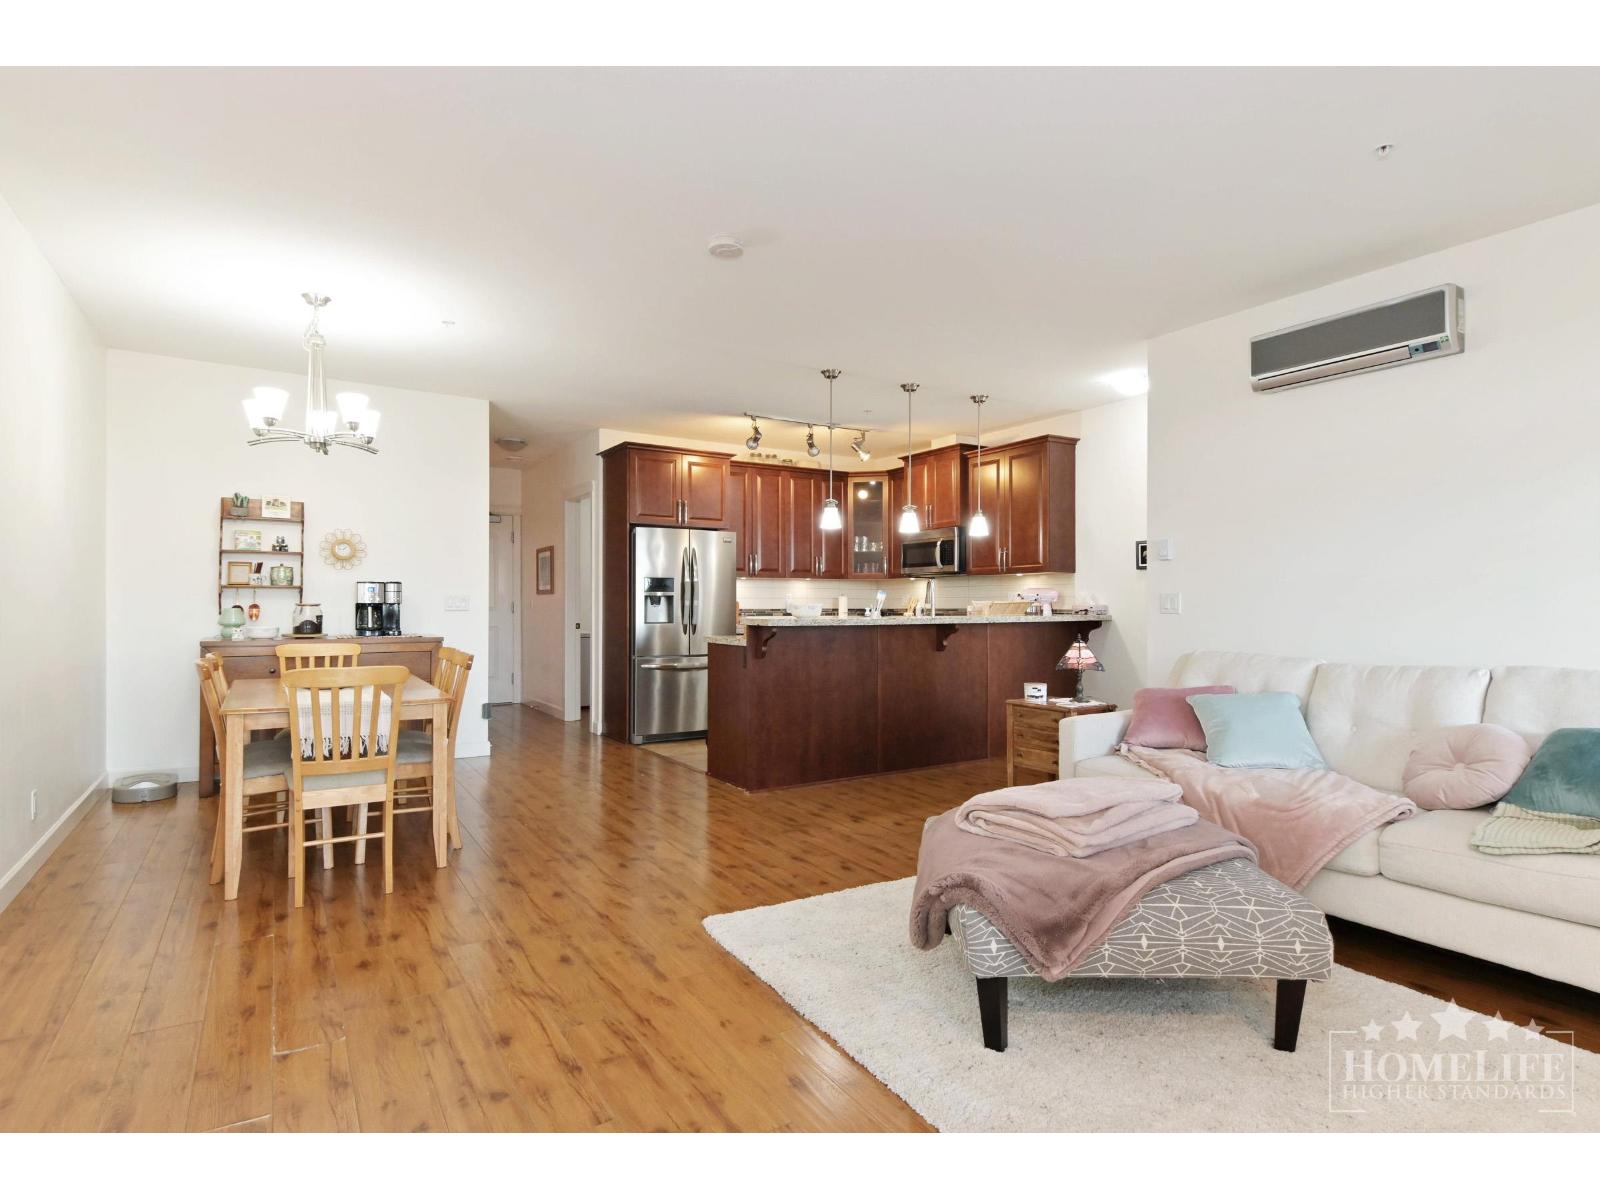
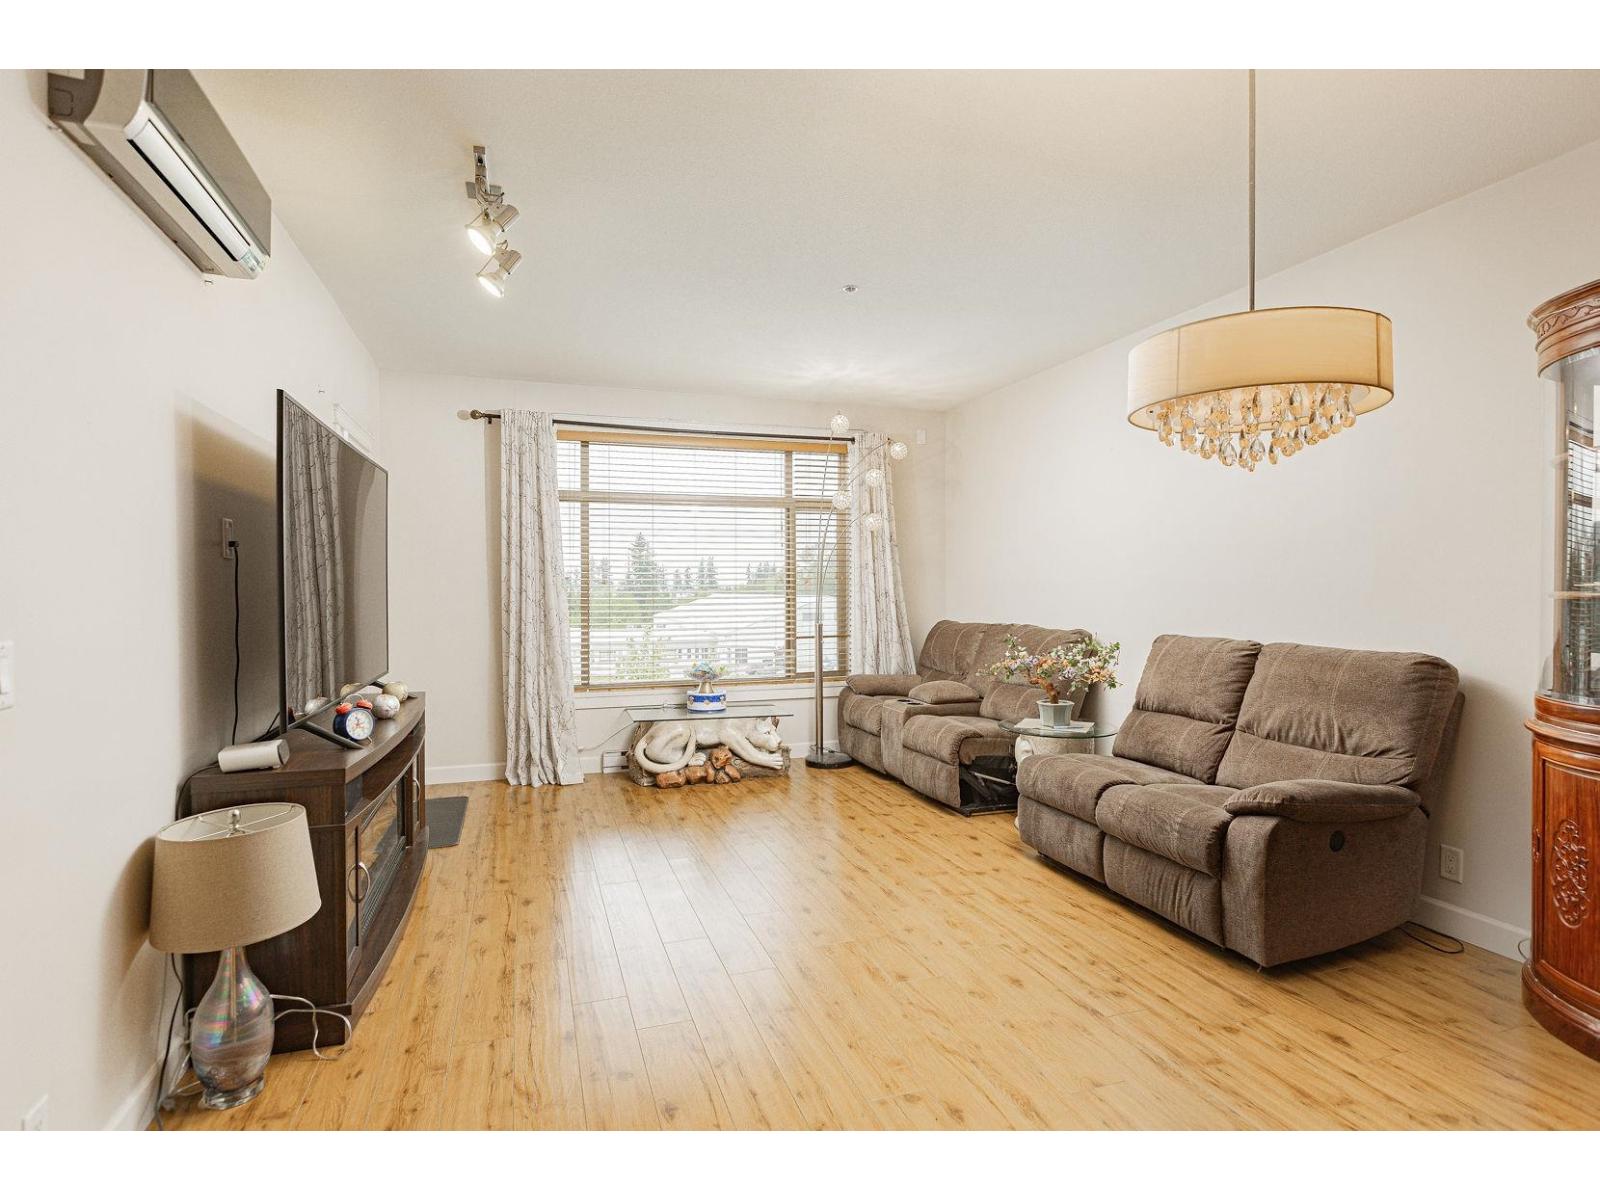
Welcome to luxurious Yorkson Creek Parkside 1 quality by Quadra. This one bedroom and den unit has a spacious open floor plan, 9ft ceilings, AC, Acoustic wood-grained plank laminate flooring throughout & Gourmet kitchen with Solid wood cabinets, Granite countertops, S/S appliances and Gas Stove. The unit comes with 2 parking stalls and 2 large storage units located directly behind the parking stalls. Great size balcony with stunning views of surround mountains. Centrally located in a rapidly developing neighborhood, close to all levels of schools, walking distance to shopping, recreation, parks and easy access to HWY 1. With the low strata fees property makes an ideal home for individuals, small families and a great long term hold for investors. You will not want to miss out in this one!
Property Details
- Property Type
- Apartment Unit
- Style
- 1 Storey
- Title to Land
- Freehold NonStrata
- Year Built
- 2015
- Area
- Langley · Willoughby Heights
- View
- Mountain
- Exposure
- East
- Outdoor
- Balcony(s)
- Heating / Cooling
- Baseboard,Electric
- Flooring
- Laminate,Tile
- Construction
- Frame - Wood
- Parking
- Garage; Underground (2 stalls)
- Water Supply
- City/Municipal
- Kitchens
- 1
- Fireplaces
- 1
Financial
- Caretaker
- Garbage Pickup
- Gardening
- Gas
- Management
- Recreation Facility
- Snow removal
Rooms 6
Features & Appliances
- ❄️Air Conditioning
- ✨ClthWsh/Dryr/Frdg/Stve/DW
- ✨Compactor - Garbage
- 🚗Garage Door Opener
- 🔒Intercom
- 🍲Microwave
- 🧯Sprinkler - Fire
- Pets Allowed w/Rest.
- Rentals Allowed
Location & Parcel
↑ Back to topFor Sale in 8067 207th & Complex
↑ Back to top| Date | Address | Status | Bed | Bath | Price | Sqft | DOM | Strata Fee | Tax | Listed By |
|---|---|---|---|---|---|---|---|---|---|---|
| 2026-07-17 | 528 8067 207 Street | Active | 3 | 2 | $750,000 ($563/sf) | 1332 | 0 | $470 | $3,309 (2026) | Homelife Benchmark Realty Corp. |
| 2026-06-15 | 405 8067 207 Street | Active | 2 | 2 | $639,000 ($612/sf) | 1044 | 0 | $448 | $2,334 (2025) | RE/MAX Westcoast |
| Avg | $694,500 ($585/sf) | 1188 |
Nearby Buildings with Active Listings
↑ Back to top
Book a Showing

- Abbotsford - 447
- Agassiz - 28
- Burnaby - 54
- Burnaby East - 78
- Burnaby North - 367
- Burnaby South - 348
- Campbell River - 1
- Chilliwack - 221
- Cloverdale - 194
- Comox Valley - 10
- Coquitlam - 566
- Delta - 10
- Duncan - 42
- Esquimalt - 59
- Gulf Islands - 6
- Harrison Hot Springs - 13
- Harrison Mills - 1
- Hope - 22
- Ladner - 110
- Langford - 156
- Langley - 541
- Maple Ridge - 312
- Mill Bay - 2
- Mission - 65
- New Westminster - 444
- North Delta - 29
- North Island - 2
- North Saanich - 8
- North Surrey - 412
- North Vancouver - 747
- Oak Bay - 44
- Osoyoos - 1
- Parksville / Qualicum - 7
- Penticton - 8
- Pitt Meadows - 75
- Port Alberni - 2
- Port Coquitlam - 268
- Port Moody - 268
- Richmond - 1161
- Saanich East - 232
- Saanich West - 92
- Sardis - 154
- Sidney - 152
- Sooke - 39
- South Surrey White Rock - 719
- Surrey - 667
- Tsawwassen - 98
- Vancouver East - 1003
- Vancouver West - 2495
- Victoria - 666
- View Royal - 46
- West Vancouver - 231



