ELDORADO MEWSListing Information
Sold · MLS® R2628014
1008 4815 ELDORADO MEWS
Vancouver · Collingwood VE · Vancouver East V5R 0B2
$546,000 (Sold Mon Nov 01 2021 00:00:00 GMT+0000 (Coordinated Universal Time))
- 1 Beds
- 1 Baths
- 521 Sqft
- 0.00 Lot (ft)
- 1 Parking
- Built 2013


★ Building Specialist
Les Twarog
RE/MAX Crest Realty (Westside)
30+ Years Downtown & Westside Expert
604.671.7000
les@6717000.com
Property Description
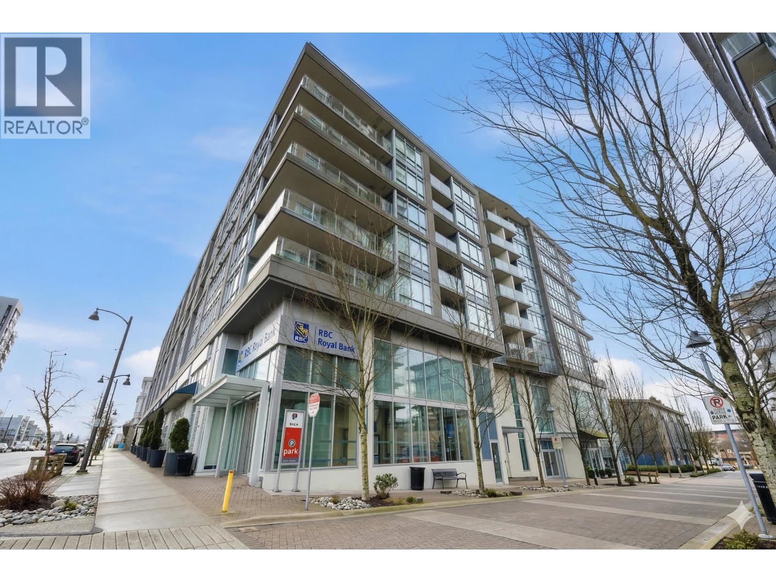
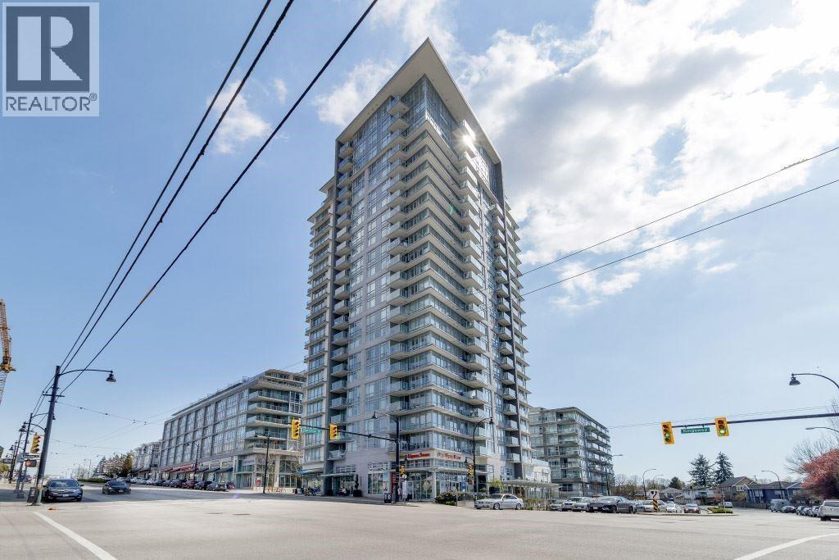
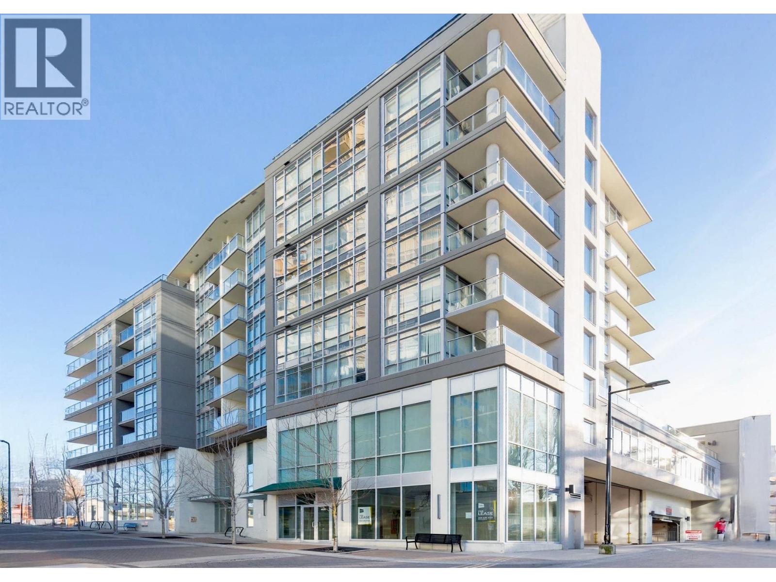
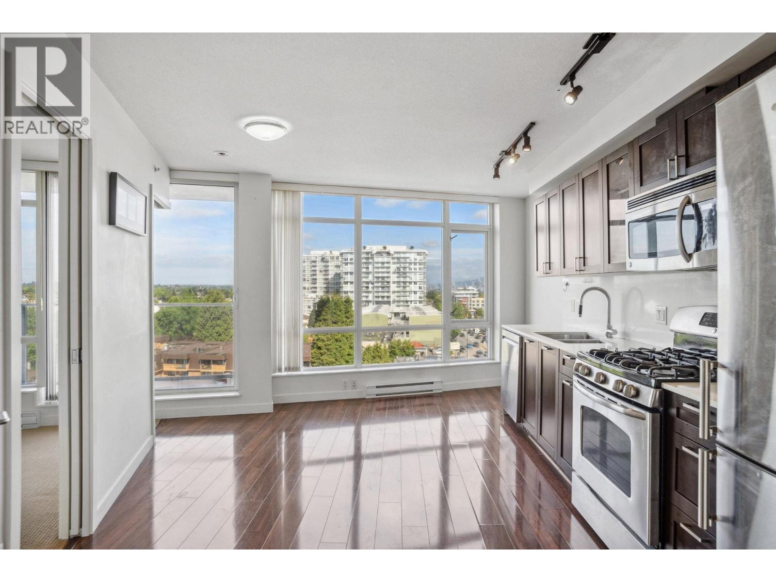
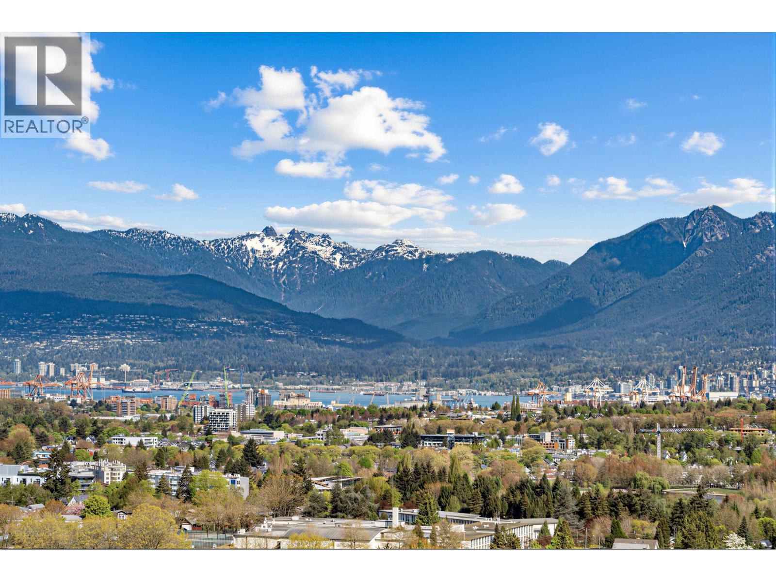
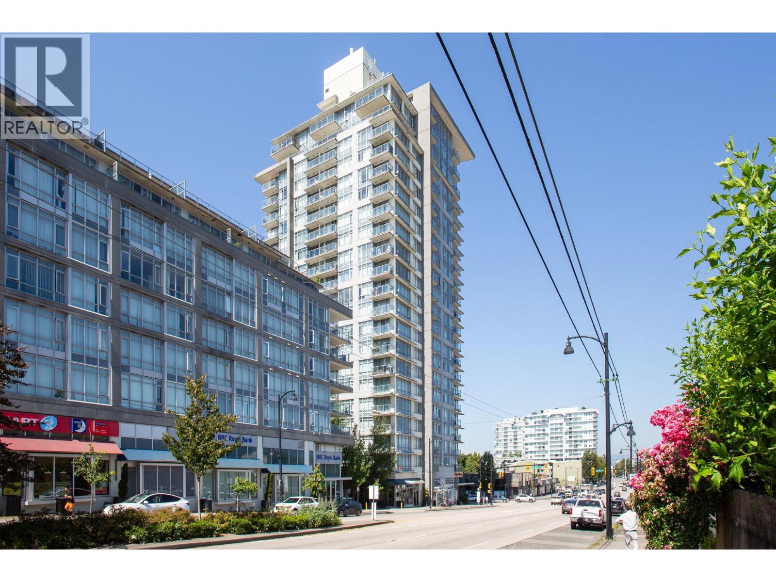
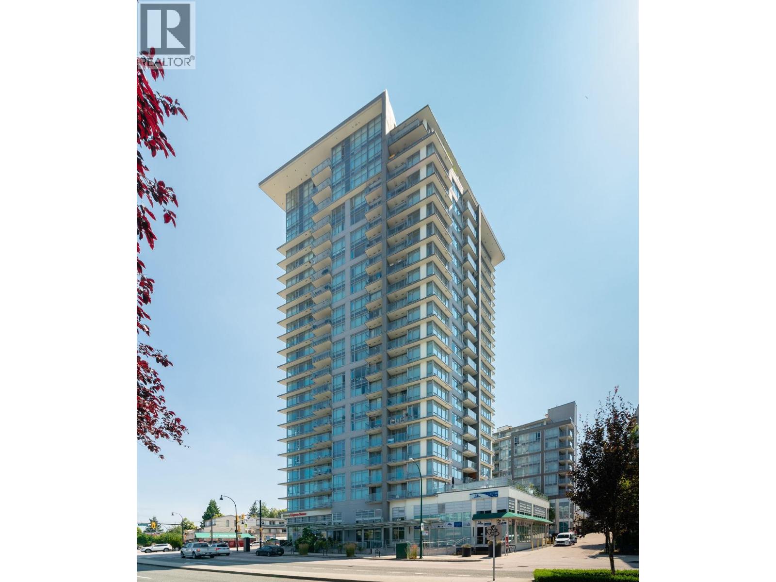
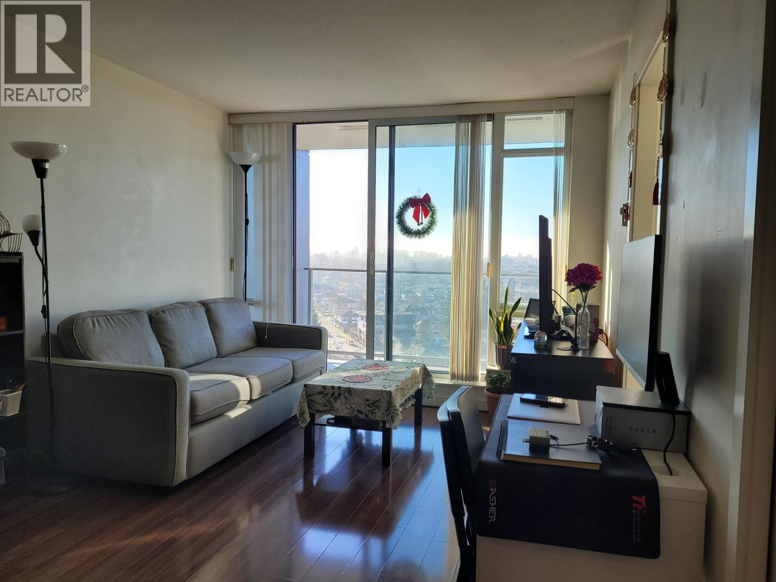
WELL-MAINTAINED and BRIGHT South Facing 1 bedroom plus den home that also comes with an unobstructed view of the City and Vancouver Island. Facing the QUIET side of the building with EFFICIENT Floorplan makes it one of the most desirable floorplans in the complex. Centrally located where your daily needs are all within walking distance such as Nanaimo Skytrain Station, T&T Supermarket, banks, Restaurants and numerous other retail shops. Renowned Trout Lake Park is also a quick stroll away for your outdoor exercise and relaxation. Rapidly growing neighbourhood with tons of changes in the near future so get in before it is too late! 1 Parking and 1 Locker included.
Property Details
- Property Type
- Apartment Unit
- Style
- Upper Unit
- Title to Land
- Freehold Strata
- Year Built
- 2013
- Area
- Vancouver East · Collingwood VE
- View
- City
- Outdoor
- Balcony(s)
- Heating / Cooling
- Baseboard,Electric
- Flooring
- Laminate,Mixed
- Construction
- Concrete
- Parking
- Garage; Underground (1 stall)
- Water Supply
- City/Municipal
- Kitchens
- 1
- Units in Development
- 335
Financial
List Price$546,000
Gross Taxes$1,341 · 2021
Maintenance Fee$298/mo
✦ Included in the Maintenance Fee
- Caretaker
- Garbage Pickup
- Gardening
- Hot Water
- Management
- Snow removal
- Water
Rooms 5
Den
Master Bedroom
Kitchen
Dining Room
Living Room
Features & Appliances
✦ Appliances & Features
- ✨ClthWsh/Dryr/Frdg/Stve/DW
- 🪟Drapes/Window Coverings
- 🚨Smoke Alarm
- 🧯Sprinkler - Fire
✦ Bylaws & Pets
- Pets Allowed w/Rest.
- Rentals Allwd w/Restrctns
Location & Parcel
↑ Back to topFor Sale in Eldorado Mews & Complex
↑ Back to top| Date | Address | Status | Bed | Bath | Price | Sqft | DOM | Strata Fee | Tax | Listed By |
|---|---|---|---|---|---|---|---|---|---|---|
| 2026-09-21 | 319 4818 Eldorado Mews | Active | 1 | 1 | $449,000 ($830/sf) | 541 | 0 | $375 | $1,695 (2026) | Rennie & Associates Realty Ltd. |
| 2026-09-10 | 1605 4815 Eldorado Mews | Active | 1 | 1 | $499,500 ($910/sf) | 549 | 0 | $425 | $1,802 (2025) | Luxmore Realty |
| 2026-07-29 | 1103 4815 Eldorado Mews | Active | 1 | 1 | $475,000 ($873/sf) | 544 | 0 | $425 | $1,693 (2025) | Sutton Group-West Coast Realty |
| 2026-07-13 | 220 4818 Eldorado Mews | Active | 1 | 1 | $479,900 ($897/sf) | 535 | 0 | $416 | $1,610 (2025) | RE/MAX Westcoast |
| 2026-06-03 | 810 4815 Eldorado Mews | Active | 1 | 1 | $399,900 ($966/sf) | 414 | 0 | $317 | $1,447 (2026) | Rennie & Associates Realty Ltd. |
| 2026-05-19 | Collingwood Ve | Active | 1 | 0 | $475,000 ($4318/sf) | 110 | 0 | $1 | RE/MAX Crest Realty | |
| 2026-04-23 | 2102 4815 Eldorado Mews | Active | 2 | 2 | $898,000 ($1059/sf) | 848 | 0 | $650 | $2,883 (2026) | RE/MAX Select Properties |
| 2026-04-15 | 206 4815 Eldorado Mews | Active | 1 | 1 | $499,900 ($912/sf) | 548 | 0 | $425 | $1,703 (2025) | Rennie & Associates Realty Ltd. |
| 2026-04-15 | 205 4815 Eldorado Mews | Active | 1 | 1 | $489,900 ($894/sf) | 548 | 0 | $425 | $1,703 (2025) | Rennie & Associates Realty Ltd. |
| 2026-04-14 | 1010 4815 Eldorado Mews | Active | 1 | 1 | $449,900 ($1087/sf) | 414 | 0 | $317 | $1,409 (2025) | Rennie & Associates Realty Ltd. |
| 2026-01-16 | 1308 4815 Eldorado Mews | Active | 1 | 1 | $510,000 ($992/sf) | 514 | 0 | $400 | $1,712 (2025) | Heller Murch Realty |
| Avg | $511,455 ($1011/sf) | 506 |
Nearby Buildings with Active Listings
↑ Back to topTrio
4338 Commercial St. · Vancouver
King Edward Village
1483 EAST King Edward Ave. · Vancouver
King Edward Village
1432 Kingsway Other · Vancouver
Brownstones
4328 Knight St. · Vancouver
Ridgeway Place
1450 EAST 7th Ave. · Vancouver
Kensington Point
3939 Knight St. · Vancouver
Villa@27
1388 EAST 27th Ave. · Vancouver
Kensington Gardens
2220 Kingsway Ave. · Vancouver
Where this information comes from:
Listing details, room sizes, features and financials are from the active MLS® listing
R2628014, Real Estate Board of Greater Vancouver, listed by Sutton Group-West Coast Realty (Cass Lao PREC*).
Listed Oct 22, 2021. Feed last updated Nov 22, 2021.
Building-level information is from the BCCondos.net building database.
Measurements are provided by the listing brokerage and are approximate — buyer to verify all data.
319 4818 ELDORADO MEWS
1 bed · 1 bath · MLS® R3166999
$449,000

1605 4815 ELDORADO MEWS
1 bed · 1 bath · MLS® R3163848
$499,500
1103 4815 ELDORADO MEWS
1 bed · 1 bath · MLS® R3151023
$475,000
220 4818 ELDORADO MEWS
1 bed · 1 bath · MLS® R3145162
$479,900
810 4815 ELDORADO MEWS
1 bed · 1 bath · MLS® R3132243
$399,900

Collingwood VE
1 bed · 0 bath · MLS® R3125031
$475,000
2102 4815 ELDORADO MEWS
2 bed · 2 bath · MLS® R3115528
$898,000
205 4815 ELDORADO MEWS
1 bed · 1 bath · MLS® R3111863
$489,900
206 4815 ELDORADO MEWS
1 bed · 1 bath · MLS® R3111820
$499,900
1010 4815 ELDORADO MEWS
1 bed · 1 bath · MLS® R3111621
$449,900
1308 4815 ELDORADO MEWS
1 bed · 1 bath · MLS® R3081590
$510,000
Book a Showing
1008 4815 ELDORADO MEWS · Eldorado Mews · MLS® R2628014 · with Les Twarog

Les TwarogUsually replies within minutes
Building List Count by City
- Abbotsford - 447
- Agassiz - 28
- Burnaby - 54
- Burnaby East - 78
- Burnaby North - 367
- Burnaby South - 348
- Campbell River - 1
- Chilliwack - 221
- Cloverdale - 194
- Comox Valley - 10
- Coquitlam - 566
- Delta - 10
- Duncan - 42
- Esquimalt - 59
- Gulf Islands - 6
- Harrison Hot Springs - 13
- Harrison Mills - 1
- Hope - 22
- Ladner - 110
- Langford - 156
- Langley - 541
- Maple Ridge - 312
- Mill Bay - 2
- Mission - 65
- New Westminster - 444
- North Delta - 29
- North Island - 2
- North Saanich - 8
- North Surrey - 412
- North Vancouver - 747
- Oak Bay - 44
- Osoyoos - 1
- Parksville / Qualicum - 7
- Penticton - 8
- Pitt Meadows - 75
- Port Alberni - 2
- Port Coquitlam - 268
- Port Moody - 268
- Richmond - 1161
- Saanich East - 232
- Saanich West - 92
- Sardis - 154
- Sidney - 152
- Sooke - 39
- South Surrey White Rock - 719
- Surrey - 667
- Tsawwassen - 98
- Vancouver East - 1003
- Vancouver West - 2495
- Victoria - 666
- View Royal - 46
- West Vancouver - 231
Pages
About


MLS®, REALTOR® and the associated logos are trademarks of The Canadian Real Estate Association


The listing data is provided under copyright by the Chilliwack & District Real Estate Board, Fraser Valley Real Estate Board or Real Estate Board of Greater Vancouver.
The listing data is deemed reliable but is not guaranteed accurate by the Chilliwack & District Real Estate Board, Fraser Valley Real Estate Board, Real Estate Board of Greater Vancouver, nor BCCondos.