1 8633 CAPSTAN WAY
- 2 Beds
- 3 Baths
- 1,201 Sqft
- 0.00 Lot (ft)
- 1 Parking
- Built 2016
 1/12
1/12




Property Description
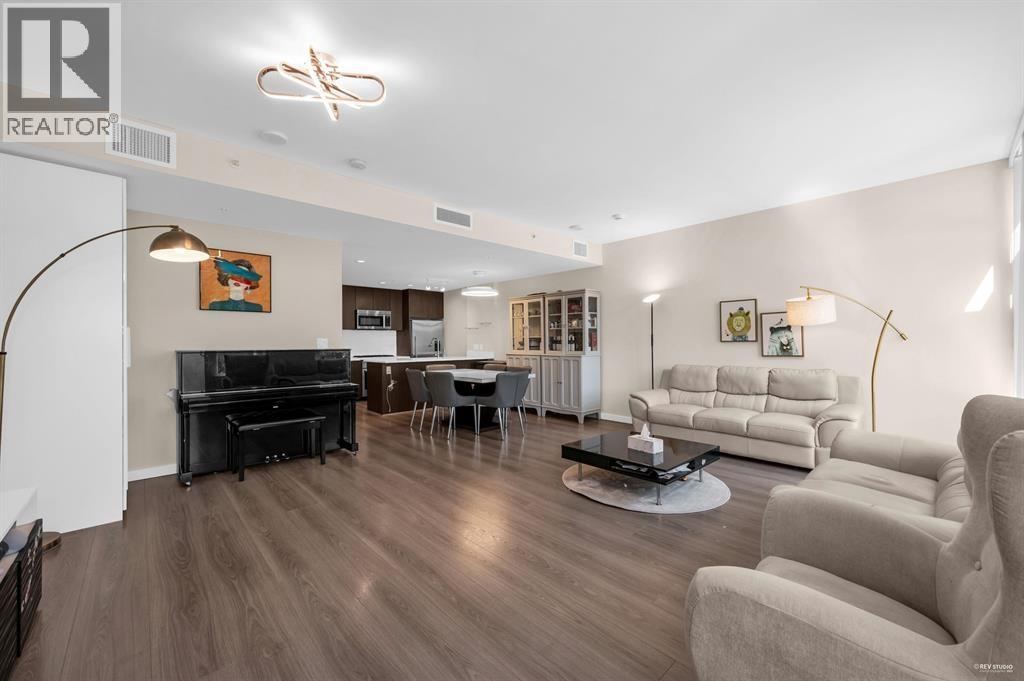
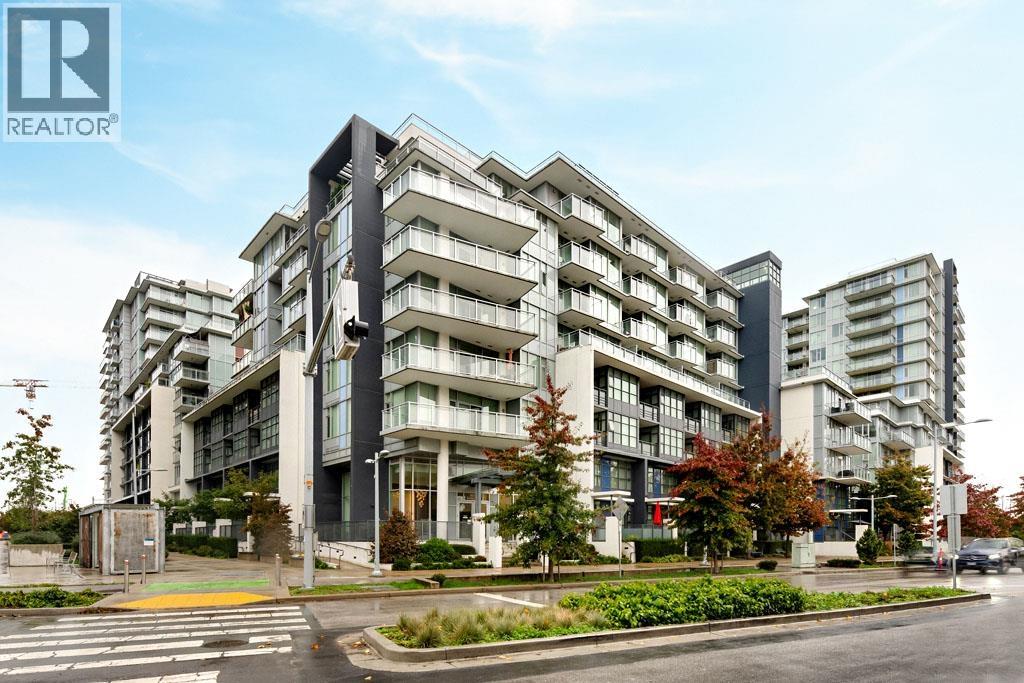
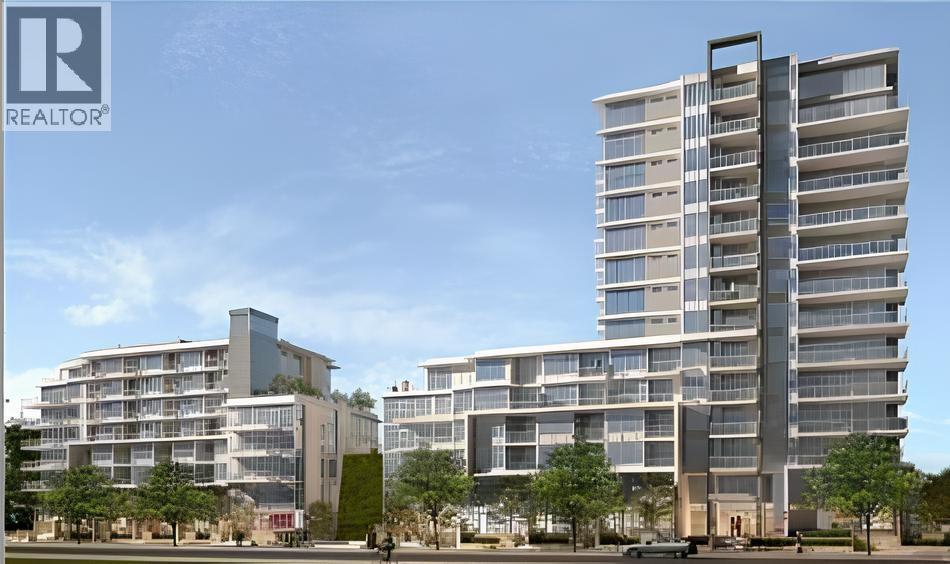
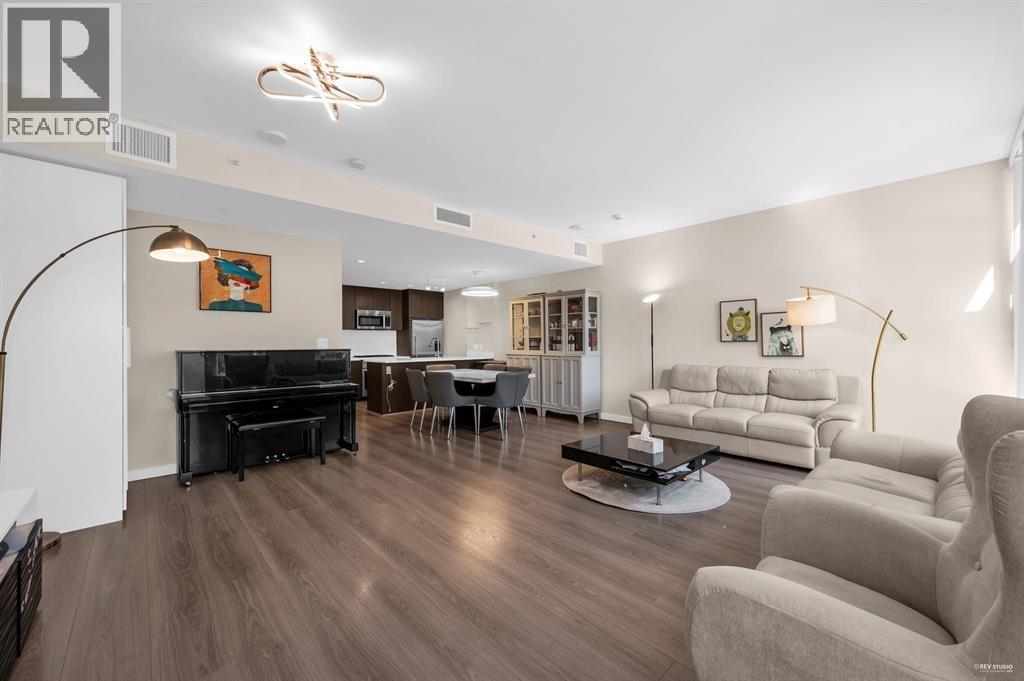
Now introducing Pinnacle Living, a luxurious new townhome complex at Capstan Village. Minutes from Aberdeen and directly across from an upcoming Canada Line station, experience all that the Lower Mainland has to offer from the heart of Richmond. This very diverse design features 2 floors and 1201 sqft of thoughtfully laid out and air-conditioned space. With 2 bedrooms, a private patio and 150 sqft flex space, this space is perfect for the young family and investor alike. A/C heat pump, high ceilings, Bosch s/s appliance set, gas cooking, stone counter, modern cabinetry, luxurious ensuite, walk through closet, full-size laundry and parking stall are all included. Top of the line Amenities consist of an indoor pool, fitness centre, hot tub, sauna and a yoga studio. OPEN: 25th & 26th 2-4pm
Property Details
- Property Type
- Townhouse
- Style
- 2 Storey
- Title to Land
- Freehold Strata
- Year Built
- 2016
- Area
- Richmond · West Cambie
- Outdoor
- Patio(s)
- Heating / Cooling
- Forced Air,Heat Pump
- Construction
- Concrete
- Parking
- Garage Underbuilding (1 stall)
- Water Supply
- City/Municipal
- Kitchens
- 1
Financial
- Caretaker
- Garbage Pickup
- Gardening
- Hot Water
- Management
Rooms 6
Features & Appliances
- ✨ClthWsh/Dryr/Frdg/Stve/DW
- 🪟Drapes/Window Coverings
- Pets Allowed w/Rest.
- Rentals Allwd w/Restrctns
For Sale in SORRENTO & Complex
↑ Back to top| Date | Address | Status | Bed | Bath | Price | Sqft | DOM | Strata Fee | Tax | Listed By |
|---|---|---|---|---|---|---|---|---|---|---|
| 2026-09-23 | Th16 8677 Capstan Way | Active | 2 | 3 | $898,000 ($642/sf) | 1399 | 0 | $3,190 (2024) | Metro Edge Realty | |
| 2026-04-07 | 12 8677 Capstan Way | Active | 2 | 2 | $840,000 ($741/sf) | 1133 | 0 | $500 | $2,779 (2025) | Woodhouse Realty |
| 2026-03-23 | Th16 8677 Capstan Way | Active | 2 | 3 | $998,000 ($713/sf) | 1399 | 0 | $954 | $3,321 (2025) | Metro Edge Realty |
| Avg | $912,000 ($696/sf) | 1310 |
Nearby Buildings with Active Listings
↑ Back to top
Book a Showing

- Abbotsford - 447
- Agassiz - 28
- Burnaby - 54
- Burnaby East - 78
- Burnaby North - 367
- Burnaby South - 348
- Campbell River - 1
- Chilliwack - 221
- Cloverdale - 194
- Comox Valley - 10
- Coquitlam - 566
- Delta - 10
- Duncan - 42
- Esquimalt - 59
- Gulf Islands - 6
- Harrison Hot Springs - 13
- Harrison Mills - 1
- Hope - 22
- Ladner - 110
- Langford - 156
- Langley - 541
- Maple Ridge - 312
- Mill Bay - 2
- Mission - 65
- New Westminster - 444
- North Delta - 29
- North Island - 2
- North Saanich - 8
- North Surrey - 412
- North Vancouver - 747
- Oak Bay - 44
- Osoyoos - 1
- Parksville / Qualicum - 7
- Penticton - 8
- Pitt Meadows - 75
- Port Alberni - 2
- Port Coquitlam - 268
- Port Moody - 268
- Richmond - 1161
- Saanich East - 232
- Saanich West - 92
- Sardis - 154
- Sidney - 152
- Sooke - 39
- South Surrey White Rock - 719
- Surrey - 667
- Tsawwassen - 98
- Vancouver East - 1003
- Vancouver West - 2495
- Victoria - 666
- View Royal - 46
- West Vancouver - 231



