12 8677 CAPSTAN WAY
- 2 Beds
- 2 Baths
- 1,133 Sqft
- 1 Parking
- Built 2016



Property Description
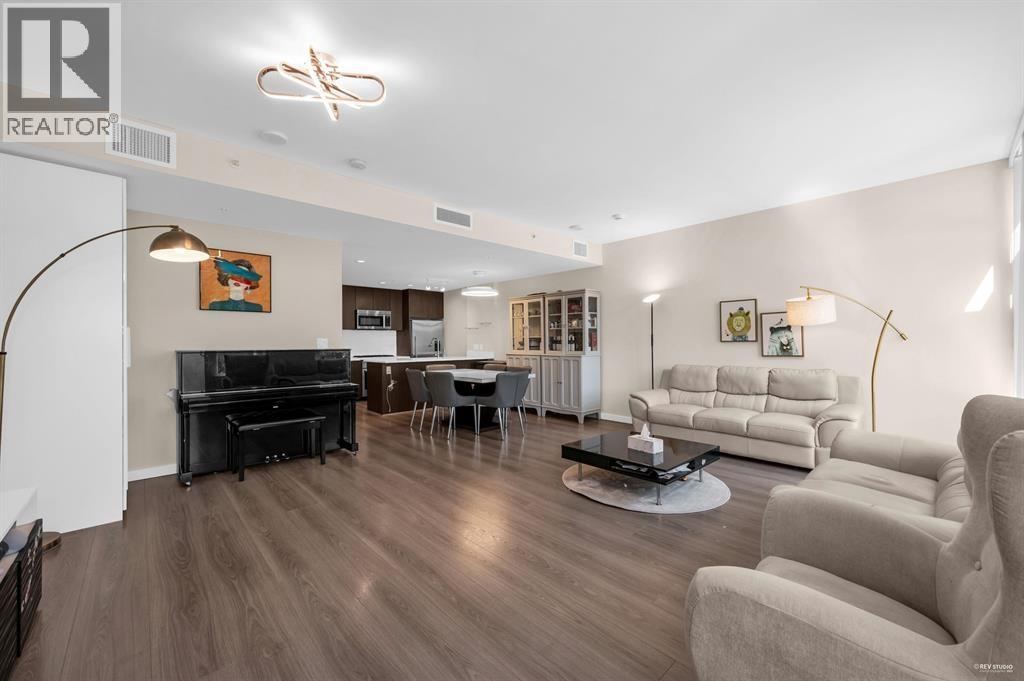
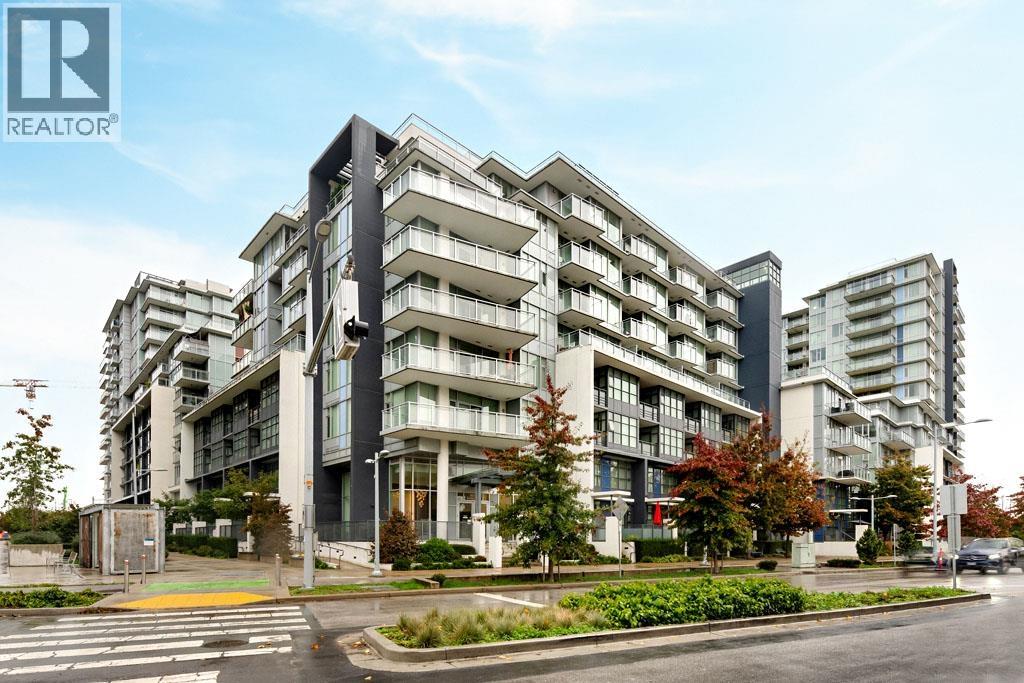
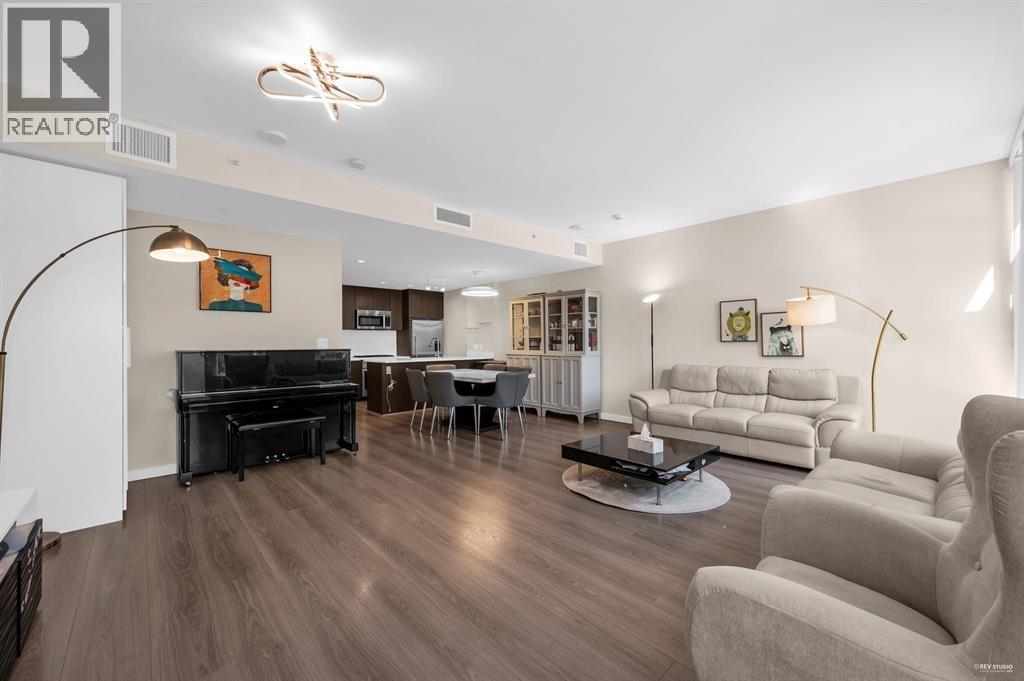
Welcome to this bright and spacious 2-bedroom, 2-bathroom townhouse, thoughtfully designed for comfortable living. Featuring a functional layout with well-sized bedrooms and modern finishes, this home is ideal for families, couples, or investors. Built in a solid concrete building, it offers durability along with access to excellent amenities, including a basketball court, swimming pool, billiards room, and a kids´ playground-perfect for an active lifestyle.Conveniently located near a shopping center and within walking distance to public transportation, this home provides both comfort and accessibility.Situated in a well-maintained, all-in-one complex, this is an opportunity you don´t want to miss. Book your private viewing today! (id:48970)
Property Details
- Property Type
- Townhouse
- Style
- Residential Attached
- Title to Land
- Freehold Strata
- Year Built
- 2016
- Area
- Richmond · West Cambie
- Outdoor
- Patio,Rooftop Deck, Balcony
- Heating / Cooling
- Electric
- Flooring
- Laminate
- Construction
- Concrete Frame,Aluminum Siding,Concrete (Exterior),Glass (Exterior)
- Parking
- Other (1 stall)
- Water Supply
- Public
- Kitchens
- 1
Financial
- Clubhouse
- Exercise Centre
- Recreation Facilities
- Maintenance Grounds
- Management
- Snow Removal
Rooms 6
Features & Appliances
- 🧺Washer/Dryer
- 🧺Dishwasher
- 🧊Refrigerator
- 🍳Stove
- ❄️Air Conditioning
- Pets Allowed w/Rest
For Sale in SORRENTO & Complex
↑ Back to top| Date | Address | Status | Bed | Bath | Price | Sqft | DOM | Strata Fee | Tax | Listed By |
|---|---|---|---|---|---|---|---|---|---|---|
| 2026-09-23 | Th16 8677 Capstan Way | Active | 2 | 3 | $898,000 ($642/sf) | 1399 | 0 | $3,190 (2024) | Metro Edge Realty | |
| 2026-04-07 | 12 8677 Capstan Way | Active | 2 | 2 | $840,000 ($741/sf) | 1133 | 0 | $500 | $2,779 (2025) | Woodhouse Realty |
| 2026-03-23 | Th16 8677 Capstan Way | Active | 2 | 3 | $998,000 ($713/sf) | 1399 | 0 | $954 | $3,321 (2025) | Metro Edge Realty |
| Avg | $912,000 ($696/sf) | 1310 |
Nearby Buildings with Active Listings
↑ Back to top
Book a Showing

- Abbotsford - 447
- Agassiz - 28
- Burnaby - 54
- Burnaby East - 78
- Burnaby North - 367
- Burnaby South - 348
- Campbell River - 1
- Chilliwack - 221
- Cloverdale - 194
- Comox Valley - 10
- Coquitlam - 566
- Delta - 10
- Duncan - 42
- Esquimalt - 59
- Gulf Islands - 6
- Harrison Hot Springs - 13
- Harrison Mills - 1
- Hope - 22
- Ladner - 110
- Langford - 156
- Langley - 541
- Maple Ridge - 312
- Mill Bay - 2
- Mission - 65
- New Westminster - 444
- North Delta - 29
- North Island - 2
- North Saanich - 8
- North Surrey - 412
- North Vancouver - 747
- Oak Bay - 44
- Osoyoos - 1
- Parksville / Qualicum - 7
- Penticton - 8
- Pitt Meadows - 75
- Port Alberni - 2
- Port Coquitlam - 268
- Port Moody - 268
- Richmond - 1161
- Saanich East - 232
- Saanich West - 92
- Sardis - 154
- Sidney - 152
- Sooke - 39
- South Surrey White Rock - 719
- Surrey - 667
- Tsawwassen - 98
- Vancouver East - 1003
- Vancouver West - 2495
- Victoria - 666
- View Royal - 46
- West Vancouver - 231



