410 19673 MEADOW GARDENS WAY
- 1 Beds
- 1 Baths
- 760 Sqft
- 0.00 Lot (ft)
- 1 Parking
- Built 2007
 1/23
1/23




Property Description
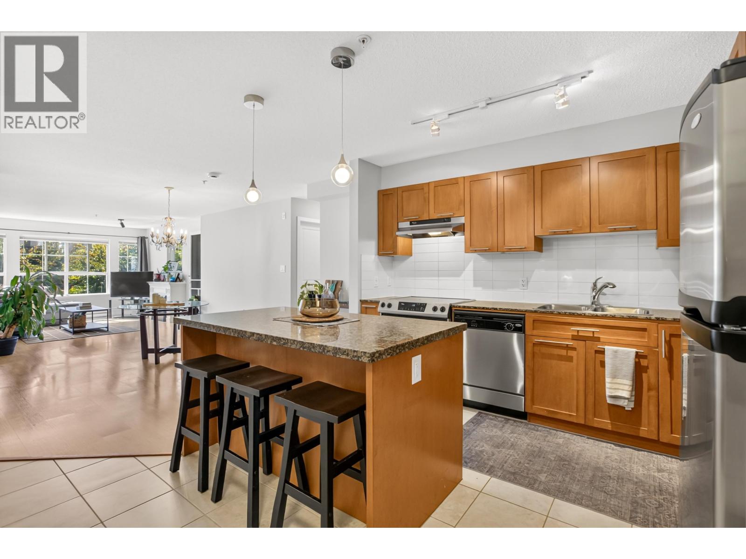
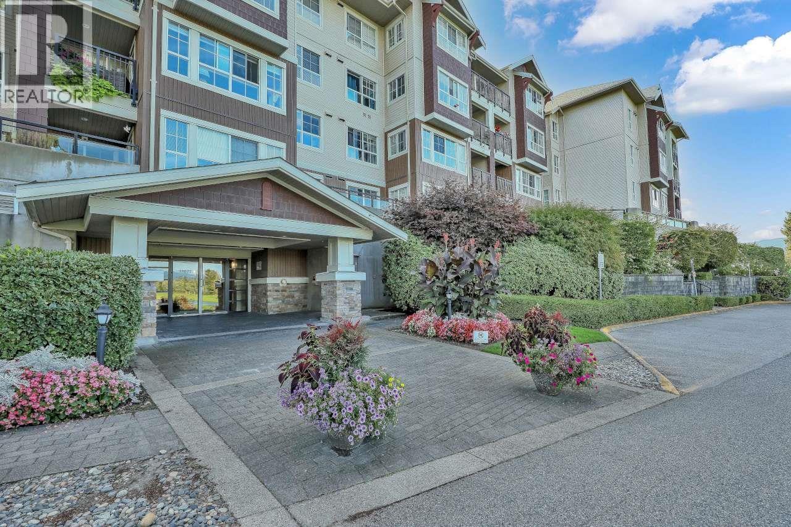
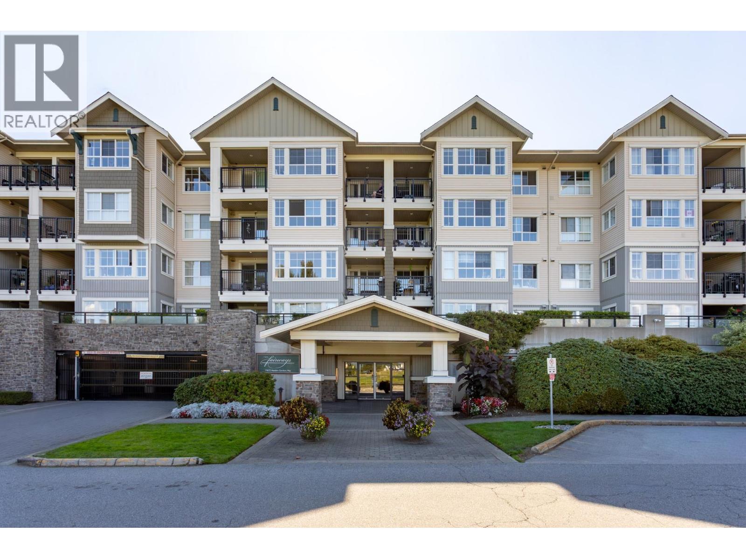
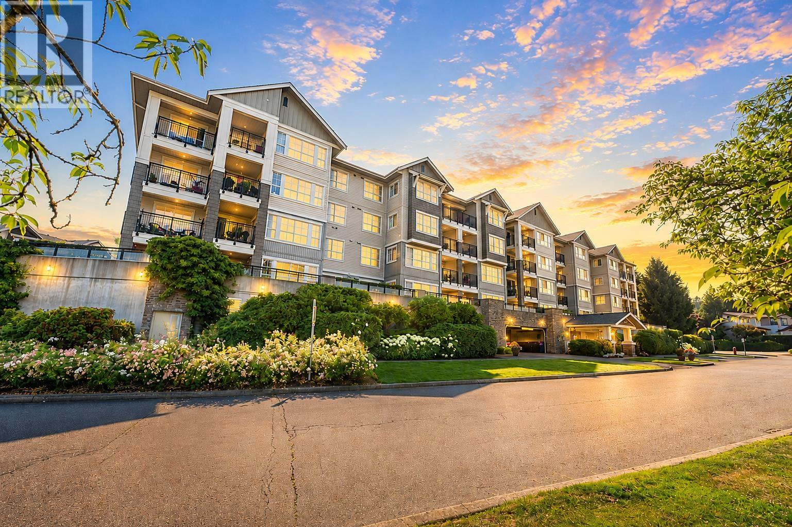
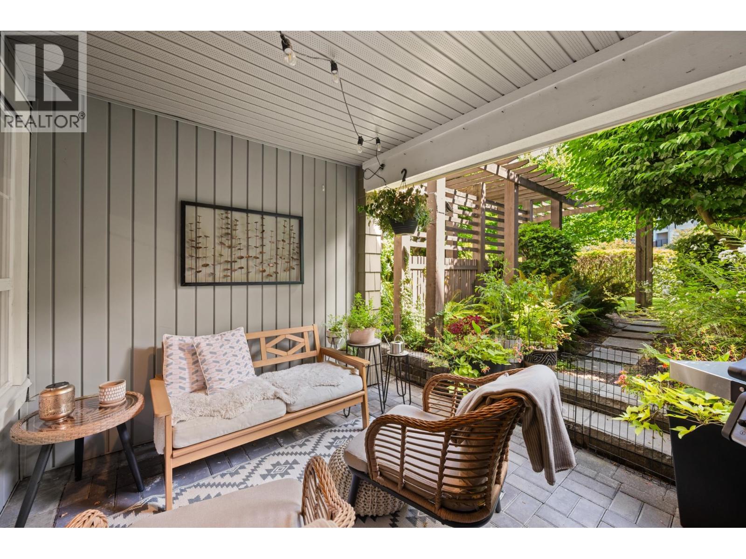
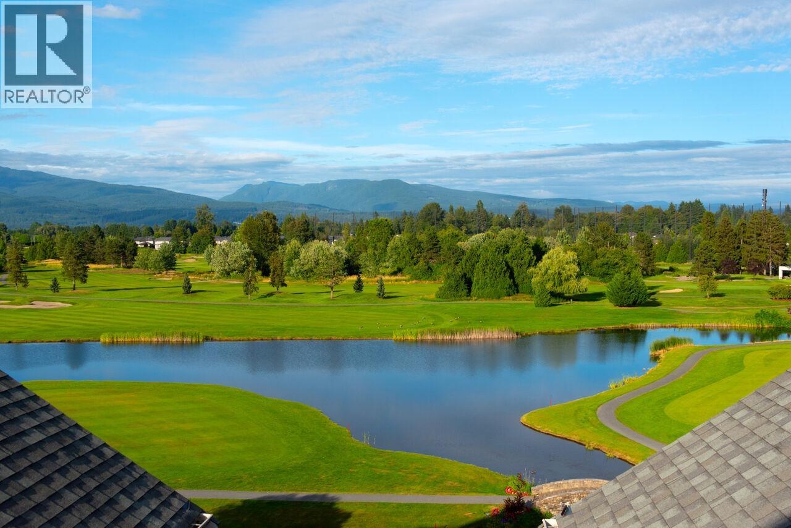
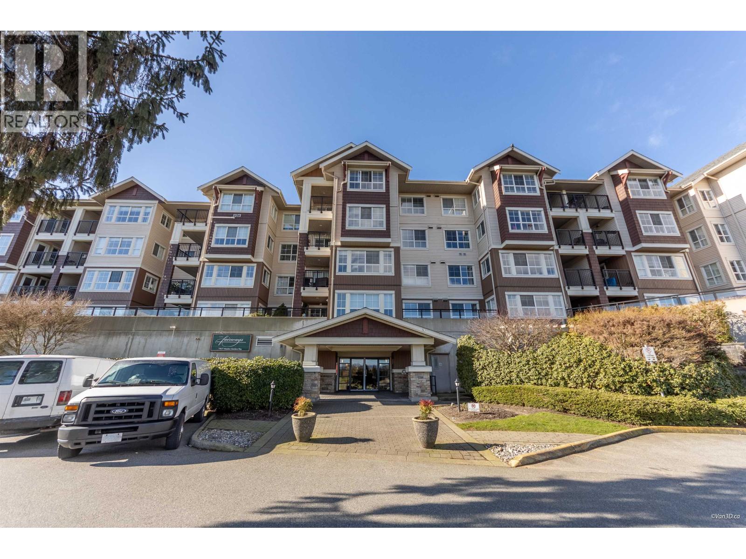
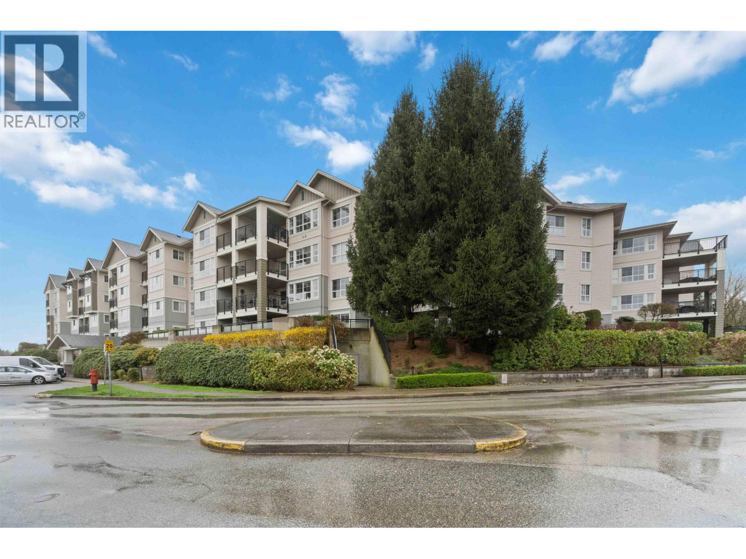
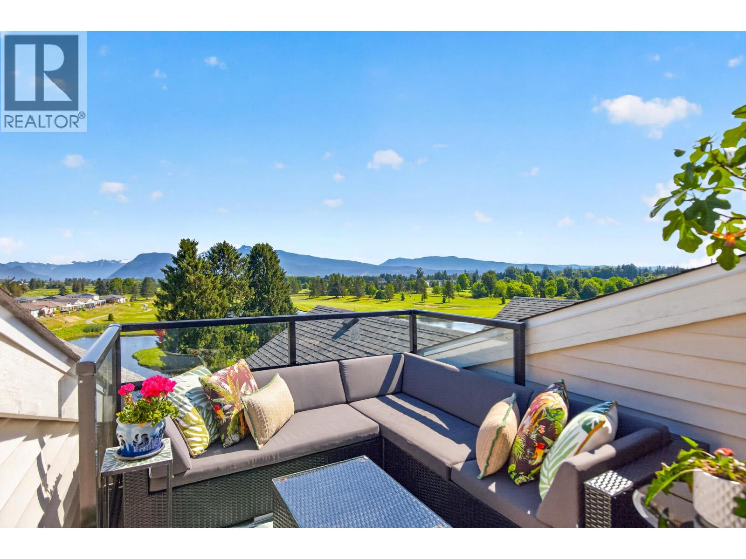
LIVING THE DREAM & EASY LIFESTYLE at 'The Fairways' next to Meadow Gardens Golf Course! TOP FLOOR, cool & quite, inside corner unit, overlooking beautiful courtyard & some view of the golf course! Enjoy year round, a covered 16'x12' deck. Features one bedroom plus den/flex room, open concept, portable electric fireplace, Shaker style cabinets, granite counter, tiled backsplash, breakfast bar, walk-in laundry room, tiled kitchen & bath floors, walk-in closet in master bedroom. No need for a gym membership this complex offers a fully equipped gym, billiards room, lounge with f/p, kitchen, hobby room, steam/sauna, kids playroom & guest suite! Walk to shopping, Westcoast Express station, minutes to recreation, miles of dykes for walking & biking. One pet allowed. One parking & storage.
Property Details
- Property Type
- Apartment Unit
- Style
- Upper Unit
- Title to Land
- Freehold Strata
- Year Built
- 2007
- Area
- Pitt Meadows · North Meadows PI
- View
- Courtyard & Golf Course
- Exposure
- Northeast
- Outdoor
- Balcony(s)
- Heating / Cooling
- Baseboard,Electric
- Flooring
- Wall/Wall/Mixed
- Construction
- Frame - Wood
- Parking
- Garage; Underground (1 stall)
- Water Supply
- City/Municipal
- Kitchens
- 1
- Fireplaces
- 1
Financial
- Caretaker
- Garbage Pickup
- Gardening
- Hot Water
- Management
- Snow removal
Rooms 7
Features & Appliances
- ✨ClthWsh/Dryr/Frdg/Stve/DW
- 🪟Drapes/Window Coverings
- 🚗Garage Door Opener
- 🚨Smoke Alarm
- 🧯Sprinkler - Fire
- 🪟Windows - Thermo
- Pets Allowed w/Rest.
- Rentals Allwd w/Restrctns
For Sale in The Fairways & Complex
↑ Back to top| Date | Address | Status | Bed | Bath | Price | Sqft | DOM | Strata Fee | Tax | Listed By |
|---|---|---|---|---|---|---|---|---|---|---|
| 2026-09-17 | 227 19673 Meadow Gardens Way | Active | 2 | 2 | $649,000 ($605/sf) | 1073 | 0 | $473 | (2024) | Royal LePage West Real Estate Services |
| 2026-09-10 | 212 19677 Meadow Gardens Way | Active | 2 | 2 | $619,900 ($578/sf) | 1072 | 0 | $489 | $3,698 (2025) | Royal LePage West Real Estate Services |
| 2026-08-20 | 234 19673 Meadow Gardens Way | Active | 2 | 2 | $550,000 ($548/sf) | 1003 | 0 | $459 | $3,374 (2024) | Royal LePage Elite West |
| 2026-08-10 | 207 19673 Meadow Gardens Way | Active | 2 | 2 | $549,000 ($466/sf) | 1178 | 0 | $549 | $4,180 (2025) | Stonehaus Realty Corp. |
| 2026-08-04 | 104 19673 Meadow Gardens Way | Active | 1 | 1 | $499,000 ($648/sf) | 770 | 0 | $404 | $2,978 (2025) | Royal LePage - Wolstencroft |
| 2026-07-13 | 409 19677 Meadow Gardens Way | Active | 1 | 1 | $573,000 ($597/sf) | 960 | 0 | $472 | $3,366 (2024) | Royal LePage West Real Estate Services |
| 2026-07-10 | 214 19677 Meadow Gardens Way | Active | 2 | 2 | $609,000 ($559/sf) | 1090 | 0 | $494 | $3,386 (2024) | RE/MAX All Points Realty |
| 2026-06-15 | 232 19673 Meadow Gardens Way | Active | 2 | 2 | $539,000 ($560/sf) | 963 | 0 | $473 | $3,437 (2024) | Royal LePage Elite West |
| 2026-05-11 | 433 19673 Meadow Gardens Way | Active | 2 | 2 | $739,900 ($613/sf) | 1207 | 0 | $550 | $3,519 (2024) | Royal LePage Elite West |
| Avg | $591,978 ($572/sf) | 1035 |
Nearby Buildings with Active Listings
↑ Back to top
Book a Showing

- Abbotsford - 447
- Agassiz - 28
- Burnaby - 54
- Burnaby East - 78
- Burnaby North - 367
- Burnaby South - 348
- Campbell River - 1
- Chilliwack - 221
- Cloverdale - 194
- Comox Valley - 10
- Coquitlam - 566
- Delta - 10
- Duncan - 42
- Esquimalt - 59
- Gulf Islands - 6
- Harrison Hot Springs - 13
- Harrison Mills - 1
- Hope - 22
- Ladner - 110
- Langford - 156
- Langley - 541
- Maple Ridge - 312
- Mill Bay - 2
- Mission - 65
- New Westminster - 444
- North Delta - 29
- North Island - 2
- North Saanich - 8
- North Surrey - 412
- North Vancouver - 747
- Oak Bay - 44
- Osoyoos - 1
- Parksville / Qualicum - 7
- Penticton - 8
- Pitt Meadows - 75
- Port Alberni - 2
- Port Coquitlam - 268
- Port Moody - 268
- Richmond - 1161
- Saanich East - 232
- Saanich West - 92
- Sardis - 154
- Sidney - 152
- Sooke - 39
- South Surrey White Rock - 719
- Surrey - 667
- Tsawwassen - 98
- Vancouver East - 1003
- Vancouver West - 2495
- Victoria - 666
- View Royal - 46
- West Vancouver - 231



