2509 4485 SKYLINE DR
- 2 Beds
- 2 Baths
- 919 Sqft
- 0.00 Lot (ft)
- 1 Parking
- Built 2017
 1/21
1/21




Property Description
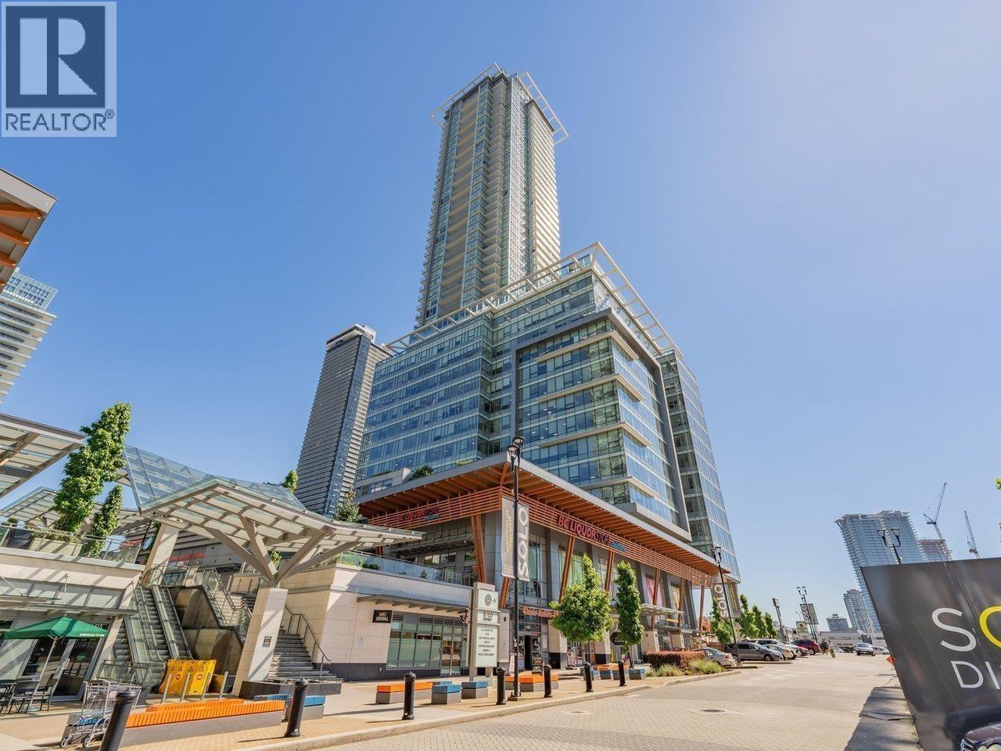
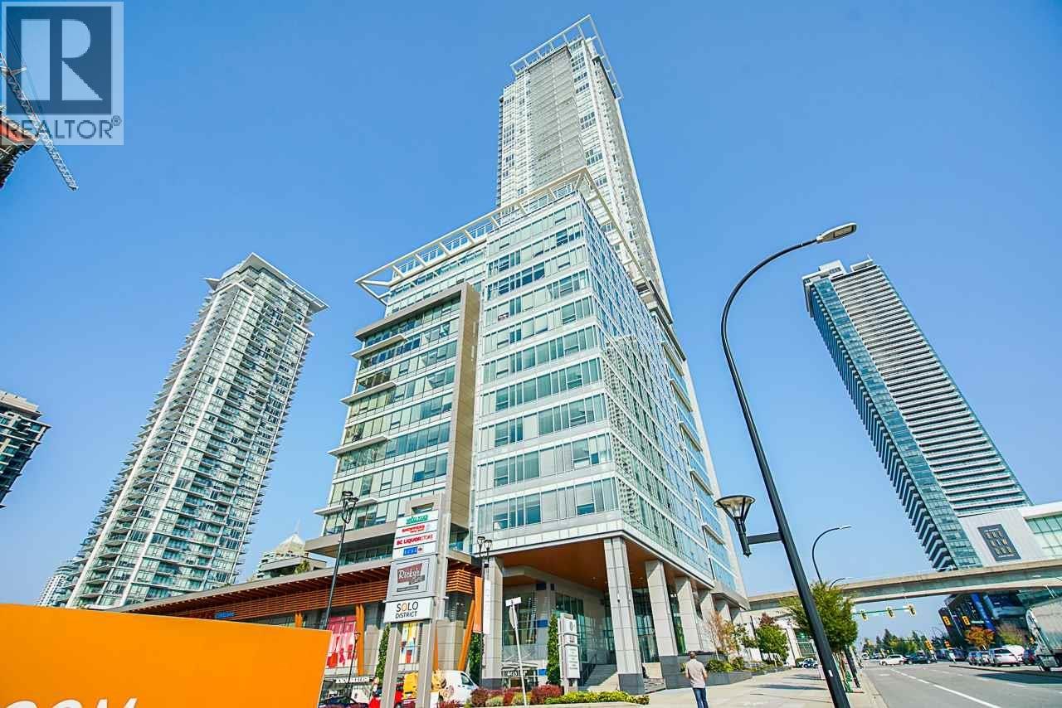
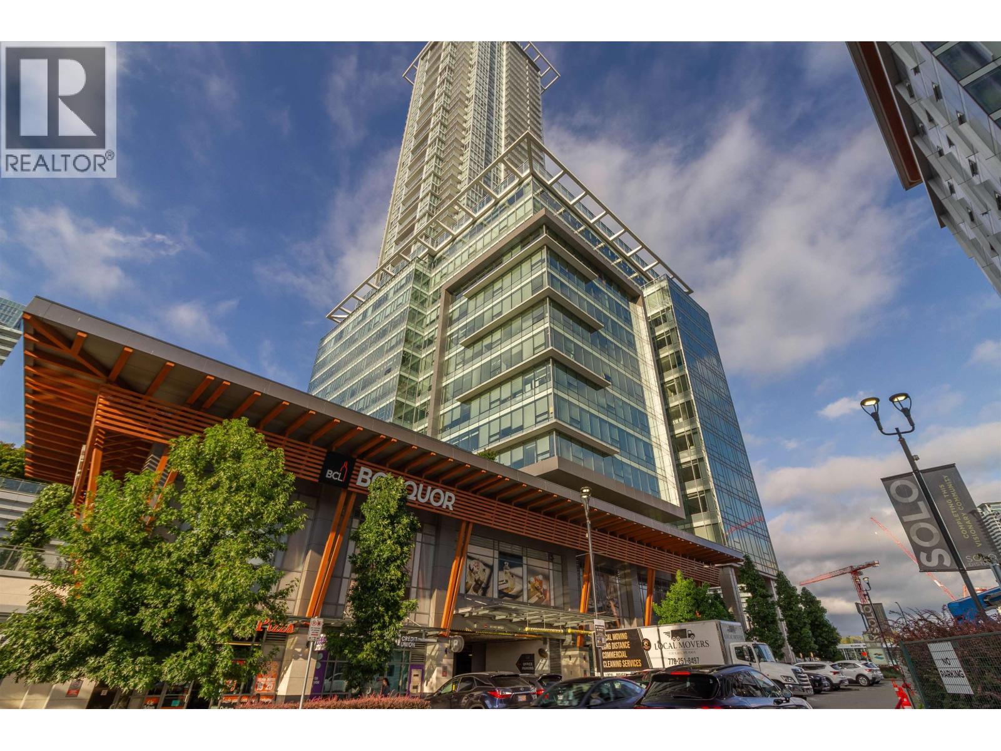
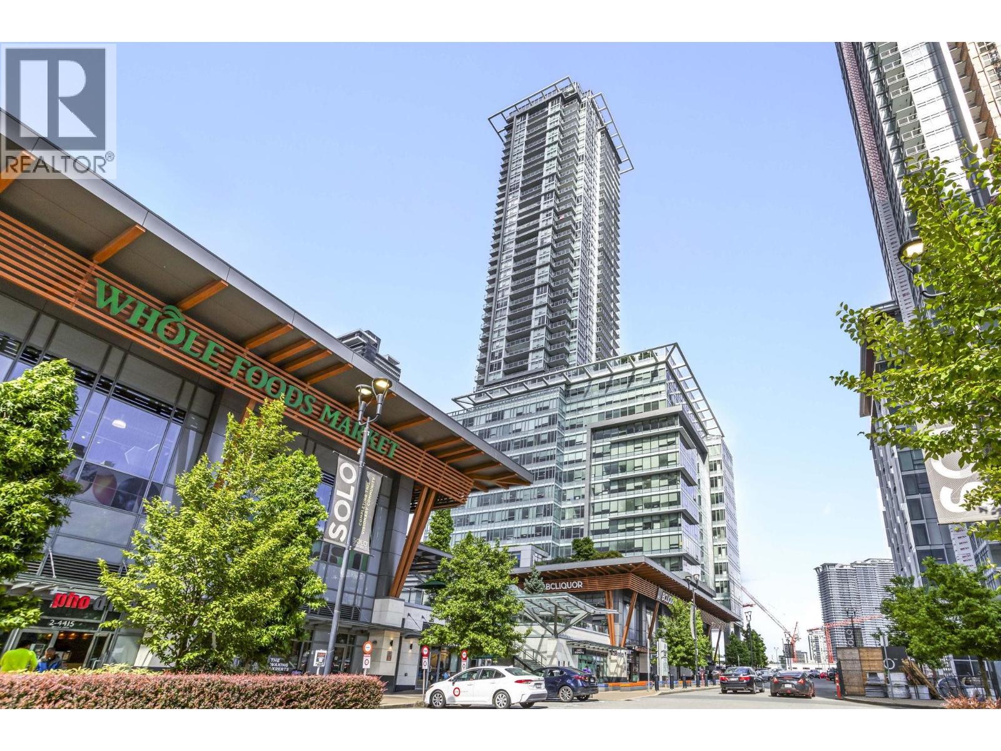
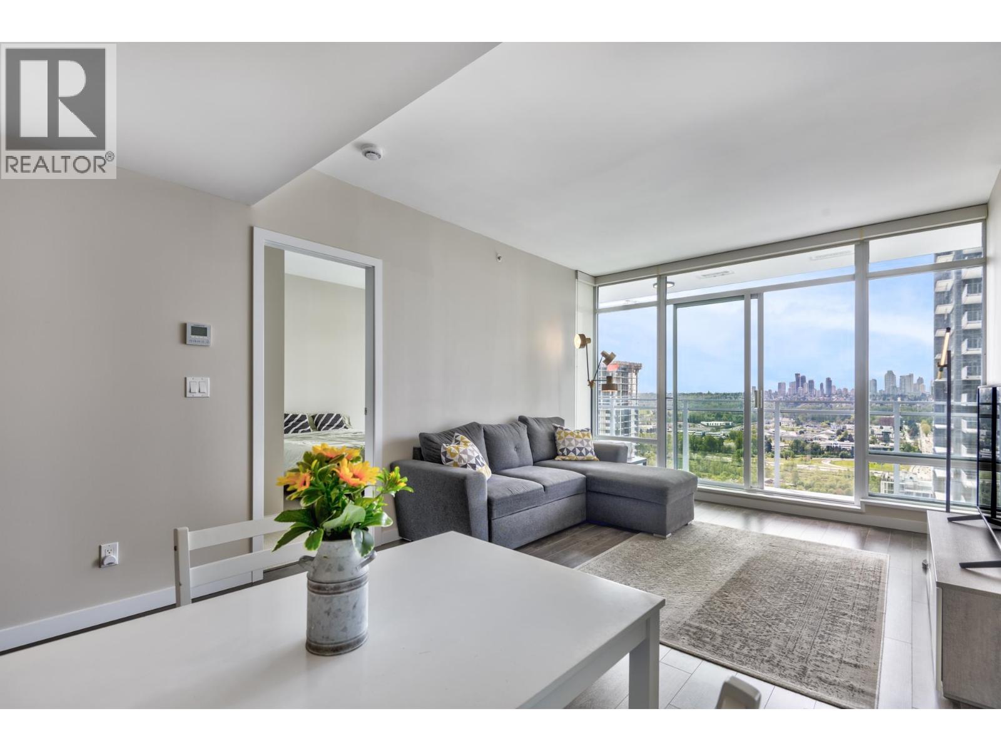

WELCOME TO ALTUS @ SOLO DISTRICT by renowned BOSA APPIA. This bright and spacious 2 Bed/2 Bath unit offers sweeping city skyline and mountain views from every room! One of the largest 2 Bed floorplans available, there is no wasted space in the open concept living/dining area. Separated bedrooms ensure maximum privacy. Endless features & amenities include a truly special 360 view Sky Lounge and rooftop deck w/ outdoor BBQ area to host your guests, fitness centre, basketball court, 24hr concierge and so much more. You are in the heart of the vibrant Brentwood community w/ all that you need in your backyard. 1 Parking and BONUS 2 Storage Lockers. Pets/Rentals allowed. Very close access to HWY-1. A premier and sought after location, don't miss this gem.
Property Details
- Property Type
- Apartment Unit
- Style
- Upper Unit
- Title to Land
- Freehold Strata
- Year Built
- 2017
- Area
- Burnaby North · Brentwood Park
- Outdoor
- Balcony(s)
- Heating / Cooling
- Geothermal
- Flooring
- Laminate,Mixed
- Construction
- Concrete
- Parking
- Garage; Underground (1 stall)
- Water Supply
- City/Municipal
- Kitchens
- 1
Financial
- Caretaker
- Garbage Pickup
- Gardening
- Hot Water
- Management
- Recreation Facility
- Geothermal
Rooms 5
Features & Appliances
- ❄️Air Conditioning
- ✨ClthWsh/Dryr/Frdg/Stve/DW
- 🪟Drapes/Window Coverings
- 🍲Microwave
- 🔥Oven - Built In
- 🚨Smoke Alarm
- Pets Allowed w/Rest.
- Rentals Allowed
For Sale in Solo District Altus & Complex
↑ Back to top| Date | Address | Status | Bed | Bath | Price | Sqft | DOM | Strata Fee | Tax | Listed By |
|---|---|---|---|---|---|---|---|---|---|---|
| 2026-09-17 | 2602 4485 Skyline Drive | Active | 1 | 1 | $578,000 ($1114/sf) | 519 | 0 | $383 | $1,747 (2025) | Stonehaus Realty Corp. |
| 2026-09-14 | 2301 4485 Skyline Drive | Active | 2 | 2 | $799,000 ($858/sf) | 931 | 0 | $678 | $2,709 (2025) | RE/MAX Crest Realty |
| 2026-06-30 | 2909 4485 Skyline Drive | Active | 2 | 2 | $848,900 ($931/sf) | 912 | 0 | $670 | $2,748 (2025) | Keller Williams Bold Realty |
| 2022-04-11 | 4305 4485 Skyline Drive | Active | 2 | 2 | $1,288,000 ($1521/sf) | 847 | 0 | $437 | $2,734 (2021) | Homeland Realty |
| Avg | $878,475 ($1095/sf) | 802 |
Nearby Buildings with Active Listings
↑ Back to top
Book a Showing

- Abbotsford - 447
- Agassiz - 28
- Burnaby - 54
- Burnaby East - 78
- Burnaby North - 367
- Burnaby South - 348
- Campbell River - 1
- Chilliwack - 221
- Cloverdale - 194
- Comox Valley - 10
- Coquitlam - 566
- Delta - 10
- Duncan - 42
- Esquimalt - 59
- Gulf Islands - 6
- Harrison Hot Springs - 13
- Harrison Mills - 1
- Hope - 22
- Ladner - 110
- Langford - 156
- Langley - 541
- Maple Ridge - 312
- Mill Bay - 2
- Mission - 65
- New Westminster - 444
- North Delta - 29
- North Island - 2
- North Saanich - 8
- North Surrey - 412
- North Vancouver - 747
- Oak Bay - 44
- Osoyoos - 1
- Parksville / Qualicum - 7
- Penticton - 8
- Pitt Meadows - 75
- Port Alberni - 2
- Port Coquitlam - 268
- Port Moody - 268
- Richmond - 1161
- Saanich East - 232
- Saanich West - 92
- Sardis - 154
- Sidney - 152
- Sooke - 39
- South Surrey White Rock - 719
- Surrey - 667
- Tsawwassen - 98
- Vancouver East - 1003
- Vancouver West - 2495
- Victoria - 666
- View Royal - 46
- West Vancouver - 231



