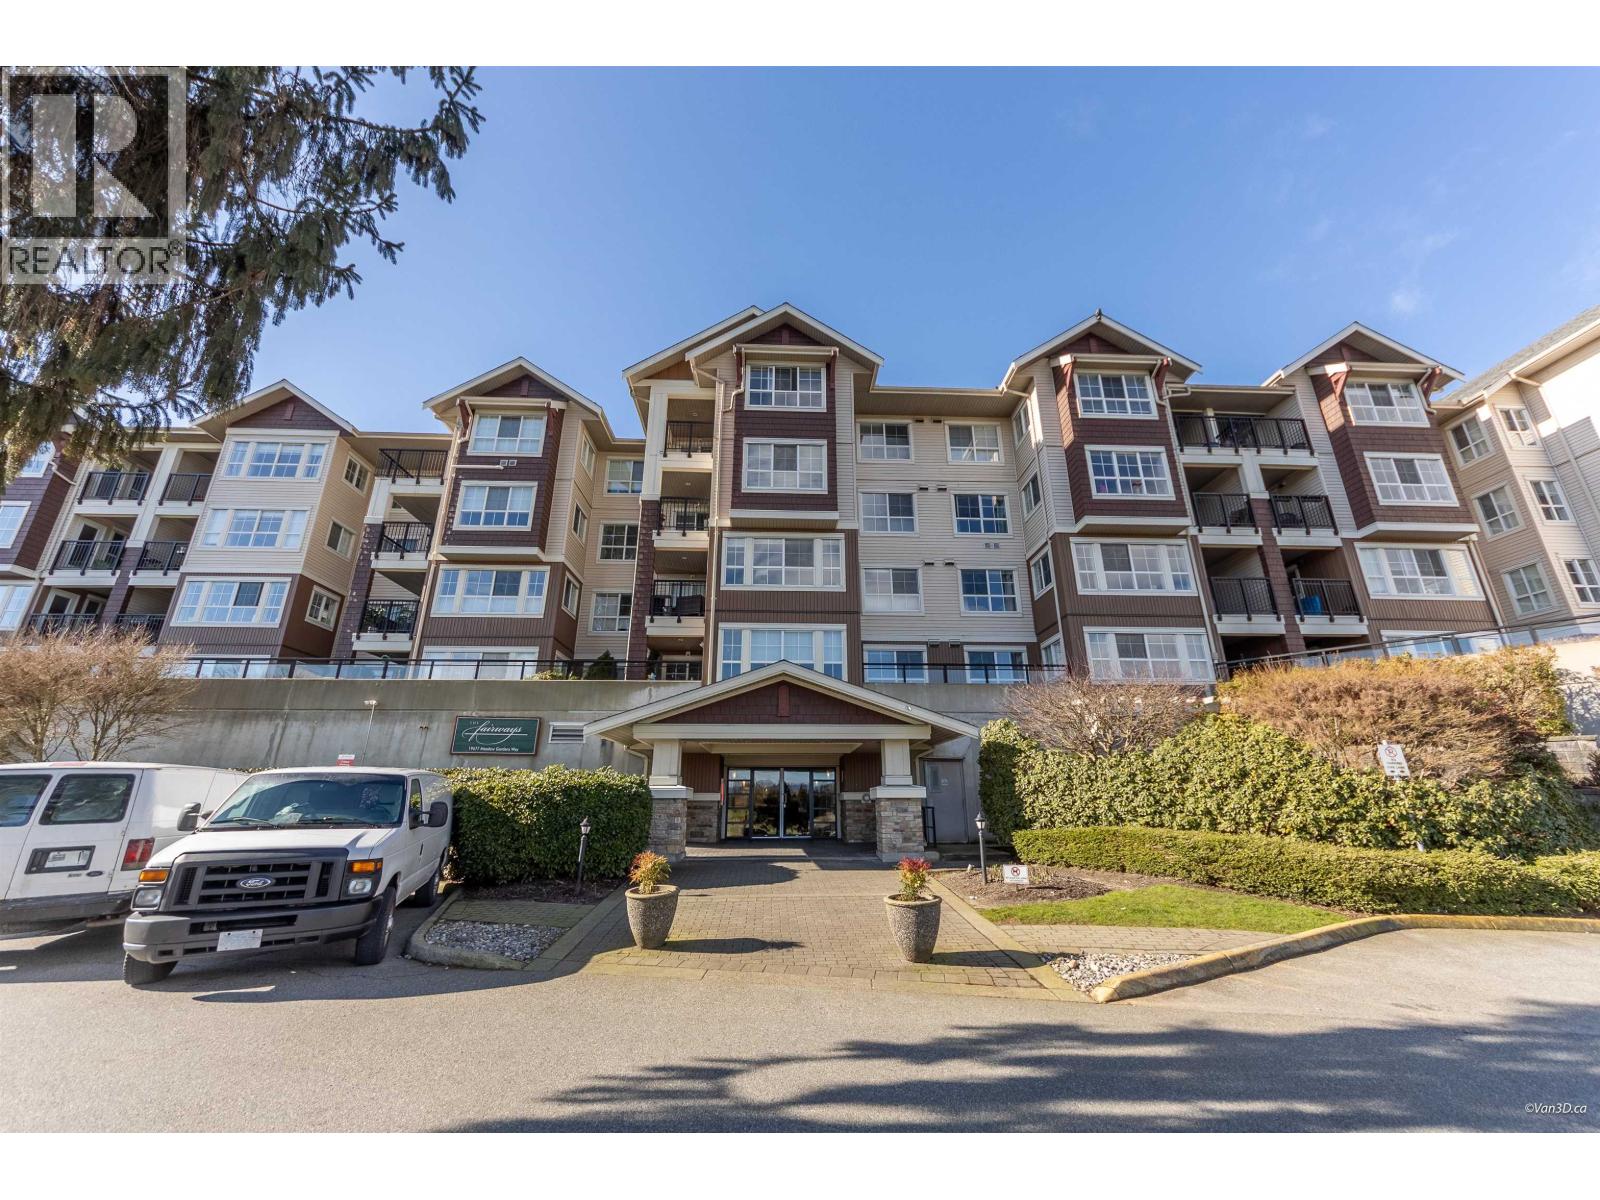
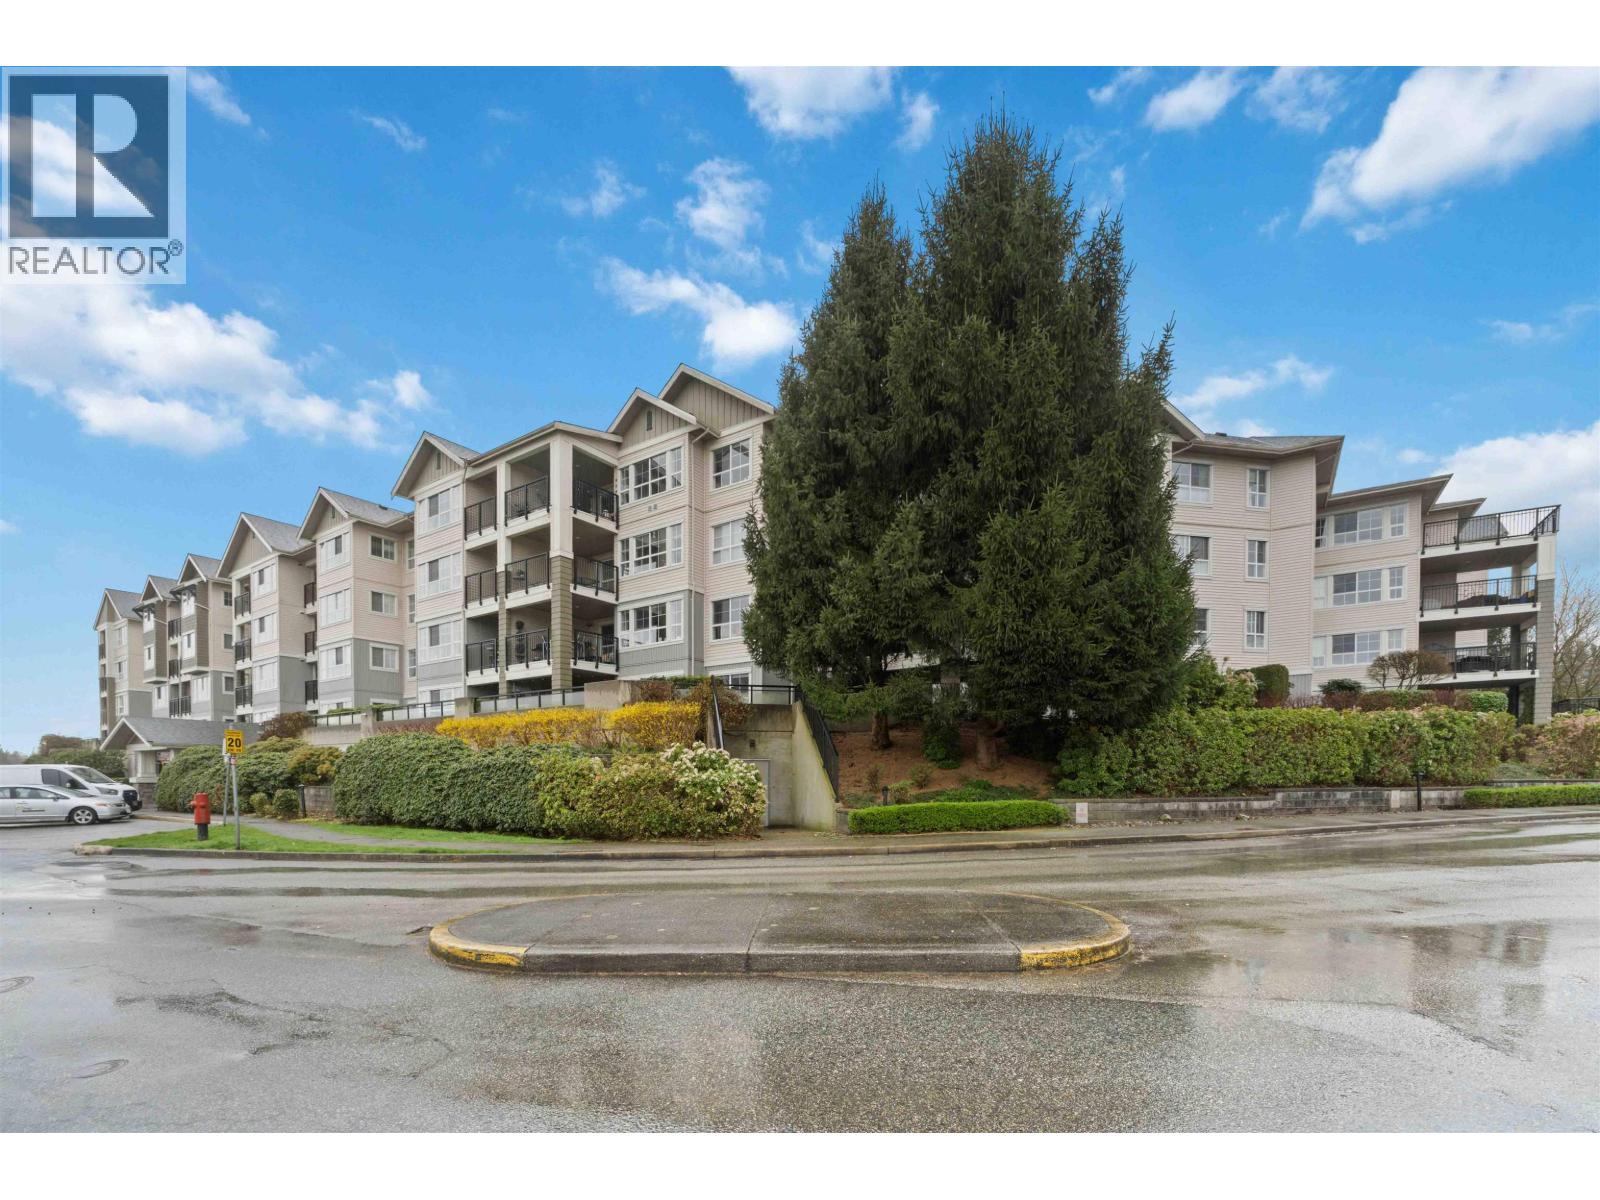
THE FAIRWAYSListing Information
Sold · MLS® R2581185
127 19677 MEADOW GARDENS WAY
Pitt Meadows · North Meadows PI V3Y 0A2
$569,900 (Sold Thu May 20 2021 00:00:00 GMT+0000 (Coordinated Universal Time))
- 2 Beds
- 2 Baths
- 1,147 Sqft
- 0.00 Lot (ft)
- 2 Parking
- Built 2007
 1/28
1/28



★ Building Specialist
Les Twarog
RE/MAX Crest Realty (Westside)
30+ Years Downtown & Westside Expert
604.671.7000
les@6717000.com
Property Description
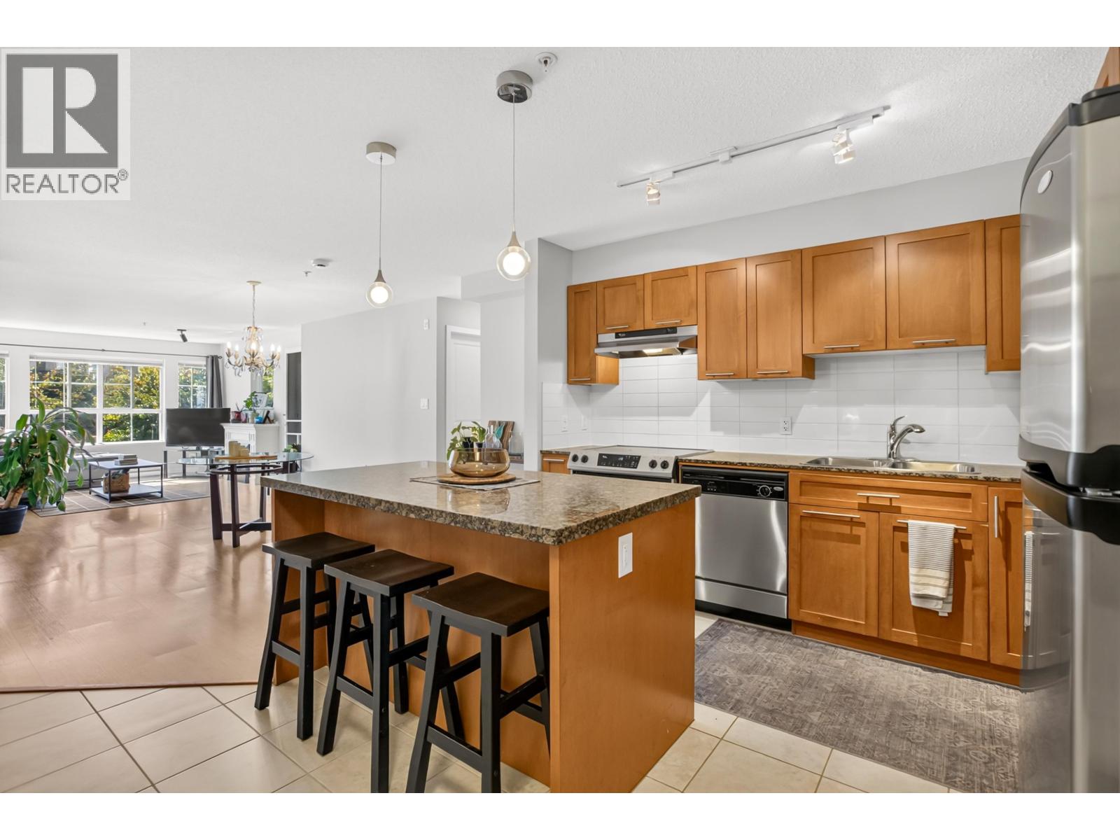
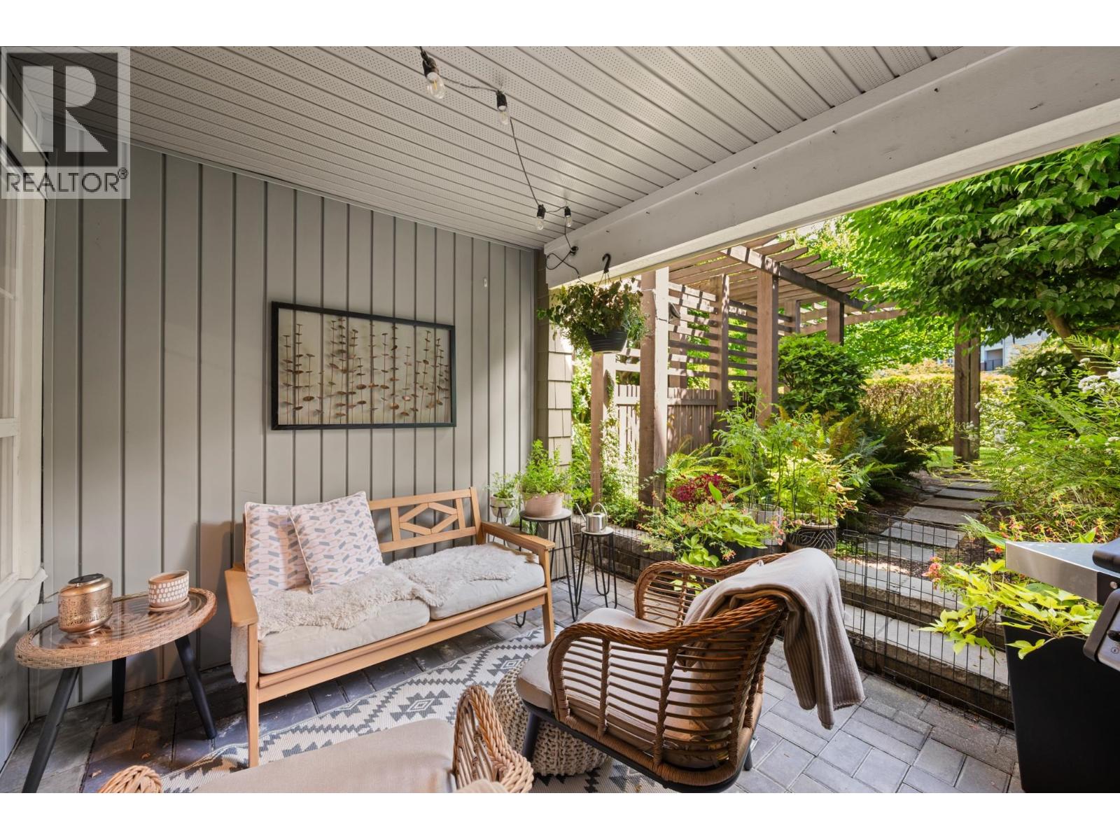
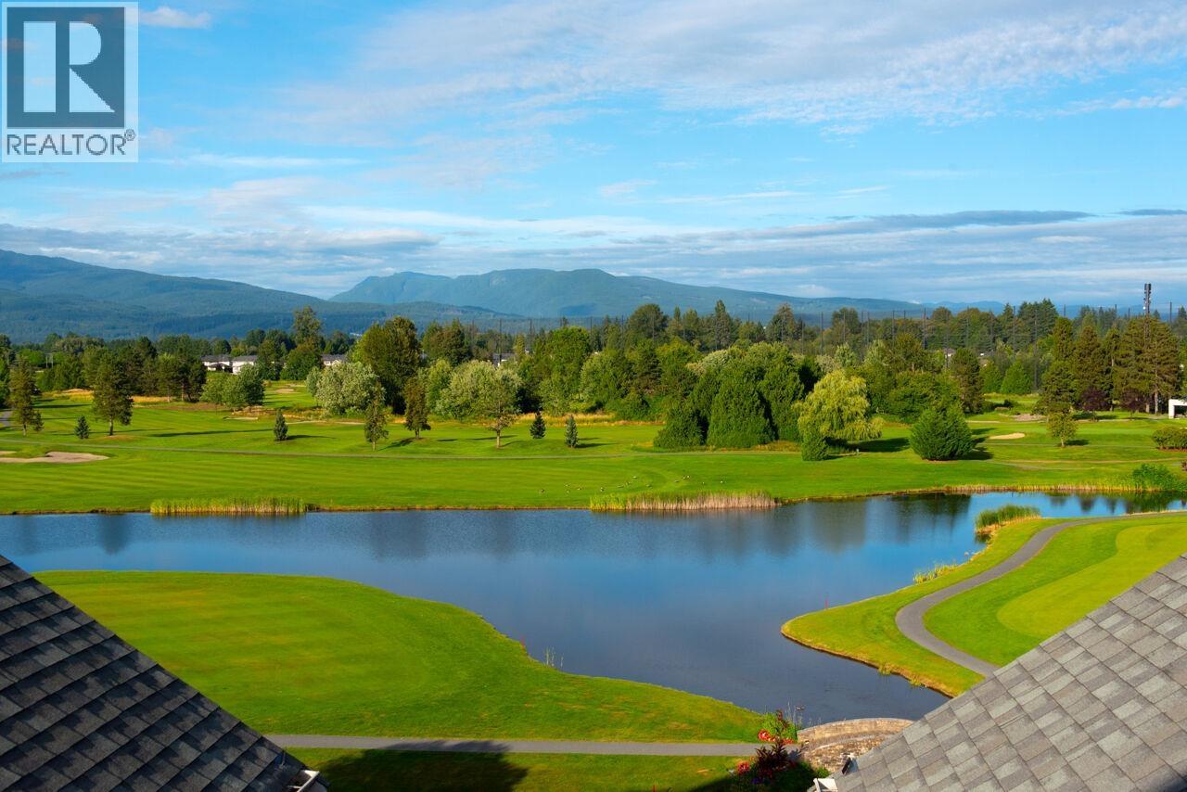
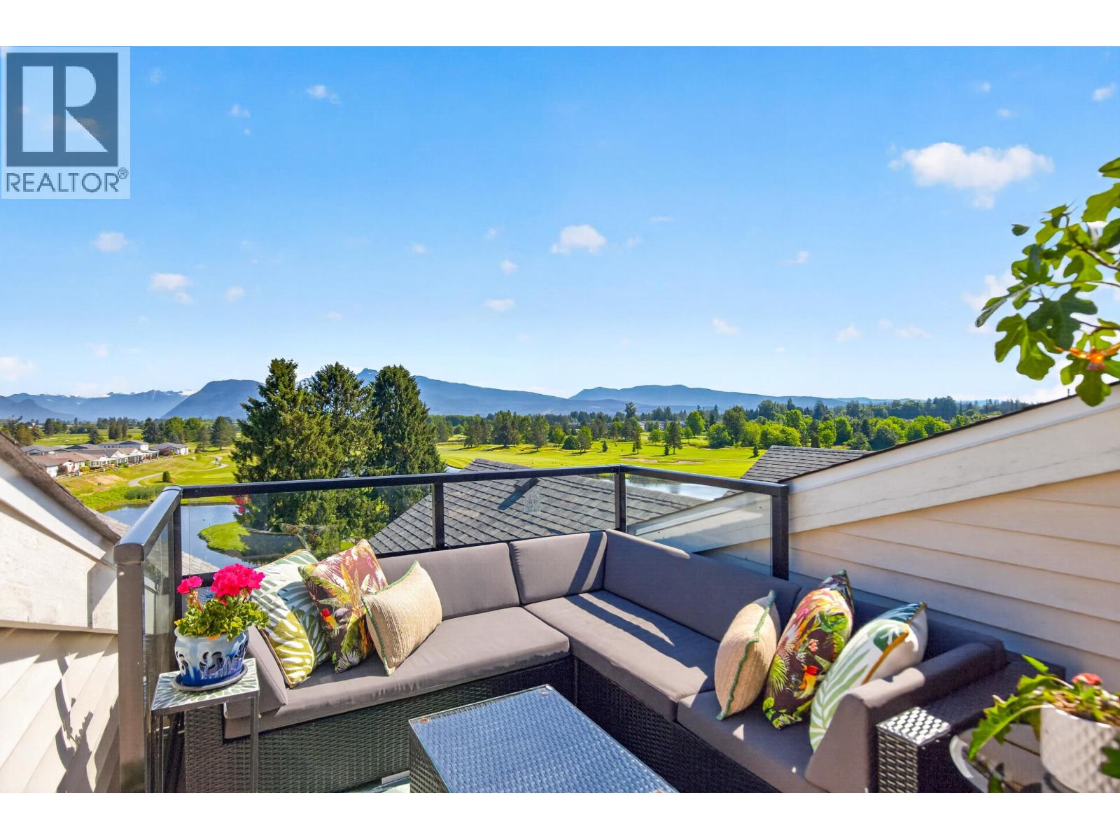
Ground level, 2 bdrm, 2 bath plus DEN, 1147 sqft condo. Super layout with bedrooms separated for privacy. California Closet built in organisers. Engineered hardwood floors in all main living areas. Kitchen with stainless appliances and granite counters. Built in surround sound system. Very private covered patio for year round use, with garden access and views. Comes with 2 parking stalls and storage locker.
Property Details
- Property Type
- Apartment Unit
- Style
- Ground Level Unit
- Title to Land
- Freehold Strata
- Year Built
- 2007
- Area
- Pitt Meadows · North Meadows PI
- View
- Mountain & Golf Course
- Outdoor
- Patio(s)
- Heating / Cooling
- Baseboard,Electric
- Flooring
- Hardwood,Other,Tile
- Construction
- Frame - Wood
- Parking
- Garage; Underground,Visitor Parking (2 stalls)
- Water Supply
- City/Municipal
- Kitchens
- 1
- Fireplaces
- 1
Financial
List Price$569,900
Gross Taxes$2,892 · 2020
Maintenance Fee$387/mo
✦ Included in the Maintenance Fee
- Caretaker
- Garbage Pickup
- Gardening
- Hot Water
- Management
- Recreation Facility
- Sewer
- Water
Rooms 10
Patio
Foyer
Laundry
Den
Kitchen
Dining Room
Living Room
Walk-In Closet
Bedroom
Master Bedroom
Features & Appliances
✦ Appliances & Features
- ✨ClthWsh/Dryr/Frdg/Stve/DW
✦ Bylaws & Pets
- Pets Allowed w/Rest.
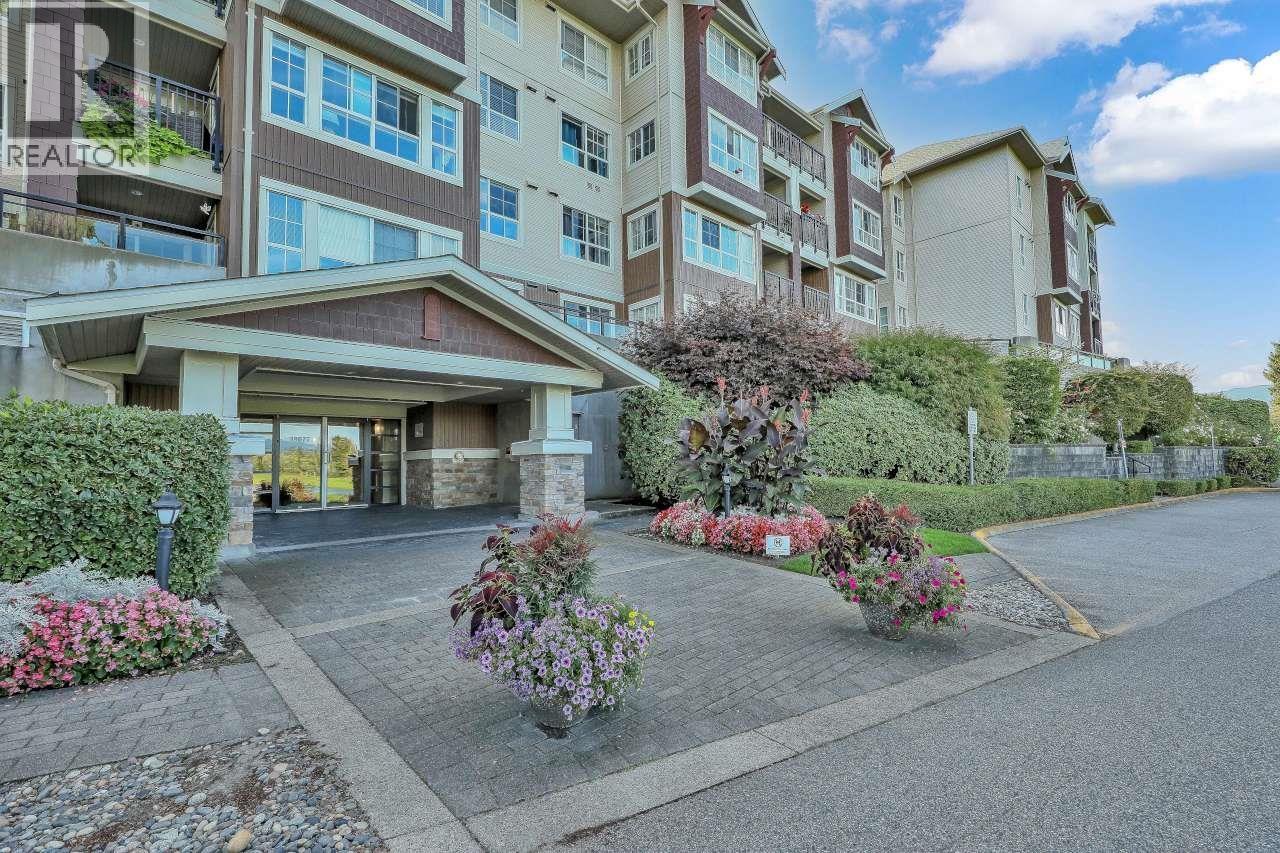
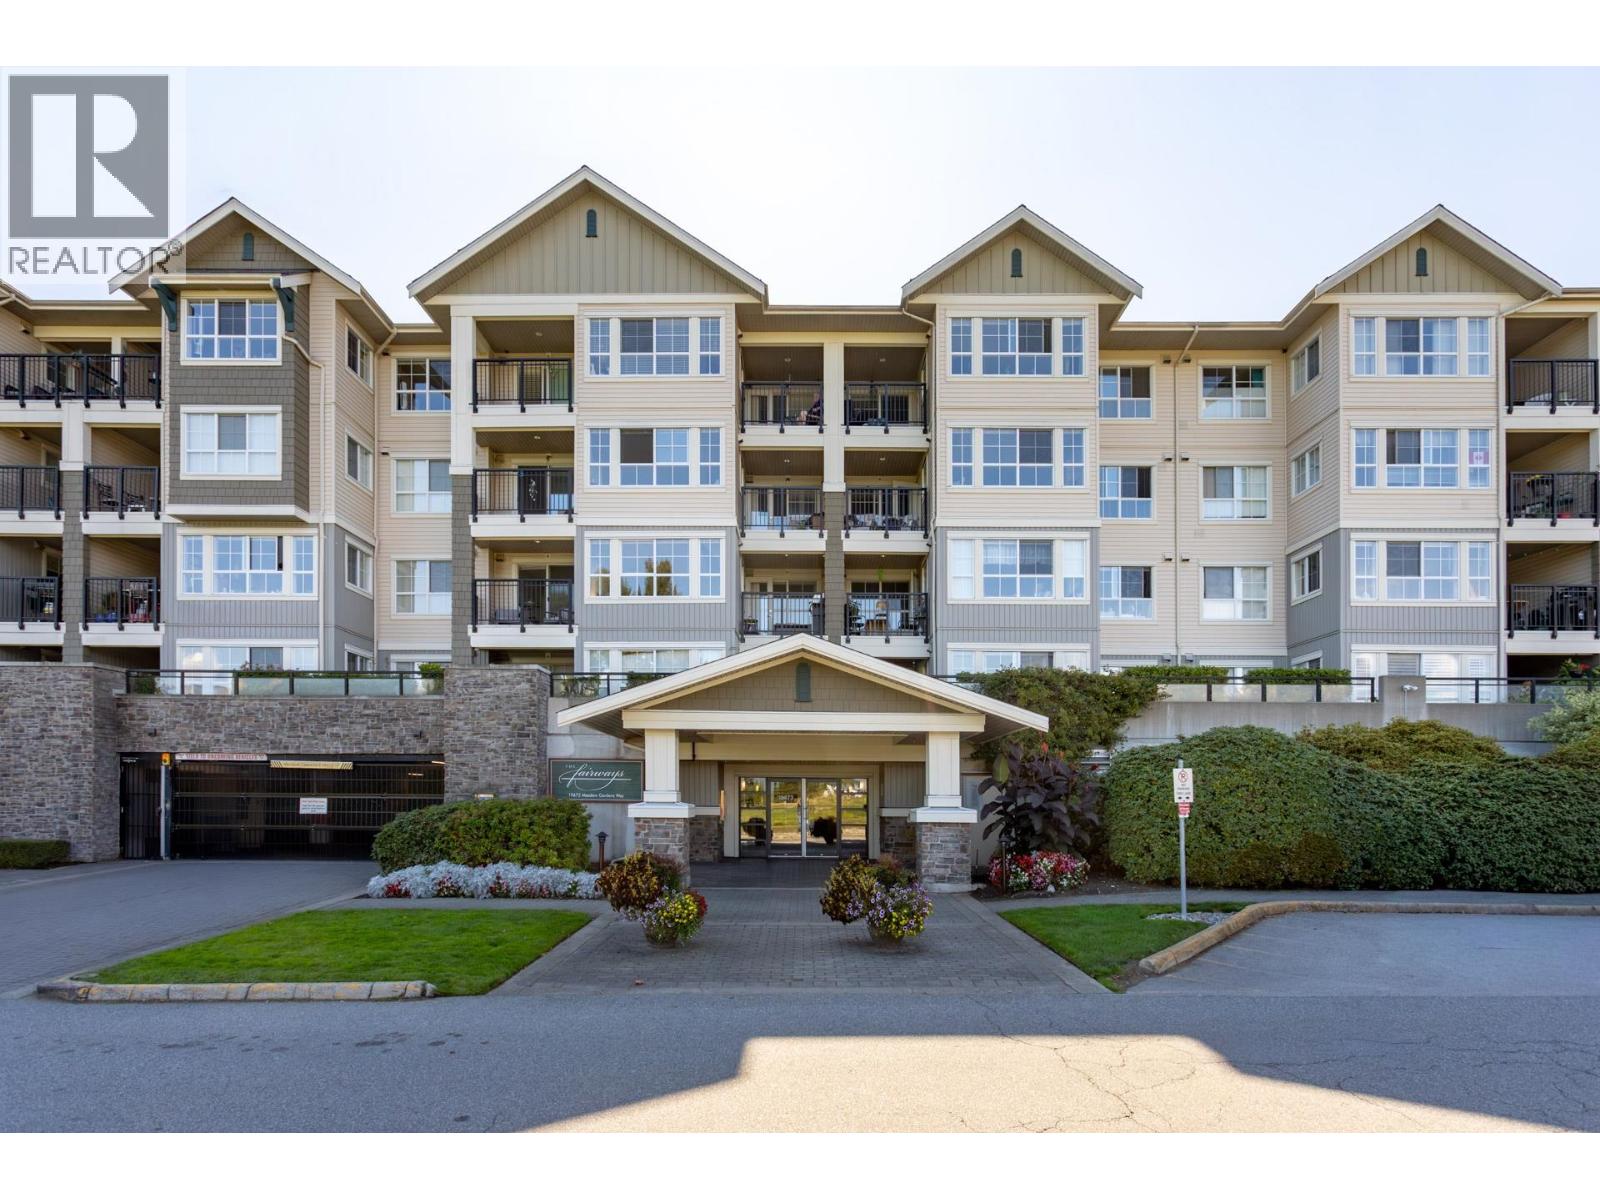
For Sale in The Fairways & Complex
↑ Back to top| Date | Address | Status | Bed | Bath | Price | Sqft | DOM | Strata Fee | Tax | Listed By |
|---|---|---|---|---|---|---|---|---|---|---|
| 2026-09-17 | 227 19673 Meadow Gardens Way | Active | 2 | 2 | $649,000 ($605/sf) | 1073 | 0 | $473 | (2024) | Royal LePage West Real Estate Services |
| 2026-09-10 | 212 19677 Meadow Gardens Way | Active | 2 | 2 | $619,900 ($578/sf) | 1072 | 0 | $489 | $3,698 (2025) | Royal LePage West Real Estate Services |
| 2026-08-20 | 234 19673 Meadow Gardens Way | Active | 2 | 2 | $550,000 ($548/sf) | 1003 | 0 | $459 | $3,374 (2024) | Royal LePage Elite West |
| 2026-08-10 | 207 19673 Meadow Gardens Way | Active | 2 | 2 | $549,000 ($466/sf) | 1178 | 0 | $549 | $4,180 (2025) | Stonehaus Realty Corp. |
| 2026-08-04 | 104 19673 Meadow Gardens Way | Active | 1 | 1 | $499,000 ($648/sf) | 770 | 0 | $404 | $2,978 (2025) | Royal LePage - Wolstencroft |
| 2026-07-13 | 409 19677 Meadow Gardens Way | Active | 1 | 1 | $573,000 ($597/sf) | 960 | 0 | $472 | $3,366 (2024) | Royal LePage West Real Estate Services |
| 2026-07-10 | 214 19677 Meadow Gardens Way | Active | 2 | 2 | $609,000 ($559/sf) | 1090 | 0 | $494 | $3,386 (2024) | RE/MAX All Points Realty |
| 2026-06-15 | 232 19673 Meadow Gardens Way | Active | 2 | 2 | $539,000 ($560/sf) | 963 | 0 | $473 | $3,437 (2024) | Royal LePage Elite West |
| 2026-05-11 | 433 19673 Meadow Gardens Way | Active | 2 | 2 | $739,900 ($613/sf) | 1207 | 0 | $550 | $3,519 (2024) | Royal LePage Elite West |
| Avg | $591,978 ($572/sf) | 1035 |
Nearby Buildings with Active Listings
↑ Back to topCedar Hollows
19696 Hammond Rd. · Pitt Meadows
Keystone
12350 Harris Rd. · Pitt Meadows
Village Green
19241 Ford Rd. · Pitt Meadows
Waterford Place
12188 Harris Rd. · Pitt Meadows
Emerald Park
19236 Ford Rd. · Pitt Meadows
Origin
11950 Harris Rd. · Pitt Meadows
Willow Park
19236 119th Ave. · Pitt Meadows
Willow Park
19240 119th Ave. · Pitt Meadows
Where this information comes from:
Listing details, room sizes, features and financials are from the active MLS® listing
R2581185, Real Estate Board of Greater Vancouver, listed by Royal LePage Sterling Realty.
Listed May 14, 2021. Feed last updated May 25, 2021.
Building-level information is from the BCCondos.net building database.
Measurements are provided by the listing brokerage and are approximate — buyer to verify all data.
234 19673 MEADOW GARDENS WAY
2 bed · 2 bath · MLS® R3157725
$550,000
212 19677 MEADOW GARDENS WAY
2 bed · 2 bath · MLS® R3163964
$619,900
227 19673 MEADOW GARDENS WAY
2 bed · 2 bath · MLS® R3166627
$649,000
207 19673 MEADOW GARDENS WAY
2 bed · 2 bath · MLS® R3154996
$549,000
104 19673 MEADOW GARDENS WAY
1 bed · 1 bath · MLS® R3152047
$499,000
409 19677 MEADOW GARDENS WAY
1 bed · 1 bath · MLS® R3146214
$573,000
214 19677 MEADOW GARDENS WAY
2 bed · 2 bath · MLS® R3145166
$609,000
232 19673 MEADOW GARDENS WAY
2 bed · 2 bath · MLS® R3135995
$539,000
433 19673 MEADOW GARDENS WAY
2 bed · 2 bath · MLS® R3122692
$739,900
Book a Showing
127 19677 MEADOW GARDENS WAY · The Fairways · MLS® R2581185 · with Les Twarog

Les TwarogUsually replies within minutes
Building List Count by City
- Abbotsford - 447
- Agassiz - 28
- Burnaby - 54
- Burnaby East - 78
- Burnaby North - 367
- Burnaby South - 348
- Campbell River - 1
- Chilliwack - 221
- Cloverdale - 194
- Comox Valley - 10
- Coquitlam - 566
- Delta - 10
- Duncan - 42
- Esquimalt - 59
- Gulf Islands - 6
- Harrison Hot Springs - 13
- Harrison Mills - 1
- Hope - 22
- Ladner - 110
- Langford - 156
- Langley - 541
- Maple Ridge - 312
- Mill Bay - 2
- Mission - 65
- New Westminster - 444
- North Delta - 29
- North Island - 2
- North Saanich - 8
- North Surrey - 412
- North Vancouver - 747
- Oak Bay - 44
- Osoyoos - 1
- Parksville / Qualicum - 7
- Penticton - 8
- Pitt Meadows - 75
- Port Alberni - 2
- Port Coquitlam - 268
- Port Moody - 268
- Richmond - 1161
- Saanich East - 232
- Saanich West - 92
- Sardis - 154
- Sidney - 152
- Sooke - 39
- South Surrey White Rock - 719
- Surrey - 667
- Tsawwassen - 98
- Vancouver East - 1003
- Vancouver West - 2495
- Victoria - 666
- View Royal - 46
- West Vancouver - 231
Pages
About


MLS®, REALTOR® and the associated logos are trademarks of The Canadian Real Estate Association


The listing data is provided under copyright by the Chilliwack & District Real Estate Board, Fraser Valley Real Estate Board or Real Estate Board of Greater Vancouver.
The listing data is deemed reliable but is not guaranteed accurate by the Chilliwack & District Real Estate Board, Fraser Valley Real Estate Board, Real Estate Board of Greater Vancouver, nor BCCondos.