19 8677 CAPSTAN WAY
- 2 Beds
- 3 Baths
- 1,245 Sqft
- 0.00 Lot (ft)
- 1 Parking
- Built 2016
 1/17
1/17




Property Description
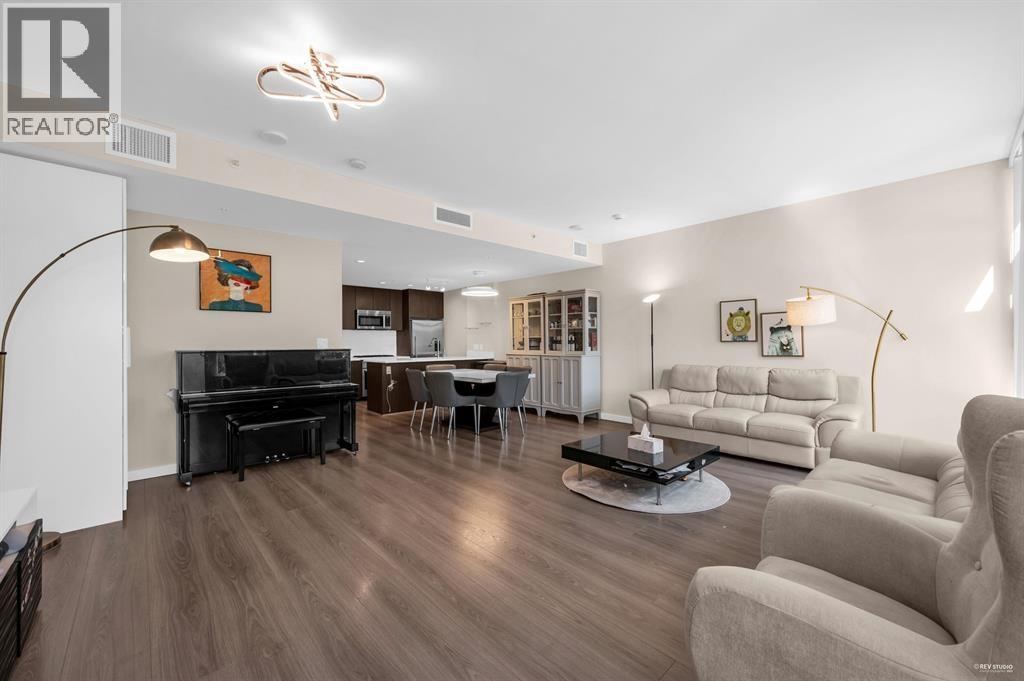
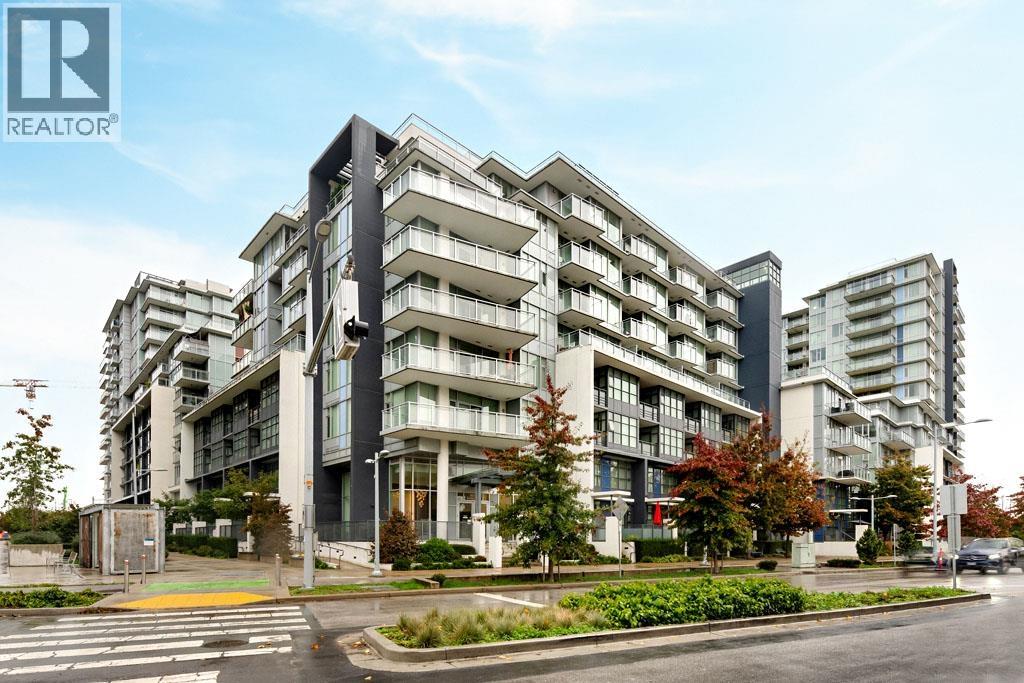
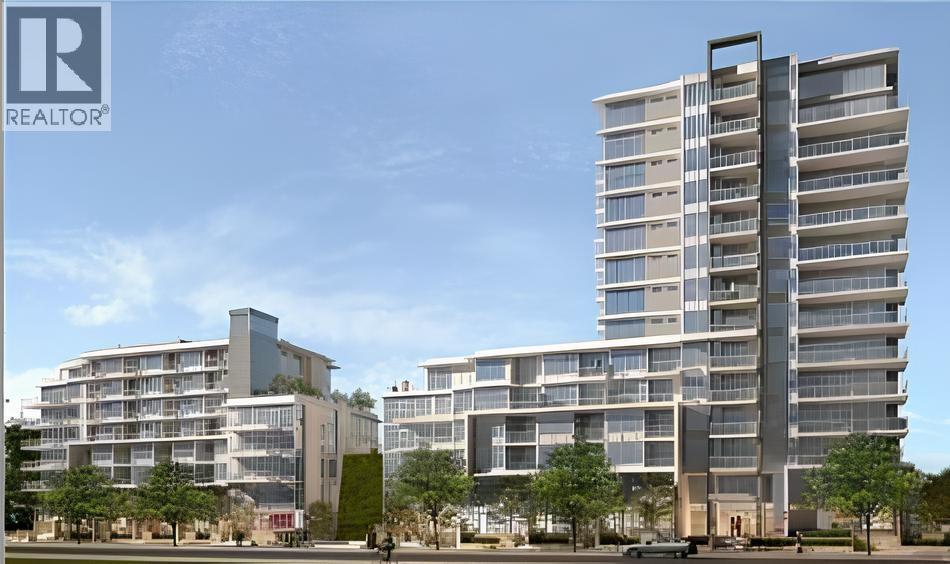
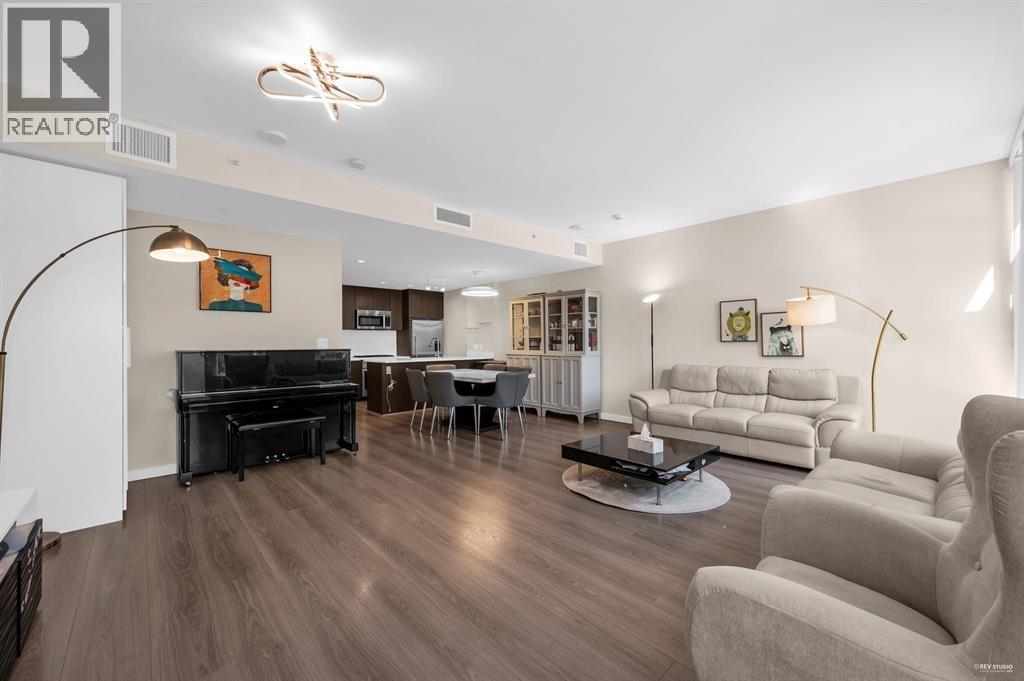
Spacious 2 level 2 Bedroom, Flex/Work and open Den townhome at "Capstan Village", 1245 sq.ft., east facing 9 foot ceiling, 3 FULL baths. Good layout, master bedroom with huge walk-in closet and 5-pcs ensuite, double sings, tub and separate shower. Lamainated floor on main level, high-end stainless steel kitchen appliances. Heat pump for central cooling and heating comfort. Excellent location, steps away from the future Capstan Station of the Canada Line, walk to Union Square, Yaohan Shopping Mall, Costco and T&T Supermarket. Resort-like amenities include indoor swimming pool, hot tub, sauna, gym, basketball court, party room, BBQ and more... Comes with 1 parking and 1 bike storage. Taley Elementary and MacNeill Secondary. Easy to show. Self measured, to be confirmed by buyers.
Property Details
- Property Type
- Townhouse
- Style
- 2 Storey,End Unit
- Title to Land
- Freehold Strata
- Year Built
- 2016
- Area
- Richmond · West Cambie
- Exposure
- East
- Outdoor
- Patio(s)
- Heating / Cooling
- Forced Air,Heat Pump
- Flooring
- Laminate,Mixed
- Construction
- Concrete
- Parking
- Garage Underbuilding (1 stall)
- Water Supply
- City/Municipal
- Kitchens
- 1
Financial
- Caretaker
- Garbage Pickup
- Gardening
- Gas
- Hot Water
- Management
- Recreation Facility
- Sewer
- Water
Rooms 7
Features & Appliances
- ❄️Air Conditioning
- ✨ClthWsh/Dryr/Frdg/Stve/DW
- 🪟Drapes/Window Coverings
- 🍲Microwave
- 🔥Oven - Built In
- 🚨Smoke Alarm
- 🧯Sprinkler - Fire
- Pets Allowed
- Rentals Allowed
- Smoking Restrictions
For Sale in SORRENTO & Complex
↑ Back to top| Date | Address | Status | Bed | Bath | Price | Sqft | DOM | Strata Fee | Tax | Listed By |
|---|---|---|---|---|---|---|---|---|---|---|
| 2026-09-23 | Th16 8677 Capstan Way | Active | 2 | 3 | $898,000 ($642/sf) | 1399 | 0 | $3,190 (2024) | Metro Edge Realty | |
| 2026-04-07 | 12 8677 Capstan Way | Active | 2 | 2 | $840,000 ($741/sf) | 1133 | 0 | $500 | $2,779 (2025) | Woodhouse Realty |
| 2026-03-23 | Th16 8677 Capstan Way | Active | 2 | 3 | $998,000 ($713/sf) | 1399 | 0 | $954 | $3,321 (2025) | Metro Edge Realty |
| Avg | $912,000 ($696/sf) | 1310 |
Nearby Buildings with Active Listings
↑ Back to top
Book a Showing

- Abbotsford - 447
- Agassiz - 28
- Burnaby - 54
- Burnaby East - 78
- Burnaby North - 367
- Burnaby South - 348
- Campbell River - 1
- Chilliwack - 221
- Cloverdale - 194
- Comox Valley - 10
- Coquitlam - 566
- Delta - 10
- Duncan - 42
- Esquimalt - 59
- Gulf Islands - 6
- Harrison Hot Springs - 13
- Harrison Mills - 1
- Hope - 22
- Ladner - 110
- Langford - 156
- Langley - 541
- Maple Ridge - 312
- Mill Bay - 2
- Mission - 65
- New Westminster - 444
- North Delta - 29
- North Island - 2
- North Saanich - 8
- North Surrey - 412
- North Vancouver - 747
- Oak Bay - 44
- Osoyoos - 1
- Parksville / Qualicum - 7
- Penticton - 8
- Pitt Meadows - 75
- Port Alberni - 2
- Port Coquitlam - 268
- Port Moody - 268
- Richmond - 1161
- Saanich East - 232
- Saanich West - 92
- Sardis - 154
- Sidney - 152
- Sooke - 39
- South Surrey White Rock - 719
- Surrey - 667
- Tsawwassen - 98
- Vancouver East - 1003
- Vancouver West - 2495
- Victoria - 666
- View Royal - 46
- West Vancouver - 231



