SORRENTOListing Information
Sold · MLS® R2557951
TH16 8677 CAPSTAN WAY
Richmond · West Cambie V6X 0N6
$879,000 (Sold Mon Aug 23 2021 00:00:00 GMT+0000 (Coordinated Universal Time))
- 2 Beds
- 3 Baths
- 1,399 Sqft
- 0.00 Lot (ft)
- 1 Parking
- Built 2016
 1/13
1/13



★ Building Specialist
Les Twarog
RE/MAX Crest Realty (Westside)
30+ Years Downtown & Westside Expert
604.671.7000
les@6717000.com
Property Description
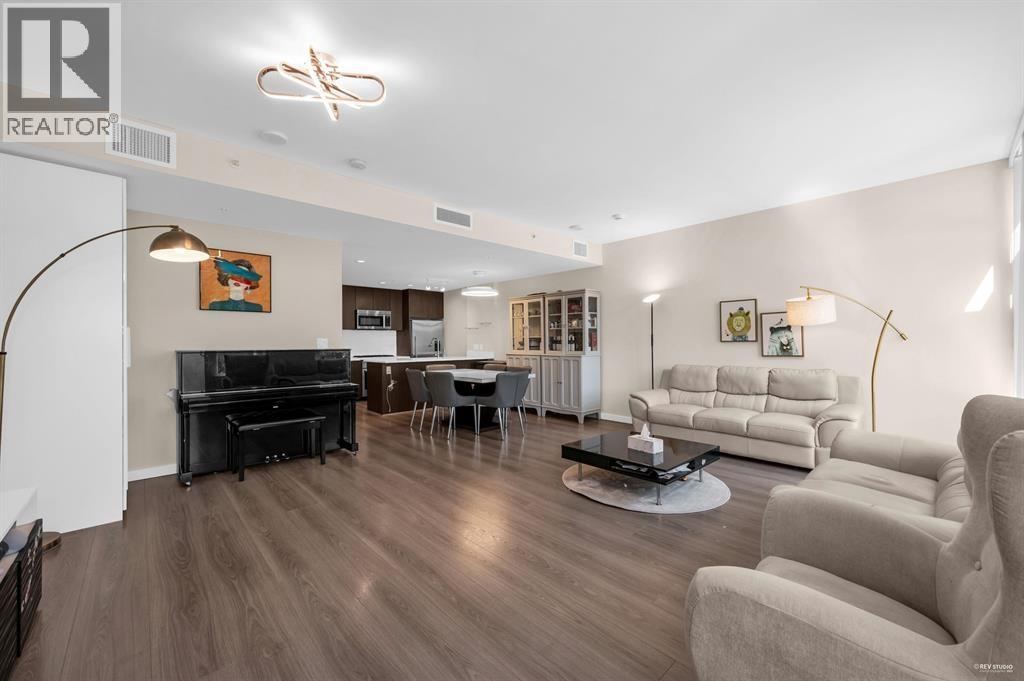
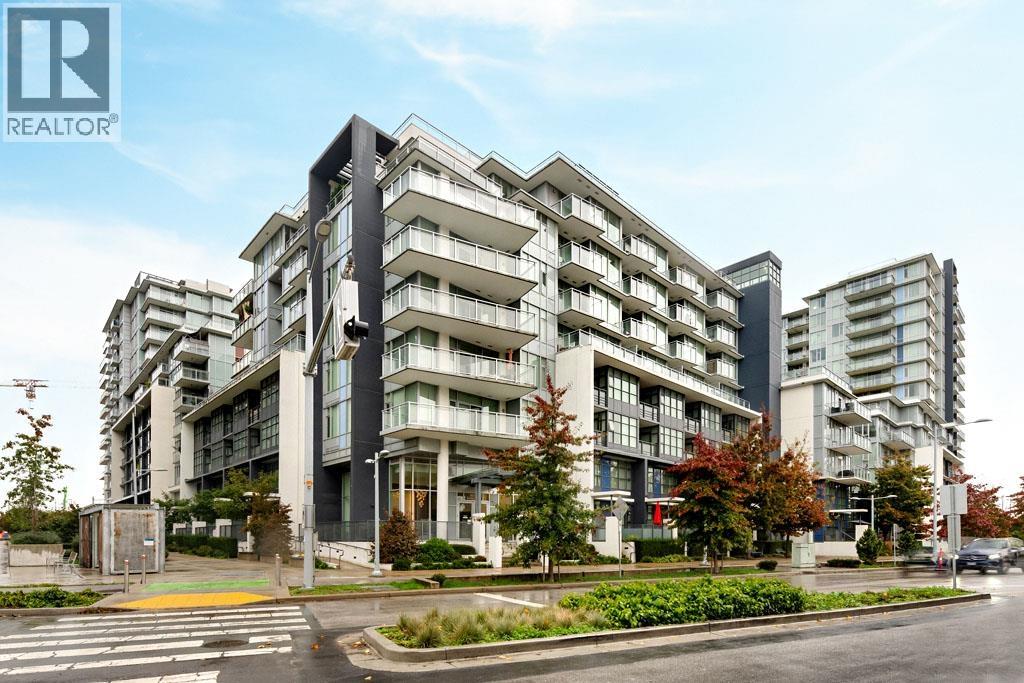
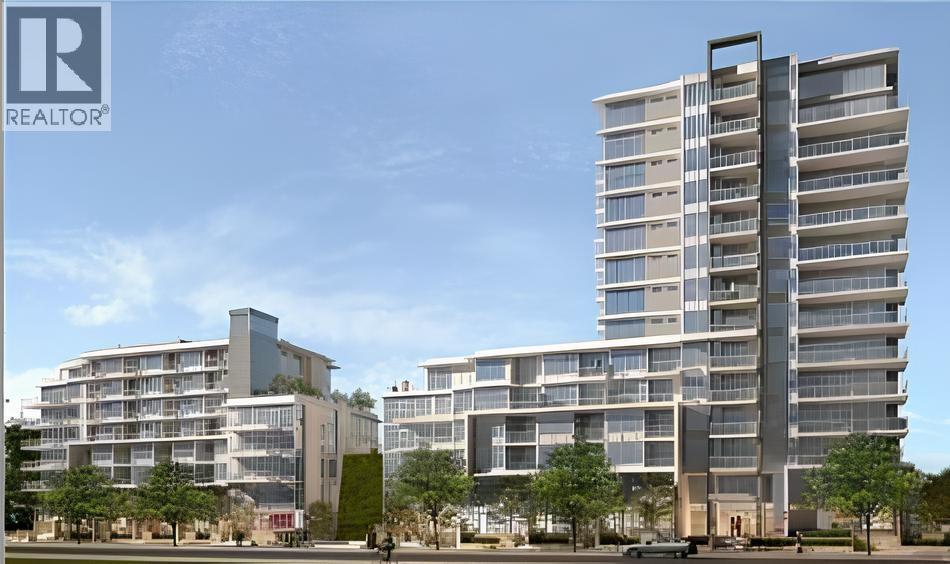
Priced below assessment value! A rare find 2 bdrm, open den + flex room townhome in a very central Richmond location. Walking distance to Union Square, Continental plaza, Aberdeen Centre, Yaohan Centre and restaurants. Minutes drive to Vancouver airport. A new upcoming Capstan Skytrain station will be one block away. 1,399 sqft of elegant living features high end appliances, easy to care Corian counter top. Heat pump for central cooling and heating. Great amenities include club house, I/D pool, hot tub, sauna, steam room & gym. Only 5 years old with a balance of 2-5-10 new home warranty. Come see to appreciate this comfortable family townhome. Seller motivated.
Property Details
- Property Type
- Townhouse
- Style
- 2 Storey
- Title to Land
- Freehold Strata
- Year Built
- 2016
- Area
- Richmond · West Cambie
- Outdoor
- Patio(s)
- Heating / Cooling
- Forced Air,Heat Pump
- Flooring
- Laminate,Mixed
- Construction
- Concrete
- Parking
- Garage Underbuilding (1 stall)
- Water Supply
- City/Municipal
- Kitchens
- 1
Financial
List Price$879,000
Gross Taxes$3,061 · 2020
Maintenance Fee$843/mo
✦ Included in the Maintenance Fee
- Caretaker
- Gardening
- Hot Water
- Management
- Recreation Facility
Rooms 9
Laundry
Den
Bedroom
Walk-In Closet
Master Bedroom
Kitchen
Flex Room
Dining Room
Living Room
Features & Appliances
✦ Appliances & Features
- ❄️Air Conditioning
- ✨ClthWsh/Dryr/Frdg/Stve/DW
✦ Bylaws & Pets
- Pets Allowed w/Rest.
- Rentals Allwd w/Restrctns
For Sale in SORRENTO & Complex
↑ Back to top| Date | Address | Status | Bed | Bath | Price | Sqft | DOM | Strata Fee | Tax | Listed By |
|---|---|---|---|---|---|---|---|---|---|---|
| 2026-09-23 | Th16 8677 Capstan Way | Active | 2 | 3 | $898,000 ($642/sf) | 1399 | 0 | $3,190 (2024) | Metro Edge Realty | |
| 2026-04-07 | 12 8677 Capstan Way | Active | 2 | 2 | $840,000 ($741/sf) | 1133 | 0 | $500 | $2,779 (2025) | Woodhouse Realty |
| 2026-03-23 | Th16 8677 Capstan Way | Active | 2 | 3 | $998,000 ($713/sf) | 1399 | 0 | $954 | $3,321 (2025) | Metro Edge Realty |
| Avg | $912,000 ($696/sf) | 1310 |
Nearby Buildings with Active Listings
↑ Back to topConcord Gardens Park Estates II
3300 Ketcheson Rd. · Richmond
Oaklane Place
3600 Cunningham Dr. · Richmond
Concord Gardens Park Estates
8988 Patterson Rd. · Richmond
Concord Gardens Central Estates
3233 Ketcheson Rd. · Richmond
Concord Gardens North Tower
3131 Ketcheson Rd. · Richmond
Concord Gardens South Estates
8800 Hazelbridge Way · Richmond
CAMDEN WALK
9211 Mckim Way · Richmond
Fiorella
3699 Sexsmith Rd. · Richmond
Where this information comes from:
Listing details, room sizes, features and financials are from the active MLS® listing
R2557951, Real Estate Board of Greater Vancouver, listed by Macdonald Realty (Manyee Lui PREC*).
Listed Mar 26, 2021. Feed last updated Sep 10, 2021.
Building-level information is from the BCCondos.net building database.
Measurements are provided by the listing brokerage and are approximate — buyer to verify all data.
Book a Showing
TH16 8677 CAPSTAN WAY · SORRENTO · MLS® R2557951 · with Les Twarog

Les TwarogUsually replies within minutes
Building List Count by City
- Abbotsford - 447
- Agassiz - 28
- Burnaby - 54
- Burnaby East - 78
- Burnaby North - 367
- Burnaby South - 348
- Campbell River - 1
- Chilliwack - 221
- Cloverdale - 194
- Comox Valley - 10
- Coquitlam - 566
- Delta - 10
- Duncan - 42
- Esquimalt - 59
- Gulf Islands - 6
- Harrison Hot Springs - 13
- Harrison Mills - 1
- Hope - 22
- Ladner - 110
- Langford - 156
- Langley - 541
- Maple Ridge - 312
- Mill Bay - 2
- Mission - 65
- New Westminster - 444
- North Delta - 29
- North Island - 2
- North Saanich - 8
- North Surrey - 412
- North Vancouver - 747
- Oak Bay - 44
- Osoyoos - 1
- Parksville / Qualicum - 7
- Penticton - 8
- Pitt Meadows - 75
- Port Alberni - 2
- Port Coquitlam - 268
- Port Moody - 268
- Richmond - 1161
- Saanich East - 232
- Saanich West - 92
- Sardis - 154
- Sidney - 152
- Sooke - 39
- South Surrey White Rock - 719
- Surrey - 667
- Tsawwassen - 98
- Vancouver East - 1003
- Vancouver West - 2495
- Victoria - 666
- View Royal - 46
- West Vancouver - 231
Pages
About


MLS®, REALTOR® and the associated logos are trademarks of The Canadian Real Estate Association


The listing data is provided under copyright by the Chilliwack & District Real Estate Board, Fraser Valley Real Estate Board or Real Estate Board of Greater Vancouver.
The listing data is deemed reliable but is not guaranteed accurate by the Chilliwack & District Real Estate Board, Fraser Valley Real Estate Board, Real Estate Board of Greater Vancouver, nor BCCondos.