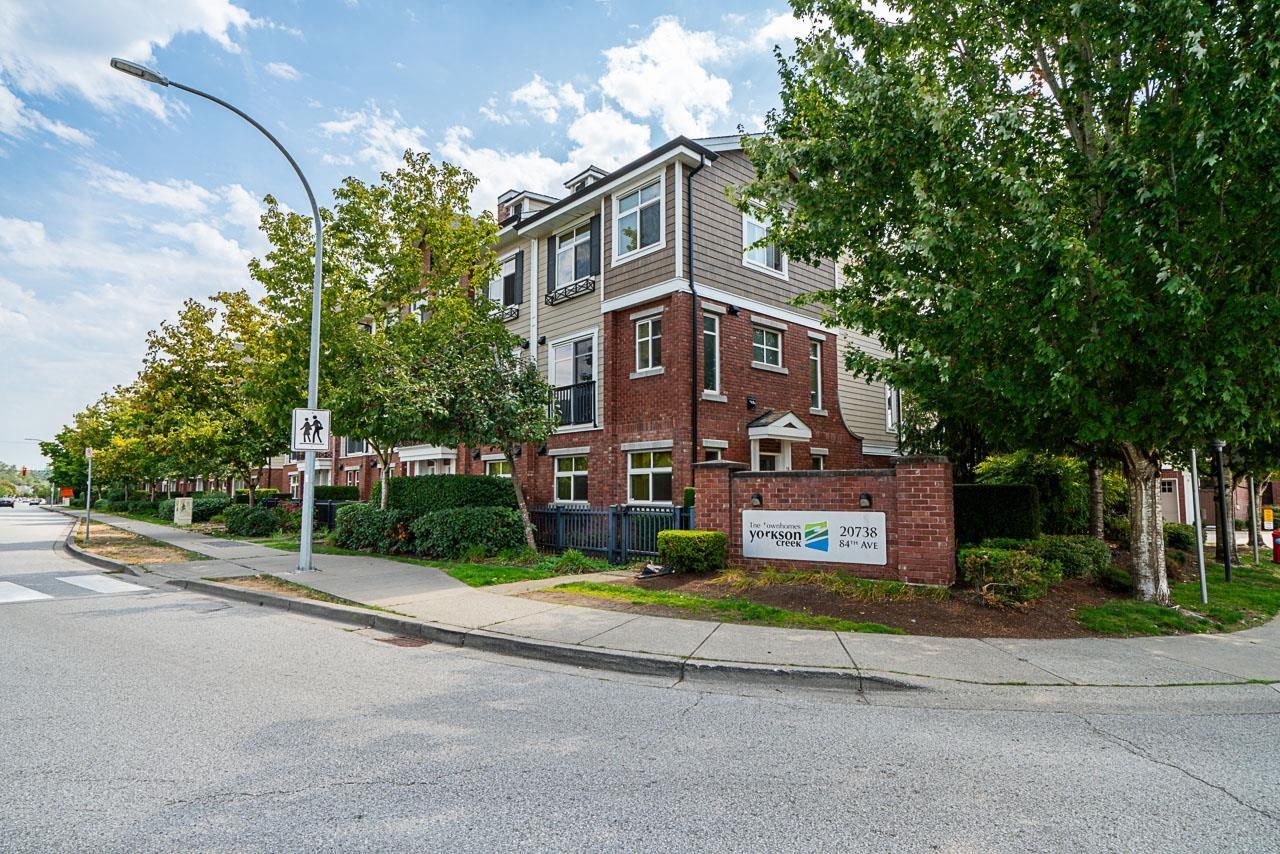
YORKSON CREEKListing Information
Sold · MLS® R2549627
3 20738 84 AVE
Langley · Willoughby Heights V2Y 0J6
$880,000 (Sold Tue Mar 16 2021 00:00:00 GMT+0000 (Coordinated Universal Time))
- 3 Beds
- 4 Baths
- 2,145 Sqft
- 0.00 Lot (ft)
- 2 Parking
- Built 2011
 1/15
1/15



★ Building Specialist
Les Twarog
RE/MAX Crest Realty (Westside)
30+ Years Downtown & Westside Expert
604.671.7000
les@6717000.com
Property Description
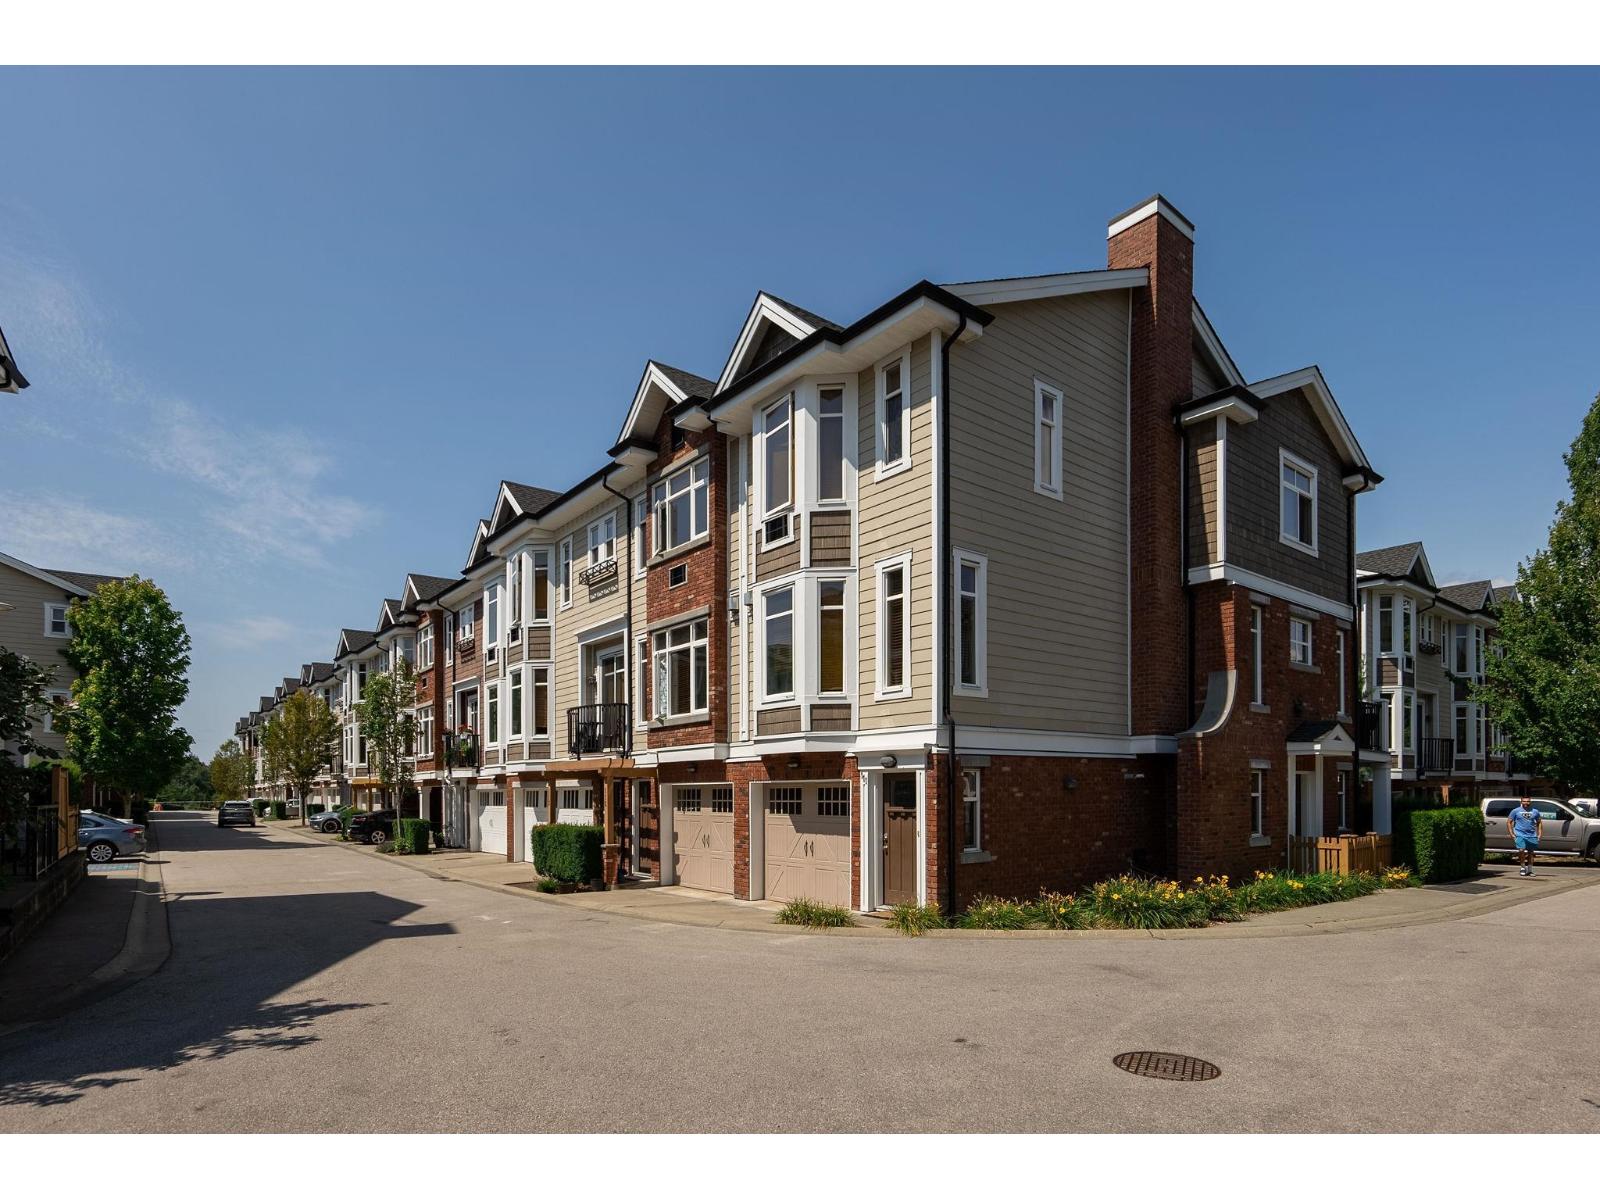
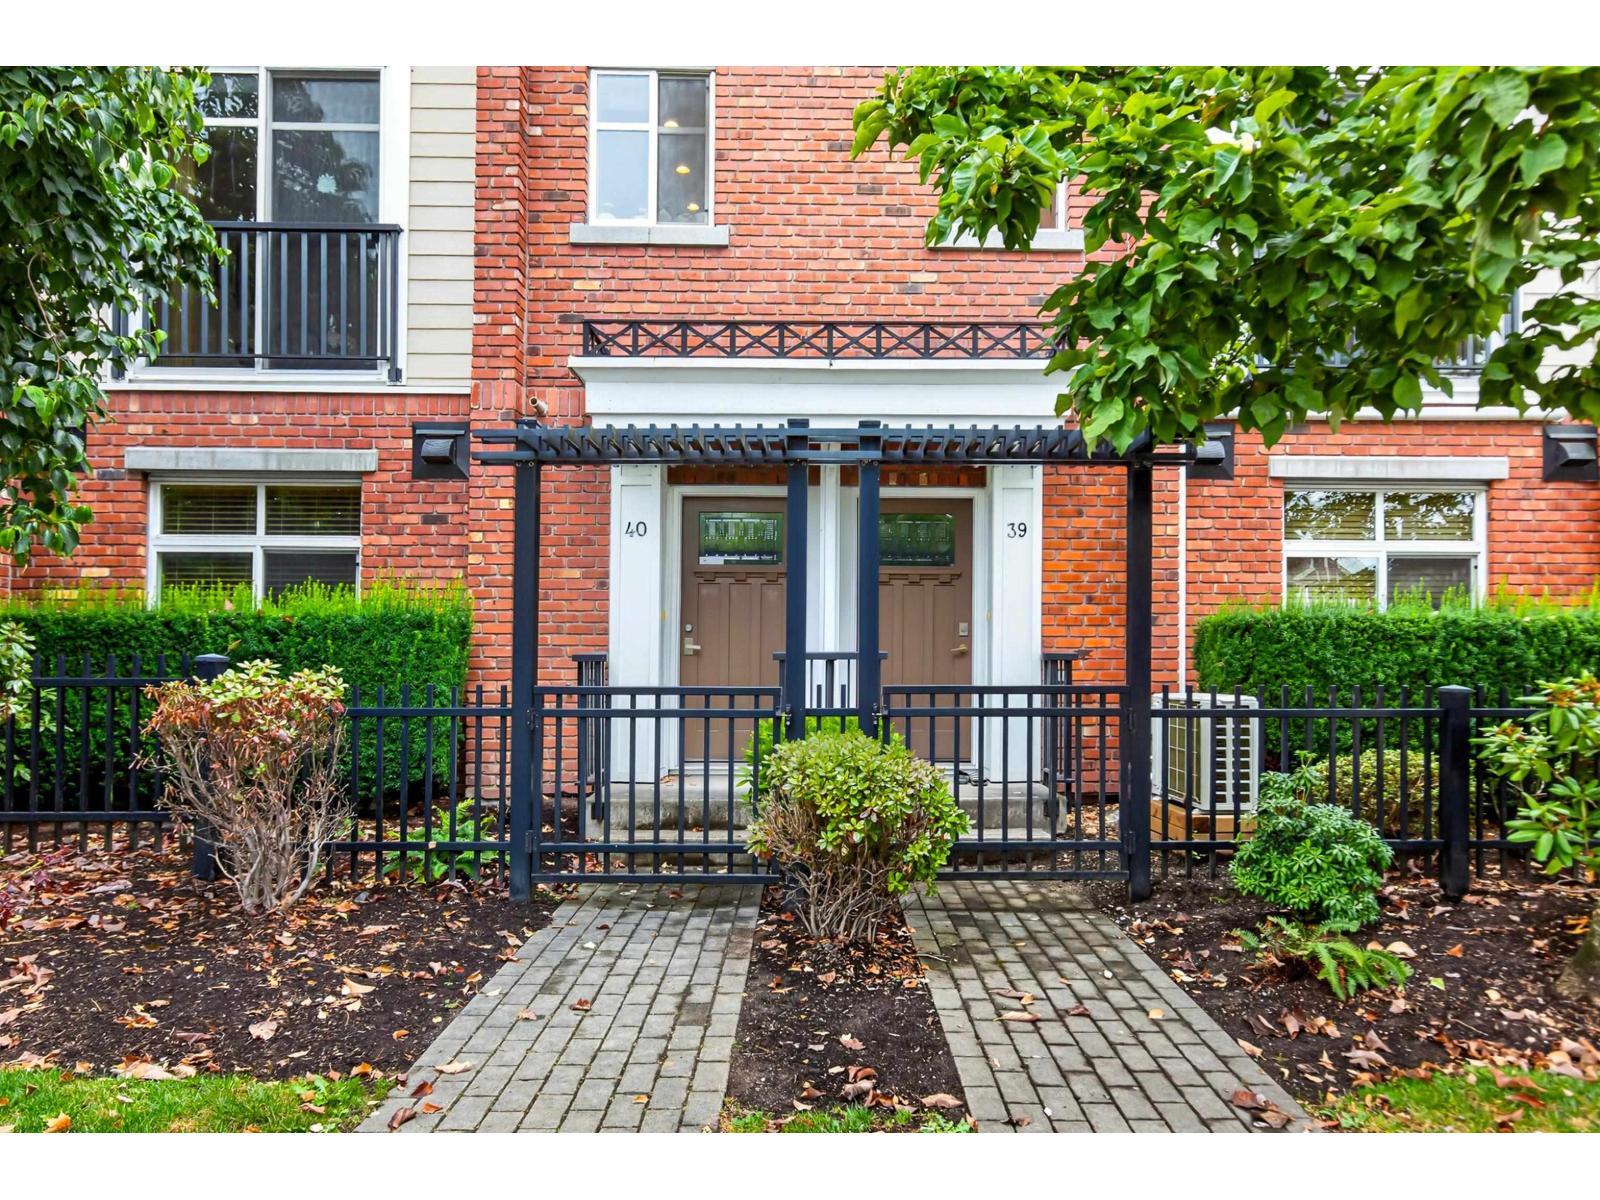
EXECUTIVE TOWN HOME IN YORKSON CREEK! Luxury does not come along like this very often, step inside this stunning unit boasting LXURUIOUS Finishing's such as spacious open floor plan, stunning HARDWOOD flooring, designer paInt, modern light fixtures, steel appliances, custom kitchen cabinets, granite counters, vaulted ceilings, heated floors, anti fog mirror, large bedrooms, bonus rec room with storage, double car garage, very private backyard OASIS & YOUR VERY OWN PRIVATE PERSONAL ELEVATOR to every level of this wonderfully crafted home! Strata fee even includes CABLE & INTERNET! Walking distance to shopping, transit, recreation & everything else the area has to offer! OFFERS TUESDAY 16TH 4 PM
Property Details
- Property Type
- Townhouse
- Style
- 3 Storey
- Title to Land
- Freehold Strata
- Year Built
- 2011
- Area
- Langley · Willoughby Heights
- View
- Greenery
- Outdoor
- Balcny(s) Patio(s) Dck(s),Fenced Yard
- Heating / Cooling
- Forced Air,Natural Gas
- Flooring
- Hardwood,Tile,Wall/Wall/Mixed
- Construction
- Frame - Wood
- Parking
- Garage; Double,Open,Visitor Parking (2 stalls)
- Water Supply
- City/Municipal
- Kitchens
- 1
- Fireplaces
- 1
Financial
List Price$880,000
Gross Taxes$4,141 · 2020
Maintenance Fee$280/mo
✦ Included in the Maintenance Fee
- Cable/Satellite
- Garbage Pickup
- Gardening
- Management
- Other
- Recreation Facility
- Snow removal
Rooms 10
Recreation Room
Storage
Laundry
Bedroom
Bedroom
Master Bedroom
Family Room
Living Room
Dining Room
Kitchen
Features & Appliances
✦ Appliances & Features
- ✨ClthWsh/Dryr/Frdg/Stve/DW
- 🪟Drapes/Window Coverings
- 🚗Garage Door Opener
- 🚨Smoke Alarm
- ✨Vaulted Ceiling
- 🪟Windows - Thermo
✦ Bylaws & Pets
- Pets Allowed w/Rest.
- Rentals Allwd w/Restrctns
Location & Parcel
↑ Back to topFor Sale in Yorkson Creek & Complex
↑ Back to top| Date | Address | Status | Bed | Bath | Price | Sqft | DOM | Strata Fee | Tax | Listed By |
|---|---|---|---|---|---|---|---|---|---|---|
| 2026-08-24 | 55 20738 84 Avenue | Active | 3 | 4 | $928,000 ($456/sf) | 2035 | 0 | $385 | $3,563 (2026) | Grand Central Realty |
| 2026-07-29 | 40 20738 84 Avenue | Active | 3 | 4 | $919,000 ($438/sf) | 2097 | 0 | $385 | $3,559 (2026) | RE/MAX LIFESTYLES REALTY |
| 2026-07-29 | 112 20738 84 Avenue | Active | 3 | 3 | $780,000 ($506/sf) | 1543 | 0 | $395 | $2,959 (2026) | Oakwyn Realty Ltd. |
| 2026-07-06 | 72 20738 84 Avenue | Active | 3 | 4 | $938,000 ($455/sf) | 2060 | 0 | $381 | $3,366 (2025) | Emily Oh Realty |
| 2025-05-01 | 138 20738 84 Avenue | Active | 3 | 3 | $849,999 ($547/sf) | 1553 | 0 | $371 | $4,328 (2024) | Sotheby''s International Realty Canada |
| Avg | $883,000 ($475/sf) | 1858 |
Nearby Buildings with Active Listings
↑ Back to topYorkson Creek
8328 207A St. · Langley
Yorkson Creek
8288 207A St. · Langley
Yorkson Creek Parkside 2
8157 207 St. · Langley
Union Park
8150 207th St. · Langley
Kensington Village
20788 87th Ave. · Langley
Yorkson Creek South
8068 207th St. · Langley
Arborel Park
8089 209th St. · Langley
8067 207th
8067 207th St. · Langley
Where this information comes from:
Listing details, room sizes, features and financials are from the active MLS® listing
R2549627, Fraser Valley Real Estate Board, listed by One Percent Realty Ltd..
Listed Mar 8, 2021. Feed last updated Mar 31, 2021.
Building-level information is from the BCCondos.net building database.
Measurements are provided by the listing brokerage and are approximate — buyer to verify all data.


Book a Showing
3 20738 84 AVENUE · Yorkson Creek · MLS® R2549627 · with Les Twarog

Les TwarogUsually replies within minutes
Building List Count by City
- Abbotsford - 447
- Agassiz - 28
- Burnaby - 54
- Burnaby East - 78
- Burnaby North - 367
- Burnaby South - 348
- Campbell River - 1
- Chilliwack - 221
- Cloverdale - 194
- Comox Valley - 10
- Coquitlam - 566
- Delta - 10
- Duncan - 42
- Esquimalt - 59
- Gulf Islands - 6
- Harrison Hot Springs - 13
- Harrison Mills - 1
- Hope - 22
- Ladner - 110
- Langford - 156
- Langley - 541
- Maple Ridge - 312
- Mill Bay - 2
- Mission - 65
- New Westminster - 444
- North Delta - 29
- North Island - 2
- North Saanich - 8
- North Surrey - 412
- North Vancouver - 747
- Oak Bay - 44
- Osoyoos - 1
- Parksville / Qualicum - 7
- Penticton - 8
- Pitt Meadows - 75
- Port Alberni - 2
- Port Coquitlam - 268
- Port Moody - 268
- Richmond - 1161
- Saanich East - 232
- Saanich West - 92
- Sardis - 154
- Sidney - 152
- Sooke - 39
- South Surrey White Rock - 719
- Surrey - 667
- Tsawwassen - 98
- Vancouver East - 1003
- Vancouver West - 2495
- Victoria - 666
- View Royal - 46
- West Vancouver - 231
Pages
About


MLS®, REALTOR® and the associated logos are trademarks of The Canadian Real Estate Association


The listing data is provided under copyright by the Chilliwack & District Real Estate Board, Fraser Valley Real Estate Board or Real Estate Board of Greater Vancouver.
The listing data is deemed reliable but is not guaranteed accurate by the Chilliwack & District Real Estate Board, Fraser Valley Real Estate Board, Real Estate Board of Greater Vancouver, nor BCCondos.