2303 400 CAPILANO RD
- 2 Beds
- 2 Baths
- 992 Sqft
- 0.00 Lot (ft)
- 1 Parking
- Built 2008
 1/2
1/2



Property Description
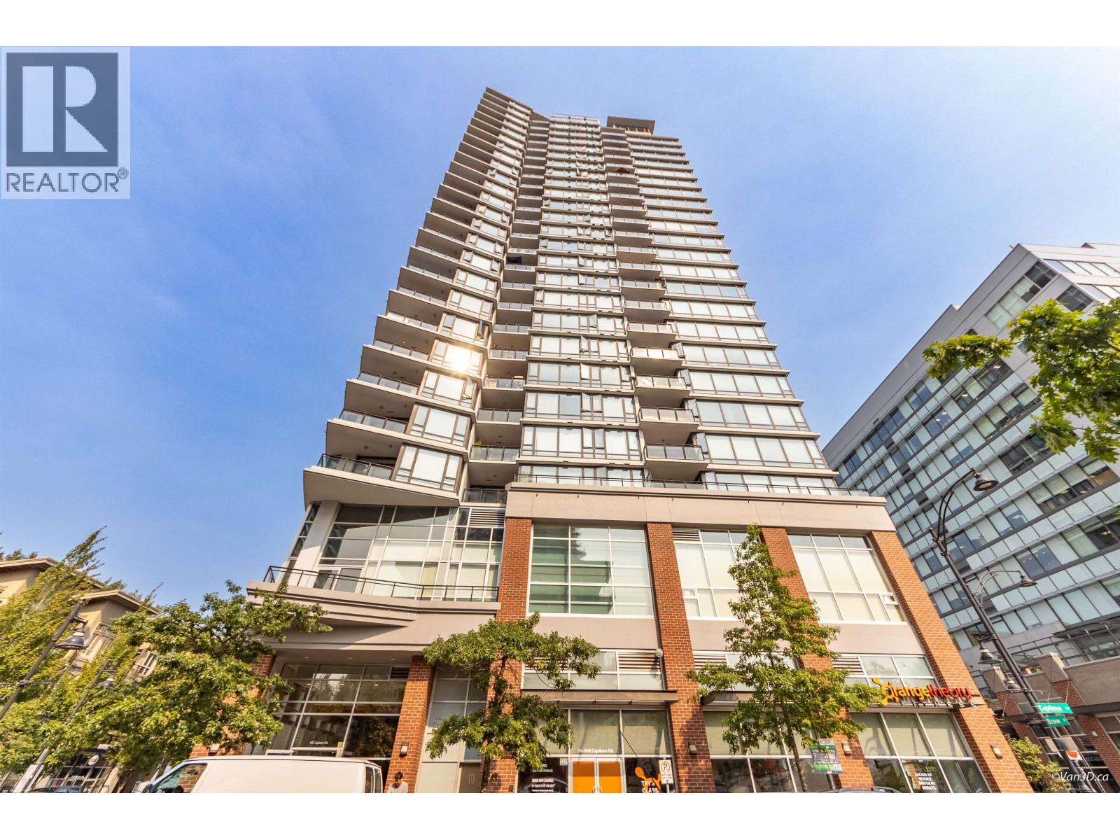
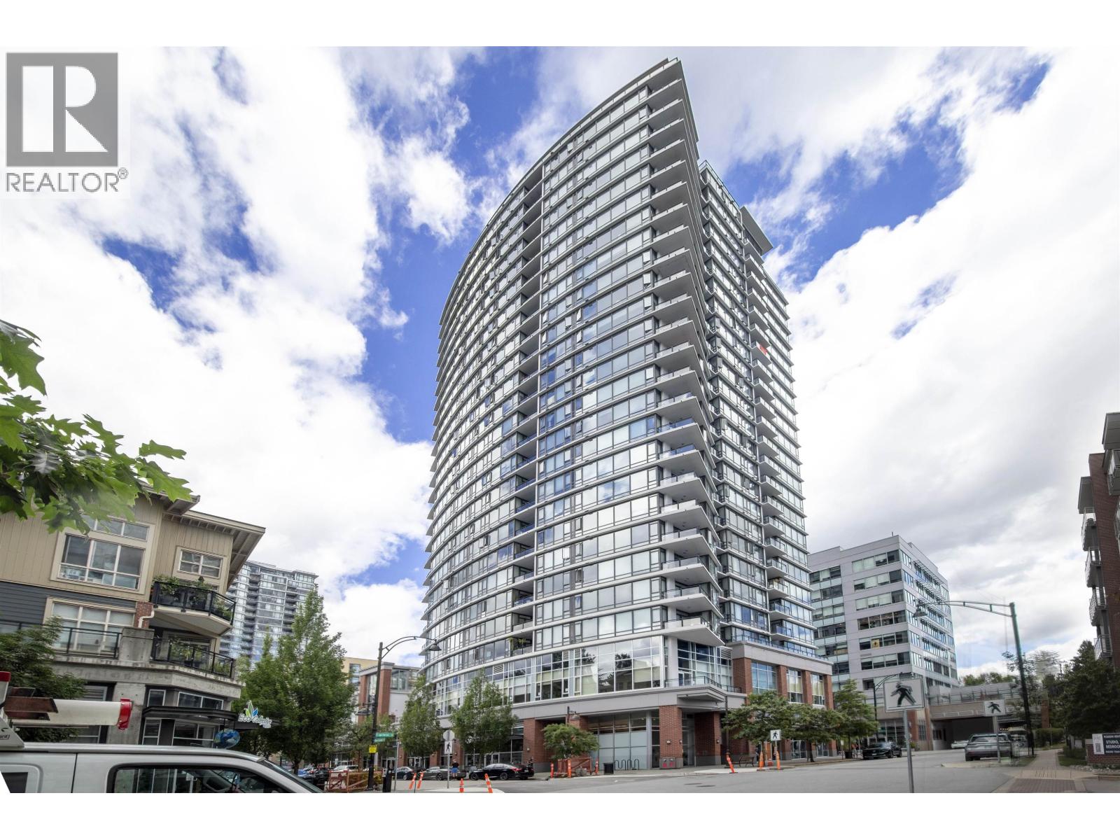
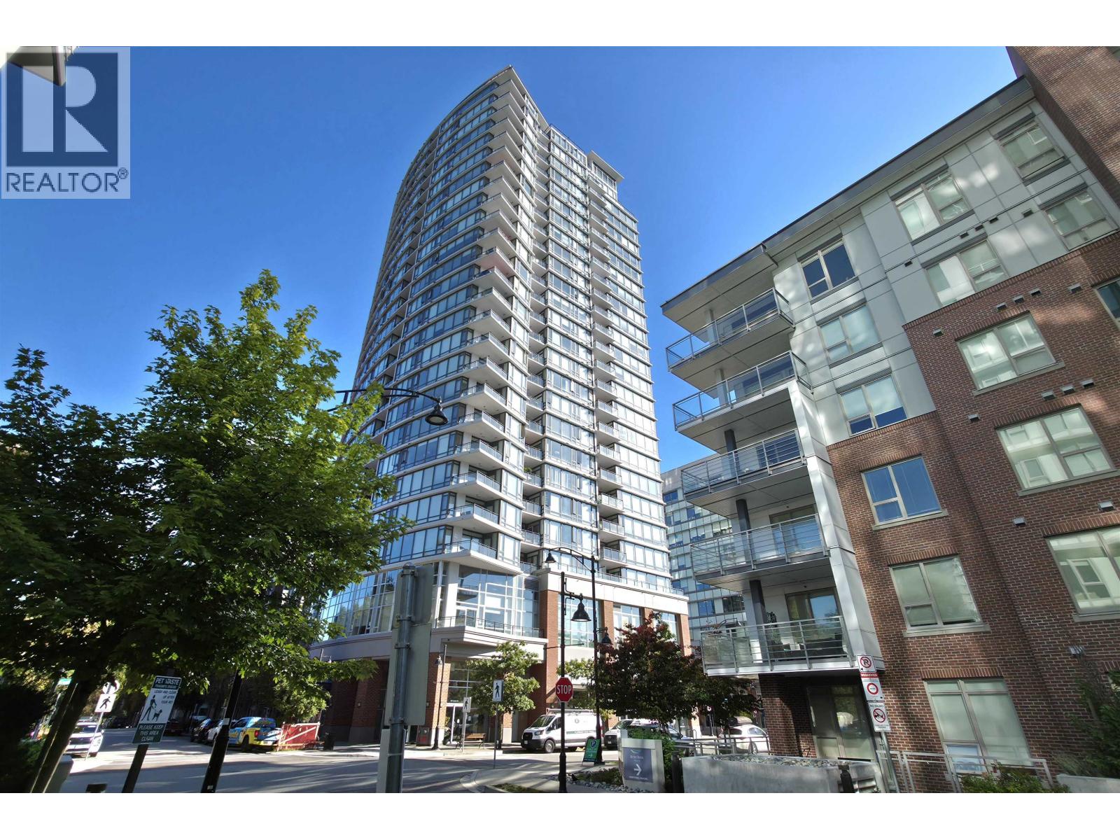
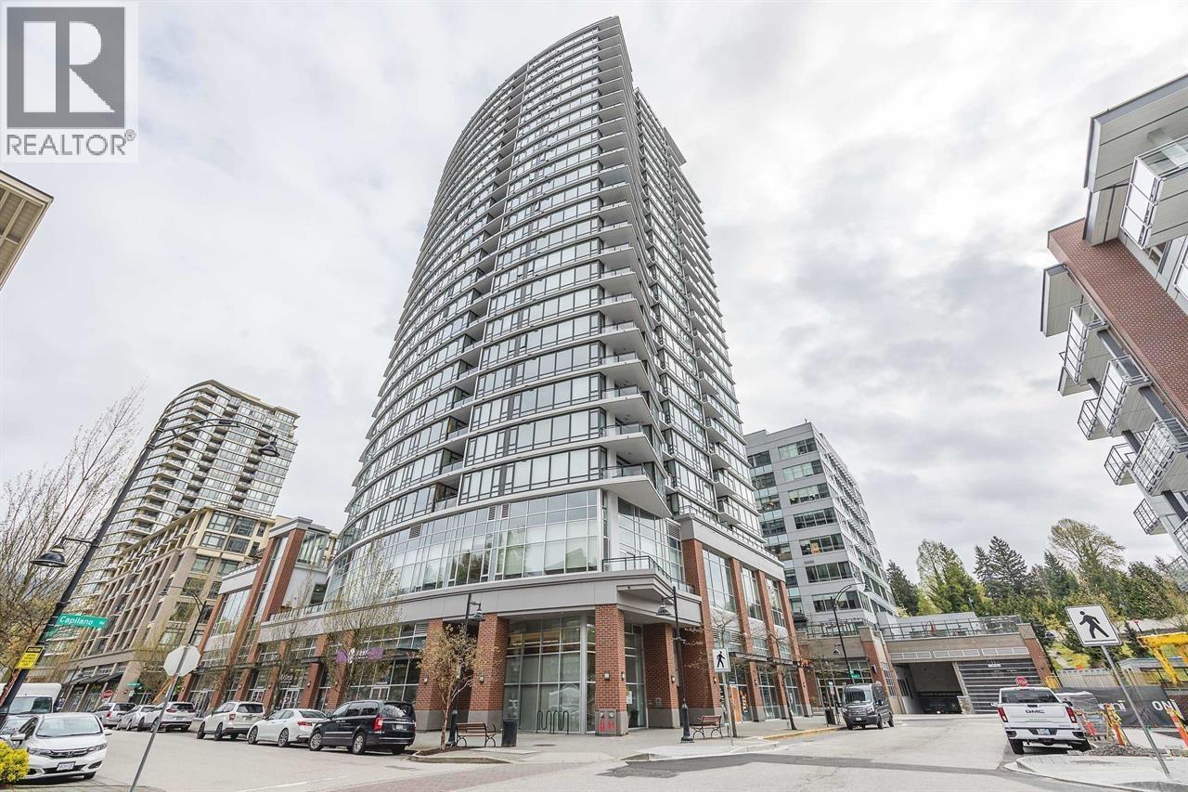
Unbeatable VIEW & LOCATION!! Beautiful southern exposure; bright & spacious 2 bdrm & den on 23rd floor, Aria 2 Bldg by reputable Onni Group is nestled in one of the desirable & best shopping places in the heart of downtown Port Moody Centre, Suter Brook Village. Bdrms opposite each other. Den can be 3rd bdrm. Great open concept floor plan w/panoramic view of mountain & city. Ceiling to floor window w/ lots of natural light, newer s/s appliances, large kitchen w/gas stove & granite counters, 9’ ceiling, newer laminate flrg & 60sf balcony ideal for all year BBQ. Amenities include indoor pool, theatre, gym, guest suite, party room, squash court & more. Walk to Inlet Centre Skytrain, Westcoast Express. Rec centre, Newport Village, Rocky Point Park, Brewery Row, all trendy shops/eateries & more
Property Details
- Property Type
- Apartment Unit
- Style
- Upper Unit
- Title to Land
- Freehold Strata
- Year Built
- 2008
- Area
- Port Moody · Port Moody Centre
- View
- City & Mountain
- Outdoor
- Balcony(s)
- Heating / Cooling
- Baseboard,Electric
- Flooring
- Laminate,Tile,Wall/Wall/Mixed
- Construction
- Concrete
- Parking
- Garage; Underground,Visitor Parking (1 stall)
- Water Supply
- City/Municipal
- Kitchens
- 1
- Fireplaces
- 1
- Units in Development
- 207
Financial
- Management
Rooms 7
Features & Appliances
- ✨ClthWsh/Dryr/Frdg/Stve/DW
- 🚗Garage Door Opener
- Pets Allowed w/Rest.
- Rentals Allwd w/Restrctns
For Sale in Aria 2 & Complex
↑ Back to top| Date | Address | Status | Bed | Bath | Price | Sqft | DOM | Strata Fee | Tax | Listed By |
|---|---|---|---|---|---|---|---|---|---|---|
| 2026-09-16 | 2102 400 Capilano Road | Active | 2 | 2 | $795,000 ($742/sf) | 1072 | 0 | $536 | $3,605 (2026) | Royal Pacific Tri-Cities Realty |
| 2026-09-09 | 1908 400 Capilano Road | Active | 2 | 2 | $799,000 ($732/sf) | 1091 | 0 | $526 | $3,525 (2025) | RE/MAX LIFESTYLES REALTY |
| 2026-09-04 | 1503 400 Capilano Road | Active | 2 | 2 | $774,900 ($755/sf) | 1027 | 0 | $493 | $3,250 (2025) | Latitude Realty Inc. |
| 2026-08-31 | 2103 400 Capilano Road | Active | 2 | 2 | $799,000 ($778/sf) | 1027 | 0 | $495 | $3,419 (2025) | Evergreen West Realty |
| 2026-08-04 | 601 400 Capilano Road | Active | 1 | 1 | $549,000 ($832/sf) | 660 | 0 | $2,367 (2025) | Sutton Group - 1st West Realty | |
| 2026-06-30 | 1503 400 Capilano Road | Active | 2 | 2 | $784,900 ($764/sf) | 1027 | 0 | $493 | $3,250 (2025) | Latitude Realty Inc. |
| Avg | $750,300 ($763/sf) | 984 |
Nearby Buildings with Active Listings
↑ Back to top


Book a Showing

- Abbotsford - 447
- Agassiz - 28
- Burnaby - 54
- Burnaby East - 78
- Burnaby North - 367
- Burnaby South - 348
- Campbell River - 1
- Chilliwack - 221
- Cloverdale - 194
- Comox Valley - 10
- Coquitlam - 566
- Delta - 10
- Duncan - 42
- Esquimalt - 59
- Gulf Islands - 6
- Harrison Hot Springs - 13
- Harrison Mills - 1
- Hope - 22
- Ladner - 110
- Langford - 156
- Langley - 541
- Maple Ridge - 312
- Mill Bay - 2
- Mission - 65
- New Westminster - 444
- North Delta - 29
- North Island - 2
- North Saanich - 8
- North Surrey - 412
- North Vancouver - 747
- Oak Bay - 44
- Osoyoos - 1
- Parksville / Qualicum - 7
- Penticton - 8
- Pitt Meadows - 75
- Port Alberni - 2
- Port Coquitlam - 268
- Port Moody - 268
- Richmond - 1161
- Saanich East - 232
- Saanich West - 92
- Sardis - 154
- Sidney - 152
- Sooke - 39
- South Surrey White Rock - 719
- Surrey - 667
- Tsawwassen - 98
- Vancouver East - 1003
- Vancouver West - 2495
- Victoria - 666
- View Royal - 46
- West Vancouver - 231



