152 20738 84 AVE
- 3 Beds
- 3 Baths
- 1,663 Sqft
- 0.00 Lot (ft)
- 2 Parking
- Built 2011
 1/12
1/12




Property Description
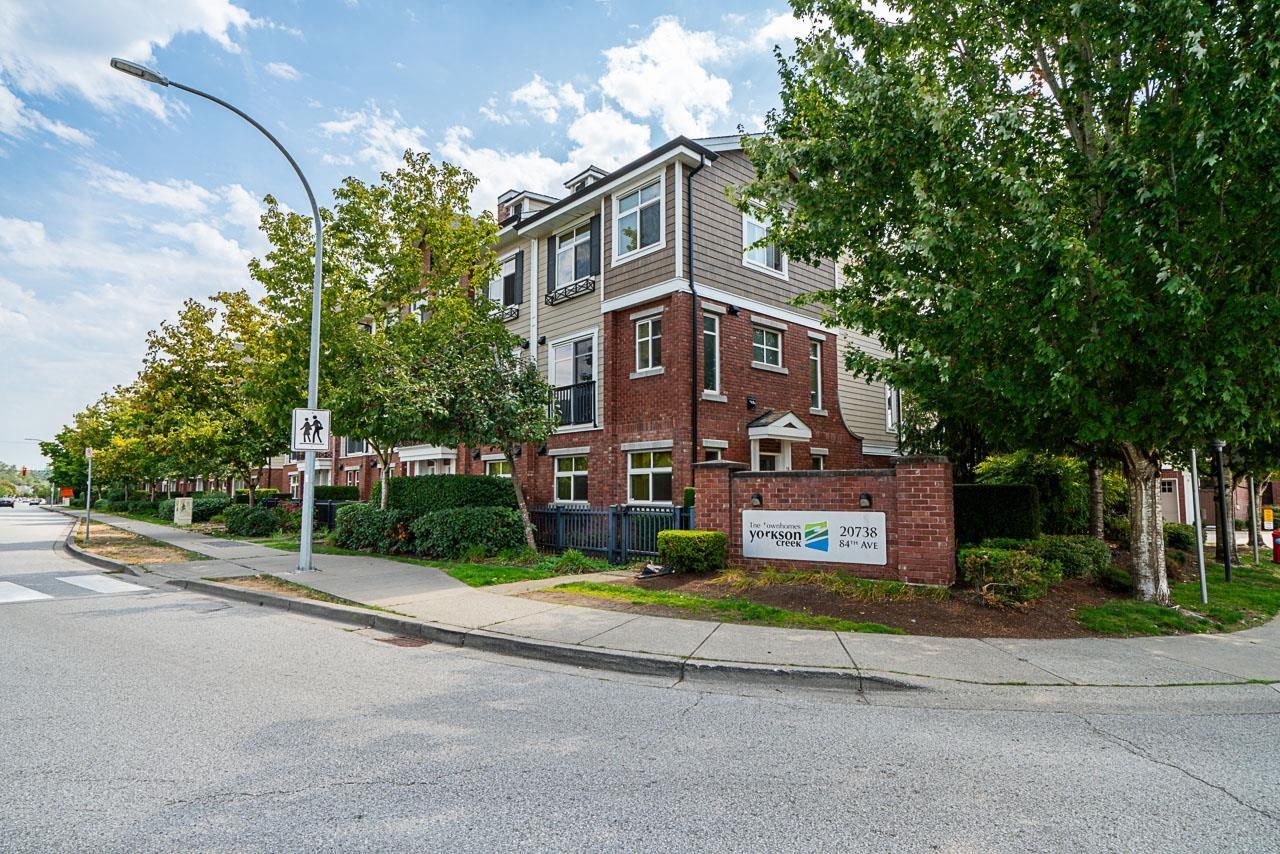
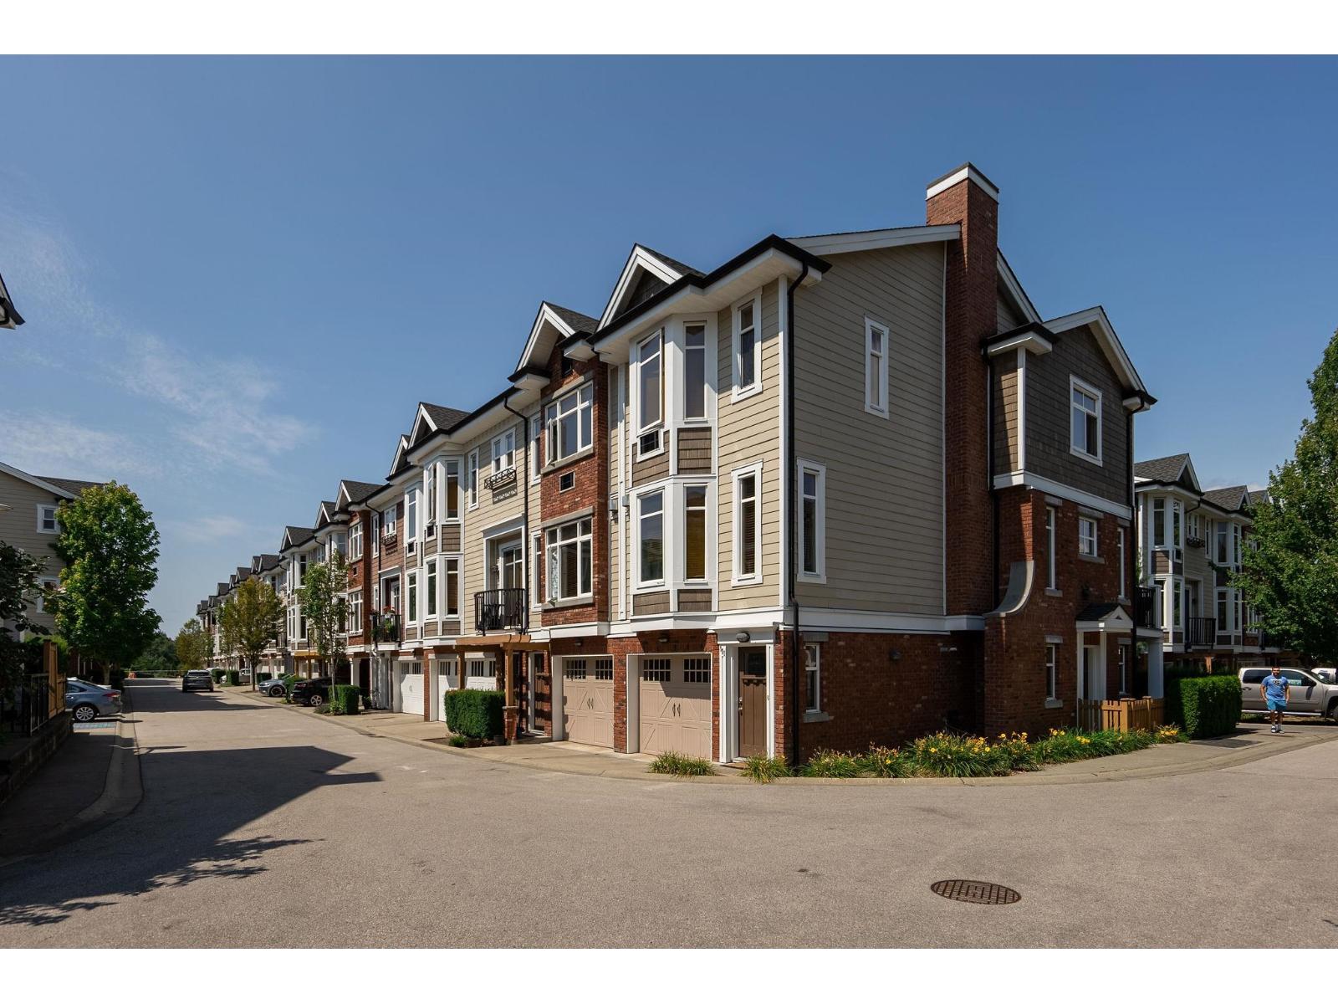
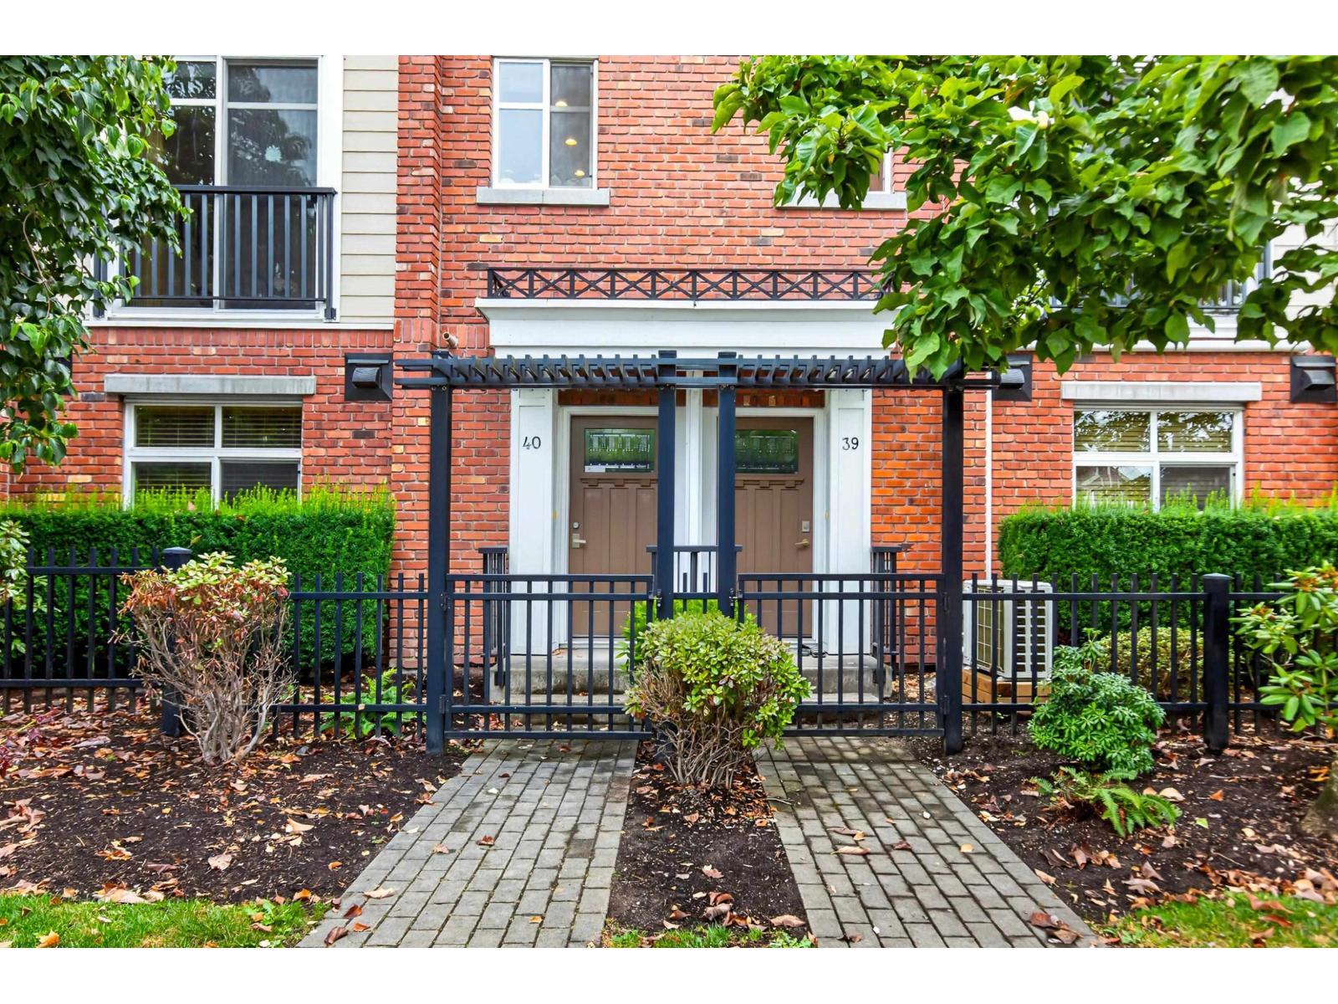
LOCATION LOCATION LOCATION. Welcome to 'Yorkson Creek' in the sought after one of the hottest market in Langley in Willoughby Heights. Located right adjacent to Yorkson Middle School. This immaculate Townhome features a beautiful private patio /yard facing north off the main floor, kitchen perfect for entertaining and BBQs.Updated appliances, Luxurious finishings compliment this inviting home, spacious kitchen featuring granite countertops, breakfast bar, S/S appliances, a living room fireplace and powder room. Upstairs features 3 spacious bedrooms with ample closet space, 2 bathrooms w/ensuite featuring heated floors. New laminate flooring is done. The ground floor rec room could be used as office and media room. Book your appointment now. First appointment March 6th and March 7th 12-4pm.
Property Details
- Property Type
- Townhouse
- Style
- 3 Storey
- Title to Land
- Freehold Strata
- Year Built
- 2011
- Area
- Langley · Willoughby Heights
- Outdoor
- Balcny(s) Patio(s) Dck(s),Fenced Yard
- Heating / Cooling
- Forced Air,Natural Gas
- Flooring
- Hardwood,Laminate
- Construction
- Concrete,Frame - Wood
- Parking
- Carport; Single,Visitor Parking (2 stalls)
- Water Supply
- City/Municipal
- Kitchens
- 1
- Fireplaces
- 1
- Units in Development
- 154
Financial
- Cable/Satellite
- Garbage Pickup
- Gardening
- Management
- Recreation Facility
- Snow removal
Rooms 9
Features & Appliances
- ❄️Air Conditioning
- ✨ClthWsh/Dryr/Frdg/Stve/DW
- 🪟Drapes/Window Coverings
- 🚗Garage Door Opener
- 🍲Microwave
- 🚨Smoke Alarm
- 🧯Sprinkler - Fire
- Pets Allowed w/Rest.
- Rentals Allowed
Location & Parcel
↑ Back to topFor Sale in Yorkson Creek & Complex
↑ Back to top| Date | Address | Status | Bed | Bath | Price | Sqft | DOM | Strata Fee | Tax | Listed By |
|---|---|---|---|---|---|---|---|---|---|---|
| 2026-08-24 | 55 20738 84 Avenue | Active | 3 | 4 | $928,000 ($456/sf) | 2035 | 0 | $385 | $3,563 (2026) | Grand Central Realty |
| 2026-07-29 | 40 20738 84 Avenue | Active | 3 | 4 | $919,000 ($438/sf) | 2097 | 0 | $385 | $3,559 (2026) | RE/MAX LIFESTYLES REALTY |
| 2026-07-29 | 112 20738 84 Avenue | Active | 3 | 3 | $780,000 ($506/sf) | 1543 | 0 | $395 | $2,959 (2026) | Oakwyn Realty Ltd. |
| 2026-07-06 | 72 20738 84 Avenue | Active | 3 | 4 | $938,000 ($455/sf) | 2060 | 0 | $381 | $3,366 (2025) | Emily Oh Realty |
| 2025-05-01 | 138 20738 84 Avenue | Active | 3 | 3 | $849,999 ($547/sf) | 1553 | 0 | $371 | $4,328 (2024) | Sotheby''s International Realty Canada |
| Avg | $883,000 ($475/sf) | 1858 |
Nearby Buildings with Active Listings
↑ Back to top


Book a Showing

- Abbotsford - 447
- Agassiz - 28
- Burnaby - 54
- Burnaby East - 78
- Burnaby North - 367
- Burnaby South - 348
- Campbell River - 1
- Chilliwack - 221
- Cloverdale - 194
- Comox Valley - 10
- Coquitlam - 566
- Delta - 10
- Duncan - 42
- Esquimalt - 59
- Gulf Islands - 6
- Harrison Hot Springs - 13
- Harrison Mills - 1
- Hope - 22
- Ladner - 110
- Langford - 156
- Langley - 541
- Maple Ridge - 312
- Mill Bay - 2
- Mission - 65
- New Westminster - 444
- North Delta - 29
- North Island - 2
- North Saanich - 8
- North Surrey - 412
- North Vancouver - 747
- Oak Bay - 44
- Osoyoos - 1
- Parksville / Qualicum - 7
- Penticton - 8
- Pitt Meadows - 75
- Port Alberni - 2
- Port Coquitlam - 268
- Port Moody - 268
- Richmond - 1161
- Saanich East - 232
- Saanich West - 92
- Sardis - 154
- Sidney - 152
- Sooke - 39
- South Surrey White Rock - 719
- Surrey - 667
- Tsawwassen - 98
- Vancouver East - 1003
- Vancouver West - 2495
- Victoria - 666
- View Royal - 46
- West Vancouver - 231



