5 5536 VEDDER RD
- 3 Beds
- 3 Baths
- 1,422 Sqft
- 0.00 Lot (ft)
- 2 Parking
- Built 1993
 1/15
1/15




Property Description
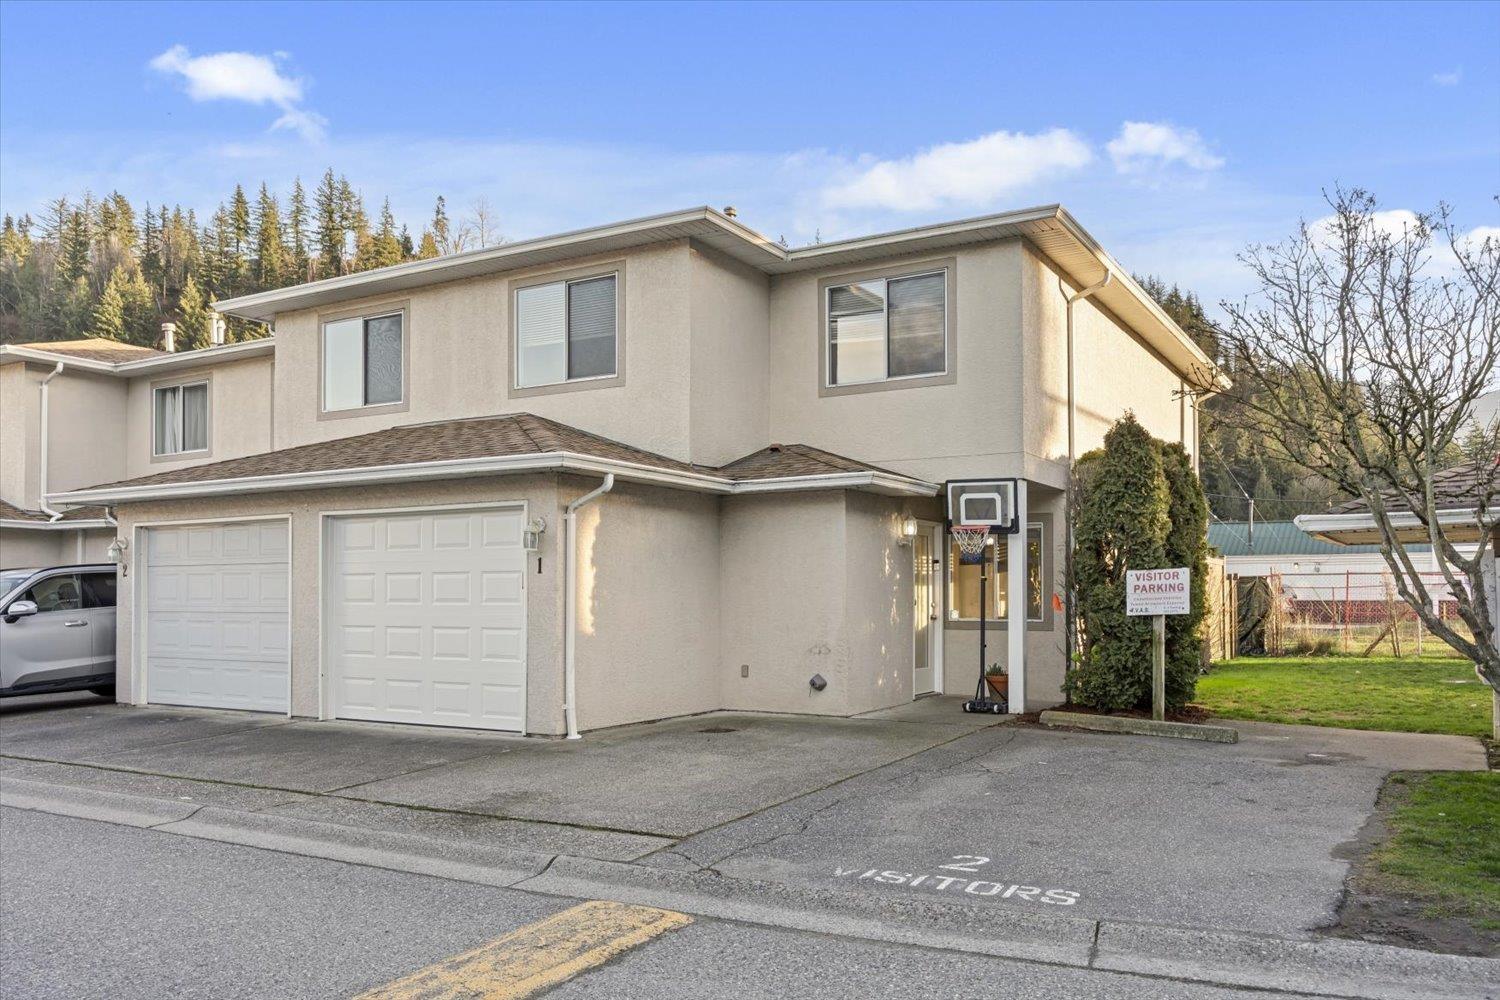
This 3 bedroom, 3 bathroom, 1400 sq/ft townhome is ready for you to move in and start enjoying everything Vedder Crossing has to offer! Only steps from shopping; close to schools, biking trails, hiking trails; a short drive to Cultus Lake and a short walk to the Chilliwack River. Features of this home include a single car garage, plus an uncovered parking stall right next to your front entrance; a bright kitchen and eating area; a large living room and dining area that both open up to a very private spacious fenced patio -- south-facing for plenty of natural light! Upstairs you'll find 2 bedrooms, full bathroom, a storage space and the massive master bedroom with large walk-in closet and 4 pee ensuite. Whether getting into the market, growing your Family or downsizing, look no further!
Property Details
- Property Type
- Townhouse
- Style
- 2 Storey
- Title to Land
- Freehold Strata
- Year Built
- 1993
- Area
- Sardis · Vedder S Watson-Promontory
- View
- Mountain
- Outdoor
- Fenced Yard,Patio(s) & Deck(s)
- Heating / Cooling
- Forced Air,Natural Gas
- Flooring
- Vinyl/Linoleum,Wall/Wall/Mixed
- Construction
- Frame - Wood
- Parking
- Garage; Single (2 stalls)
- Water Supply
- City/Municipal
- Kitchens
- 1
- Fireplaces
- 1
- Units in Development
- 43
Financial
- Garbage Pickup
- Gardening
- Snow removal
Rooms 9
Features & Appliances
- ✨ClthWsh/Dryr/Frdg/Stve/DW
- 🪟Drapes/Window Coverings
- Pets Allowed w/Rest.
- Rentals Not Allowed
For Sale in Vedder Lane & Complex
↑ Back to top| Date | Address | Status | Bed | Bath | Price | Sqft | DOM | Strata Fee | Tax | Listed By |
|---|---|---|---|---|---|---|---|---|---|---|
| 2026-08-25 | 1 5536 Vedder Road, Vedder Crossing | Active | 3 | 3 | $499,900 ($352/sf) | 1422 | 0 | $337 | $2,520 (2025) | Select Real Estate |
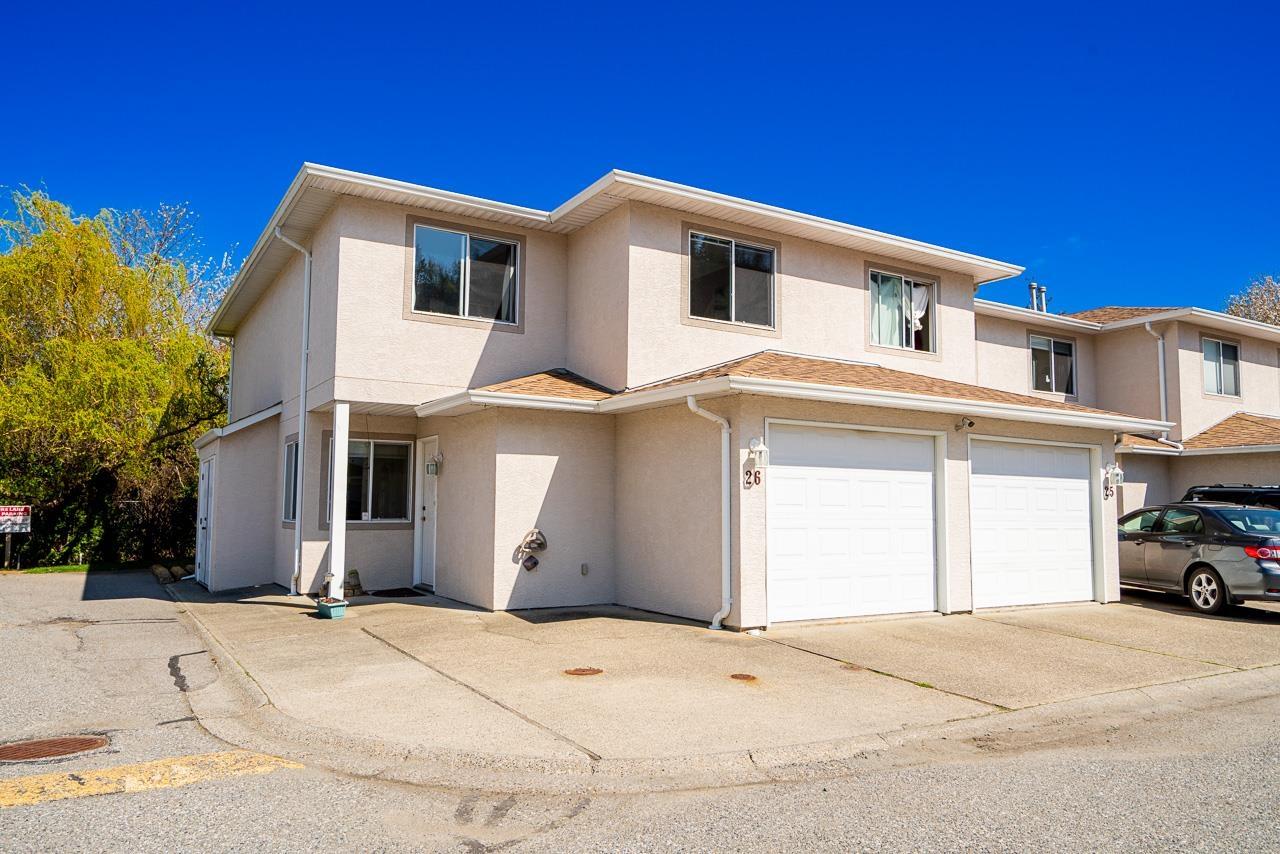
| 2026-07-14 | 26 5536 Vedder Road, Vedder Crossing | Active | 3 | 3 | $489,900 ($358/sf) | 1368 | 0 | $337 | $2,528 (2025) | Pathway Executives Realty Inc. |
| 2026-06-16 | 9 5536 Vedder Road | Active | 3 | 3 | $489,900 ($357/sf) | 1374 | 0 | $375 | $2,468 (2025) | Homelife Advantage Realty Ltd |
| Avg | $493,233 ($355/sf) | 1388 |
Nearby Buildings with Active Listings
↑ Back to top

Book a Showing

- Abbotsford - 447
- Agassiz - 28
- Burnaby - 54
- Burnaby East - 78
- Burnaby North - 367
- Burnaby South - 348
- Campbell River - 1
- Chilliwack - 221
- Cloverdale - 194
- Comox Valley - 10
- Coquitlam - 566
- Delta - 10
- Duncan - 42
- Esquimalt - 59
- Gulf Islands - 6
- Harrison Hot Springs - 13
- Harrison Mills - 1
- Hope - 22
- Ladner - 110
- Langford - 156
- Langley - 541
- Maple Ridge - 312
- Mill Bay - 2
- Mission - 65
- New Westminster - 444
- North Delta - 29
- North Island - 2
- North Saanich - 8
- North Surrey - 412
- North Vancouver - 747
- Oak Bay - 44
- Osoyoos - 1
- Parksville / Qualicum - 7
- Penticton - 8
- Pitt Meadows - 75
- Port Alberni - 2
- Port Coquitlam - 268
- Port Moody - 268
- Richmond - 1161
- Saanich East - 232
- Saanich West - 92
- Sardis - 154
- Sidney - 152
- Sooke - 39
- South Surrey White Rock - 719
- Surrey - 667
- Tsawwassen - 98
- Vancouver East - 1003
- Vancouver West - 2495
- Victoria - 666
- View Royal - 46
- West Vancouver - 231



