207 14550 WINTER CRES
- 2 Beds
- 2 Baths
- 1,087 Sqft
- 0.00 Lot (ft)
- 1 Parking
- Built 2018
 1/14
1/14




Property Description
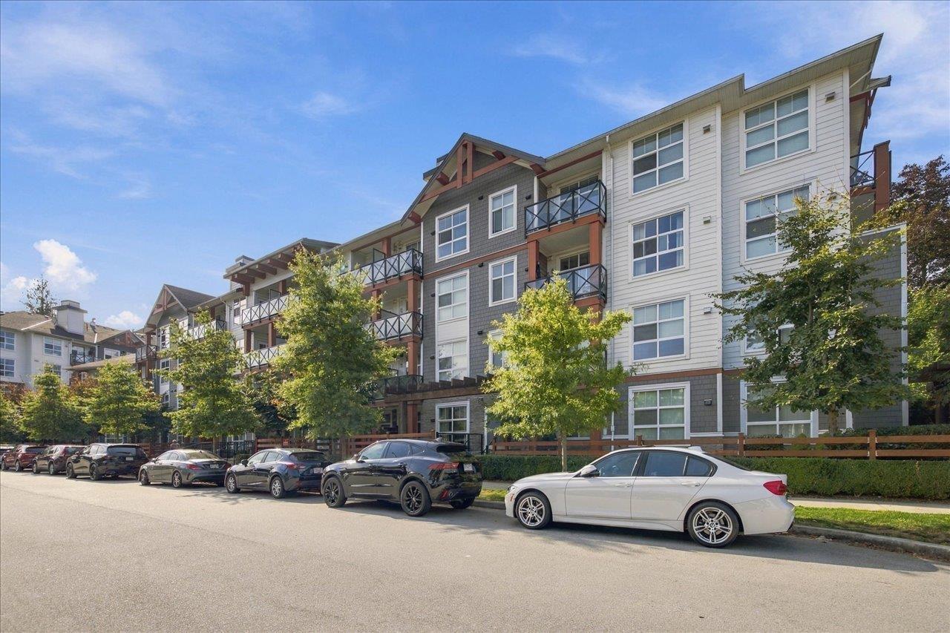
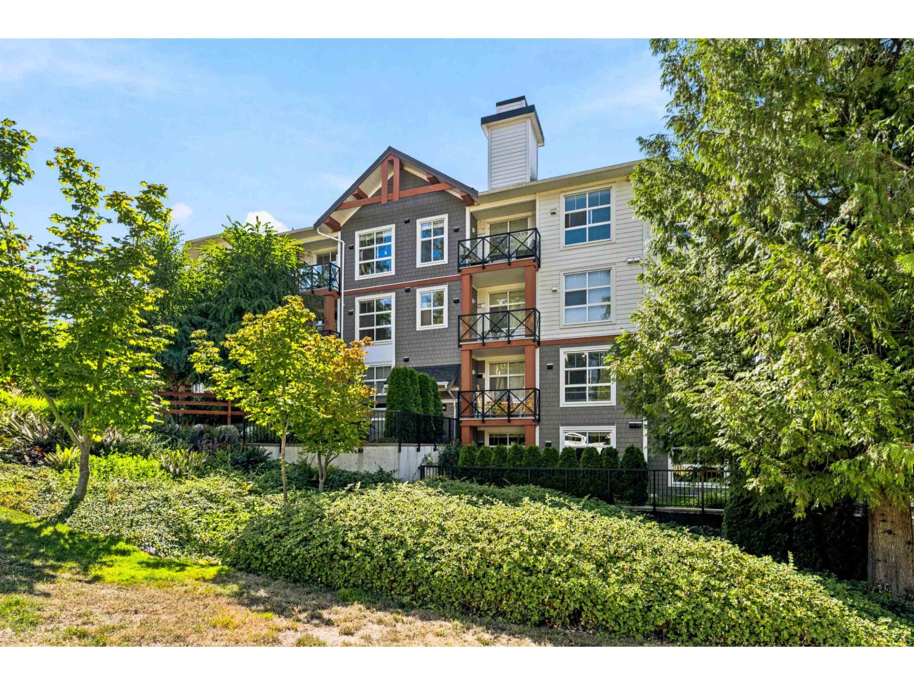
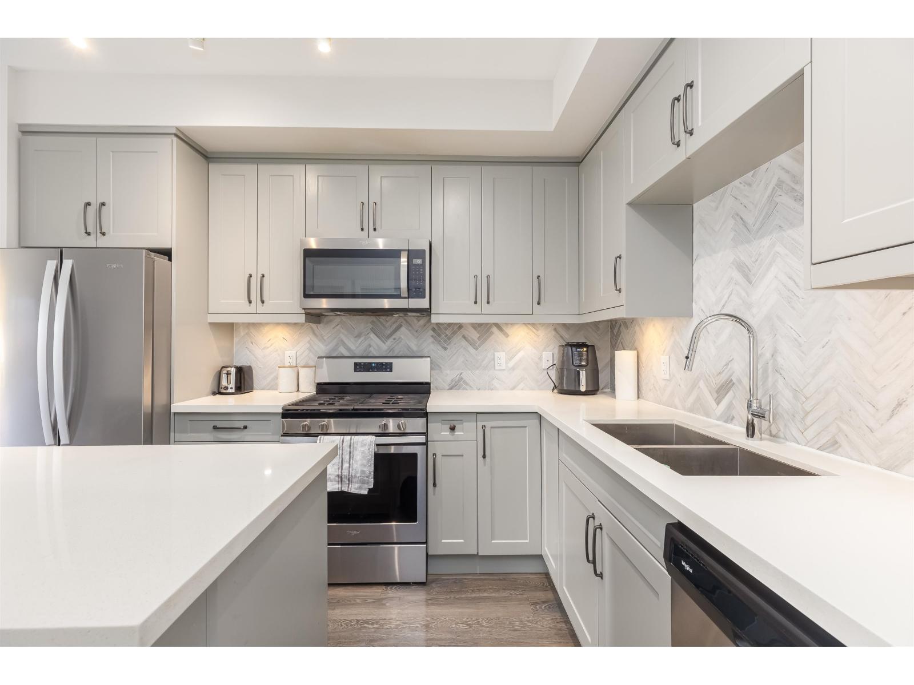
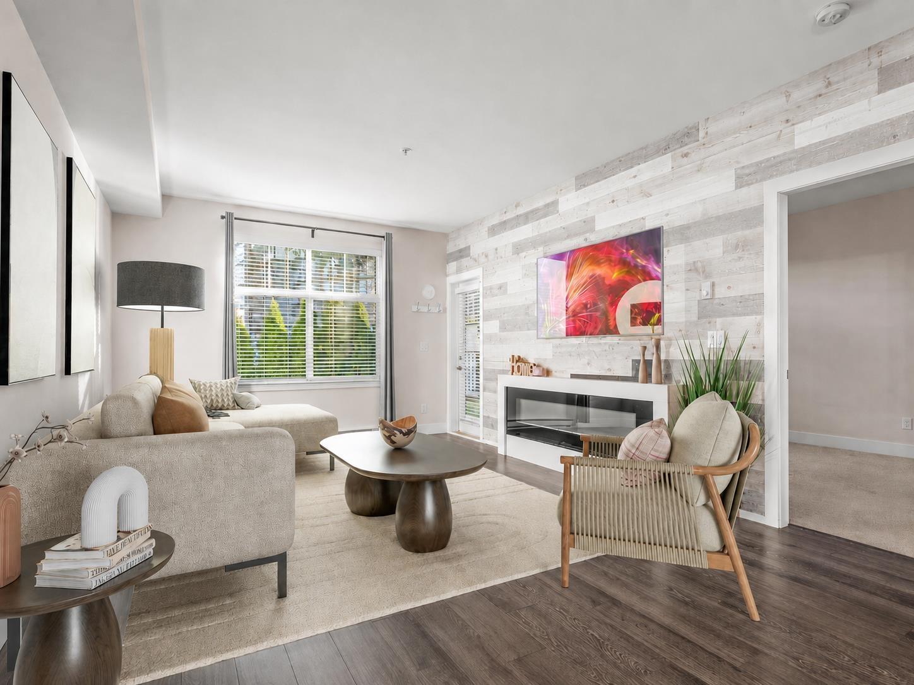
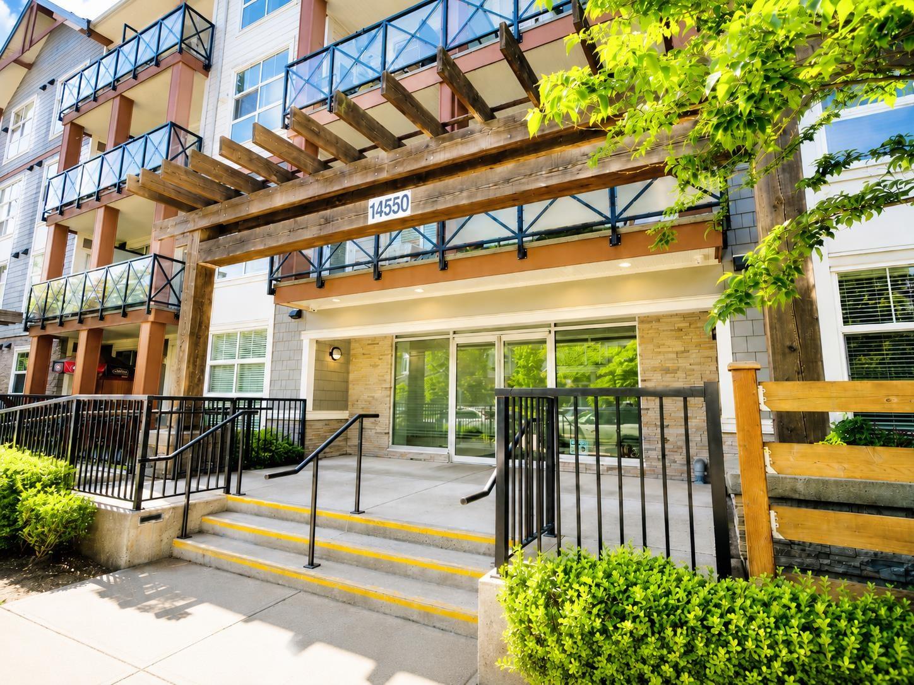
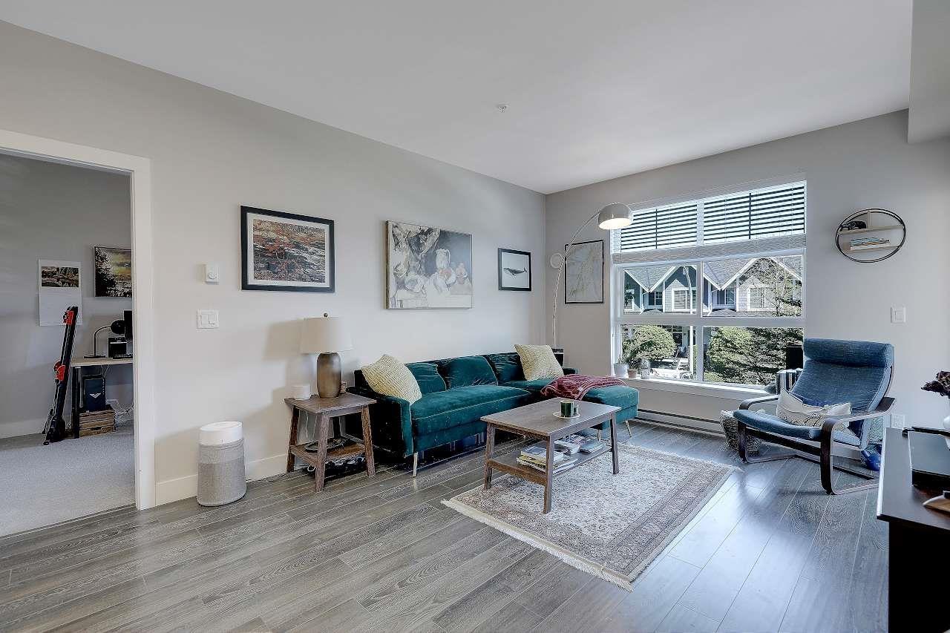
At 1,087 Sq.Ft, this is the Largest Floor plan in the Building, and offers 2 private bedrooms, 2 full baths, 2 balconies with beautiful views, and is characterized by over-height 9ft ceilings, premium 30" S/S appliances, quartz countertops, and shaker cabinets w/soft close doors. This unit also comes with 1 Parking Stall and 1 Storage Locker. Nestled in nature’s expansive greens along the Nicomekl River, with sweeping views of the coastal mountains, Crescendo is a collection of luxury condos situated in South Surrey, minutes away from Crescent Beach. With easy access to King George Hwy, Hwy 99, Hwy 91, the US border, Shops at Morgan, the prestigious Morgan Creek Golf Course, Park & Ride, Beaches, Restaurants, Golf courses, etc, makes this location only left to be desired.
Property Details
- Property Type
- Apartment Unit
- Style
- Corner Unit,End Unit
- Title to Land
- Freehold Strata
- Year Built
- 2018
- Area
- South Surrey White Rock · King George Corridor
- View
- Mountains & River
- Outdoor
- Balcony(s)
- Heating / Cooling
- Baseboard,Electric
- Flooring
- Mixed
- Construction
- Frame - Wood
- Parking
- Garage Underbuilding (1 stall)
- Water Supply
- City/Municipal
- Kitchens
- 1
Financial
- Garbage Pickup
- Gas
- Hot Water
- Management
- Sewer
- Snow removal
- Water
Rooms 6
Features & Appliances
- ✨ClthWsh/Dryr/Frdg/Stve/DW
- 🍲Microwave
- 🚨Smoke Alarm
- 🧯Sprinkler - Fire
- Pets Allowed w/Rest.
- Rentals Allwd w/Restrctns
Location & Parcel
↑ Back to topFor Sale in CRESCENDO & Complex
↑ Back to top| Date | Address | Status | Bed | Bath | Price | Sqft | DOM | Strata Fee | Tax | Listed By |
|---|---|---|---|---|---|---|---|---|---|---|
| 2026-09-23 | 313 14550 Winter Crescent | Active | 2 | 2 | $625,000 ($702/sf) | 890 | 0 | $403 | $2,655 (2026) | Macdonald Realty Westmar |
| 2026-08-18 | 309 14605 Mcdougall Drive | Active | 1 | 1 | $479,000 ($675/sf) | 710 | 0 | $319 | $1,708 | Oakwyn Realty Ltd. |
| 2026-08-11 | 303 14605 Mcdougall Drive | Active | 2 | 2 | $549,000 ($553/sf) | 992 | 0 | $442 | $2,754 (2026) | Sutton Group-West Coast Realty |
| 2026-07-30 | 101 14605 Mcdougall Drive | Active | 2 | 2 | $599,850 ($594/sf) | 1010 | 0 | $452 | $2,830 (2026) | RE/MAX Colonial Pacific Realty |
| 2026-07-02 | 103 14550 Winter Crescent | Active | 1 | 1 | $419,000 ($697/sf) | 601 | 0 | $260 | $2,051 (2025) | Nationwide Realty Corp. |
| 2026-05-25 | 205 14550 Winter Crescent | Active | 2 | 2 | $569,000 ($633/sf) | 899 | 0 | $410 | $2,558 (2025) | Sutton Group-West Coast Realty |
| Avg | $540,142 ($635/sf) | 850 |
Nearby Buildings with Active Listings
↑ Back to top
Book a Showing

- Abbotsford - 447
- Agassiz - 28
- Burnaby - 54
- Burnaby East - 78
- Burnaby North - 367
- Burnaby South - 348
- Campbell River - 1
- Chilliwack - 221
- Cloverdale - 194
- Comox Valley - 10
- Coquitlam - 566
- Delta - 10
- Duncan - 42
- Esquimalt - 59
- Gulf Islands - 6
- Harrison Hot Springs - 13
- Harrison Mills - 1
- Hope - 22
- Ladner - 110
- Langford - 156
- Langley - 541
- Maple Ridge - 312
- Mill Bay - 2
- Mission - 65
- New Westminster - 444
- North Delta - 29
- North Island - 2
- North Saanich - 8
- North Surrey - 412
- North Vancouver - 747
- Oak Bay - 44
- Osoyoos - 1
- Parksville / Qualicum - 7
- Penticton - 8
- Pitt Meadows - 75
- Port Alberni - 2
- Port Coquitlam - 268
- Port Moody - 268
- Richmond - 1161
- Saanich East - 232
- Saanich West - 92
- Sardis - 154
- Sidney - 152
- Sooke - 39
- South Surrey White Rock - 719
- Surrey - 667
- Tsawwassen - 98
- Vancouver East - 1003
- Vancouver West - 2495
- Victoria - 666
- View Royal - 46
- West Vancouver - 231



