RIVERSKY2Listing Information
Sold · MLS® R2528919
2103 988 QUAYSIDE DR
New Westminster · Quay V3M 0L5
$497,000 (Sold Thu Mar 11 2021 00:00:00 GMT+0000 (Coordinated Universal Time))
- 1 Beds
- 1 Baths
- 523 Sqft
- 0.00 Lot (ft)
- 1 Parking
- Built 2019
 1/16
1/16



★ Building Specialist
Les Twarog
RE/MAX Crest Realty (Westside)
30+ Years Downtown & Westside Expert
604.671.7000
les@6717000.com
Property Description
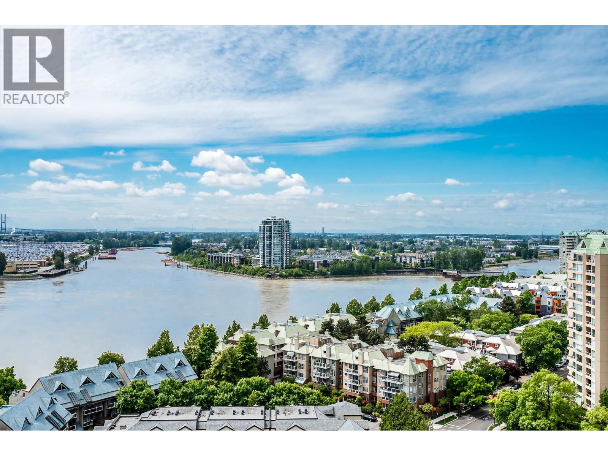
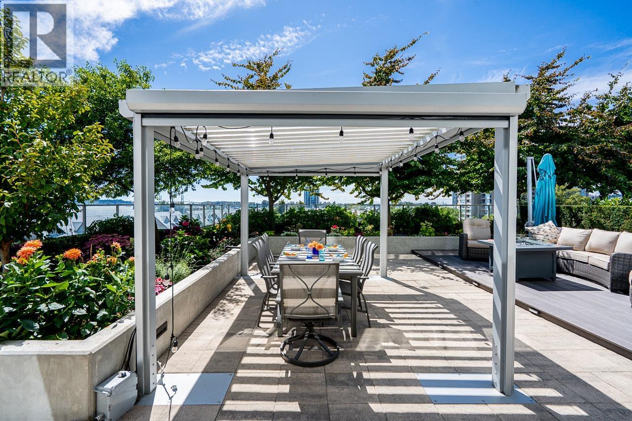
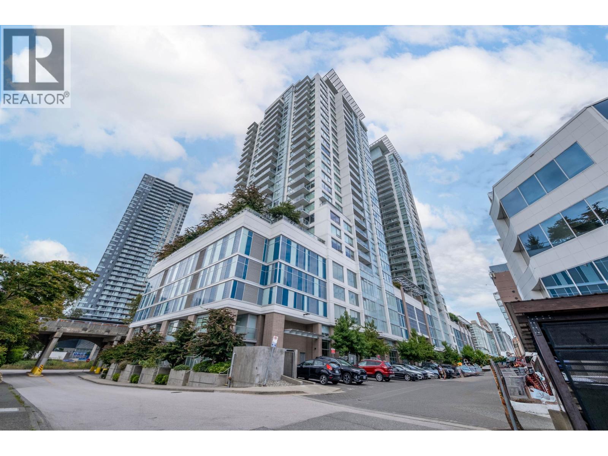
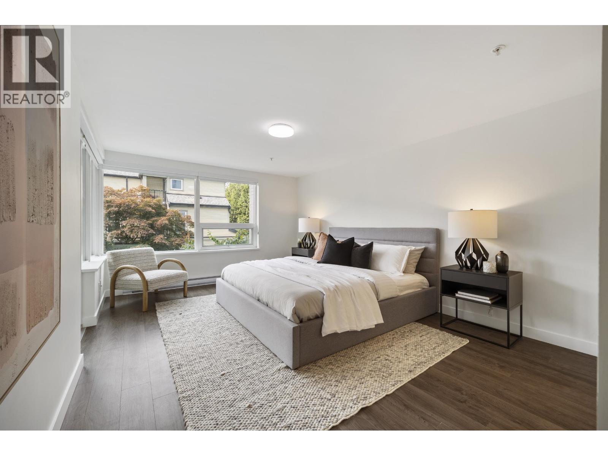
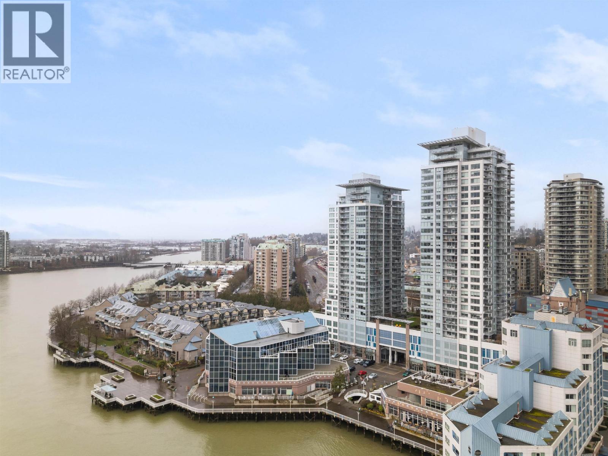
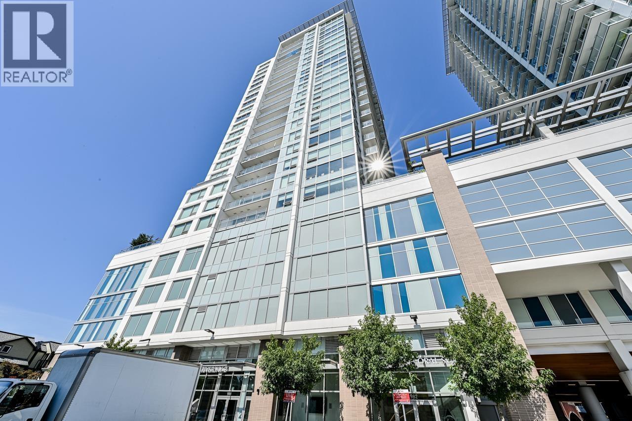
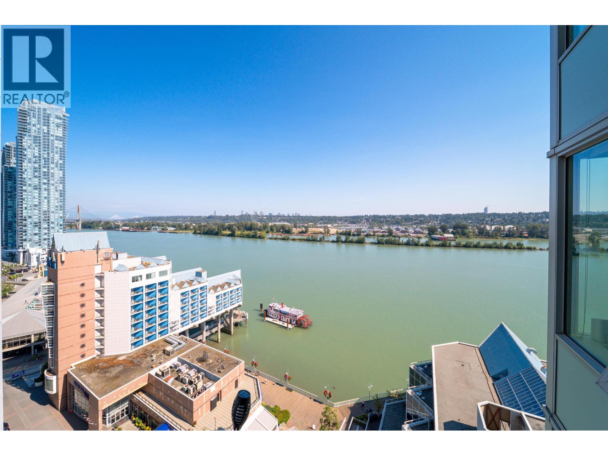
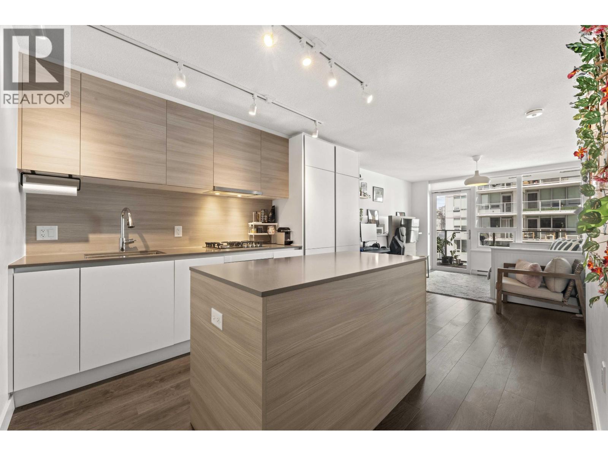
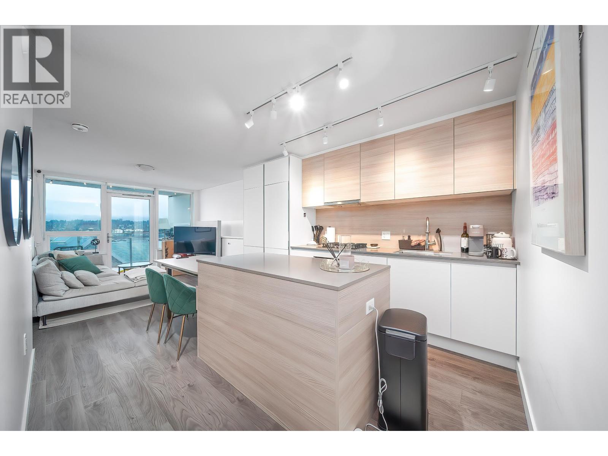
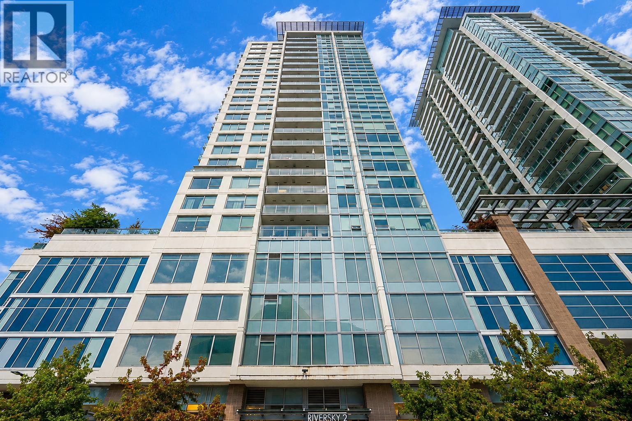
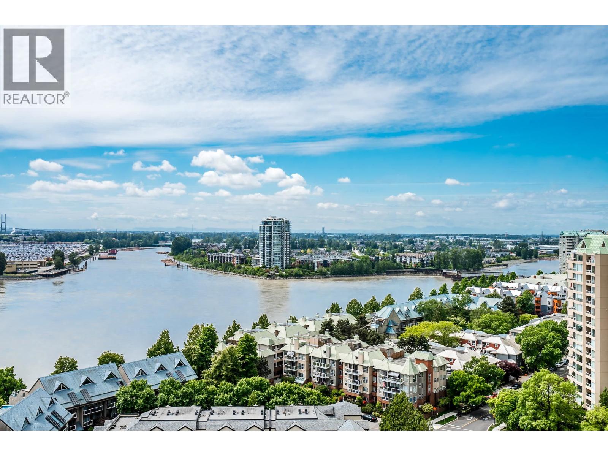
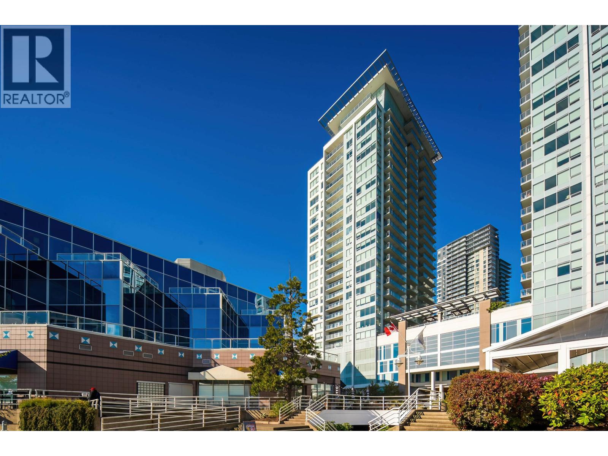
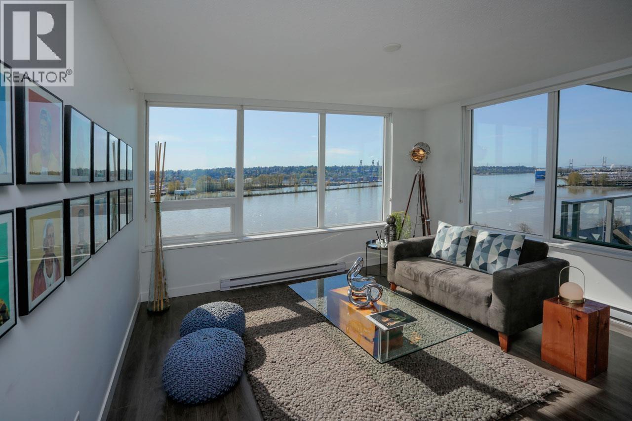
Welcome to RiverSky 2 by Bosa Built in New Westminster's downtown waterfront.. Upper floor 1 bed, 1 bath, 523sqft. with approx 100 Sf covered Balcony. 1 parking & 1 storage locker. Open concept kitchen with a gas stove, premium slide-out hood fan, soft-close cabinet doors, euro-inspired designer composite stone countertops, integrated refrigerator w/ bottom freezer & a sleek dishwasher with an integrated door panel. Full-time concierge for your convenience & peace of mind. Bosa FRESH(TM) room-a purpose--built facility at lobby level, temperature controlled & secure for at-home grocery deliveries. Steps away from the SkyTrain, restaurants, shopping, grocery stores, coffee shops, the Quay boardwalk & much more.
Property Details
- Property Type
- Apartment Unit
- Style
- 1 Storey,Upper Unit
- Title to Land
- Freehold Strata
- Year Built
- 2019
- Area
- New Westminster · Quay
- Outdoor
- Balcony(s)
- Heating / Cooling
- Baseboard,Electric
- Construction
- Concrete
- Parking
- Garage Underbuilding (1 stall)
- Water Supply
- City/Municipal
- Kitchens
- 1
- Units in Development
- 235
Financial
List Price$497,000
Gross Taxes$1,836 · 2020
Maintenance Fee$205/mo
✦ Included in the Maintenance Fee
- Garbage Pickup
- Gardening
- Gas
- Hot Water
- Management
- Snow removal
Rooms 3
Living Room
Kitchen
Master Bedroom
Features & Appliances
✦ Appliances & Features
- ✨ClthWsh/Dryr/Frdg/Stve/DW
- 🔒Security - Roughed In
- 🧯Sprinkler - Fire
✦ Bylaws & Pets
- Pets Allowed w/Rest.
- Rentals Allowed
For Sale in Riversky2 & Complex
↑ Back to top| Date | Address | Status | Bed | Bath | Price | Sqft | DOM | Strata Fee | Tax | Listed By |
|---|---|---|---|---|---|---|---|---|---|---|
| 2026-09-22 | 1811 988 Quayside Drive | Active | 2 | 2 | $699,000 ($785/sf) | 890 | 0 | $629 | $3,434 (2025) | Sutton Group - 1st West Realty |
| 2026-09-17 | 1803 988 Quayside Drive | Active | 1 | 1 | $448,800 ($856/sf) | 524 | 0 | $371 | $2,204 (2025) | Real Broker |
| 2026-08-25 | 1005 988 Quayside Drive | Active | 2 | 1 | $519,900 ($706/sf) | 736 | 0 | $501 | $2,728 (2025) | Sutton Group-West Coast Realty (Langley) |
| 2026-08-24 | 1709 988 Quayside Drive | Active | 2 | 2 | $699,000 ($772/sf) | 905 | 0 | $615 | $3,491 (2025) | Sotheby's International Realty Canada |
| 2026-08-11 | 1012 988 Quayside Drive | Active | 1 | 1 | $458,000 ($813/sf) | 563 | 0 | $352 | $2,278 (2025) | RE/MAX Heights Realty |
| 2026-08-10 | 1906 988 Quayside Drive | Active | 1 | 1 | $495,000 ($894/sf) | 554 | 0 | $383 | $2,300 (2025) | Sutton Group - Vancouver First Realty |
| 2026-08-07 | 610 988 Quayside Drive | Active | 3 | 2 | $1,149,980 ($943/sf) | 1219 | 0 | $872 | $4,390 (2025) | Oakwyn Realty Ltd. |
| 2026-08-06 | Th2 988 Quayside Drive | Active | 3 | 3 | $925,000 ($648/sf) | 1427 | 0 | $1,016 | $4,521 (2025) | Sutton Group-West Coast Realty |
| 2026-07-20 | 710 988 Quayside Drive | Active | 1 | 1 | $528,000 ($886/sf) | 596 | 0 | $405 | $2,361 (2025) | Nu Stream Realty Inc. |
| 2026-07-17 | 1106 988 Quayside Drive | Active | 1 | 1 | $464,000 ($838/sf) | 554 | 0 | $383 | $2,230 (2025) | FaithWilson Christies International Real Estate |
| 2026-05-19 | 1811 988 Quayside Drive | Active | 2 | 2 | $715,000 ($803/sf) | 890 | 0 | $611 | $3,434 (2025) | Sutton Group - 1st West Realty |
| 2026-01-28 | 810 988 Quayside Drive | Active | 1 | 1 | $488,000 ($819/sf) | 596 | 0 | $405 | $2,413 (2025) | Nu Stream Realty Inc. |
| 2026-01-14 | 1211 988 Quayside Drive | Active | 2 | 2 | $739,900 ($831/sf) | 890 | 0 | $591 | $3,360 (2025) | Century 21 In Town Realty |
| Avg | $640,737 ($805/sf) | 796 |
Nearby Buildings with Active Listings
↑ Back to topRiverSky Tower 1
908 Quayside Dr. · New Westminster
Azure 1
898 Carnarvon St. · New Westminster
Quayside Terrace
3 K De K Crt. · New Westminster
Azure Ii
892 Carnarvon St. · New Westminster
Westminster Towers
55 10th St. · New Westminster
Quayside Tower 1
1045 Quayside Dr. · New Westminster
Marinus at Plaza 88
888 Carnarvon St. · New Westminster
Dockside
12 K De K Crt. · New Westminster
Where this information comes from:
Listing details, room sizes, features and financials are from the active MLS® listing
R2528919, Real Estate Board of Greater Vancouver, listed by TRG The Residential Group Downtown Realty.
Listed Jan 14, 2021. Feed last updated Mar 23, 2021.
Building-level information is from the BCCondos.net building database.
Measurements are provided by the listing brokerage and are approximate — buyer to verify all data.
1811 988 QUAYSIDE DRIVE
2 bed · 2 bath · MLS® R3168059
$699,000
610 988 QUAYSIDE DRIVE
3 bed · 2 bath · MLS® R3153190
$1,149,980
1012 988 QUAYSIDE DRIVE
1 bed · 1 bath · MLS® R3154891
$458,000
TH2 988 QUAYSIDE DRIVE
3 bed · 3 bath · MLS® R3153429
$925,000
1803 988 QUAYSIDE DRIVE
1 bed · 1 bath · MLS® R3166635
$448,800
1005 988 QUAYSIDE DRIVE
2 bed · 1 bath · MLS® R3158837
$519,900
1709 988 QUAYSIDE DRIVE
2 bed · 2 bath · MLS® R3158405
$699,000
1906 988 QUAYSIDE DRIVE
1 bed · 1 bath · MLS® R3154112
$495,000
710 988 QUAYSIDE DRIVE
1 bed · 1 bath · MLS® R3148819
$528,000
1106 988 QUAYSIDE DRIVE
1 bed · 1 bath · MLS® R3148071
$464,000
1811 988 QUAYSIDE DRIVE
2 bed · 2 bath · MLS® R3125006
$715,000
810 988 QUAYSIDE DRIVE
1 bed · 1 bath · MLS® R3084353
$488,000
1211 988 QUAYSIDE DRIVE
2 bed · 2 bath · MLS® R3079498
$739,900
Book a Showing
2103 988 QUAYSIDE DRIVE · Riversky2 · MLS® R2528919 · with Les Twarog

Les TwarogUsually replies within minutes
Building List Count by City
- Abbotsford - 447
- Agassiz - 28
- Burnaby - 54
- Burnaby East - 78
- Burnaby North - 367
- Burnaby South - 348
- Campbell River - 1
- Chilliwack - 221
- Cloverdale - 194
- Comox Valley - 10
- Coquitlam - 566
- Delta - 10
- Duncan - 42
- Esquimalt - 59
- Gulf Islands - 6
- Harrison Hot Springs - 13
- Harrison Mills - 1
- Hope - 22
- Ladner - 110
- Langford - 156
- Langley - 541
- Maple Ridge - 312
- Mill Bay - 2
- Mission - 65
- New Westminster - 444
- North Delta - 29
- North Island - 2
- North Saanich - 8
- North Surrey - 412
- North Vancouver - 747
- Oak Bay - 44
- Osoyoos - 1
- Parksville / Qualicum - 7
- Penticton - 8
- Pitt Meadows - 75
- Port Alberni - 2
- Port Coquitlam - 268
- Port Moody - 268
- Richmond - 1161
- Saanich East - 232
- Saanich West - 92
- Sardis - 154
- Sidney - 152
- Sooke - 39
- South Surrey White Rock - 719
- Surrey - 667
- Tsawwassen - 98
- Vancouver East - 1003
- Vancouver West - 2495
- Victoria - 666
- View Royal - 46
- West Vancouver - 231
Pages
About


MLS®, REALTOR® and the associated logos are trademarks of The Canadian Real Estate Association


The listing data is provided under copyright by the Chilliwack & District Real Estate Board, Fraser Valley Real Estate Board or Real Estate Board of Greater Vancouver.
The listing data is deemed reliable but is not guaranteed accurate by the Chilliwack & District Real Estate Board, Fraser Valley Real Estate Board, Real Estate Board of Greater Vancouver, nor BCCondos.