124 16080 82 AVE
- 3 Beds
- 3 Baths
- 1,890 Sqft
- 0.00 Lot (ft)
- 2 Parking
- Built 1992
 1/9
1/9




Property Description
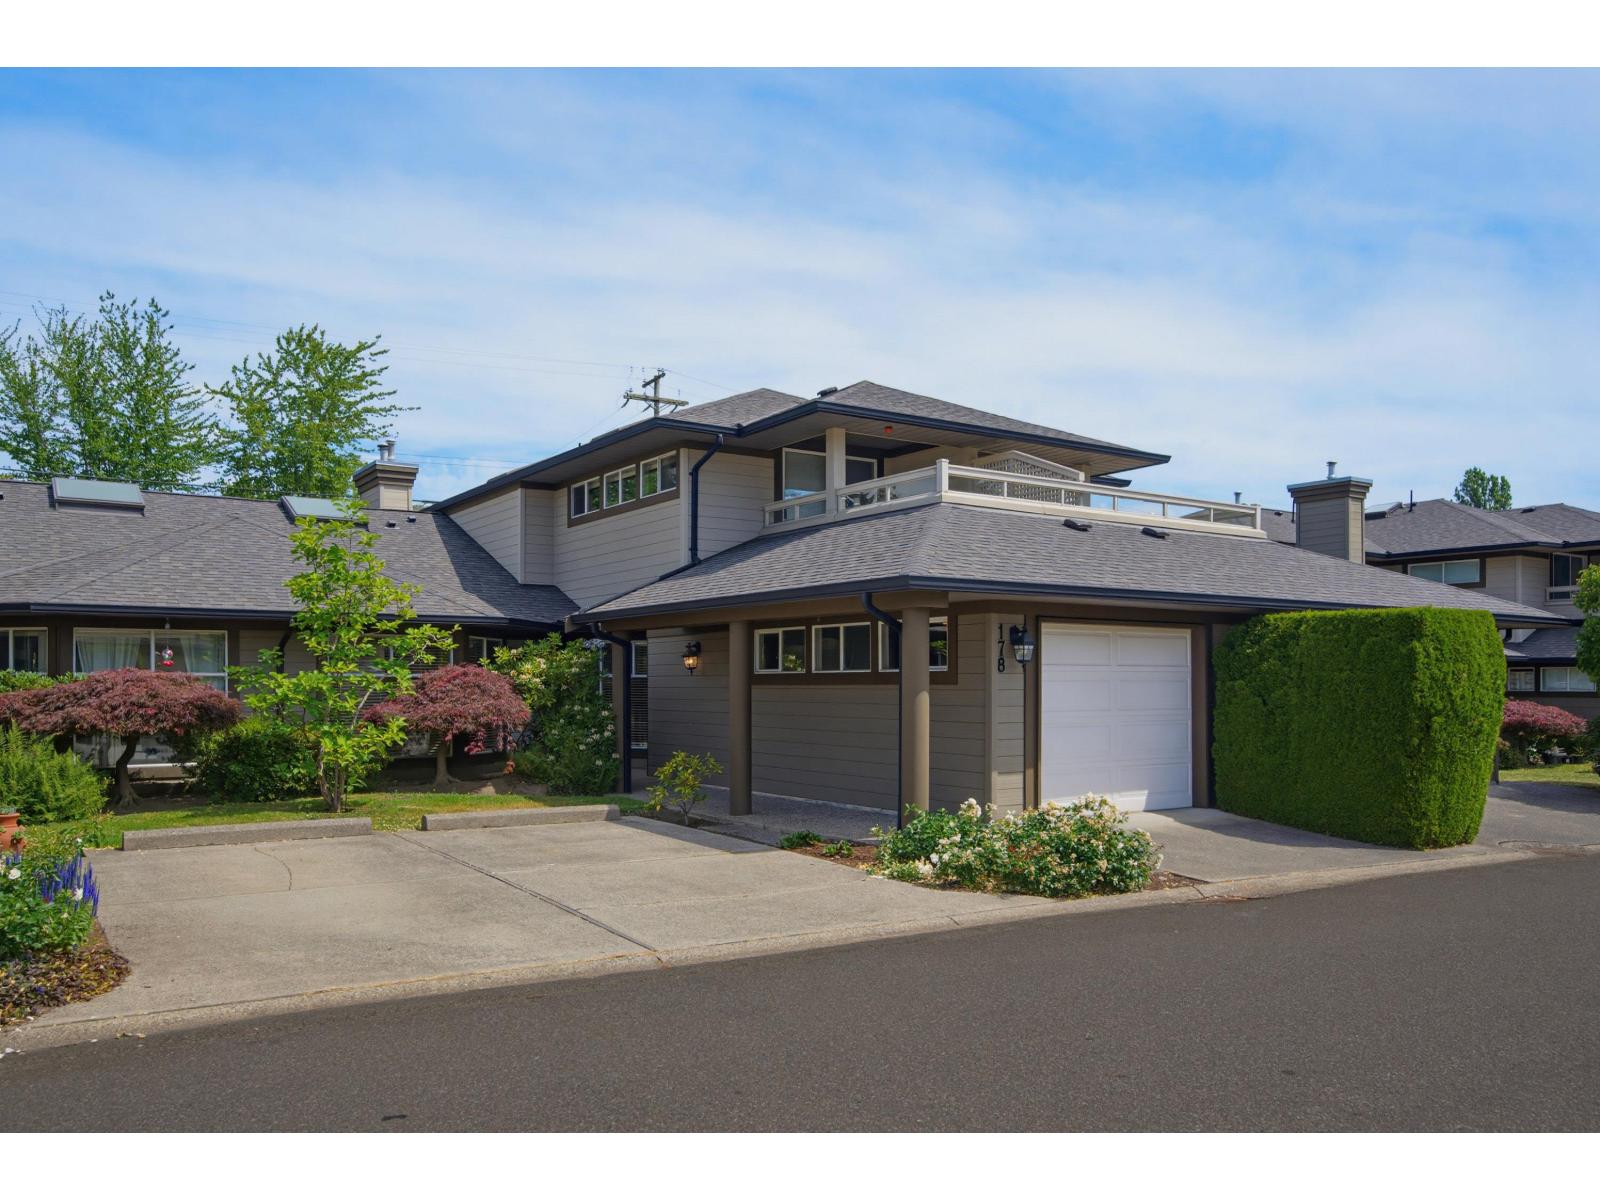
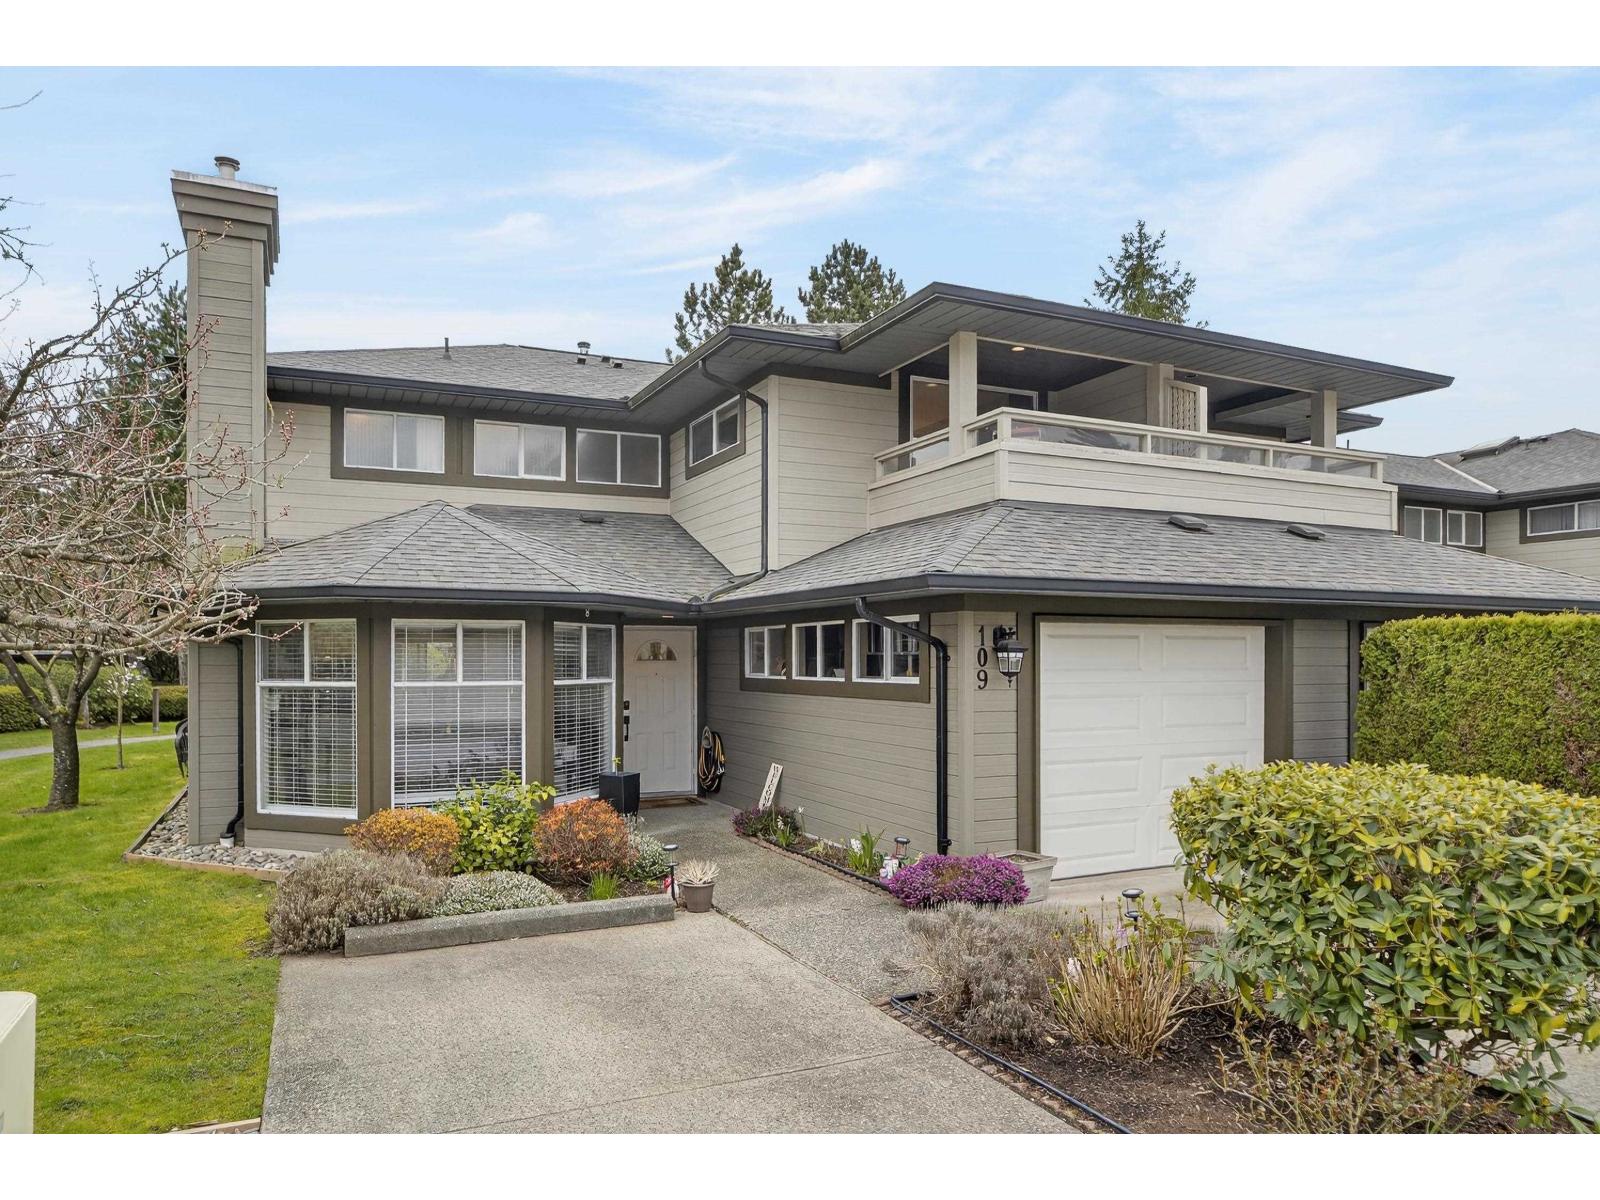
Highly sought after Ponderosa Estates in Fleetwood. DELUXE STYLE TOWNHOME, END UNIT! Renovated kitchen with quartz countertop, modern sink, backsplash and lighting fixtures, renovated all bathrooms with quartz countertops, new vinyl floors all throughout the unit including the stairs. Formal D/R and L/R with 2 way gas fireplace. Lots of windows, natural light and even skylights. Very well run strata. Low fees of $313. New roof (2-16/17) Spectacular Landscaping, koi pond, bridge, greenspace and clubhouse. Gated community. Double car garage, plenty of storage and extra room for workshop. Great location adjacent to Walnut Road School, and steps from High School, Library, Surrey Sports and Leisure, Shopping and proposed Skytrain station (164 St and Fraser Hwy).
Property Details
- Property Type
- Townhouse
- Style
- 2 Storey,End Unit
- Title to Land
- Freehold Strata
- Year Built
- 1992
- Area
- Surrey · Fleetwood Tynehead
- Outdoor
- Patio(s) & Deck(s)
- Heating / Cooling
- Electric,Radiant
- Flooring
- Other
- Construction
- Frame - Wood
- Parking
- Garage; Double (2 stalls)
- Water Supply
- City/Municipal
- Kitchens
- 1
- Fireplaces
- 2
Financial
- Garbage Pickup
- Gardening
- Management
- Sewer
- Snow removal
Rooms 7
Features & Appliances
- ✨ClthWsh/Dryr/Frdg/Stve/DW
- Pets Allowed w/Rest.
Location & Parcel
↑ Back to topFor Sale in Ponderosa Estates & Complex
↑ Back to top| Date | Address | Status | Bed | Bath | Price | Sqft | DOM | Strata Fee | Tax | Listed By |
|---|---|---|---|---|---|---|---|---|---|---|
| 2026-08-12 | 178 16080 82 Avenue | Active | 3 | 3 | $809,000 ($411/sf) | 1966 | 0 | $401 | $3,719 (2025) | Royal LePage Sterling Realty |
| 2026-07-30 | 109 16080 82 Avenue | Active | 3 | 3 | $919,999 ($444/sf) | 2074 | 0 | $411 | $3,846 (2025) | eXp Realty of Canada, Inc. |
| Avg | $864,500 ($428/sf) | 2020 |
Nearby Buildings with Active Listings
↑ Back to top
Book a Showing

- Abbotsford - 447
- Agassiz - 28
- Burnaby - 54
- Burnaby East - 78
- Burnaby North - 367
- Burnaby South - 348
- Campbell River - 1
- Chilliwack - 221
- Cloverdale - 194
- Comox Valley - 10
- Coquitlam - 566
- Delta - 10
- Duncan - 42
- Esquimalt - 59
- Gulf Islands - 6
- Harrison Hot Springs - 13
- Harrison Mills - 1
- Hope - 22
- Ladner - 110
- Langford - 156
- Langley - 541
- Maple Ridge - 312
- Mill Bay - 2
- Mission - 65
- New Westminster - 444
- North Delta - 29
- North Island - 2
- North Saanich - 8
- North Surrey - 412
- North Vancouver - 747
- Oak Bay - 44
- Osoyoos - 1
- Parksville / Qualicum - 7
- Penticton - 8
- Pitt Meadows - 75
- Port Alberni - 2
- Port Coquitlam - 268
- Port Moody - 268
- Richmond - 1161
- Saanich East - 232
- Saanich West - 92
- Sardis - 154
- Sidney - 152
- Sooke - 39
- South Surrey White Rock - 719
- Surrey - 667
- Tsawwassen - 98
- Vancouver East - 1003
- Vancouver West - 2495
- Victoria - 666
- View Royal - 46
- West Vancouver - 231



