115 2581 LANGDON ST
- 2 Beds
- 2 Baths
- 1,050 Sqft
- 0.00 Lot (ft)
- 2 Parking
- Built 2005
 1/33
1/33




Property Description
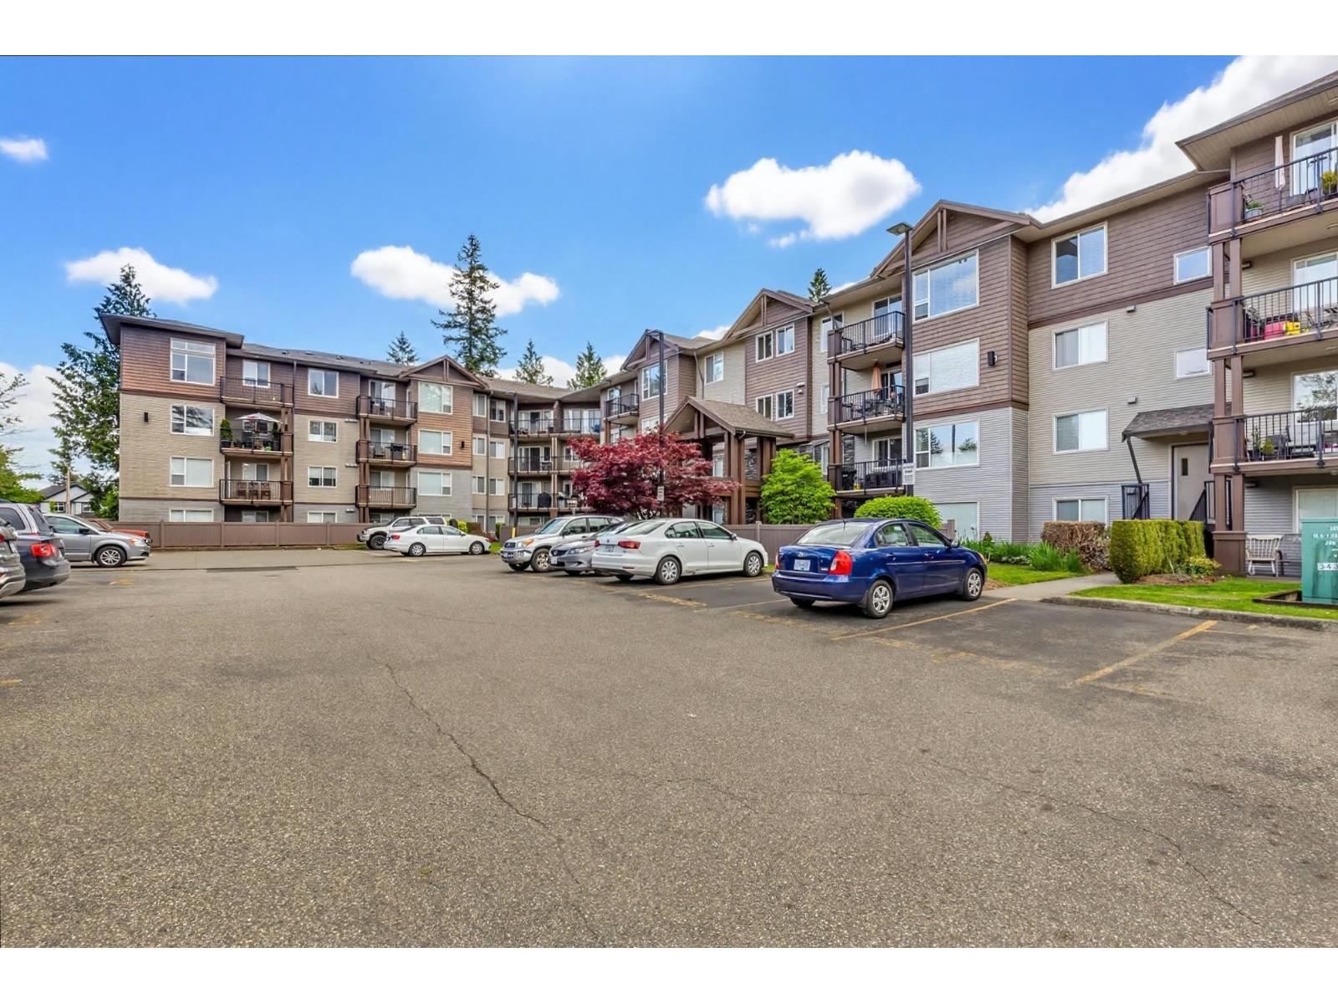
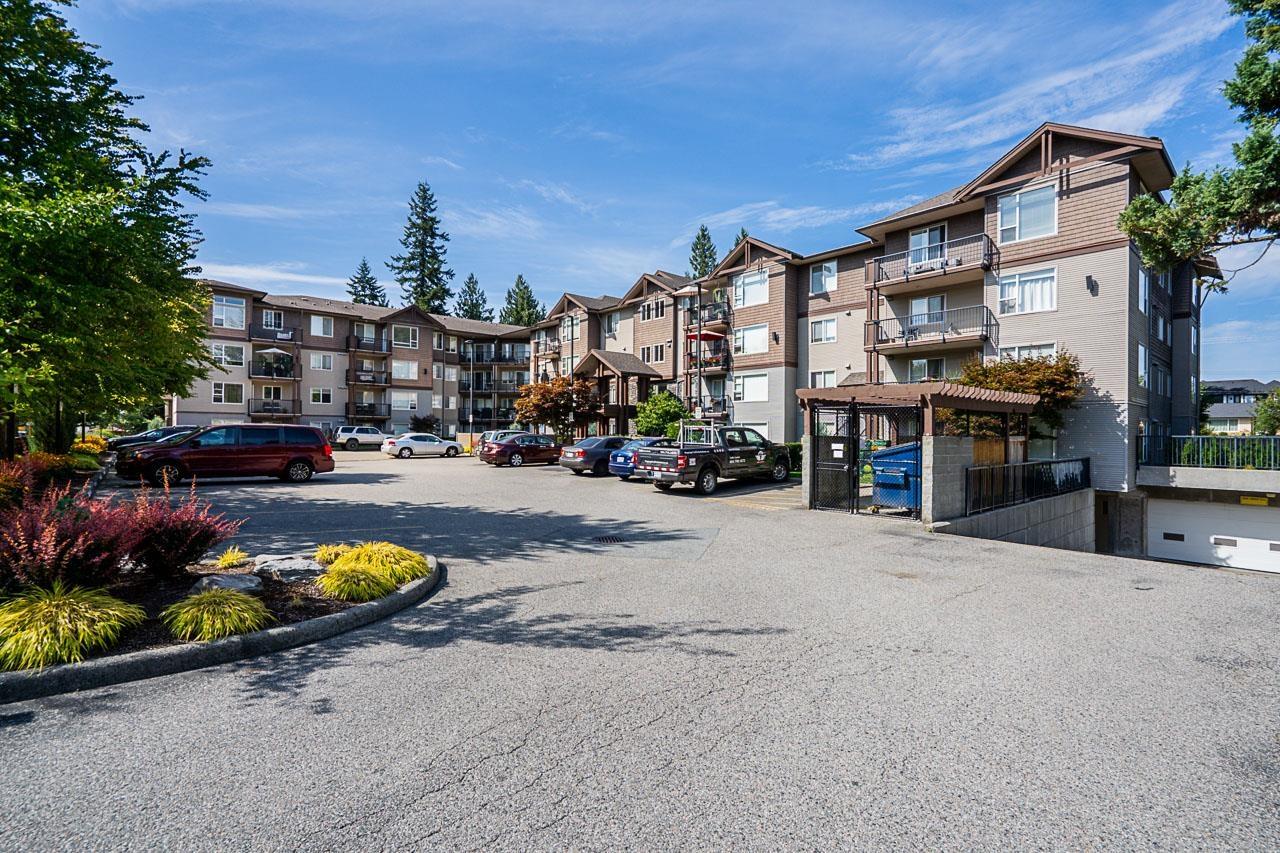
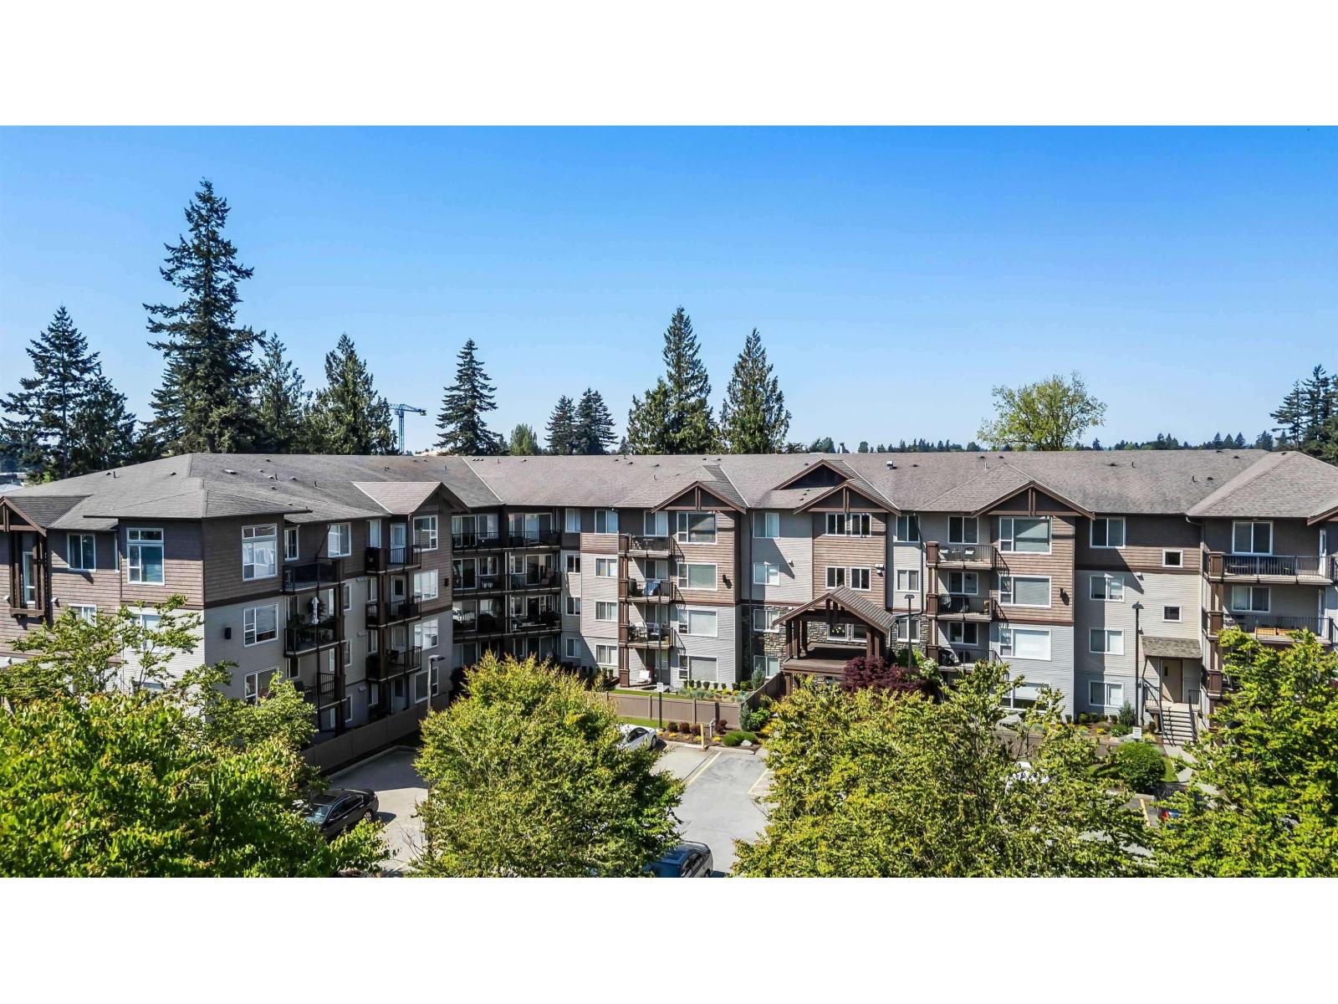
You’d like to live in a condo – but you still want a yard, privacy, parking, room for your dog or children to play right out your doorstep, and a bright spacious open floor plan? Well, this is it!! Your new condo comes with a nice yard, 2 large bedrooms, a bright great room, sizeable in-suite storage and laundry, a nook, a foyer with a coat closet, 2 secure parking spots, visitor parking, and a beautiful park across the street! This stunning two bedroom ground floor corner unit will check off EVERY box and the spacious back yard and patio will make summer get togethers so enjoyable! The location makes it easy to get to and from home with popular bus routes less than 1km away and a quick 3-minute commute from the Clearbrook Exit. If you’ve been looking for a condo – don’t miss this one!
Property Details
- Property Type
- Apartment Unit
- Style
- 1 Storey
- Title to Land
- Freehold Strata
- Year Built
- 2005
- Area
- Abbotsford · Abbotsford West
- Exposure
- West
- Outdoor
- Patio(s)
- Heating / Cooling
- Baseboard,Electric
- Flooring
- Mixed
- Construction
- Frame - Wood
- Parking
- Garage Underbuilding,Open,Visitor Parking (2 stalls)
- Water Supply
- City/Municipal
- Kitchens
- 1
- Fireplaces
- 1
- Units in Development
- 68
Financial
- Garbage Pickup
- Hot Water
- Management
- Snow removal
Rooms 10
Features & Appliances
- ✨ClthWsh/Dryr/Frdg/Stve/DW
- Pets Allowed w/Rest.
- Rentals Not Allowed
For Sale in Cobblestone & Complex
↑ Back to top| Date | Address | Status | Bed | Bath | Price | Sqft | DOM | Strata Fee | Tax | Listed By |
|---|---|---|---|---|---|---|---|---|---|---|
| 2026-09-22 | 104 2581 Langdon Street | Active | 1 | 1 | $374,900 ($457/sf) | 821 | 0 | $304 | $1,635 (2026) | Sutton Group-West Coast Realty (Abbotsford) |
| 2026-08-10 | 408 2581 Langdon Street | Active | 2 | 2 | $459,999 ($482/sf) | 955 | 0 | $338 | $2,137 (2026) | Royal LePage Global Force Realty |
| 2026-06-23 | 205 2581 Langdon Street | Active | 2 | 2 | $425,000 ($434/sf) | 980 | 0 | $374 | $1,621 (2025) | RE/MAX LIFESTYLES REALTY |
| Avg | $419,966 ($457/sf) | 919 |
Nearby Buildings with Active Listings
↑ Back to top
Book a Showing

- Abbotsford - 447
- Agassiz - 28
- Burnaby - 54
- Burnaby East - 78
- Burnaby North - 367
- Burnaby South - 348
- Campbell River - 1
- Chilliwack - 221
- Cloverdale - 194
- Comox Valley - 10
- Coquitlam - 566
- Delta - 10
- Duncan - 42
- Esquimalt - 59
- Gulf Islands - 6
- Harrison Hot Springs - 13
- Harrison Mills - 1
- Hope - 22
- Ladner - 110
- Langford - 156
- Langley - 541
- Maple Ridge - 312
- Mill Bay - 2
- Mission - 65
- New Westminster - 444
- North Delta - 29
- North Island - 2
- North Saanich - 8
- North Surrey - 412
- North Vancouver - 747
- Oak Bay - 44
- Osoyoos - 1
- Parksville / Qualicum - 7
- Penticton - 8
- Pitt Meadows - 75
- Port Alberni - 2
- Port Coquitlam - 268
- Port Moody - 268
- Richmond - 1161
- Saanich East - 232
- Saanich West - 92
- Sardis - 154
- Sidney - 152
- Sooke - 39
- South Surrey White Rock - 719
- Surrey - 667
- Tsawwassen - 98
- Vancouver East - 1003
- Vancouver West - 2495
- Victoria - 666
- View Royal - 46
- West Vancouver - 231



