403 2632 PAULINE ST
- 2 Beds
- 1 Baths
- 768 Sqft
- 0.00 Lot (ft)
- 1 Parking
- Built 2009
 1/29
1/29




Property Description
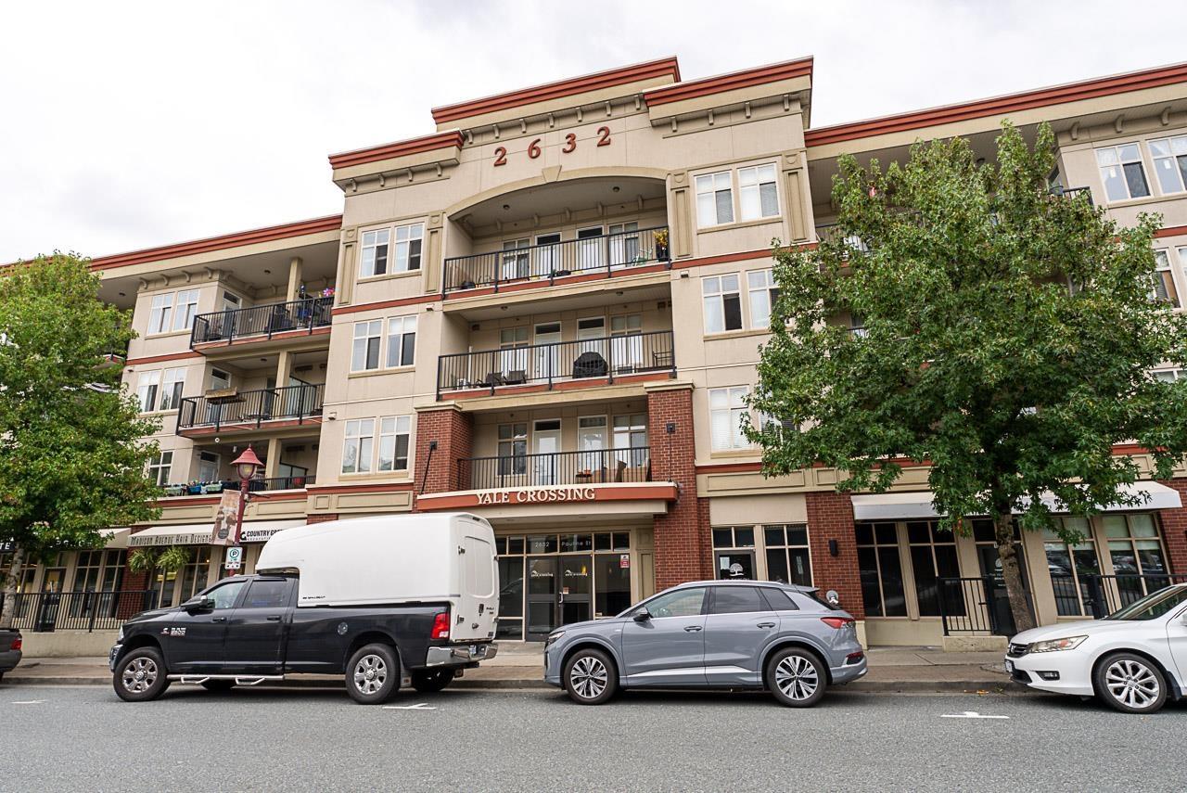
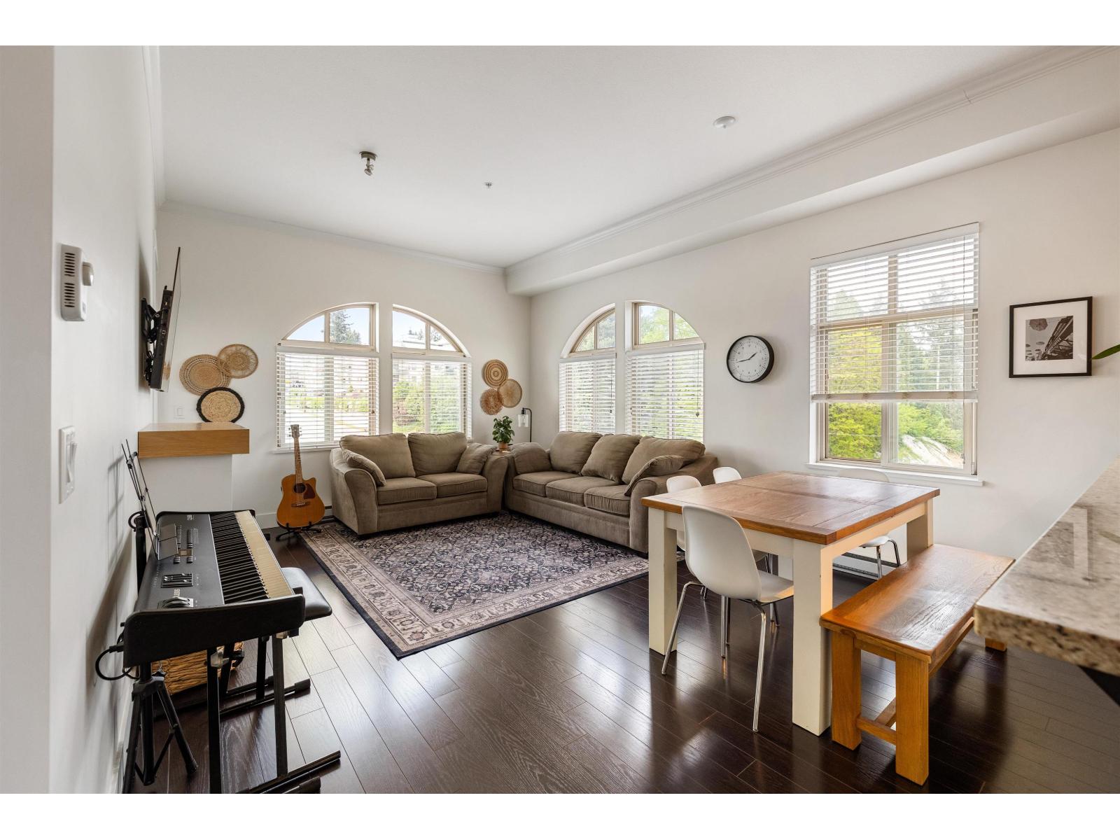
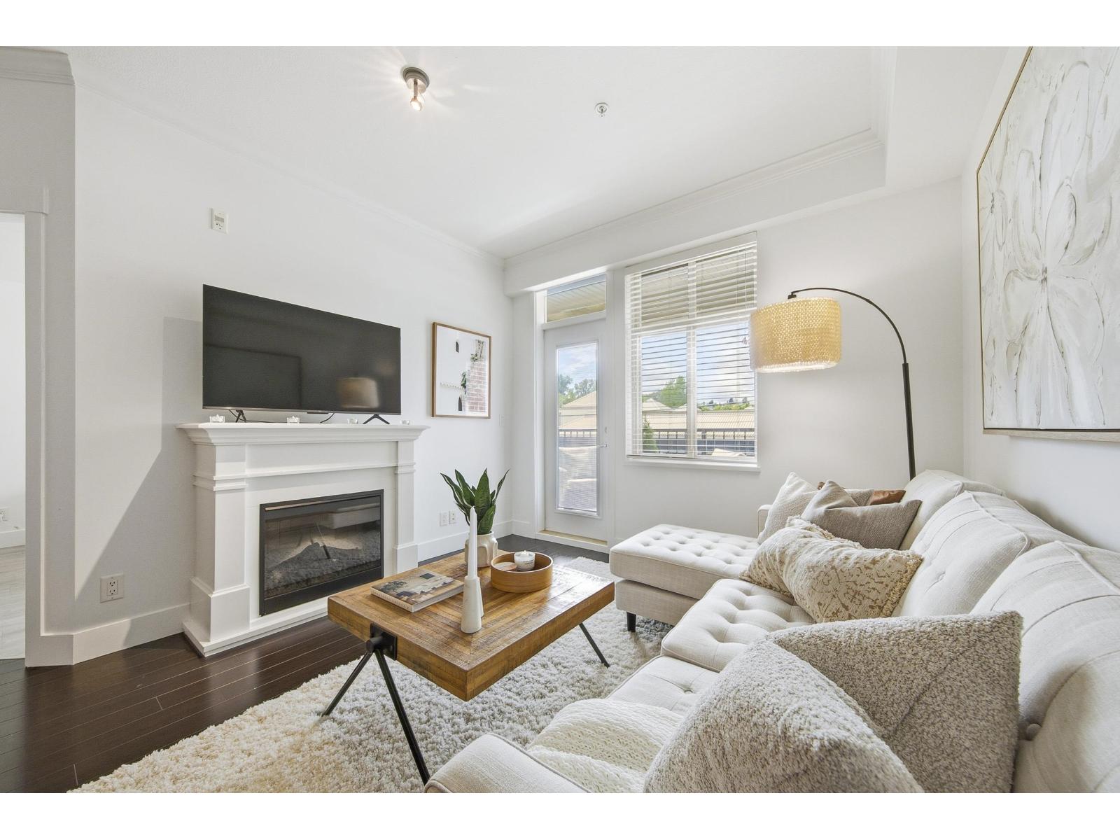
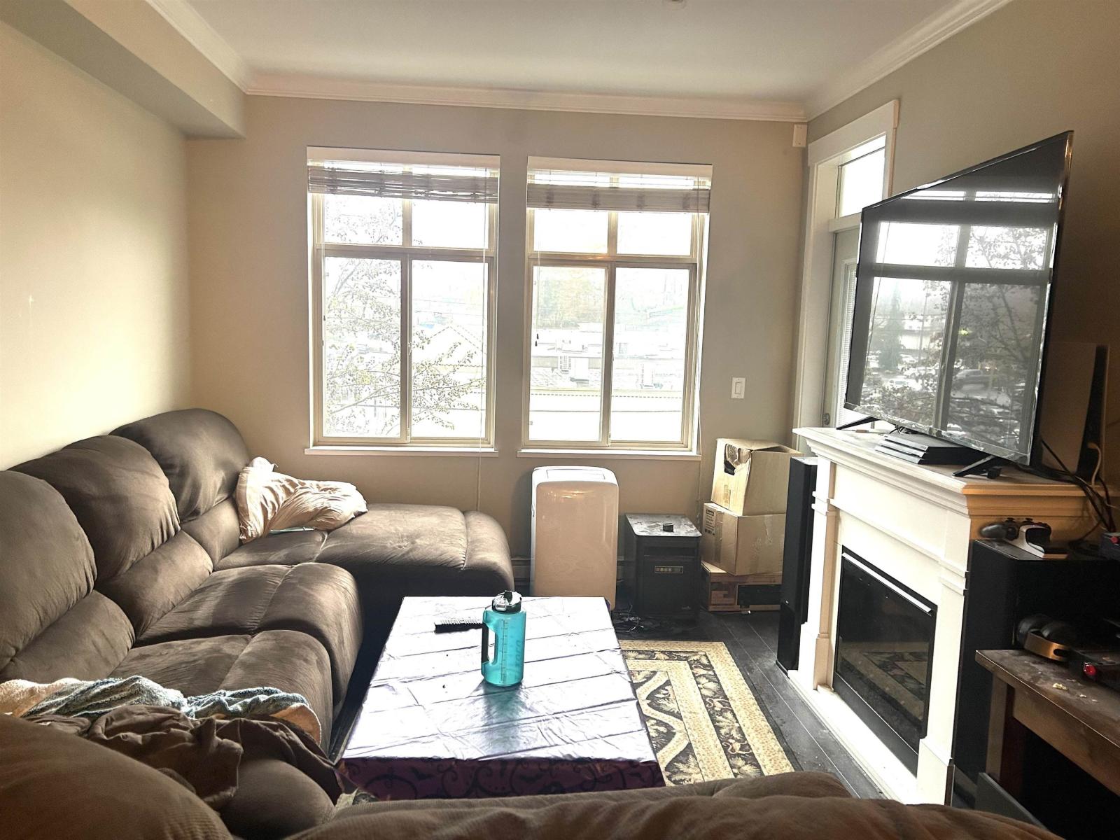
Welcome to Yale Crossing and this perfectly located 2 bedroom penthouse in the heart of Downtown. You'll be struck by the sense of spaciousness created by 10ft ceilings and skylight. The kitchen is very well appointed and modern, with stainless steel appliances, undermount sink and granite countertops. The bright and air conditioned master suite has plenty of room and a walk through closet to your cheater ensuite. Just off the living area you'll find a balcony to relax outside. Storage both in the unit and in a locker. Steps from Old Hand Coffee, Burger Burger, Duft & Co, Spruce Collective, and all the amazing local businesses that make Downtown Abbotsford so special. Rentals are even allowed! Checkout the home and neighbourhood in the narrated video tour in the virtual tour URL.
Property Details
- Property Type
- Apartment Unit
- Style
- Penthouse,Upper Unit
- Title to Land
- Freehold Strata
- Year Built
- 2009
- Area
- Abbotsford · Central Abbotsford
- Outdoor
- Balcony(s)
- Heating / Cooling
- Baseboard,Electric
- Flooring
- Laminate,Mixed,Wall/Wall/Mixed
- Construction
- Frame - Wood
- Parking
- Garage; Underground (1 stall)
- Water Supply
- City/Municipal
- Kitchens
- 1
- Fireplaces
- 1
Financial
- Garbage Pickup
- Hot Water
- Management
- Snow removal
- Water
Rooms 7
Features & Appliances
- ✨ClthWsh/Dryr/Frdg/Stve/DW
- 🪟Drapes/Window Coverings
- 🍲Microwave
- 🪟Windows - Thermo
- Pets Allowed w/Rest.
- Rentals Allowed
For Sale in Yale Crossing & Complex
↑ Back to top| Date | Address | Status | Bed | Bath | Price | Sqft | DOM | Strata Fee | Tax | Listed By |
|---|---|---|---|---|---|---|---|---|---|---|
| 2026-09-17 | 102 2632 Pauline Street | Active | 2 | 2 | $439,900 ($481/sf) | 914 | 0 | $344 | $1,982 (2026) | RE/MAX Truepeak Realty |
| 2026-07-16 | 404 2632 Pauline Street | Active | 3 | 2 | $499,900 ($479/sf) | 1043 | 0 | $402 | $2,206 (2025) | Oakwyn Realty Ltd. |
| 2026-06-15 | 216 2632 Pauline Street | Active | 1 | 1 | $398,000 ($498/sf) | 800 | 0 | $295 | $1,709 (2025) | Oakwyn Realty Ltd. |
| 2026-01-12 | 314 2632 Pauline Street | Active | 2 | 2 | $449,900 ($491/sf) | 917 | 0 | $348 | $1,977 (2025) | Optim Pacific Realty |
| Avg | $446,925 ($486/sf) | 919 |
Nearby Buildings with Active Listings
↑ Back to top
Book a Showing

- Abbotsford - 447
- Agassiz - 28
- Burnaby - 54
- Burnaby East - 78
- Burnaby North - 367
- Burnaby South - 348
- Campbell River - 1
- Chilliwack - 221
- Cloverdale - 194
- Comox Valley - 10
- Coquitlam - 566
- Delta - 10
- Duncan - 42
- Esquimalt - 59
- Gulf Islands - 6
- Harrison Hot Springs - 13
- Harrison Mills - 1
- Hope - 22
- Ladner - 110
- Langford - 156
- Langley - 541
- Maple Ridge - 312
- Mill Bay - 2
- Mission - 65
- New Westminster - 444
- North Delta - 29
- North Island - 2
- North Saanich - 8
- North Surrey - 412
- North Vancouver - 747
- Oak Bay - 44
- Osoyoos - 1
- Parksville / Qualicum - 7
- Penticton - 8
- Pitt Meadows - 75
- Port Alberni - 2
- Port Coquitlam - 268
- Port Moody - 268
- Richmond - 1161
- Saanich East - 232
- Saanich West - 92
- Sardis - 154
- Sidney - 152
- Sooke - 39
- South Surrey White Rock - 719
- Surrey - 667
- Tsawwassen - 98
- Vancouver East - 1003
- Vancouver West - 2495
- Victoria - 666
- View Royal - 46
- West Vancouver - 231



