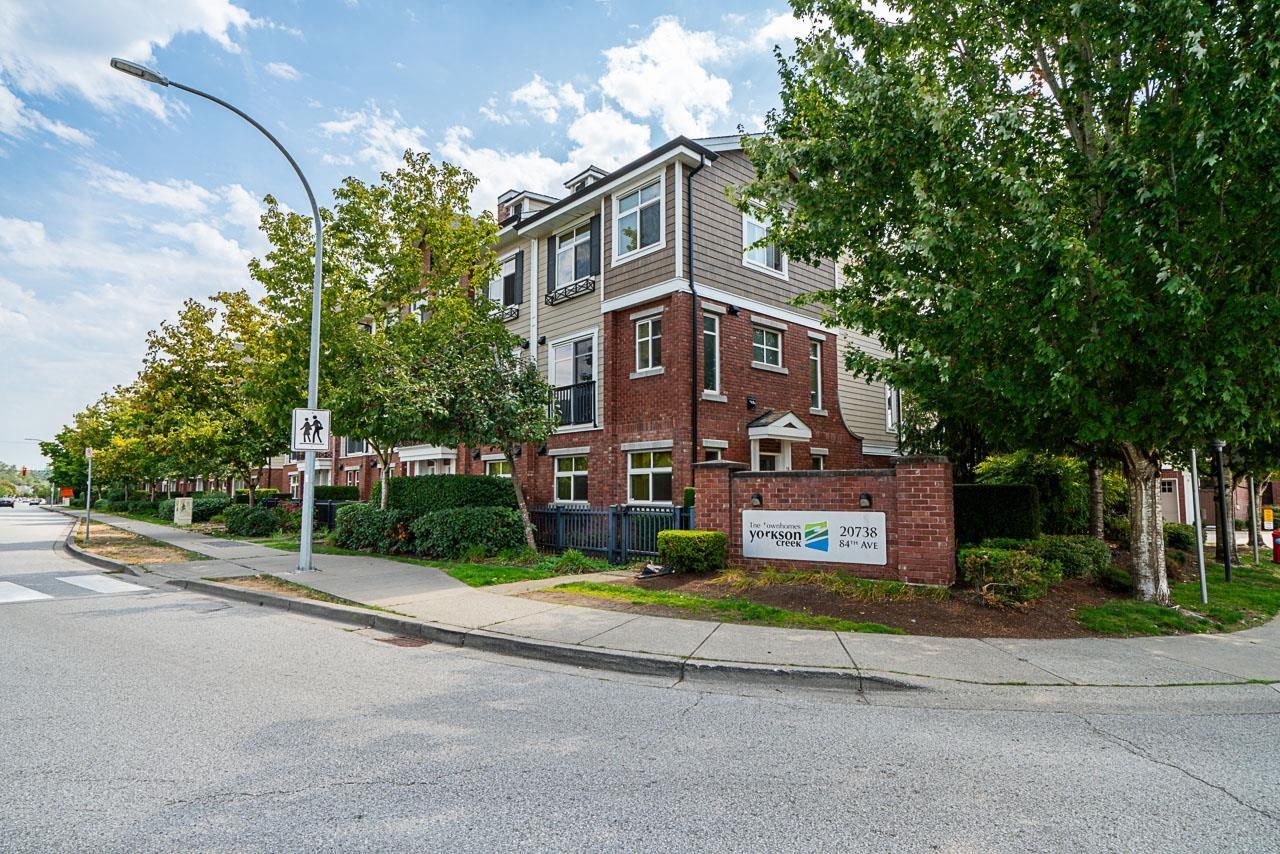
71 20738 84 AVE
- 3 Beds
- 4 Baths
- 2,052 Sqft
- 0.00 Lot (ft)
- 4 Parking
- Built 2012
 1/34
1/34




Property Description
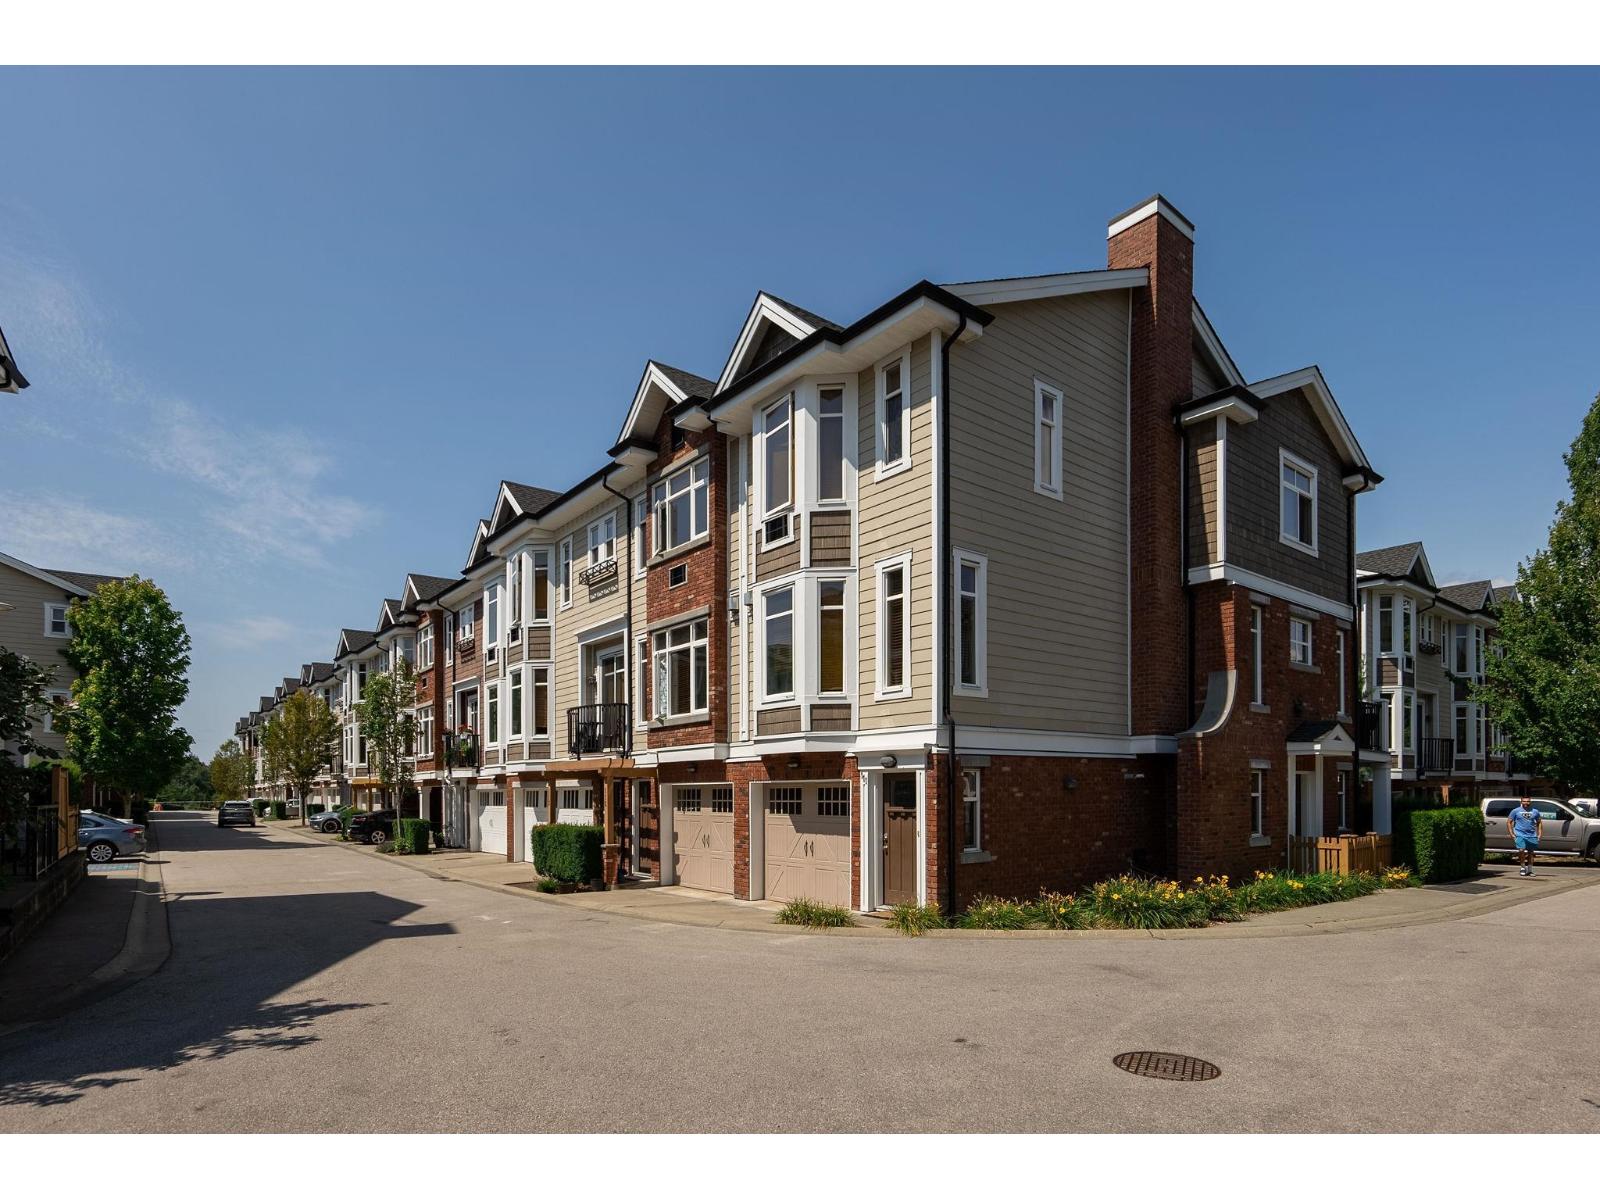
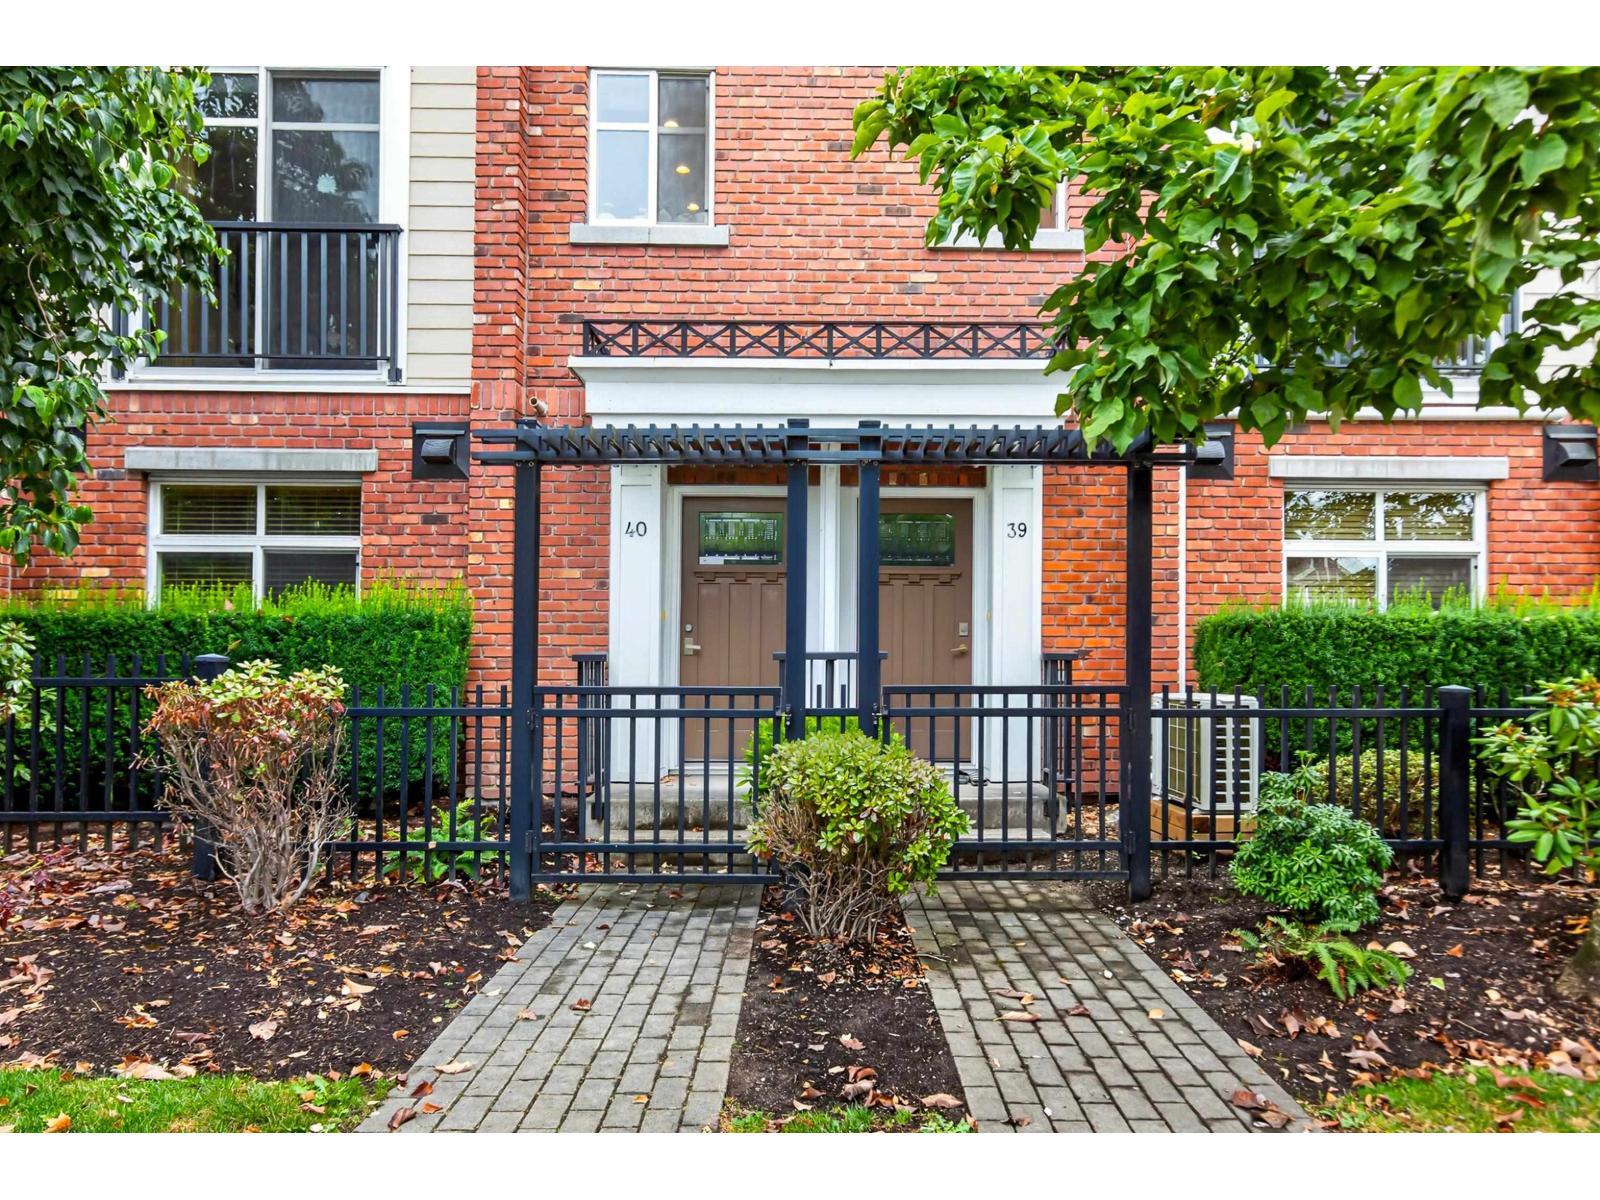
OVER 2000 sqft of space in this lovely 3 bedroom 3 and a half bath or convert rec room to a 4th bedroom with its own entrance. New Granite composite kitchen sink, Quartz counters throughout and durable luxury vinyl plank on the main. Come home to this cozy yet spacious living room and open concept kitchen and savor your meals on the patio or on the luscious green backyard. Enjoy the warm bathroom heated floors and steam-free mirrors in your master bath. Cooking is a delight with the large pantry, Venmar range hood fan, 5 burner GE Profile gas stove and a natural gas hook-up for your BBQ. Walk-out the back yard and you're steps away from the Yorkson Creek Community Park, Willoughby Town Centre, Carvolth exchange & Langley's wonderful trails. Maintenance fee also includes cable/Internet!
Property Details
- Property Type
- Townhouse
- Style
- 3 Storey,Inside Unit
- Title to Land
- Freehold Strata
- Year Built
- 2012
- Area
- Langley · Willoughby Heights
- Outdoor
- Fenced Yard,Patio(s)
- Heating / Cooling
- Forced Air
- Flooring
- Laminate,Tile
- Construction
- Brick,Concrete,Frame - Wood
- Parking
- Add. Parking Avail.,Garage; Double (4 stalls)
- Water Supply
- City/Municipal
- Kitchens
- 1
- Fireplaces
- 1
Financial
- Caretaker
- Gardening
- Management
- Recreation Facility
- Snow removal
Rooms 14
Features & Appliances
- ✨ClthWsh/Dryr/Frdg/Stve/DW
- ✨Compactor - Garbage
- 🚗Garage Door Opener
- ✨Pantry
- 🔒Security - Roughed In
- 🚨Smoke Alarm
- 🛁Swimming Pool Equip.
- 🧹Vacuum - Roughed In
- ✨Vaulted Ceiling
- Pets Allowed w/Rest.
- Rentals Allowed
Location & Parcel
↑ Back to topFor Sale in Yorkson Creek & Complex
↑ Back to top| Date | Address | Status | Bed | Bath | Price | Sqft | DOM | Strata Fee | Tax | Listed By |
|---|---|---|---|---|---|---|---|---|---|---|
| 2026-08-24 | 55 20738 84 Avenue | Active | 3 | 4 | $928,000 ($456/sf) | 2035 | 0 | $385 | $3,563 (2026) | Grand Central Realty |
| 2026-07-29 | 40 20738 84 Avenue | Active | 3 | 4 | $919,000 ($438/sf) | 2097 | 0 | $385 | $3,559 (2026) | RE/MAX LIFESTYLES REALTY |
| 2026-07-29 | 112 20738 84 Avenue | Active | 3 | 3 | $780,000 ($506/sf) | 1543 | 0 | $395 | $2,959 (2026) | Oakwyn Realty Ltd. |
| 2026-07-06 | 72 20738 84 Avenue | Active | 3 | 4 | $938,000 ($455/sf) | 2060 | 0 | $381 | $3,366 (2025) | Emily Oh Realty |
| 2025-05-01 | 138 20738 84 Avenue | Active | 3 | 3 | $849,999 ($547/sf) | 1553 | 0 | $371 | $4,328 (2024) | Sotheby''s International Realty Canada |
| Avg | $883,000 ($475/sf) | 1858 |
Nearby Buildings with Active Listings
↑ Back to top


Book a Showing

- Abbotsford - 447
- Agassiz - 28
- Burnaby - 54
- Burnaby East - 78
- Burnaby North - 367
- Burnaby South - 348
- Campbell River - 1
- Chilliwack - 221
- Cloverdale - 194
- Comox Valley - 10
- Coquitlam - 566
- Delta - 10
- Duncan - 42
- Esquimalt - 59
- Gulf Islands - 6
- Harrison Hot Springs - 13
- Harrison Mills - 1
- Hope - 22
- Ladner - 110
- Langford - 156
- Langley - 541
- Maple Ridge - 312
- Mill Bay - 2
- Mission - 65
- New Westminster - 444
- North Delta - 29
- North Island - 2
- North Saanich - 8
- North Surrey - 412
- North Vancouver - 747
- Oak Bay - 44
- Osoyoos - 1
- Parksville / Qualicum - 7
- Penticton - 8
- Pitt Meadows - 75
- Port Alberni - 2
- Port Coquitlam - 268
- Port Moody - 268
- Richmond - 1161
- Saanich East - 232
- Saanich West - 92
- Sardis - 154
- Sidney - 152
- Sooke - 39
- South Surrey White Rock - 719
- Surrey - 667
- Tsawwassen - 98
- Vancouver East - 1003
- Vancouver West - 2495
- Victoria - 666
- View Royal - 46
- West Vancouver - 231



