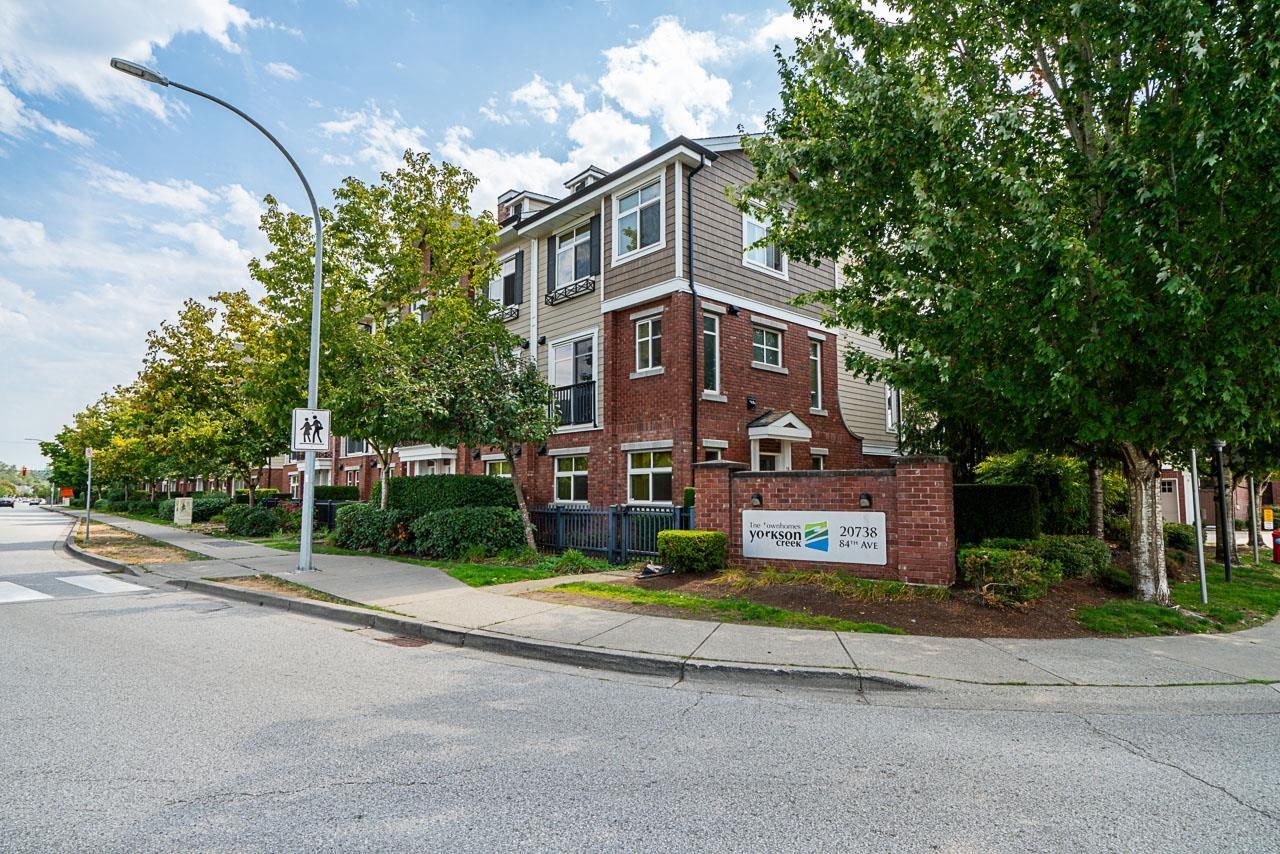
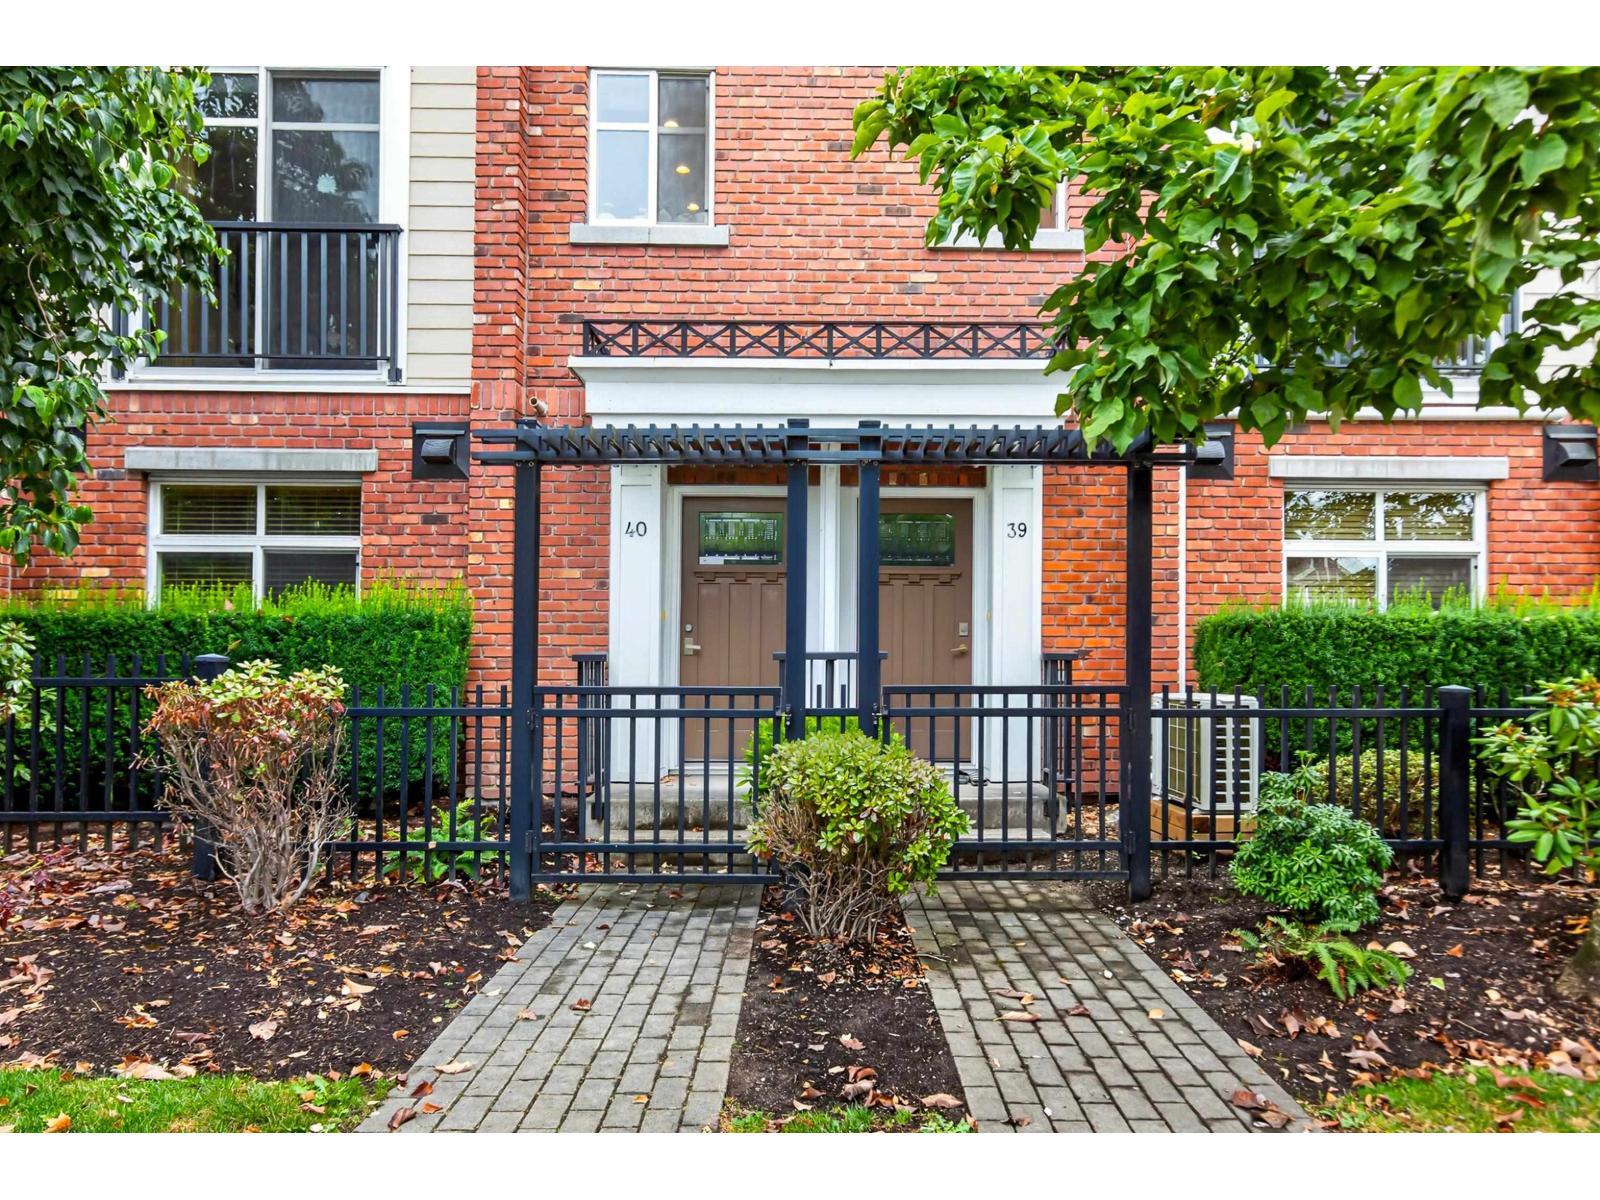
102 20738 84 AVE
- 3 Beds
- 3 Baths
- 1,540 Sqft
- 0.00 Lot (ft)
- 2 Parking
- Built 2012
 1/36
1/36




Property Description
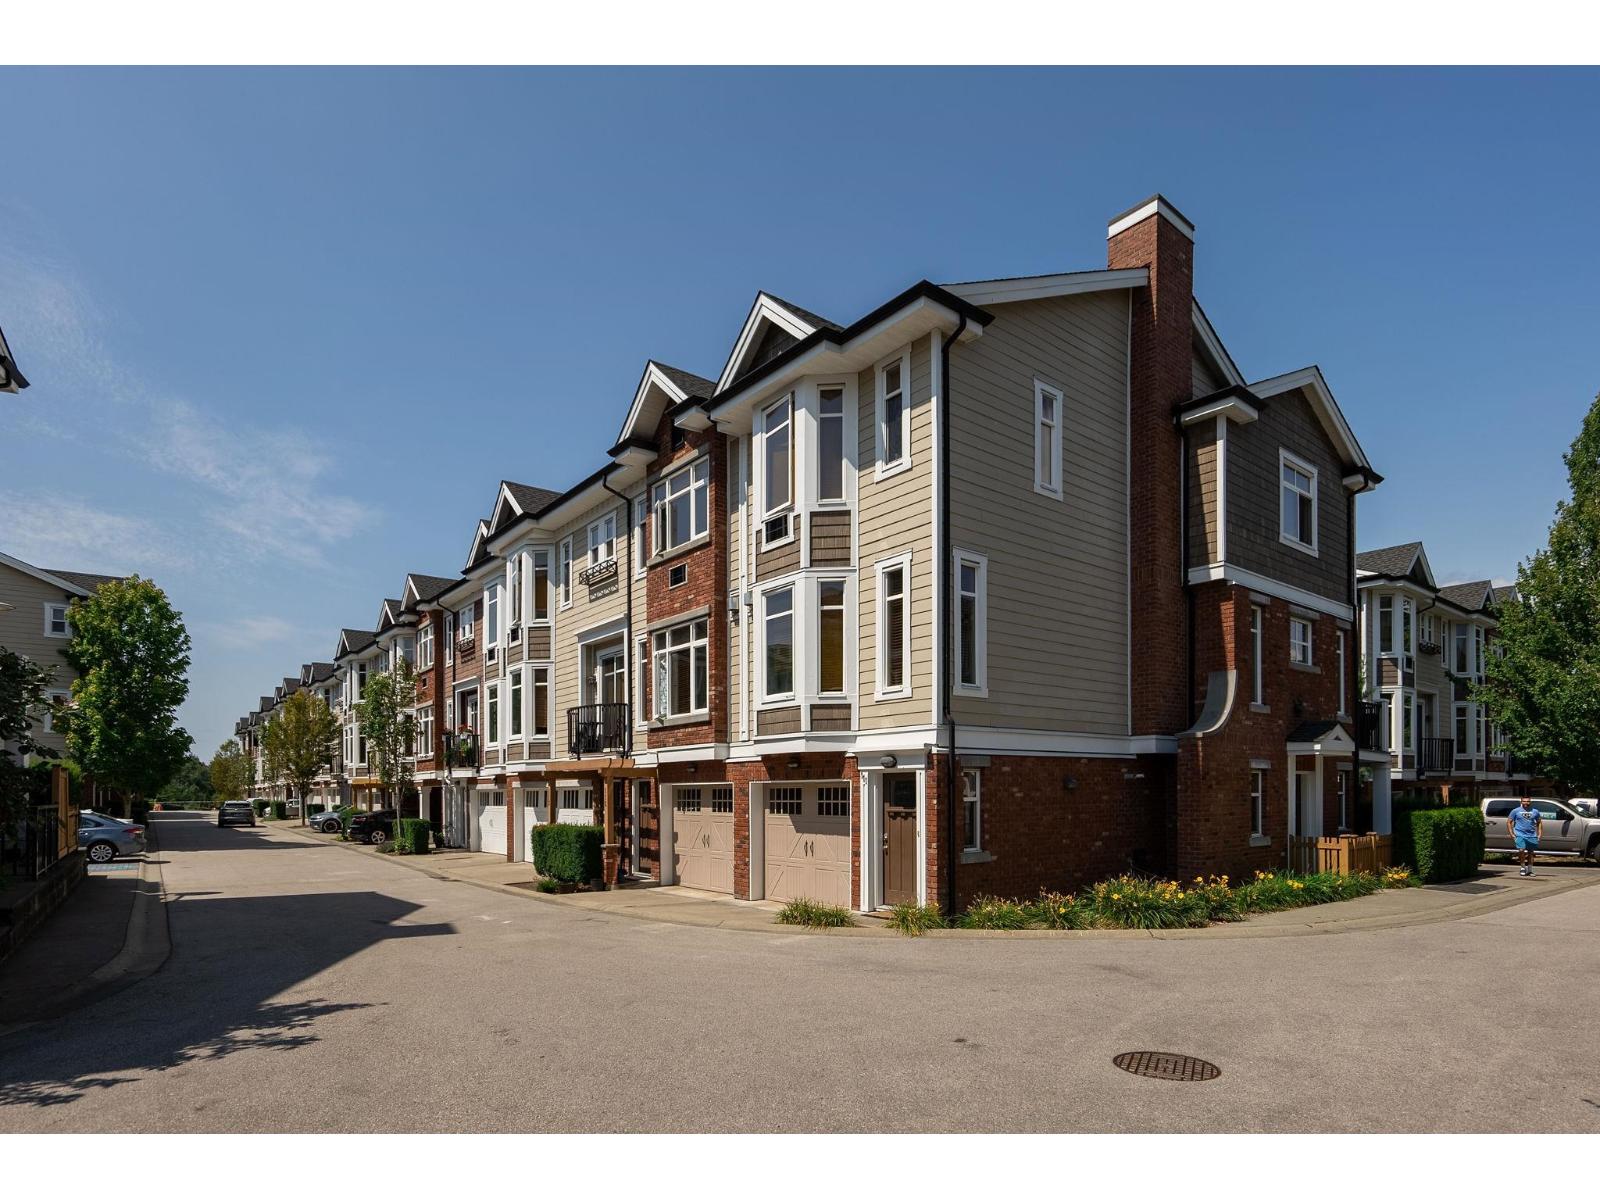
Welcome to desirable Yorkson Creek! A long list of Features include; Gourmet Kitchen with beautiful granite countertops, stainless steel appliances, gas stove, large pantry with a spacious laundry room with ample storage. Hardwood flooring on the main, gas fireplace, 2 piece powder rm & 9' ceilings. 3 large bedrooms upstairs. Master bdrm features vaulted ceiling, walk-in-closet, and heated floors in the ensuite. Sunny south facing Backyard/Patio off kitchen for relaxing and entertaining. Bonus Rec Room in Basement accessed through garage.2 yrs remaining on home warranty for peace of mind. Close to all levels of schools w/ Yorkson middle school just next door, shopping, Carvolth Park & Ride. Quick access to Hwy 1 and 200th St. including the recently opened HOV EB & WB on-ramp. Open Sat 2-4
Property Details
- Property Type
- Townhouse
- Style
- 3 Storey
- Title to Land
- Freehold Strata
- Year Built
- 2012
- Area
- Langley · Willoughby Heights
- Exposure
- South
- Outdoor
- Fenced Yard,Patio(s)
- Heating / Cooling
- Forced Air,Natural Gas
- Flooring
- Hardwood,Mixed,Other
- Construction
- Frame - Wood
- Parking
- Grge/Double Tandem,Visitor Parking (2 stalls)
- Water Supply
- City/Municipal
- Kitchens
- 1
- Fireplaces
- 1
Financial
- Garbage Pickup
- Gardening
- Gas
- Management
- Recreation Facility
- Snow removal
Rooms 8
Features & Appliances
- ✨ClthWsh/Dryr/Frdg/Stve/DW
- 🪟Drapes/Window Coverings
- 🚗Garage Door Opener
- ✨Pantry
- 🔒Security - Roughed In
- 🚨Smoke Alarm
- Pets Allowed w/Rest.
- Rentals Allowed
Location & Parcel
↑ Back to topFor Sale in Yorkson Creek & Complex
↑ Back to top| Date | Address | Status | Bed | Bath | Price | Sqft | DOM | Strata Fee | Tax | Listed By |
|---|---|---|---|---|---|---|---|---|---|---|
| 2026-08-24 | 55 20738 84 Avenue | Active | 3 | 4 | $928,000 ($456/sf) | 2035 | 0 | $385 | $3,563 (2026) | Grand Central Realty |
| 2026-07-29 | 40 20738 84 Avenue | Active | 3 | 4 | $919,000 ($438/sf) | 2097 | 0 | $385 | $3,559 (2026) | RE/MAX LIFESTYLES REALTY |
| 2026-07-29 | 112 20738 84 Avenue | Active | 3 | 3 | $780,000 ($506/sf) | 1543 | 0 | $395 | $2,959 (2026) | Oakwyn Realty Ltd. |
| 2026-07-06 | 72 20738 84 Avenue | Active | 3 | 4 | $938,000 ($455/sf) | 2060 | 0 | $381 | $3,366 (2025) | Emily Oh Realty |
| 2025-05-01 | 138 20738 84 Avenue | Active | 3 | 3 | $849,999 ($547/sf) | 1553 | 0 | $371 | $4,328 (2024) | Sotheby''s International Realty Canada |
| Avg | $883,000 ($475/sf) | 1858 |
Nearby Buildings with Active Listings
↑ Back to top


Book a Showing

- Abbotsford - 447
- Agassiz - 28
- Burnaby - 54
- Burnaby East - 78
- Burnaby North - 367
- Burnaby South - 348
- Campbell River - 1
- Chilliwack - 221
- Cloverdale - 194
- Comox Valley - 10
- Coquitlam - 566
- Delta - 10
- Duncan - 42
- Esquimalt - 59
- Gulf Islands - 6
- Harrison Hot Springs - 13
- Harrison Mills - 1
- Hope - 22
- Ladner - 110
- Langford - 156
- Langley - 541
- Maple Ridge - 312
- Mill Bay - 2
- Mission - 65
- New Westminster - 444
- North Delta - 29
- North Island - 2
- North Saanich - 8
- North Surrey - 412
- North Vancouver - 747
- Oak Bay - 44
- Osoyoos - 1
- Parksville / Qualicum - 7
- Penticton - 8
- Pitt Meadows - 75
- Port Alberni - 2
- Port Coquitlam - 268
- Port Moody - 268
- Richmond - 1161
- Saanich East - 232
- Saanich West - 92
- Sardis - 154
- Sidney - 152
- Sooke - 39
- South Surrey White Rock - 719
- Surrey - 667
- Tsawwassen - 98
- Vancouver East - 1003
- Vancouver West - 2495
- Victoria - 666
- View Royal - 46
- West Vancouver - 231



