1106 988 QUAYSIDE DR
- 1 Beds
- 1 Baths
- 554 Sqft
- 0.00 Lot (ft)
- Built 2019



Property Description
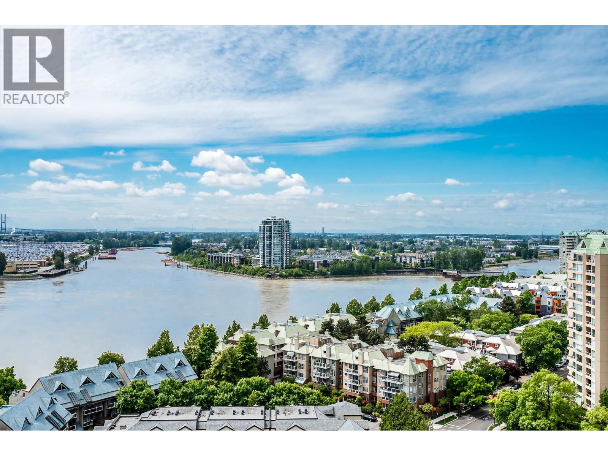
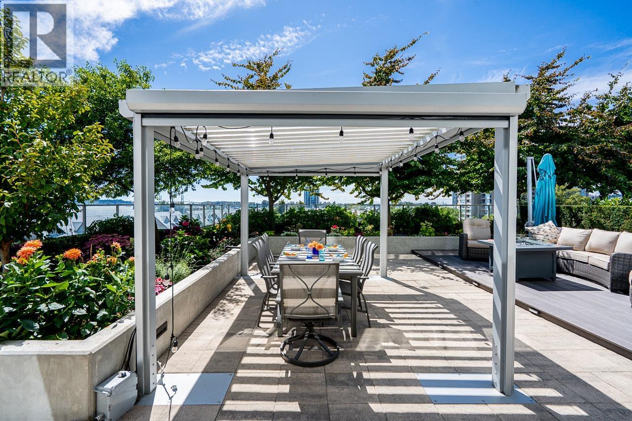
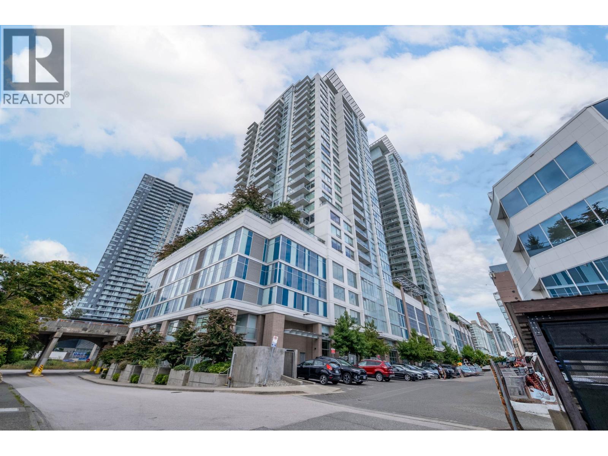
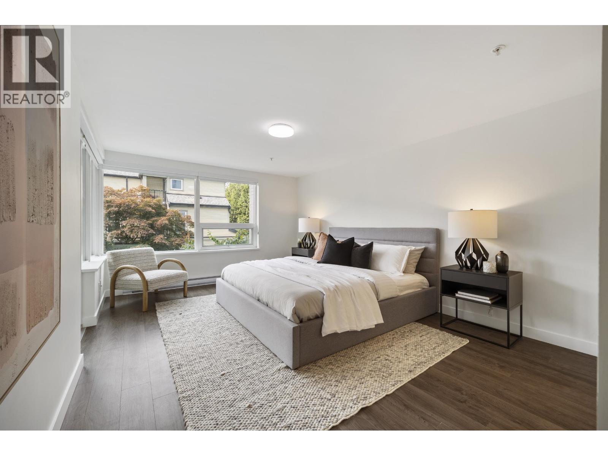
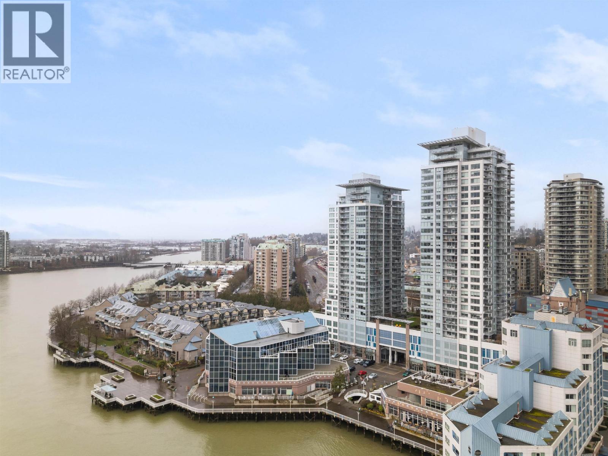
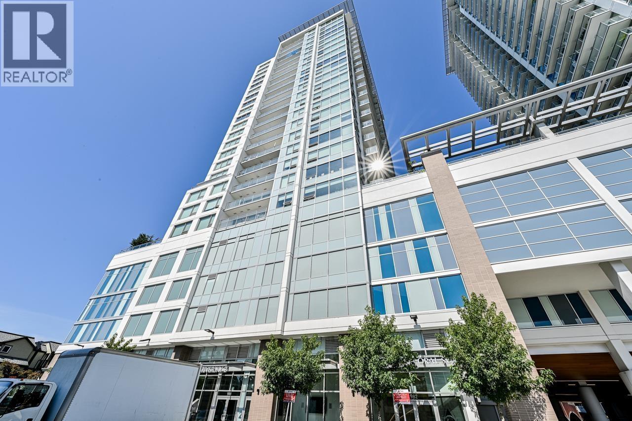
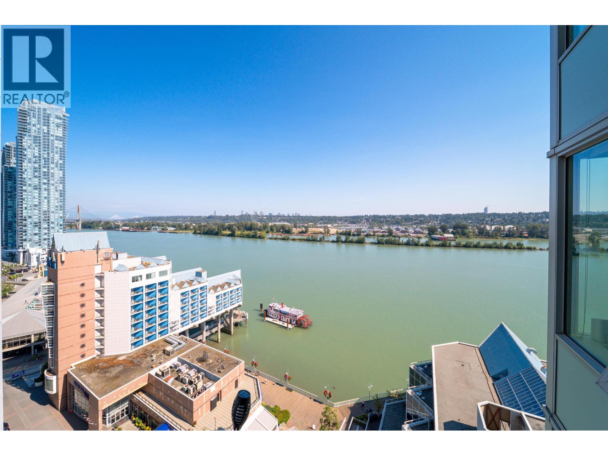
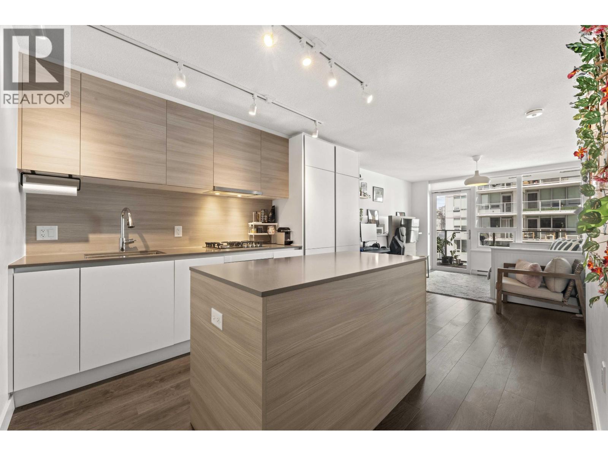
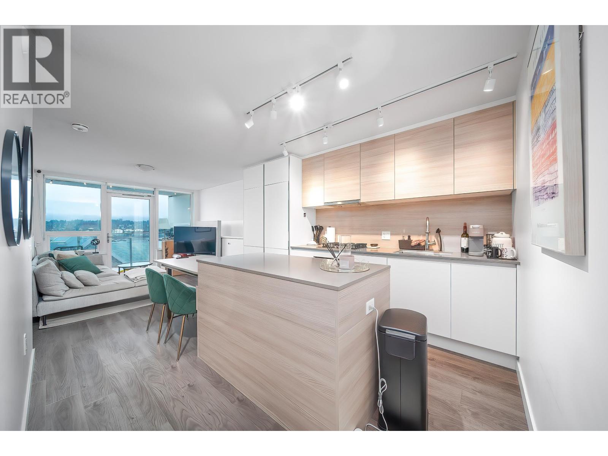
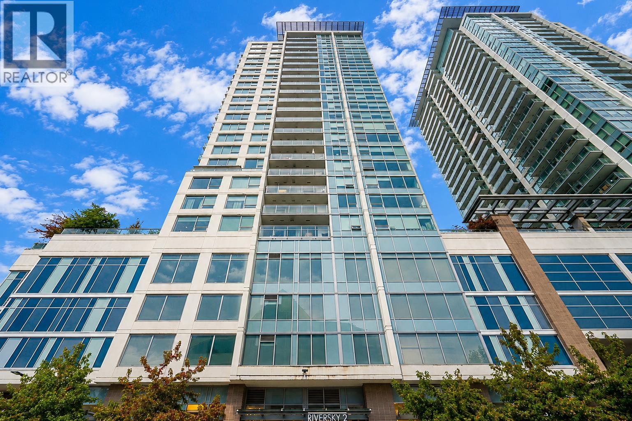
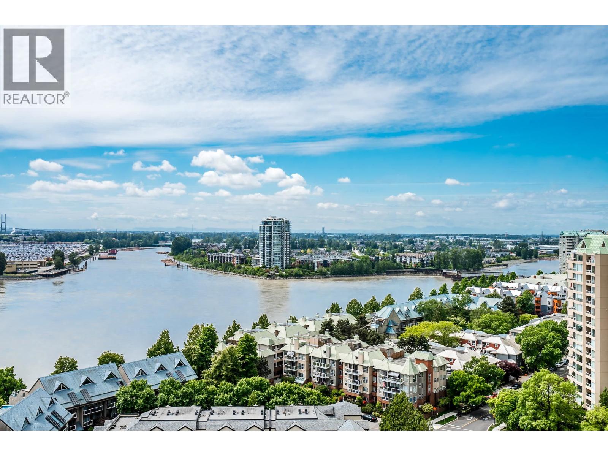
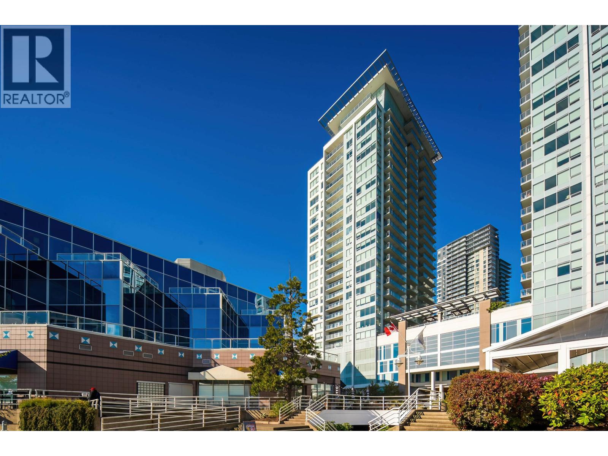
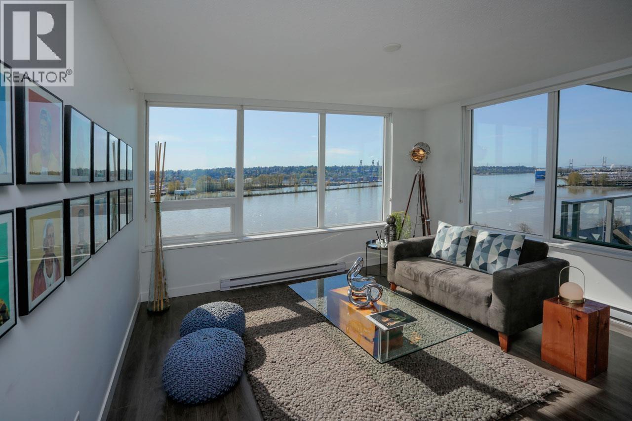
Downtown New West's most coveted building: RiverSky2 by BOSA! Building features include: fully equipped gym, meeting + yoga room, BBQ area, concierge, & party room. Home 1106 features Fraser River & Mt. Baker views, top of the line finishings + open concept kitchen with a gas stove, premium slide out hood fan, soft-closed cabinet doors, built in microwave, designer composite stone counters, integrated refrigerator w/ bottom freezer and integrated dishwasher. Impeccable location with the Waterfront Esplanade boardwalk/seating, Craft Cafe, Boathouse, Inn of Quay just at your door steps. Skytrain is steps away + 25 mins from downtown Vancouver, 15 mins from Metrotown + 10mins from SFU Surrey. 200m to NW plaza/ bus terminal & River Market. Open Oct 4 @3-4pm. Video in link!
Property Details
- Property Type
- Apartment Unit
- Style
- Upper Unit
- Title to Land
- Freehold Strata
- Year Built
- 2019
- Area
- New Westminster · Quay
- View
- Courtyard + Fraser River
- Exposure
- East
- Outdoor
- Patio(s) & Deck(s)
- Heating / Cooling
- Baseboard,Electric
- Flooring
- Laminate,Mixed,Tile
- Construction
- Concrete
- Parking
- None
- Water Supply
- City/Municipal
- Kitchens
- 1
Financial
- Garbage Pickup
- Gardening
- Gas
- Hot Water
- Management
- Recreation Facility
- Sewer
- Snow removal
Rooms 5
Features & Appliances
- ✨ClthWsh/Dryr/Frdg/Stve/DW
- 🪟Drapes/Window Coverings
- ✨Other - See Remarks
- 🚨Smoke Alarm
- Pets Allowed w/Rest.
- Rentals Allwd w/Restrctns
For Sale in Riversky2 & Complex
↑ Back to top| Date | Address | Status | Bed | Bath | Price | Sqft | DOM | Strata Fee | Tax | Listed By |
|---|---|---|---|---|---|---|---|---|---|---|
| 2026-09-22 | 1811 988 Quayside Drive | Active | 2 | 2 | $699,000 ($785/sf) | 890 | 0 | $629 | $3,434 (2025) | Sutton Group - 1st West Realty |
| 2026-09-17 | 1803 988 Quayside Drive | Active | 1 | 1 | $448,800 ($856/sf) | 524 | 0 | $371 | $2,204 (2025) | Real Broker |
| 2026-08-25 | 1005 988 Quayside Drive | Active | 2 | 1 | $519,900 ($706/sf) | 736 | 0 | $501 | $2,728 (2025) | Sutton Group-West Coast Realty (Langley) |
| 2026-08-24 | 1709 988 Quayside Drive | Active | 2 | 2 | $699,000 ($772/sf) | 905 | 0 | $615 | $3,491 (2025) | Sotheby's International Realty Canada |
| 2026-08-11 | 1012 988 Quayside Drive | Active | 1 | 1 | $458,000 ($813/sf) | 563 | 0 | $352 | $2,278 (2025) | RE/MAX Heights Realty |
| 2026-08-10 | 1906 988 Quayside Drive | Active | 1 | 1 | $495,000 ($894/sf) | 554 | 0 | $383 | $2,300 (2025) | Sutton Group - Vancouver First Realty |
| 2026-08-07 | 610 988 Quayside Drive | Active | 3 | 2 | $1,149,980 ($943/sf) | 1219 | 0 | $872 | $4,390 (2025) | Oakwyn Realty Ltd. |
| 2026-08-06 | Th2 988 Quayside Drive | Active | 3 | 3 | $925,000 ($648/sf) | 1427 | 0 | $1,016 | $4,521 (2025) | Sutton Group-West Coast Realty |
| 2026-07-20 | 710 988 Quayside Drive | Active | 1 | 1 | $528,000 ($886/sf) | 596 | 0 | $405 | $2,361 (2025) | Nu Stream Realty Inc. |
| 2026-07-17 | 1106 988 Quayside Drive | Active | 1 | 1 | $464,000 ($838/sf) | 554 | 0 | $383 | $2,230 (2025) | FaithWilson Christies International Real Estate |
| 2026-05-19 | 1811 988 Quayside Drive | Active | 2 | 2 | $715,000 ($803/sf) | 890 | 0 | $611 | $3,434 (2025) | Sutton Group - 1st West Realty |
| 2026-01-28 | 810 988 Quayside Drive | Active | 1 | 1 | $488,000 ($819/sf) | 596 | 0 | $405 | $2,413 (2025) | Nu Stream Realty Inc. |
| 2026-01-14 | 1211 988 Quayside Drive | Active | 2 | 2 | $739,900 ($831/sf) | 890 | 0 | $591 | $3,360 (2025) | Century 21 In Town Realty |
| Avg | $640,737 ($805/sf) | 796 |
Nearby Buildings with Active Listings
↑ Back to top
Book a Showing

- Abbotsford - 447
- Agassiz - 28
- Burnaby - 54
- Burnaby East - 78
- Burnaby North - 367
- Burnaby South - 348
- Campbell River - 1
- Chilliwack - 221
- Cloverdale - 194
- Comox Valley - 10
- Coquitlam - 566
- Delta - 10
- Duncan - 42
- Esquimalt - 59
- Gulf Islands - 6
- Harrison Hot Springs - 13
- Harrison Mills - 1
- Hope - 22
- Ladner - 110
- Langford - 156
- Langley - 541
- Maple Ridge - 312
- Mill Bay - 2
- Mission - 65
- New Westminster - 444
- North Delta - 29
- North Island - 2
- North Saanich - 8
- North Surrey - 412
- North Vancouver - 747
- Oak Bay - 44
- Osoyoos - 1
- Parksville / Qualicum - 7
- Penticton - 8
- Pitt Meadows - 75
- Port Alberni - 2
- Port Coquitlam - 268
- Port Moody - 268
- Richmond - 1161
- Saanich East - 232
- Saanich West - 92
- Sardis - 154
- Sidney - 152
- Sooke - 39
- South Surrey White Rock - 719
- Surrey - 667
- Tsawwassen - 98
- Vancouver East - 1003
- Vancouver West - 2495
- Victoria - 666
- View Royal - 46
- West Vancouver - 231



