105 8067 207 ST
- 2 Beds
- 2 Baths
- 1,041 Sqft
- 0.00 Lot (ft)
- 2 Parking
- Built 2015



Property Description
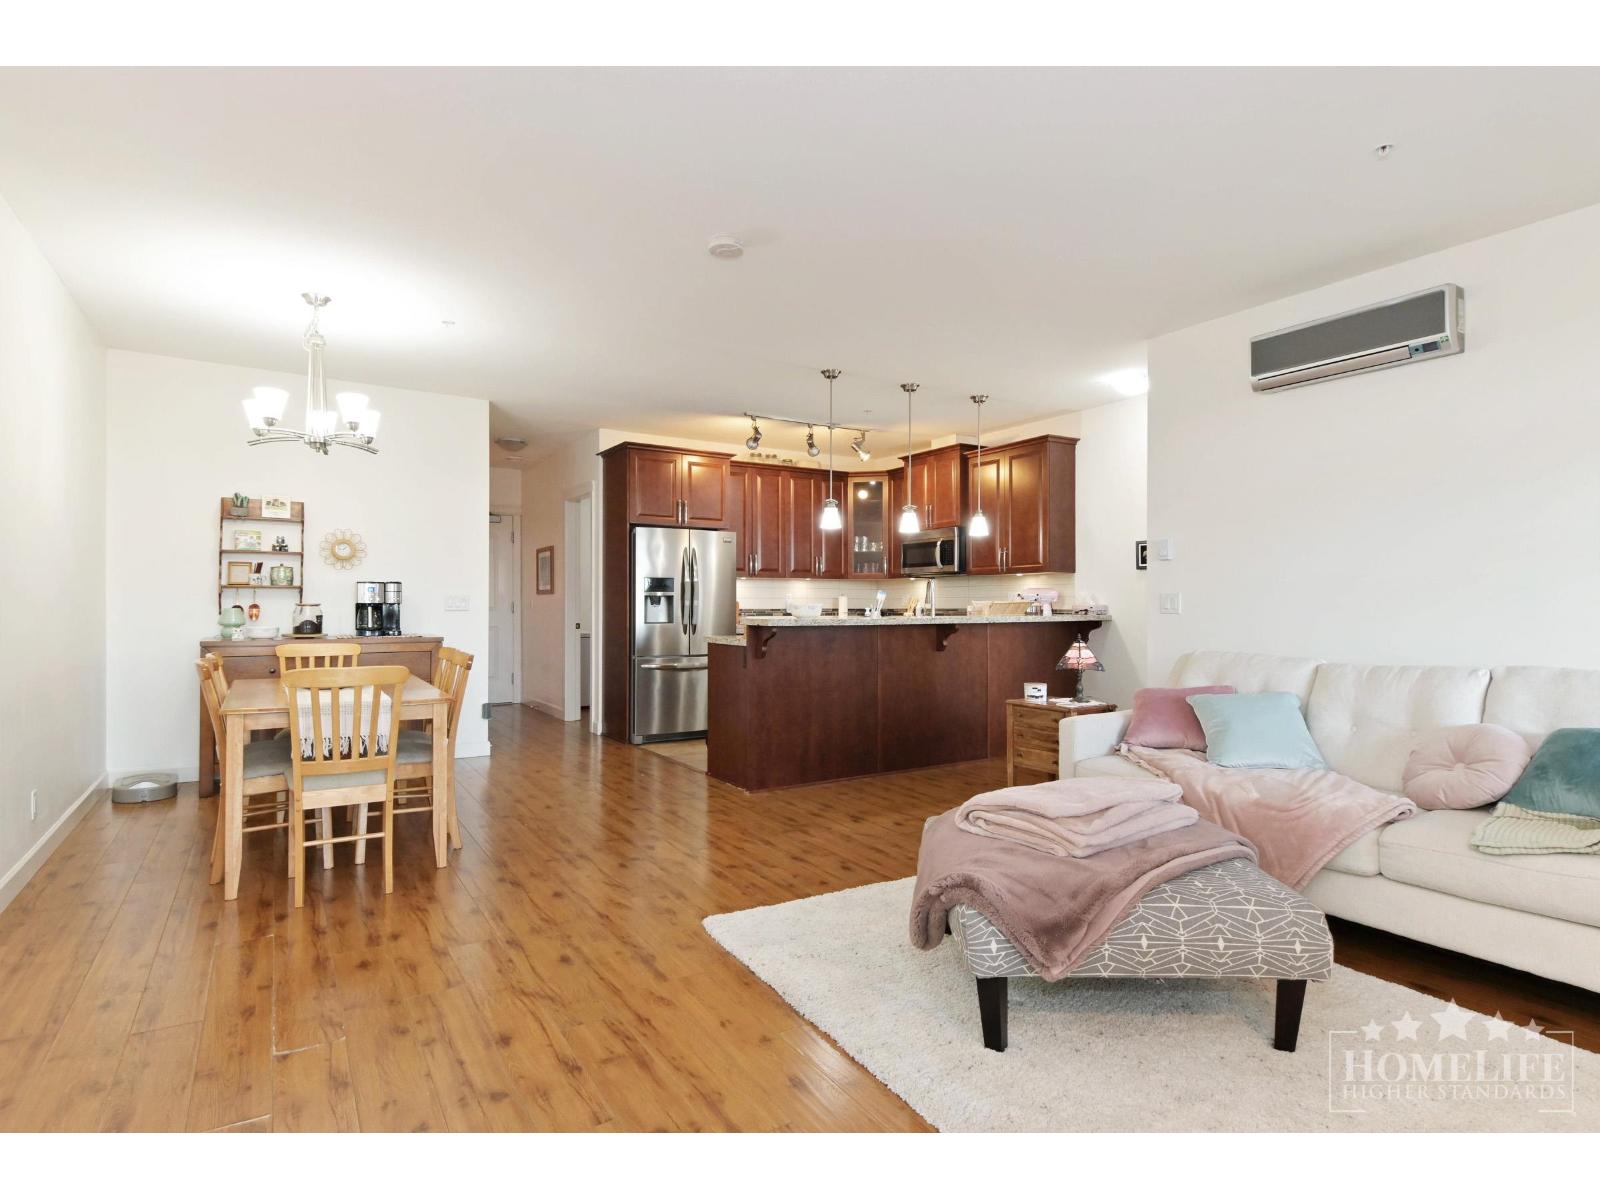
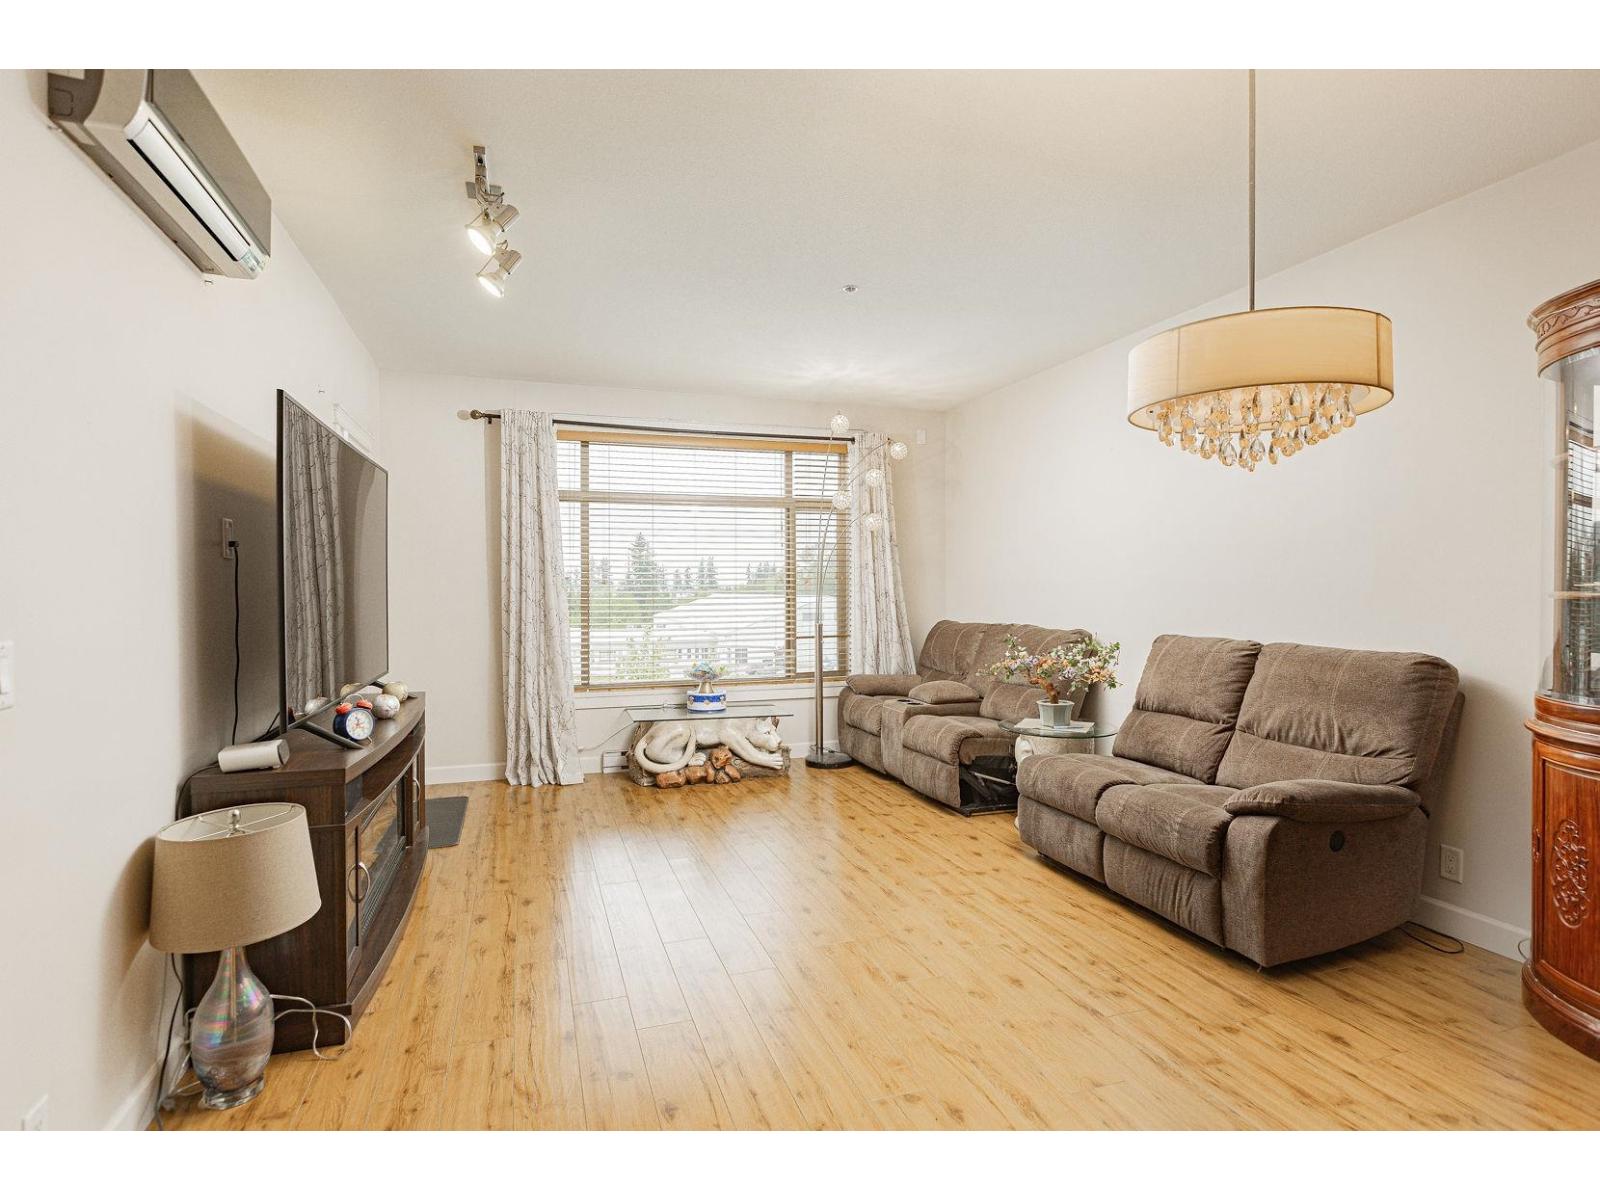
This truly one of a kind condo features a private, gated, fenced and beautifully maintained L-shaped yard. You heard it! All of the grass here is for the exclusive use of this 2bed/2bath 1000+ sqft corner unit. In seconds, open or close the floor-to-ceiling solarium glass and enjoy your beautiful deck year round. Walk back from nearby Willoughby town centre and conveniently enter through the private gate with secure exterior access. Inside the condo you'll find a huge kitchen with storage for days, 2 spacious bedrooms and a den. 2parking and 2storage lockers with a plug for your freezer. Don't worry about neighbours EVER, next door is the upcoming 52 acre Yorkson Park, maintaining privacy for the future. Central A/C for living space and bedrooms
Property Details
- Property Type
- Apartment Unit
- Style
- Ground Level Unit
- Title to Land
- Freehold Strata
- Year Built
- 2015
- Area
- Langley · Willoughby Heights
- Outdoor
- Fenced Yard,Sundeck(s)
- Heating / Cooling
- Baseboard,Heat Pump
- Flooring
- Laminate,Tile
- Construction
- Frame - Wood
- Parking
- Garage; Underground (2 stalls)
- Water Supply
- City/Municipal
- Kitchens
- 1
- Units in Development
- 188
Financial
- Cable/Satellite
- Garbage Pickup
- Gas
- Hot Water
- Management
- Other
- Sewer
Rooms 9
Features & Appliances
- ❄️Air Conditioning
- ✨ClthWsh/Dryr/Frdg/Stve/DW
- 🍲Microwave
- 🧯Sprinkler - Fire
- Pets Allowed w/Rest.
- Rentals Allowed
Location & Parcel
↑ Back to topFor Sale in 8067 207th & Complex
↑ Back to top| Date | Address | Status | Bed | Bath | Price | Sqft | DOM | Strata Fee | Tax | Listed By |
|---|---|---|---|---|---|---|---|---|---|---|
| 2026-07-17 | 528 8067 207 Street | Active | 3 | 2 | $750,000 ($563/sf) | 1332 | 0 | $470 | $3,309 (2026) | Homelife Benchmark Realty Corp. |
| 2026-06-15 | 405 8067 207 Street | Active | 2 | 2 | $639,000 ($612/sf) | 1044 | 0 | $448 | $2,334 (2025) | RE/MAX Westcoast |
| Avg | $694,500 ($585/sf) | 1188 |
Nearby Buildings with Active Listings
↑ Back to top
Book a Showing

- Abbotsford - 447
- Agassiz - 28
- Burnaby - 54
- Burnaby East - 78
- Burnaby North - 367
- Burnaby South - 348
- Campbell River - 1
- Chilliwack - 221
- Cloverdale - 194
- Comox Valley - 10
- Coquitlam - 566
- Delta - 10
- Duncan - 42
- Esquimalt - 59
- Gulf Islands - 6
- Harrison Hot Springs - 13
- Harrison Mills - 1
- Hope - 22
- Ladner - 110
- Langford - 156
- Langley - 541
- Maple Ridge - 312
- Mill Bay - 2
- Mission - 65
- New Westminster - 444
- North Delta - 29
- North Island - 2
- North Saanich - 8
- North Surrey - 412
- North Vancouver - 747
- Oak Bay - 44
- Osoyoos - 1
- Parksville / Qualicum - 7
- Penticton - 8
- Pitt Meadows - 75
- Port Alberni - 2
- Port Coquitlam - 268
- Port Moody - 268
- Richmond - 1161
- Saanich East - 232
- Saanich West - 92
- Sardis - 154
- Sidney - 152
- Sooke - 39
- South Surrey White Rock - 719
- Surrey - 667
- Tsawwassen - 98
- Vancouver East - 1003
- Vancouver West - 2495
- Victoria - 666
- View Royal - 46
- West Vancouver - 231



