PANORAMA WOODSListing Information
Sold · MLS® R2489780
12 6123 138 ST
Surrey · Sullivan Station V3X 1E8
$599,000 (Sold Mon Nov 02 2020 00:00:00 GMT+0000 (Coordinated Universal Time))
- 3 Beds
- 3 Baths
- 1,457 Sqft
- 0.00 Lot (ft)
- 2 Parking
- Built 2014
 1/21
1/21



★ Building Specialist
Les Twarog
RE/MAX Crest Realty (Westside)
30+ Years Downtown & Westside Expert
604.671.7000
les@6717000.com
Property Description
Sweeping Mtn. view townhome backing onto protected greenbelt"rarely avail" Spac, & bright home w/open Great room plan opening out to deck to enjoy your morning coffee. Lge kitch. w/island has shaker cabinets, granite counters & huge window over kitch sink. "NOTE" stainless steel appliance only 1 yr old. Powder room on main. Mbdrm looks out to view & has full ensuite. Gar. has easy access to priv. B/y. Complex offers playground, clubhouse with gym plus a guest suite. This is an ideal home to raise your family walk schools, bus. Open House Sunday, November 8th from 2-4pm.
Property Details
- Property Type
- Townhouse
- Style
- 3 Storey
- Title to Land
- Freehold Strata
- Year Built
- 2014
- Area
- Surrey · Sullivan Station
- View
- Greenbelt & Mt. View
- Exposure
- South
- Outdoor
- Balcony(s),Fenced Yard,Patio(s)
- Heating / Cooling
- Baseboard
- Flooring
- Laminate,Mixed,Tile
- Construction
- Frame - Wood
- Parking
- Grge/Double Tandem,Other (2 stalls)
- Water Supply
- City/Municipal
- Kitchens
- 1
- Fireplaces
- 1
- Units in Development
- 91
Financial
List Price$599,000
Gross Taxes$2,443 · 2020
Maintenance Fee$218/mo
✦ Included in the Maintenance Fee
- Garbage Pickup
- Gardening
- Hot Water
- Management
- Recreation Facility
- Sewer
- Snow removal
- Water
Rooms 6
Bedroom
Bedroom
Master Bedroom
Kitchen
Dining Room
Living Room
Features & Appliances
✦ Appliances & Features
- ✨ClthWsh/Dryr/Frdg/Stve/DW
- ✨Disposal - Waste
- 🪟Drapes/Window Coverings
- 🧯Fireplace Insert
- 🚗Garage Door Opener
- 🍲Microwave
- 🔒Security - Roughed In
- ✨Vaulted Ceiling
✦ Bylaws & Pets
- Pets Allowed
- Pets Allowed w/Rest.
- Rentals Allowed
Location & Parcel
↑ Back to topFor Sale in Panorama Woods & Complex
↑ Back to top| Date | Address | Status | Bed | Bath | Price | Sqft | DOM | Strata Fee | Tax | Listed By |
|---|---|---|---|---|---|---|---|---|---|---|
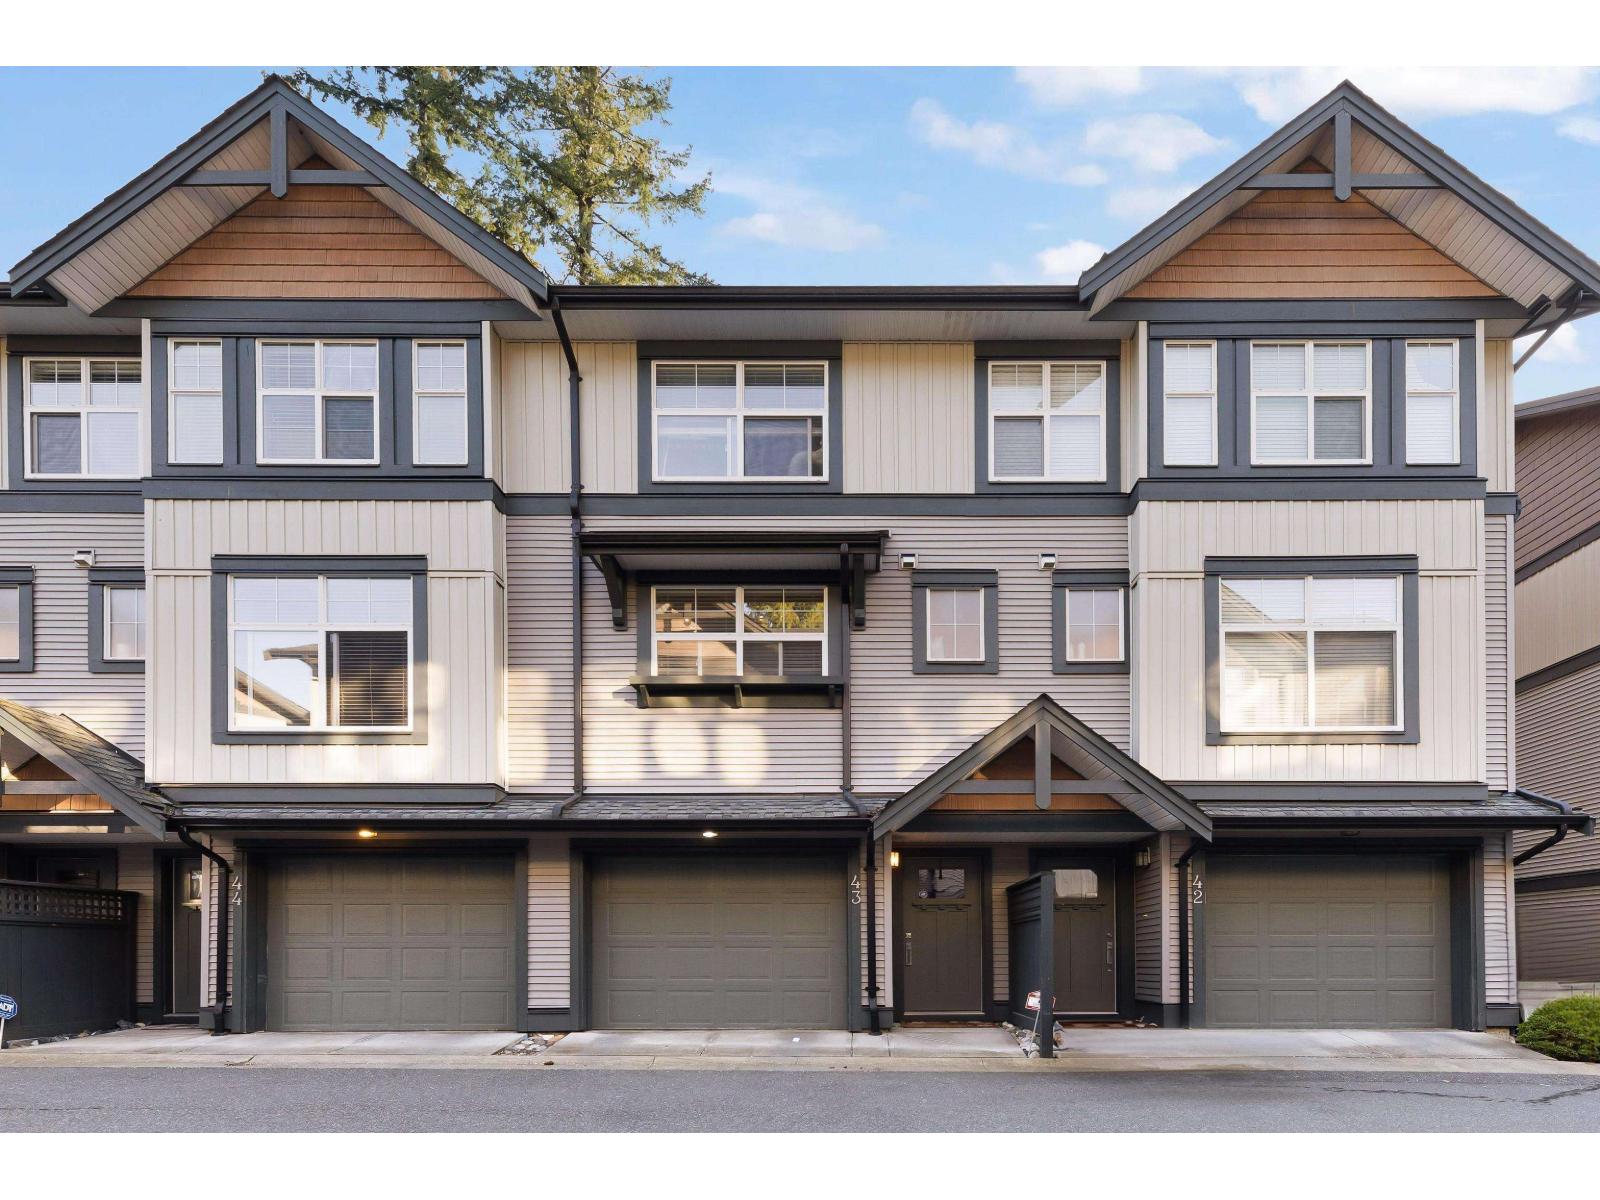
| 2026-06-17 | 43 6123 138 Street | Active | 3 | 3 | $744,990 ($537/sf) | 1388 | 0 | $310 | $3,277 (2025) | RE/MAX Bozz Realty |
| 2026-06-08 | 26 6123 138 Street | Active | 3 | 3 | $749,000 ($525/sf) | 1428 | 0 | $339 | $3,402 (2025) | Century 21 Coastal Realty Ltd. |
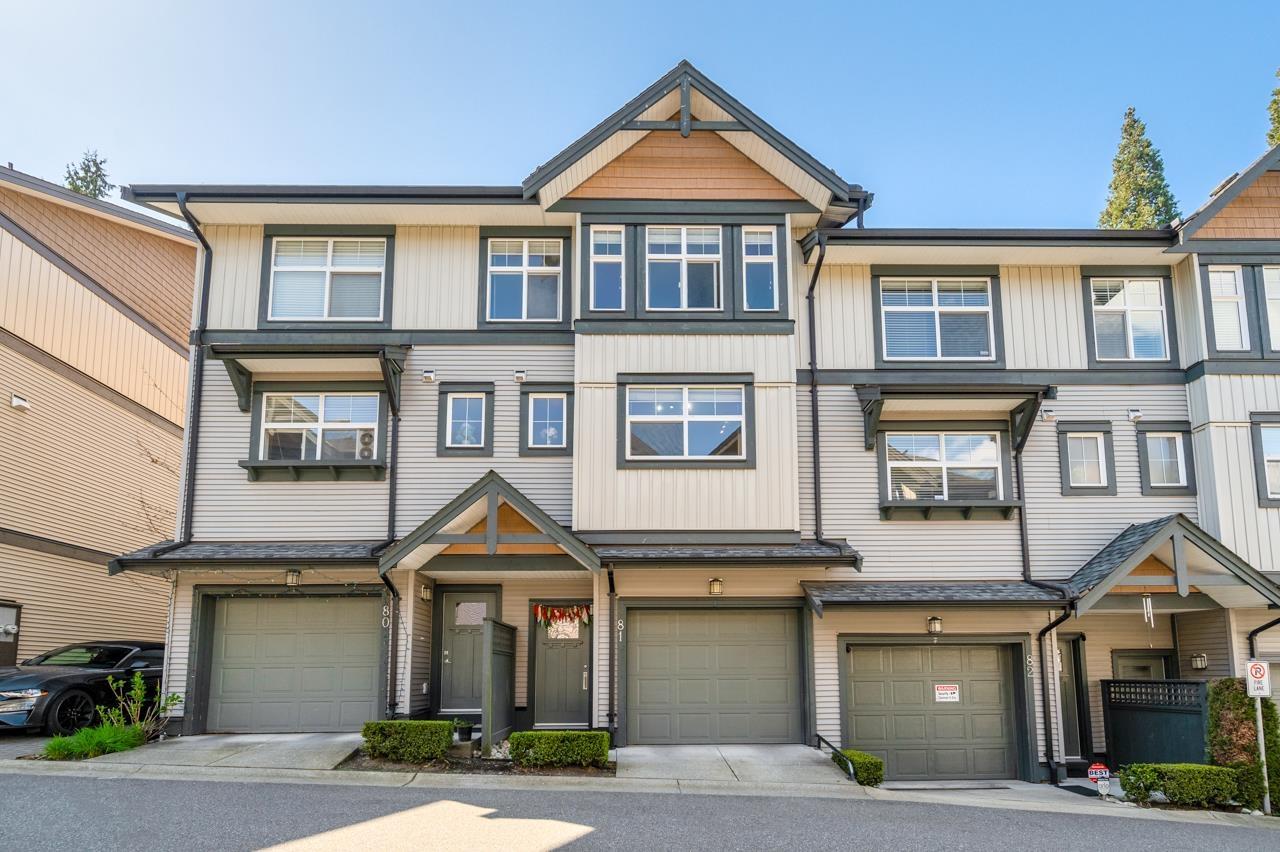
| 2026-04-20 | 81 6123 138 Street | Active | 4 | 4 | $749,000 ($506/sf) | 1479 | 0 | $317 | $3,318 (2025) | Century 21 Coastal Realty Ltd. |
| Avg | $747,663 ($522/sf) | 1432 |
Nearby Buildings with Active Listings
↑ Back to topSeneca Woods
6110 138th St. · Surrey
Fusion By Lakewood
13886 62 Ave. · Surrey
Monarch Crossing
6055 138 St. · Surrey
Panorama 62
13670 62 Ave. · Surrey
Panorama West Coast Living
13898 64 Ave. · Surrey
Panorama West Village
6383 140th St. · Surrey
Charleston Green
6537 138th St. · Surrey
Panorama Ridge
13918 58th Ave. · Surrey
Where this information comes from:
Listing details, room sizes, features and financials are from the active MLS® listing
R2489780, Fraser Valley Real Estate Board, listed by SRS Panorama Realty.
Listed Aug 19, 2020. Feed last updated Nov 19, 2020.
Building-level information is from the BCCondos.net building database.
Measurements are provided by the listing brokerage and are approximate — buyer to verify all data.

Book a Showing
12 6123 138 STREET · Panorama Woods · MLS® R2489780 · with Les Twarog

Les TwarogUsually replies within minutes
Building List Count by City
- Abbotsford - 447
- Agassiz - 28
- Burnaby - 54
- Burnaby East - 78
- Burnaby North - 367
- Burnaby South - 348
- Campbell River - 1
- Chilliwack - 221
- Cloverdale - 194
- Comox Valley - 10
- Coquitlam - 566
- Delta - 10
- Duncan - 42
- Esquimalt - 59
- Gulf Islands - 6
- Harrison Hot Springs - 13
- Harrison Mills - 1
- Hope - 22
- Ladner - 110
- Langford - 156
- Langley - 541
- Maple Ridge - 312
- Mill Bay - 2
- Mission - 65
- New Westminster - 444
- North Delta - 29
- North Island - 2
- North Saanich - 8
- North Surrey - 412
- North Vancouver - 747
- Oak Bay - 44
- Osoyoos - 1
- Parksville / Qualicum - 7
- Penticton - 8
- Pitt Meadows - 75
- Port Alberni - 2
- Port Coquitlam - 268
- Port Moody - 268
- Richmond - 1161
- Saanich East - 232
- Saanich West - 92
- Sardis - 154
- Sidney - 152
- Sooke - 39
- South Surrey White Rock - 719
- Surrey - 667
- Tsawwassen - 98
- Vancouver East - 1003
- Vancouver West - 2495
- Victoria - 666
- View Royal - 46
- West Vancouver - 231
Pages
About


MLS®, REALTOR® and the associated logos are trademarks of The Canadian Real Estate Association


The listing data is provided under copyright by the Chilliwack & District Real Estate Board, Fraser Valley Real Estate Board or Real Estate Board of Greater Vancouver.
The listing data is deemed reliable but is not guaranteed accurate by the Chilliwack & District Real Estate Board, Fraser Valley Real Estate Board, Real Estate Board of Greater Vancouver, nor BCCondos.