611 8633 CAPSTAN WAY
- 4 Beds
- 4 Baths
- 1,789 Sqft
- 0.00 Lot (ft)
- 3 Parking
- Built 2016
 1/34
1/34




Property Description
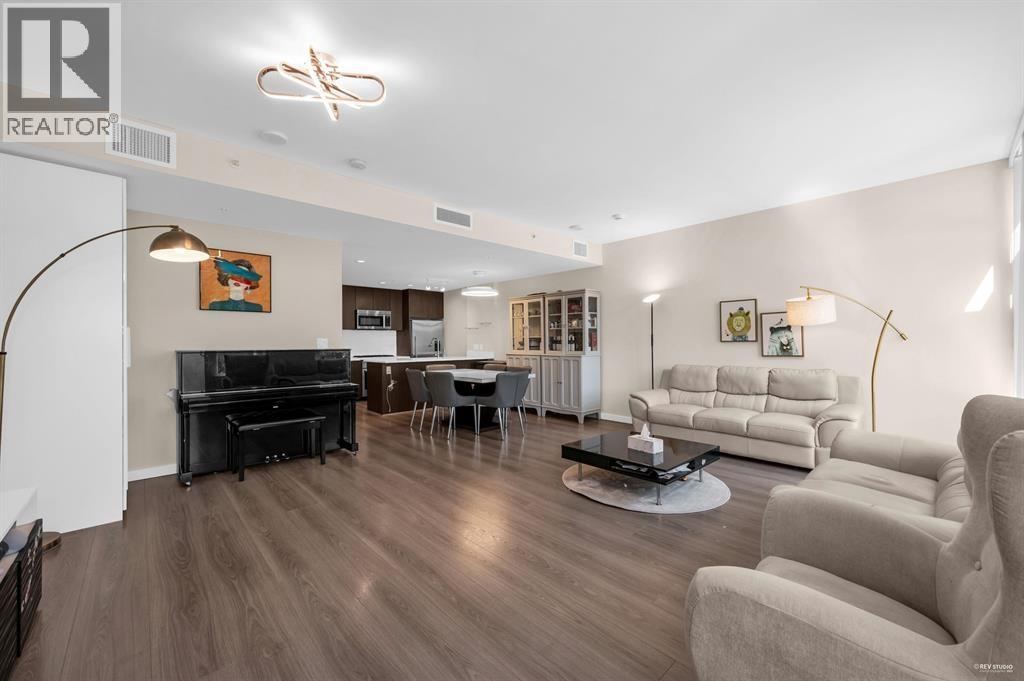
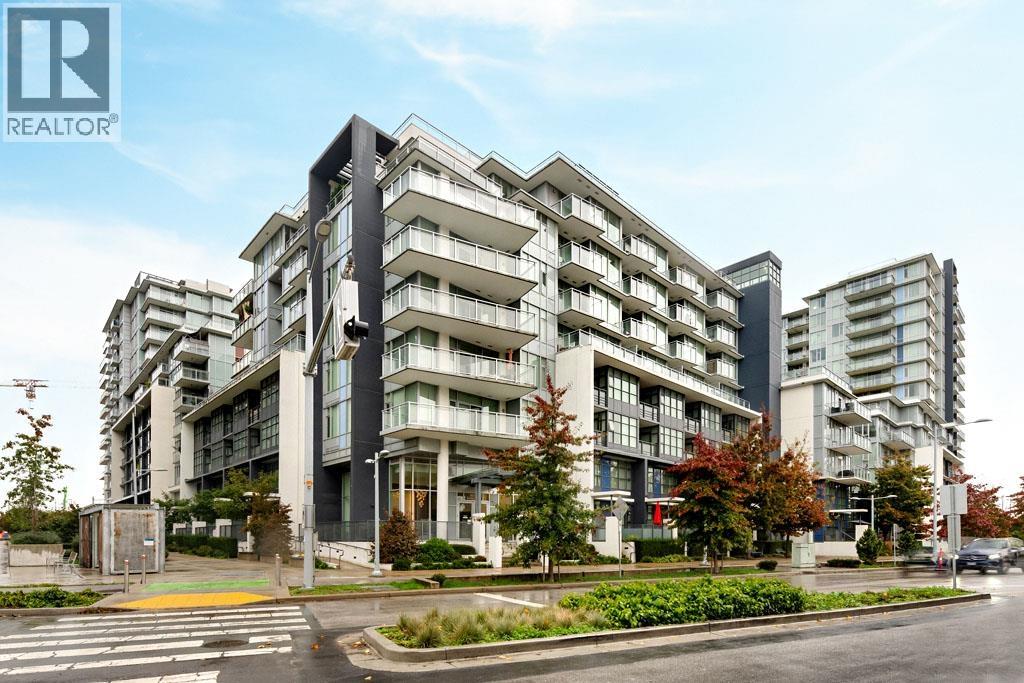
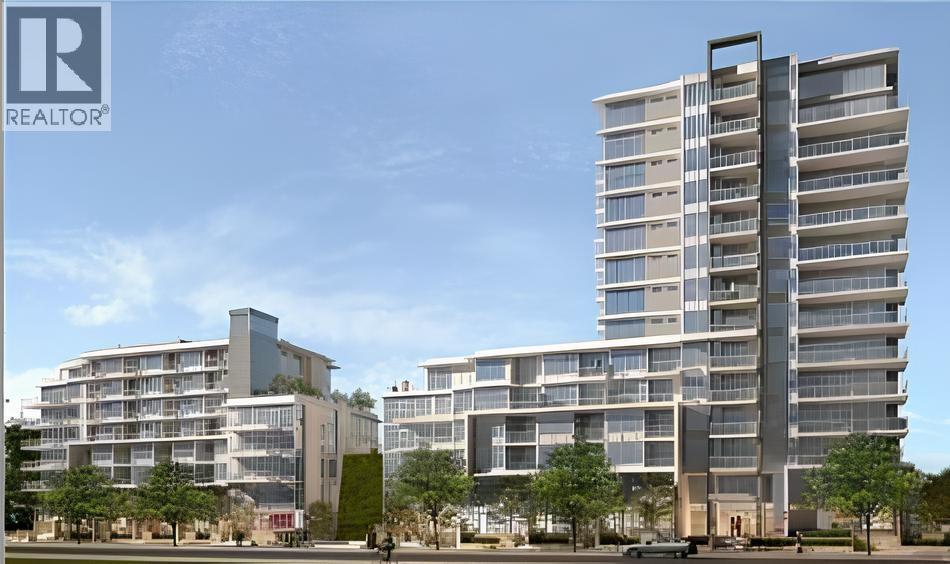
Conversation from 2 units with totally redesign layout by the Developer. Its is a brand new unit as seller never live in. Excellent floor plan 1800 sq. ft. with 4 bedroom,4 bath and 2 huge balconies totally over 1000 sq. ft. 3 parking spot & 2 bike lockers. 2 huge size master bedroom, grand foyer open up to large entertainment living room and dining room. Both rooms can open to large balcony of the private corner of the building. Luxury Pinnacle building finishing 9' ceiling, central air-conditioning, quartz counter pool, hot tub, sauna, fitness center, tennis/badminton court, playground, lounge and party room.Management fee also include aircondition, Geothermal, water,and gas. All this in a totally Central location, just step to skytrain station, restaurant, shopping mall, Union square.
Property Details
- Property Type
- Apartment Unit
- Style
- Corner Unit,End Unit
- Title to Land
- Freehold Strata
- Year Built
- 2016
- Area
- Richmond · West Cambie
- View
- City And Court Yard
- Exposure
- Northeast
- Outdoor
- Balcny(s) Patio(s) Dck(s)
- Heating / Cooling
- Heat Pump
- Flooring
- Hardwood
- Construction
- Concrete
- Parking
- Garage Underbuilding (3 stalls)
- Water Supply
- City/Municipal
- Kitchens
- 1
Financial
- Gas
- Heat
- Hot Water
- Management
- Recreation Facility
- Snow removal
- Water
Rooms 8
Features & Appliances
- ❄️Air Conditioning
- ✨ClthWsh/Dryr/Frdg/Stve/DW
- 🚗Garage Door Opener
- 🍲Microwave
- 🍳Range Top
- Pets Allowed
- Rentals Allowed
For Sale in SORRENTO & Complex
↑ Back to top| Date | Address | Status | Bed | Bath | Price | Sqft | DOM | Strata Fee | Tax | Listed By |
|---|---|---|---|---|---|---|---|---|---|---|
| 2026-09-23 | Th16 8677 Capstan Way | Active | 2 | 3 | $898,000 ($642/sf) | 1399 | 0 | $3,190 (2024) | Metro Edge Realty | |
| 2026-04-07 | 12 8677 Capstan Way | Active | 2 | 2 | $840,000 ($741/sf) | 1133 | 0 | $500 | $2,779 (2025) | Woodhouse Realty |
| 2026-03-23 | Th16 8677 Capstan Way | Active | 2 | 3 | $998,000 ($713/sf) | 1399 | 0 | $954 | $3,321 (2025) | Metro Edge Realty |
| Avg | $912,000 ($696/sf) | 1310 |
Nearby Buildings with Active Listings
↑ Back to top
Book a Showing

- Abbotsford - 447
- Agassiz - 28
- Burnaby - 54
- Burnaby East - 78
- Burnaby North - 367
- Burnaby South - 348
- Campbell River - 1
- Chilliwack - 221
- Cloverdale - 194
- Comox Valley - 10
- Coquitlam - 566
- Delta - 10
- Duncan - 42
- Esquimalt - 59
- Gulf Islands - 6
- Harrison Hot Springs - 13
- Harrison Mills - 1
- Hope - 22
- Ladner - 110
- Langford - 156
- Langley - 541
- Maple Ridge - 312
- Mill Bay - 2
- Mission - 65
- New Westminster - 444
- North Delta - 29
- North Island - 2
- North Saanich - 8
- North Surrey - 412
- North Vancouver - 747
- Oak Bay - 44
- Osoyoos - 1
- Parksville / Qualicum - 7
- Penticton - 8
- Pitt Meadows - 75
- Port Alberni - 2
- Port Coquitlam - 268
- Port Moody - 268
- Richmond - 1161
- Saanich East - 232
- Saanich West - 92
- Sardis - 154
- Sidney - 152
- Sooke - 39
- South Surrey White Rock - 719
- Surrey - 667
- Tsawwassen - 98
- Vancouver East - 1003
- Vancouver West - 2495
- Victoria - 666
- View Royal - 46
- West Vancouver - 231



