8067 207THListing Information
Sold · MLS® R2468754
622 8067 207 ST
Langley · Willoughby Heights V2Y 0P1
$577,000 (Sold Tue Aug 25 2020 00:00:00 GMT+0000 (Coordinated Universal Time))
- 2 Beds
- 2 Baths
- 1,121 Sqft
- 0.00 Lot (ft)
- 2 Parking
- Built 2015
 1/40
1/40



★ Building Specialist
Les Twarog
RE/MAX Crest Realty (Westside)
30+ Years Downtown & Westside Expert
604.671.7000
les@6717000.com
Property Description
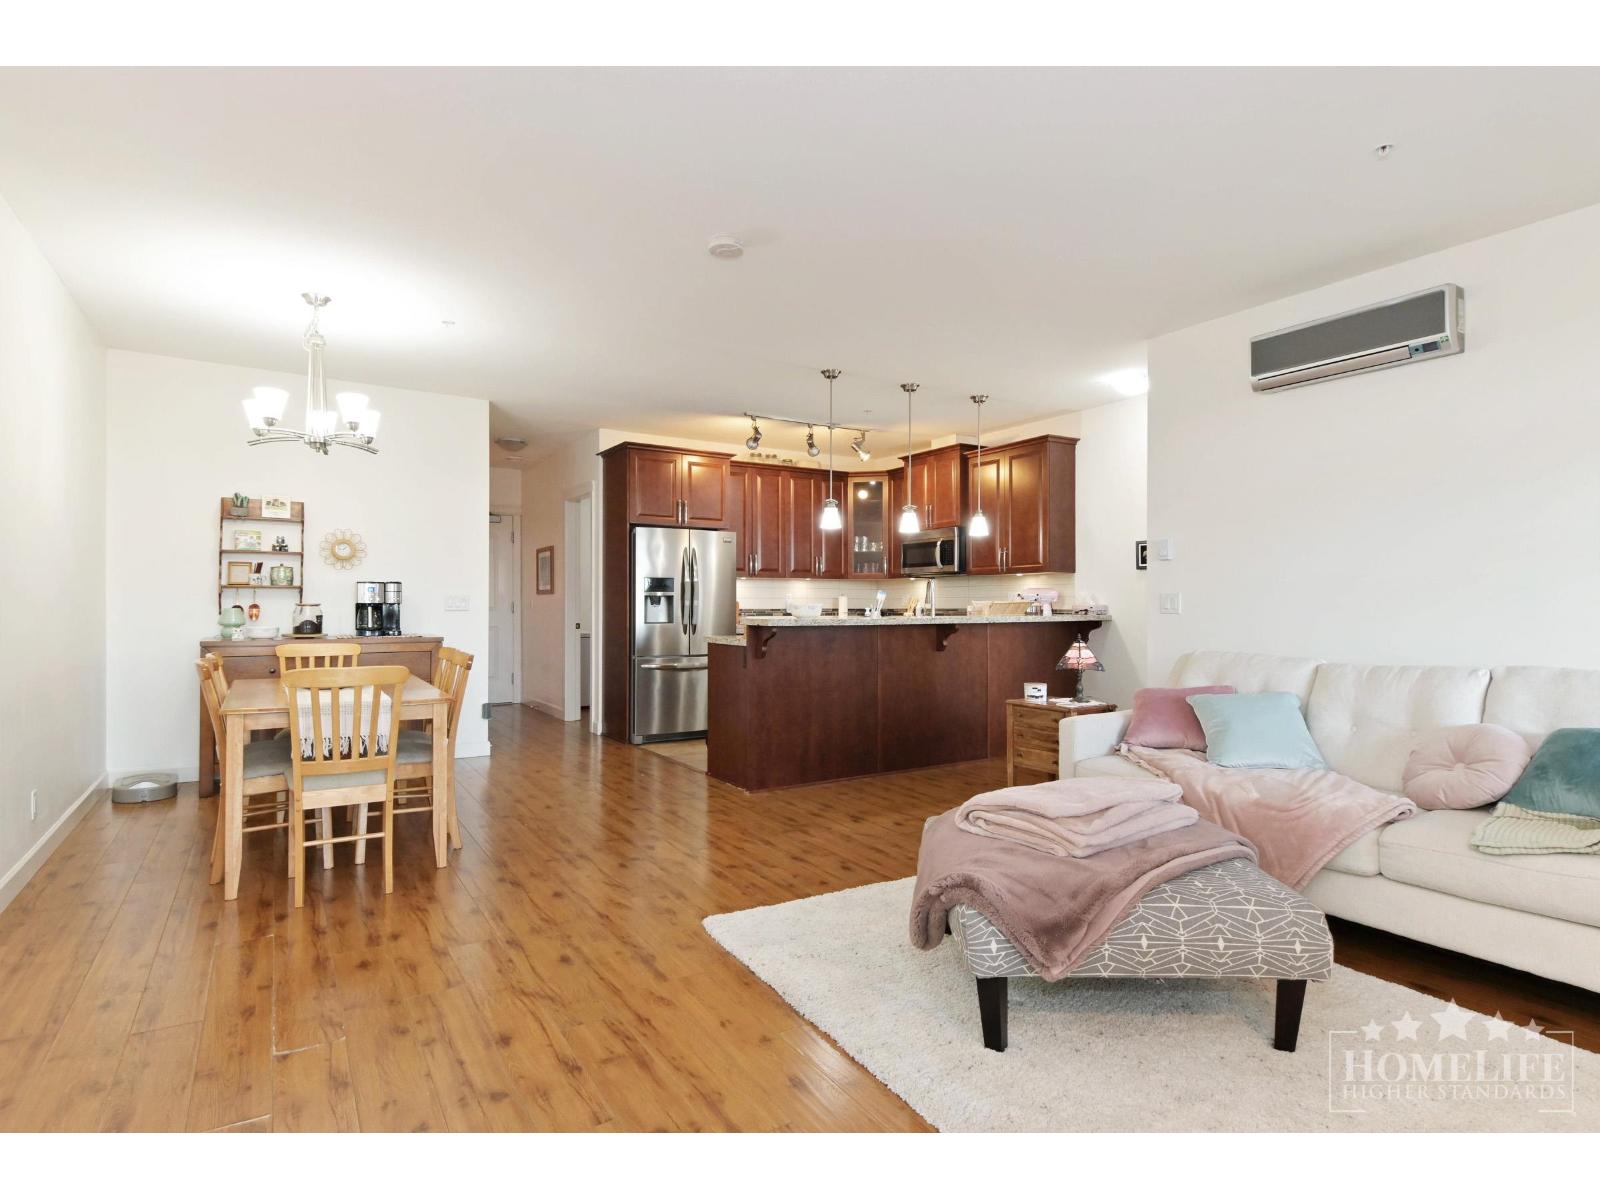
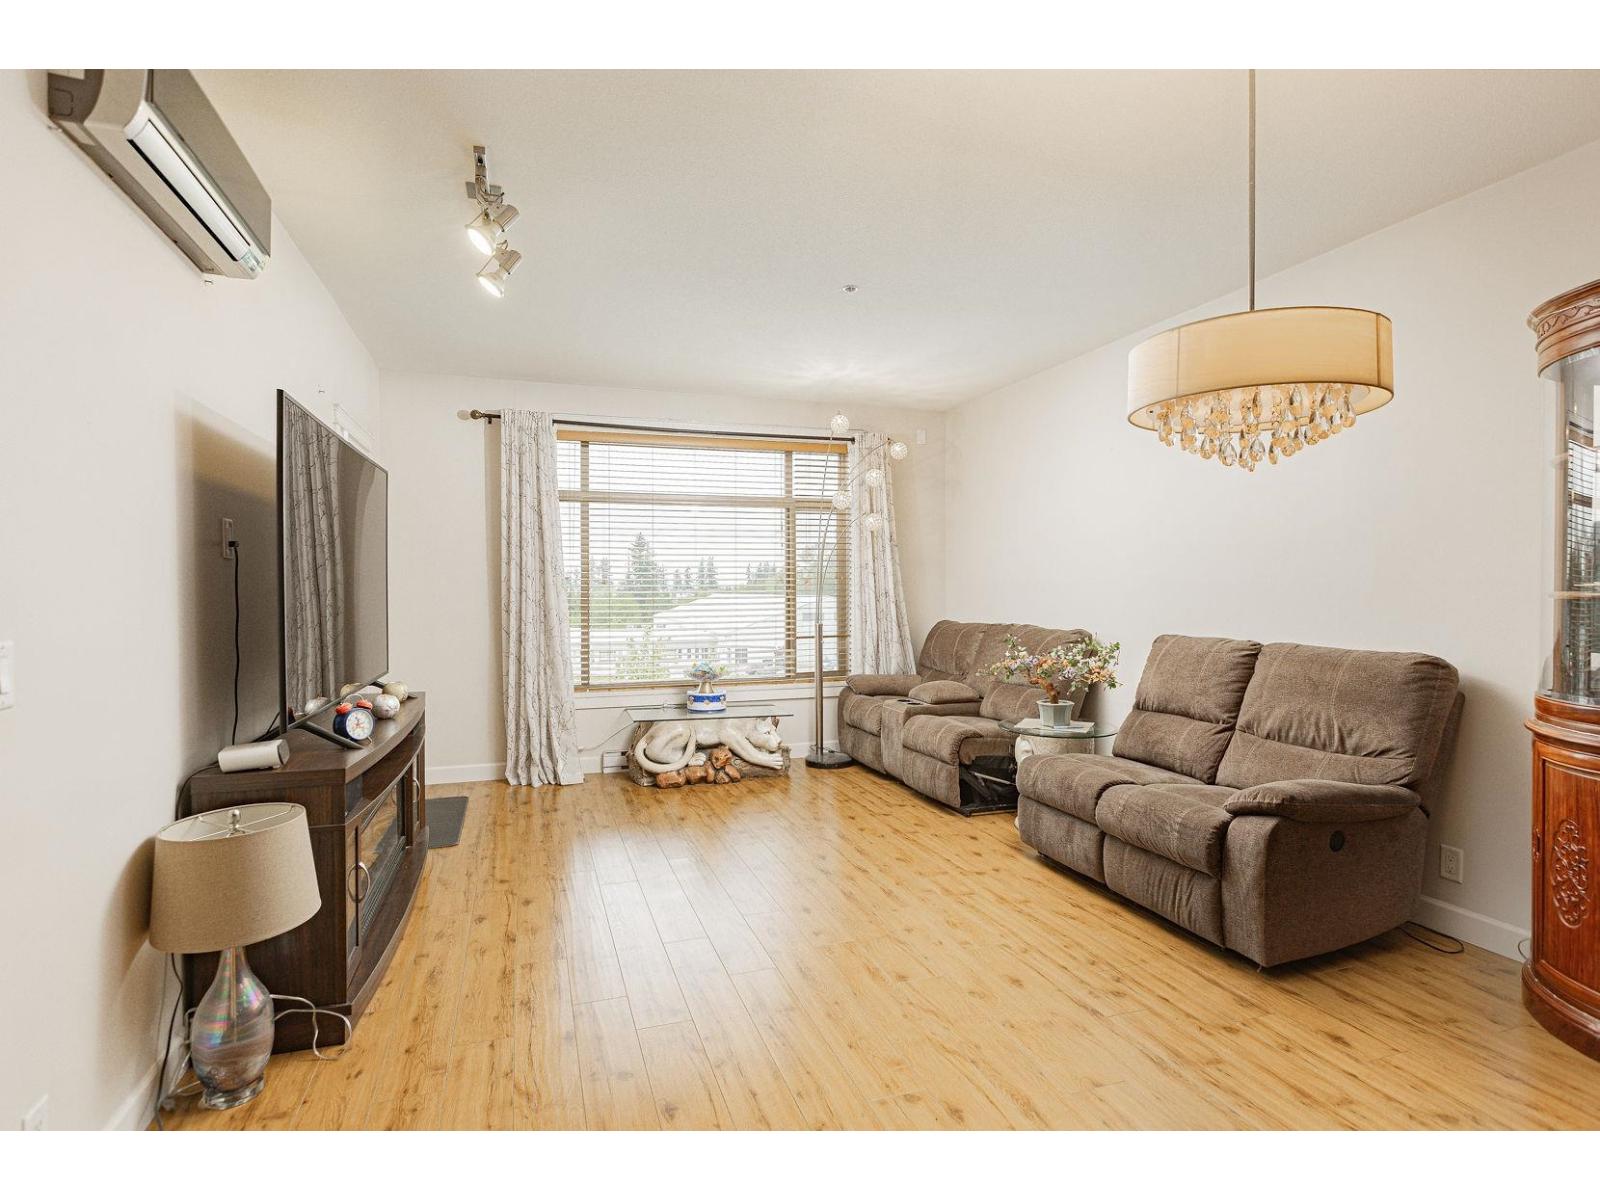
GORGEOUS PENTHOUSE WITH UNOBSTRUCTED MOUNT BAKER VIEWS. Welcome home to this 2 bedroom and flex room luxury top floor condo. Bright open floor plan with a huge solarium with retractable glass to enjoy year round. High end kitchen featuring granite, stainless steel appliances including gas range. A/C, heated tile floors, and acoustic wood plank laminate floors. 2 side by side ug parking stalls with 2 storage lockers right in front of them. Low maint fee includes gas and hot water. Rentals and Pets are allowed. All of this situated right in the heart of the Yorkson Willoughby Town Centre and minutes to Hwy #1, Langley Event Centre, schools and shopping.OPEN HOUSE SAT AUG 15 from 3-5
Property Details
- Property Type
- Apartment Unit
- Style
- Penthouse
- Title to Land
- Freehold Strata
- Year Built
- 2015
- Area
- Langley · Willoughby Heights
- View
- Mount Baker
- Exposure
- East
- Outdoor
- Balcony(s)
- Heating / Cooling
- Baseboard,Electric
- Flooring
- Hardwood,Tile
- Construction
- Frame - Wood
- Parking
- Garage; Underground,Visitor Parking (2 stalls)
- Water Supply
- City/Municipal
- Kitchens
- 1
- Fireplaces
- 1
Financial
List Price$577,000
Gross Taxes$3,238 · 2020
Maintenance Fee$259/mo
✦ Included in the Maintenance Fee
- Garbage Pickup
- Hot Water
- Management
- Recreation Facility
- Snow removal
Rooms 8
Solarium
Storage
Flex Room
Bedroom
Master Bedroom
Dining Room
Kitchen
Living Room
Features & Appliances
✦ Appliances & Features
- ❄️Air Conditioning
- ✨ClthWsh/Dryr/Frdg/Stve/DW
- ✨Disposal - Waste
- 🪟Drapes/Window Coverings
- 🍲Microwave
- 🧯Sprinkler - Fire
- ✨Vaulted Ceiling
✦ Bylaws & Pets
- Pets Allowed w/Rest.
- Rentals Allowed
- Smoking Restrictions
Location & Parcel
↑ Back to topFor Sale in 8067 207th & Complex
↑ Back to top| Date | Address | Status | Bed | Bath | Price | Sqft | DOM | Strata Fee | Tax | Listed By |
|---|---|---|---|---|---|---|---|---|---|---|
| 2026-07-17 | 528 8067 207 Street | Active | 3 | 2 | $750,000 ($563/sf) | 1332 | 0 | $470 | $3,309 (2026) | Homelife Benchmark Realty Corp. |
| 2026-06-15 | 405 8067 207 Street | Active | 2 | 2 | $639,000 ($612/sf) | 1044 | 0 | $448 | $2,334 (2025) | RE/MAX Westcoast |
| Avg | $694,500 ($585/sf) | 1188 |
Nearby Buildings with Active Listings
↑ Back to topYorkson Creek Parkside 2
8157 207 St. · Langley
Union Park
8150 207th St. · Langley
Yorkson Creek South
8068 207th St. · Langley
Yorkson Creek
8288 207A St. · Langley
Yorkson Creek
8328 207A St. · Langley
Yorkson Creek
20738 84th Ave. · Langley
The Residences at Willoughby Town Centre
20727 Willoughby Town Centre Dr. · Langley
Arborel Park
8089 209th St. · Langley
Where this information comes from:
Listing details, room sizes, features and financials are from the active MLS® listing
R2468754, Fraser Valley Real Estate Board, listed by Royal LePage - Wolstencroft (Erin Eddy).
Listed Jun 25, 2020. Feed last updated Sep 8, 2020.
Building-level information is from the BCCondos.net building database.
Measurements are provided by the listing brokerage and are approximate — buyer to verify all data.
Book a Showing
622 8067 207 STREET · 8067 207th · MLS® R2468754 · with Les Twarog

Les TwarogUsually replies within minutes
Building List Count by City
- Abbotsford - 447
- Agassiz - 28
- Burnaby - 54
- Burnaby East - 78
- Burnaby North - 367
- Burnaby South - 348
- Campbell River - 1
- Chilliwack - 221
- Cloverdale - 194
- Comox Valley - 10
- Coquitlam - 566
- Delta - 10
- Duncan - 42
- Esquimalt - 59
- Gulf Islands - 6
- Harrison Hot Springs - 13
- Harrison Mills - 1
- Hope - 22
- Ladner - 110
- Langford - 156
- Langley - 541
- Maple Ridge - 312
- Mill Bay - 2
- Mission - 65
- New Westminster - 444
- North Delta - 29
- North Island - 2
- North Saanich - 8
- North Surrey - 412
- North Vancouver - 747
- Oak Bay - 44
- Osoyoos - 1
- Parksville / Qualicum - 7
- Penticton - 8
- Pitt Meadows - 75
- Port Alberni - 2
- Port Coquitlam - 268
- Port Moody - 268
- Richmond - 1161
- Saanich East - 232
- Saanich West - 92
- Sardis - 154
- Sidney - 152
- Sooke - 39
- South Surrey White Rock - 719
- Surrey - 667
- Tsawwassen - 98
- Vancouver East - 1003
- Vancouver West - 2495
- Victoria - 666
- View Royal - 46
- West Vancouver - 231
Pages
About


MLS®, REALTOR® and the associated logos are trademarks of The Canadian Real Estate Association


The listing data is provided under copyright by the Chilliwack & District Real Estate Board, Fraser Valley Real Estate Board or Real Estate Board of Greater Vancouver.
The listing data is deemed reliable but is not guaranteed accurate by the Chilliwack & District Real Estate Board, Fraser Valley Real Estate Board, Real Estate Board of Greater Vancouver, nor BCCondos.