Maintenance Fees Include
Garbage Pickup
Management


 🔍 2 photos · slideshow
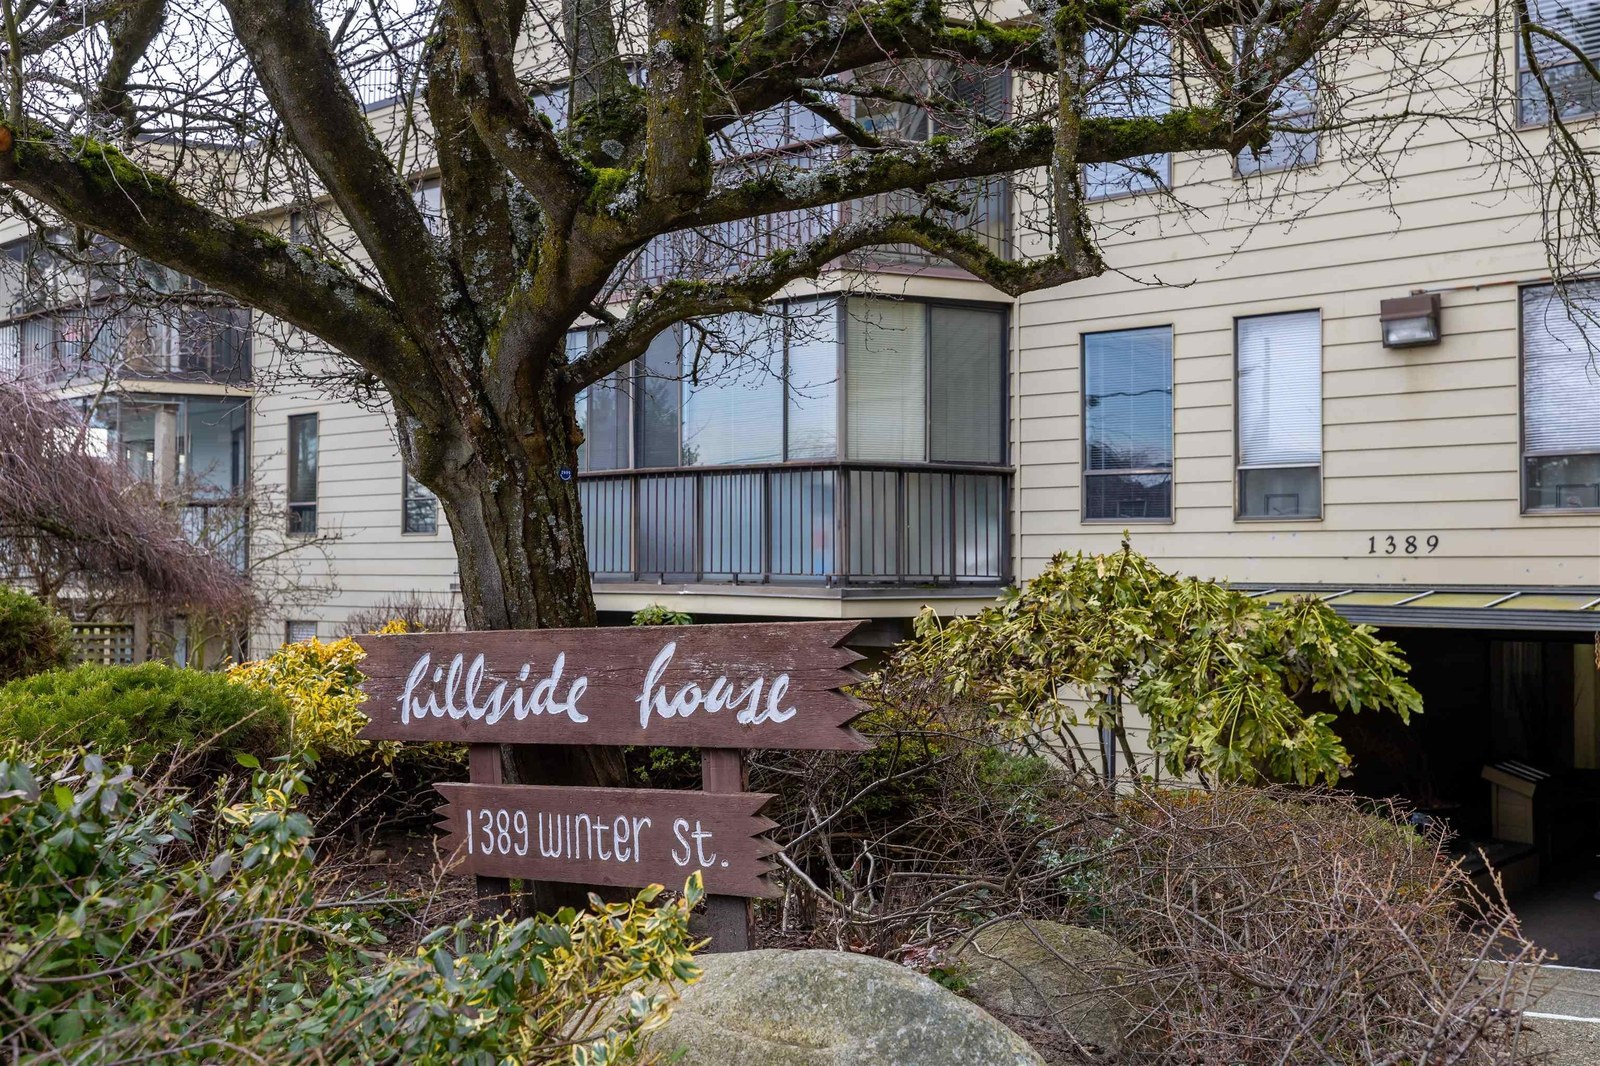
| Sold Date | Address | Bed | Bath | Sqft | Asking | Sold Price | DOM | Strata Fee | Tax | Listed By |
|---|---|---|---|---|---|---|---|---|---|---|
| 2025-11-27 | 201 1389 Winter St. | 2 | 2 | 1192 | $419,000 | $401,000 ($336/sf) | $528 | $2729 | Sutton Group-West Coast Realty (Surrey/24) |
Sold data from the MLS® feed for strata plan NWS348. Showing the 15 most recent sales from the last 24 months; expand for up to 80.
Hillside House at 1389 Winter St. — In the past year 1 unit sold at an average of $401,000.
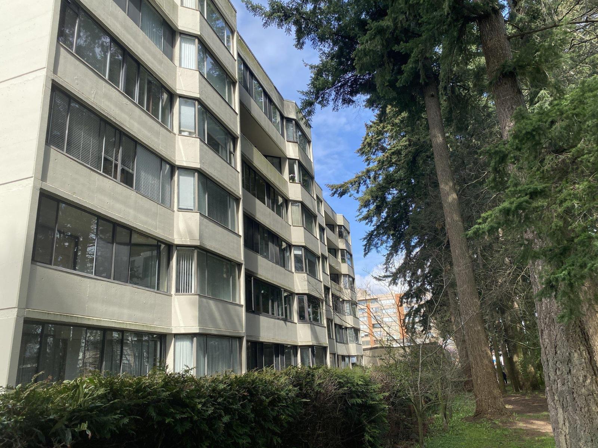
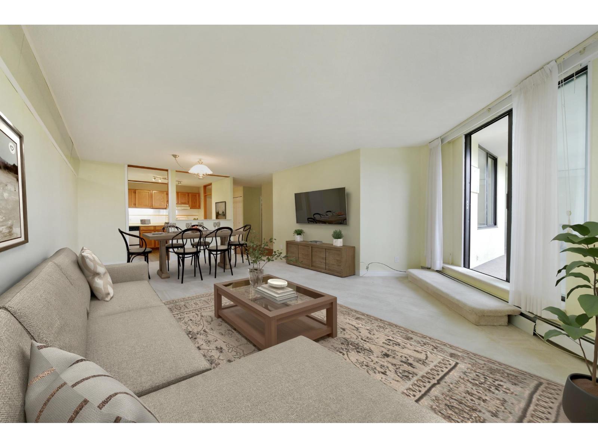
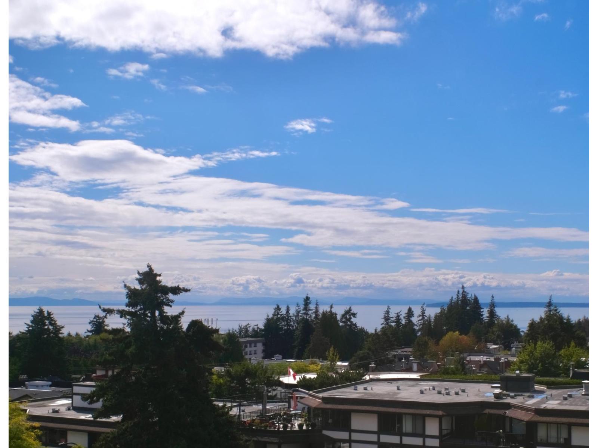
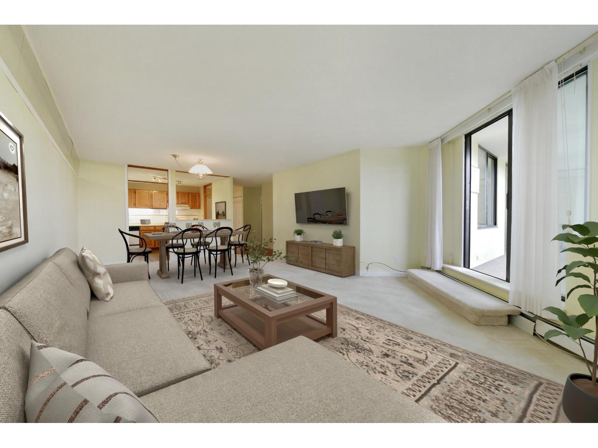
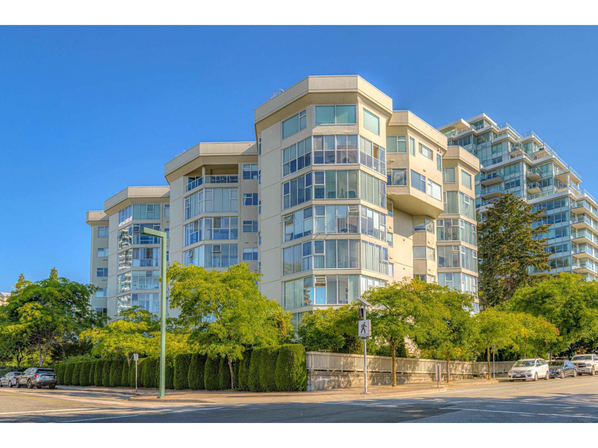
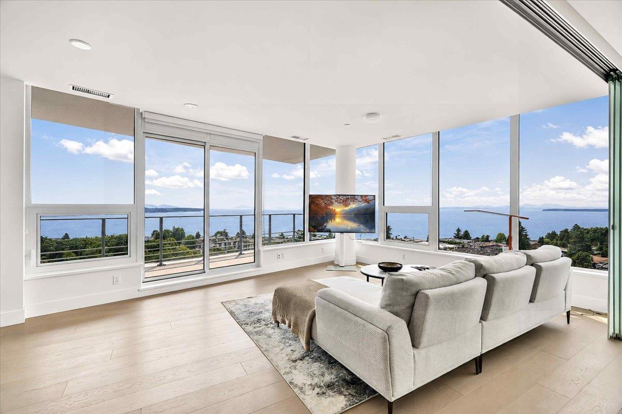
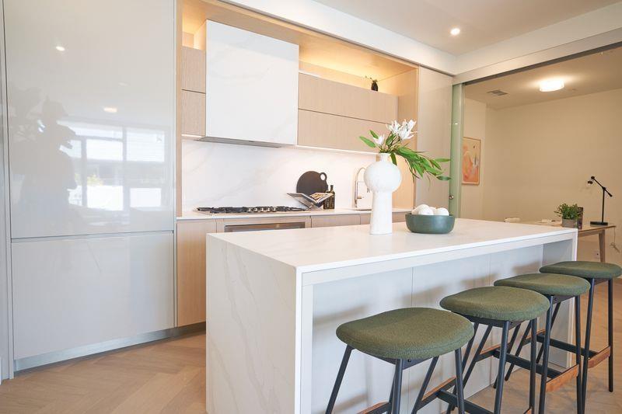
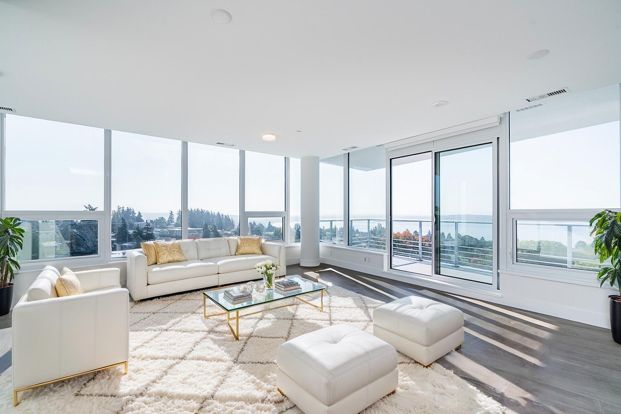
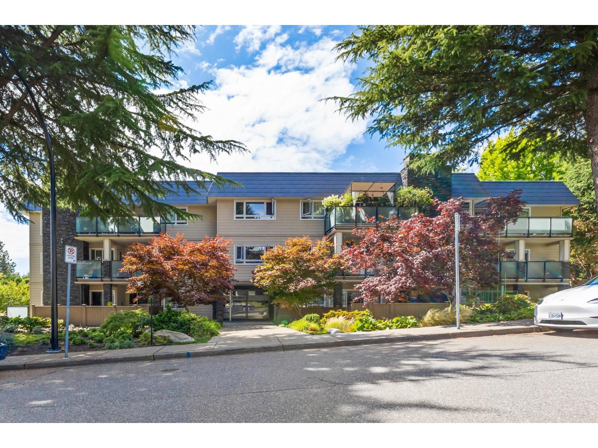
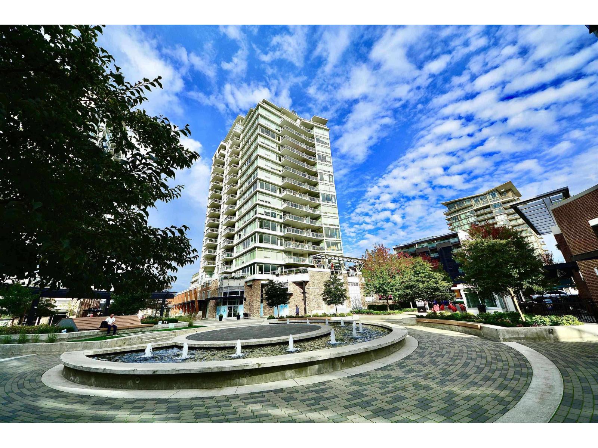
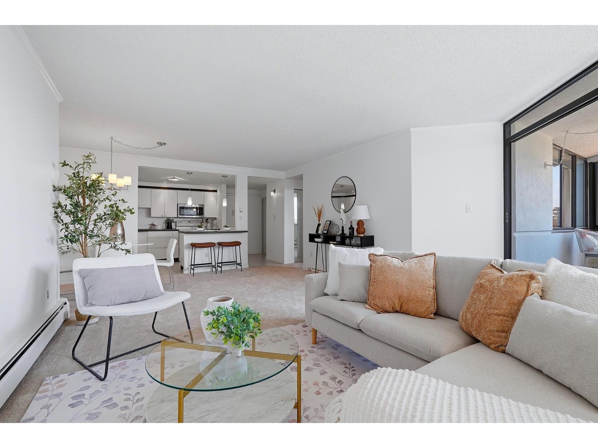
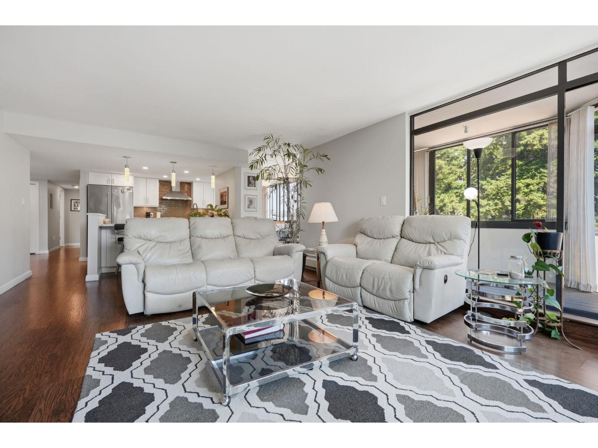
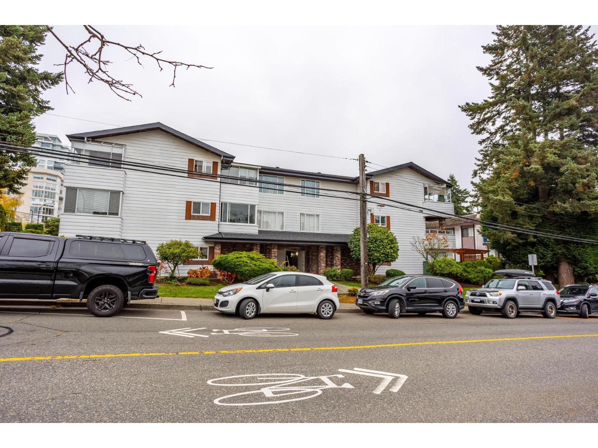
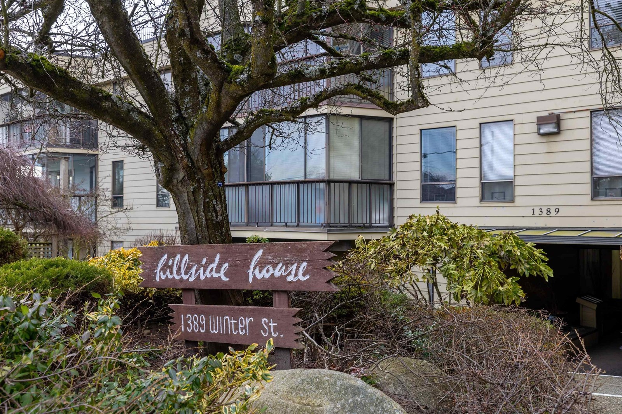
Hillside House - 1389 Winter Street, White Rock, BC V4B 3Y2, Strata Plan No. NWS348, 3 levels, 16 units, built 1976 - located at the corner of Thrift Avenue and Winter Street in Uptown White Rock. Located on a quiet street within walking distance of town centre, Hillside House complex offers a new roof 2006, upgraded paint and carpeting in hallways 2006, super spacious floor plans, large Living/Dining area with corner cozy fireplaces, contemporary kitchen with adjoining family size eating area, ample sized bedrooms, large enclosed balcony with sliding windows, large laundry room stackers with storage, storage lockers and secure underground parking. Hillside House is self managed and well maintained with a pro active council 604-722-9868. Maintenance fees include heat and hot water. Pets are allowed Dog -22" in height OK, Rentals Allowed w/Restrictions, Allowed Age: 19+
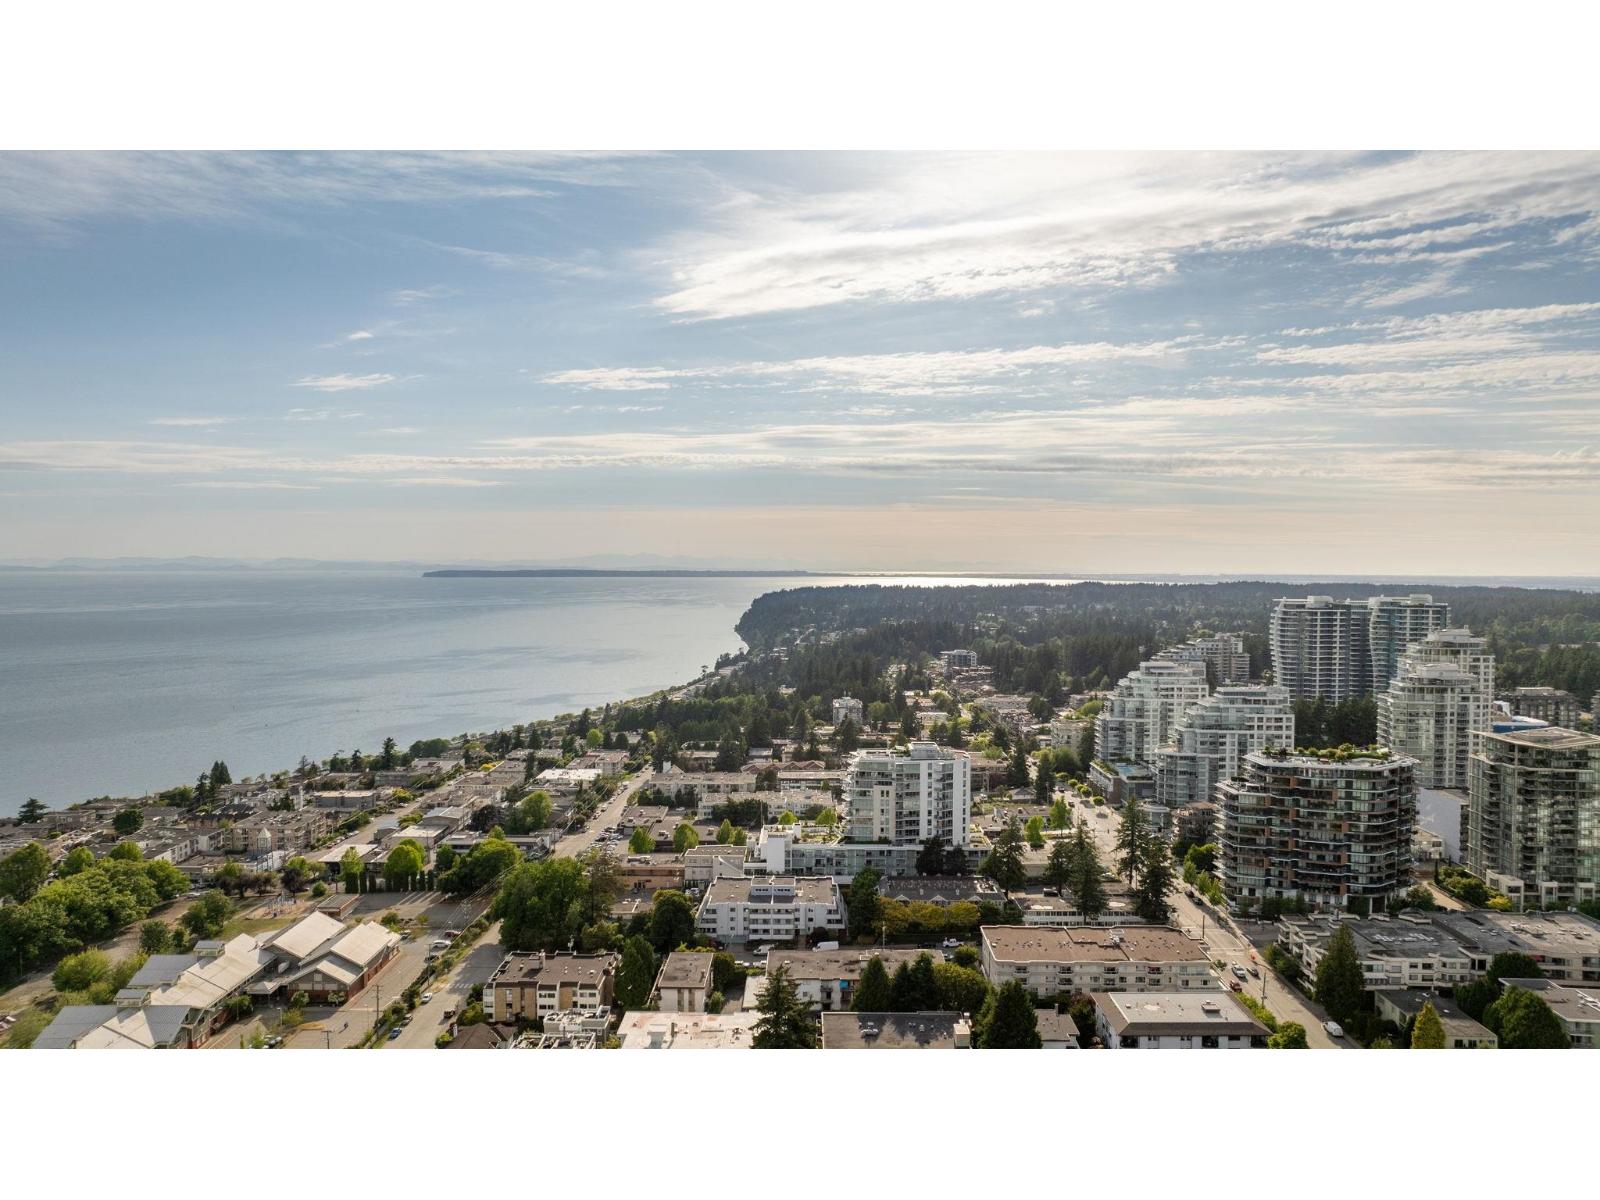
Conveniently located in central White Rock, the condos residences at Hillside House are steps to White Rock Beach, Semiahmoo Mall, Peace Arch Hospital & one block to Johnston St with its quaint shops, cafes, and restaurants. The local community amenities at Hillside House include everything in the heart of the city that includes coffee shops, casual and fine dining restaurants, library, City Hall, Semiahmoo Mall, Safeway, Save-On Foods, fifteen major golf courses, lawn bowling, curling, Great West Fitness Centre, beauty salons and barber shops. And when you need to head to Vancouver or to the airport, it's just a hop and a skip and you’re on the freeway heading to town or to a plane – Great place to live!
| Construction | Frame |
|---|---|
| Exterior Finish | Aluminum |
| Roof | Tar And Gravel |
| Foundation | Concrete Perimeter |
| Rain Screen | No |
| Age Restriction | 19+ |
| Management Company | Self Managed |
| Strata Plan | NWS348 |
|---|---|
| Building Type | Strata |
| Title to Land | Freehold Strata |
| Units in Strata | 16 |
| Units in Development | 16 |
| Management Company | Self Managed |
| Bylaws / Restrictions | PETS ALLOWED W/REST.,RENTALS ALLOWED W/RESTRICTIONS |
| Parking / Storage | Garage; Underground |
Live market intelligence for this building's segments — active inventory, medians, ranges & trends. Opens in a new tab.
| Address | Bed | Bath | Sqft | Price |
|---|---|---|---|---|
| 1006 15165 Thrift Ave. | 2 | 2 | 926 | $879,000 |
| 104 15165 Thrift Ave. | 2 | 2 | 1072 | $699,000 |
| 311 15165 Thrift Ave. | 2 | 3 | 1170 | $949,000 |
| 902 15165 Thrift Ave. | 2 | 2 | 1088 | $980,000 |
| 107 1368 Foster St. | 2 | 2 | 956 | $465,000 |
| 102 1368 Foster St. | 2 | 2 | 948 | $410,800 |
| Ph9 1333 Winter St. | 2 | 2 | 1003 | $849,500 |
| 1347 Johnston Rd. | $120,000 | |||
| 1302 1441 Johnston Rd. | 2 | 2 | 1502 | $1,449,000 |
| 1404 1441 Johnston Rd. | 2 | 2 | 1404 | $1,799,000 |
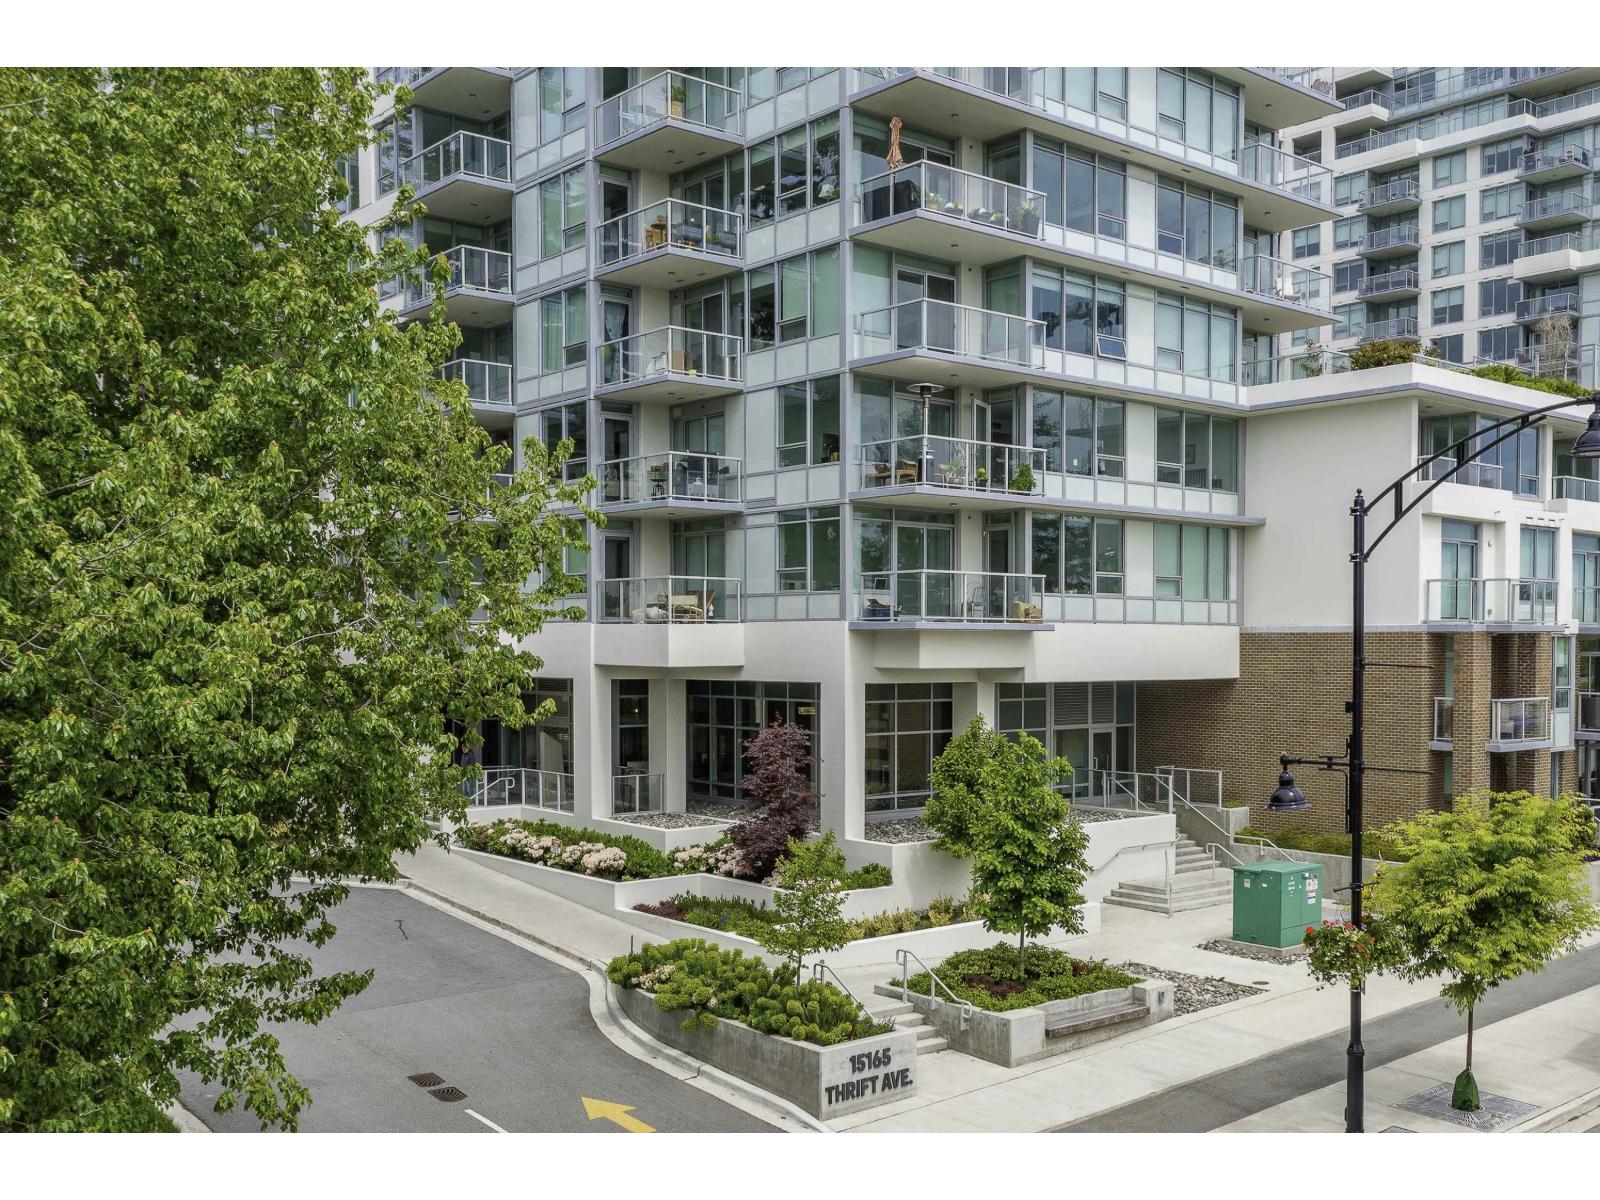 $879,000
1006 15165 Thrift Ave. · 2bd/2ba · 926sf
$879,000
1006 15165 Thrift Ave. · 2bd/2ba · 926sf
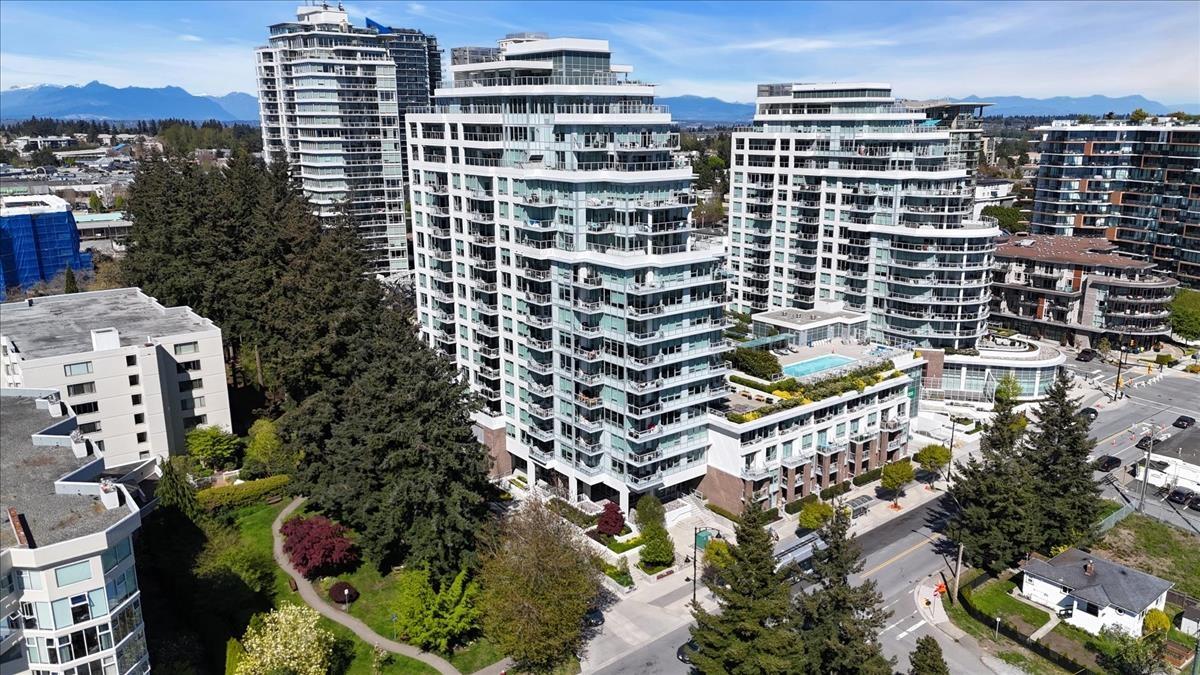 $699,000
104 15165 Thrift Ave. · 2bd/2ba · 1072sf
$699,000
104 15165 Thrift Ave. · 2bd/2ba · 1072sf
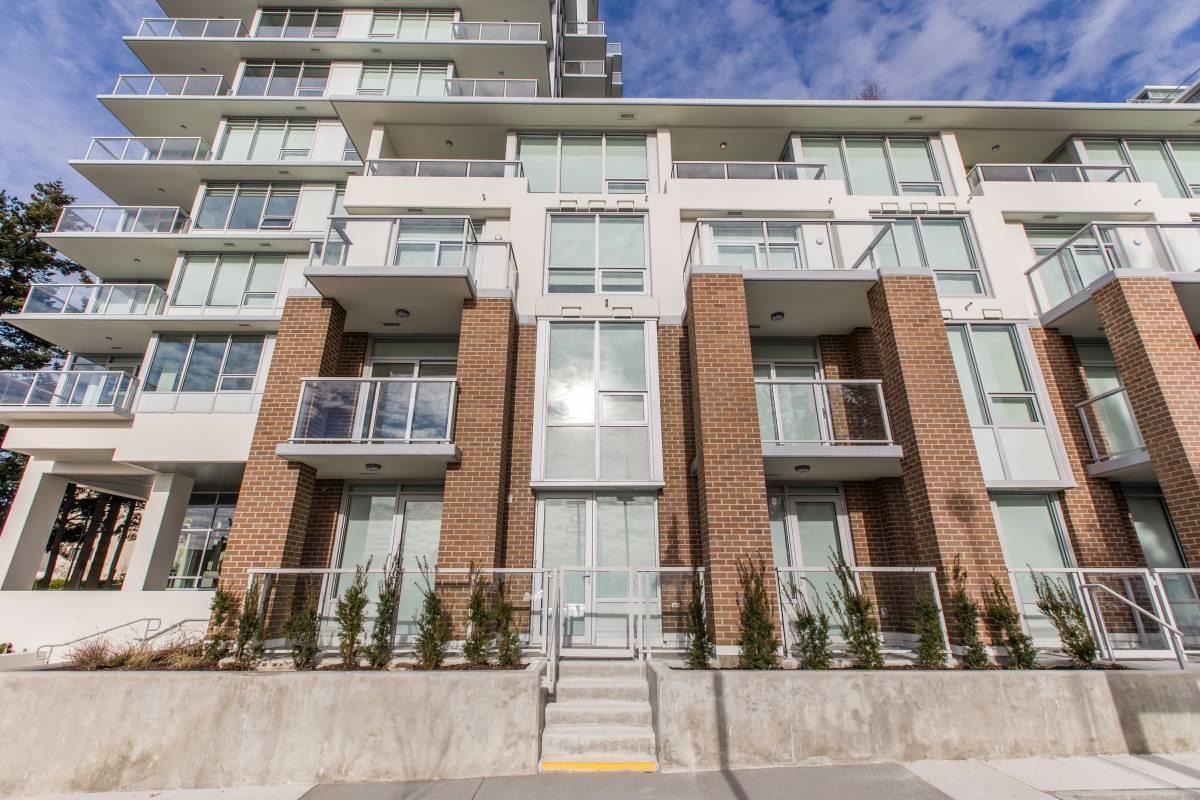 $949,000
311 15165 Thrift Ave. · 2bd/3ba · 1170sf
$949,000
311 15165 Thrift Ave. · 2bd/3ba · 1170sf
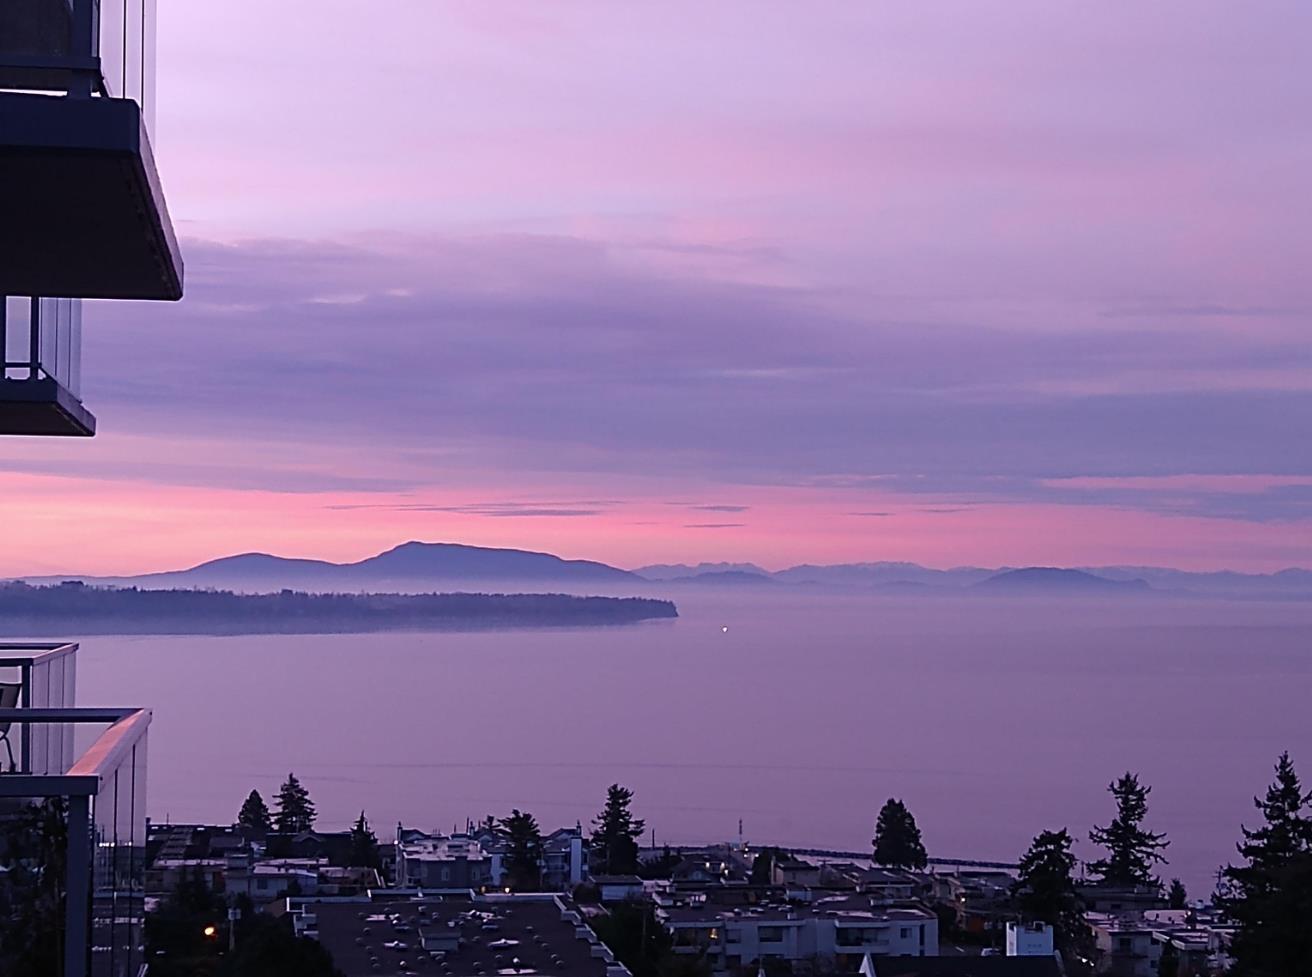 $980,000
902 15165 Thrift Ave. · 2bd/2ba · 1088sf
$980,000
902 15165 Thrift Ave. · 2bd/2ba · 1088sf
 $465,000
107 1368 Foster St. · 2bd/2ba · 956sf
$465,000
107 1368 Foster St. · 2bd/2ba · 956sf
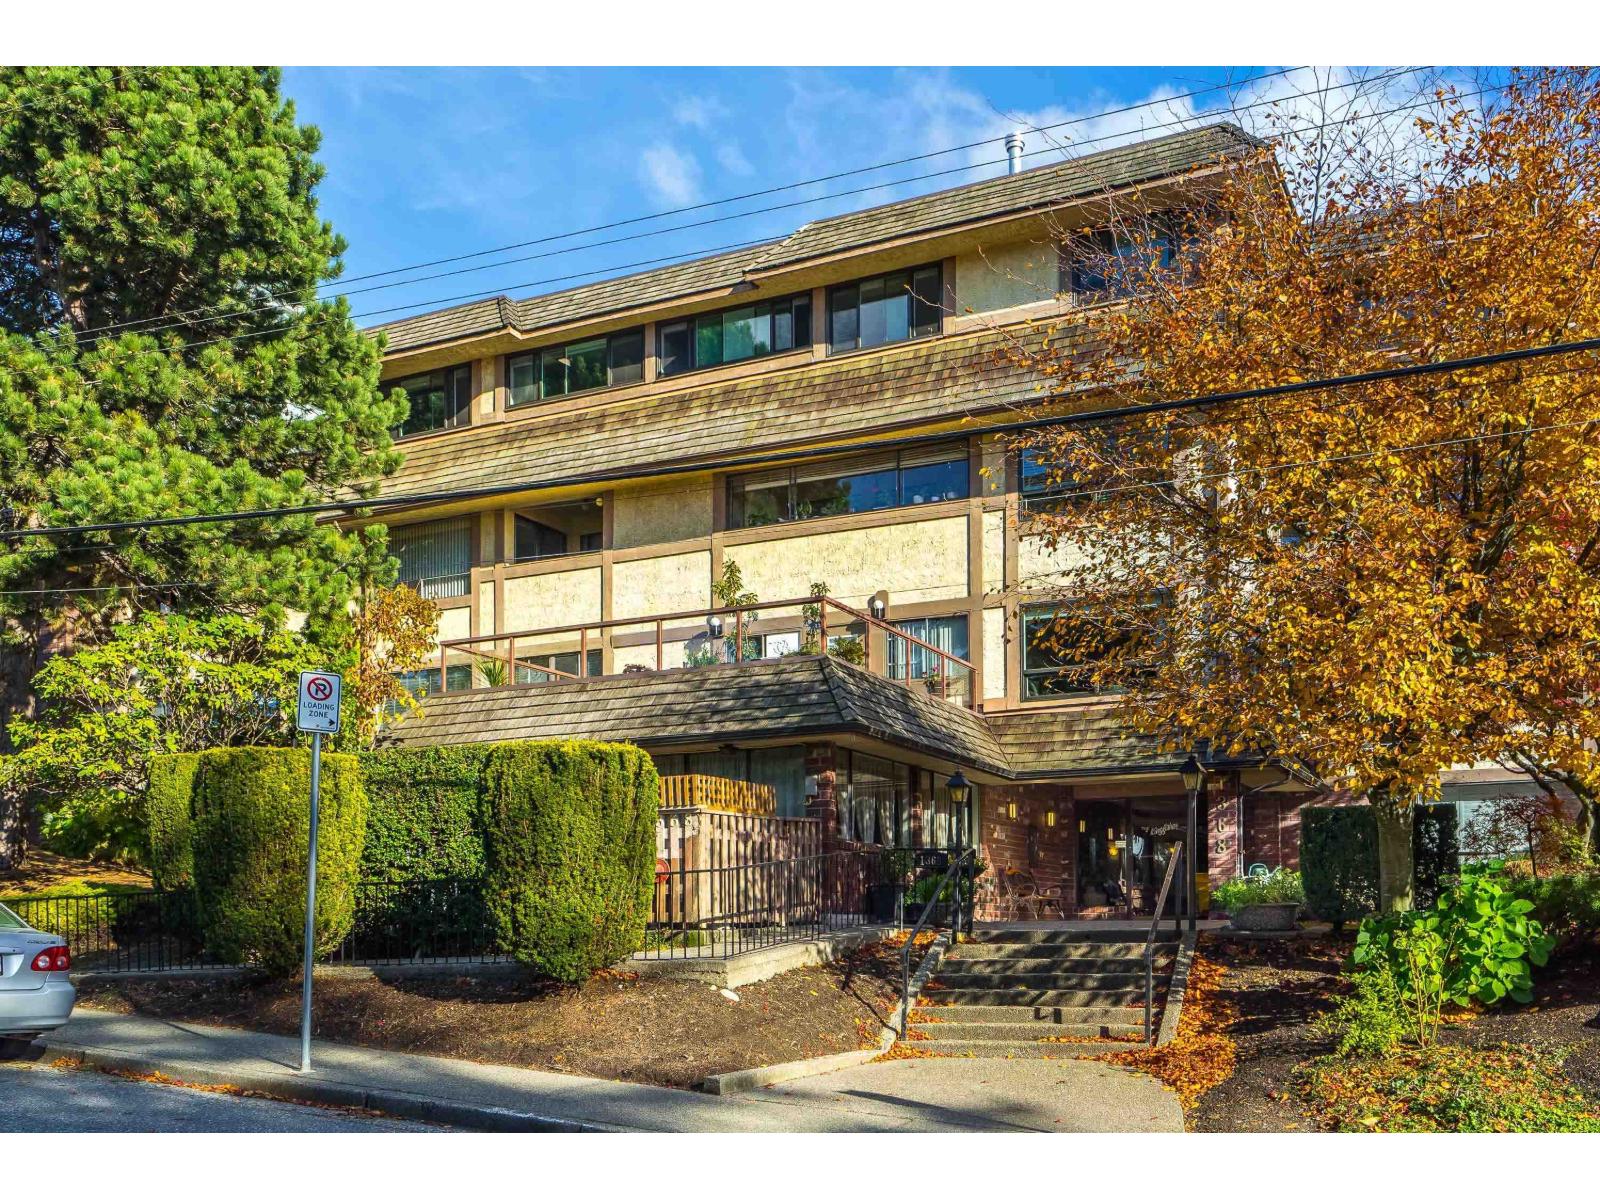 $410,800
102 1368 Foster St. · 2bd/2ba · 948sf
$410,800
102 1368 Foster St. · 2bd/2ba · 948sf
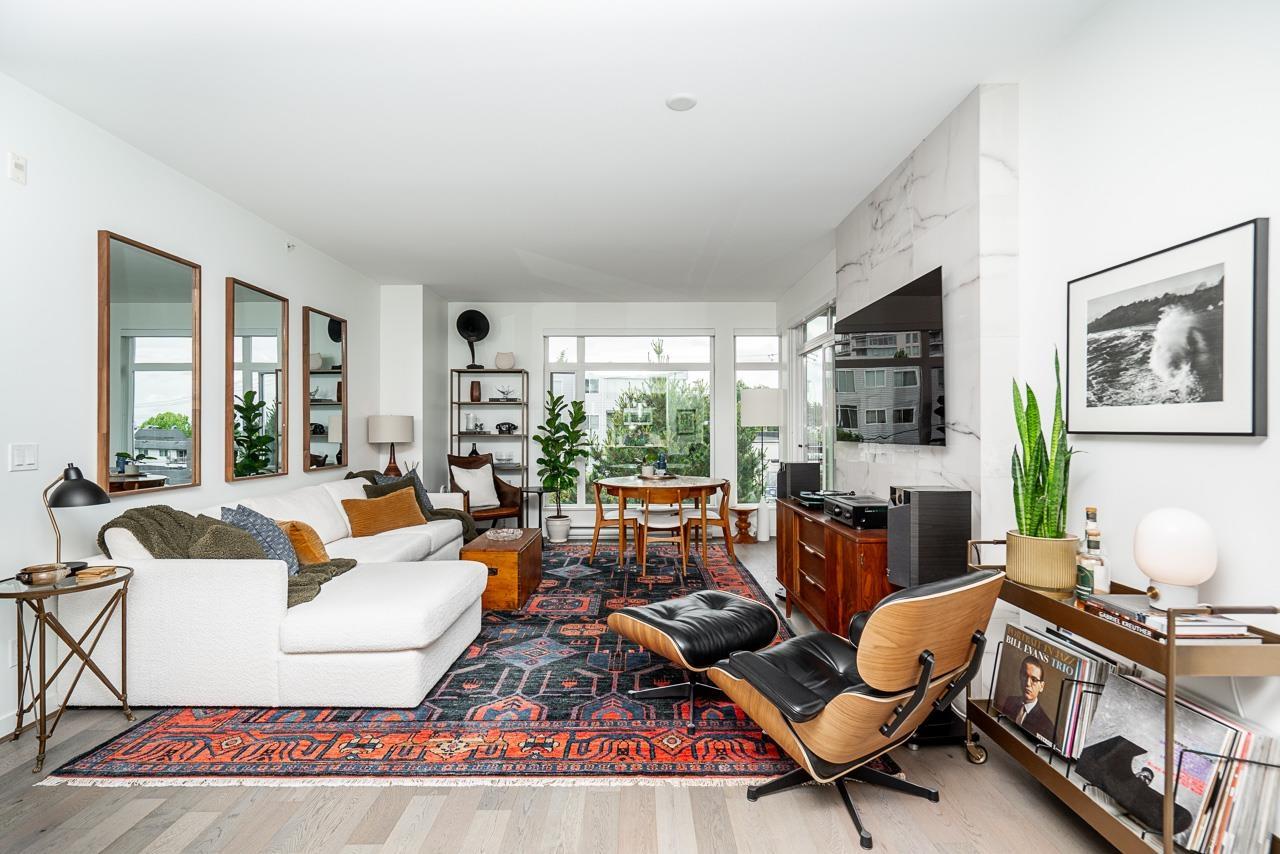 $849,500
Ph9 1333 Winter St. · 2bd/2ba · 1003sf
$849,500
Ph9 1333 Winter St. · 2bd/2ba · 1003sf
 $120,000
1347 Johnston Rd. · 0bd/0ba
$120,000
1347 Johnston Rd. · 0bd/0ba
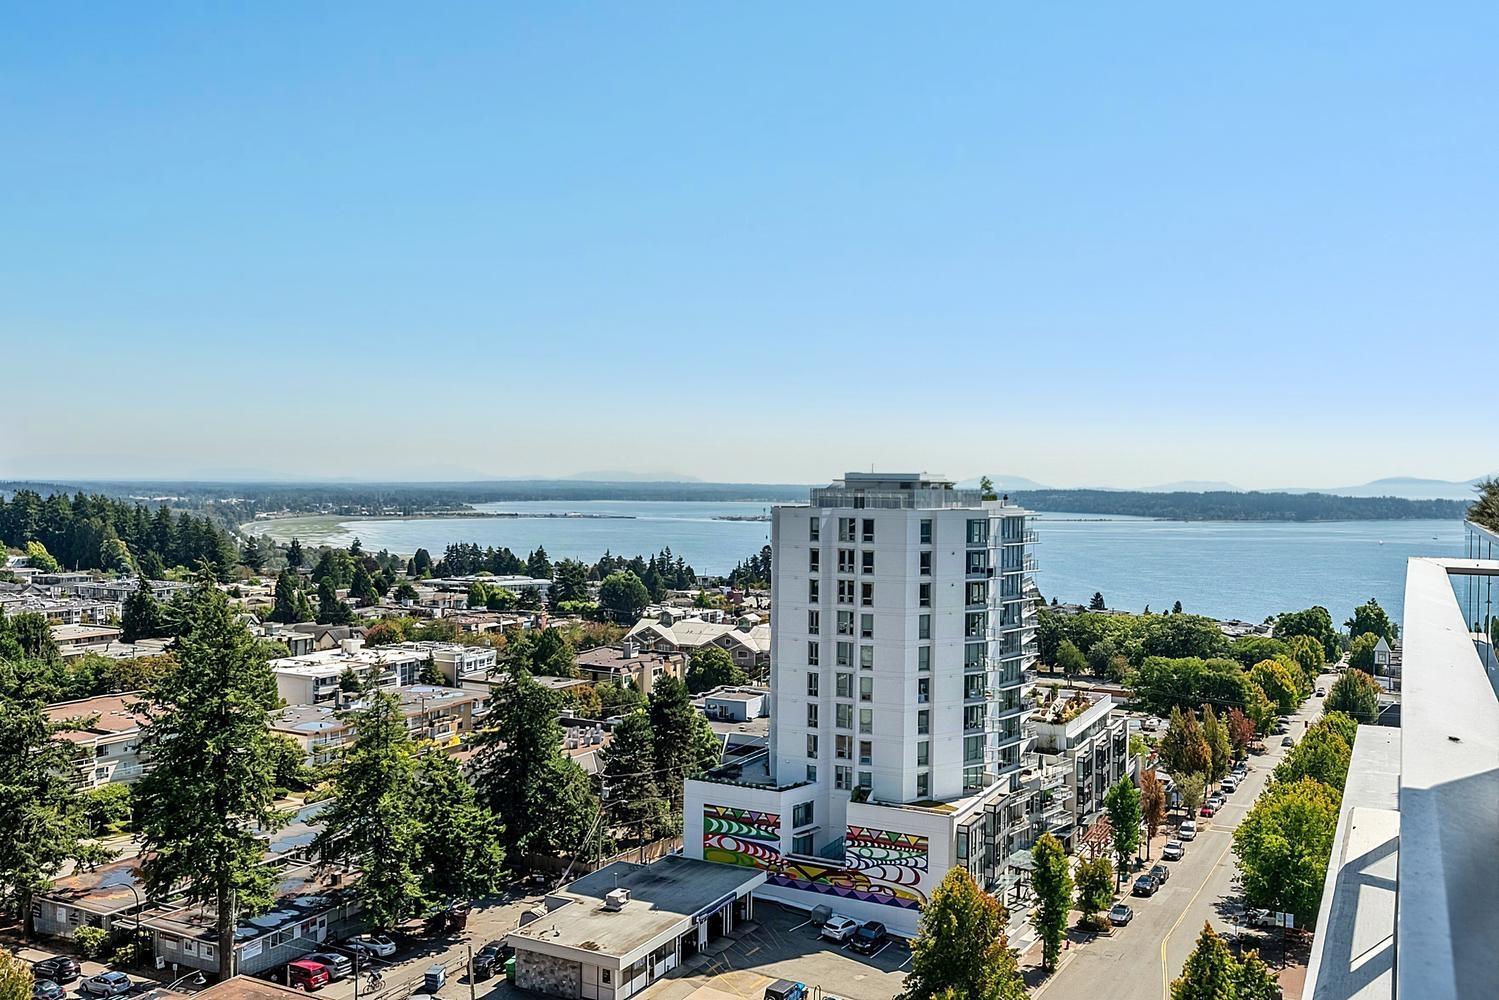 $1,449,000
1302 1441 Johnston Rd. · 2bd/2ba · 1502sf
$1,449,000
1302 1441 Johnston Rd. · 2bd/2ba · 1502sf
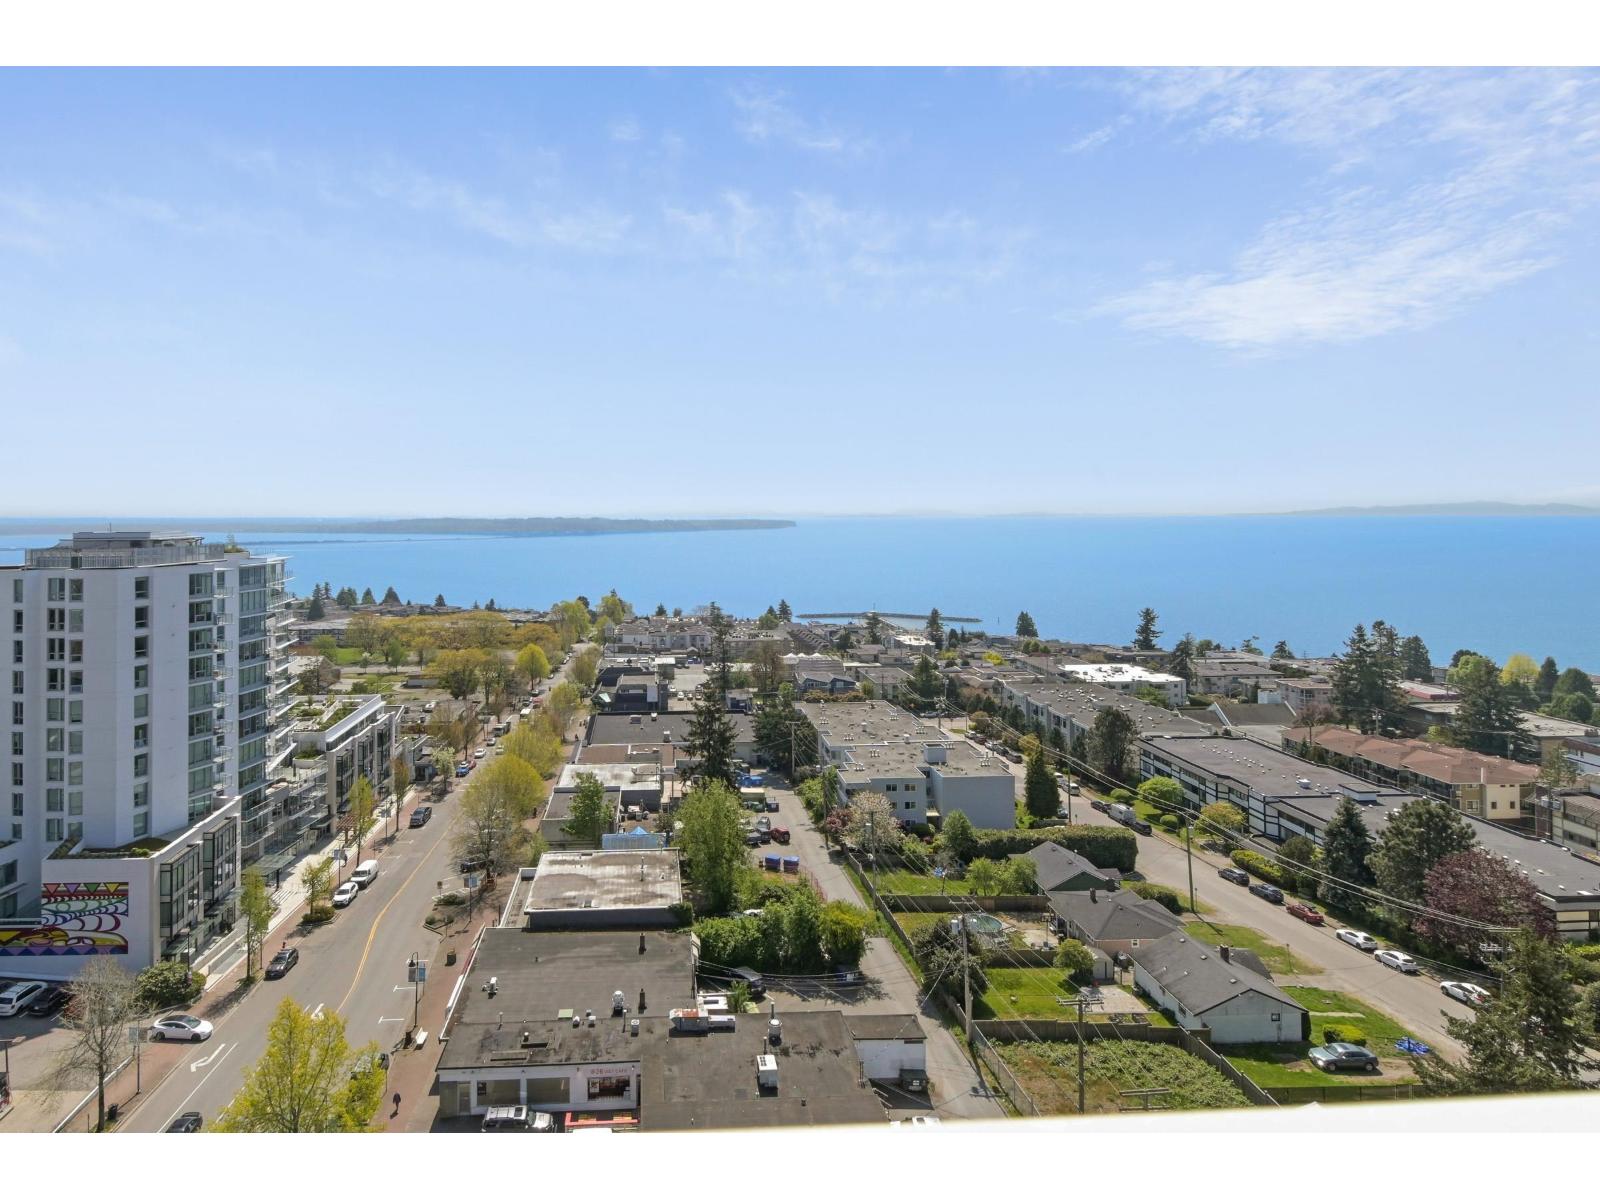 $1,799,000
1404 1441 Johnston Rd. · 2bd/2ba · 1404sf
$1,799,000
1404 1441 Johnston Rd. · 2bd/2ba · 1404sf
 1054.jpg) Summerhill
1355 Winter St. · NWS1374
Summerhill
1355 Winter St. · NWS1374
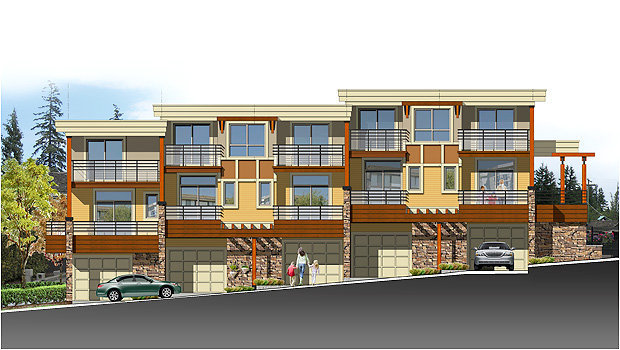 Camden Corner
15118 Thrift Ave. · EPS1723
Camden Corner
15118 Thrift Ave. · EPS1723
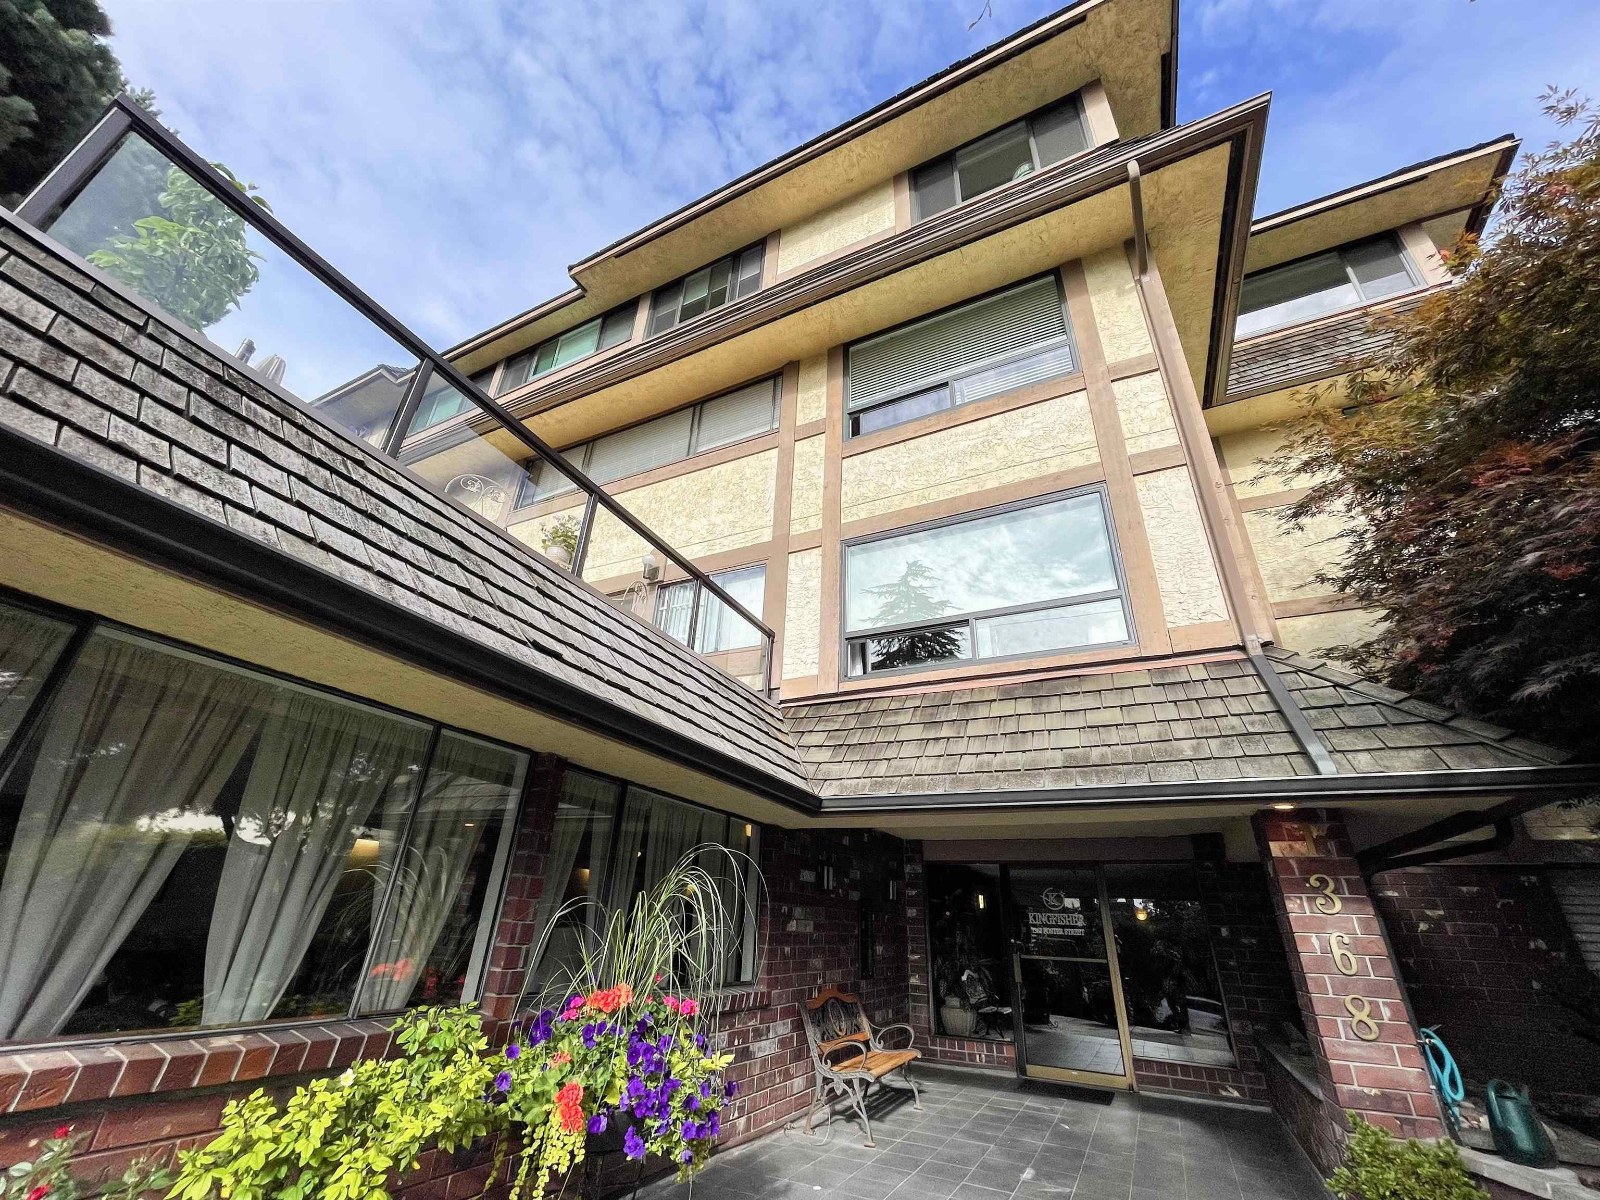 Kingfisher
1368 Foster St. · NWS1069
Kingfisher
1368 Foster St. · NWS1069
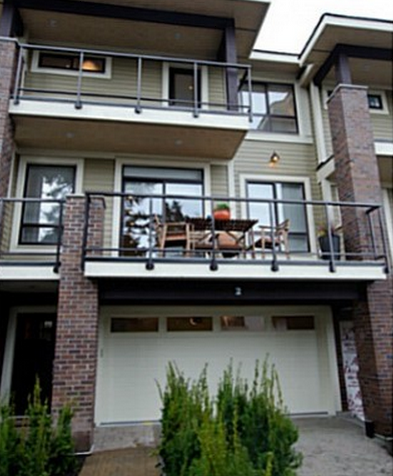 Earls Court
1338 Foster St. · EPS1934
Earls Court
1338 Foster St. · EPS1934
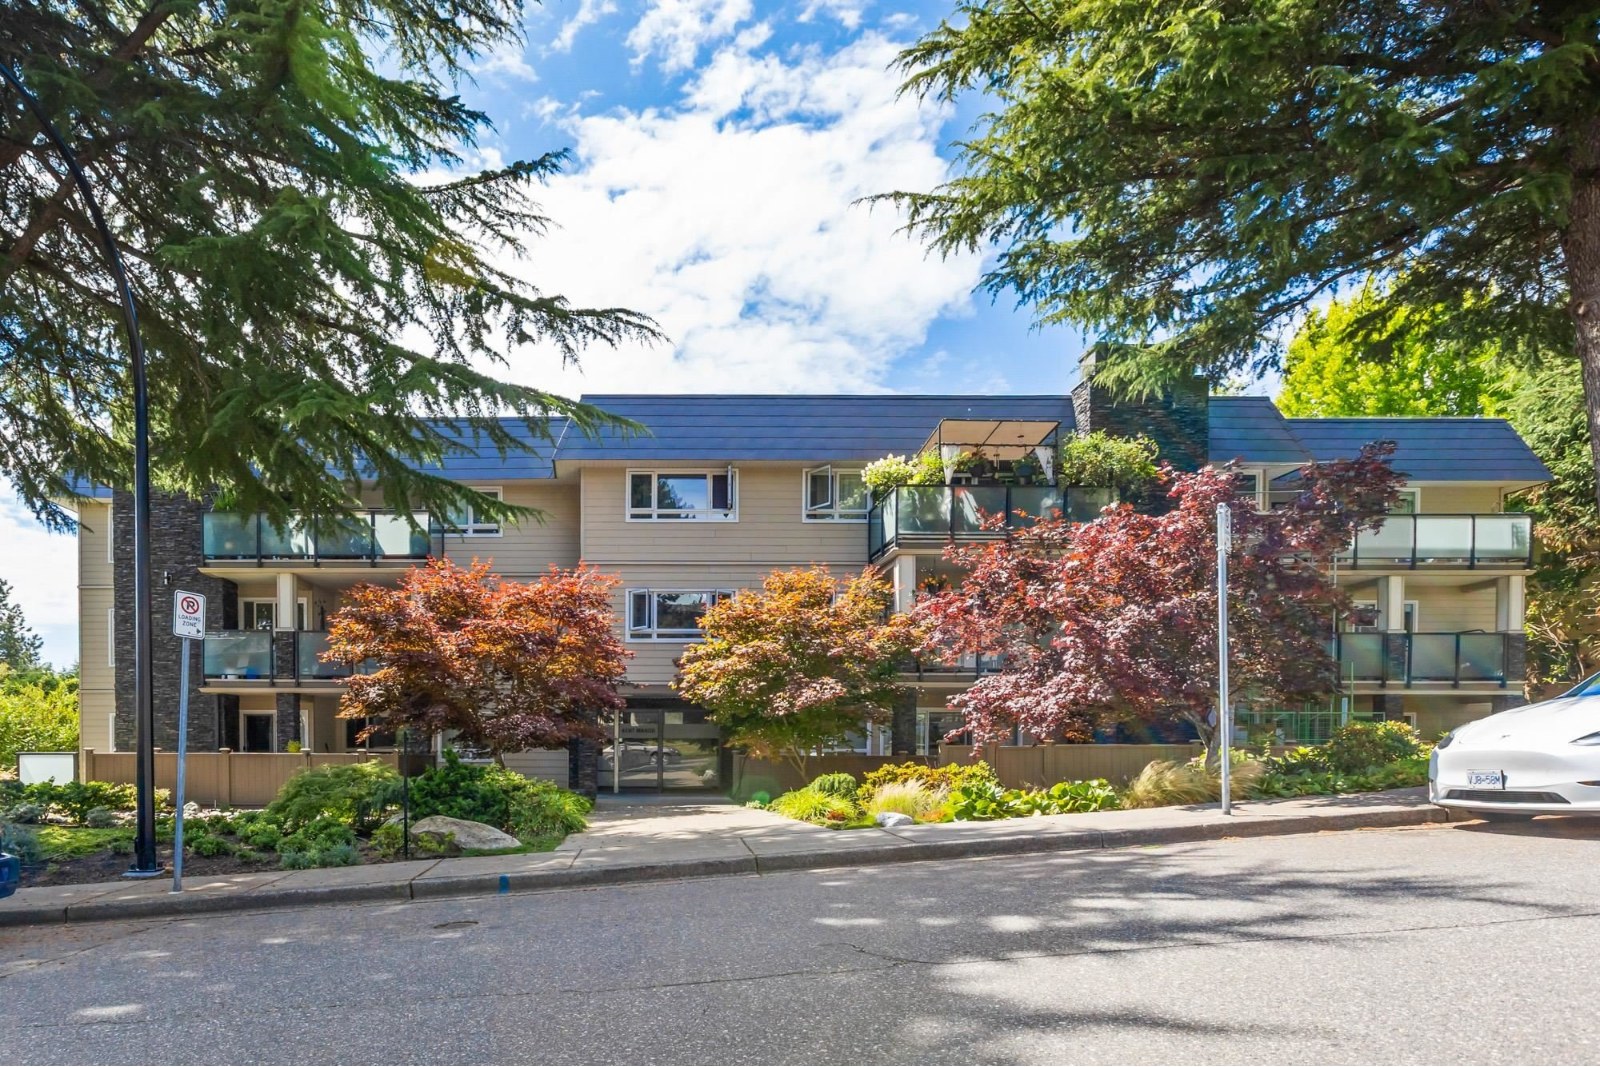 Kent Manor
1371 Foster St. · NWS177
Kent Manor
1371 Foster St. · NWS177
 White Rock Square Ii
1442 Foster St. · NWS1874
White Rock Square Ii
1442 Foster St. · NWS1874
 Wedgewood Park
1437 NORTH Foster St. · NWS307
Wedgewood Park
1437 NORTH Foster St. · NWS307
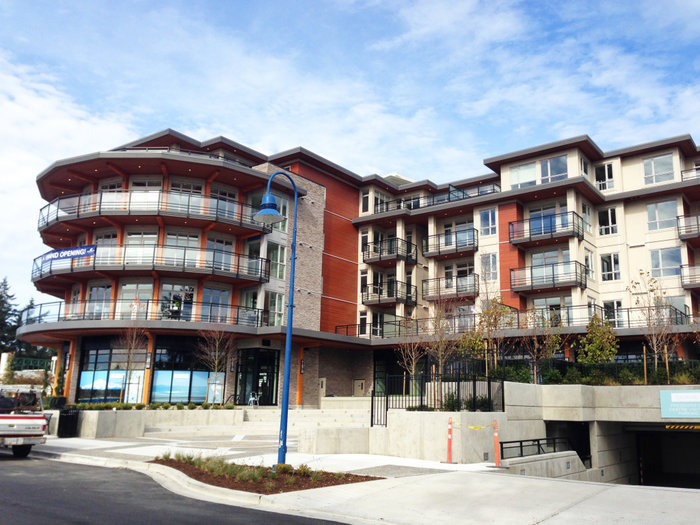 Saltaire
1420 Johnston Rd. · EPS1650
Saltaire
1420 Johnston Rd. · EPS1650
 1571.jpg) Sand Dollar
15154 Roper Ave. · LMS3706
Sand Dollar
15154 Roper Ave. · LMS3706
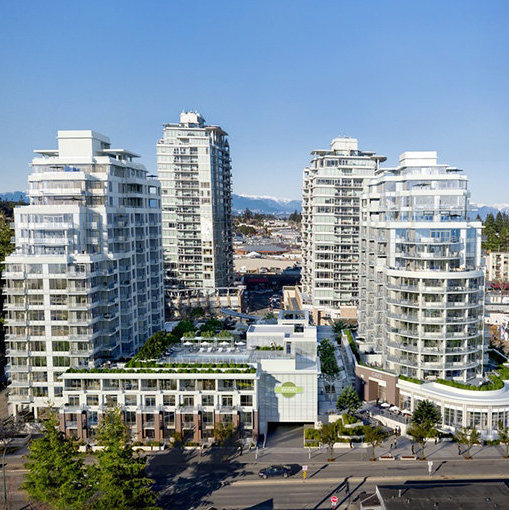 Miramar Village 3
15177 Thrift Ave. · BCS3236
Miramar Village 3
15177 Thrift Ave. · BCS3236
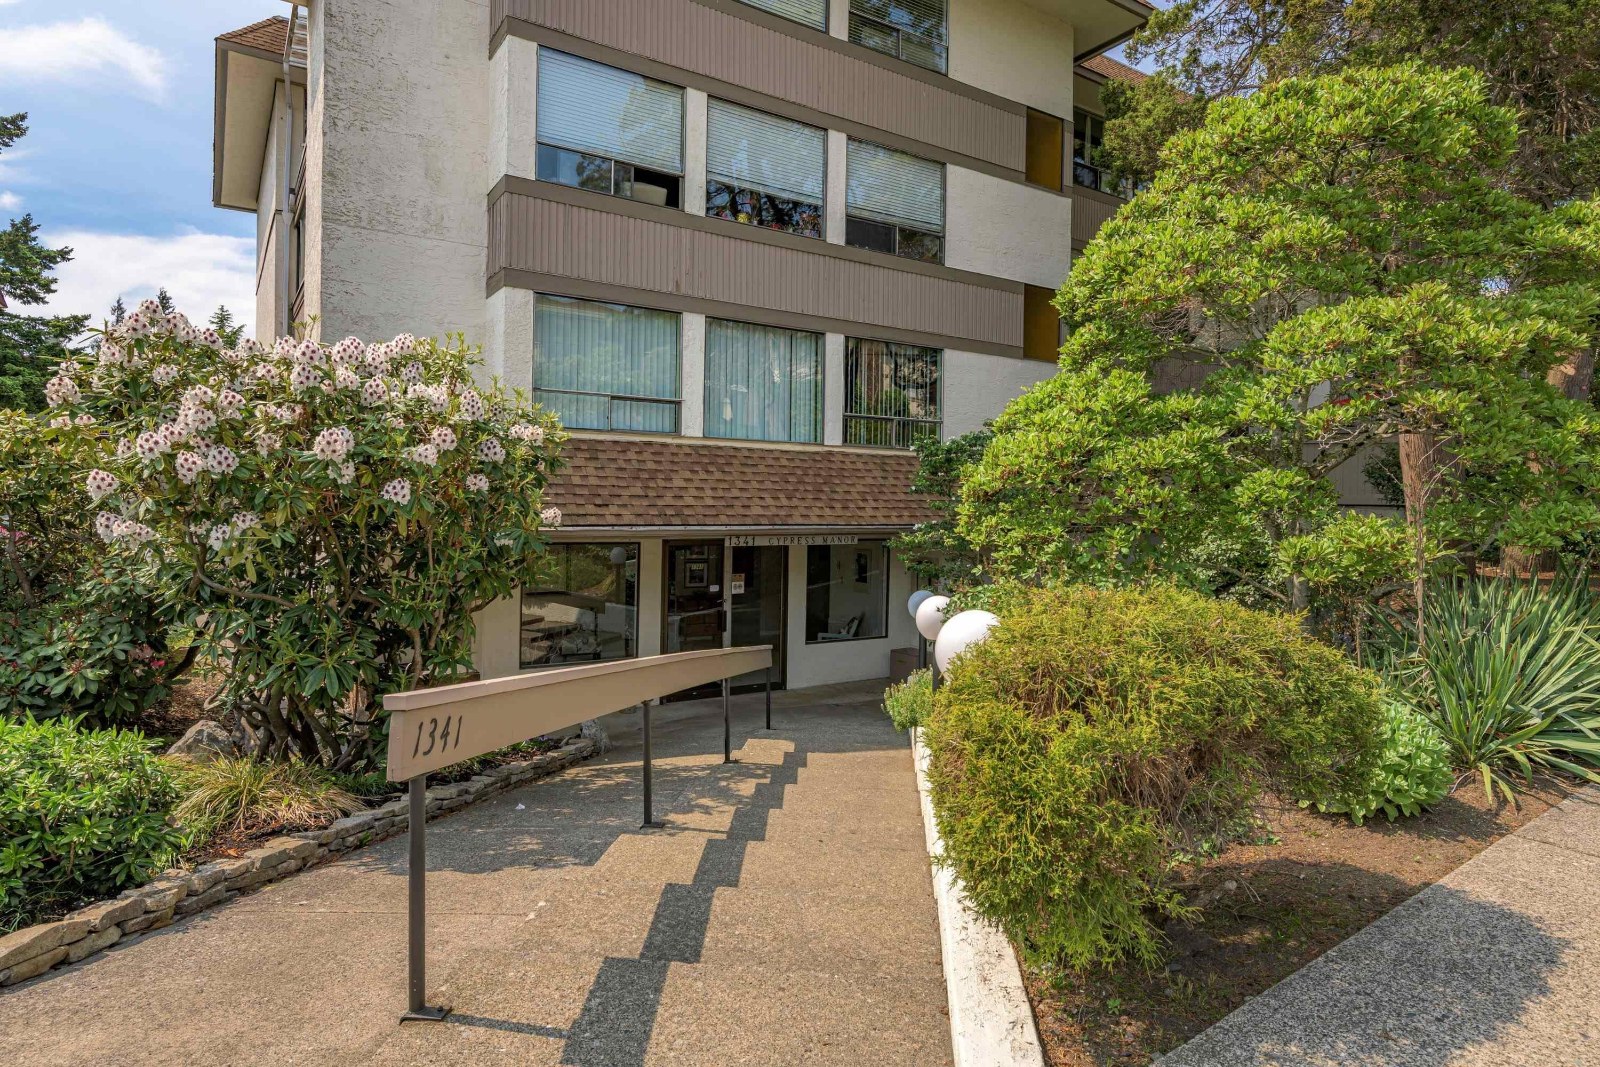 Cypress Manor
1341 Foster St. · NWS945
Cypress Manor
1341 Foster St. · NWS945
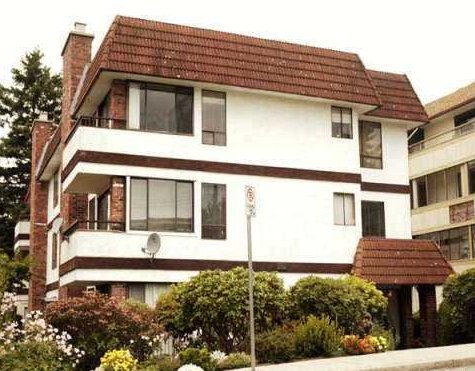 Kent Mayfair
1331 Foster St. · NWS245
Kent Mayfair
1331 Foster St. · NWS245
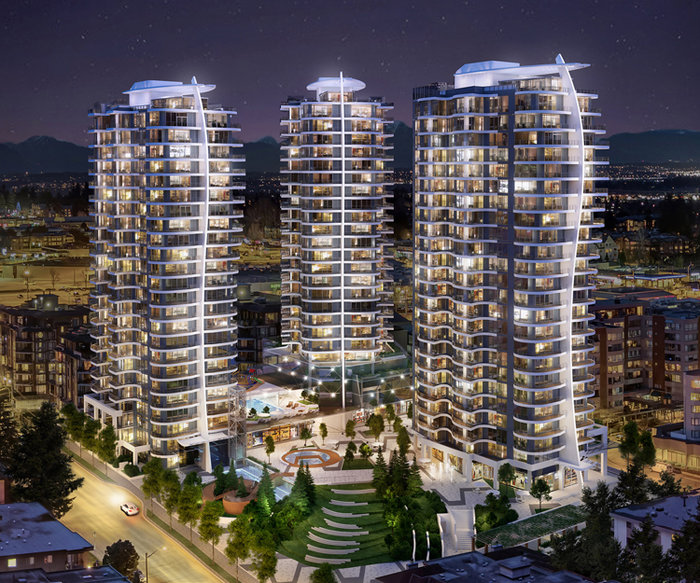 The Landmark at Foster Martin
1475 Foster St. · EPS11498
The Landmark at Foster Martin
1475 Foster St. · EPS11498
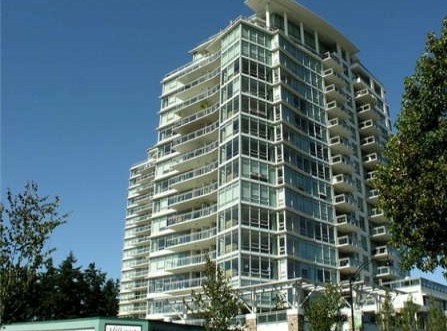 Miramar Village 2
1473 Johnston Rd. · BCS3237
Miramar Village 2
1473 Johnston Rd. · BCS3237
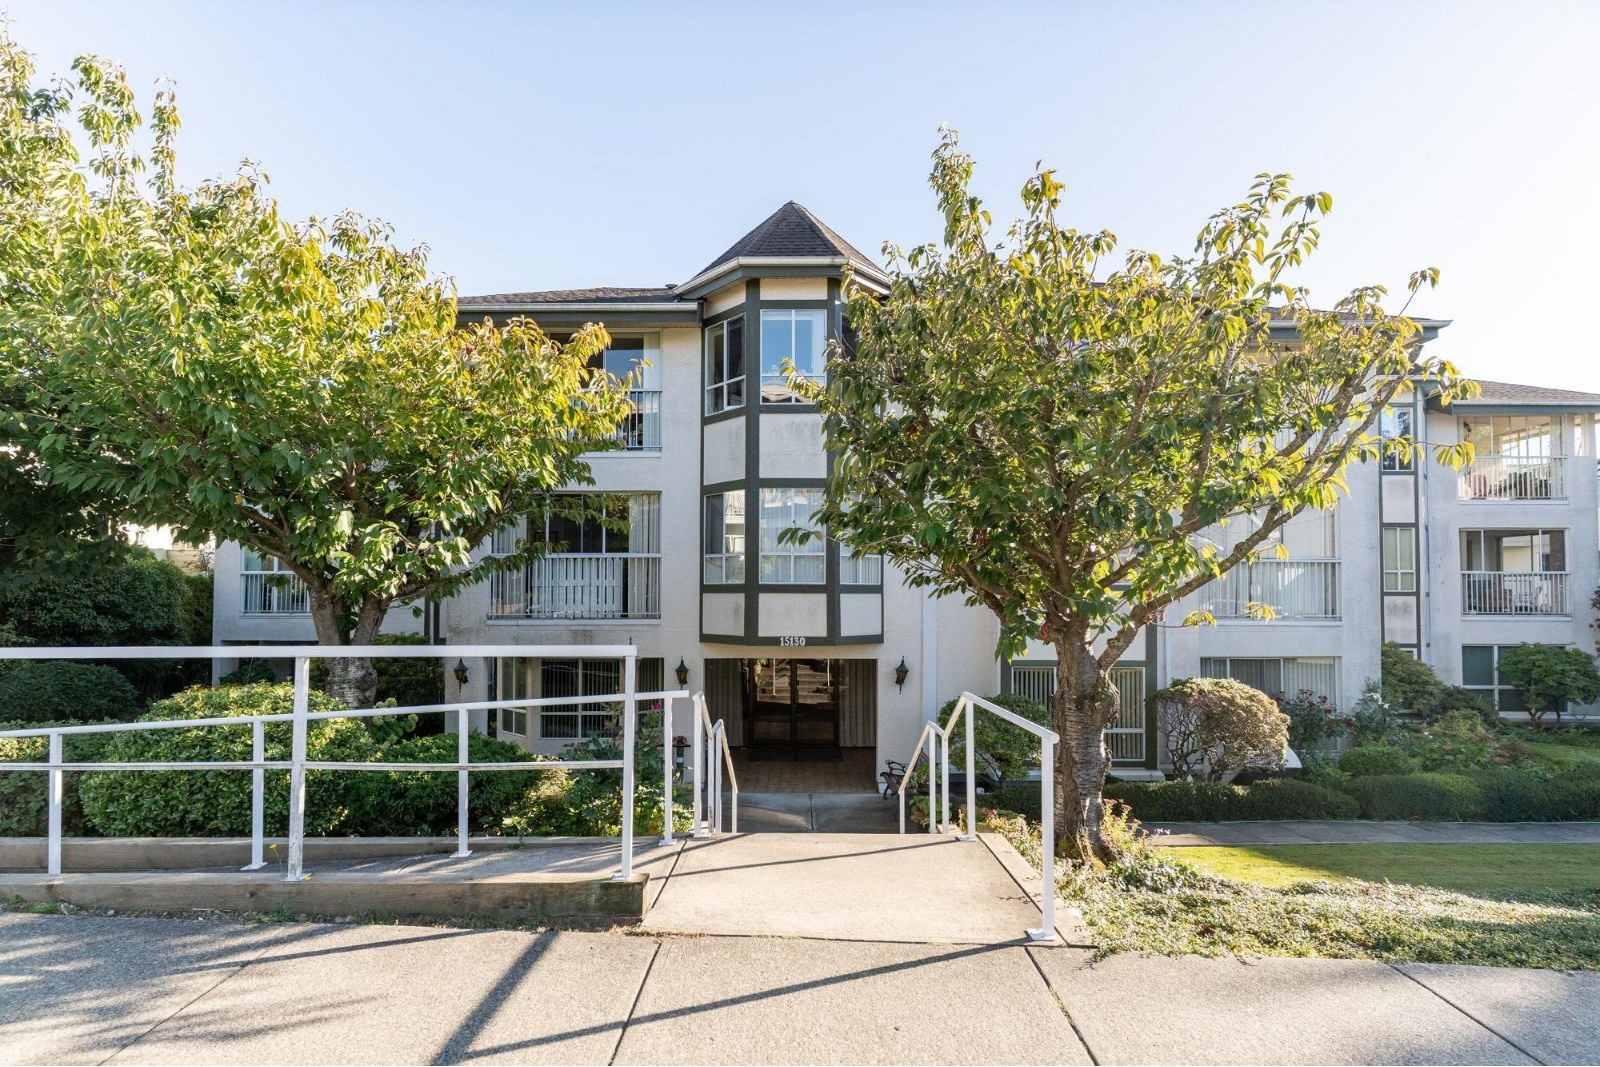 The Carrington
15130 Roper Ave. · NWS2449
The Carrington
15130 Roper Ave. · NWS2449
 890.jpg) Regal Place
1280 Foster St. · NWS2905
Regal Place
1280 Foster St. · NWS2905
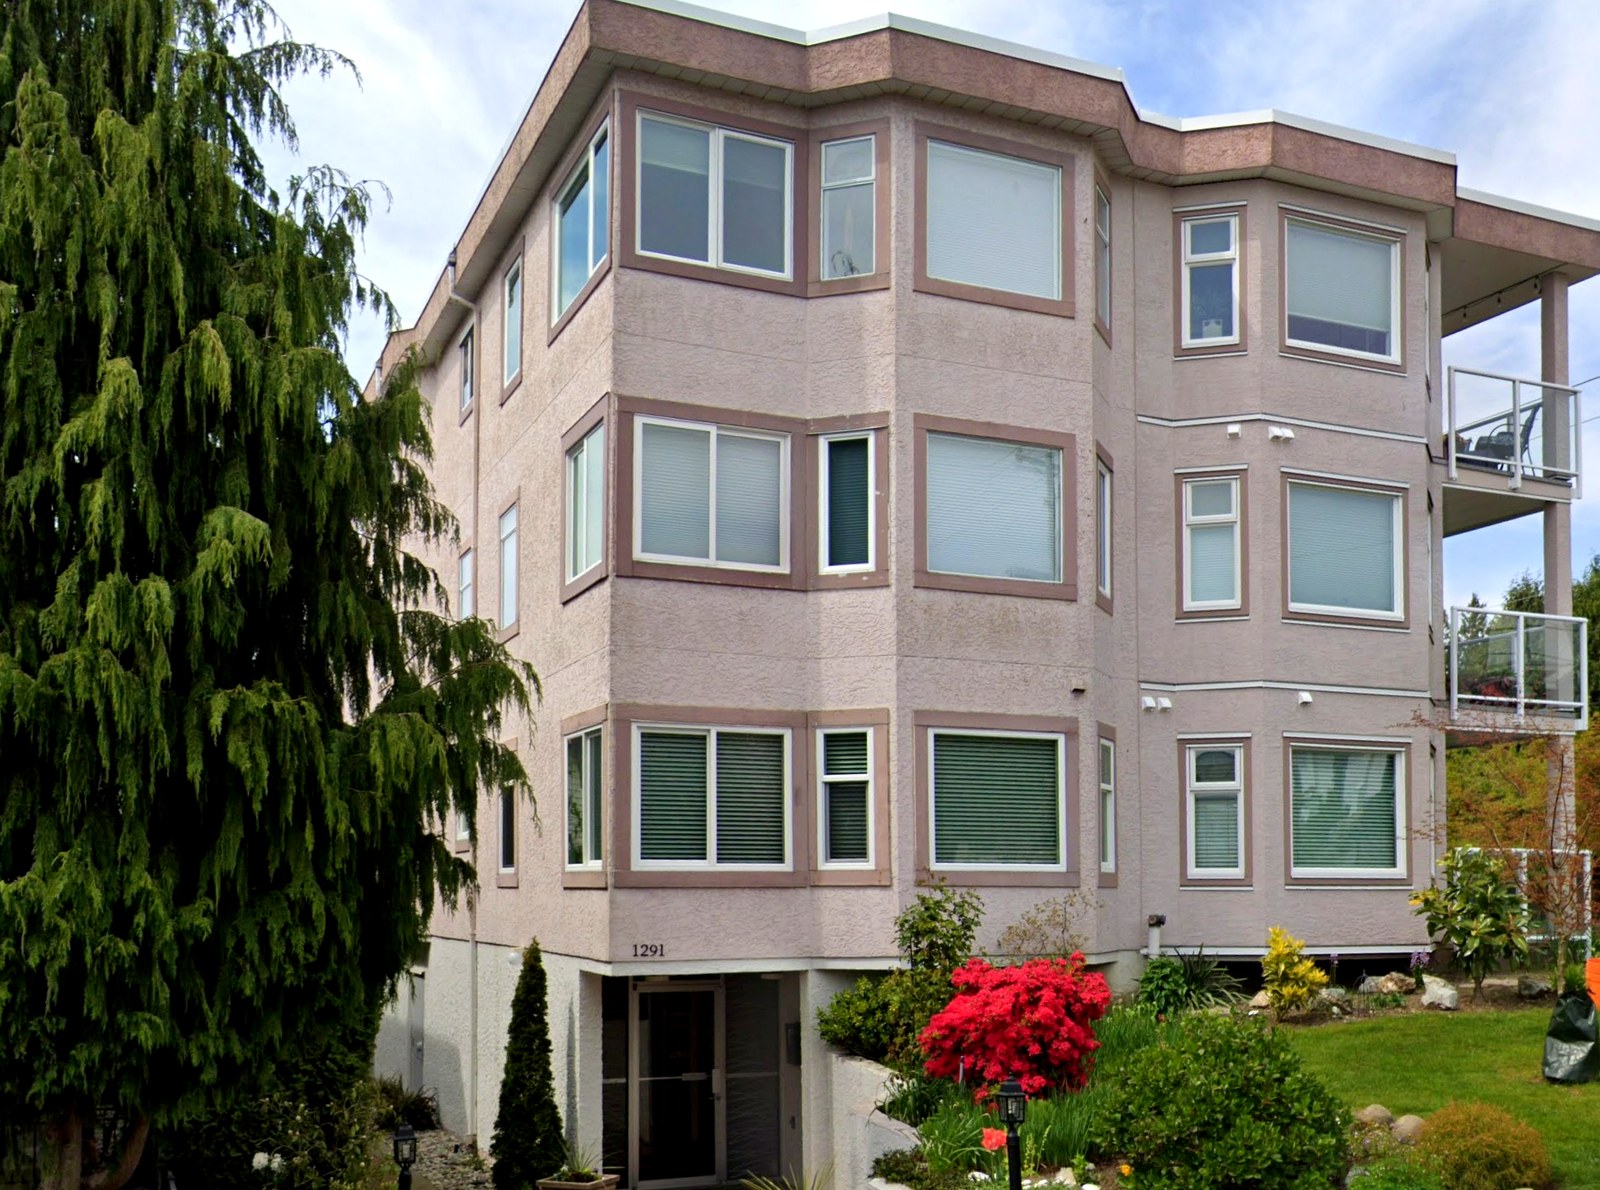 Geddington
1291 Foster St. · NWS2722
Geddington
1291 Foster St. · NWS2722
 1403.jpg) White Rock Square 1
1480 Foster St. · NWS885
White Rock Square 1
1480 Foster St. · NWS885