407 1442 FOSTER ST
- 2 Beds
- 2 Baths
- 1,323 Sqft
- 1 Parking
- Built 1982
 1/29
1/29




Property Description
Spacious & well maintained & managed concreate condo - 55 plus complex! Move right in to start enjoying all the conveniences of this established neighborhood. Massive living and dining area - bring all your large furniture - easy layout allows you to flex the space.lots of windows! Kitchen complete with an eating area and loads of counter space & cupboards. Primary bedroom is grand - sliders open to an enclosed balcony plus a dressing area with an extra-large closet & 4-piece ensuite. 2nd bedroom is generous in size & there is 2nd 4-piece bathroom. Laundry room has lots of shelving plus side-by-side washer/dryer. Large insuite storage plus & additional locker & parking! Heating is included in strata fees. Amenities galore: gorgeous courtyard/gym/library/party room/games room plus! Come see for yourself! Some photos virtually staged. (id:48970)
Property Details
- Property Type
- Apartment Unit
- Style
- Multi Family,Residential Attached
- Title to Land
- Freehold Strata
- Year Built
- 1982
- Area
- South Surrey White Rock · White Rock
- View
- Partial Ocean Views
- Outdoor
- Garden,No Outdoor Area
- Heating / Cooling
- Baseboard,Electric
- Flooring
- Laminate,Mixed,Vinyl,Carpet
- Construction
- Concrete,Concrete (Exterior)
- Parking
- Underground,Front Access (1 stall)
- Water Supply
- Public
- Kitchens
- 1
- Units in Development
- 101
Financial
- Clubhouse
- Exercise Centre
- Recreation Facilities
- Caretaker
- Trash
- Maintenance Grounds
- Heat
- Hot Water
- Management
- Snow Removal
- Water
Rooms 10
Features & Appliances
- 🧺Washer/Dryer
- 🧺Dishwasher
- 🧊Refrigerator
- 🍳Stove
- 🪟Window Coverings
- No Cats
- No Dogs
- No
For Sale in Lougheed Estates Ii & Complex
↑ Back to top| Date | Address | Status | Bed | Bath | Price | Sqft | DOM | Strata Fee | Tax | Listed By |
|---|---|---|---|---|---|---|---|---|---|---|
| 2026-08-31 | 216 9202 Horne Street | Active | 2 | 1 | $449,999 ($486/sf) | 925 | 0 | $498 | $1,543 (2025) | RE/MAX Sabre Realty Group |
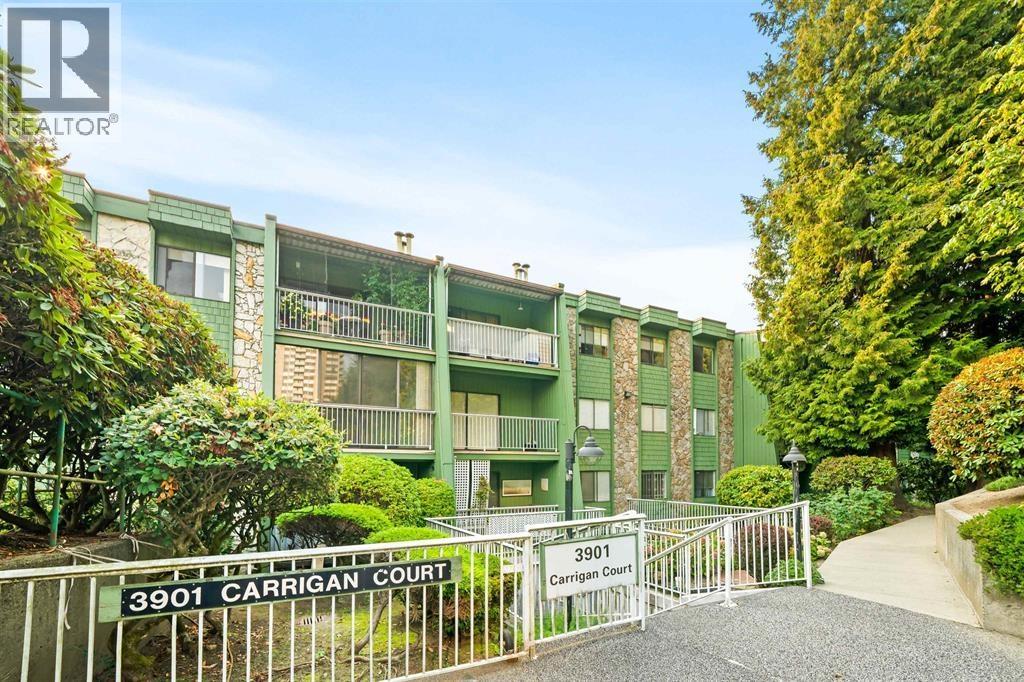
| 2026-08-21 | 112 3901 Carrigan Court | Active | 3 | 2 | $499,900 ($422/sf) | 1186 | 0 | $696 | $1,812 (2025) | Homelife Benchmark Titus Realty |
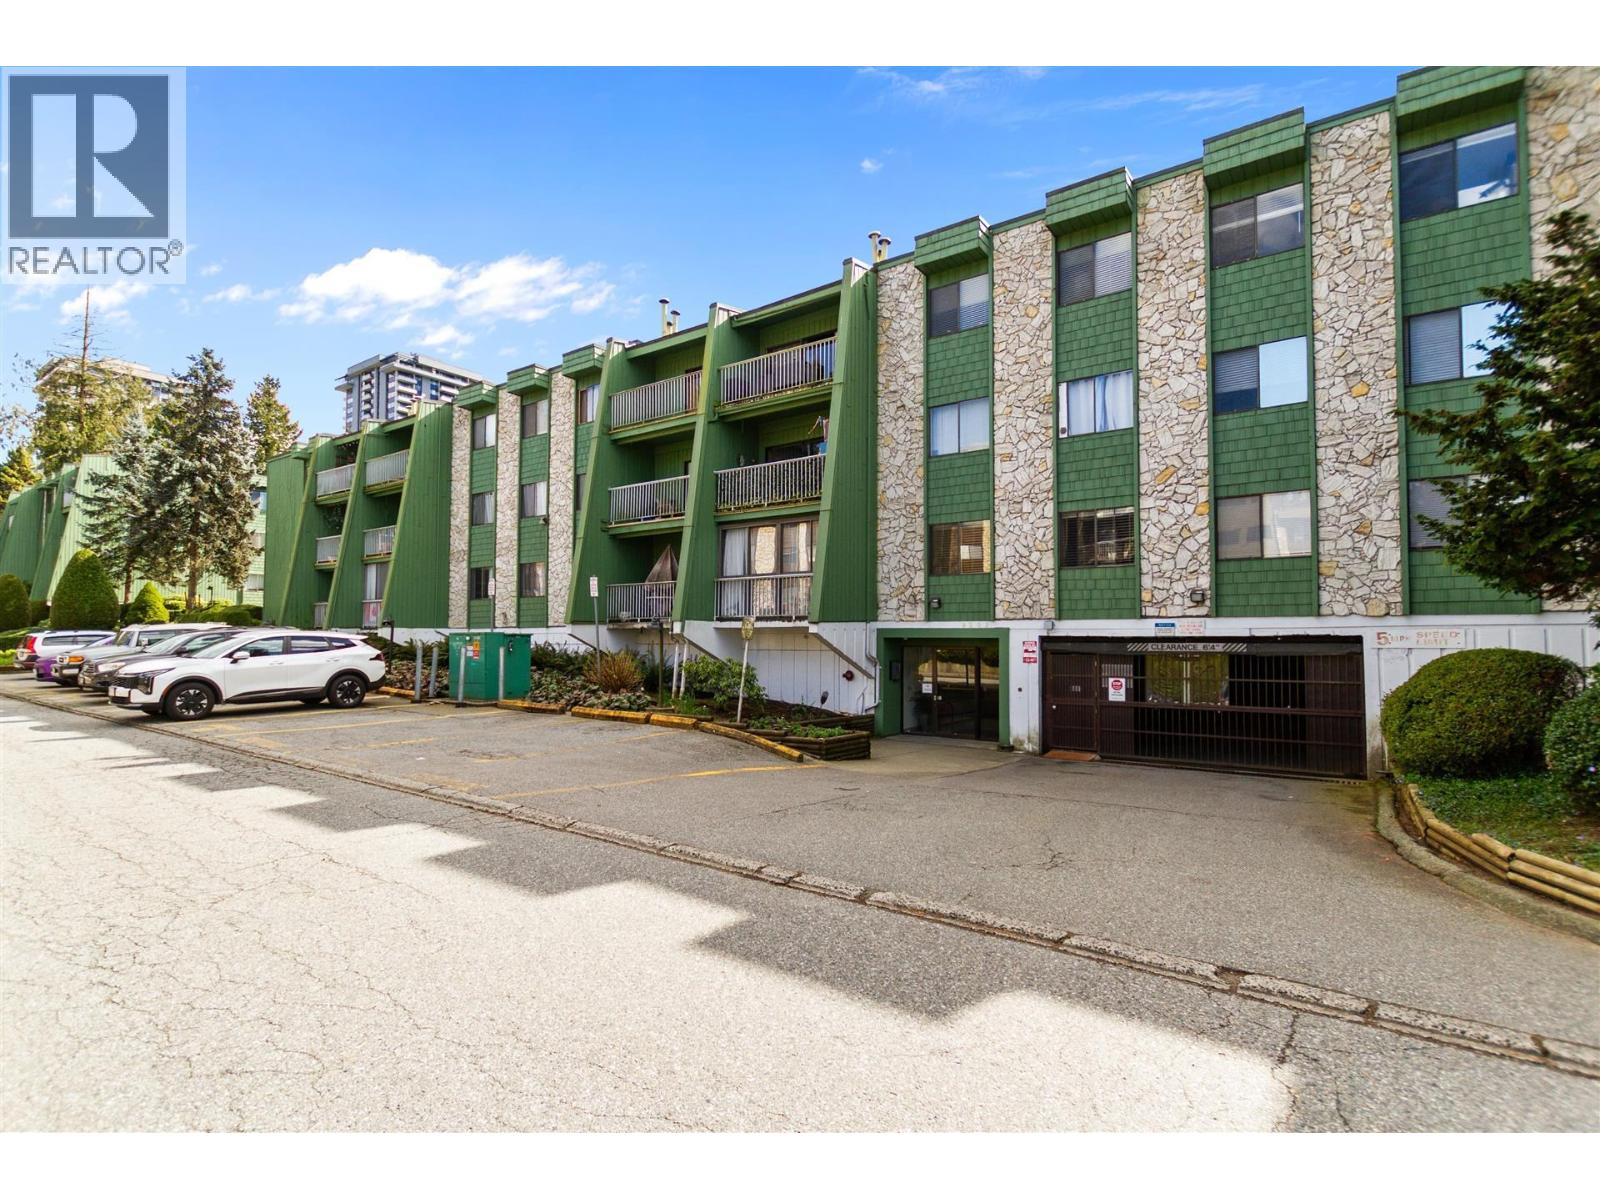
| 2026-05-12 | 407 1442 Foster Street | Active | 2 | 2 | $449,900 ($340/sf) | 1323 | 0 | $512 | $2,805 (2025) | Royal LePage West Real Estate Services |
| Avg | $466,600 ($408/sf) | 1145 |
Nearby Buildings with Active Listings
↑ Back to top
Book a Showing

- Abbotsford - 447
- Agassiz - 28
- Burnaby - 54
- Burnaby East - 78
- Burnaby North - 367
- Burnaby South - 348
- Campbell River - 1
- Chilliwack - 221
- Cloverdale - 194
- Comox Valley - 10
- Coquitlam - 566
- Delta - 10
- Duncan - 42
- Esquimalt - 59
- Gulf Islands - 6
- Harrison Hot Springs - 13
- Harrison Mills - 1
- Hope - 22
- Ladner - 110
- Langford - 156
- Langley - 541
- Maple Ridge - 312
- Mill Bay - 2
- Mission - 65
- New Westminster - 444
- North Delta - 29
- North Island - 2
- North Saanich - 8
- North Surrey - 412
- North Vancouver - 747
- Oak Bay - 44
- Osoyoos - 1
- Parksville / Qualicum - 7
- Penticton - 8
- Pitt Meadows - 75
- Port Alberni - 2
- Port Coquitlam - 268
- Port Moody - 268
- Richmond - 1161
- Saanich East - 232
- Saanich West - 92
- Sardis - 154
- Sidney - 152
- Sooke - 39
- South Surrey White Rock - 719
- Surrey - 667
- Tsawwassen - 98
- Vancouver East - 1003
- Vancouver West - 2495
- Victoria - 666
- View Royal - 46
- West Vancouver - 231



