Maintenance Fees Include
Garbage Pickup
Gardening
Gas
Management


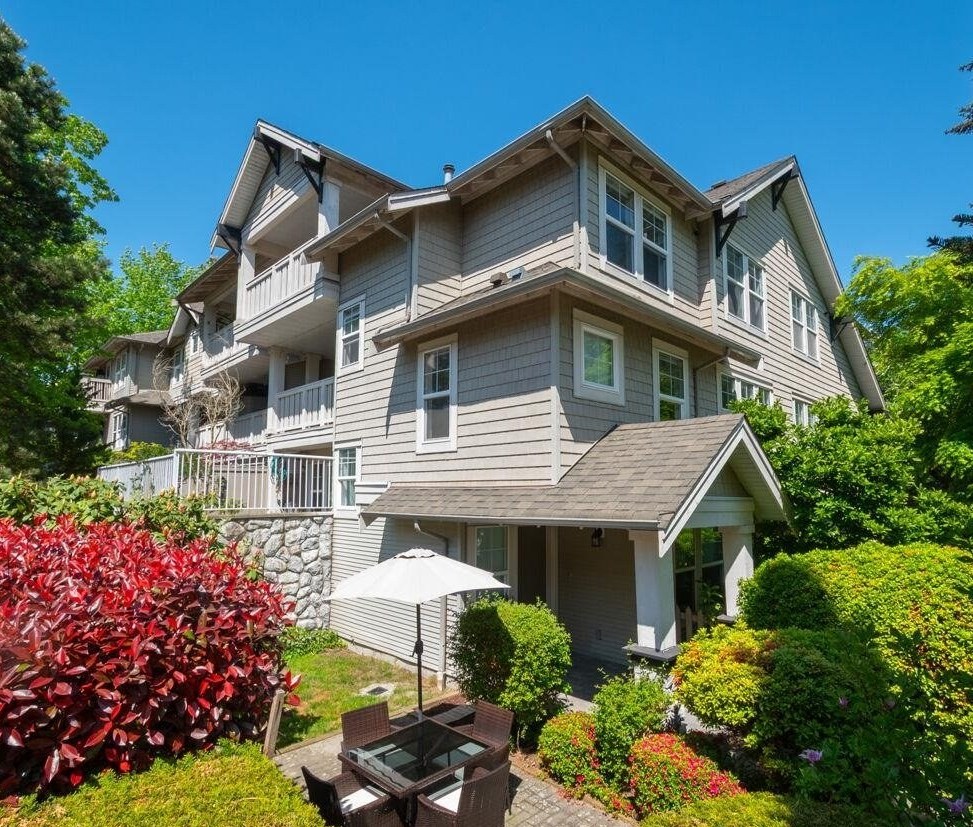 🔍 1 photo · slideshow
| Sold Date | Address | Bed | Bath | Sqft | Asking | Sold Price | DOM | Strata Fee | Tax | Listed By |
|---|---|---|---|---|---|---|---|---|---|---|
| 2026-07-21 | 1 7179 18th Ave. | 2 | 2 | 1036 | $750,000 | $720,000 ($695/sf) | $529 | $2311 (2025) | RE/MAX Crest Realty | |
| 2026-06-01 | 3 7179 18th Ave. | 2 | 2 | 1055 | $678,800 | $663,000 ($628/sf) | $529 | $2290 (2025) | Sutton Group-West Coast Realty | |
| 2026-04-14 | 4 7179 18th Ave. | 2 | 2 | 1097 | $729,000 | $688,800 ($628/sf) | $571 | $2329 (2025) | RE/MAX Crest Realty |
Sold data from the MLS® feed for strata plan LMS2966. Showing the 15 most recent sales from the last 24 months; expand for up to 80.
Canford Corner at 7179 18th Ave. — In the past year 3 units sold at an average of $690,600.
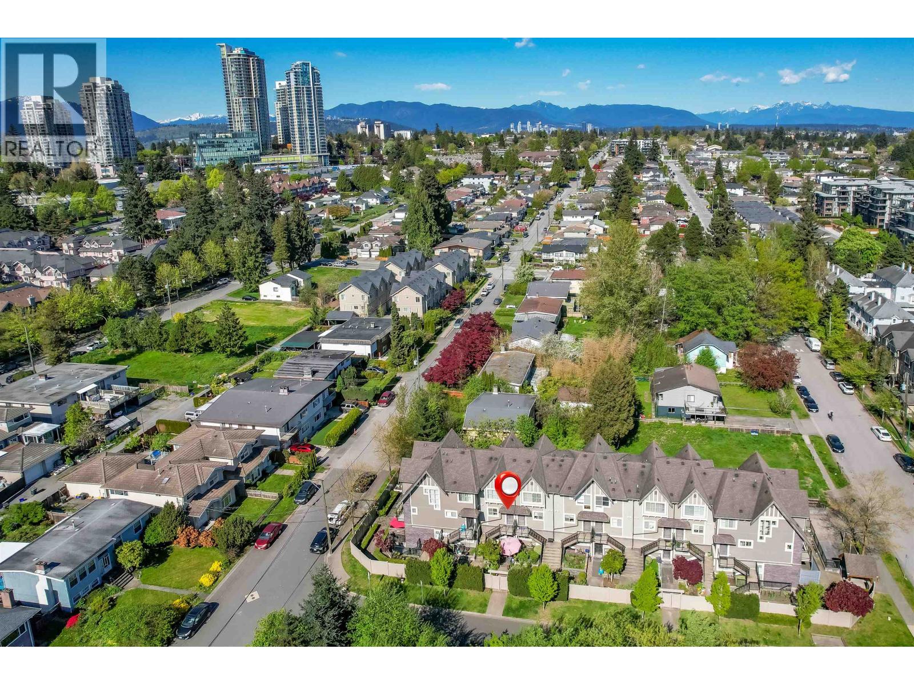
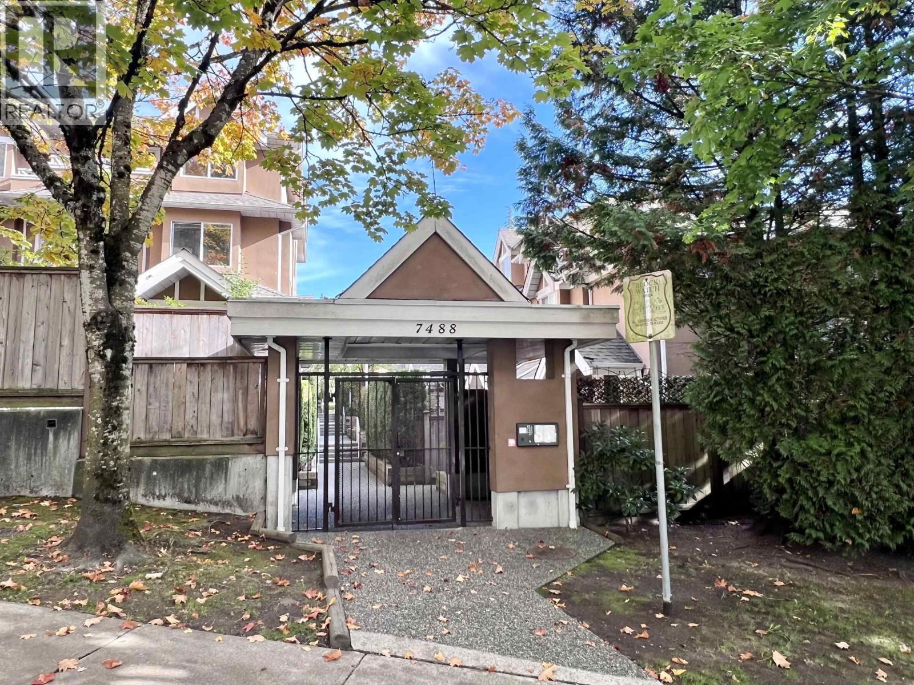
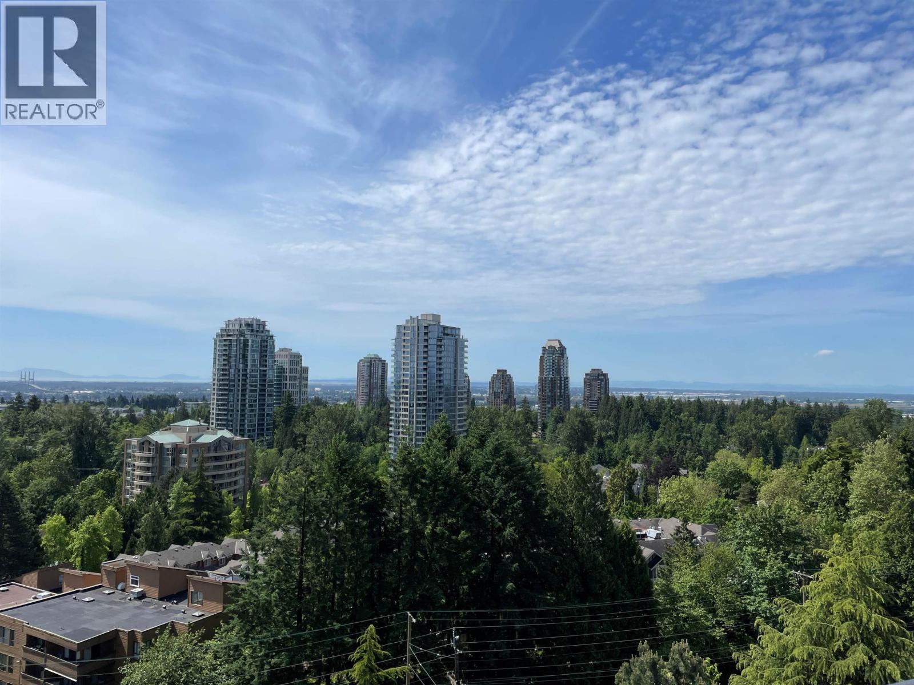
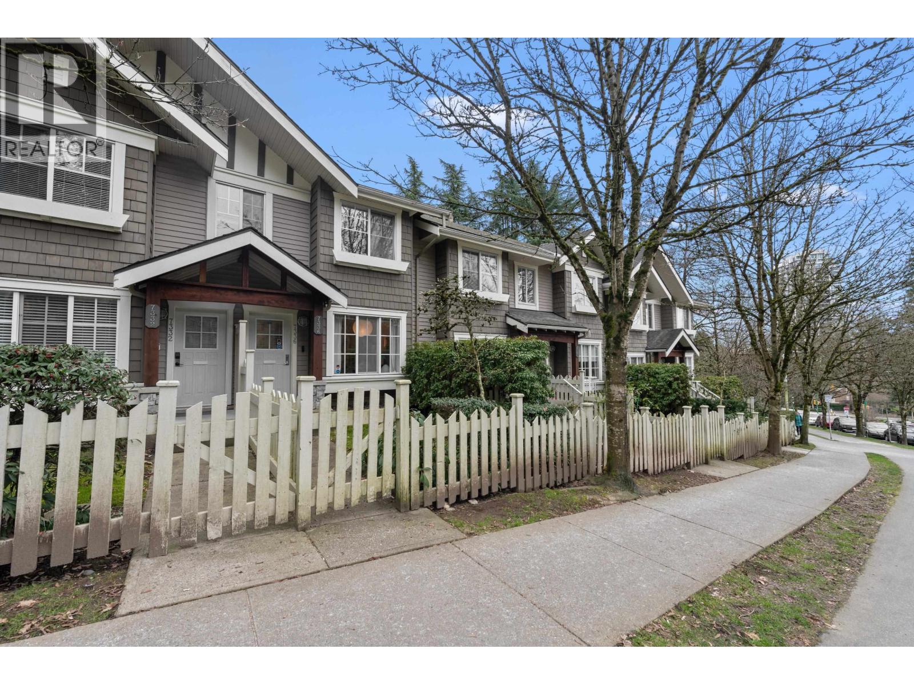
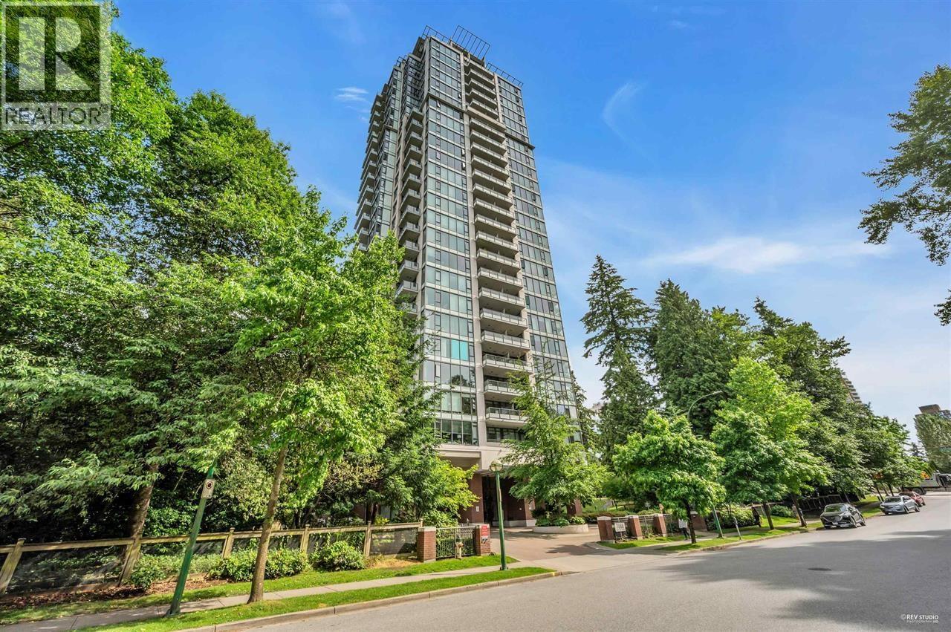
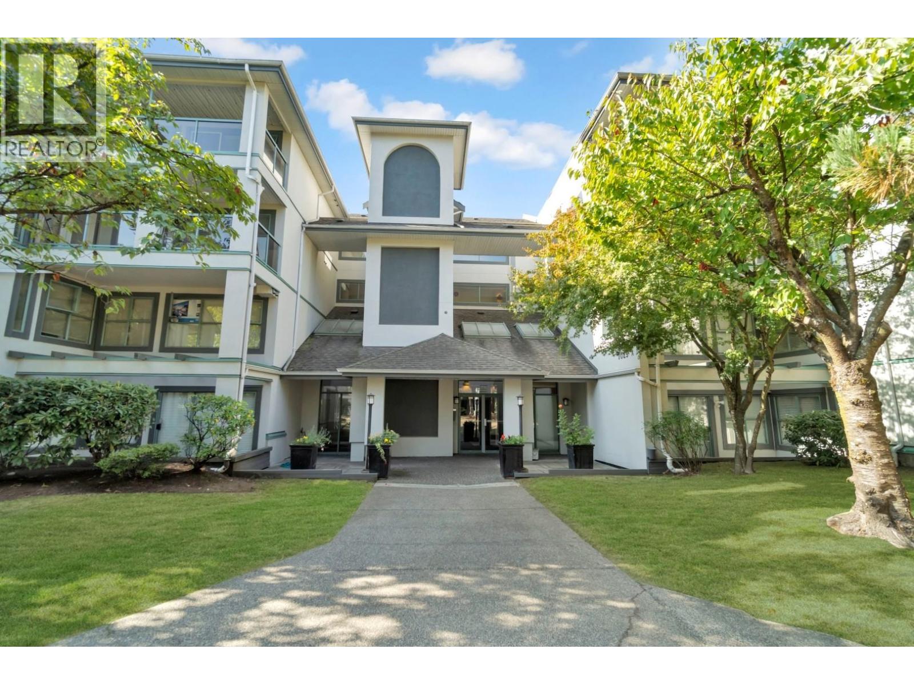
Canford Corner - 7179 18th Avenue, Burnaby V3N 1H2, LMS2966 - Located in Burnaby East, beside Poplar Park. Scotiabank, RBC, CIBC and Save-On Foods are within half a kilometre's walk, and various fresh produce markets just around the corner. Highgate shopping centre is five minutes away. Some excellent restaurants in the neighbourhood include Amoroso Pasta House, Boston Pizza, The Met Bar and Grill, Dai Sushi and Nao Sushi. St. Thomas More Collegiate and Connaught Heights Elementary schools are a short busride away. Edmonds Skytrain and busses provide an easy commute to neighbouring city centers and Downtown Vancouver.
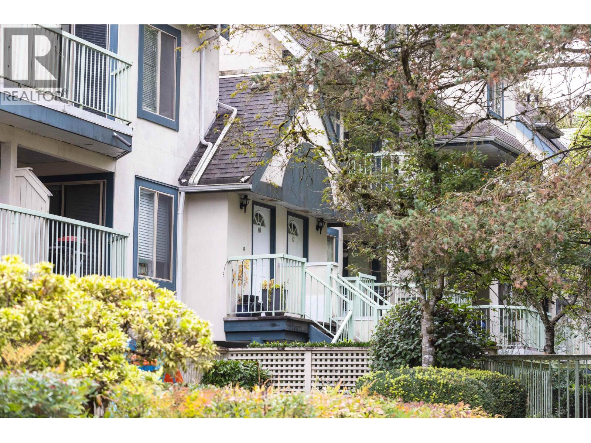
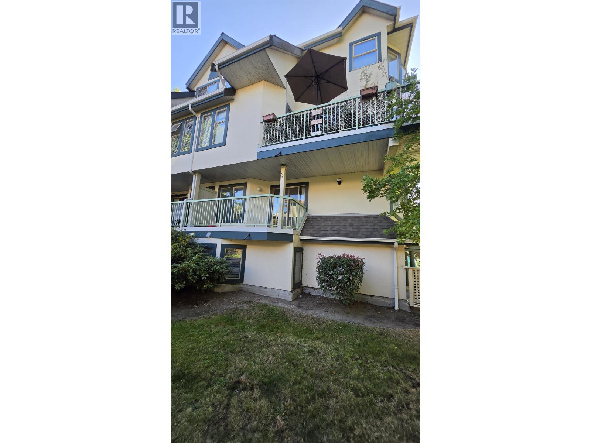
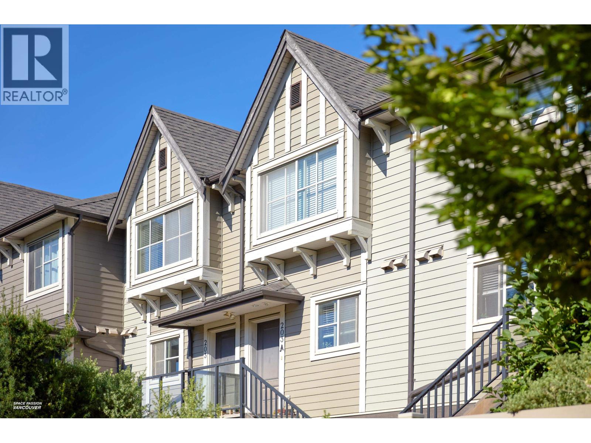
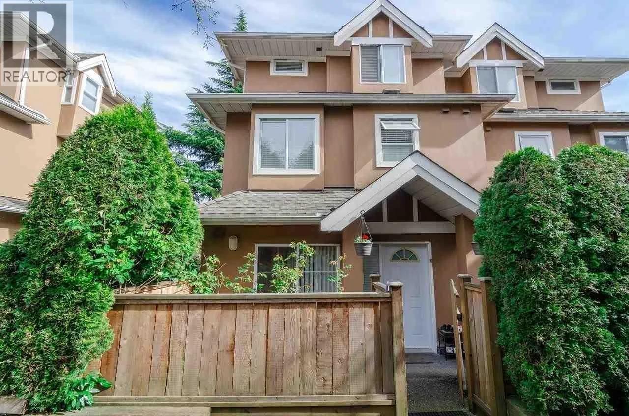
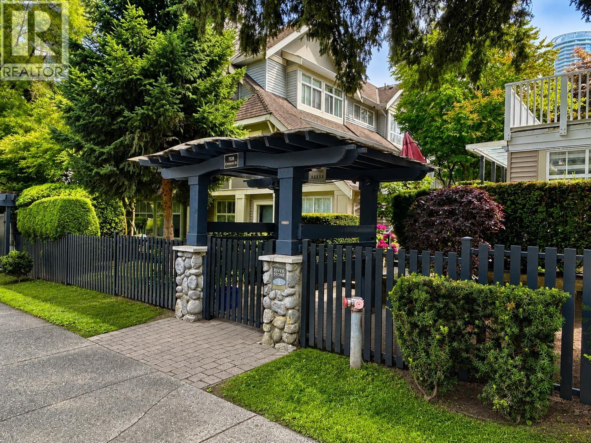
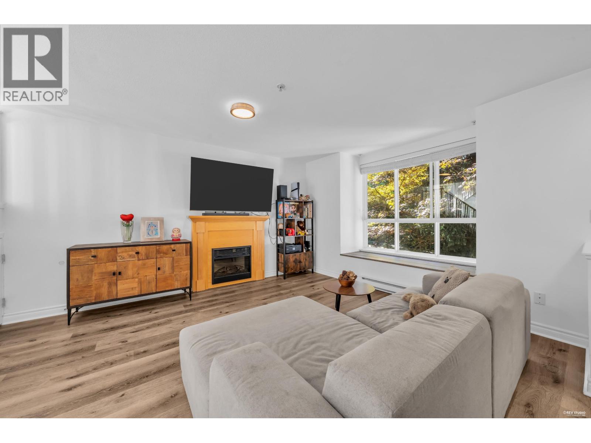
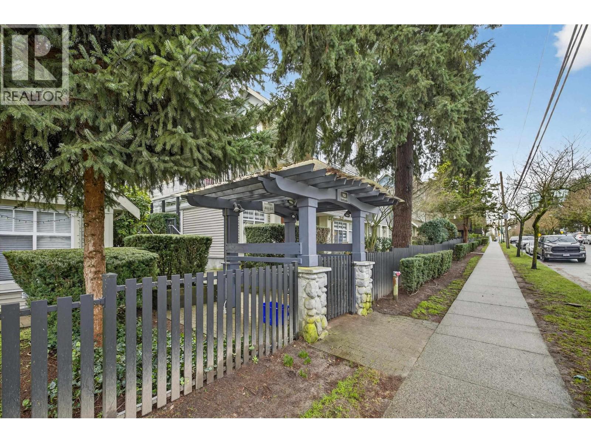
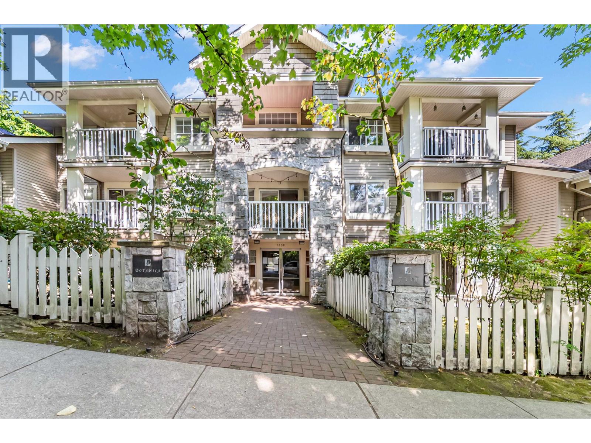
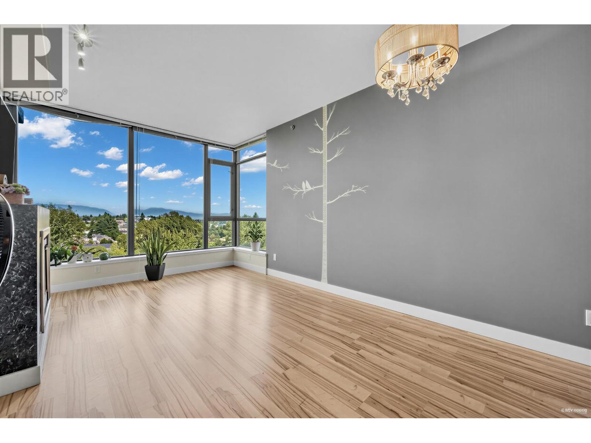
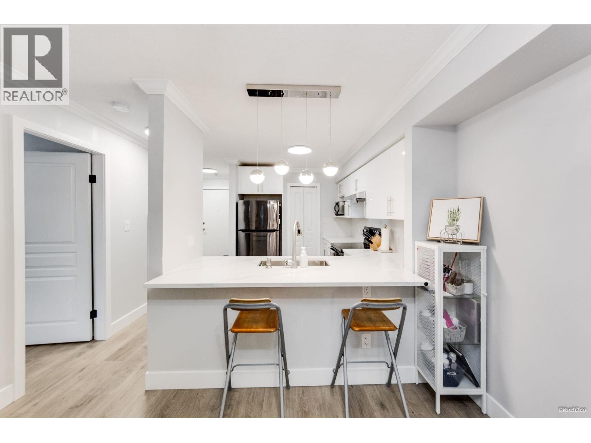
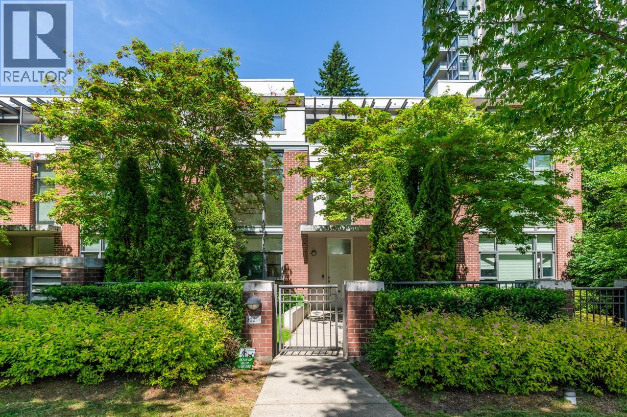
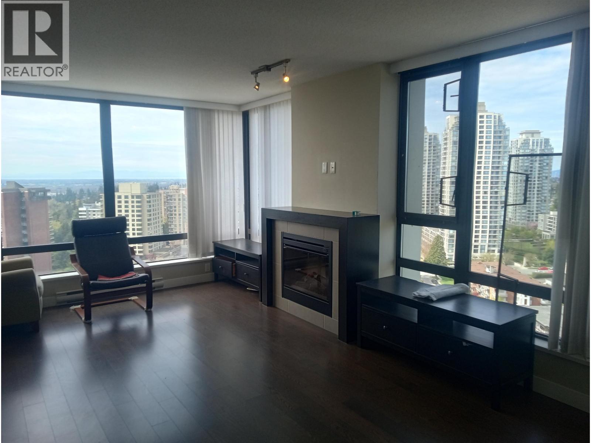
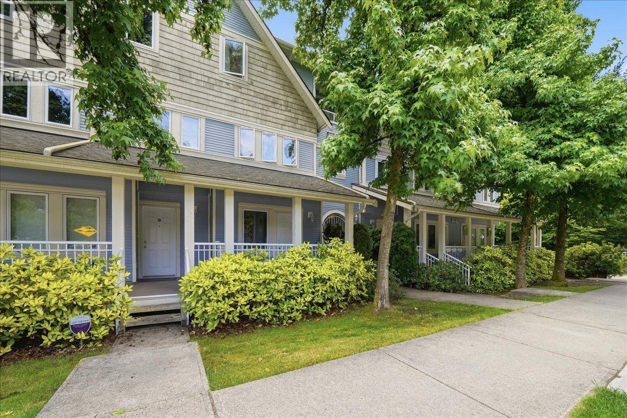
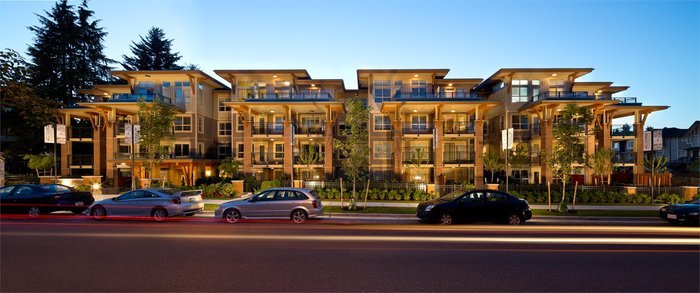
Canford Corner - built in 1998, this complex consists of 48 contemporary designed townhomes featuring open floorplans, gas fireplaces, maple cabinets and walk-in closets, secure parking, storage locker and bike room. Maintenance fees cover garbage pickup, gardening, gas and management.
Canford Corner - conveniently located in family-oriented neighbourhood - make it yours today!
| Construction | Frame - Wood |
|---|---|
| Exterior Finish | Vinyl |
| Roof | Asphalt |
| Foundation | Concrete Perimeter |
| Rain Screen | No |
| Management Company | Self Managed |
| Strata Plan | LMS2966 |
|---|---|
| Building Type | Strata |
| Title to Land | Freehold Strata |
| Units in Strata | 48 |
| Units in Development | 48 |
| Management Company | FRASER CAMPBELL — 604-585-3276 |
| Bylaws / Restrictions | PETS ALLOWED W/REST.,RENTALS ALLOWED W/RESTRICTIONS |
| Parking / Storage | Garage; Underground |
Live market intelligence for this building's segments — active inventory, medians, ranges & trends. Opens in a new tab.
| Address | Bed | Bath | Sqft | Price |
|---|---|---|---|---|
| 1 7136 18th Ave. | 2 | 1 | 964 | $788,000 |
| 107 7161 17th Ave. | 2 | 2 | 887 | $775,000 |
| 111 7161 17th Ave. | 1 | 1 | 626 | $555,000 |
| 106 7131 17th Ave. | 3 | 2 | 977 | $818,000 |
| 56 7188 Edmonds St. | 3 | 2 | 1278 | $818,000 |
| 14 7175 17th Ave. | 3 | 3 | 1359 | $848,750 |
| 207 7161 17th Ave. | 3 | 3 | 1278 | $1,025,000 |
| 26 7433 16th St. | 3 | 3 | 1441 | $899,000 |
| 210 7161 17th Ave. | 3 | 3 | 1086 | $925,000 |
| 1 7128 17th Ave. | 3 | 2 | 1196 | $845,000 |
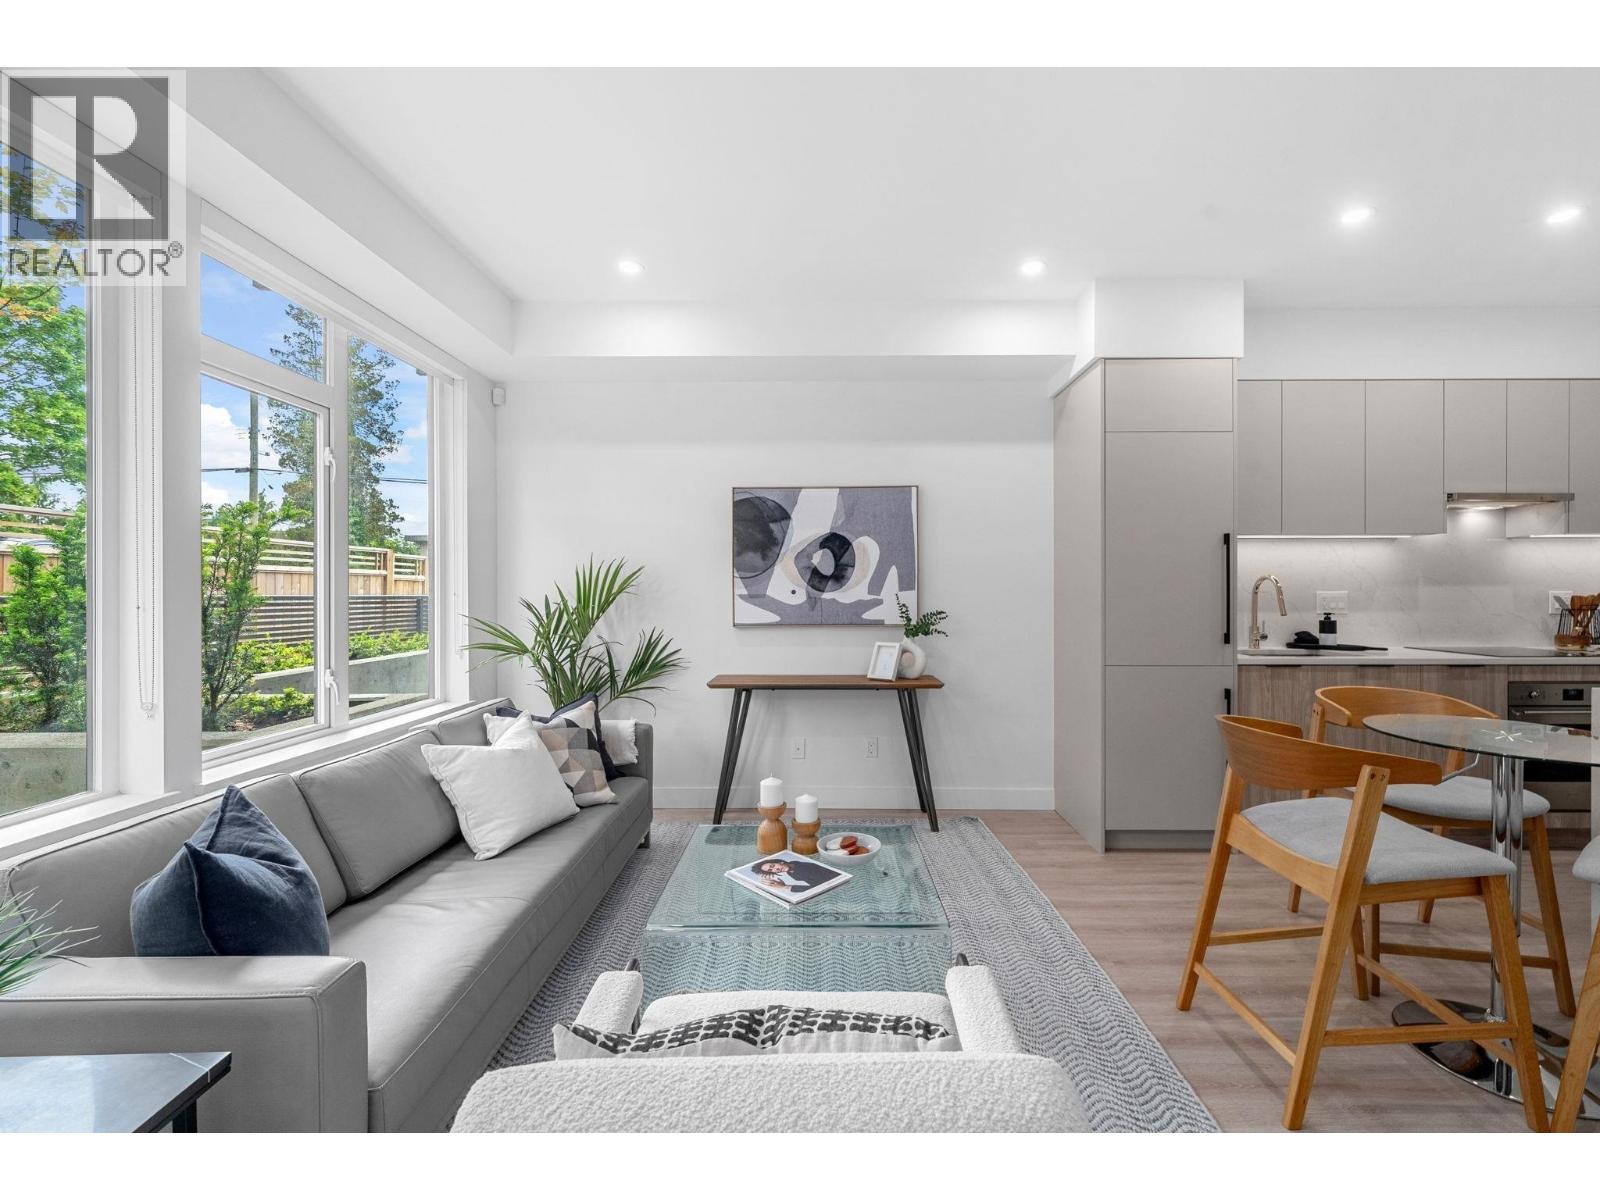 $775,000
107 7161 17th Ave. · 2bd/2ba · 887sf
$775,000
107 7161 17th Ave. · 2bd/2ba · 887sf
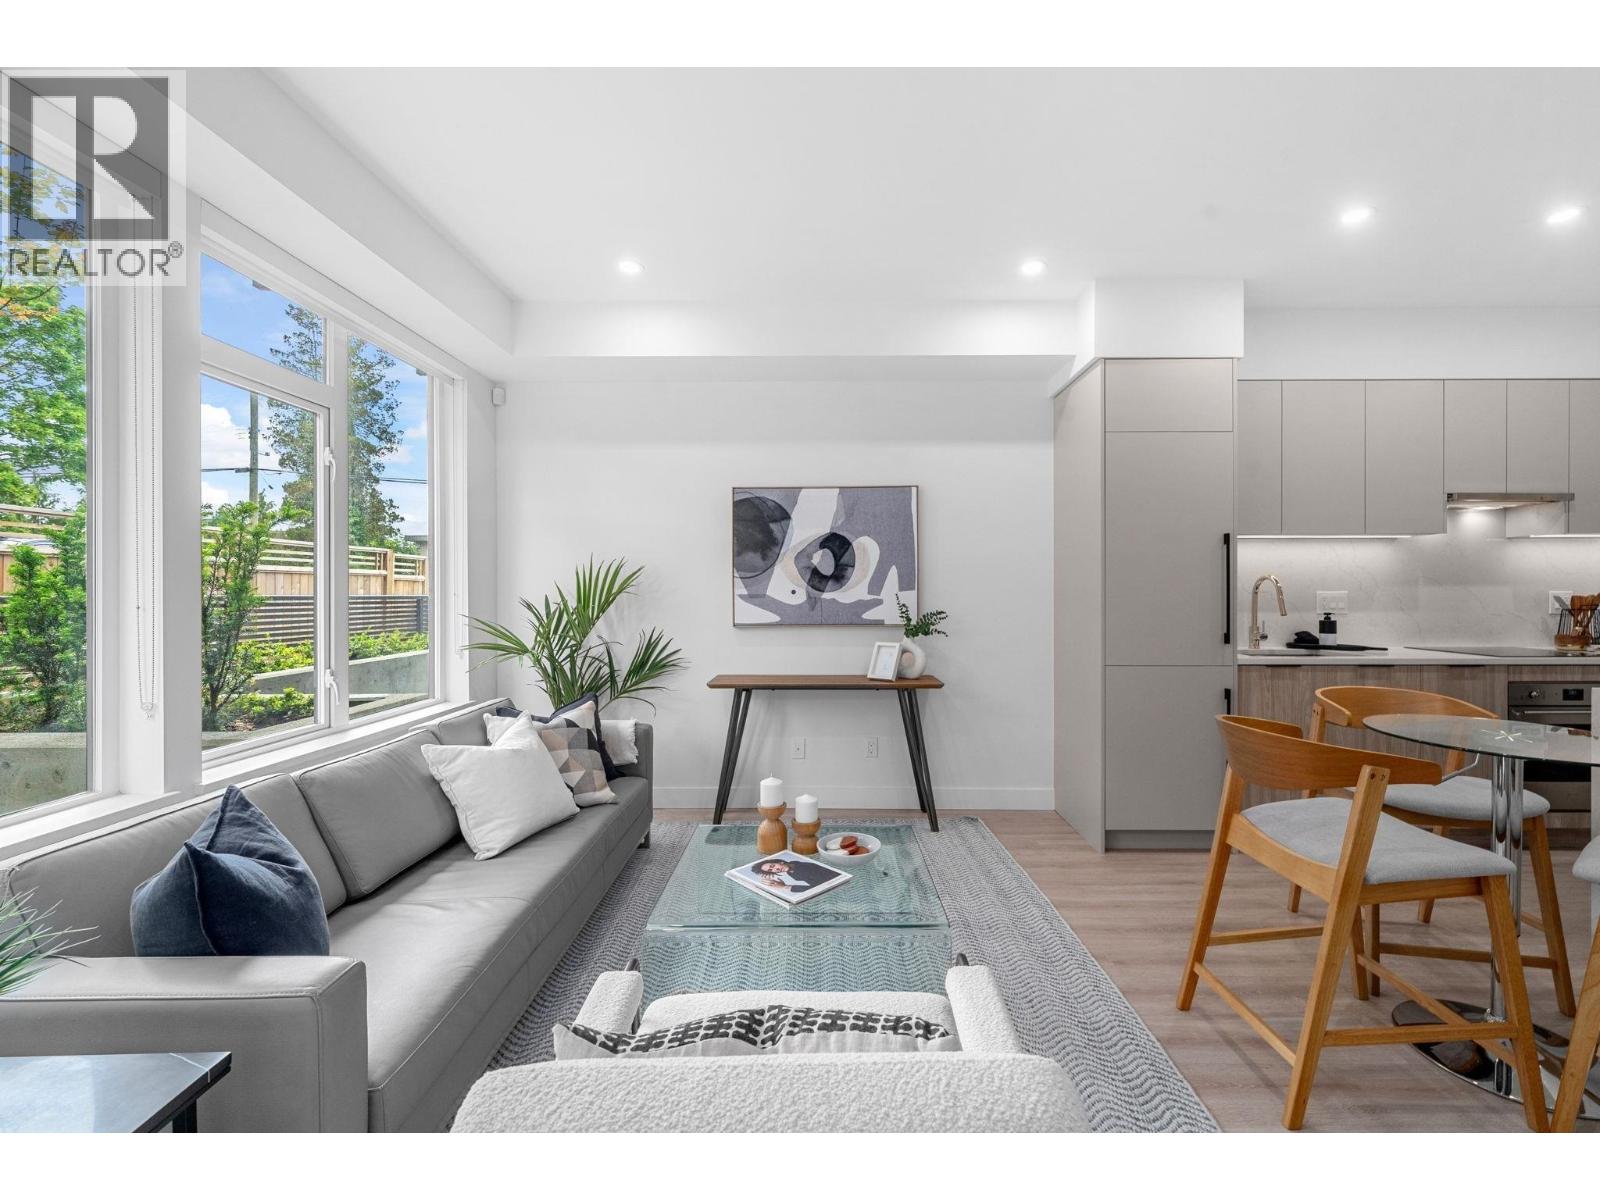 $555,000
111 7161 17th Ave. · 1bd/1ba · 626sf
$555,000
111 7161 17th Ave. · 1bd/1ba · 626sf
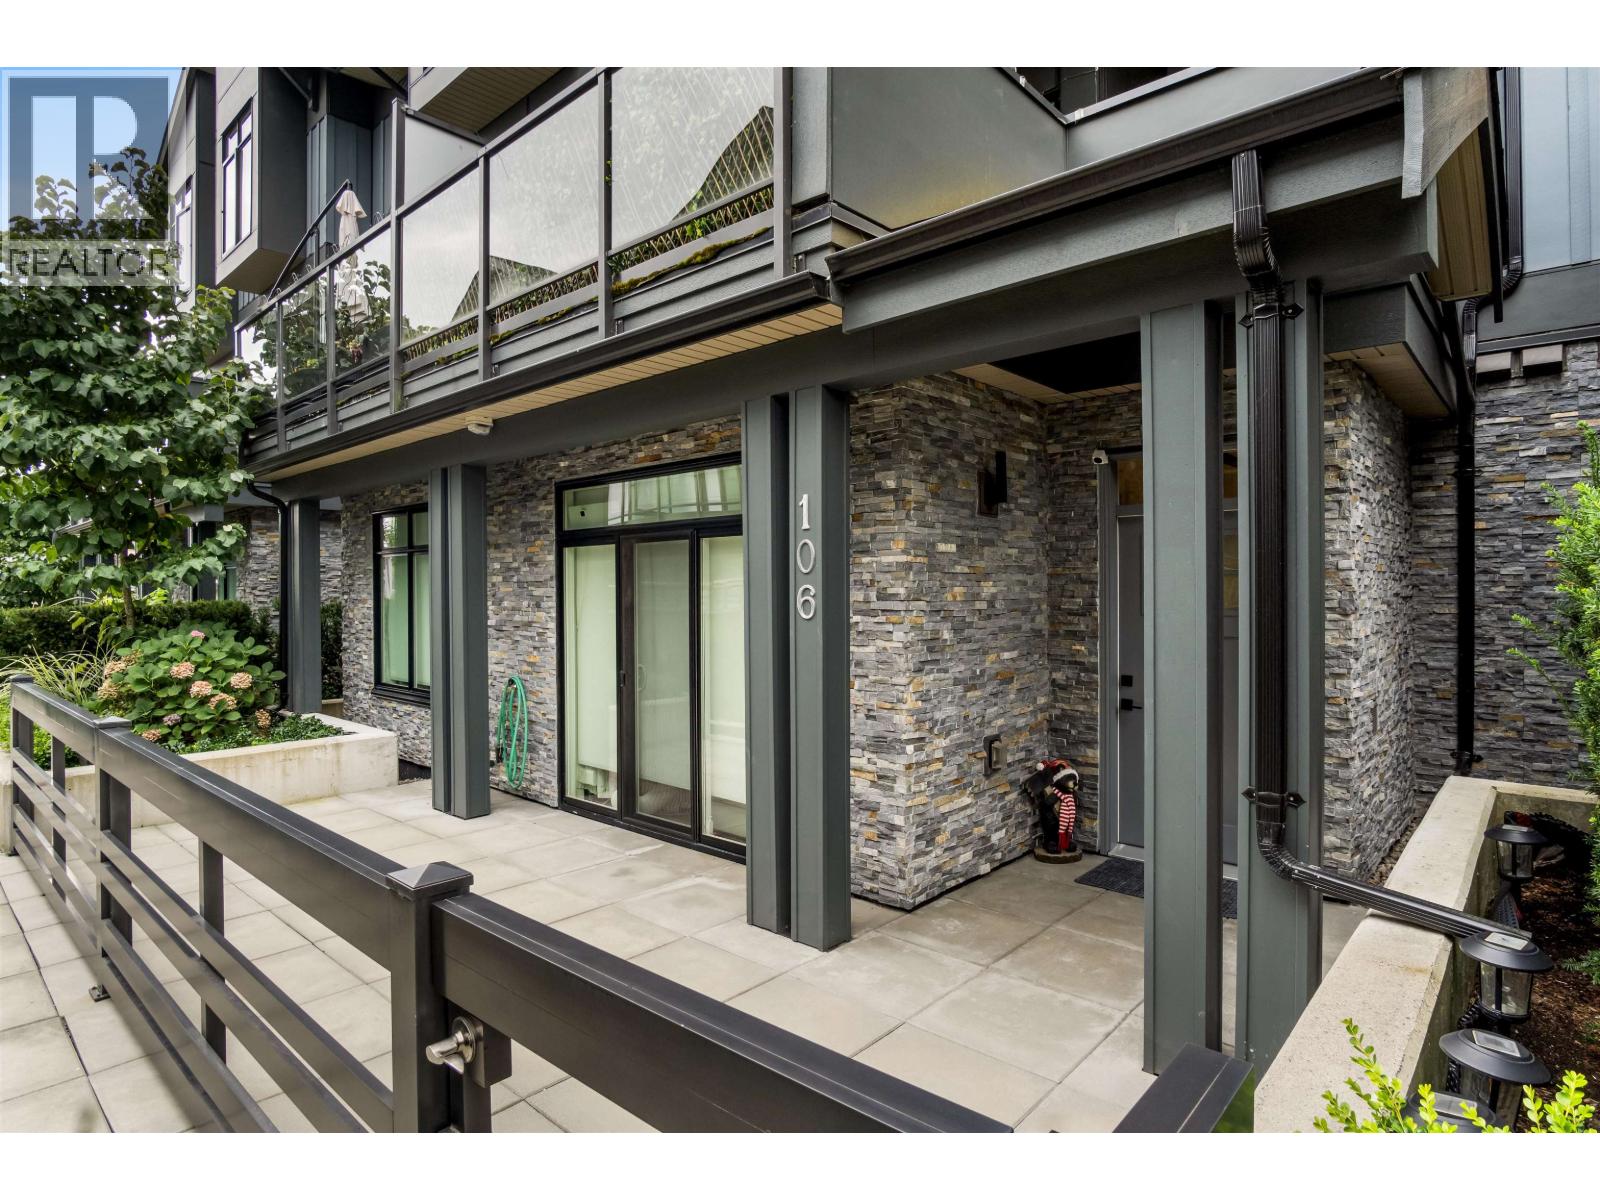 $818,000
106 7131 17th Ave. · 3bd/2ba · 977sf
$818,000
106 7131 17th Ave. · 3bd/2ba · 977sf
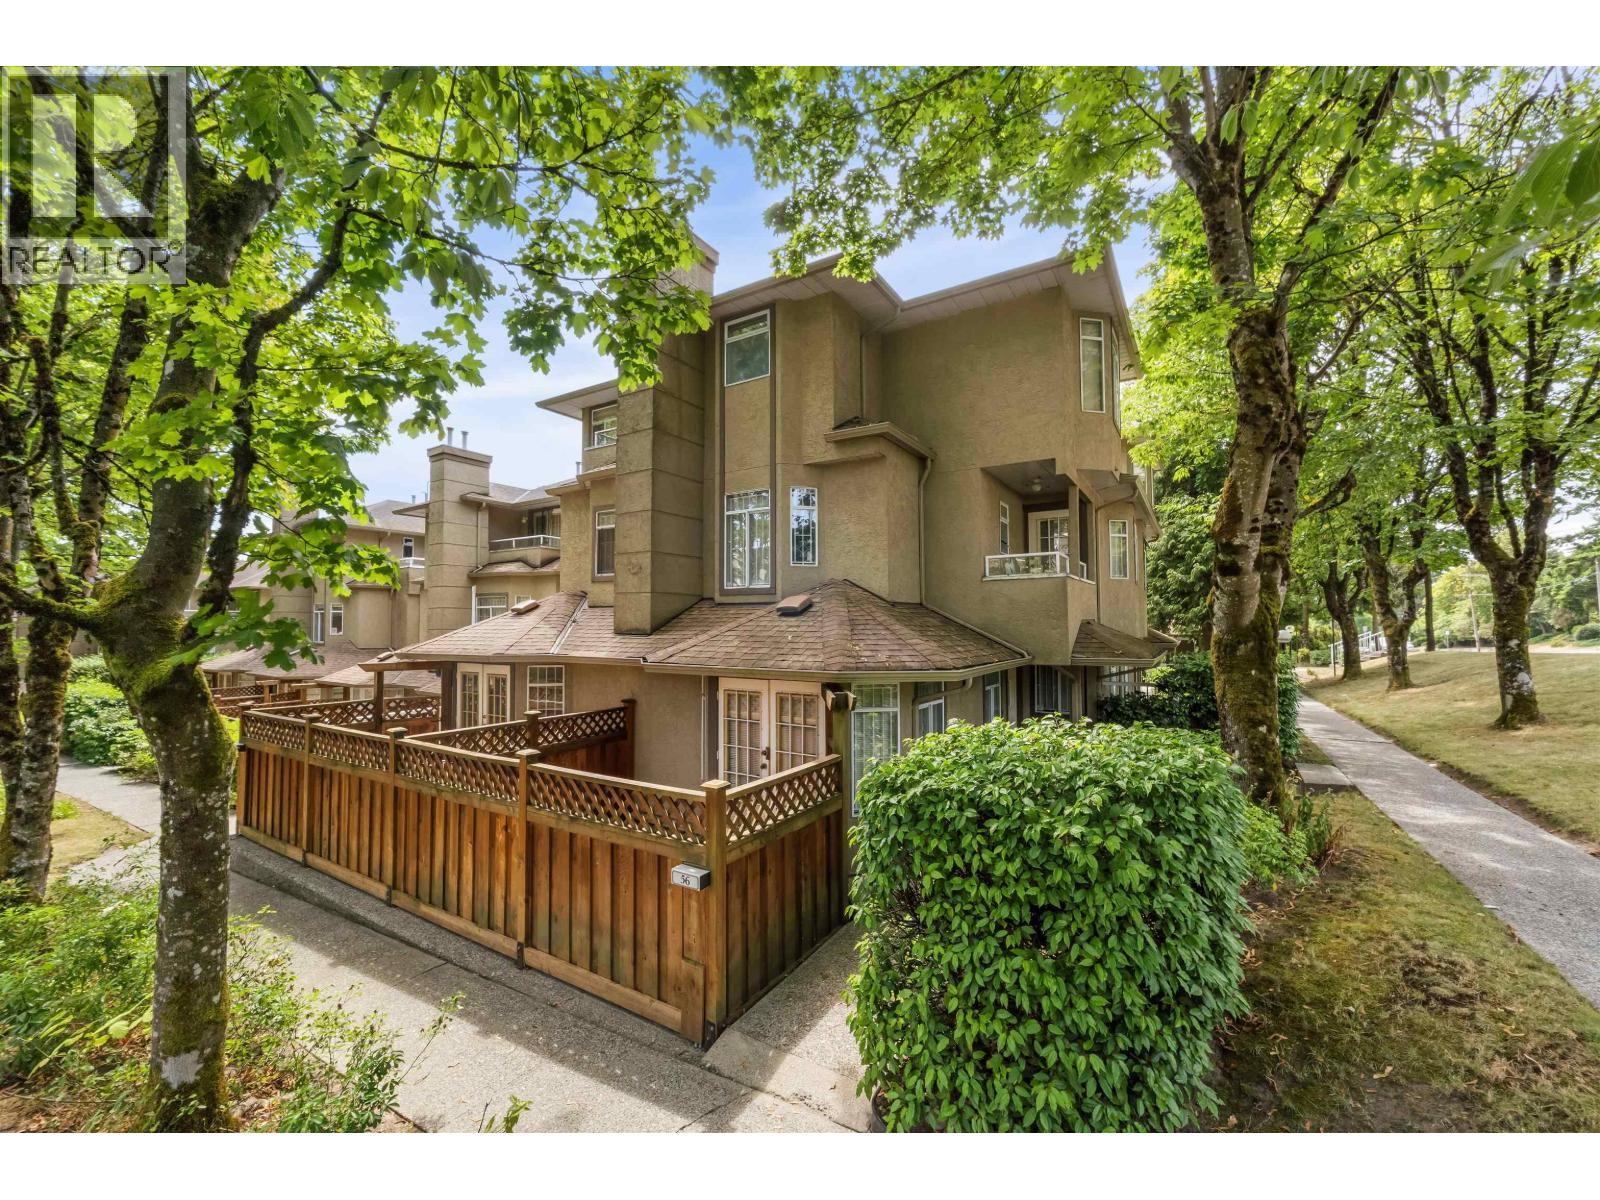 $818,000
56 7188 Edmonds St. · 3bd/2ba · 1278sf
$818,000
56 7188 Edmonds St. · 3bd/2ba · 1278sf
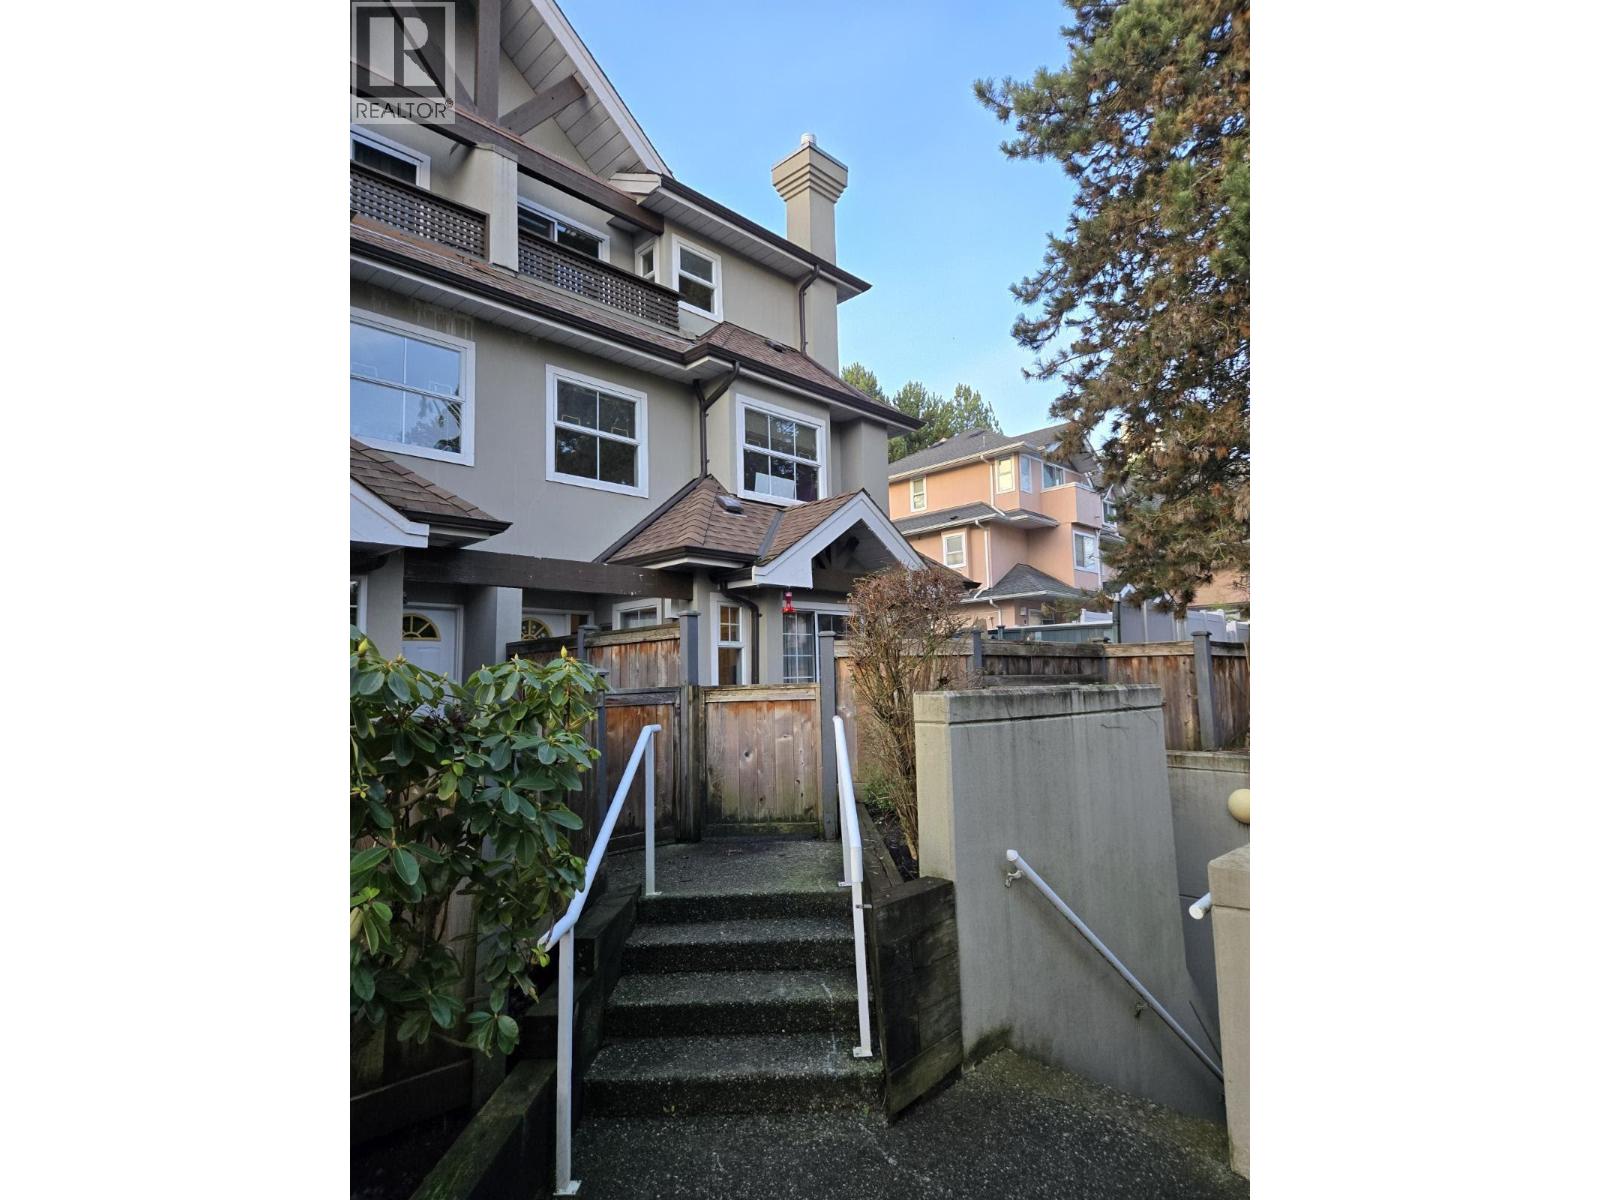 $848,750
14 7175 17th Ave. · 3bd/3ba · 1359sf
$848,750
14 7175 17th Ave. · 3bd/3ba · 1359sf
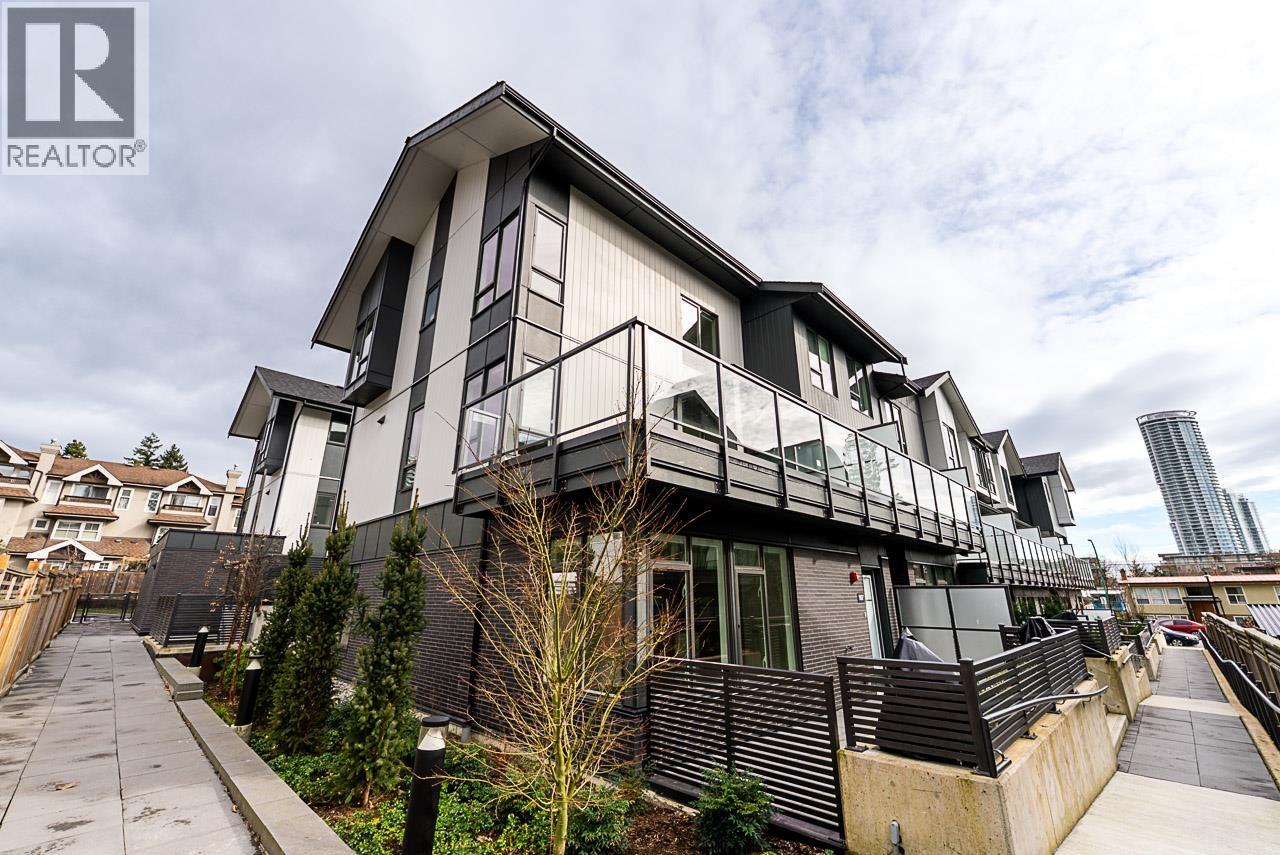 $1,025,000
207 7161 17th Ave. · 3bd/3ba · 1278sf
$1,025,000
207 7161 17th Ave. · 3bd/3ba · 1278sf
 $899,000
26 7433 16th St. · 3bd/3ba · 1441sf
$899,000
26 7433 16th St. · 3bd/3ba · 1441sf
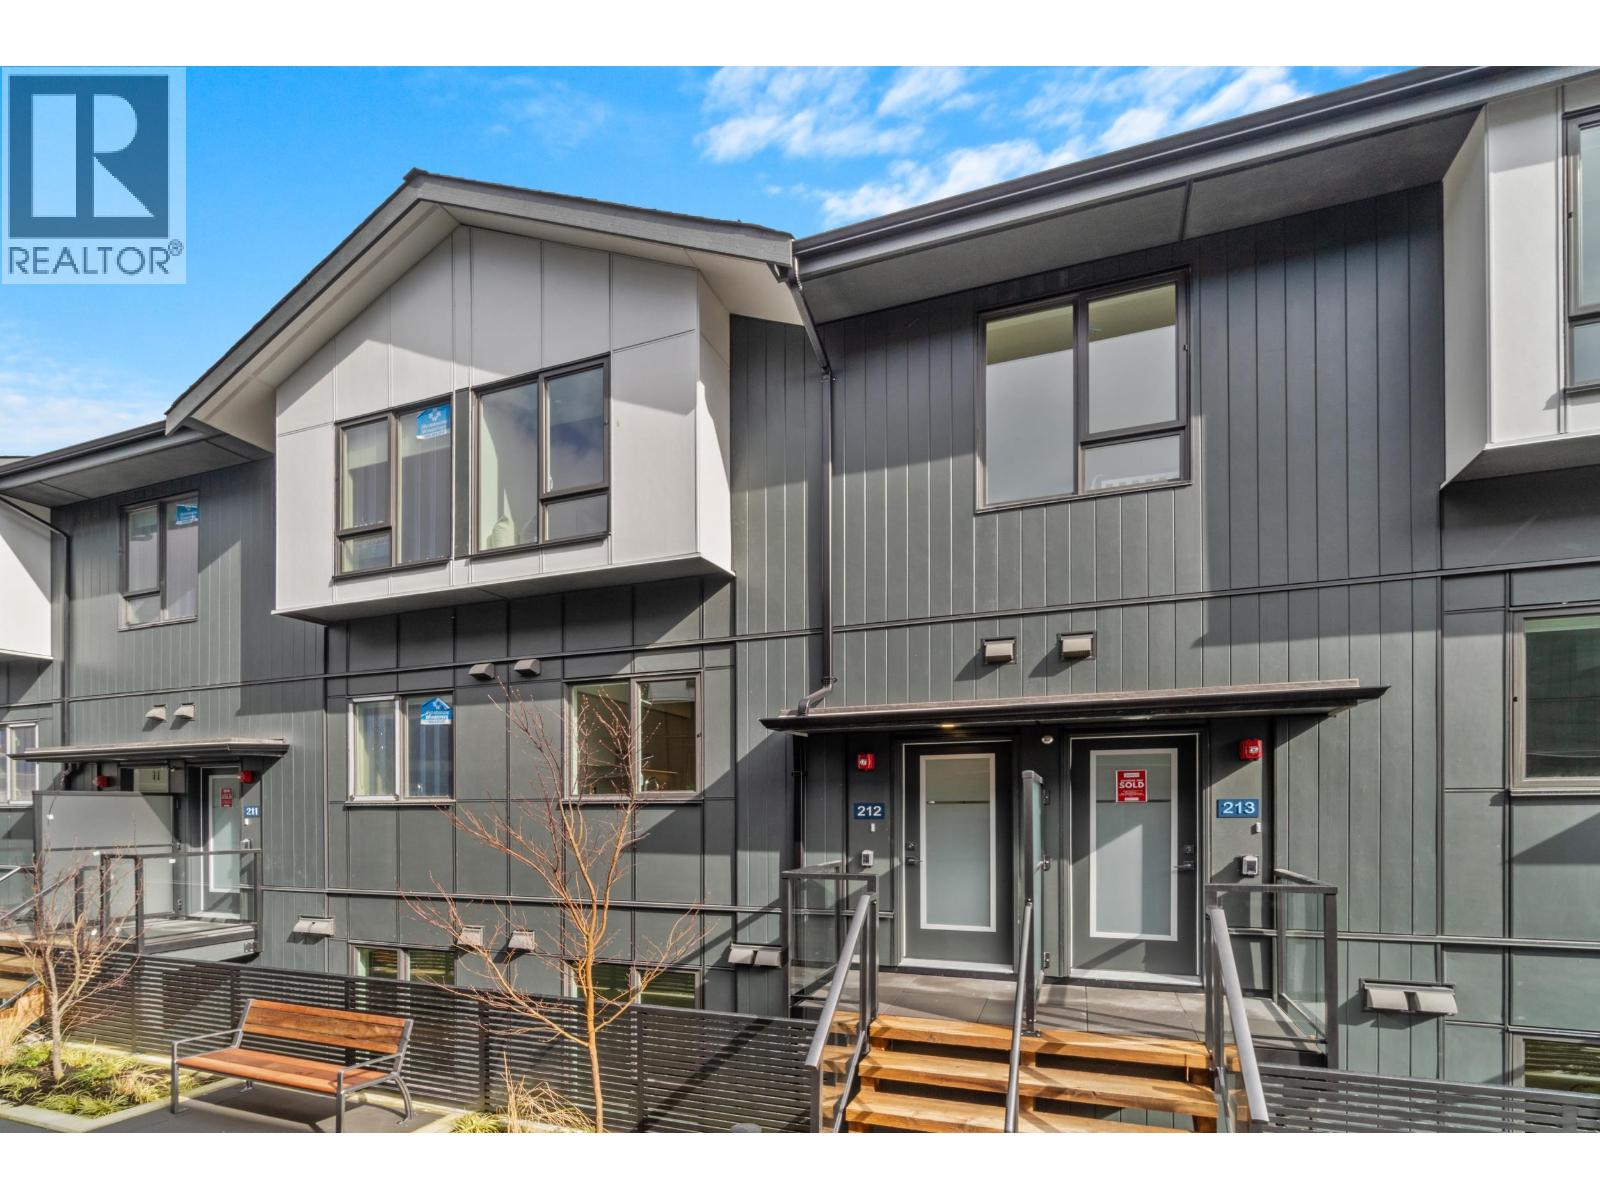 $925,000
210 7161 17th Ave. · 3bd/3ba · 1086sf
$925,000
210 7161 17th Ave. · 3bd/3ba · 1086sf
 $845,000
1 7128 17th Ave. · 3bd/2ba · 1196sf
$845,000
1 7128 17th Ave. · 3bd/2ba · 1196sf
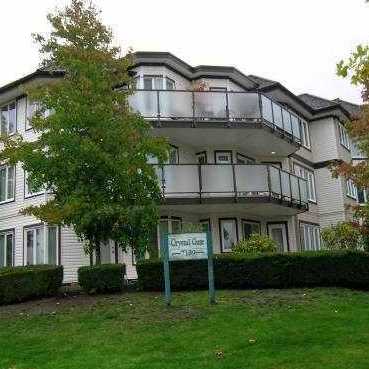 Crystal Gate
7139 18th Ave. · LMS1127
Crystal Gate
7139 18th Ave. · LMS1127
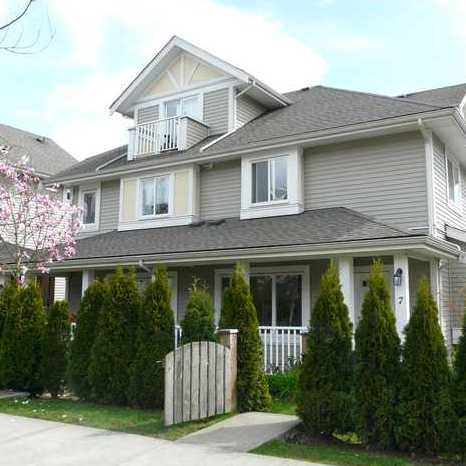 Leeside Station
7136 18th Ave. · BCS2063
Element 1
7131 17th Ave. · EPS6236
Leeside Station
7136 18th Ave. · BCS2063
Element 1
7131 17th Ave. · EPS6236
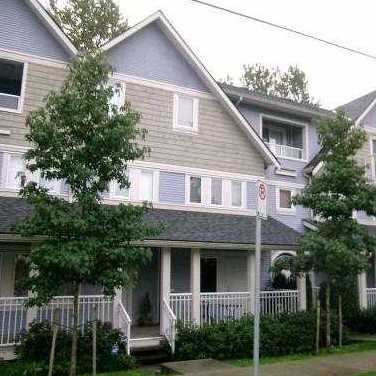 Leeside
7128 17th Ave. · BCS1175
Leeside
7128 17th Ave. · BCS1175
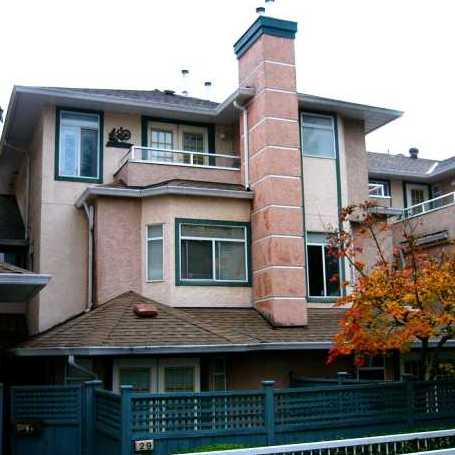 Sylvan Court
7188 Edmonds St. · NWS3255
Sylvan Court
7188 Edmonds St. · NWS3255
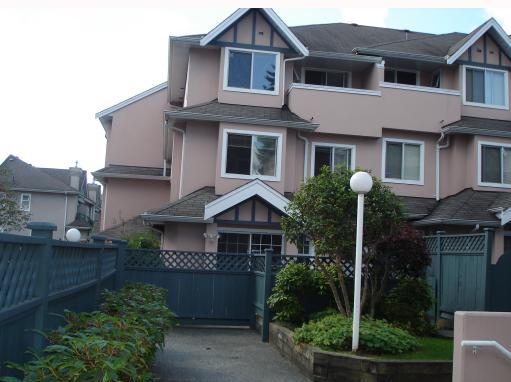 Village Del Mar
7433 16th St. · LMS1432
Village Del Mar
7433 16th St. · LMS1432
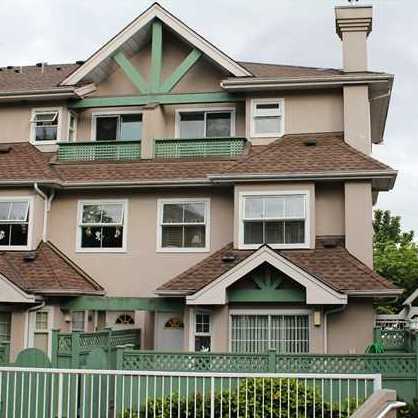 Village Del Mar
7175 17th Ave. · LMS823
Village Del Mar
7175 17th Ave. · LMS823
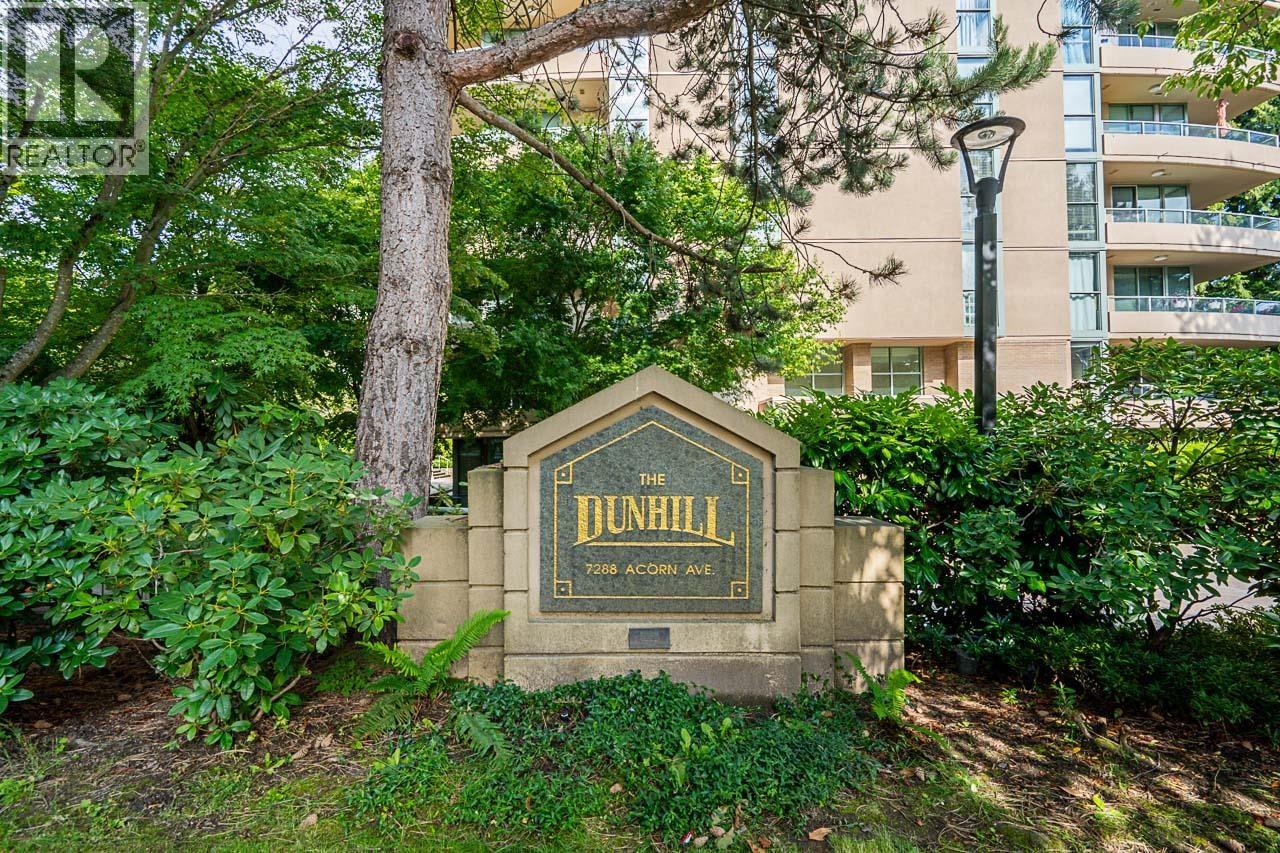
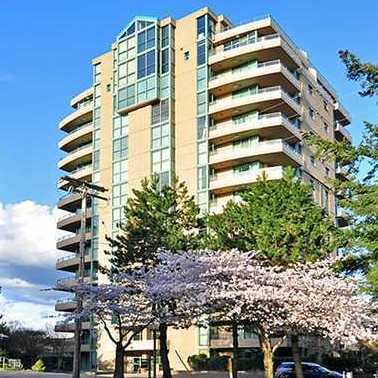 Dunhill
7288 Acorn Ave. · LMS18
Dunhill
7288 Acorn Ave. · LMS18
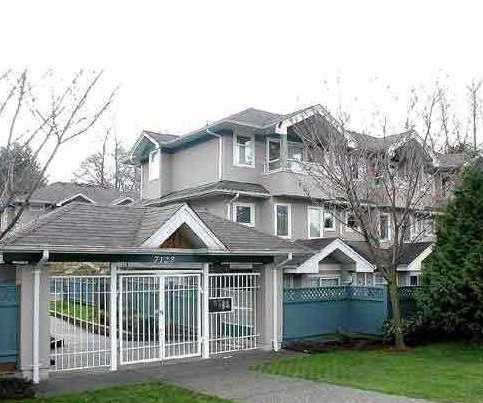 Winston Gate
7128 18th Ave. · LMS1789
Winston Gate
7128 18th Ave. · LMS1789
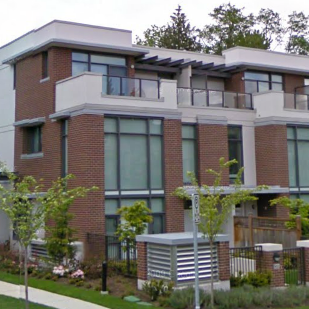 Park360
7079 17th Ave.
Park360
7079 17th Ave.
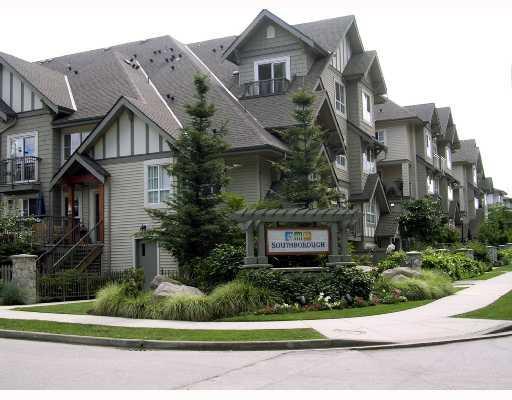 Southborough
7088 17th Ave. · BCS1096
Southborough
7088 17th Ave. · BCS1096
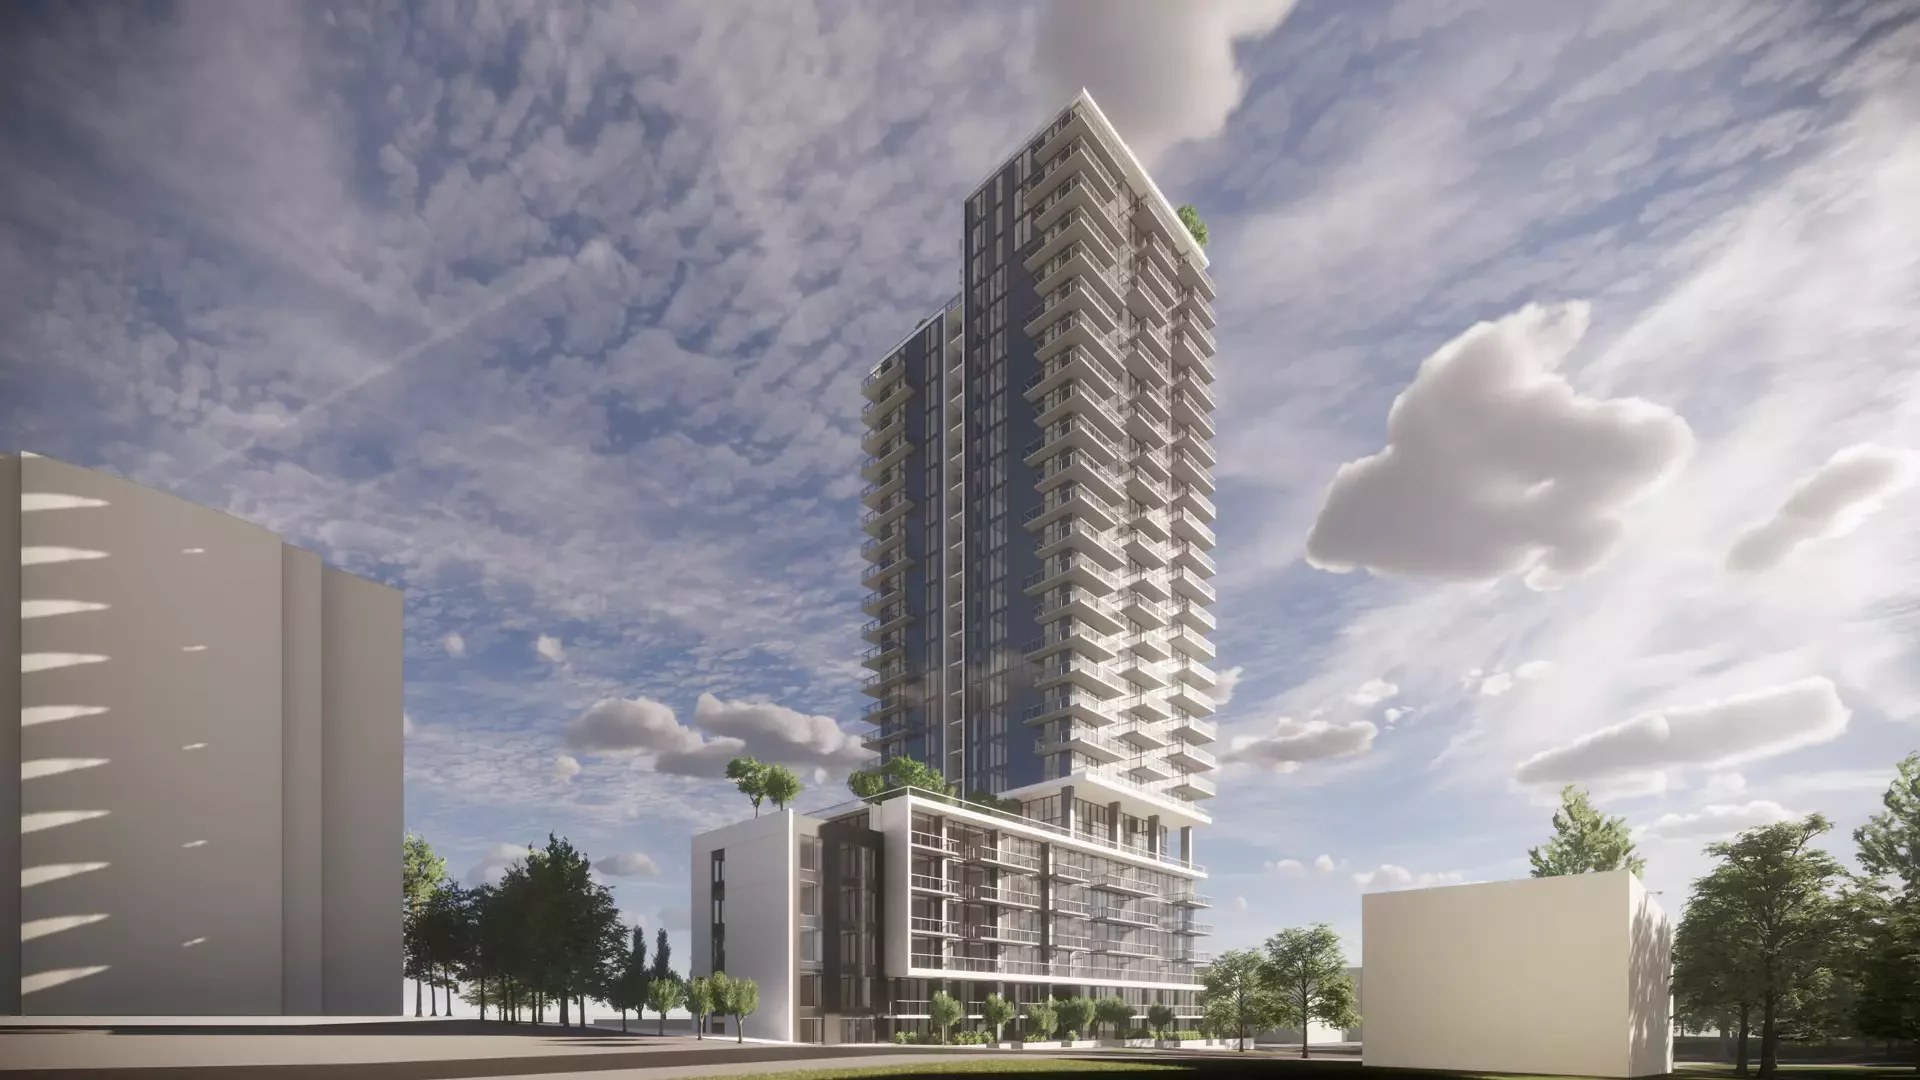 One8 Burnaby
7378 18th St.
One8 Burnaby
7378 18th St.
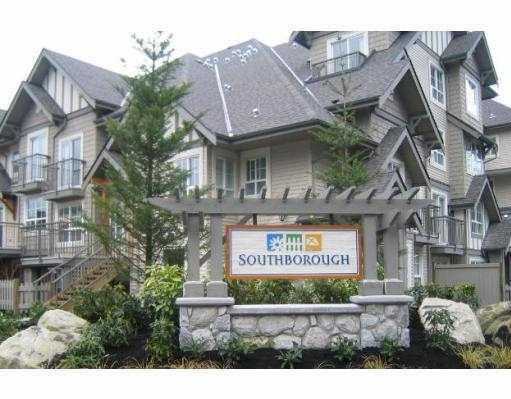 Southborough
7503 18th St. · BCS1096
Southborough
7503 18th St. · BCS1096
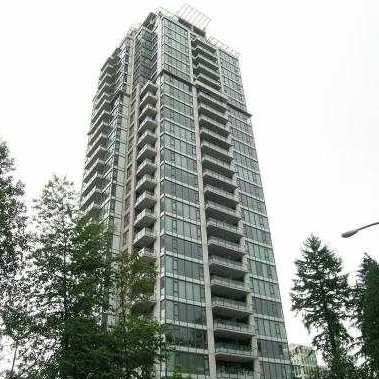 Griffith
7515 Griffiths Ave. · BCS2498
Park 360
7088 18th Ave. · BCS2498
Griffith
7515 Griffiths Ave. · BCS2498
Park 360
7088 18th Ave. · BCS2498
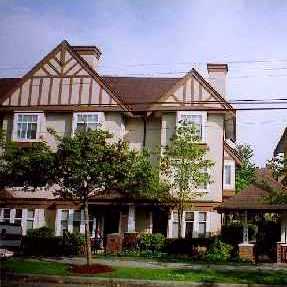 Hatton Place
7238 18th Ave. · LMS2737
Hatton Place
7238 18th Ave. · LMS2737
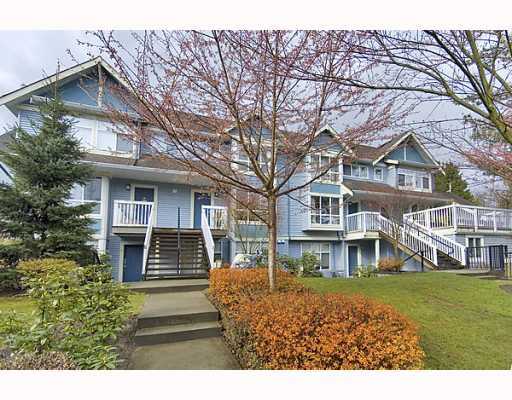 Riverstone
7128 Stride Ave. · BCS180
Riverstone
7128 Stride Ave. · BCS180
 Storybrook
7131 Stride Ave. · EPS1956
Storybrook
7131 Stride Ave. · EPS1956