111 7161 17TH AVE
- 1 Beds
- 1 Baths
- 626 Sqft
- 1 Parking
- Built 2025


Property Description
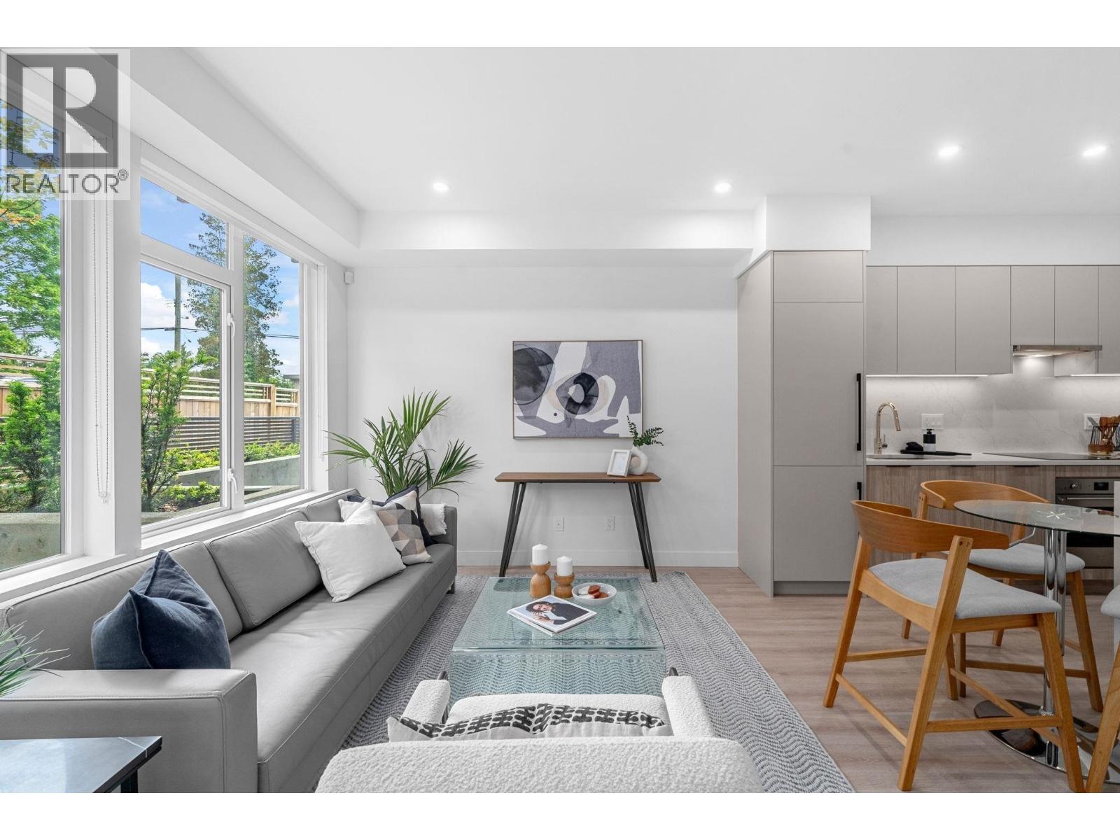
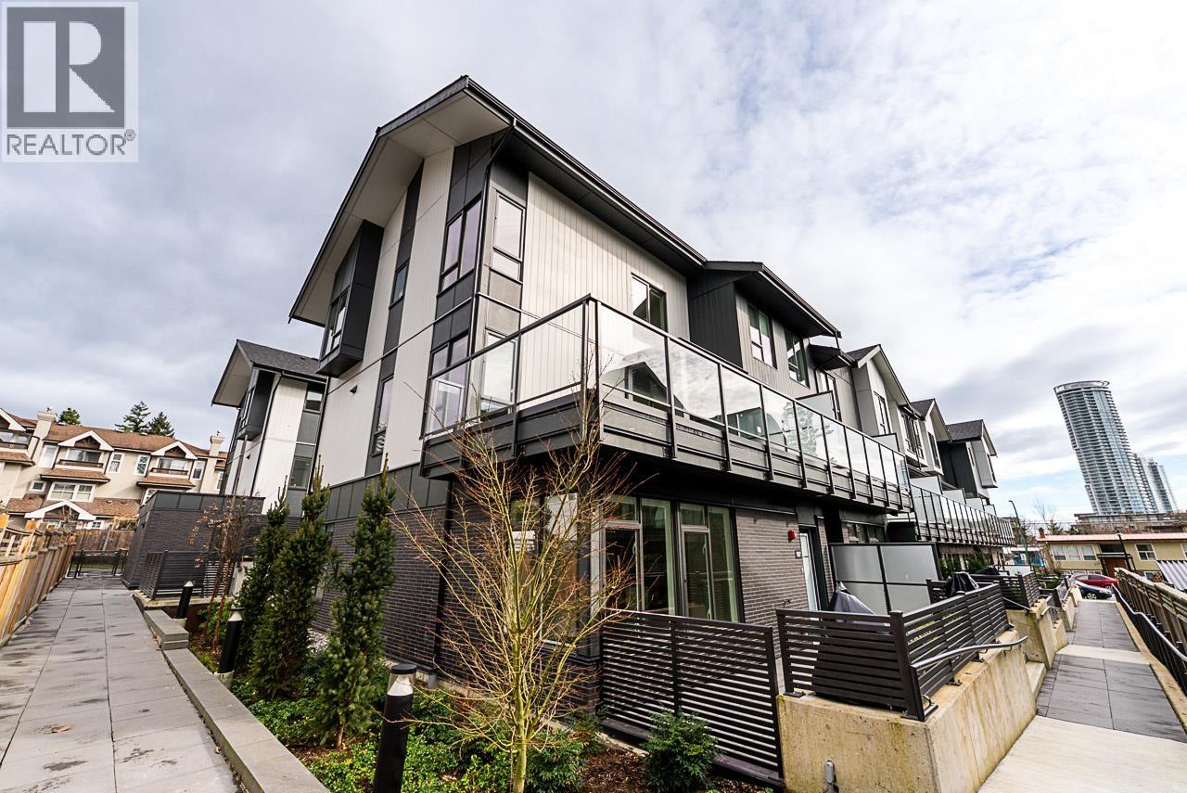
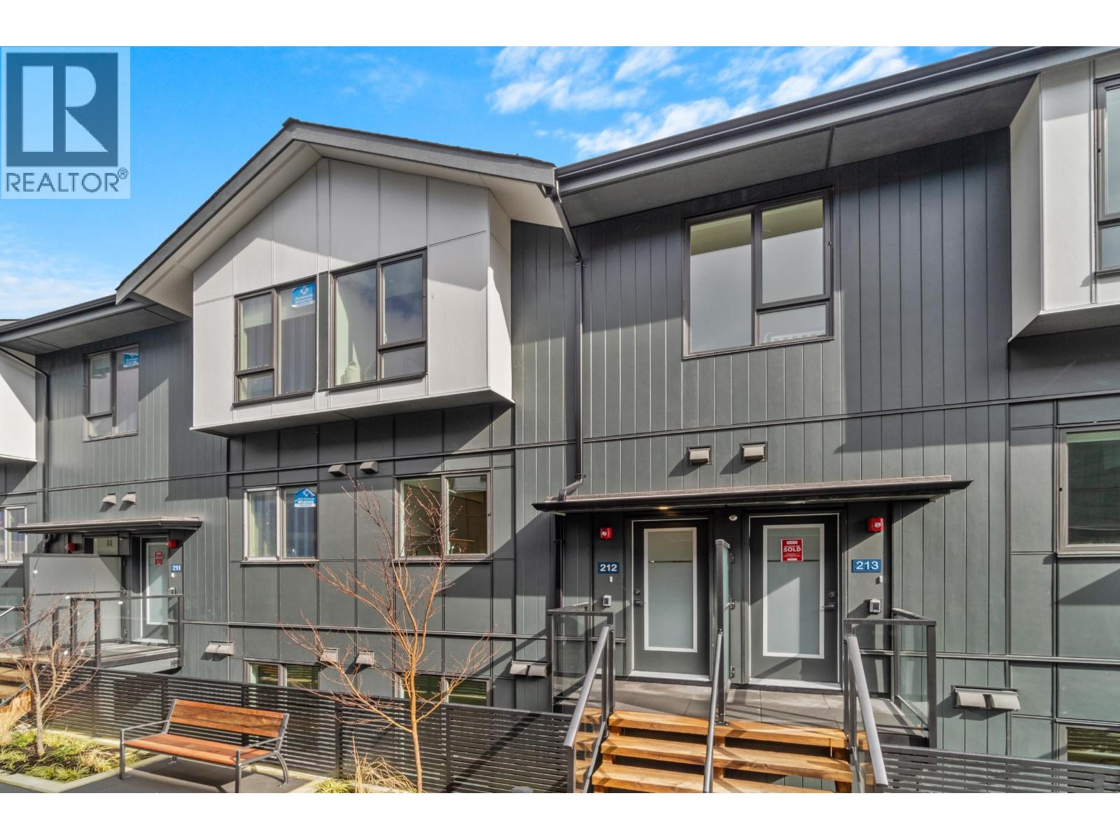
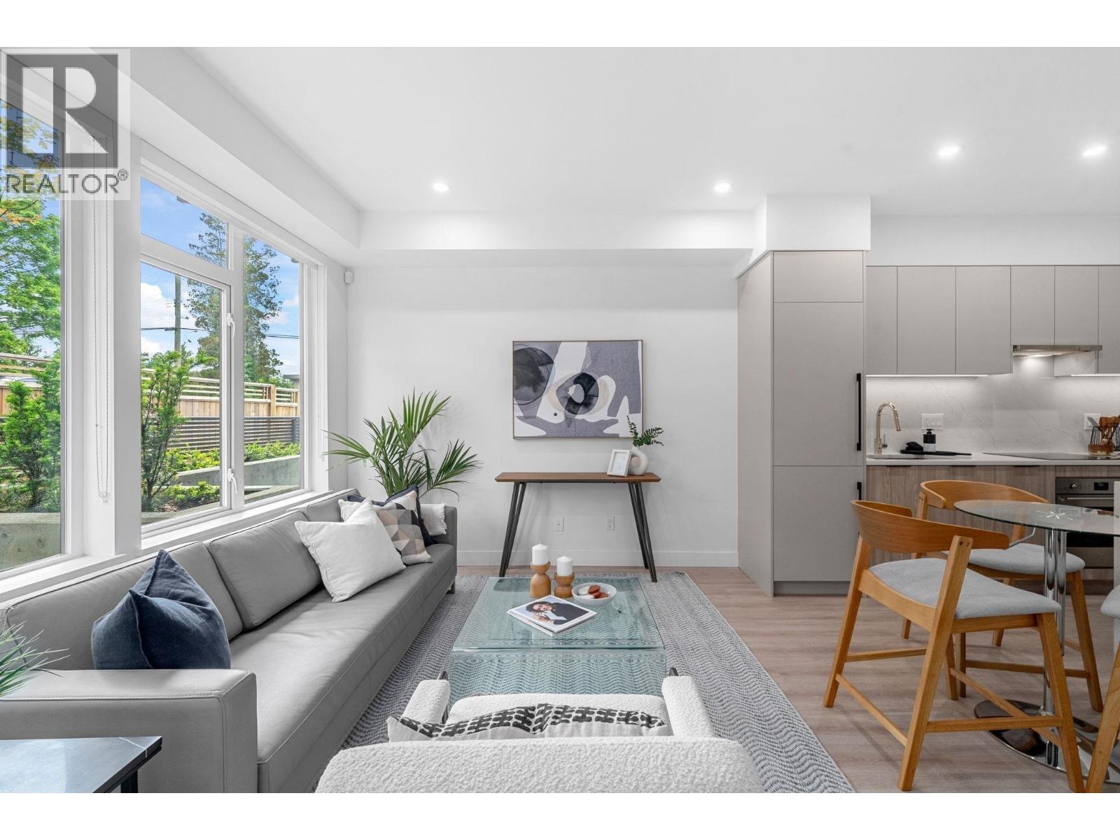
Discover Element 2, a boutique collection of just 27 move-in ready townhomes steps from Edmonds SkyTrain Station. These thoughtfully designed homes feature bright open-concept layouts with 9´ ceilings and large windows that maximize natural light. Gourmet kitchens offer quartz countertops, waterfall islands, sleek cabinetry, matching backsplashes, and integrated Italian appliances, perfect for everyday living or entertaining. Premium finishes include roller blinds and pot lights throughout, with an option to add air conditioning. Conveniently located near Taylor Park Elementary, Byrne Creek Secondary, parks, and minutes to Edmonds Community Centre, Highgate Village, plus shopping, dining, and transit along Kingsway. Open house: September 19th (Saturday), 2 to 4 pm! (id:48970)
Property Details
- Property Type
- Townhouse
- Style
- Residential Attached
- Title to Land
- Freehold Strata
- Year Built
- 2025
- Area
- Burnaby East · Edmonds BE
- Outdoor
- Patio,Deck
- Heating / Cooling
- Baseboard,Electric
- Construction
- Frame Wood,Brick (Exterior),Fibre Cement (Exterior)
- Parking
- Underground,Lane Access (1 stall)
- Water Supply
- Public
- Kitchens
- 1
- Units in Development
- 27
Financial
- Trash
- Maintenance Grounds
- Management
- Snow Removal
Rooms 7
Features & Appliances
- Cats OK
- Dogs OK
- Number Limit (Two)
- Pets Allowed w/Rest
For Sale in 111 7161 17TH AVENUE & Complex
↑ Back to top| Date | Address | Status | Bed | Bath | Price | Sqft | DOM | Strata Fee | Tax | Listed By |
|---|---|---|---|---|---|---|---|---|---|---|
| 2026-08-27 | 210 7161 17th Avenue | Active | 3 | 3 | $925,000 ($852/sf) | 1086 | 0 | $518 | $2,963 (2025) | RE/MAX Crest Realty |
| 2026-08-27 | 207 7161 17th Avenue | Active | 3 | 3 | $1,025,000 ($802/sf) | 1278 | 0 | $610 | $3,404 (2025) | RE/MAX Crest Realty |
| 2026-07-15 | 111 7161 17th Avenue | Active | 1 | 1 | $555,000 ($887/sf) | 626 | 0 | $257 | $1,900 (2025) | Oakwyn Realty Ltd. |
| 2026-07-15 | 107 7161 17th Avenue | Active | 2 | 2 | $775,000 ($874/sf) | 887 | 0 | $364 | $2,520 (2025) | Oakwyn Realty Ltd. |
| Avg | $820,000 ($846/sf) | 969 |
Nearby Buildings with Active Listings
↑ Back to top
Book a Showing

- Abbotsford - 447
- Agassiz - 28
- Burnaby - 54
- Burnaby East - 78
- Burnaby North - 367
- Burnaby South - 348
- Campbell River - 1
- Chilliwack - 221
- Cloverdale - 194
- Comox Valley - 10
- Coquitlam - 566
- Delta - 10
- Duncan - 42
- Esquimalt - 59
- Gulf Islands - 6
- Harrison Hot Springs - 13
- Harrison Mills - 1
- Hope - 22
- Ladner - 110
- Langford - 156
- Langley - 541
- Maple Ridge - 312
- Mill Bay - 2
- Mission - 65
- New Westminster - 444
- North Delta - 29
- North Island - 2
- North Saanich - 8
- North Surrey - 412
- North Vancouver - 747
- Oak Bay - 44
- Osoyoos - 1
- Parksville / Qualicum - 7
- Penticton - 8
- Pitt Meadows - 75
- Port Alberni - 2
- Port Coquitlam - 268
- Port Moody - 268
- Richmond - 1161
- Saanich East - 232
- Saanich West - 92
- Sardis - 154
- Sidney - 152
- Sooke - 39
- South Surrey White Rock - 719
- Surrey - 667
- Tsawwassen - 98
- Vancouver East - 1003
- Vancouver West - 2495
- Victoria - 666
- View Royal - 46
- West Vancouver - 231



