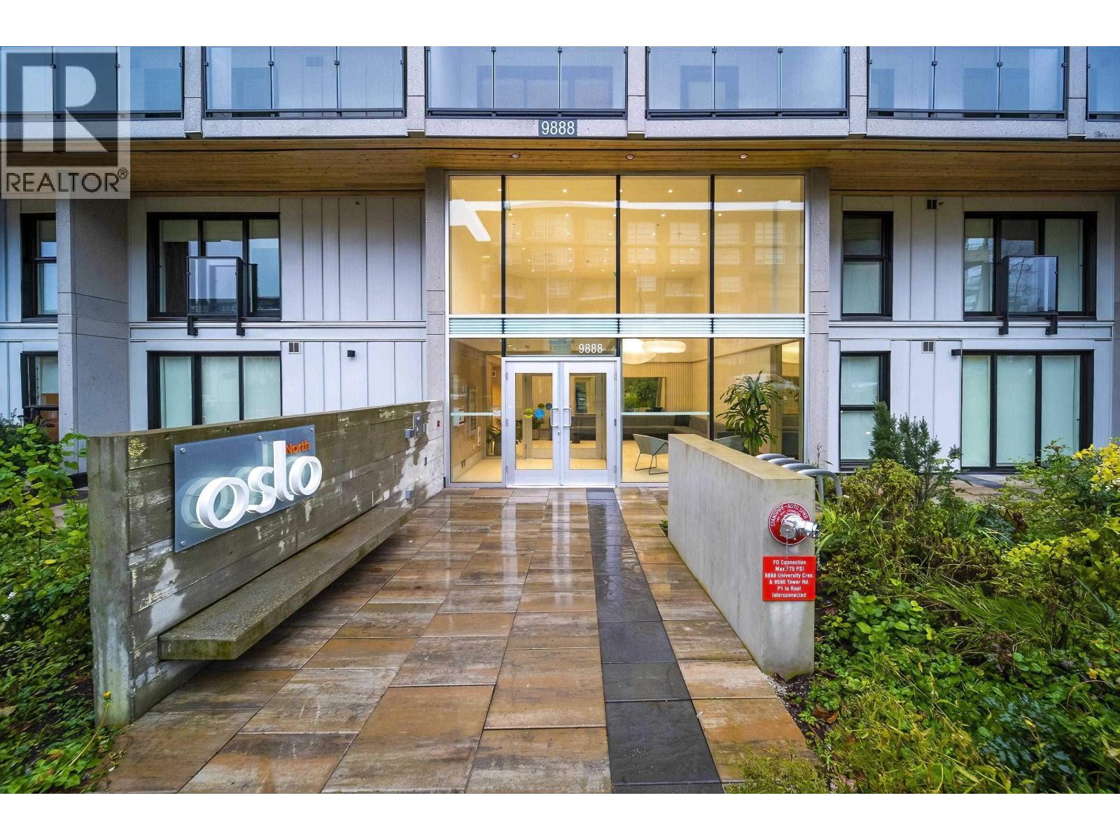
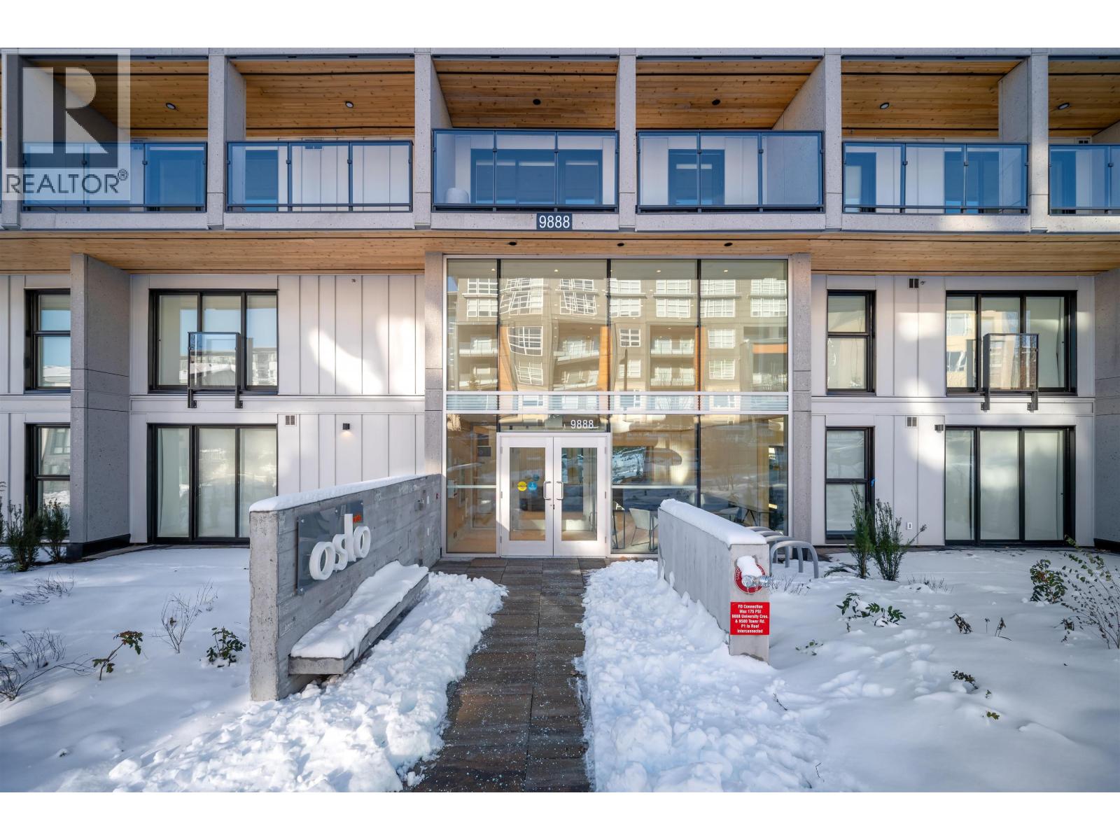
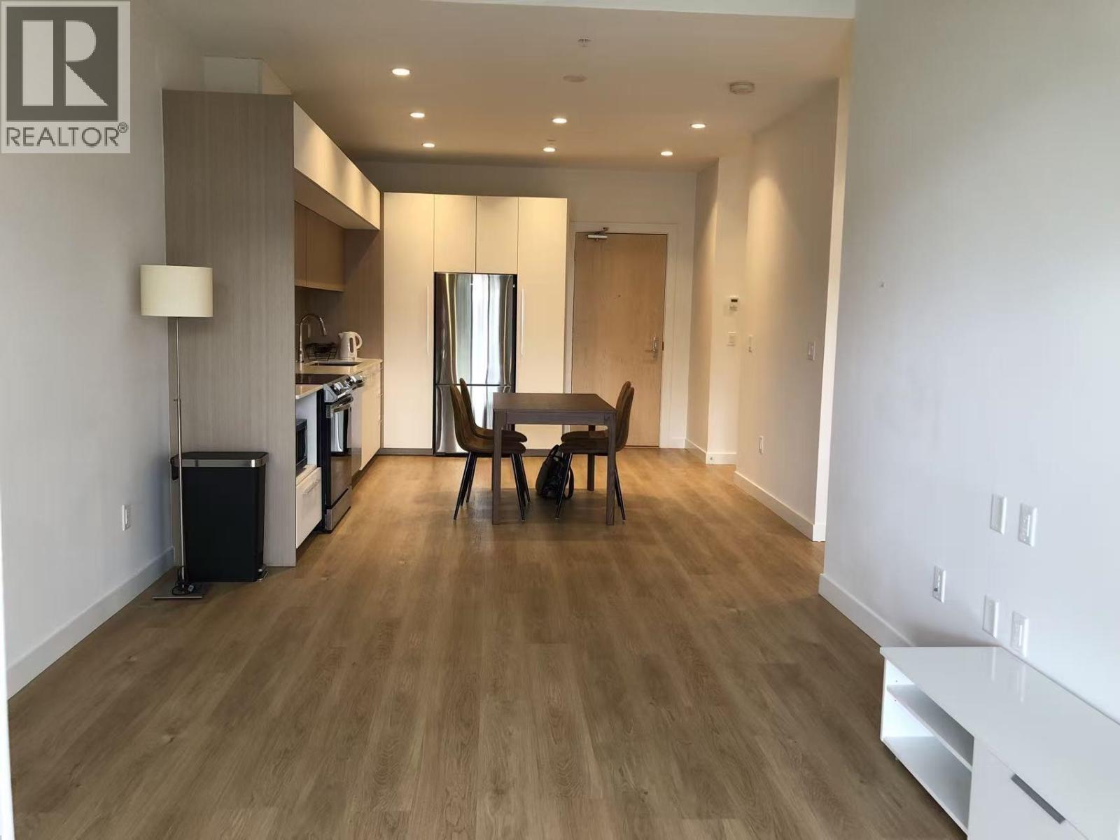
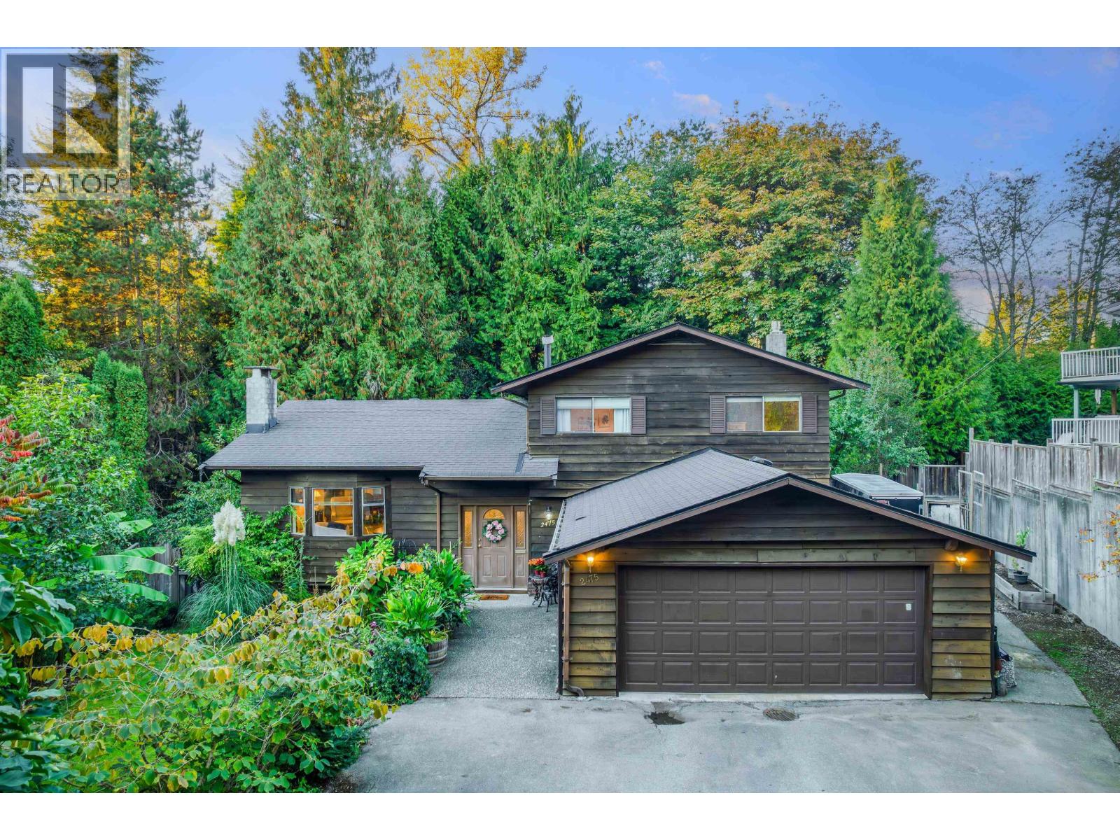
Maintenance Fees Include
Garbage Pickup
Gardening
Management


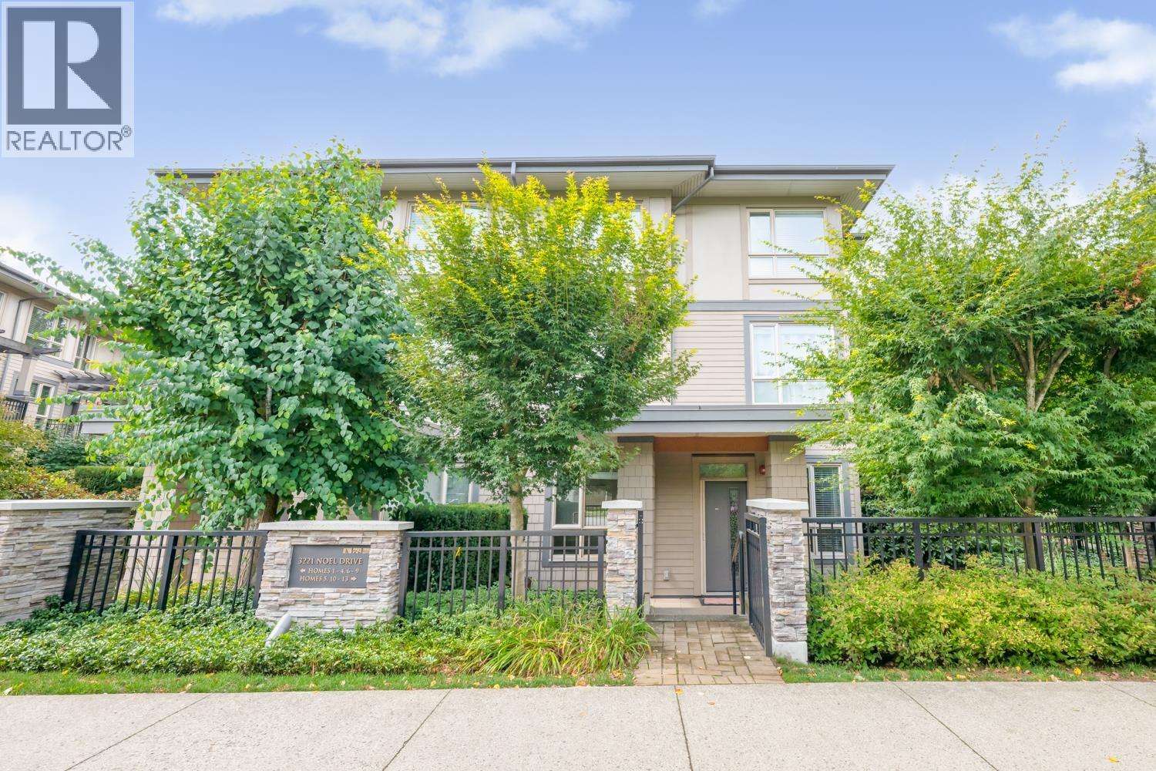
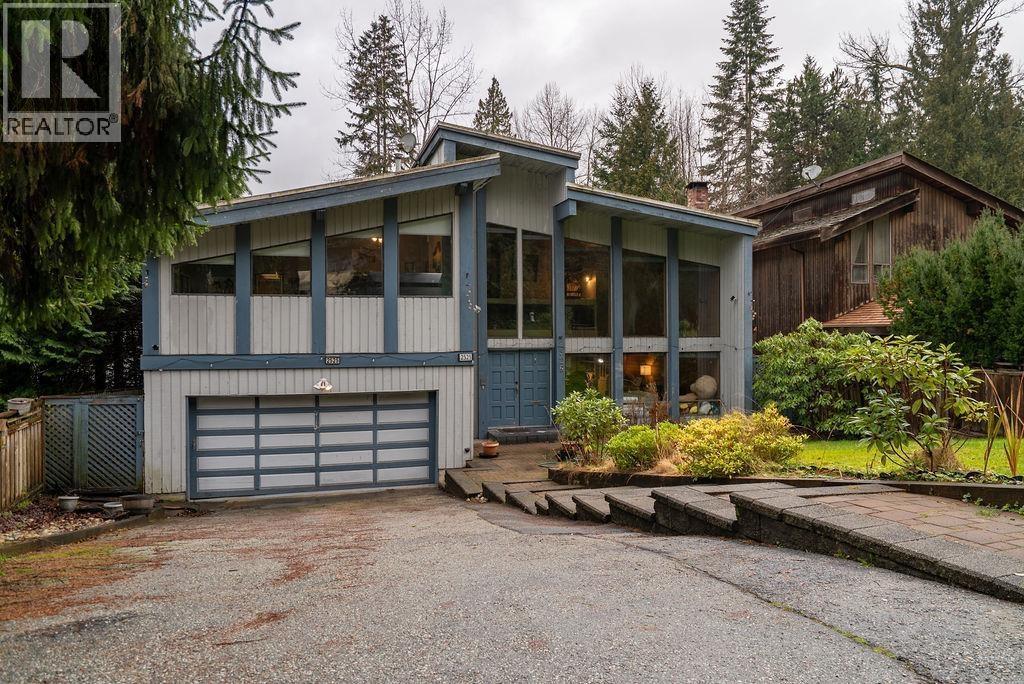
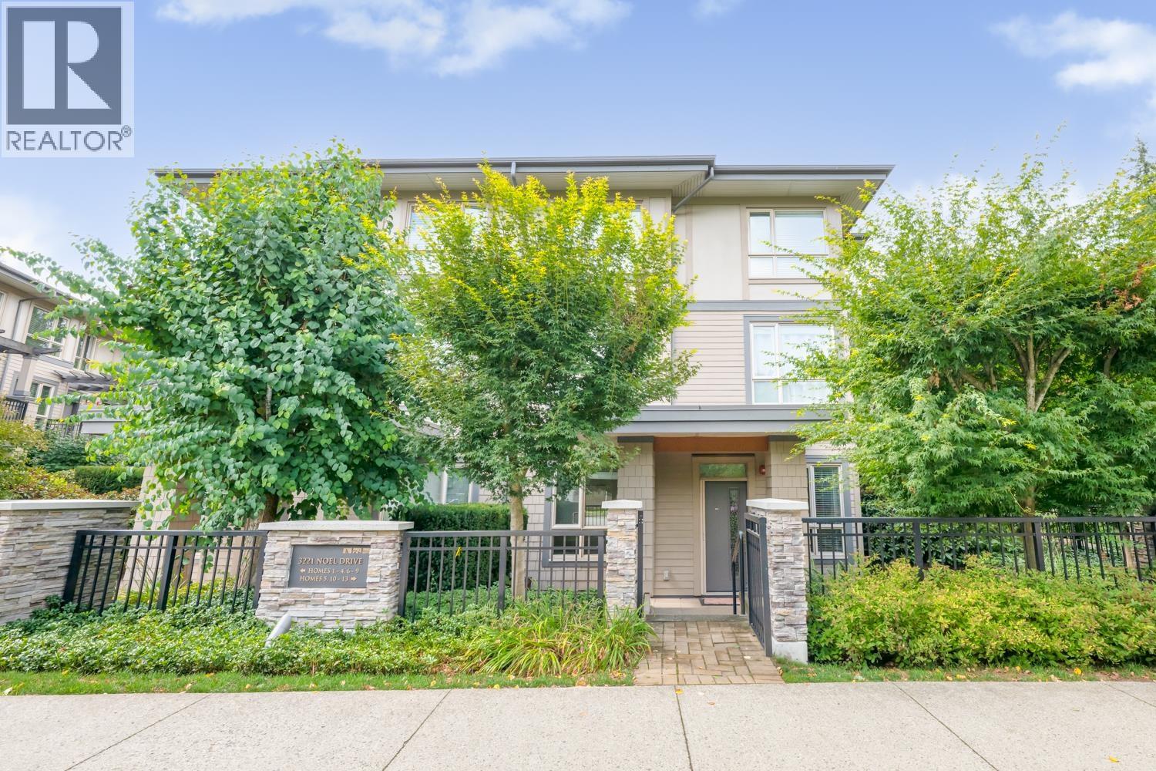
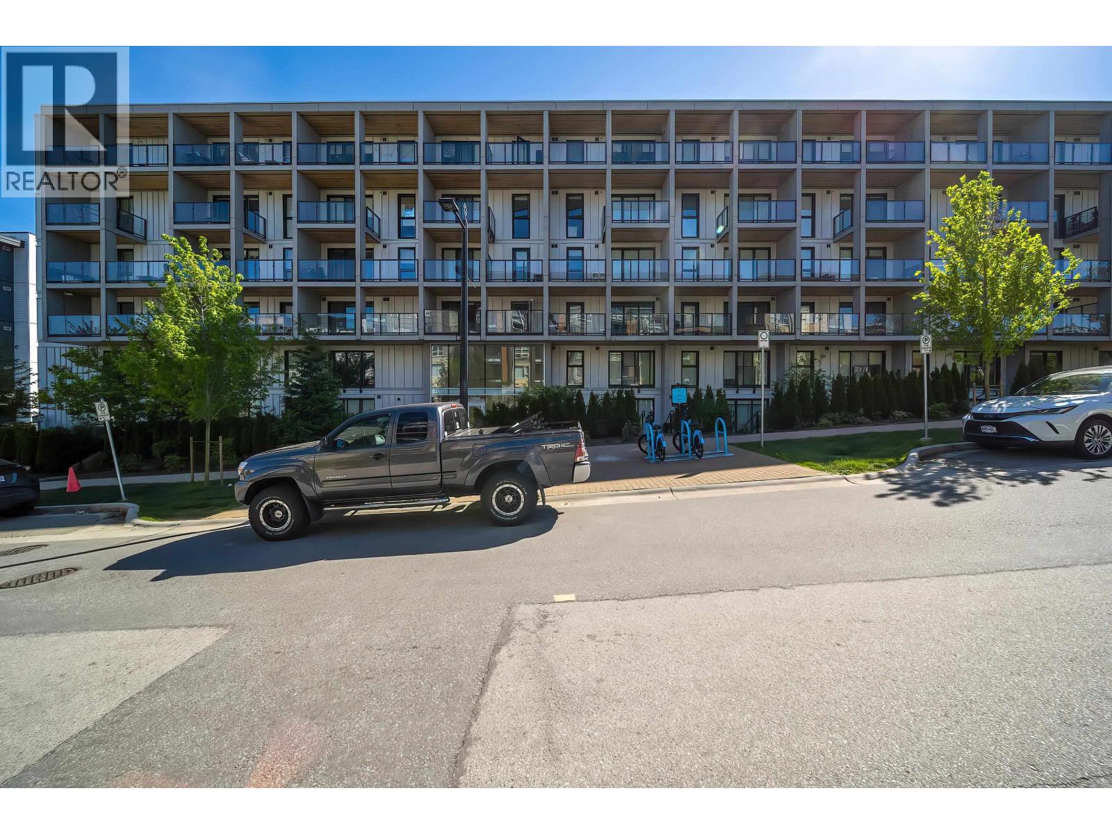
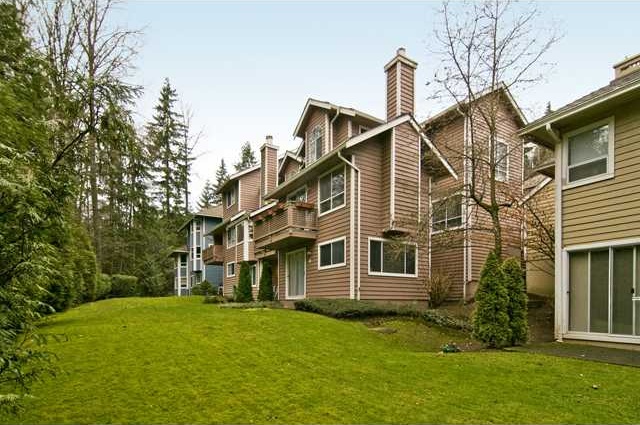 🔍 4 photos · slideshow
| Sold Date | Address | Bed | Bath | Sqft | Asking | Sold Price | DOM | Strata Fee | Tax | Listed By |
|---|---|---|---|---|---|---|---|---|---|---|
| 2026-05-18 | 13 9000 Ash Grove Cres. | 4 | 3 | 2185 | $1,029,000 | $1,015,000 ($465/sf) | $445 | $3452 (2025) | RE/MAX All Points Realty | |
| 2026-04-13 | 40 9000 Ash Grove Cres. | 4 | 4 | 2404 | $1,099,999 | $1,100,000 ($458/sf) | $445 | $3598 (2025) | Oakwyn Realty Encore | |
| 2025-11-27 | 44 9000 Ash Grove Cres. | 3 | 3 | 2258 | $1,048,000 | $927,000 ($411/sf) | $435 | $3311 (2024) | RE/MAX Select Realty | |
| 2025-09-23 | 66 9000 Ash Grove Cres. | 4 | 4 | 2246 | $1,094,000 | $1,050,000 ($467/sf) | $435 | $3320 (2024) | Real Broker | |
| 2025-06-08 | 68 9000 Ash Grove Cres. | 2 | 3 | 1485 | $899,000 | $893,000 ($601/sf) | $435 | $2591 (2024) | Heller Murch Realty | |
| 2025-01-20 | 18 9000 Ash Grove Cres. | 3 | 3 | 1651 | $998,000 | $960,000 ($581/sf) | $435 | $2829 (2024) | Jovi Realty Inc. | |
| 2024-10-06 | 6 9000 Ash Grove Cres. | 3 | 2 | 1981 | $1,128,000 | $1,119,000 ($565/sf) | $435 | $2871 (2023) |
Sold data from the MLS® feed for strata plan NWS2408. Showing the 15 most recent sales from the last 24 months; expand for up to 80.
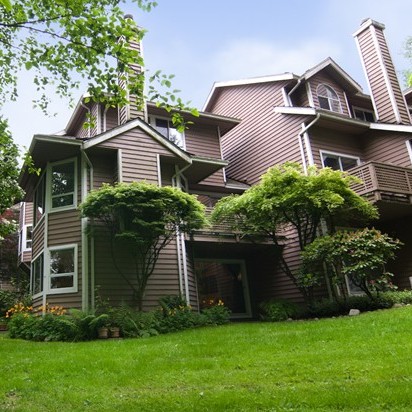
Ashbrook Place at 9000 Ash Grove Cres. — In the past year 3 units sold at an average of $1,014,000.
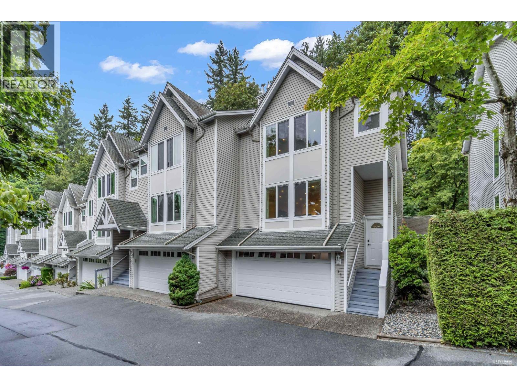
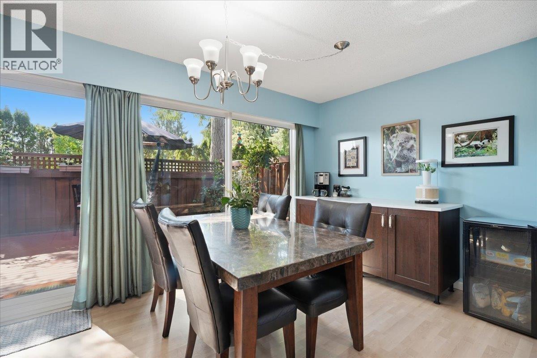
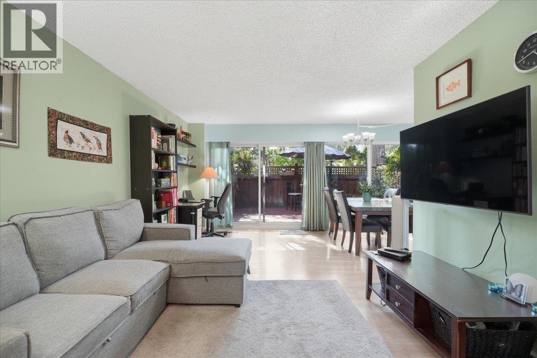
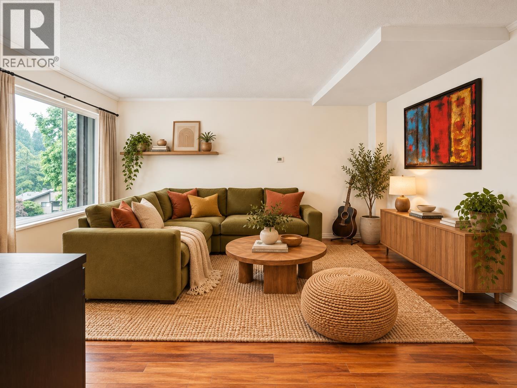
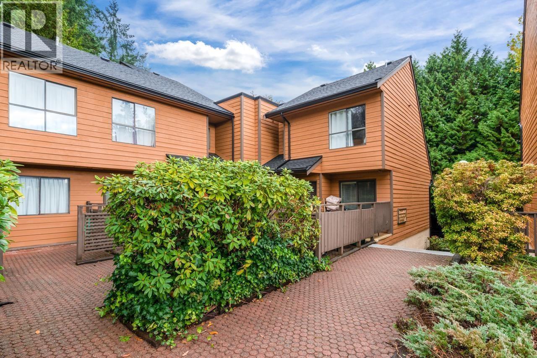
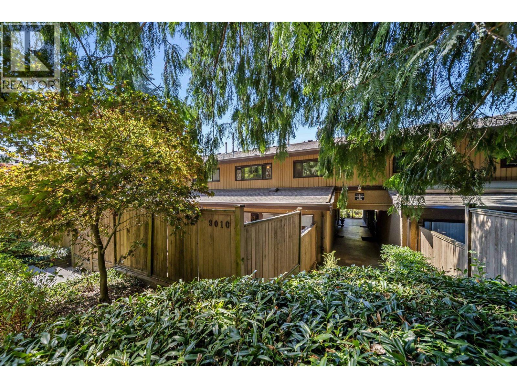
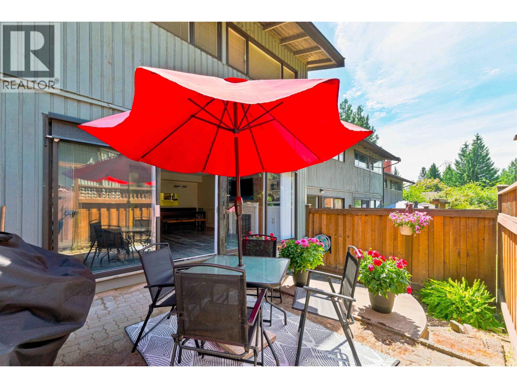
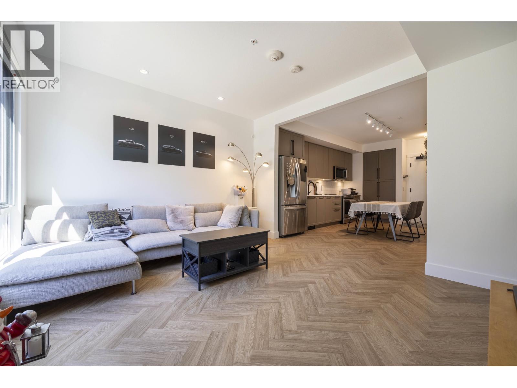
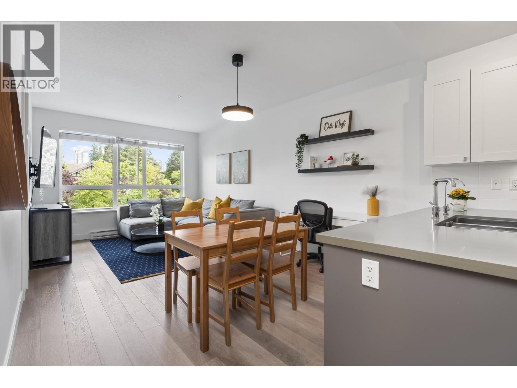
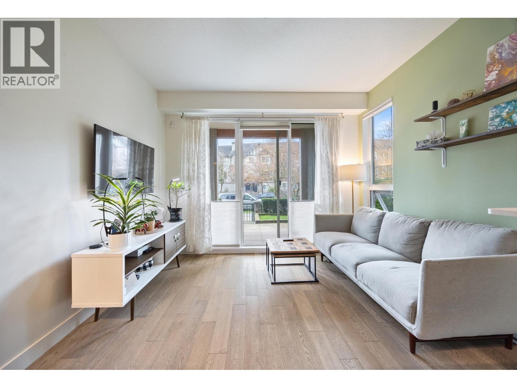
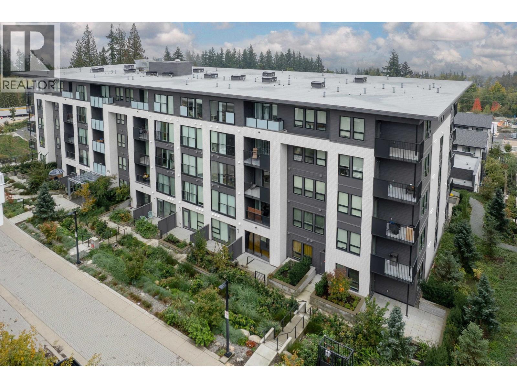
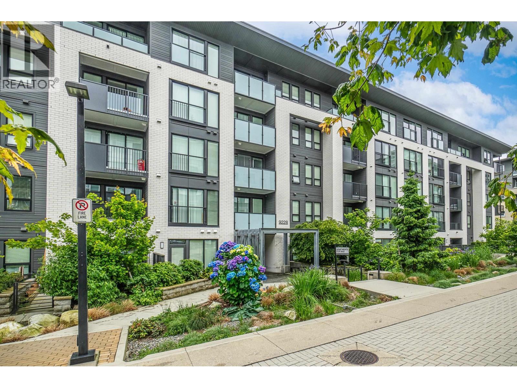
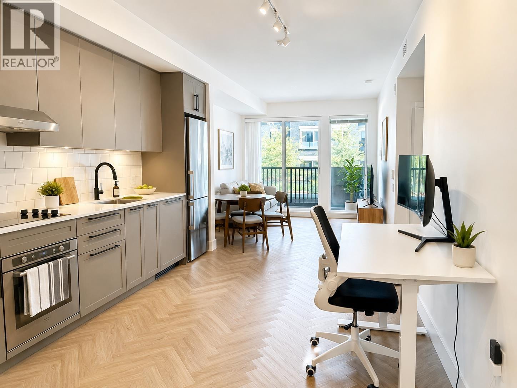
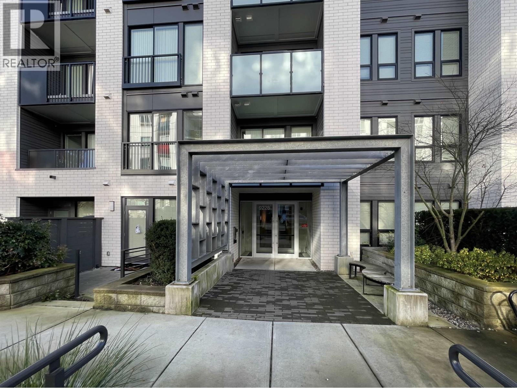
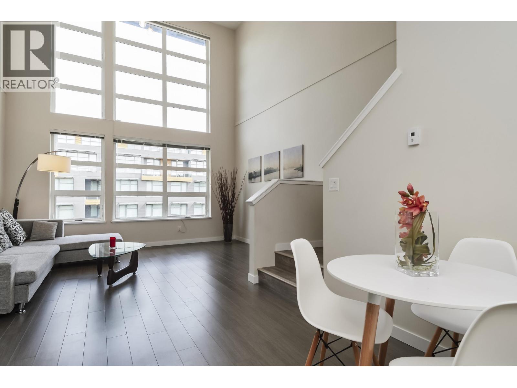
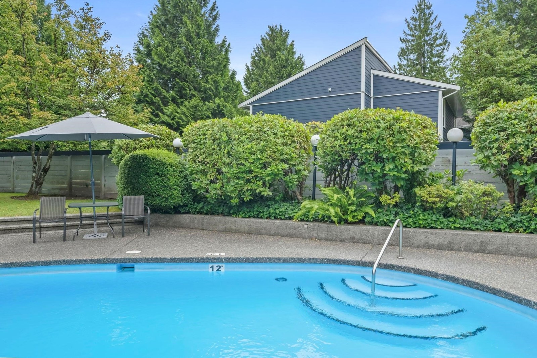
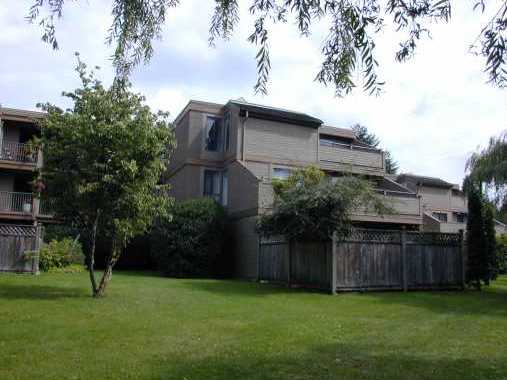
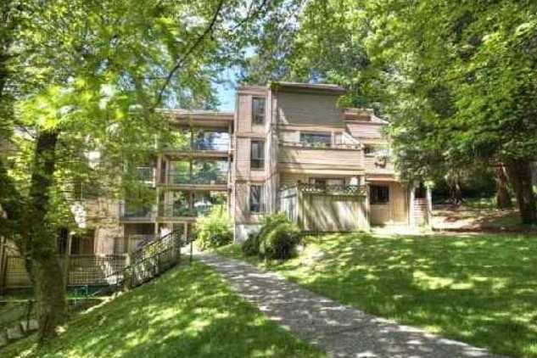
Ashbrook Place - 9000 Ash Grove Crescent, Burnaby, BC V5A 4A6, NWS2408 - located in Forest Hills area of Burnaby North, near the crossroads Ash Grove Crescent and Forest Grove Drive. The Ashbrook Place is only steps to Canadian Pizza Plus, Forest Grove Elementary school, ELIC English Language Institute in China Society, Forget Me Not Pet Care, Elite Driving School and Active Living Physiotherapy. Simon Fraser University, East Grove Park, Maple Grove Park, Simon Fraser Hills Park, Sears, Burnaby mountain Secondary, and Cameron Recreation Complex are close by. The bus stops within minutes from the complex. Production skytrain station is a couple of blocks away. The Ashbrook Place was built in 1986. it has frame-wood construction and three levels. There are 71 units in strata and in development. Two pets are allowed. Rentals are not permitted. Most homes offer spacious rooms, cozy fireplace, private patio, attached garage, in -suite laundry and a balcony. Some homes have hardwod floors, stainless steel apliances, maple kitchen cabinets and granite countertops.
| Construction | Frame - Wood |
|---|---|
| Exterior Finish | Wood |
| Roof | Asphalt |
| Foundation | Concrete Perimeter |
| Rain Screen | No |
| Strata Plan | NWS2408 |
|---|---|
| Building Type | Strata |
| Title to Land | Freehold Strata |
| Units in Strata | 71 |
| Units in Development | 71 |
| Management Company | Pacific Quorum — 604-635-0262 |
| PID | 100000000 |
| Bylaws / Restrictions | PETS ALLOWED W/REST.,RENTALS NOT ALLOWED |
| Parking / Storage | Garage Single,front Access |
Live market intelligence for this building's segments — active inventory, medians, ranges & trends. Opens in a new tab.
| Address | Bed | Bath | Sqft | Price |
|---|---|---|---|---|
| 16 9151 Forest Grove Dr. | 3 | 2 | 1223 | $849,900 |
| 201 9146 Saturna Dr. | 2 | 1 | 815 | $415,000 |
| 202 9128 Capella Dr. | 3 | 1 | 1058 | $518,800 |
| 304 9128 Capella Dr. | 2 | 1 | 853 | $399,800 |
| 201 9145 Saturna Dr. | 2 | 1 | 1040 | $549,000 |
| 30 9101 Forest Grove Dr. | 3 | 2 | 1340 | $878,800 |
| 8 9151 Forest Grove Dr. | 3 | 2 | 1240 | $869,000 |
| 201 9152 Saturna Dr. | 2 | 1 | 841 | $428,800 |
| 9293 Goldhurst Terrace | 3 | 3 | 1754 | $1,100,000 |
| 5 2600 Beaverbrook Cres. | 3 | 3 | 2003 | $1,149,000 |
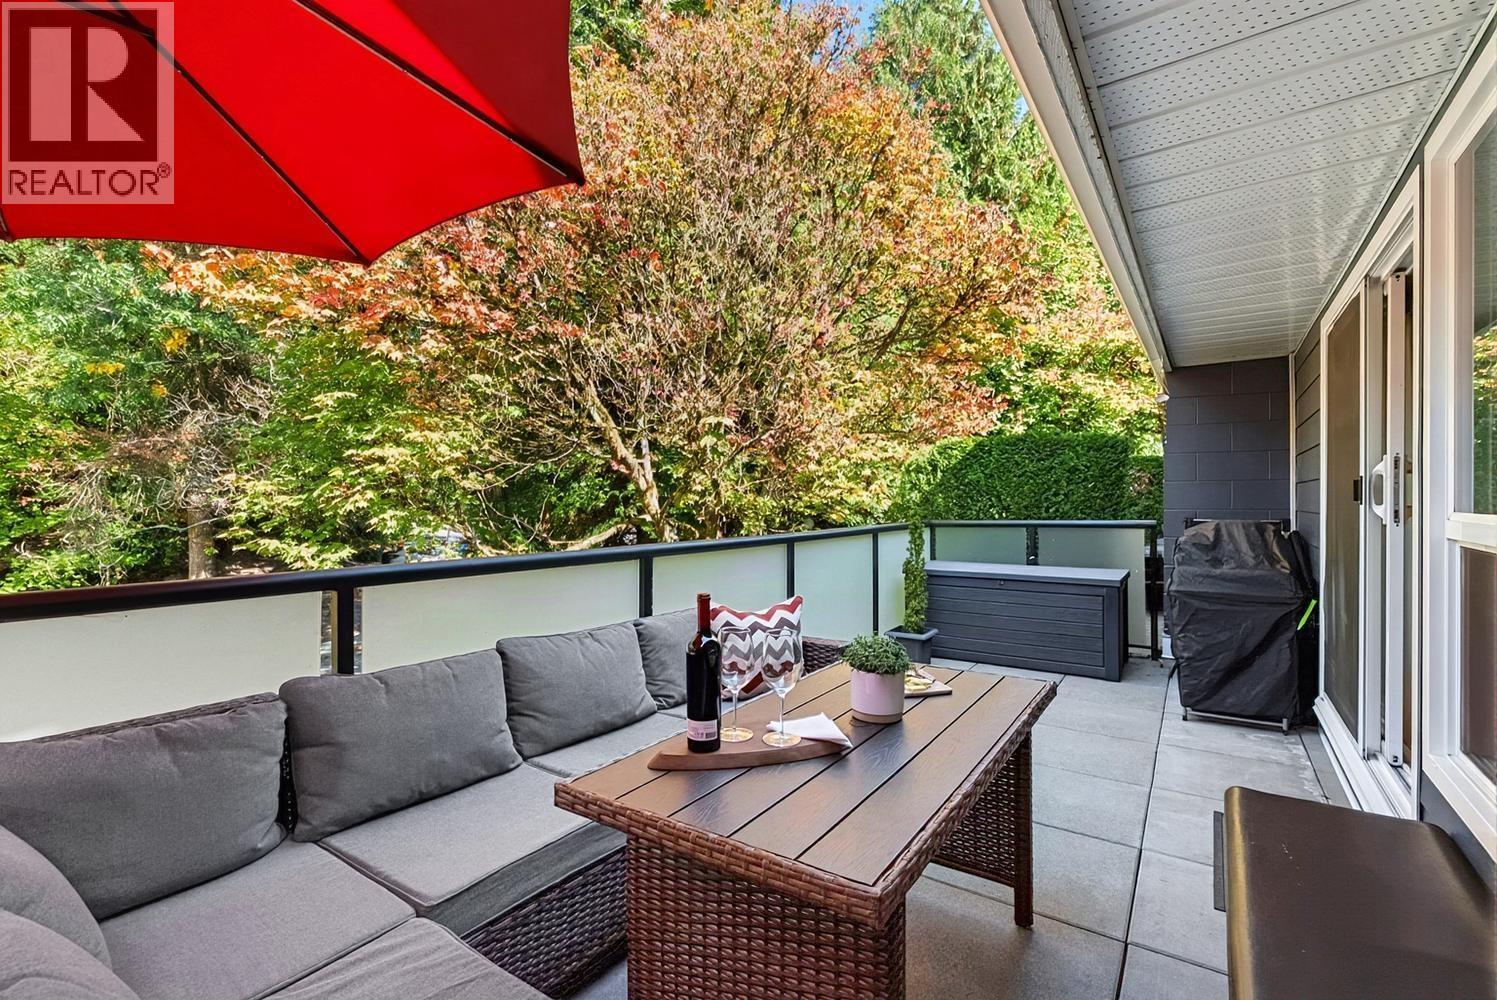 $849,900
16 9151 Forest Grove Dr. · 3bd/2ba · 1223sf
$849,900
16 9151 Forest Grove Dr. · 3bd/2ba · 1223sf
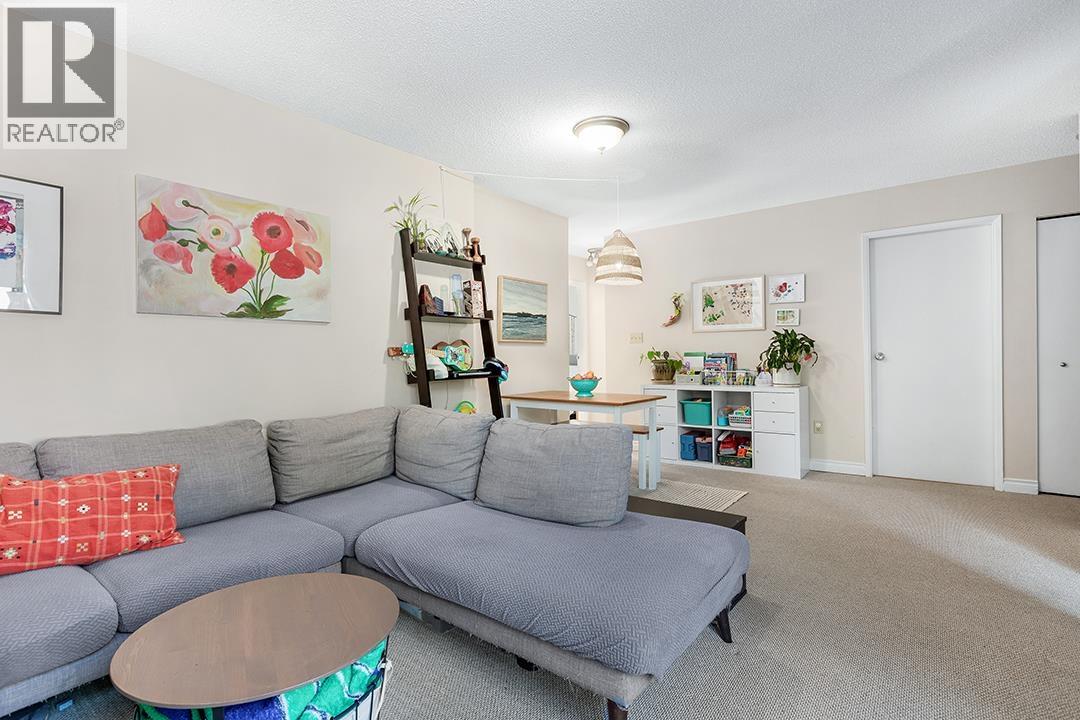 $415,000
201 9146 Saturna Dr. · 2bd/1ba · 815sf
$415,000
201 9146 Saturna Dr. · 2bd/1ba · 815sf
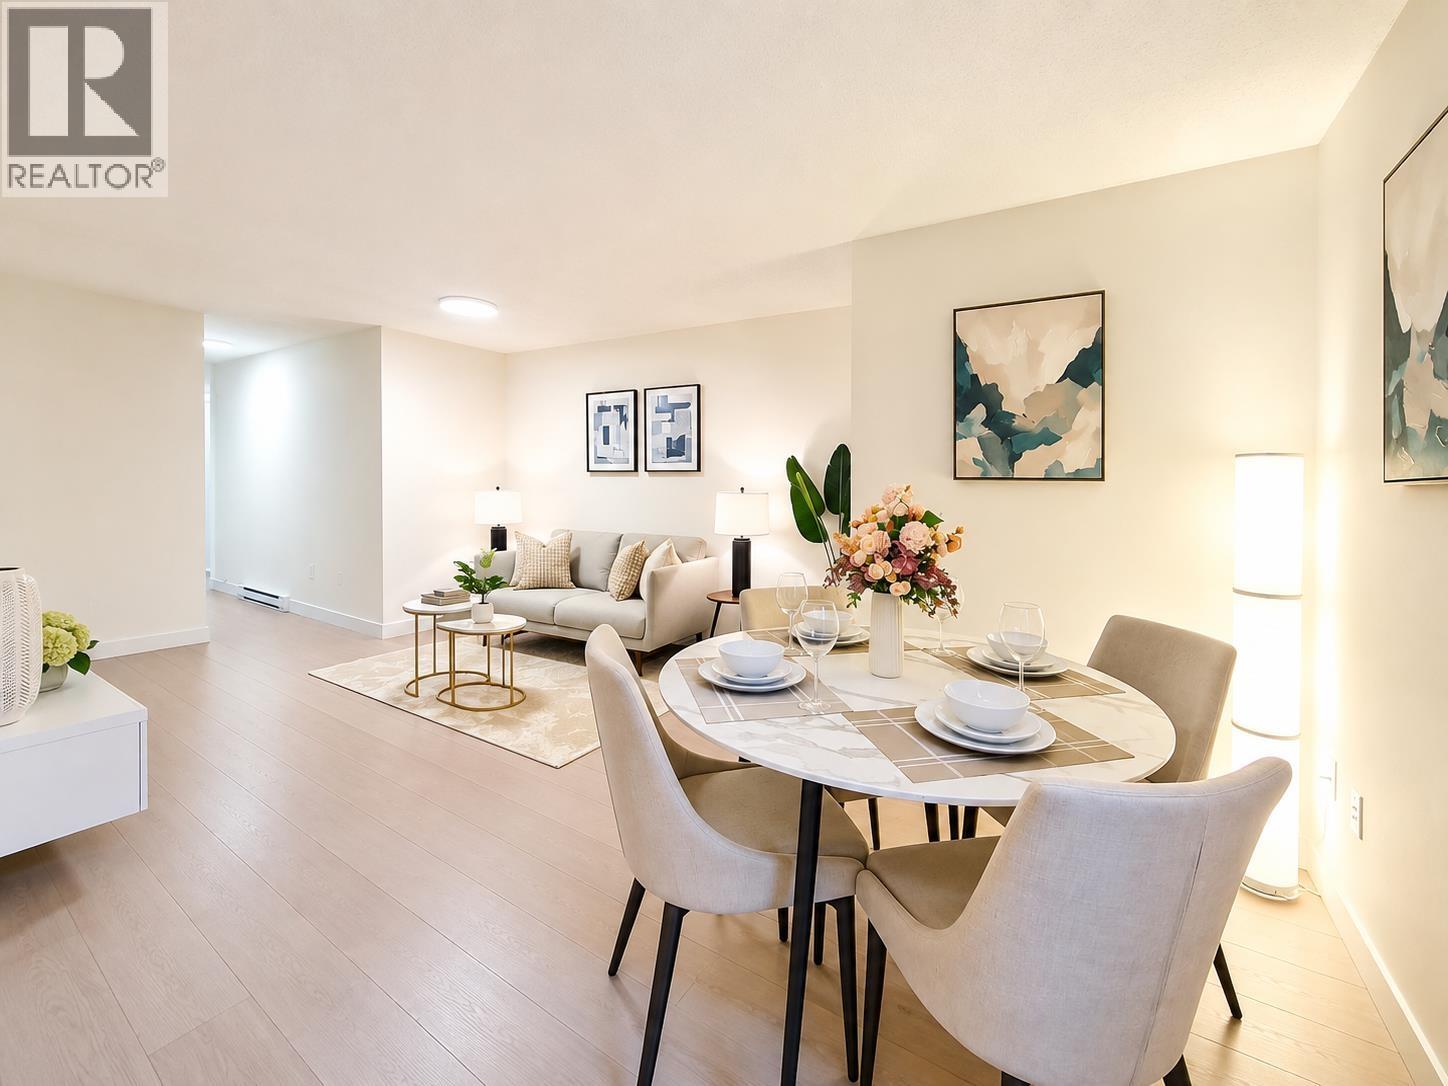 $518,800
202 9128 Capella Dr. · 3bd/1ba · 1058sf
$518,800
202 9128 Capella Dr. · 3bd/1ba · 1058sf
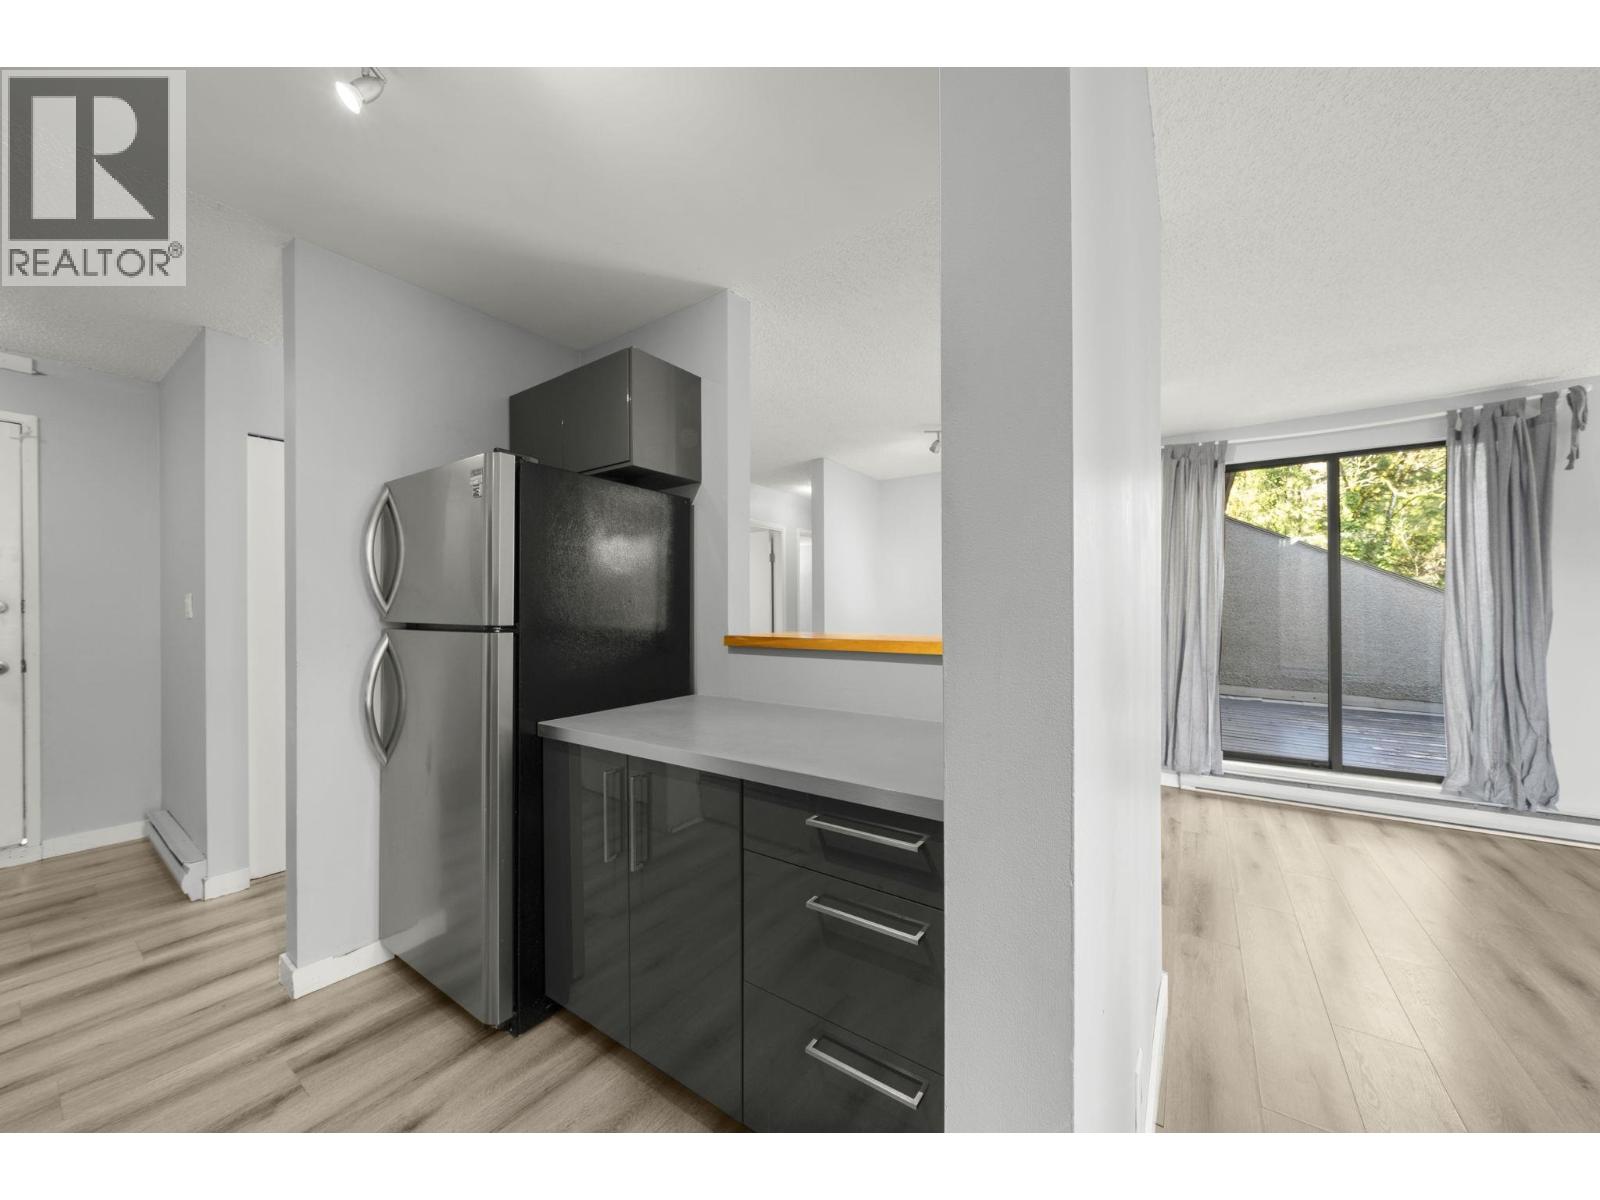 $399,800
304 9128 Capella Dr. · 2bd/1ba · 853sf
$399,800
304 9128 Capella Dr. · 2bd/1ba · 853sf
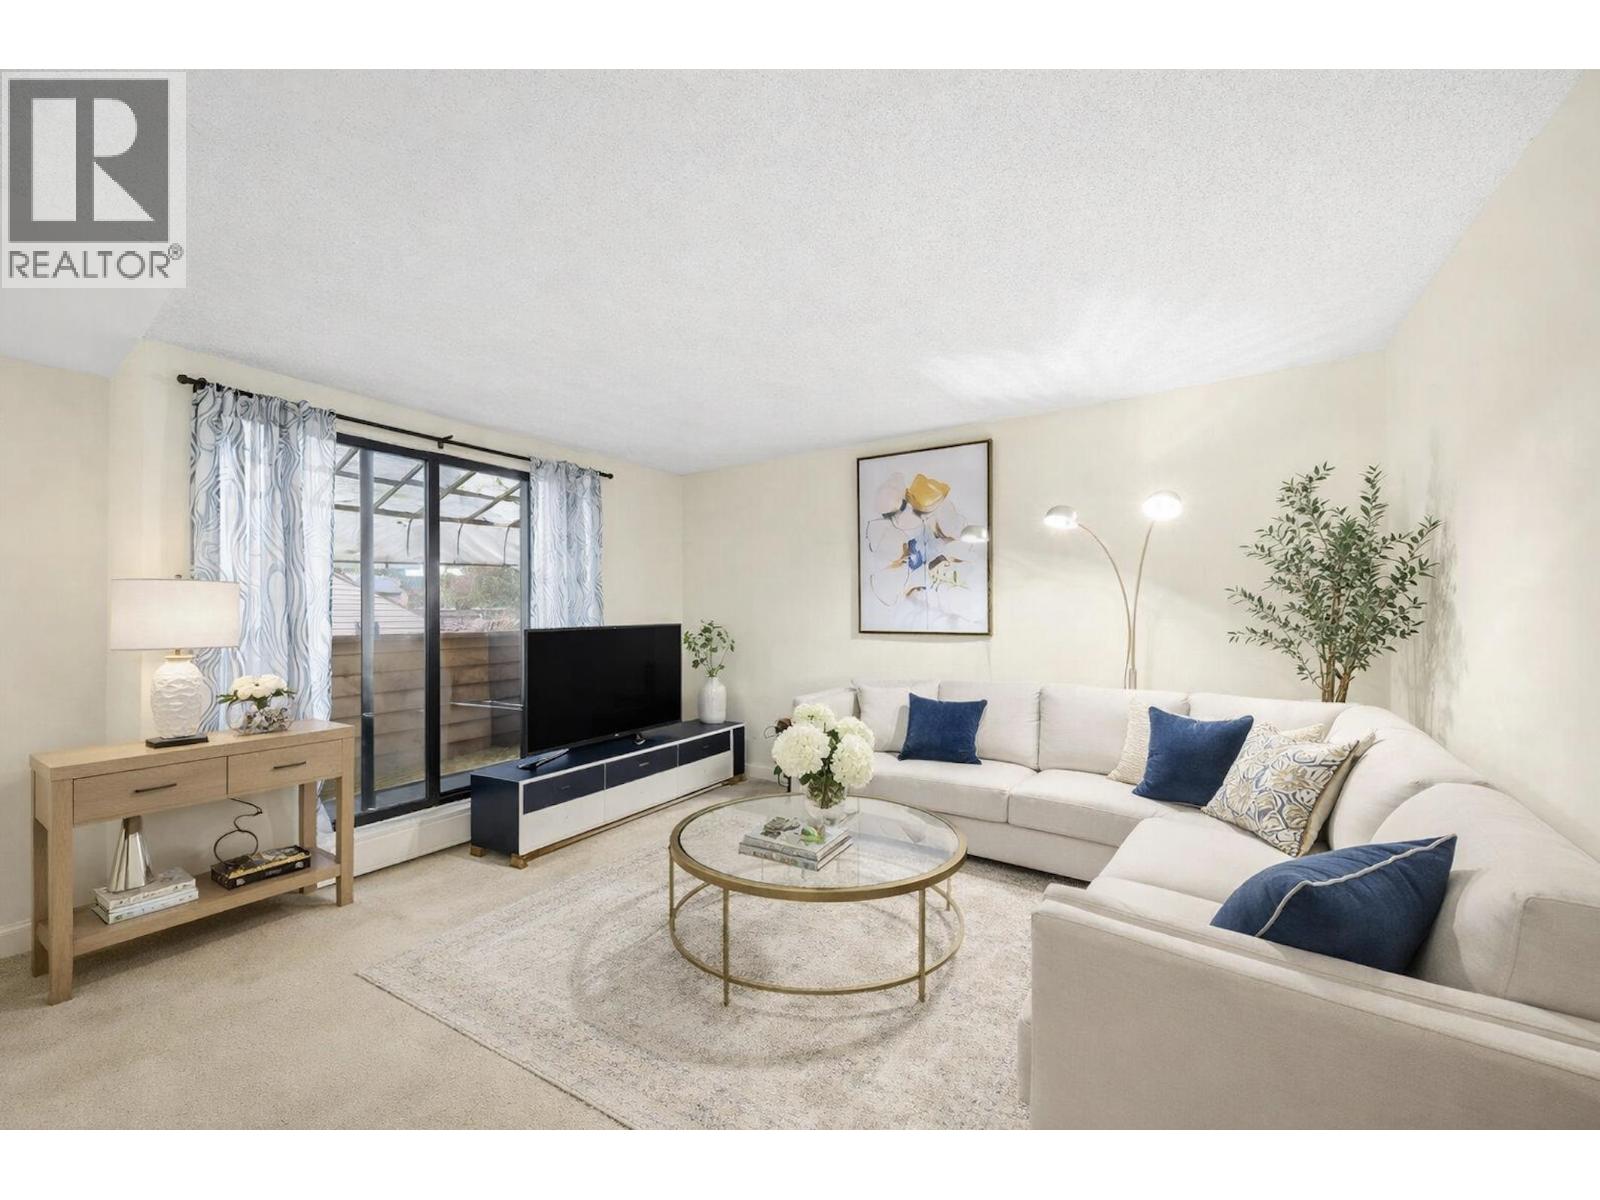 $549,000
201 9145 Saturna Dr. · 2bd/1ba · 1040sf
$549,000
201 9145 Saturna Dr. · 2bd/1ba · 1040sf
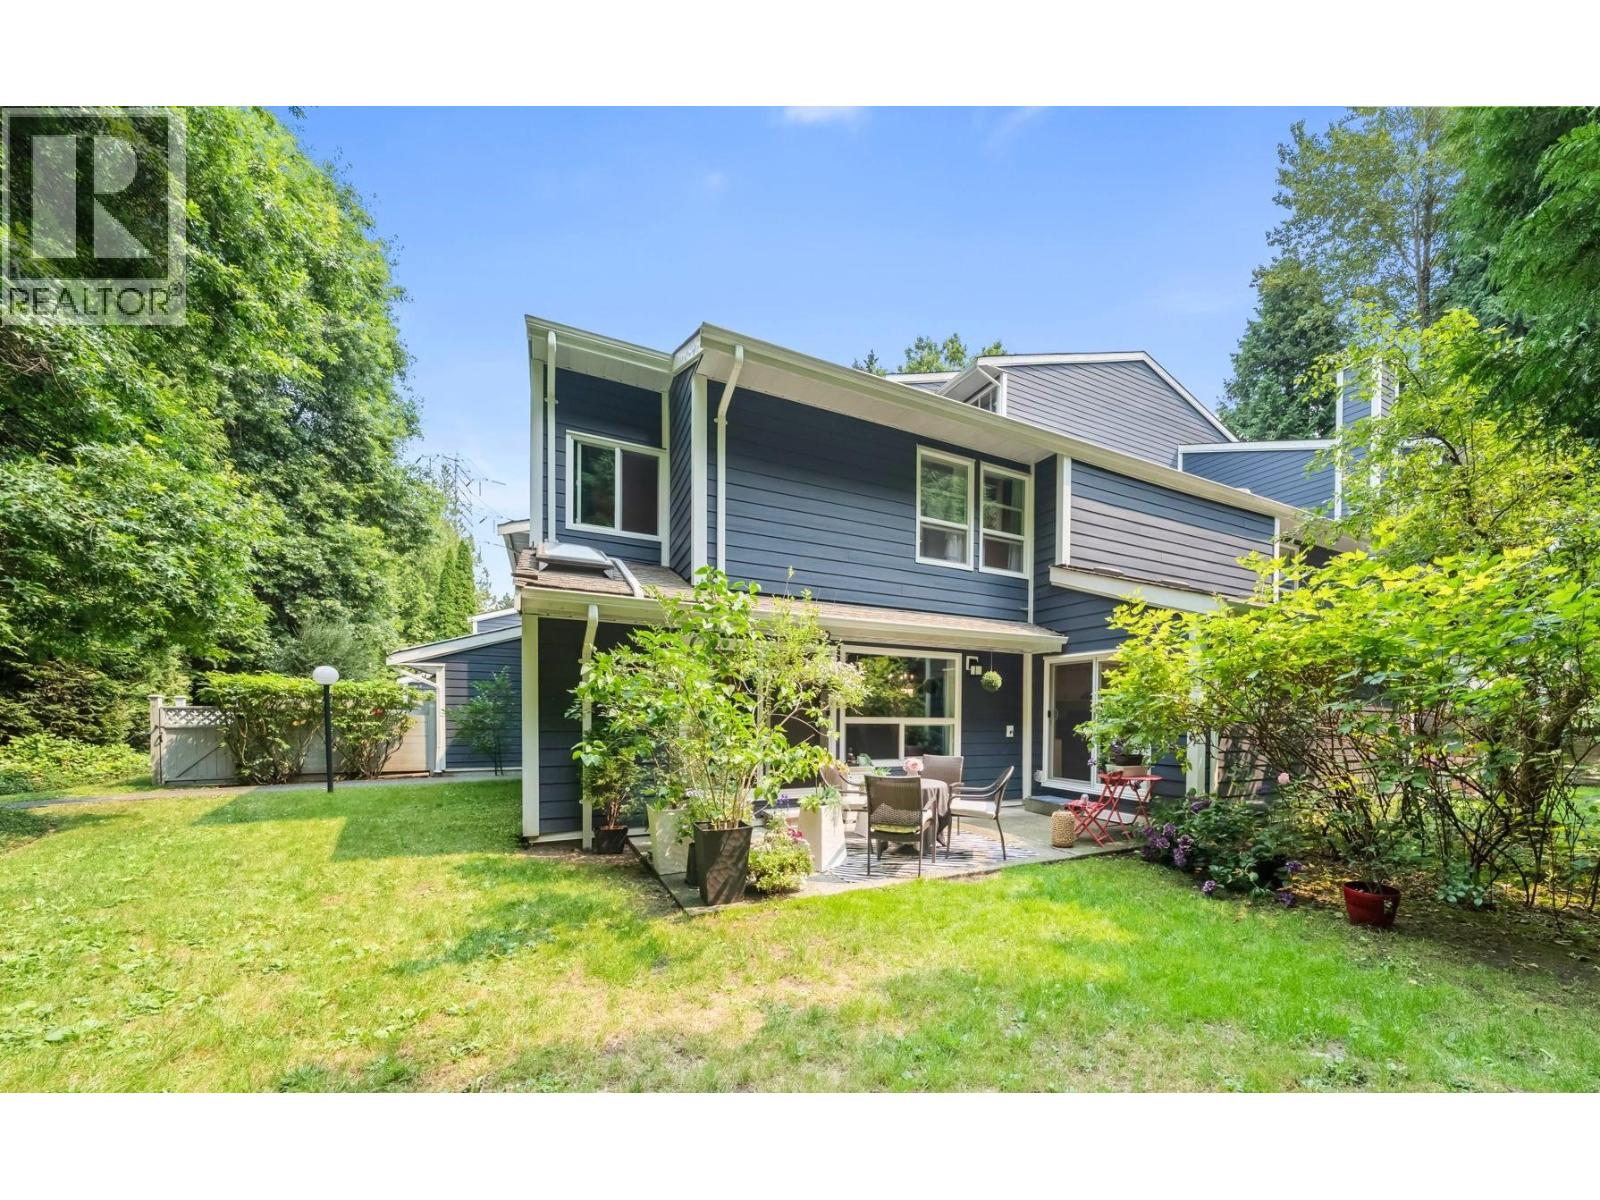 $878,800
30 9101 Forest Grove Dr. · 3bd/2ba · 1340sf
$878,800
30 9101 Forest Grove Dr. · 3bd/2ba · 1340sf
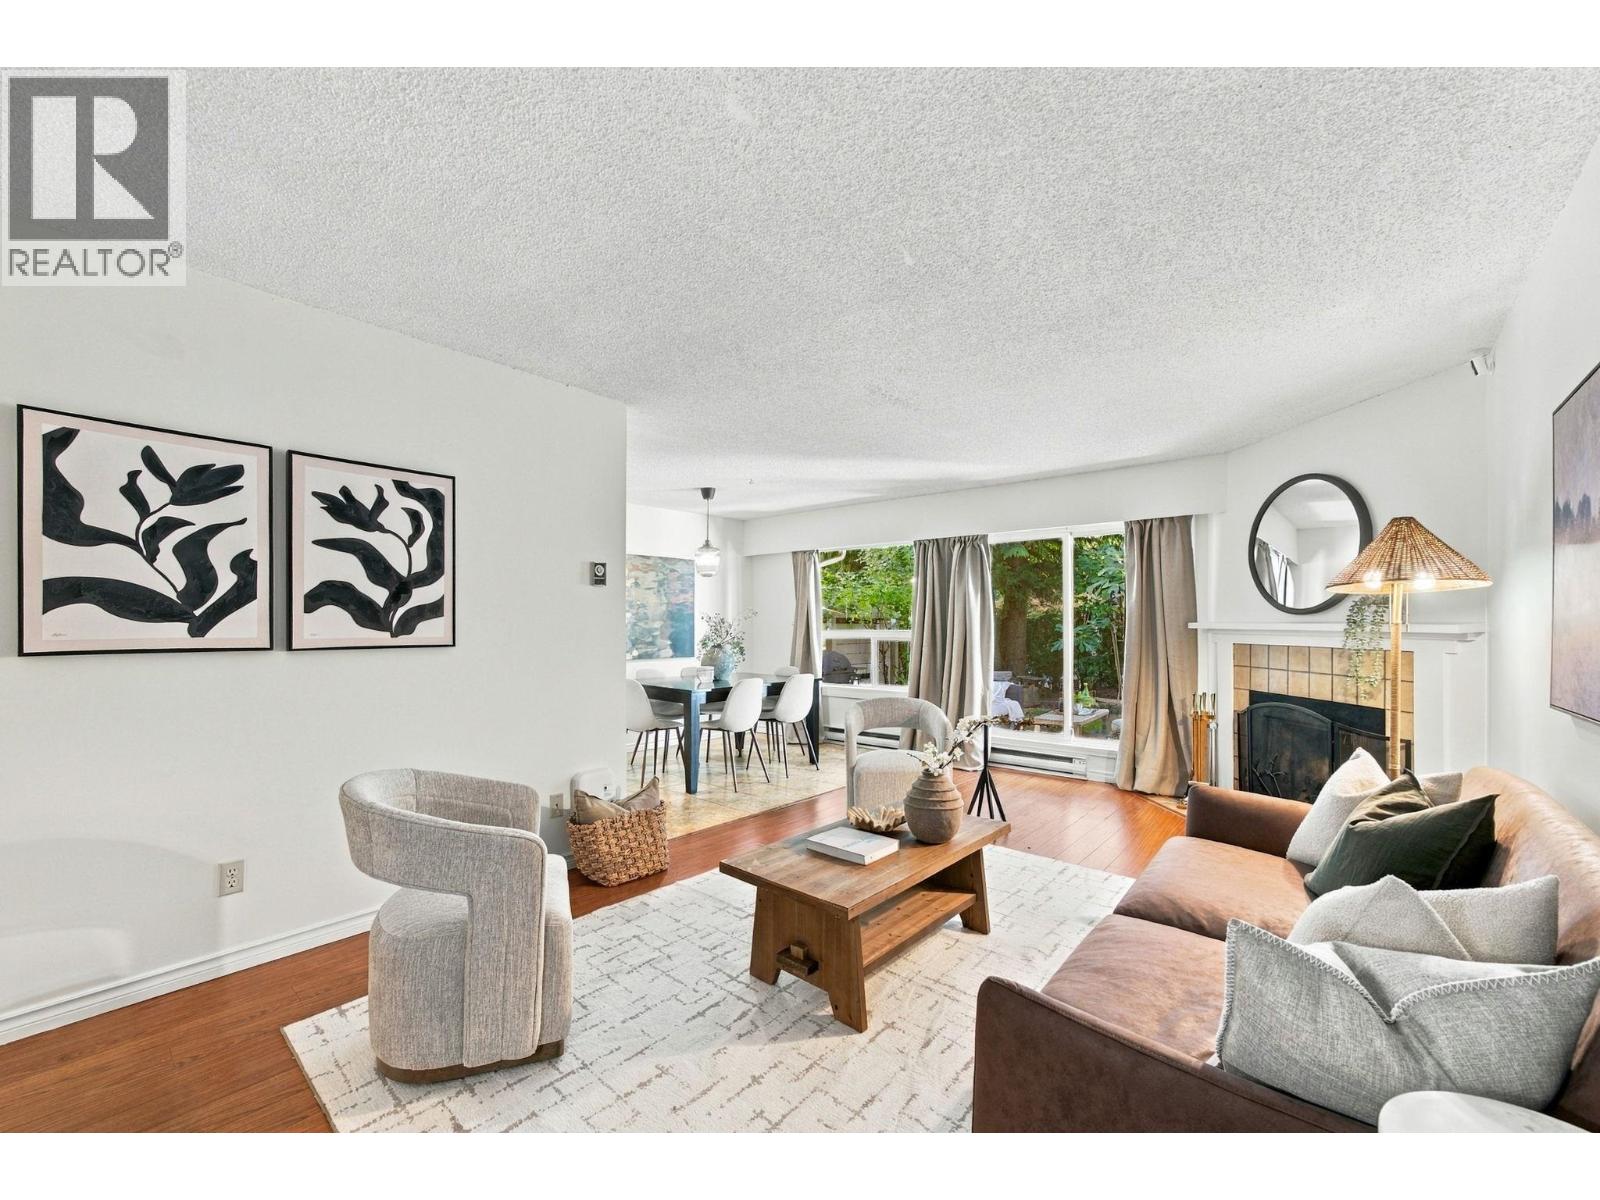 $869,000
8 9151 Forest Grove Dr. · 3bd/2ba · 1240sf
$869,000
8 9151 Forest Grove Dr. · 3bd/2ba · 1240sf
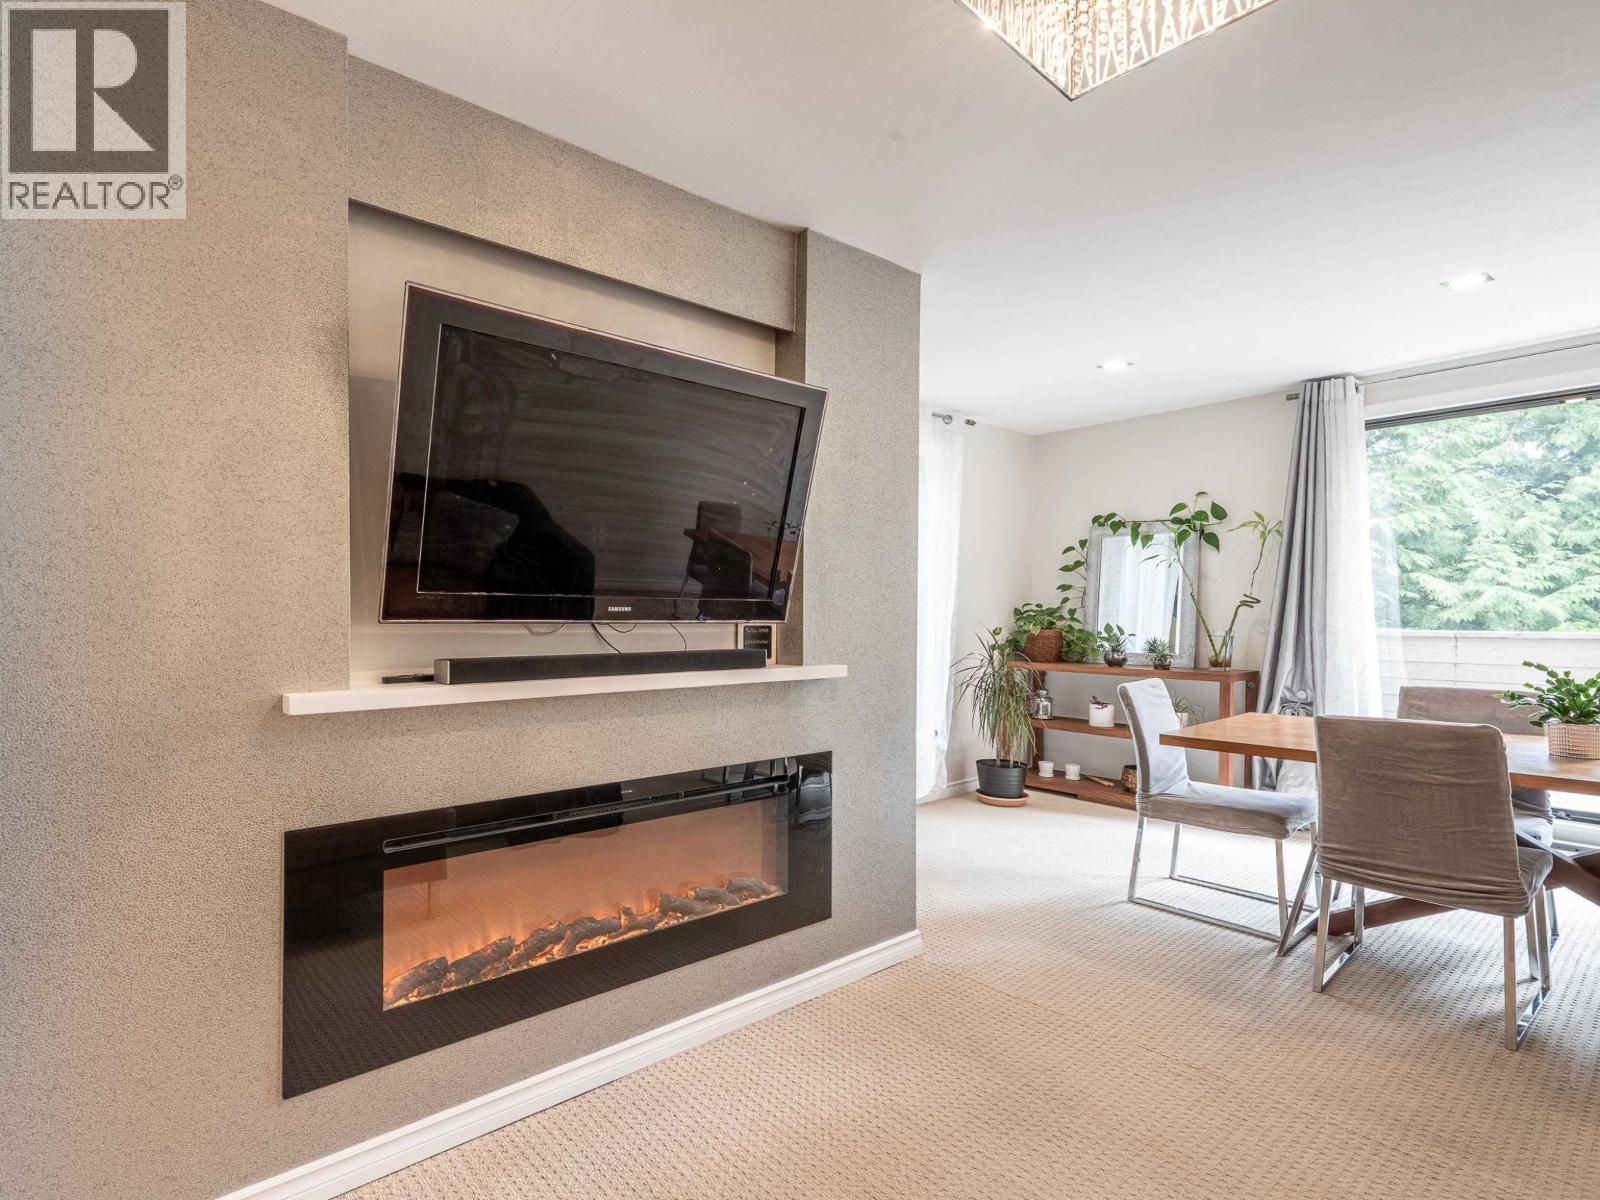 $428,800
201 9152 Saturna Dr. · 2bd/1ba · 841sf
$428,800
201 9152 Saturna Dr. · 2bd/1ba · 841sf
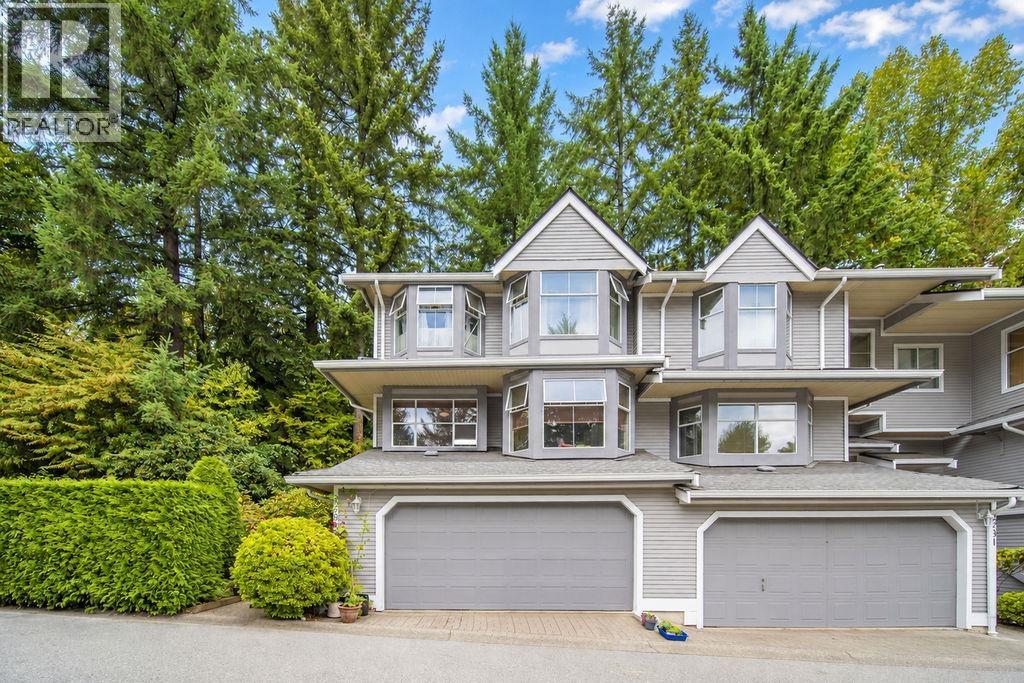 $1,100,000
9293 Goldhurst Terrace · 3bd/3ba · 1754sf
$1,100,000
9293 Goldhurst Terrace · 3bd/3ba · 1754sf
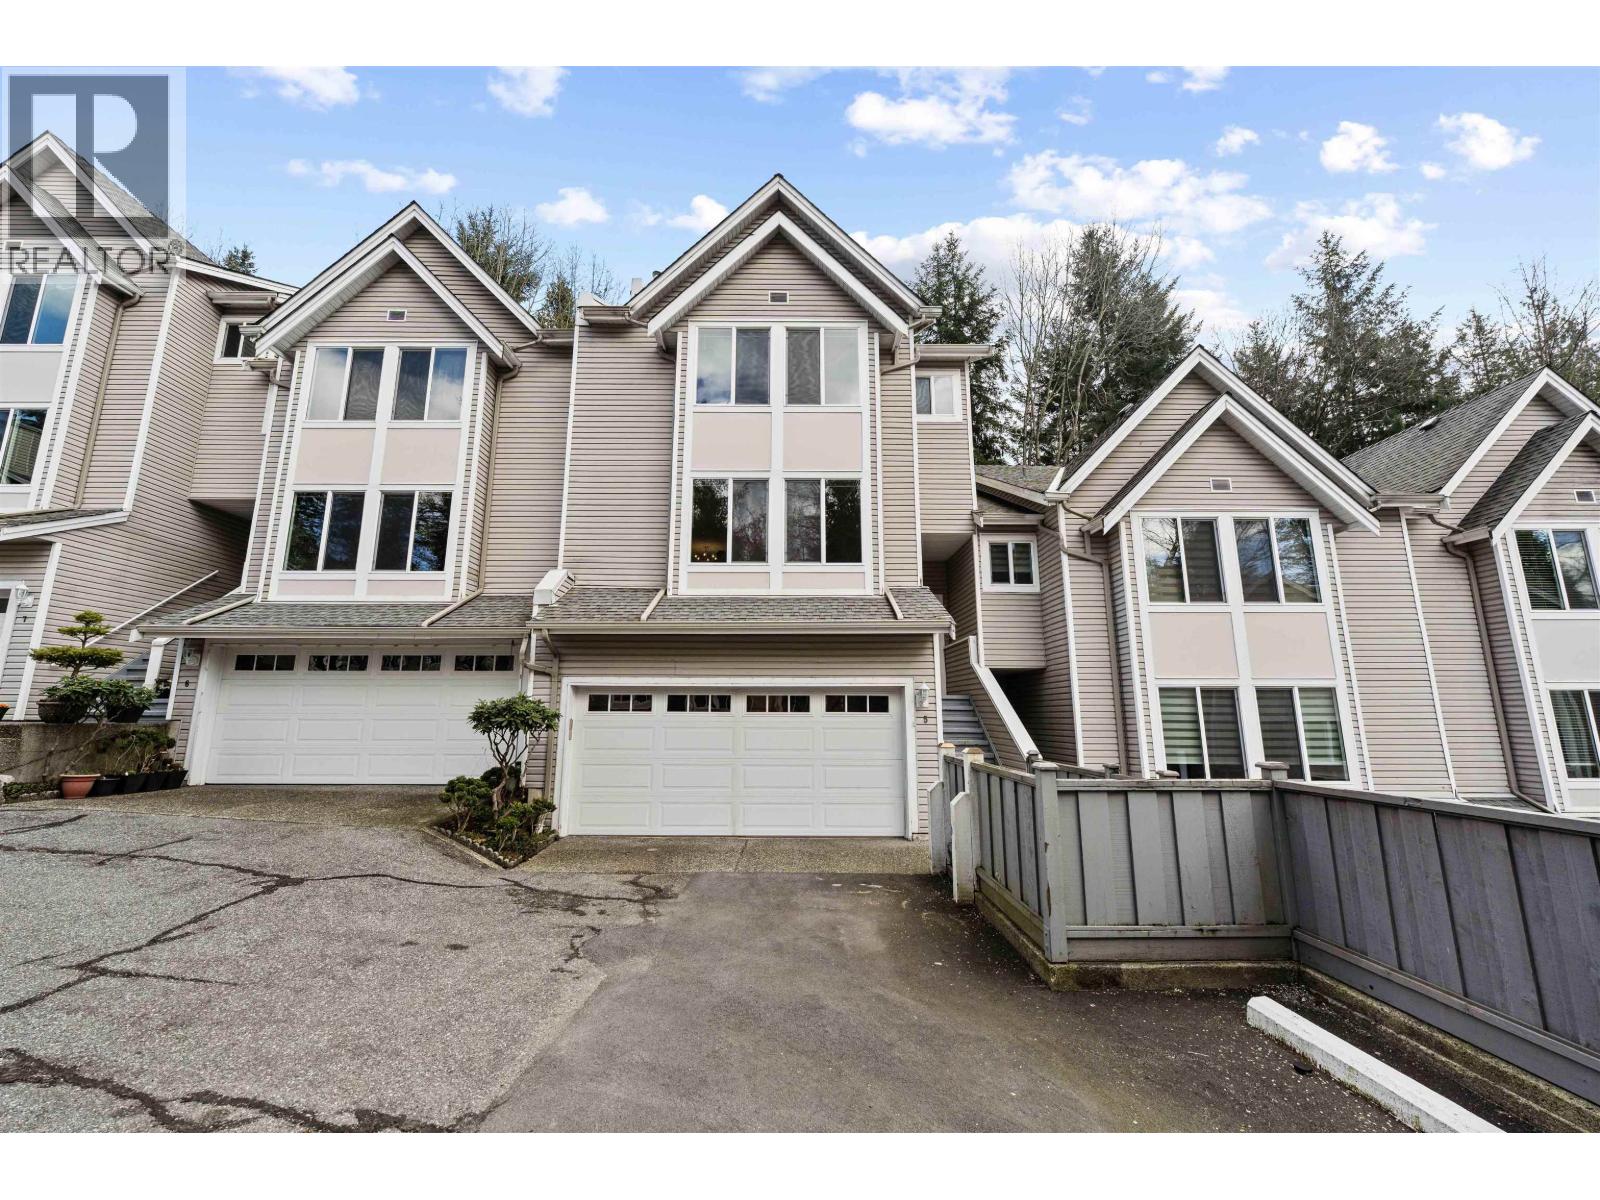 $1,149,000
5 2600 Beaverbrook Cres. · 3bd/3ba · 2003sf
$1,149,000
5 2600 Beaverbrook Cres. · 3bd/3ba · 2003sf
 PRIMROSE HILL
8880 Finch Crt. · NWS235
PRIMROSE HILL
8880 Finch Crt. · NWS235
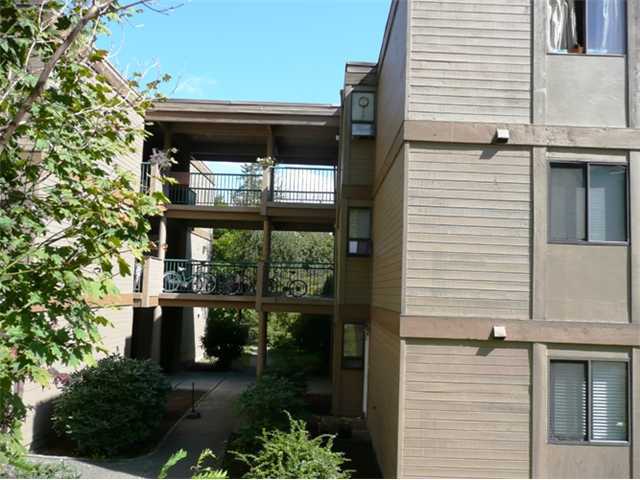 Mountainwood
9143 Saturna Dr. · NWS962
Mountainwood
9143 Saturna Dr. · NWS962
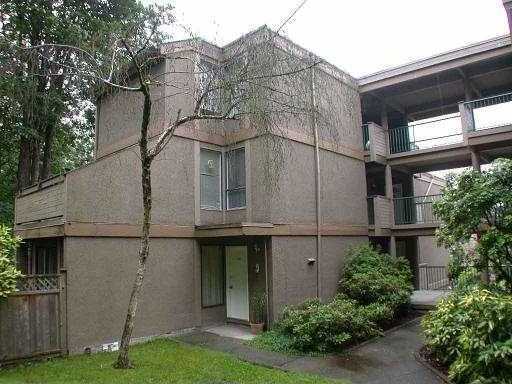 Mountainwood
9146 Saturna Dr. · NWS962
Mountainwood
9146 Saturna Dr. · NWS962
 Primrose Hill
8898 Larkfield Dr. · NWS2350
Primrose Hill
8898 Larkfield Dr. · NWS2350
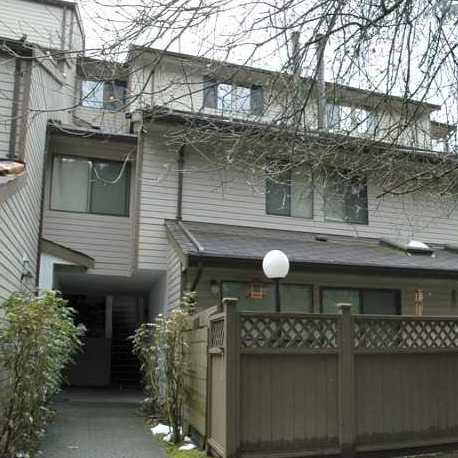 Rossmoor
9101 Forest Grove Dr. · NWS1546
Rossmoor
9101 Forest Grove Dr. · NWS1546
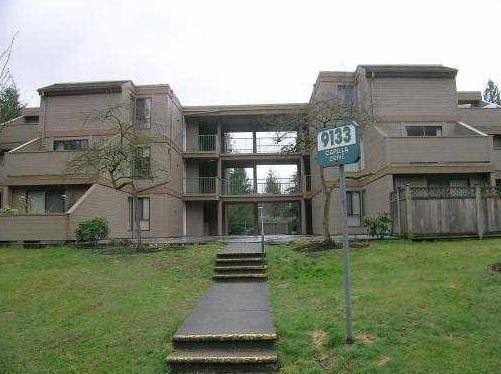 Mountian Wood
9133 Capella Dr. · NWS962
Mountian Wood
9133 Capella Dr. · NWS962
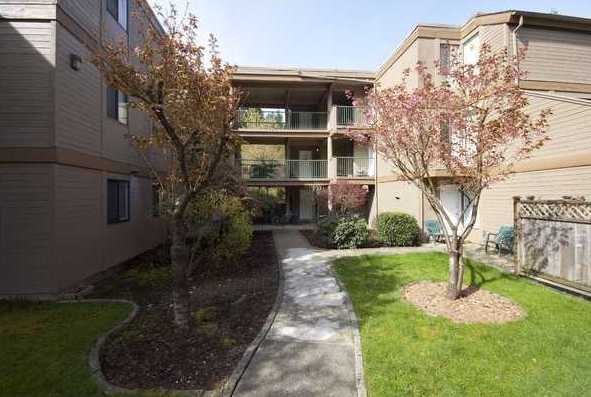 Mountainwood
9138 Capella Dr. · NWS962
Mountainwood
9138 Capella Dr. · NWS962
 Rossmoor
9151 Forest Grove Dr. · NWS1546
Rossmoor
9151 Forest Grove Dr. · NWS1546
 Mountain Gate
9150 Ridgemoor Pl. · NWS2040
Mountain Gate
9150 Ridgemoor Pl. · NWS2040
 Mountain Wood
9136 Capella Dr. · NWS962
Mountain Wood
9136 Capella Dr. · NWS962
 Mountainwood
8686 Centaurus Cres. · NWS962
Mountainwood
8686 Centaurus Cres. · NWS962
 SNOWBERRY COURT
9409 Snowberry Crt. · NWS1718
SNOWBERRY COURT
9409 Snowberry Crt. · NWS1718
 Mountainwood
9134 Capella Dr. · NWS962
Mountainwood
9134 Capella Dr. · NWS962
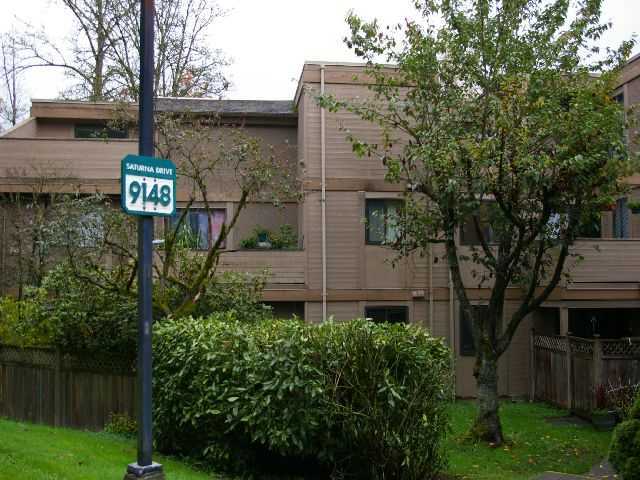 Mountainwood
9148 Saturna Dr. · NWS962
Mountainwood
9148 Saturna Dr. · NWS962
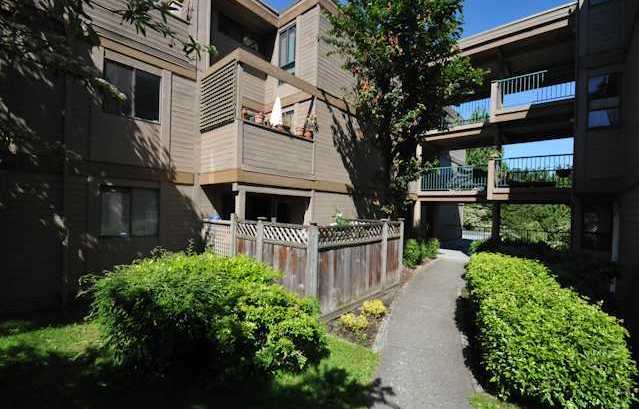 Mountainwood
9145 Saturna Dr. · NWS962
Mountainwood
9145 Saturna Dr. · NWS962
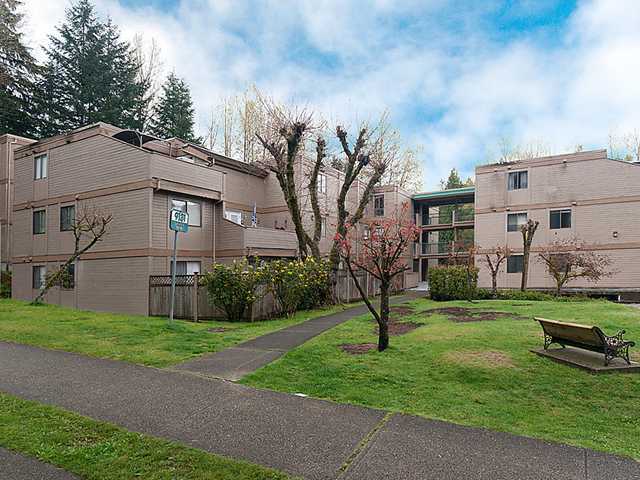 Mountain Wood
9131 Capella Dr. · NWS962
Mountain Wood
9131 Capella Dr. · NWS962
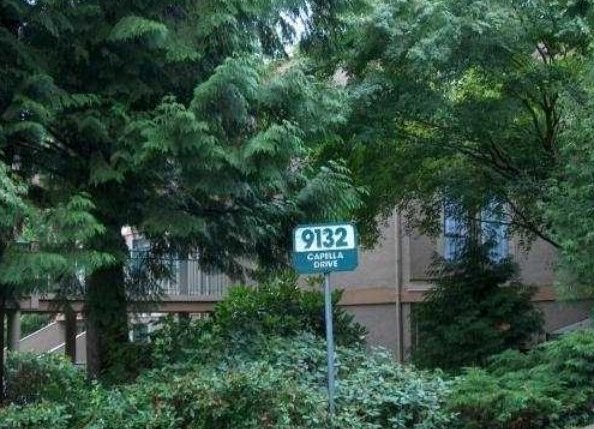 Mountainwood
9132 Capella Dr. · NWS962
Mountainwood
9132 Capella Dr. · NWS962
 Mountainwood
9129 Capella Dr. · NWS962
Mountainwood
9129 Capella Dr. · NWS962