28 2600 BEAVERBROOK CRES
- 3 Beds
- 4 Baths
- 2,084 Sqft
- 2 Parking
- Built 1991
 1/40
1/40




Property Description
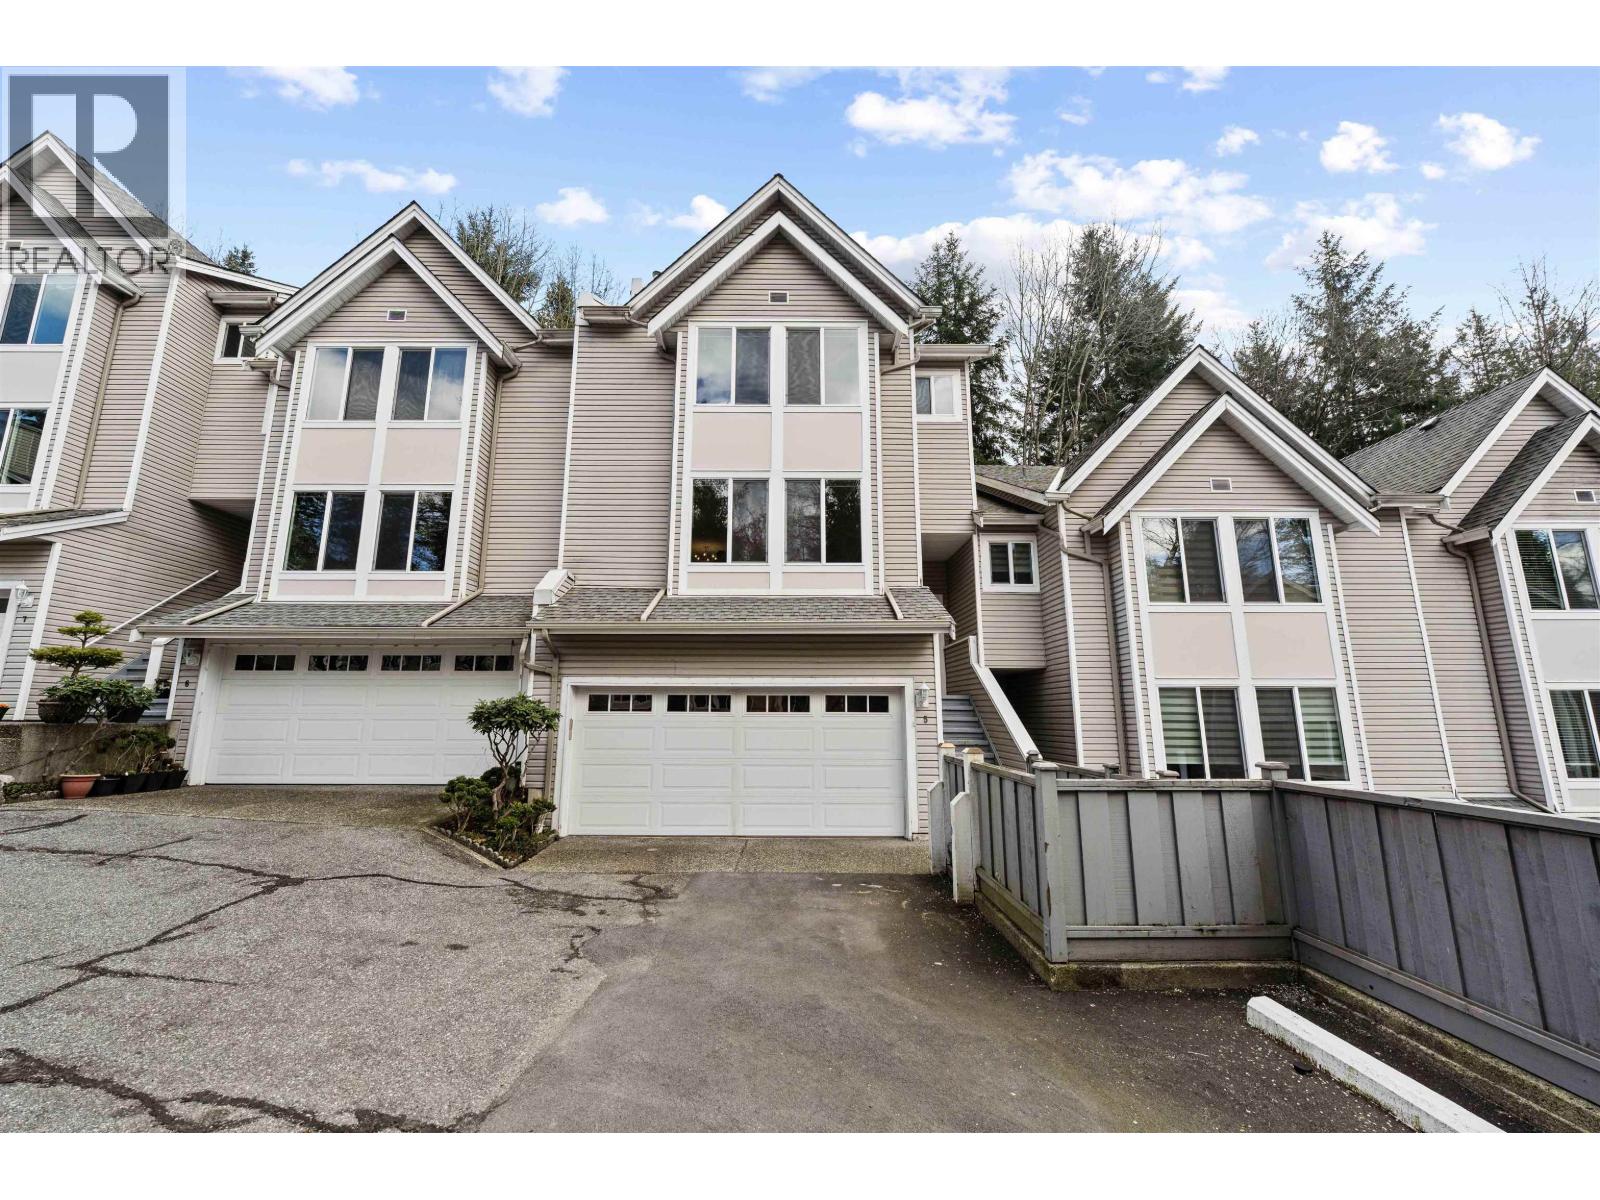
Truly One of A Kind! Architecturally redesigned main floor and basement have removed and shuffled walls to create this visually Stunning Home! Efficient space makes every aspect of family living enjoyable with luxurious appointments at every turn. Gourmet Kitchen & entertainers Island open to great room style Living and Dining room plus independent Nook that works as a home office with wet bar or spice & prep kitchen! Liv/Din Room features new Gas F/P, loads of LED pot lighting & speakers & power window coverings. Bsmt features large Rec/Rm for Media and Fitness with 2 pce Bath plus storage. Spacious Primary Bdrm with oversized walk in Shower & Soaker Tub. All Renovations done with permits and Strata Approval. High Efficiency Furnace with Air Conditioning plus MERV-16 Air Cleaner and On Demand Hot Water Heater. Engineered Beams were added in Basement during renovations. Private fenced rear yard on Greenspace. Walk to schools, shopping, Sky Train, and Rec. Re-Plumbed & Re-wired + EVC R/I. (id:48970)
Property Details
- Property Type
- Townhouse
- Style
- Residential Attached
- Title to Land
- Freehold Strata
- Year Built
- 1991
- Area
- Burnaby North · Simon Fraser Hills
- Exposure
- Southwest
- Outdoor
- Patio, Private Yard
- Heating / Cooling
- Forced Air,Natural Gas
- Flooring
- Laminate,Tile
- Construction
- Frame Wood,Mixed (Exterior)
- Parking
- Guest,Front Access (2 stalls)
- Water Supply
- Public
- Kitchens
- 1
- Fireplaces
- 1
- Units in Development
- 60
Financial
- Trash
- Maintenance Grounds
- Management
- Snow Removal
Rooms 14
Features & Appliances
- 🧺Washer/Dryer
- 🧺Dishwasher
- 🧊Refrigerator
- 🍳Stove
- 🍲Microwave
- Cats OK
- Dogs OK
- Pets Allowed w/Rest
For Sale in Avonlea & Complex
↑ Back to top| Date | Address | Status | Bed | Bath | Price | Sqft | DOM | Strata Fee | Tax | Listed By |
|---|---|---|---|---|---|---|---|---|---|---|
| 2026-07-21 | 28 2600 Beaverbrook Crescent | Active | 3 | 4 | $1,400,000 ($672/sf) | 2084 | 0 | $505 | $3,615 (2025) | RE/MAX Crest Realty |
| 2026-07-20 | 5 2600 Beaverbrook Crescent | Active | 3 | 3 | $1,149,000 ($574/sf) | 2003 | 0 | $499 | $3,520 (2025) | Metro Edge Realty |
| Avg | $1,274,500 ($624/sf) | 2044 |
Nearby Buildings with Active Listings
↑ Back to top
Book a Showing

- Abbotsford - 447
- Agassiz - 28
- Burnaby - 54
- Burnaby East - 78
- Burnaby North - 367
- Burnaby South - 348
- Campbell River - 1
- Chilliwack - 221
- Cloverdale - 194
- Comox Valley - 10
- Coquitlam - 566
- Delta - 10
- Duncan - 42
- Esquimalt - 59
- Gulf Islands - 6
- Harrison Hot Springs - 13
- Harrison Mills - 1
- Hope - 22
- Ladner - 110
- Langford - 156
- Langley - 541
- Maple Ridge - 312
- Mill Bay - 2
- Mission - 65
- New Westminster - 444
- North Delta - 29
- North Island - 2
- North Saanich - 8
- North Surrey - 412
- North Vancouver - 747
- Oak Bay - 44
- Osoyoos - 1
- Parksville / Qualicum - 7
- Penticton - 8
- Pitt Meadows - 75
- Port Alberni - 2
- Port Coquitlam - 268
- Port Moody - 268
- Richmond - 1161
- Saanich East - 232
- Saanich West - 92
- Sardis - 154
- Sidney - 152
- Sooke - 39
- South Surrey White Rock - 719
- Surrey - 667
- Tsawwassen - 98
- Vancouver East - 1003
- Vancouver West - 2495
- Victoria - 666
- View Royal - 46
- West Vancouver - 231



