OSLOListing Information
Active Listing · MLS® R3158334
601 9888 UNIVERSITY CRES
Burnaby · Simon Fraser Univer. · Burnaby North V5A0G4
$590,000
- 2 Beds
- 1 Baths
- 840 Sqft
- 1 Parking
- Built 2022
 1/12
1/12



★ Building Specialist
Les Twarog
RE/MAX Crest Realty (Westside)
30+ Years Downtown & Westside Expert
604.671.7000
les@6717000.com
Property Description
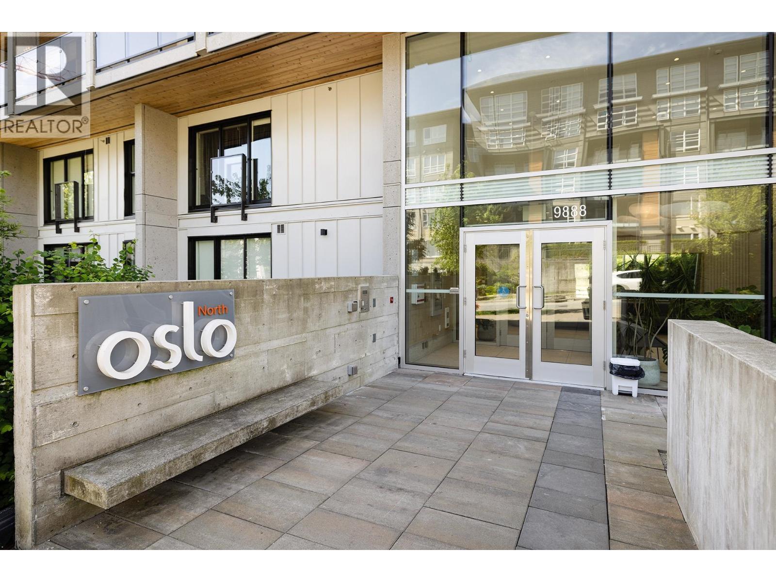
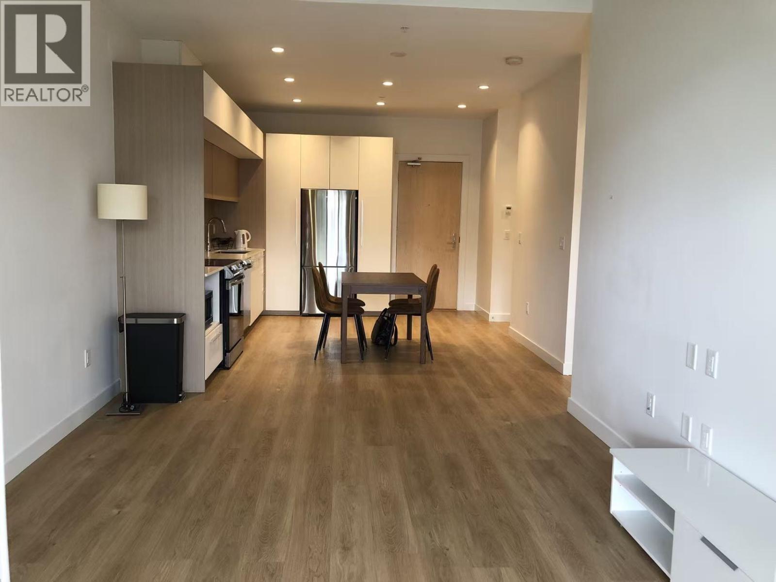
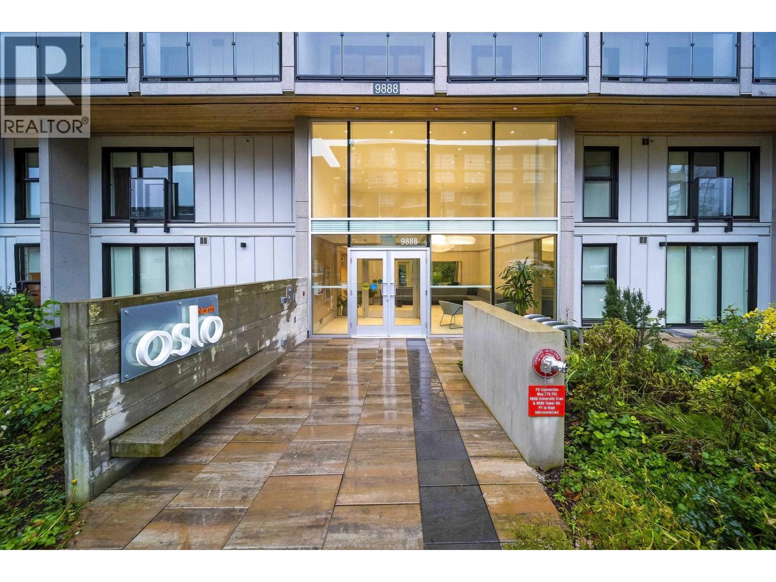
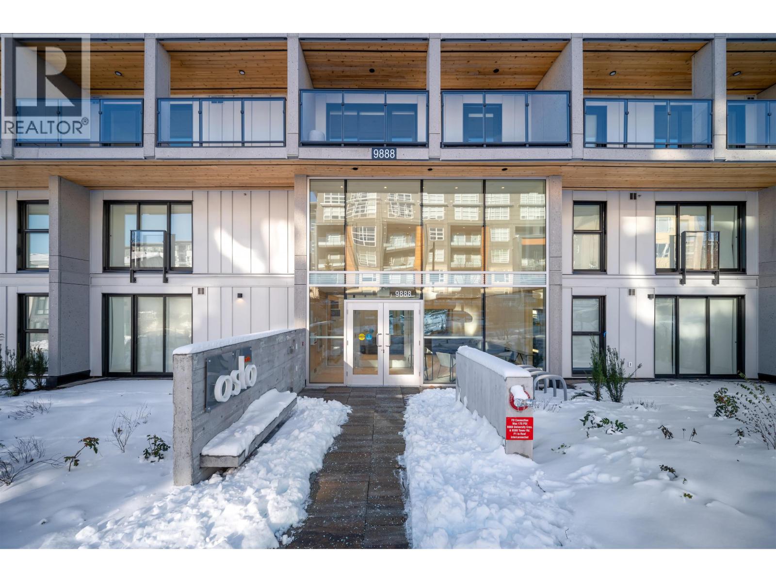
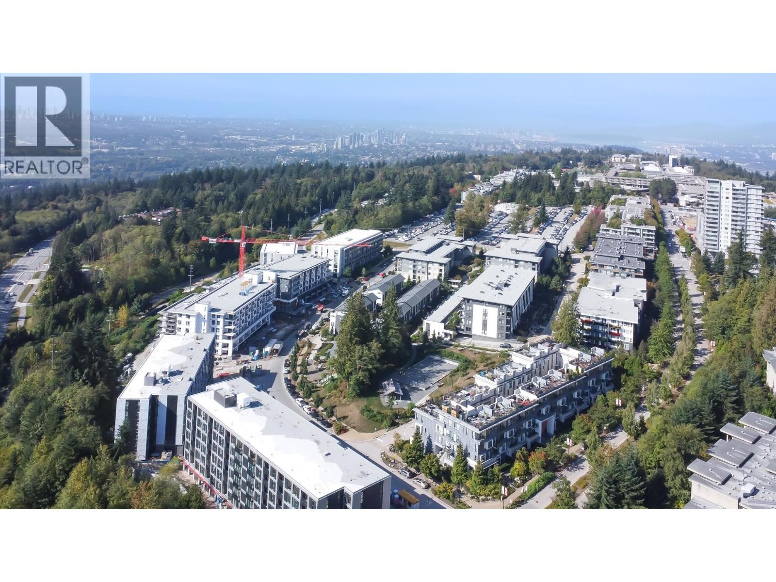
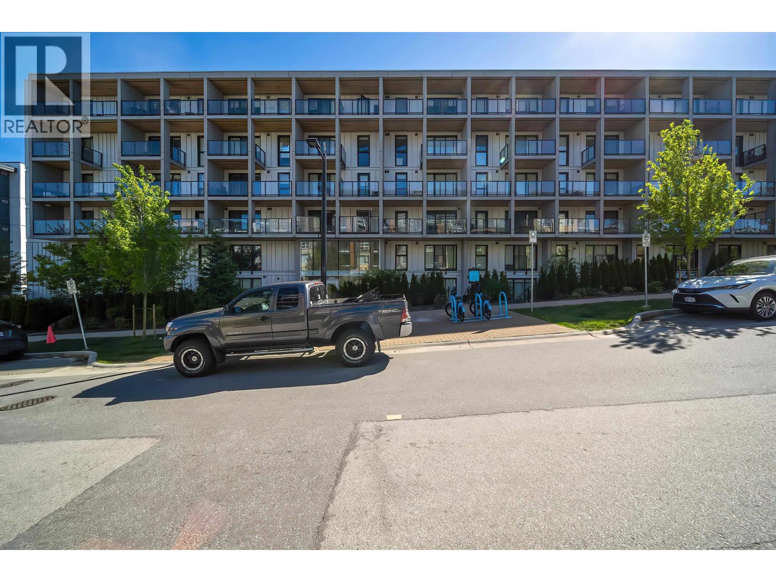
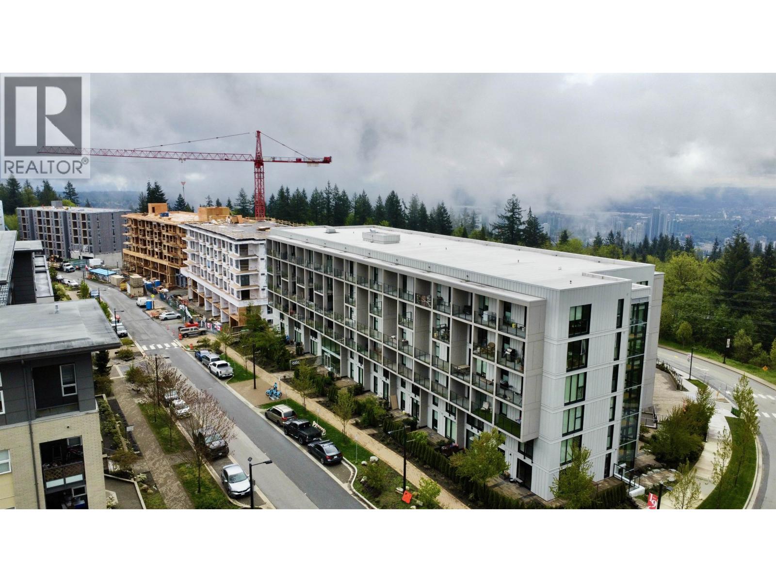
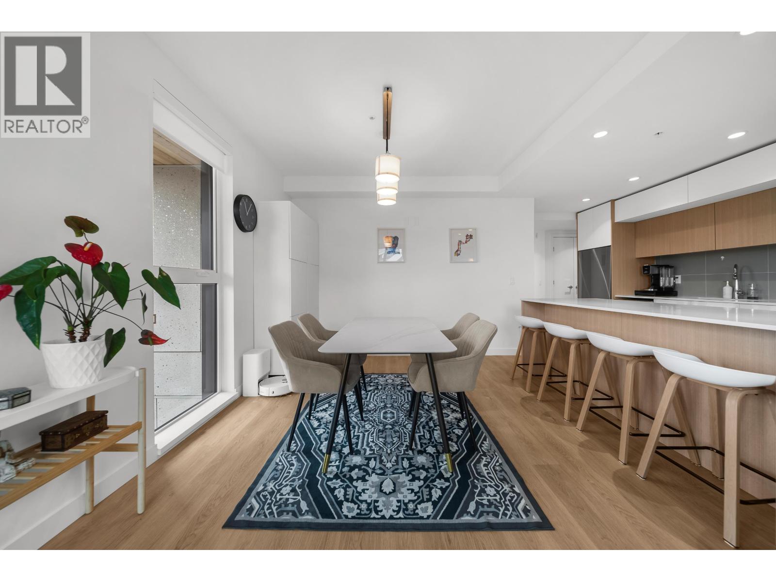
Oslo by Eighth Avenue Development Group. Unique location on SFU Burnaby Mountain's South Slope. The 106 residences at Oslo are intelligently designed for thoughtful comfort and functionality. Doorstep access to transit, nature, shops, schools and everyday conveniences. Elevated exteriors steeped in Scandinavian design principles and expressed through high-quality European building aesthetic and materials. Double glazed, thermally-engineered windows. 14, 000 sf of indoor and outdoor amenities. Over-height 9' ceilings. Samsung stainless steel appliance package. Sustainable HRV unit effectively balances climate throughout the unit with radiant in-floor heating. (id:48970)
Property Details
- Property Type
- Apartment Unit
- Style
- Multi Family,Residential Attached
- Title to Land
- Leasehold prepaid-Strata
- Year Built
- 2022
- Area
- Burnaby North · Simon Fraser Univer.
- View
- City, Mountain, Water
- Exposure
- Northeast
- Outdoor
- Garden,Balcony
- Heating / Cooling
- Radiant
- Flooring
- Laminate,Mixed,Tile
- Construction
- Frame Wood,Glass (Exterior),Mixed (Exterior),Wood Siding
- Parking
- Underground (1 stall)
- Water Supply
- Public
- Kitchens
- 1
- Units in Development
- 106
Financial
List Price$590,000
Gross Taxes$2,141 · 2025
Maintenance Fee$472/mo
✦ Included in the Maintenance Fee
- Clubhouse
- Trash
- Maintenance Grounds
- Management
- Recreation Facilities
- Snow Removal
Rooms 5
Bedroom
Primary Bedroom
Living Room
Dining Room
Kitchen
Features & Appliances
✦ Appliances & Features
- 🧺Washer/Dryer
- 🧺Dishwasher
- 🧊Refrigerator
- 🍳Stove
- 🚨Smoke Detector(s)
- 🧯Fire Sprinkler System
✦ Bylaws & Pets
- Cats OK
- Dogs OK
- Pets Allowed w/Rest
For Sale in Oslo & Complex
↑ Back to top| Date | Address | Status | Bed | Bath | Price | Sqft | DOM | Strata Fee | Tax | Listed By |
|---|---|---|---|---|---|---|---|---|---|---|
| 2026-09-09 | 412 9888 University Crescent | Active | 1 | 1 | $439,900 ($713/sf) | 617 | 0 | $351 | $1,661 (2025) | Nu Stream Realty Inc. |
| 2026-08-24 | 601 9888 University Crescent | Active | 2 | 1 | $590,000 ($702/sf) | 840 | 0 | $472 | $2,141 (2025) | Interlink Realty |
| 2026-08-24 | 214 9888 University Crescent | Active | 1 | 1 | $498,000 ($807/sf) | 617 | 0 | $351 | $1,647 (2025) | Oracle Realty Ltd. |
| 2026-07-13 | 209 9580 Tower Road | Active | 2 | 2 | $638,000 ($748/sf) | 853 | 0 | $455 | $2,138 (2026) | Interlink Realty |
| 2026-05-15 | 208 9888 University Crescent | Active | 3 | 3 | $915,000 ($720/sf) | 1271 | 0 | $707 | $2,770 (2025) | Interlink Realty |
| 2026-05-07 | 307 9888 University Crescent | Active | 2 | 2 | $650,000 ($765/sf) | 850 | 0 | $486 | $2,141 (2025) | Nu Stream Realty Inc. |
| 2026-04-20 | 512 9888 University Crescent | Active | 1 | 1 | $414,900 ($665/sf) | 624 | 0 | $351 | $1,665 (2025) | Rennie & Associates Realty Ltd. |
| 2026-04-09 | 305 9580 Tower Road | Active | 3 | 2 | $860,000 ($710/sf) | 1212 | 0 | $707 | $2,868 (2025) | Homelife Advantage Realty Ltd. |
| Avg | $625,725 ($727/sf) | 861 |
Nearby Buildings with Active Listings
↑ Back to topVeritas
9877 University Cres. · Burnaby
Origin
9150 University High St. · Burnaby
FRASER BY MOSAIC
9228 Slopes Mews · Burnaby
The Hub
9009 Cornerstone Mews Other · Burnaby
Nest
9250 University High St. · Burnaby
CentreBlock
9050 Highland Crt. · Burnaby
Highland House
9025 Highland Crt. · Burnaby
Hamilton
8955 University High St. · Langley
Where this information comes from:
Listing details, room sizes, features and financials are from the active MLS® listing
R3158334, Real Estate Board of Greater Vancouver, listed by Interlink Realty (Simon Zhu PREC*).
Listed Aug 24, 2026. Feed last updated Aug 25, 2026.
Building-level information is from the BCCondos.net building database.
Measurements are provided by the listing brokerage and are approximate — buyer to verify all data.
5F 9888 UNIVERSITY CRESCENT
1 bed · 1 bath · MLS® R3169288
Contact for price
6F 9888 UNIVERSITY CRESCENT
2 bed · 1 bath · MLS® R3160237
Contact for price
412 9888 UNIVERSITY CRESCENT
1 bed · 1 bath · MLS® R3162901
$439,900
214 9888 UNIVERSITY CRESCENT
1 bed · 1 bath · MLS® R3158493
$498,000
209 9580 TOWER ROAD
2 bed · 2 bath · MLS® R3146177
$638,000

208 9888 UNIVERSITY CRESCENT
3 bed · 3 bath · MLS® R3124276
$915,000
307 9888 UNIVERSITY CRESCENT
2 bed · 2 bath · MLS® R3122975
$650,000
512 9888 UNIVERSITY CRESCENT
1 bed · 1 bath · MLS® R3114967
$414,900
305 9580 TOWER ROAD
3 bed · 2 bath · MLS® R3107650
$860,000
Book a Showing
601 9888 UNIVERSITY CRESCENT · Oslo · MLS® R3158334 · with Les Twarog

Les TwarogUsually replies within minutes
Building List Count by City
- Abbotsford - 447
- Agassiz - 28
- Burnaby - 54
- Burnaby East - 78
- Burnaby North - 367
- Burnaby South - 348
- Campbell River - 1
- Chilliwack - 221
- Cloverdale - 194
- Comox Valley - 10
- Coquitlam - 566
- Delta - 10
- Duncan - 42
- Esquimalt - 59
- Gulf Islands - 6
- Harrison Hot Springs - 13
- Harrison Mills - 1
- Hope - 22
- Ladner - 110
- Langford - 156
- Langley - 541
- Maple Ridge - 312
- Mill Bay - 2
- Mission - 65
- New Westminster - 444
- North Delta - 29
- North Island - 2
- North Saanich - 8
- North Surrey - 412
- North Vancouver - 747
- Oak Bay - 44
- Osoyoos - 1
- Parksville / Qualicum - 7
- Penticton - 8
- Pitt Meadows - 75
- Port Alberni - 2
- Port Coquitlam - 268
- Port Moody - 268
- Richmond - 1161
- Saanich East - 232
- Saanich West - 92
- Sardis - 154
- Sidney - 152
- Sooke - 39
- South Surrey White Rock - 719
- Surrey - 667
- Tsawwassen - 98
- Vancouver East - 1003
- Vancouver West - 2495
- Victoria - 666
- View Royal - 46
- West Vancouver - 231
Pages
About


MLS®, REALTOR® and the associated logos are trademarks of The Canadian Real Estate Association


The listing data is provided under copyright by the Chilliwack & District Real Estate Board, Fraser Valley Real Estate Board or Real Estate Board of Greater Vancouver.
The listing data is deemed reliable but is not guaranteed accurate by the Chilliwack & District Real Estate Board, Fraser Valley Real Estate Board, Real Estate Board of Greater Vancouver, nor BCCondos.