Maintenance Fees Include
Management


 🔍 12 photos · slideshow
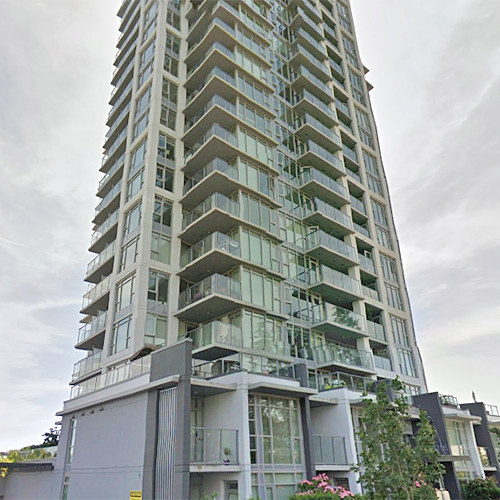 +8
+8| Date | Address | Status | Bed | Bath | Price | Sqft | DOM | Strata Fee | Tax | Listed By |
|---|---|---|---|---|---|---|---|---|---|---|
| 2026-08-24 | 905 958 Ridgeway Ave. | Active | 2 | 1 | $599,000 ($761/sf) | 787 | $519 | $2292 (2025) | Sutton Group West Vancouver Realty | |
| 2026-08-27 | 603 958 Ridgeway Ave. | Active | 2 | 1 | $599,000 ($750/sf) | 799 | $541 | $2351 (2025) | Rennie & Associates Realty Ltd. | |
| Avg | $599,000 | 793 |
| Sold Date | Address | Bed | Bath | Sqft | Asking | Sold Price | DOM | Strata Fee | Tax | Listed By |
|---|---|---|---|---|---|---|---|---|---|---|
| 2026-04-20 | 1905 958 Ridgeway Ave. | 2 | 2 | 1213 | $1,128,000 | $1,100,000 ($907/sf) | $797 | $3744 (2024) | Macdonald Realty | |
| 2025-10-28 | 1202 958 Ridgeway Ave. | 2 | 2 | 943 | $774,900 | $755,000 ($801/sf) | $612 | $2577 (2024) | Royal LePage Elite West | |
| 2025-10-10 | 305 958 Ridgeway Ave. | 2 | 1 | 787 | $628,000 | $623,000 ($792/sf) | $505 | $2365 (2025) | RE/MAX Crest Realty | |
| 2025-09-18 | 801 958 Ridgeway Ave. | 1 | 1 | 623 | $528,000 | $515,000 ($827/sf) | $413 | $1961 (2025) | RE/MAX Crest Realty | |
| 2025-08-31 | 1902 958 Ridgeway Ave. | 2 | 2 | 1285 | $1,149,000 | $1,120,000 ($872/sf) | $839 | $3900 (2024) | Sutton Group-West Coast Realty (Surrey/24) | |
| 2025-03-04 | 1106 958 Ridgeway Ave. | 1 | 1 | 594 | $550,000 | $560,800 ($944/sf) | $398 | $1848 (2024) | Evergreen West Realty | |
| 2025-02-21 | 501 958 Ridgeway Ave. | 1 | 1 | 611 | $550,000 | $547,000 ($895/sf) | $413 | $1865 (2024) | Royal LePage Black Tusk Realty | |
| 2025-01-20 | 1503 958 Ridgeway Ave. | 2 | 1 | 807 | $699,900 | $690,000 ($855/sf) | $526 | $2063 (2022) | ||
| 2024-10-24 | 1301 958 Ridgeway Ave. | 1 | 1 | 621 | $550,000 | $550,000 ($886/sf) | $408 | $1762 (2022) | RE/MAX All Points Realty |
Sold data from the MLS® feed for strata plan EPS2243. Showing the 15 most recent sales from the last 24 months; expand for up to 80.
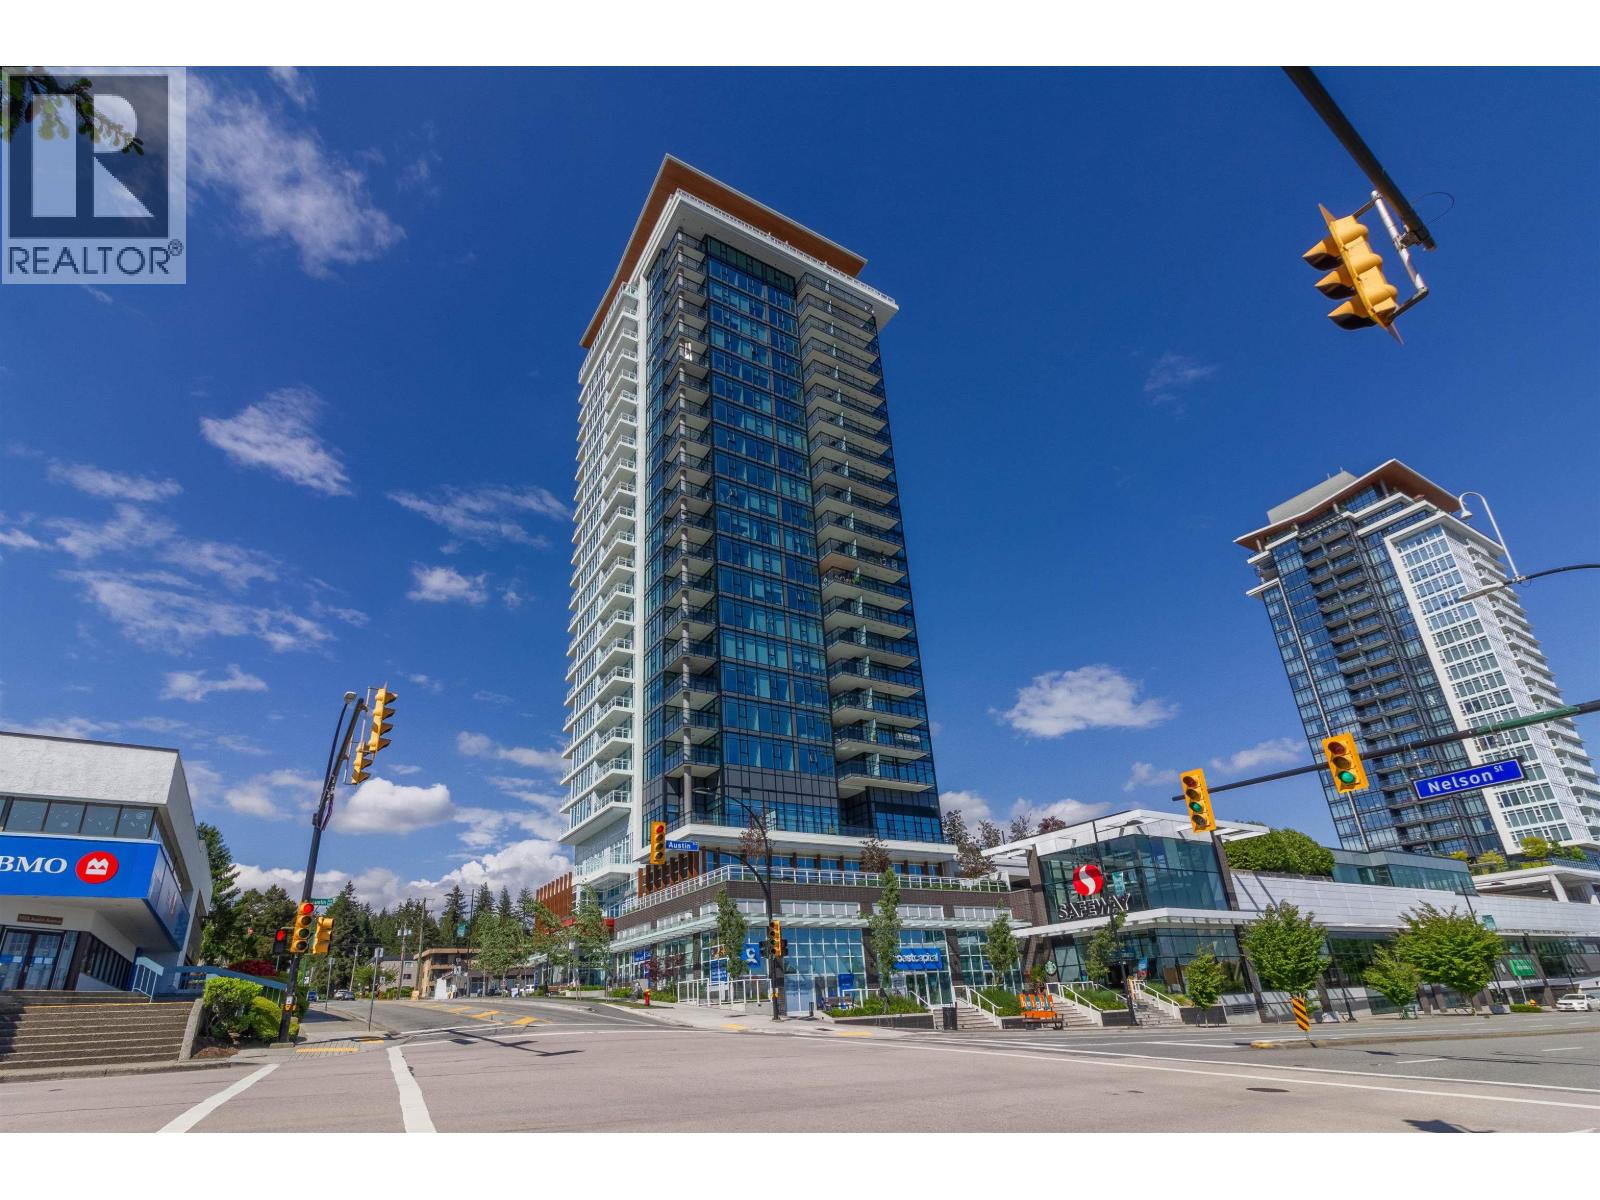
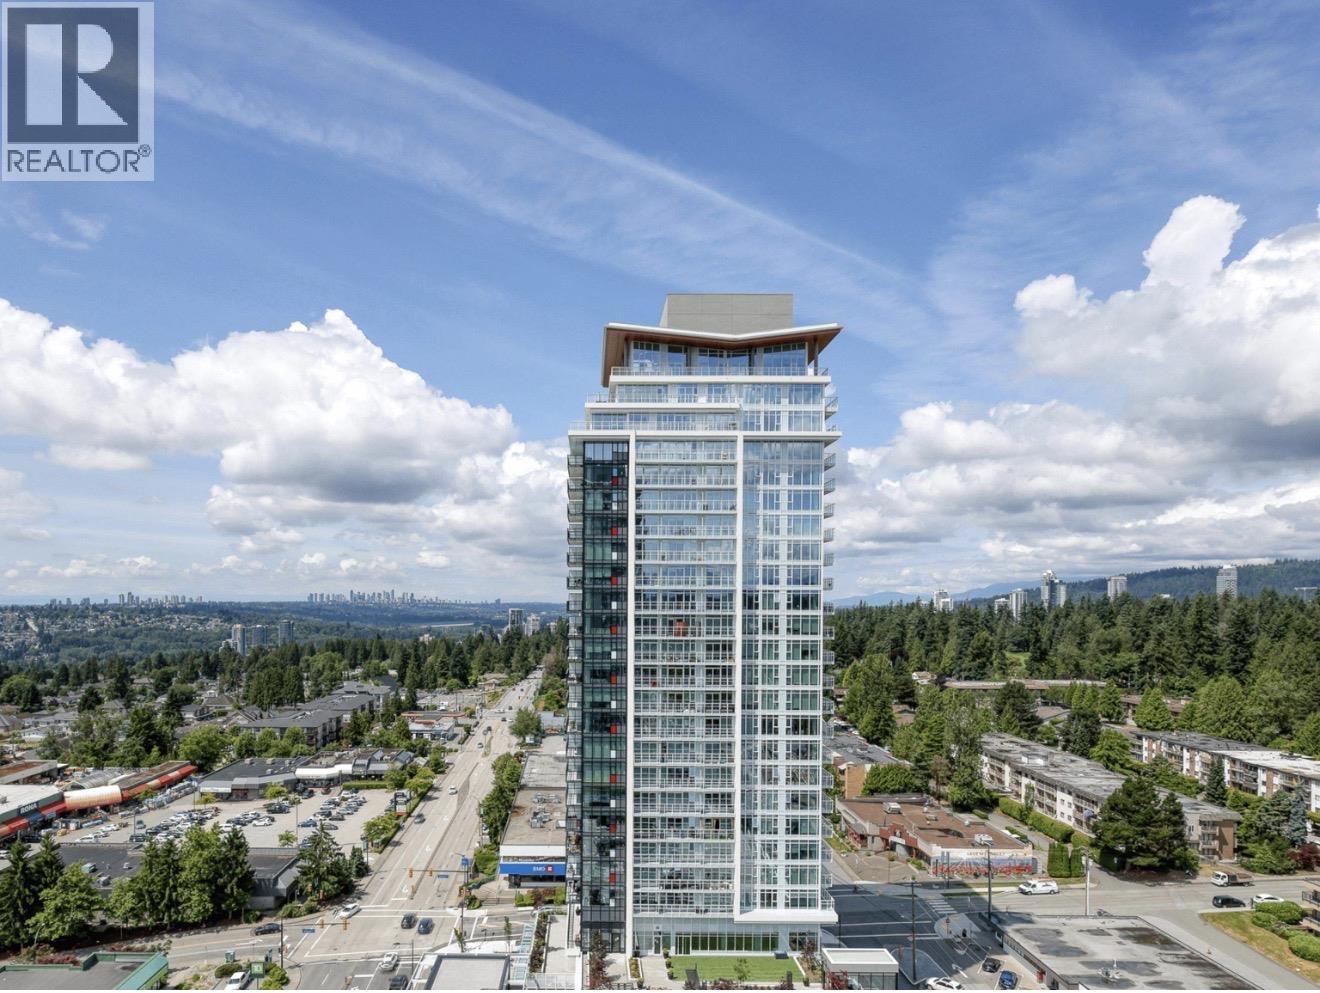
The Austin at 958 Ridgeway Ave. — currently 2 active listings averaging $599,000. In the past year 3 units sold at an average of $826,000.
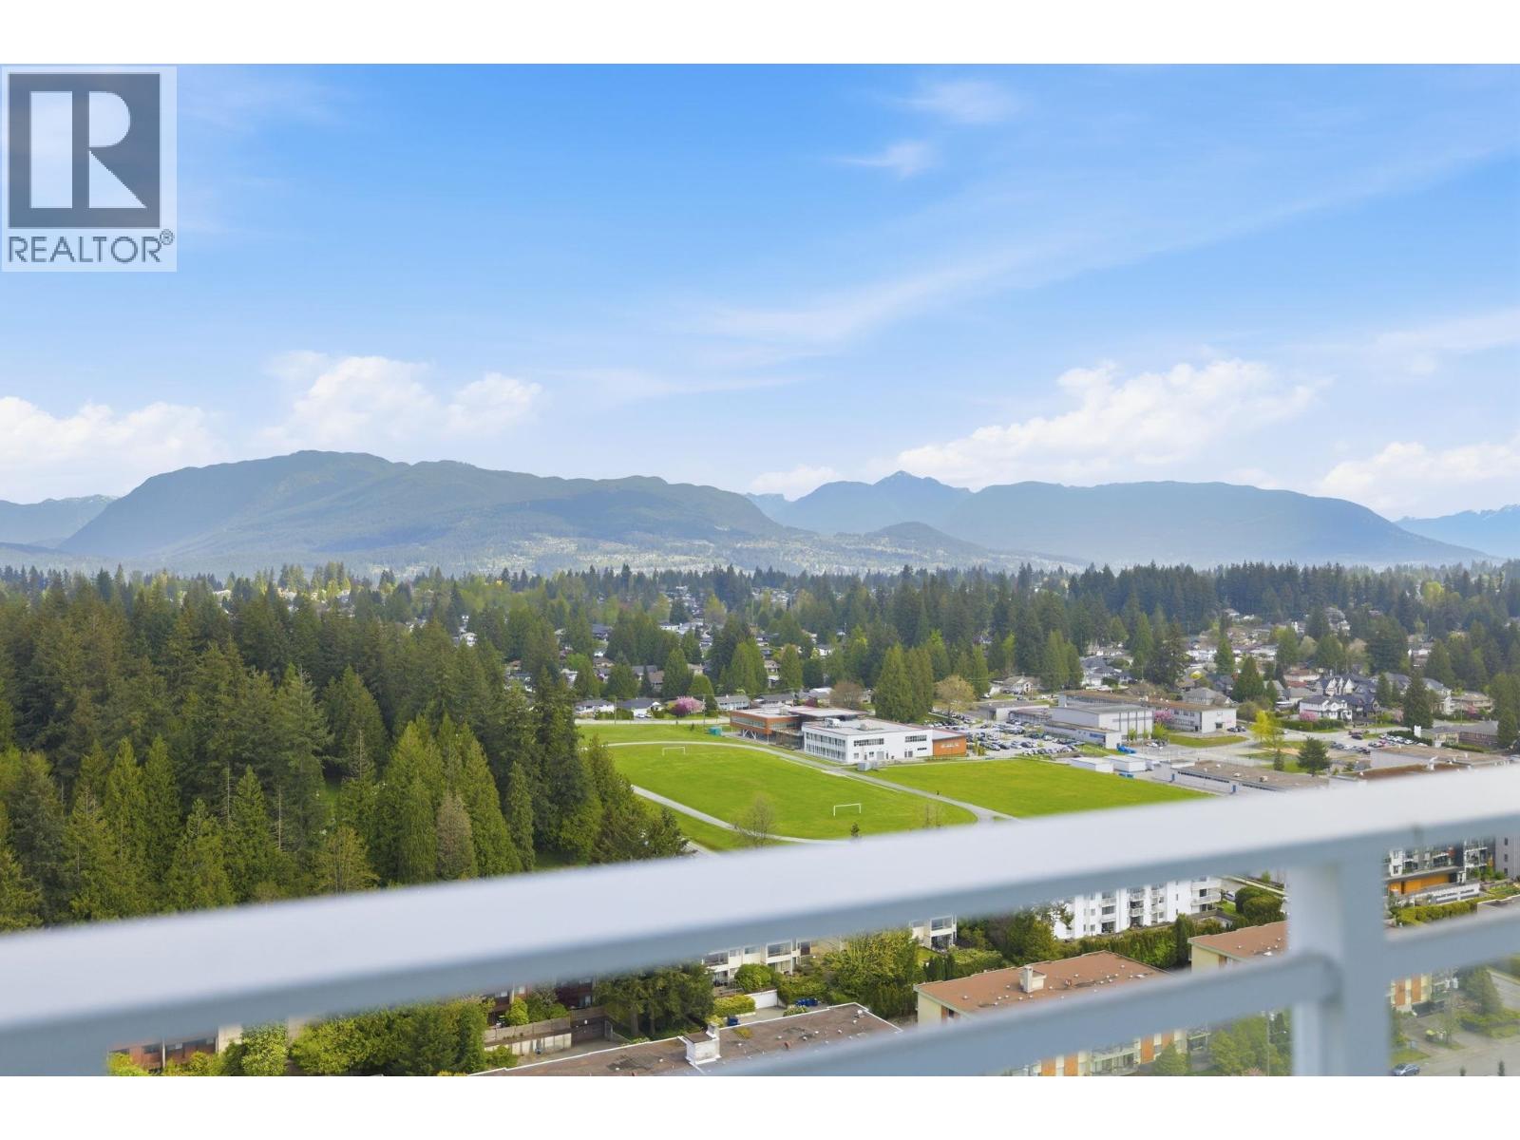
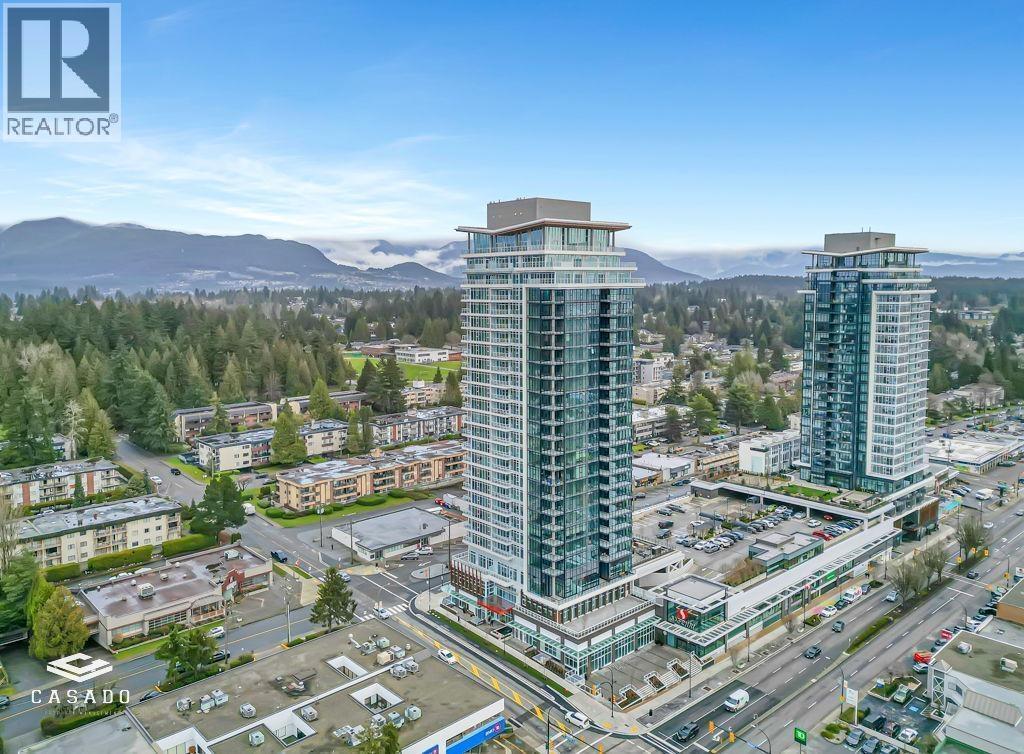
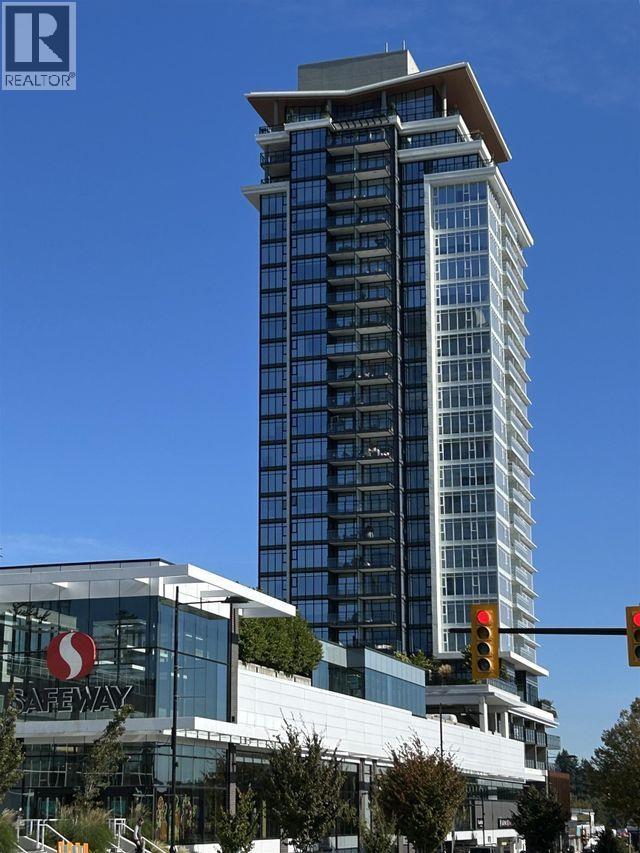
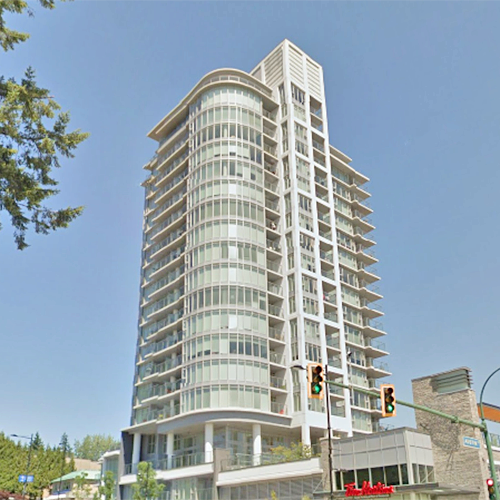
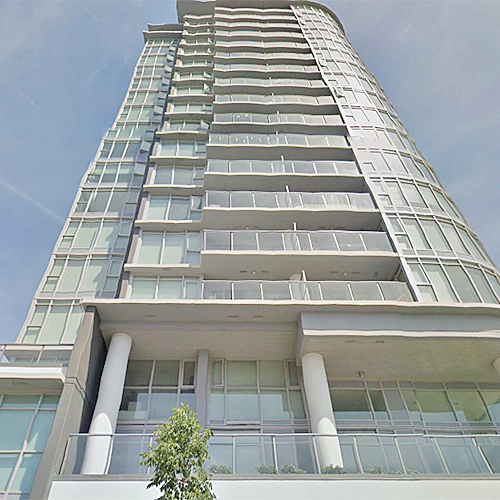
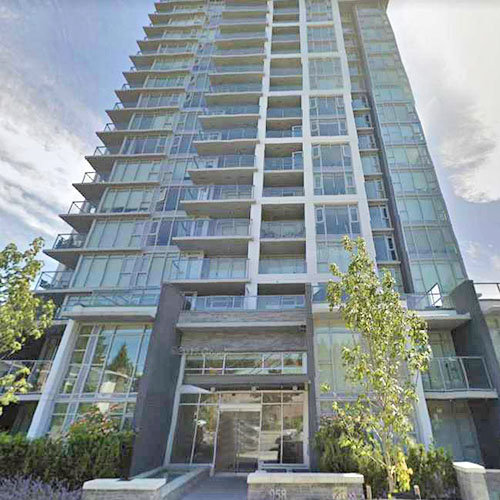
The Austin - 958 Ridgeway Avenue, Coquitlam, BC V3K 3N9, 19 Storeys, 133 units, Completed Summer of 2014, crossing roads: Austin Avenue & Blue Mountain Street - With an idea location at the highest point in Austin Heights West Coquitlam with panoramic views in every direction, The Austin by Beedie Group is at the urban edge of the city near shopping, schools and parks. Its 19 contemporary floors will comprise a two-storey commercial and community space with a landscaped green roof and 133 junior one-bedrooms to town-homes and penthouses ranging from 417 to 1,555 sq. ft.
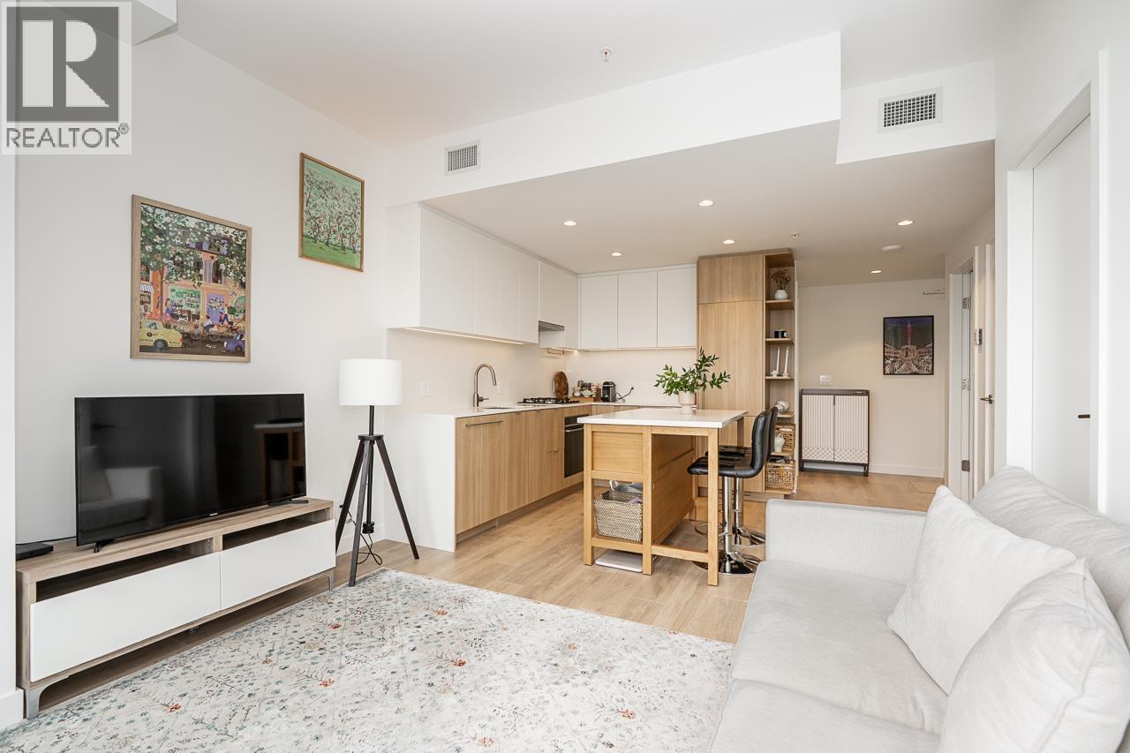
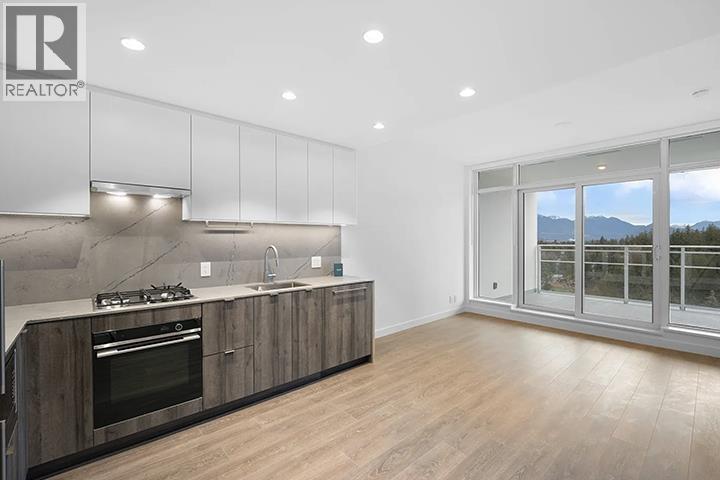
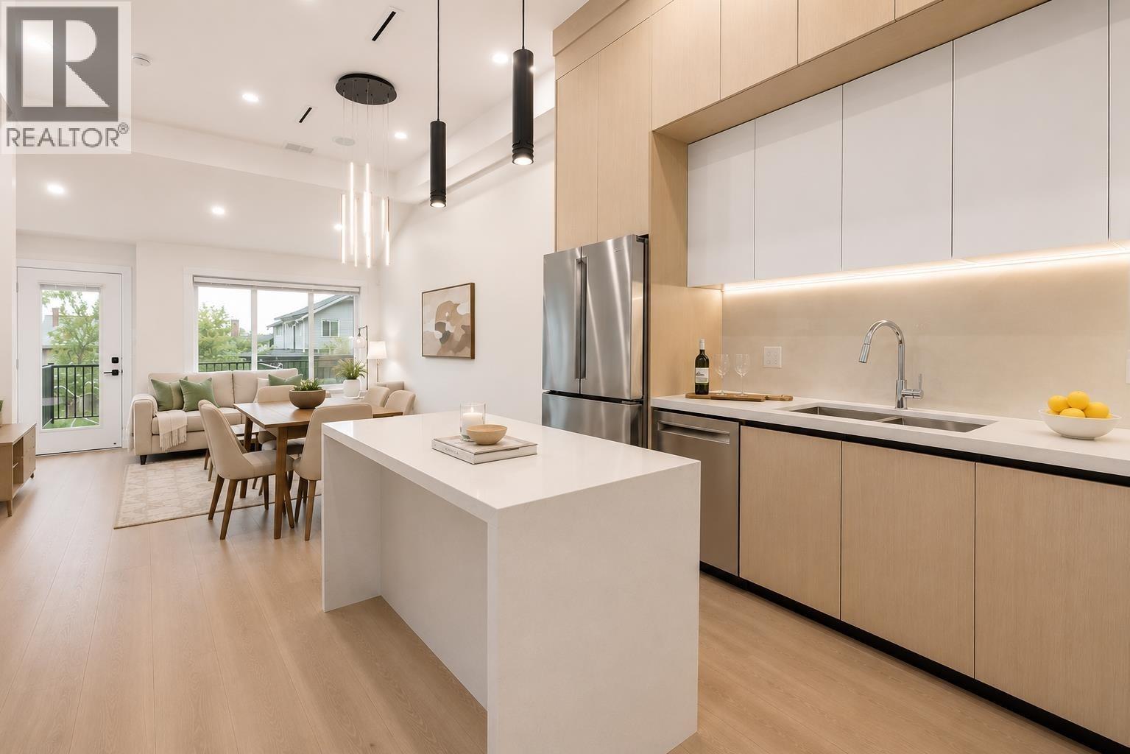
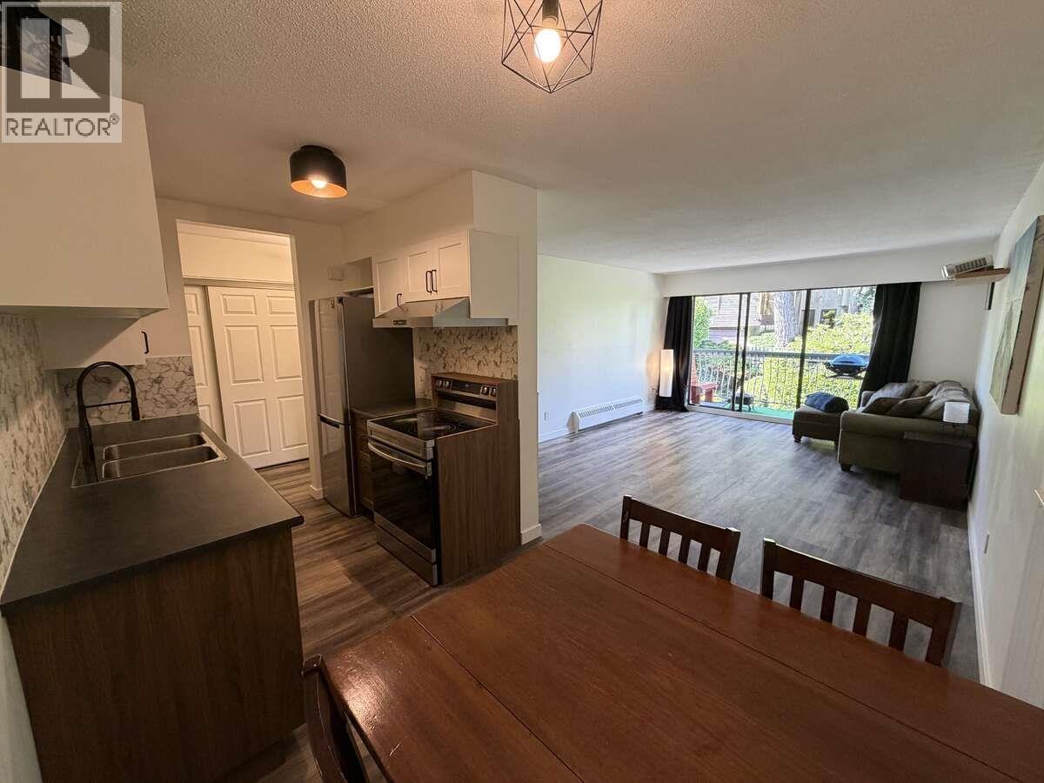
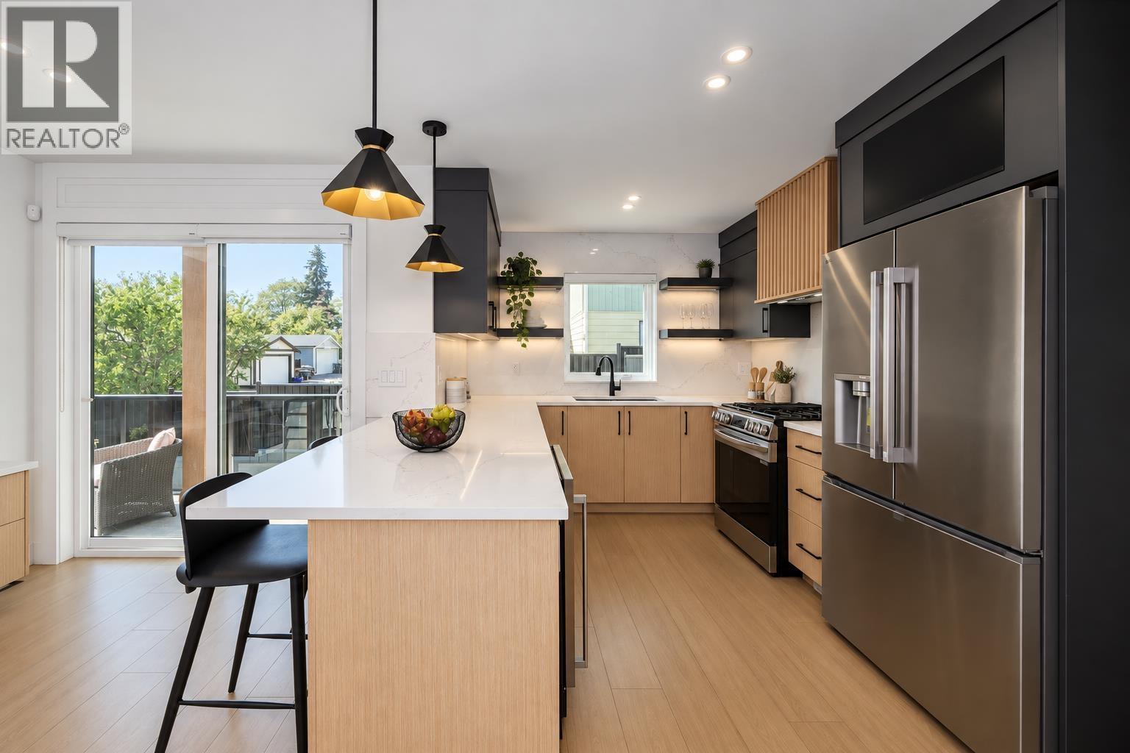
Designed by award wining architect Chris Dikeakos Architects Inc., The Austin showcases striking West Coast architecture with dramatic details including cedar/basalt stone clad podium, a basalt stone fireplace along Austin Avenue, and dramatic water feature. The Austin is "Built Green Silver Standard", and includes large windows, laminate flooring, quartz countertops and backsplash, white lacquer cabinets, stainless steel LG appliances, Grohe faucets, and spa-inspired bathrooms with porcelain tile flooring, quartz countertops, Acri-tec soaker tubs, and Toto water conserving toilets. Spacious terraces or balconies provide extra space for outdoor living, as well as 1 parking stall is included with every home. For "The Heights Collection" and the 3 bedroom townhomes, 2 stalls will be included.
The residents at The Austin can enjoy the private in-building amenities which includes a lounge and entertaining kitchen, a fully equipped fitness studio, children's play area, outdoor BBQ area, a furnished guest suite, ample visitor parking, secured underground storage, and bike locker.
The Austin is adjacent to the Vancouver Golf Club, across from Lord Baden-Powell Elementary and Safeway, blocks from the Austin Heights community, Como Lake Park, and Roy Stibbs Elementary, and within minutes from Mundy Park, Centennial Secondary, and Poirier Sport and Leisure Complex. Also nearby is Evergreen Line, SFU and Highway 1, Lougheed Mall and Burnaby, Ikea & Home Outfitters, and Coquitlam Riverview Hospital.
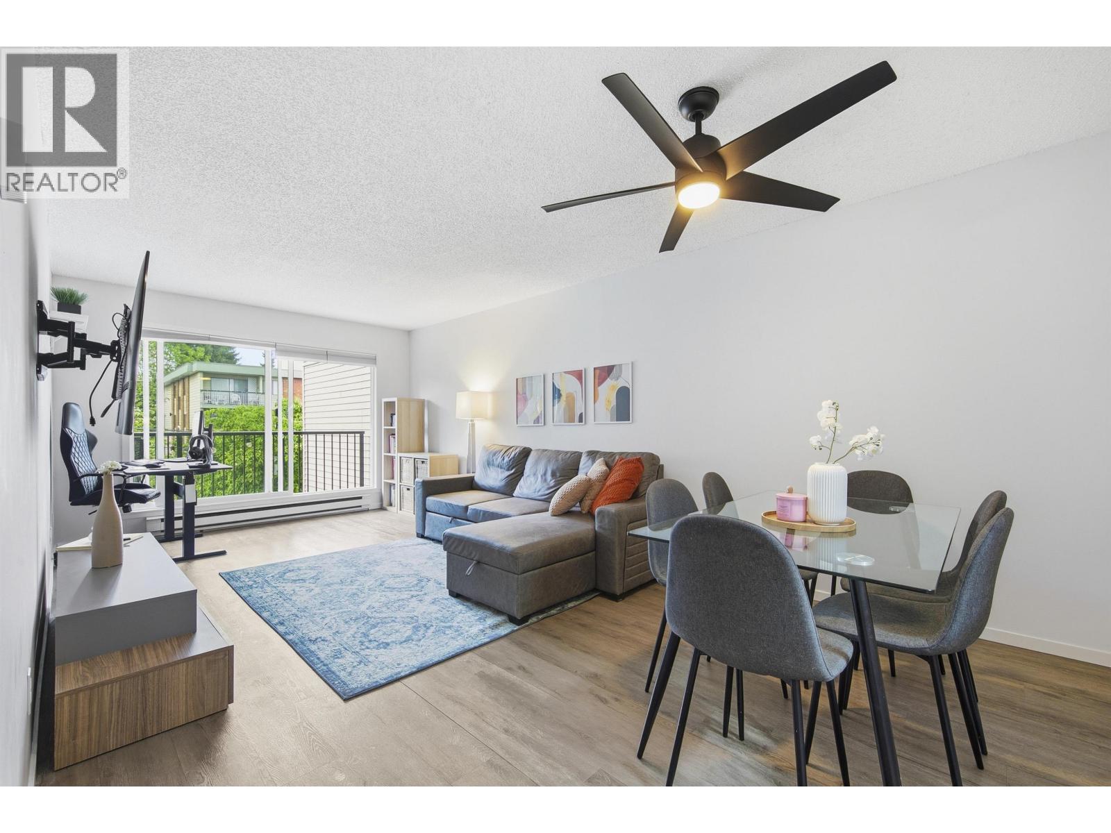
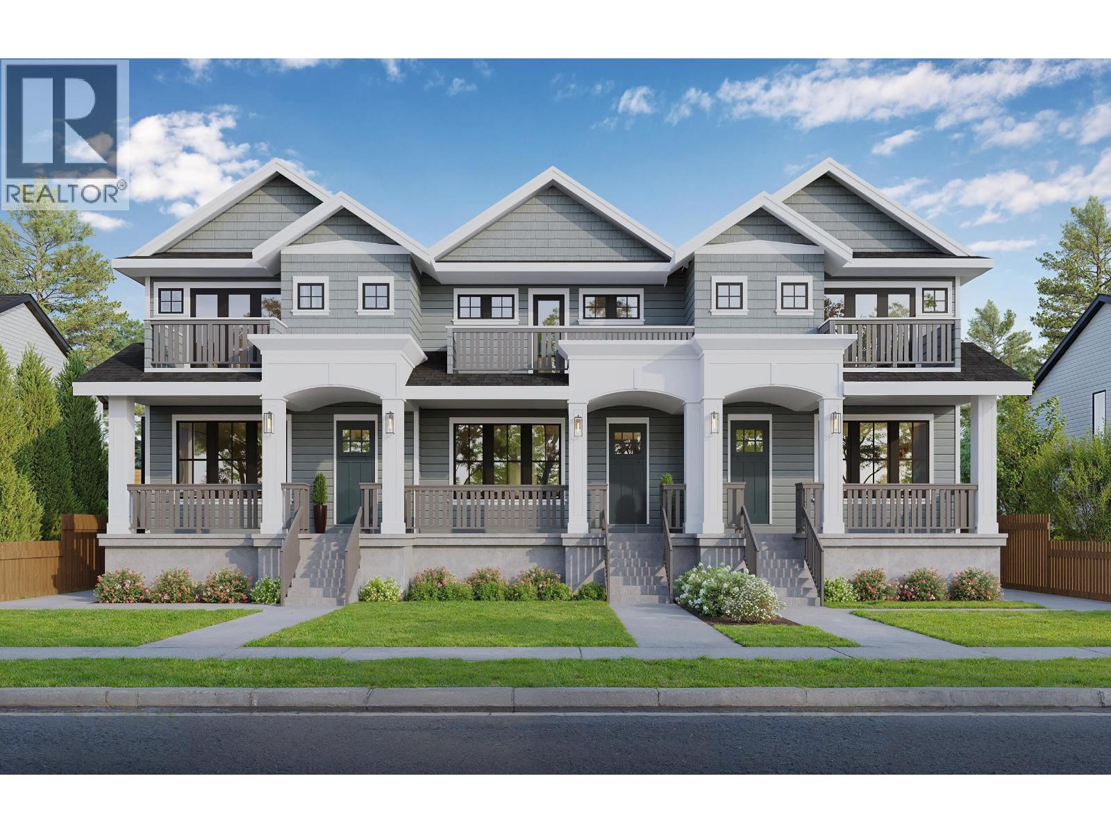
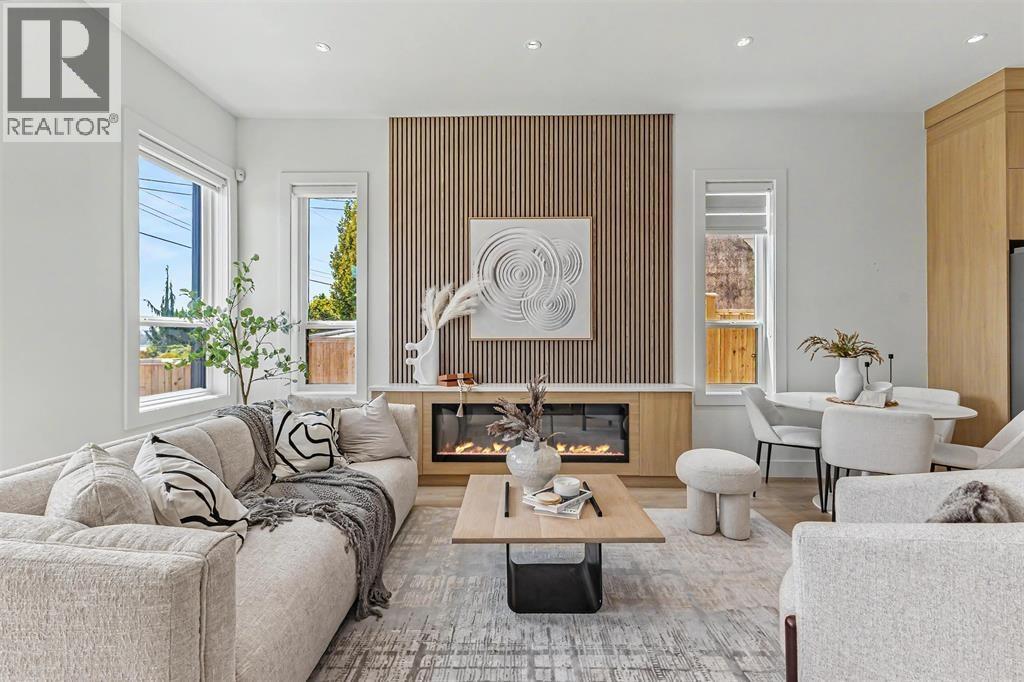
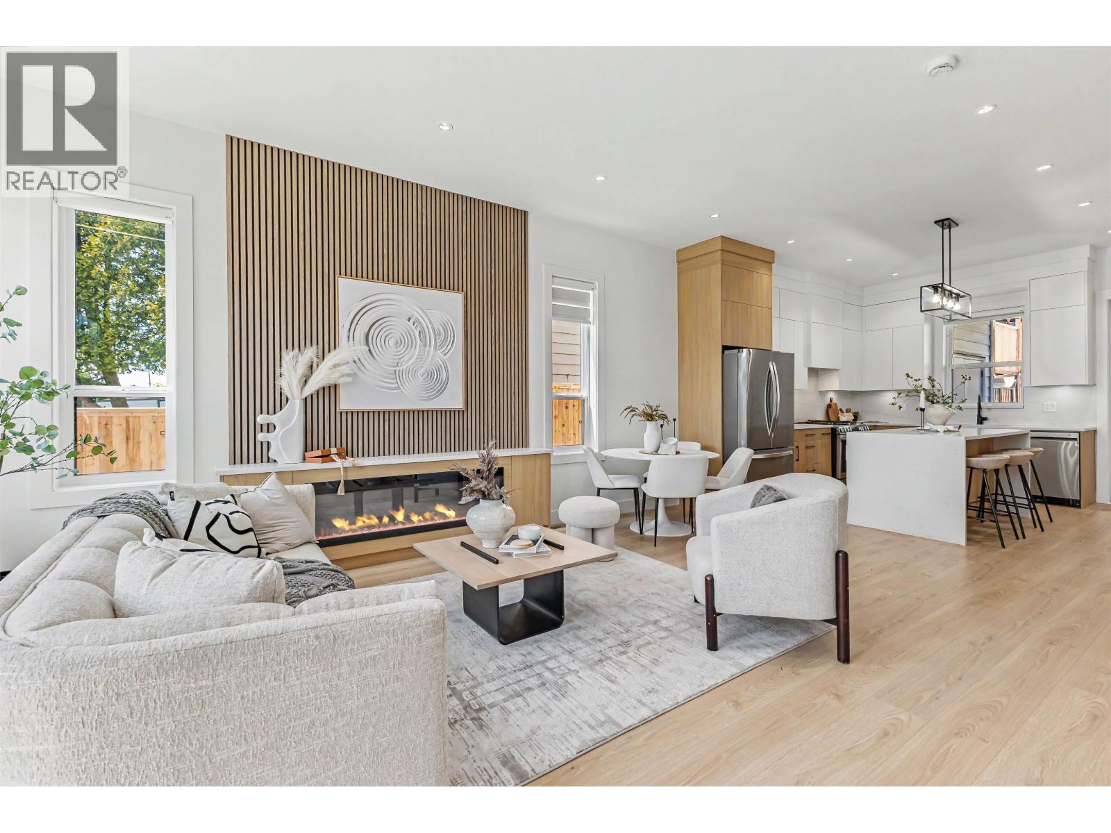
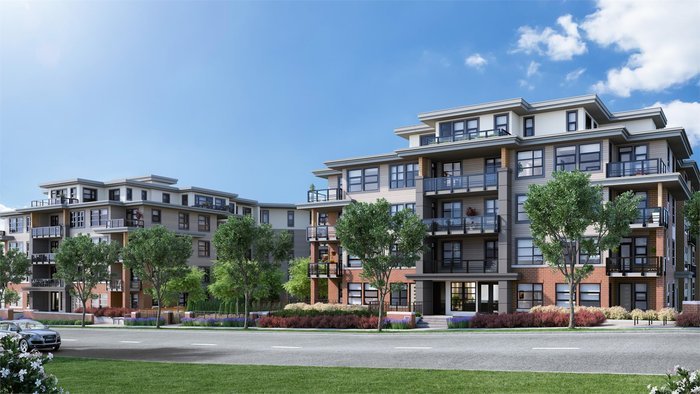
*STOCK PHOTOS* Utilized from Developer Website
| Construction | Concrete |
|---|---|
| Exterior Finish | Concrete |
| Roof | Other |
| Foundation | Concrete Perimeter |
| Rain Screen | Full |
| Developer | Beedie Living |
| Designer | Christina Oberti Interior Design |
| Marketer | MAC Marketing Solutions Inc. |
| Management Company | Rancho Management Services (B.C.) Ltd. |
| Strata Plan | EPS2243 |
|---|---|
| Strata Web Site | www.ranchovan.com |
| Building Type | Strata Condos |
| Title to Land | Freehold Strata |
| Units in Strata | 138 |
| Units in Development | 138 |
| Management Company | RANCHO — 604-684-4508 |
| Bylaws / Restrictions | PETS ALLOWED W/REST.,RENTALS ALLOWED |
| Parking / Storage | Limited Common Property |
Live market intelligence for this building's segments — active inventory, medians, ranges & trends. Opens in a new tab.
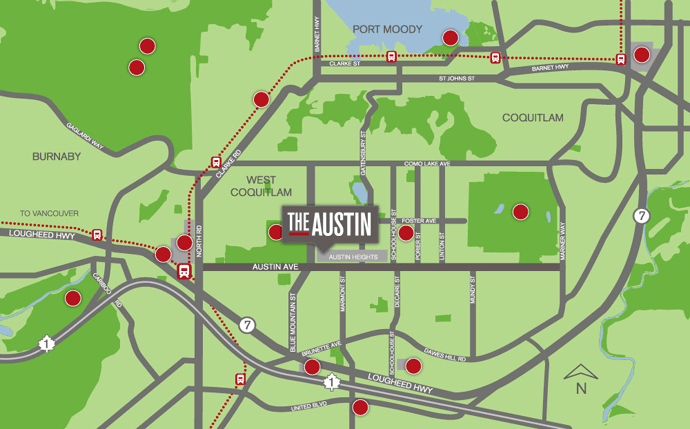 Open Full View
 © BC Condos & Homes
| Sales Website | theaustin.ca/homes_views.html |
|---|---|
| Sales Phone | 604-931-0302 |
| Sales Email | info@theaustin.ca |
| Sales Address | unit J - 1001 Austin Ave, Coquitlam BC V3K 3N9 |
| Address | Bed | Bath | Sqft | Price |
|---|---|---|---|---|
| 603 958 Ridgeway Ave. | 2 | 1 | 799 | $599,000 |
| 905 958 Ridgeway Ave. | 2 | 1 | 787 | $599,000 |
| 518 Blue Mountain St. | 1 | 1 | 3677 | $2,819,900 |
| 2201 963 Charland Ave. | 1 | 1 | 650 | $529,000 |
| 1308 963 Charland Ave. | 1 | 1 | 632 | $499,900 |
| 1308 963 Charland Ave. | 1 | 1 | 632 | $485,888 |
| 520 Blue Mountain St. | 1 | 1 | 3580 | $3,199,900 |
| 301 535 Blue Mountain St. | 1 | 1 | 651 | $400,000 |
| 371-375 Blue Mountain St. | 0 | $4,988,000 | ||
| 103-946 Dansey Ave. | 4 | 3 | 1535 | $1,249,800 |
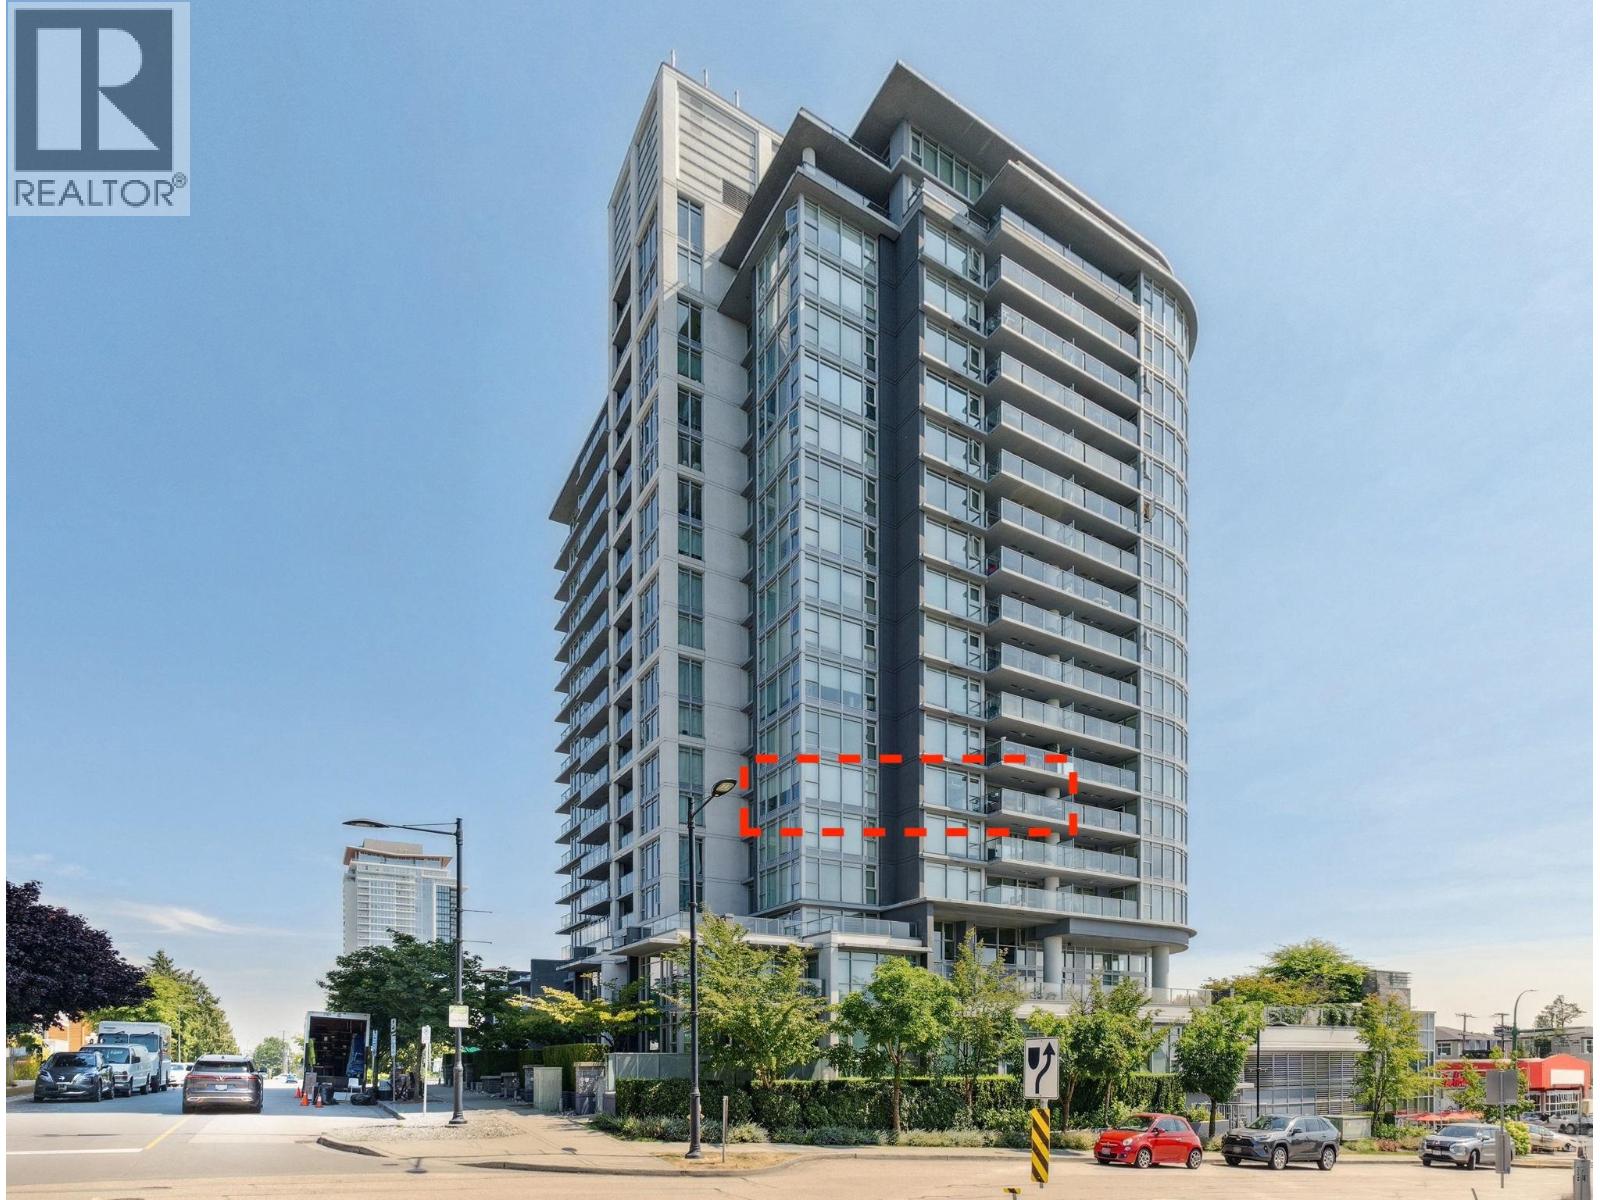 $599,000
603 958 Ridgeway Ave. · 2bd/1ba · 799sf
$599,000
603 958 Ridgeway Ave. · 2bd/1ba · 799sf
 $599,000
905 958 Ridgeway Ave. · 2bd/1ba · 787sf
$599,000
905 958 Ridgeway Ave. · 2bd/1ba · 787sf
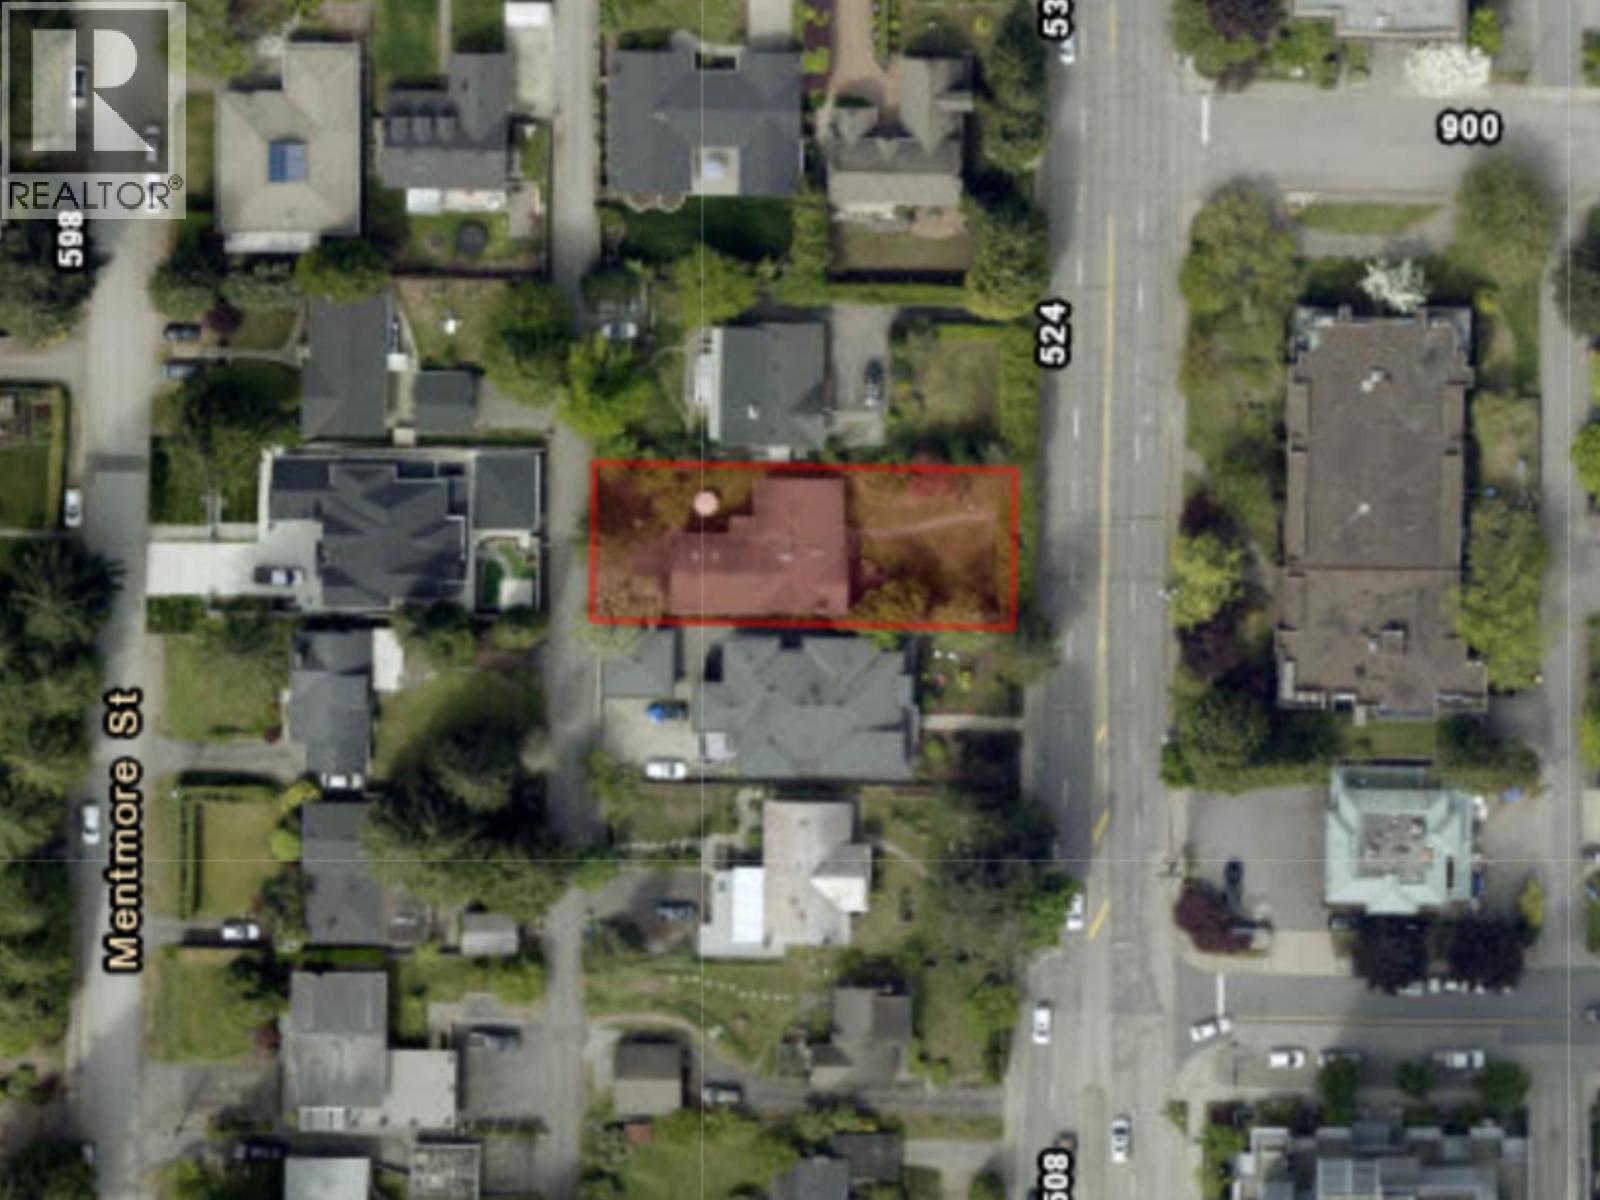 $2,819,900
518 Blue Mountain St. · 1bd/1ba · 3677sf
$2,819,900
518 Blue Mountain St. · 1bd/1ba · 3677sf
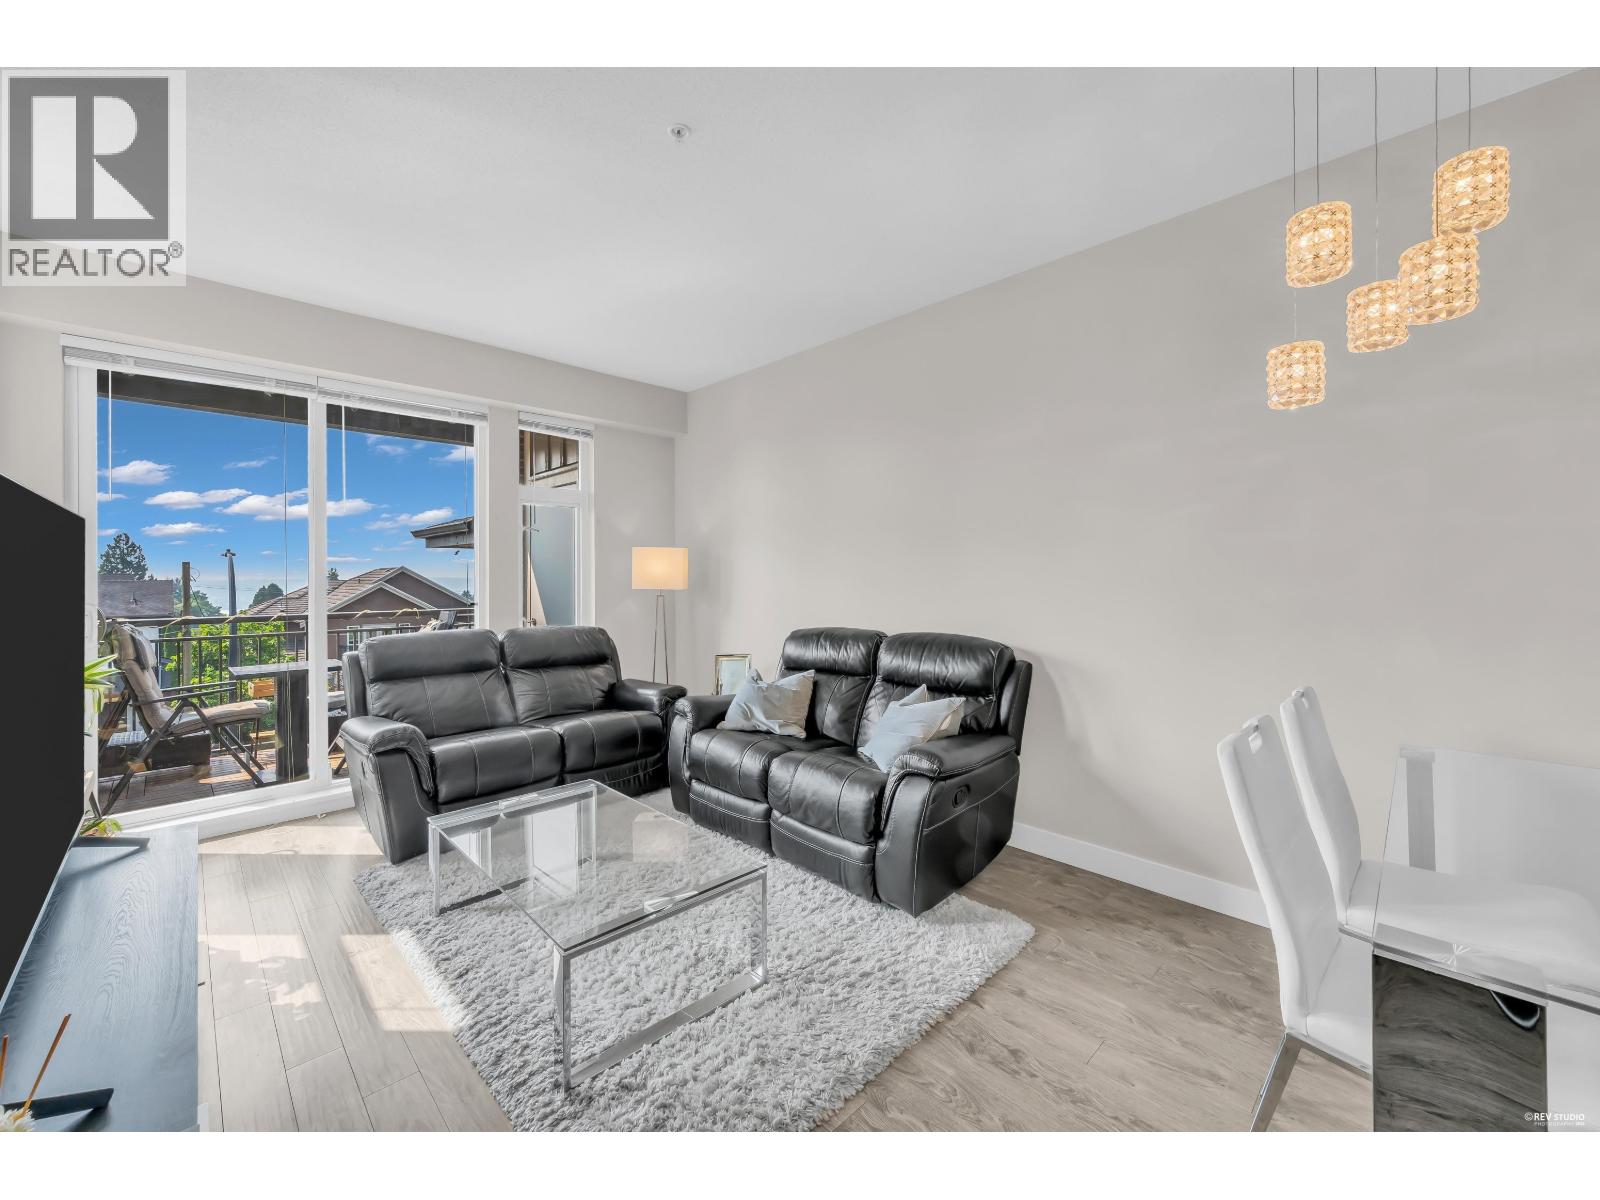 $529,000
2201 963 Charland Ave. · 1bd/1ba · 650sf
$529,000
2201 963 Charland Ave. · 1bd/1ba · 650sf
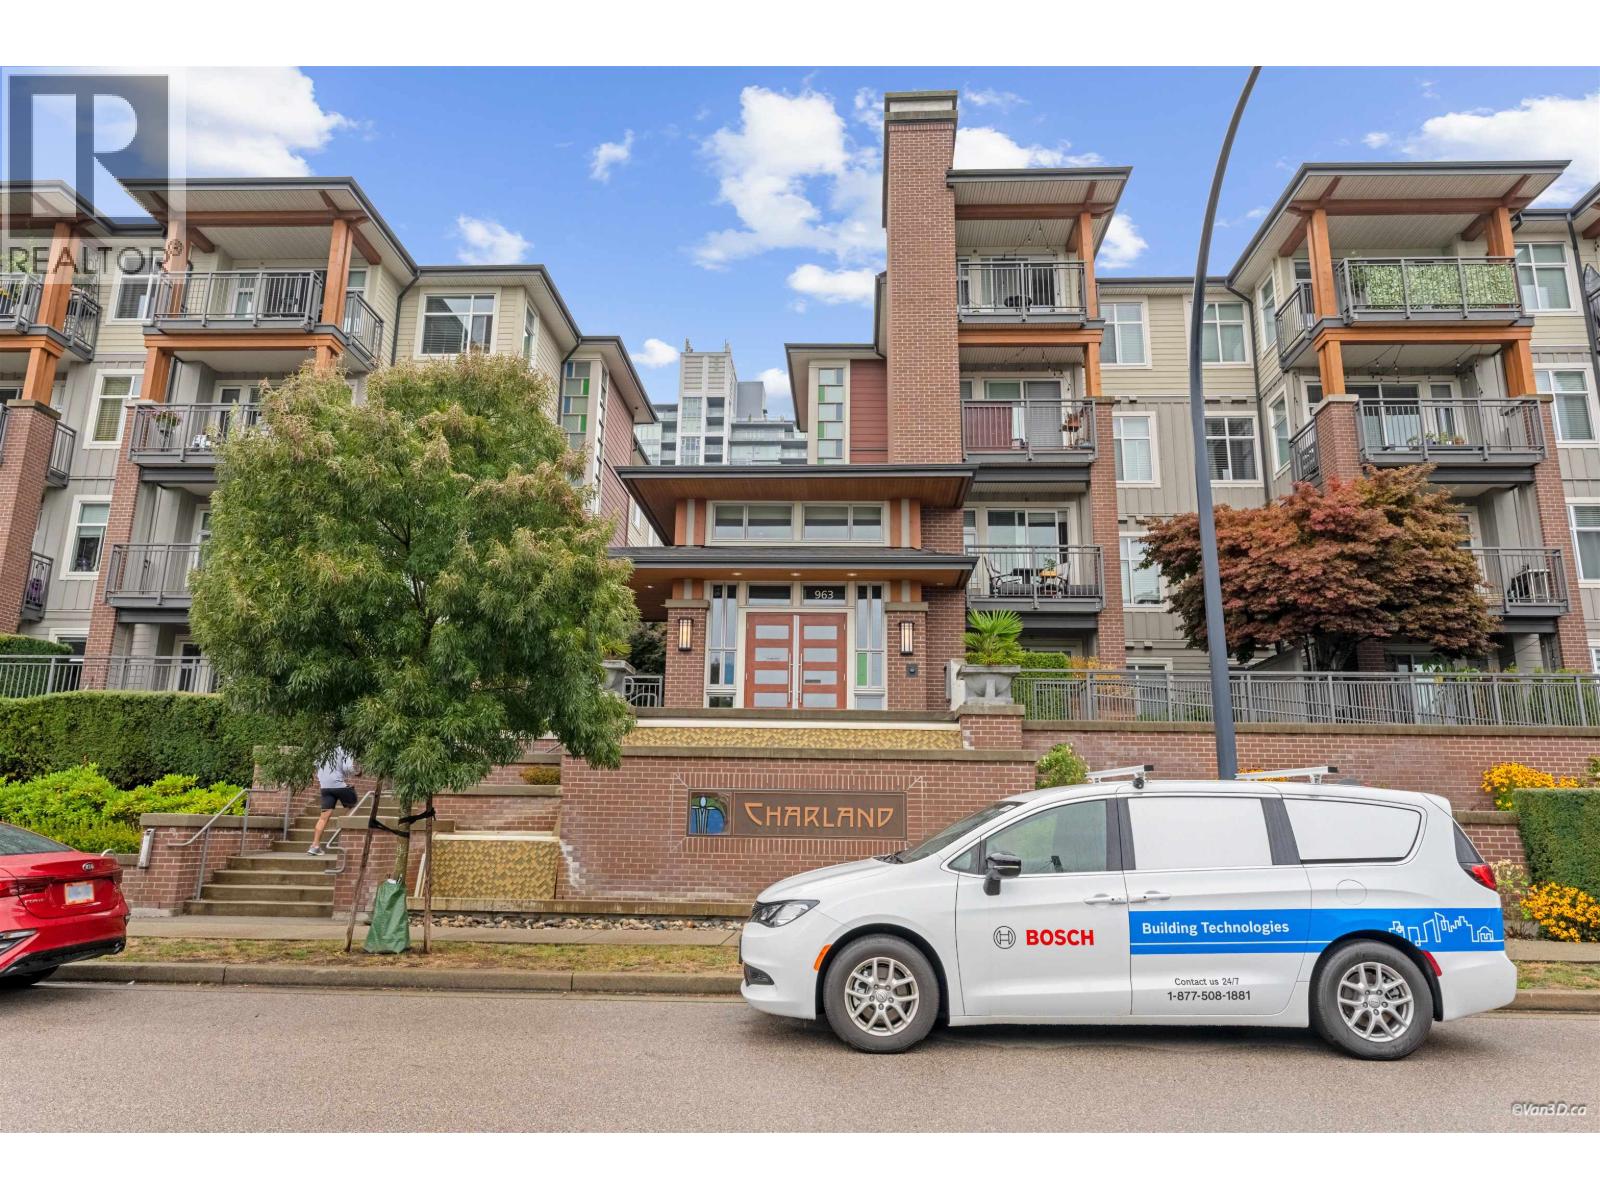 $499,900
1308 963 Charland Ave. · 1bd/1ba · 632sf
$499,900
1308 963 Charland Ave. · 1bd/1ba · 632sf
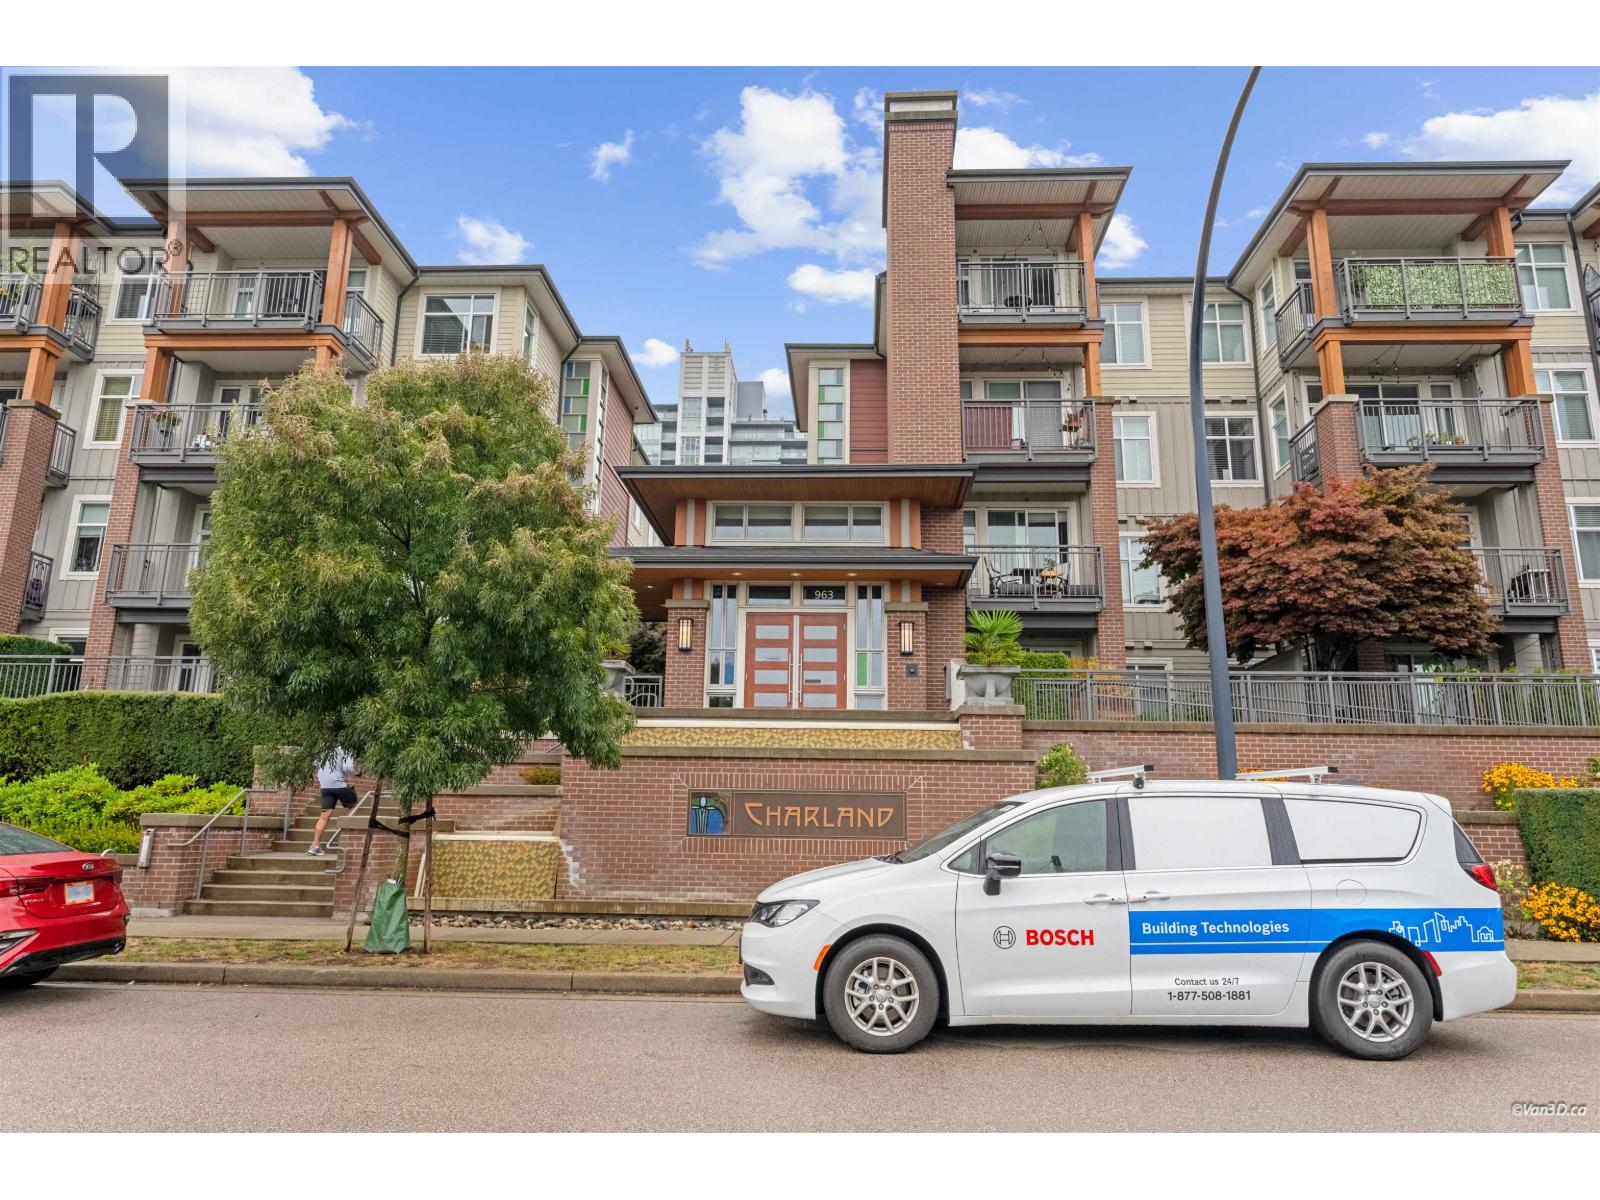 $485,888
1308 963 Charland Ave. · 1bd/1ba · 632sf
$485,888
1308 963 Charland Ave. · 1bd/1ba · 632sf
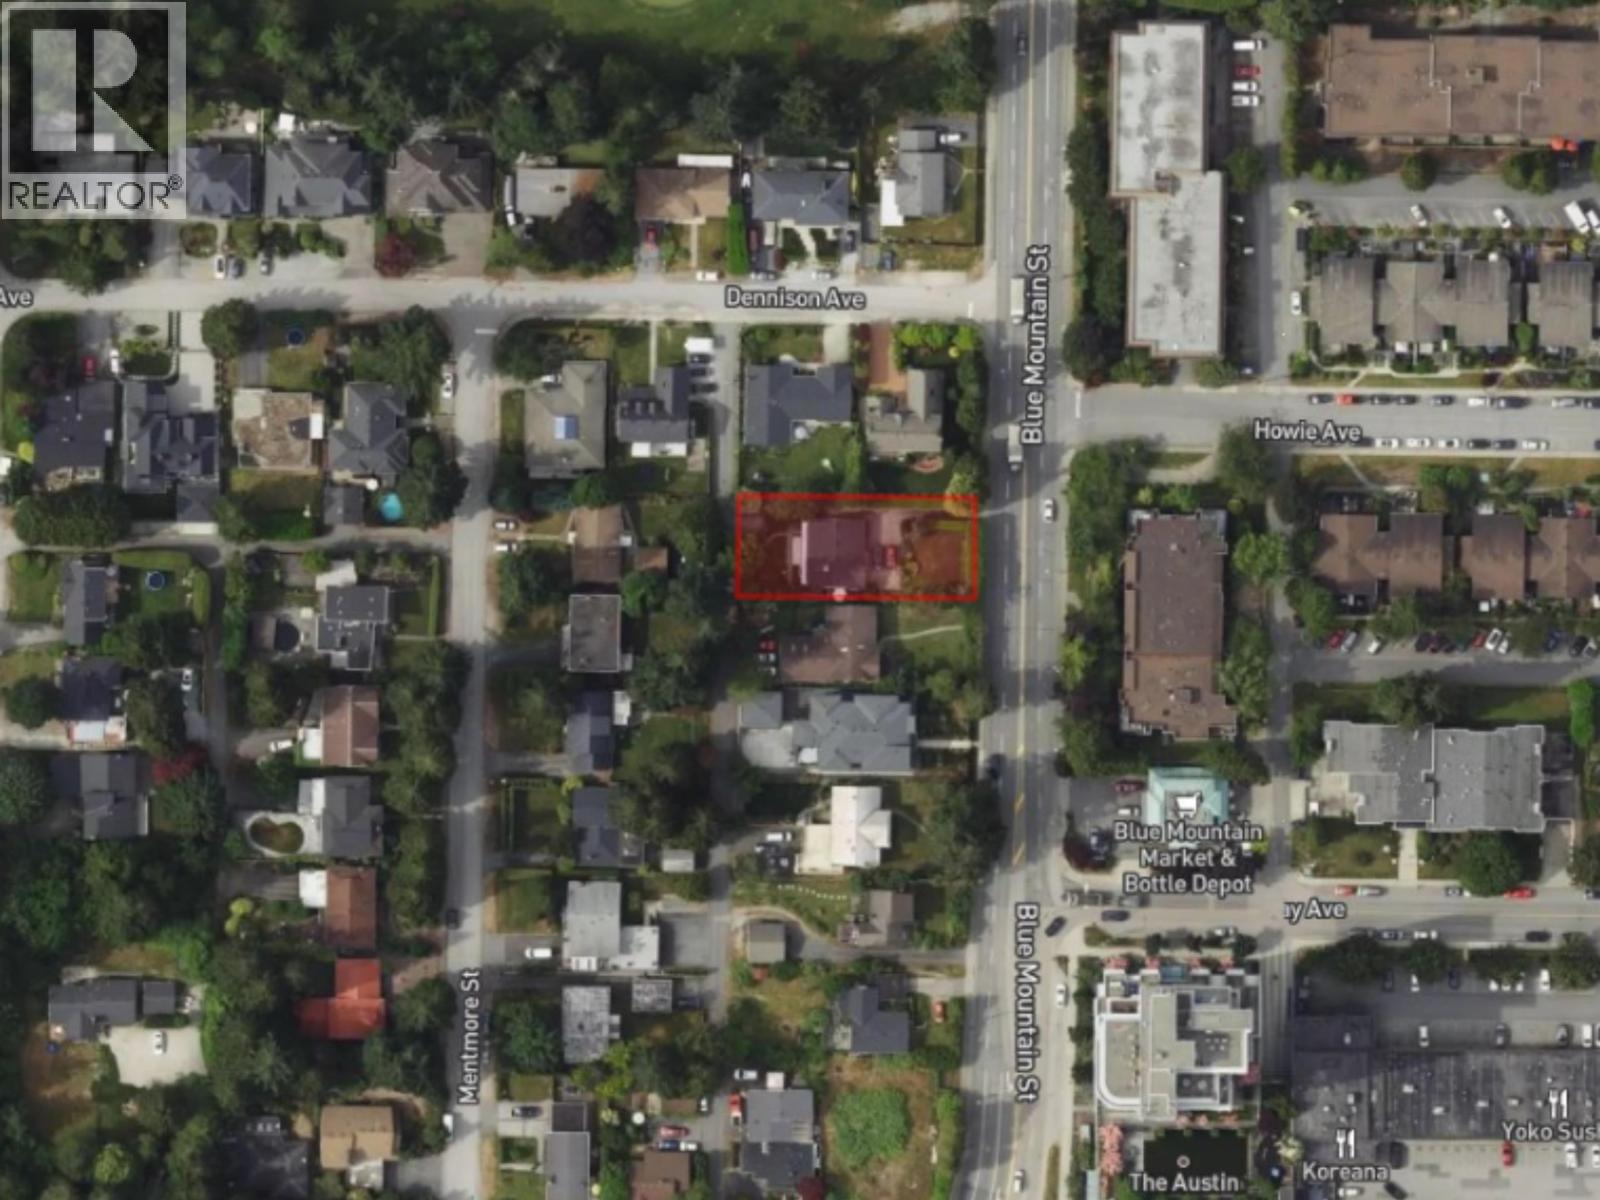 $3,199,900
520 Blue Mountain St. · 1bd/1ba · 3580sf
$3,199,900
520 Blue Mountain St. · 1bd/1ba · 3580sf
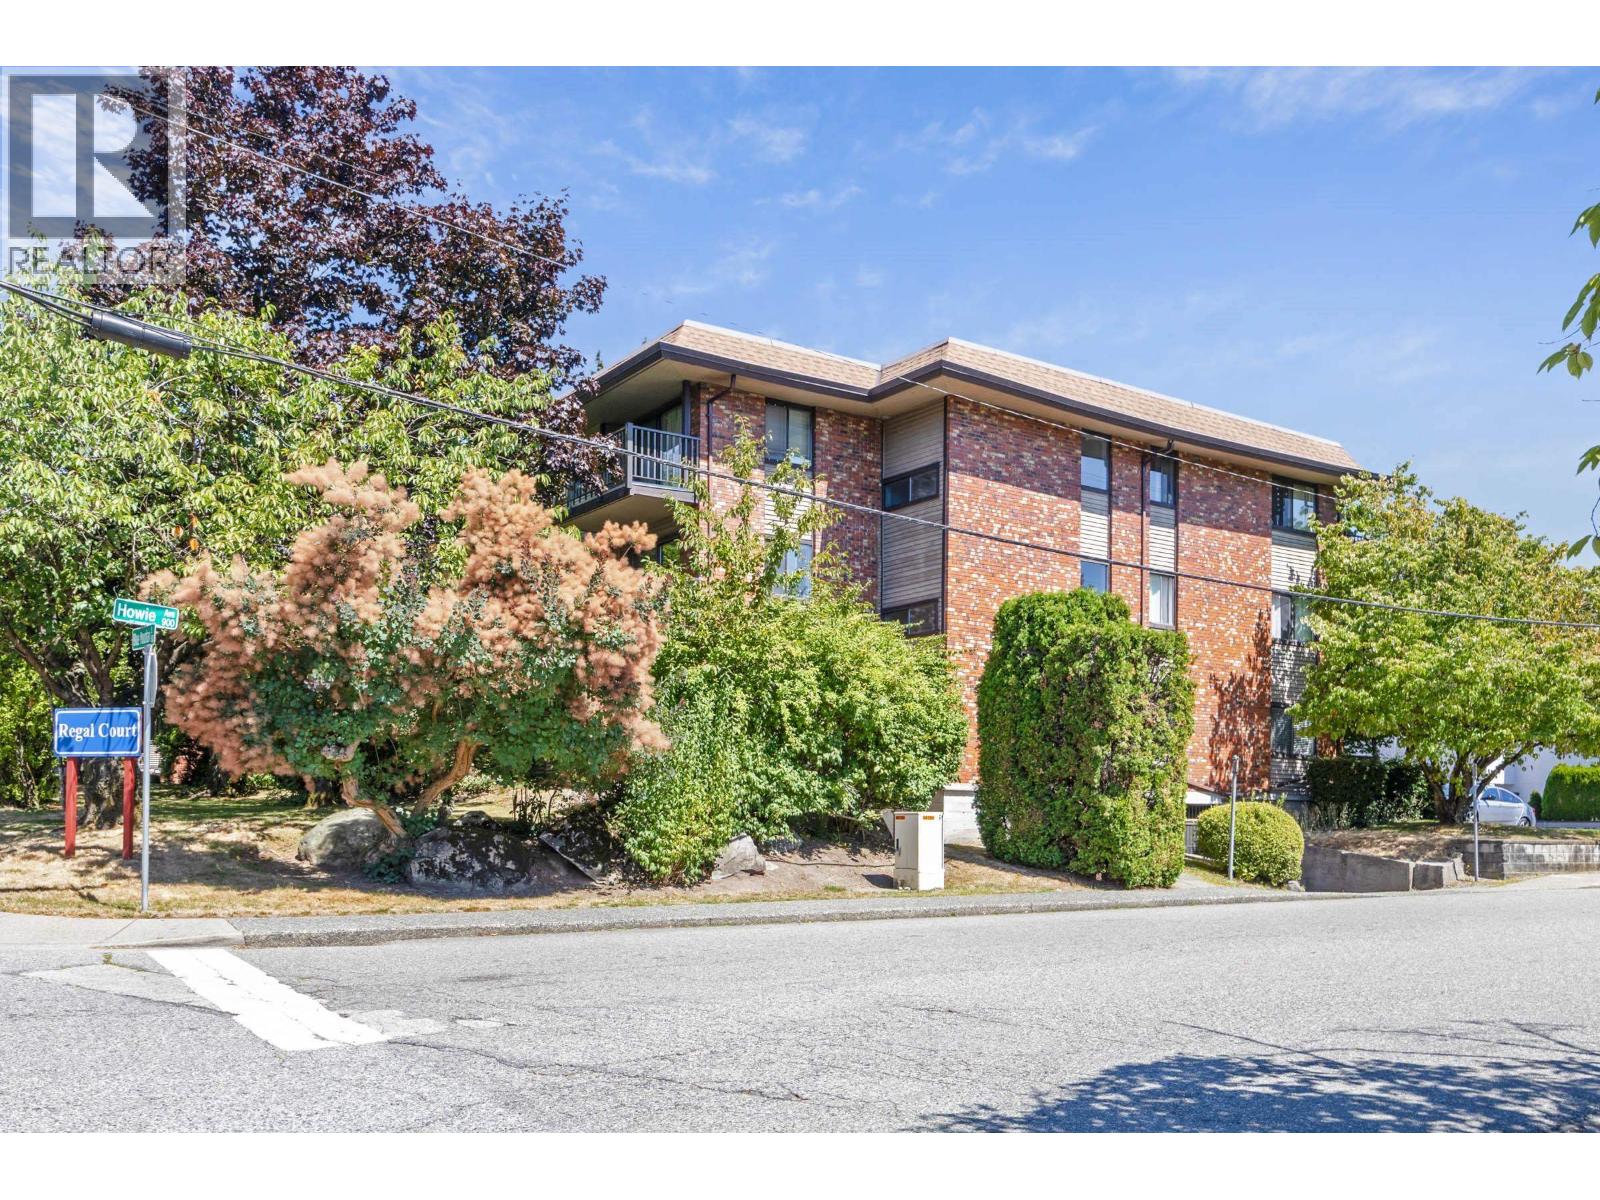 $400,000
301 535 Blue Mountain St. · 1bd/1ba · 651sf
$400,000
301 535 Blue Mountain St. · 1bd/1ba · 651sf
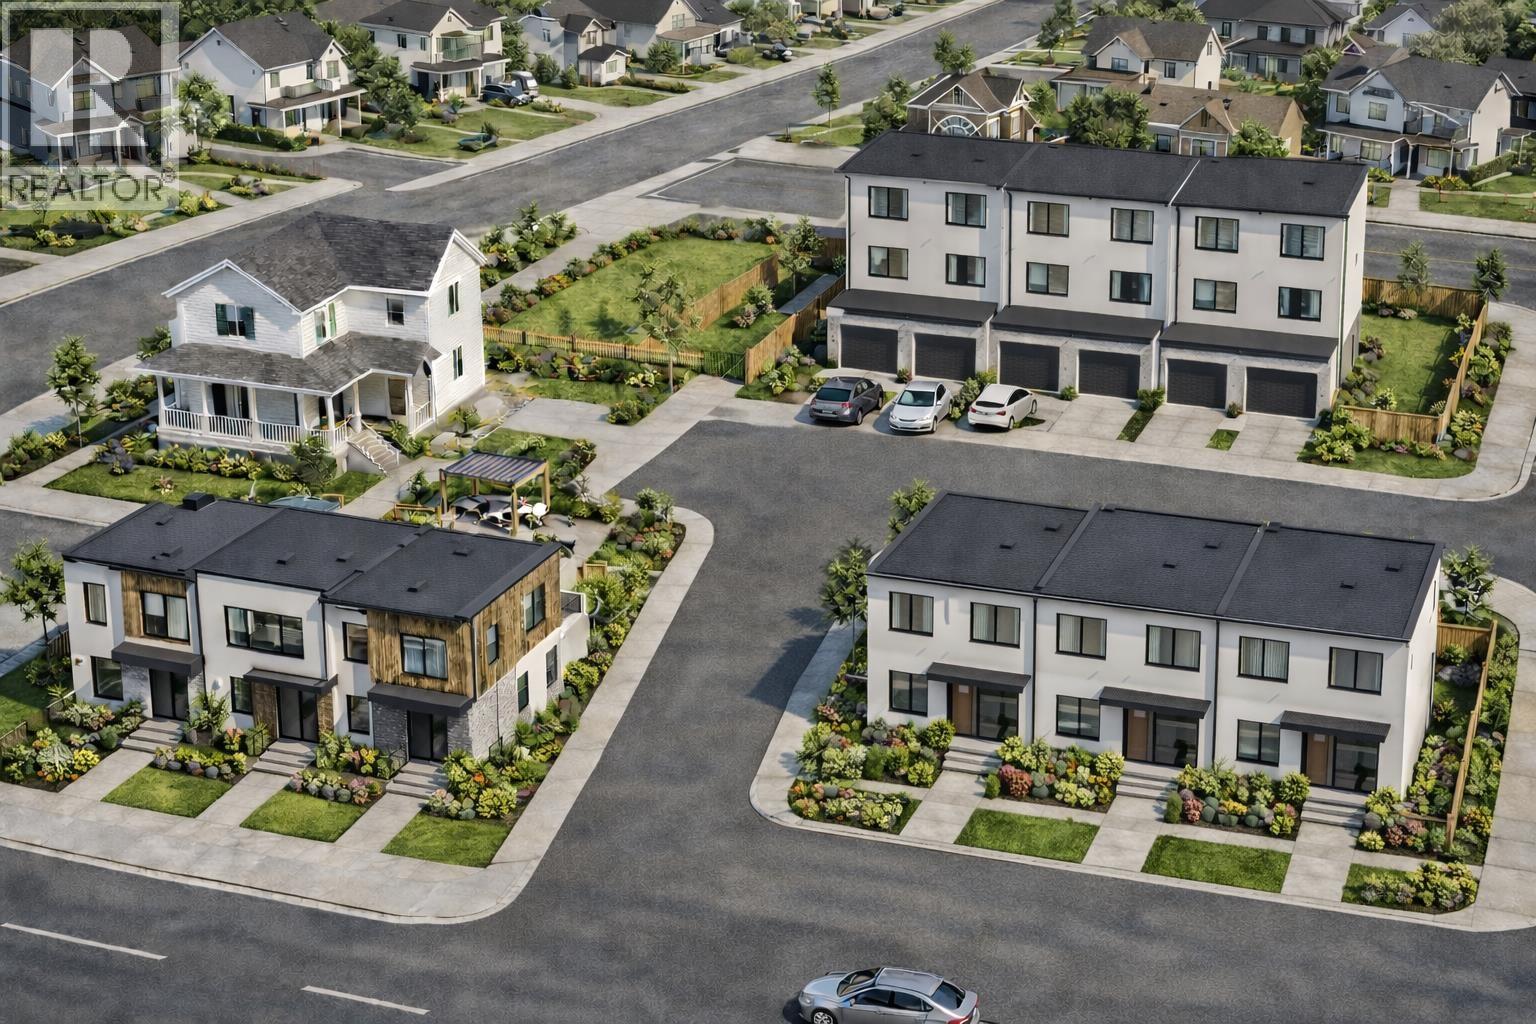 $4,988,000
371-375 Blue Mountain St. · 0bd/0ba · 0sf
$4,988,000
371-375 Blue Mountain St. · 0bd/0ba · 0sf
 $1,249,800
103-946 Dansey Ave. · 4bd/3ba · 1535sf
$1,249,800
103-946 Dansey Ave. · 4bd/3ba · 1535sf
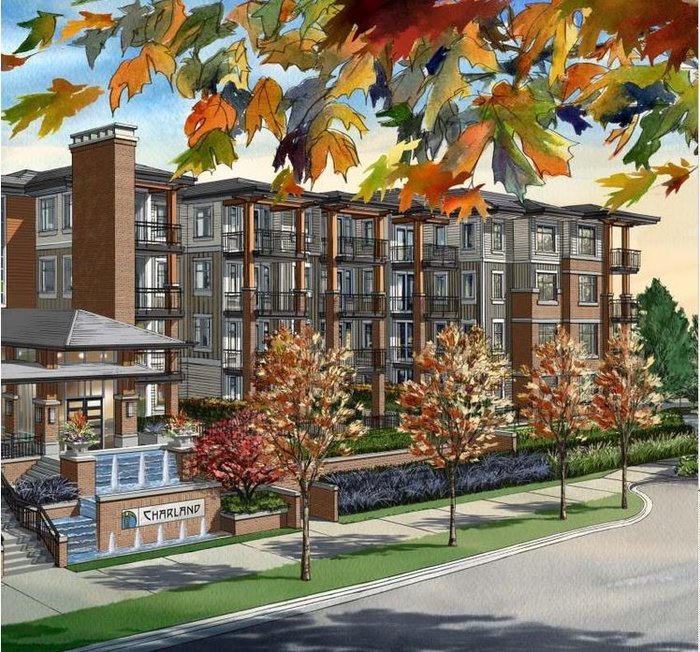 Charland
963 Charland Ave. · EPS2471
Charland
963 Charland Ave. · EPS2471
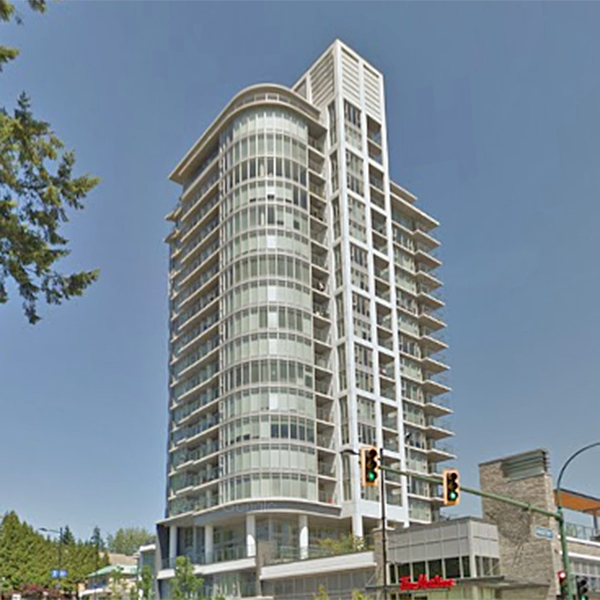 The Austin
1001 Austin Ave.
The Austin
1001 Austin Ave.
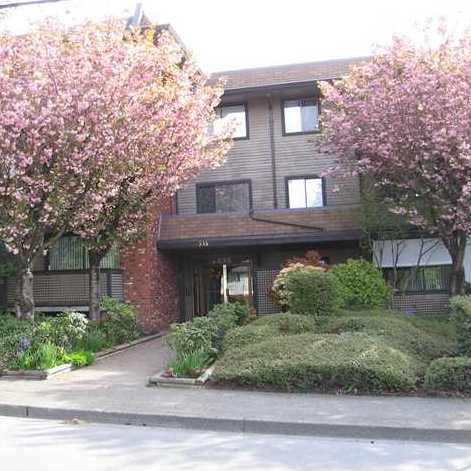 Regal Court
535 Blue Mountain St. · NWS2247
Regal Court
535 Blue Mountain St. · NWS2247
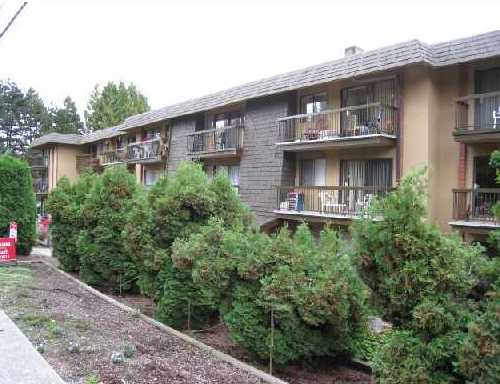 Armada Estates
1002 King Albert Ave. · LMS4117
Armada Estates
1002 King Albert Ave. · LMS4117
 Blue Mountain Estates
911 Dansey Ave. · EPS3772
Blue Mountain Estates
911 Dansey Ave. · EPS3772
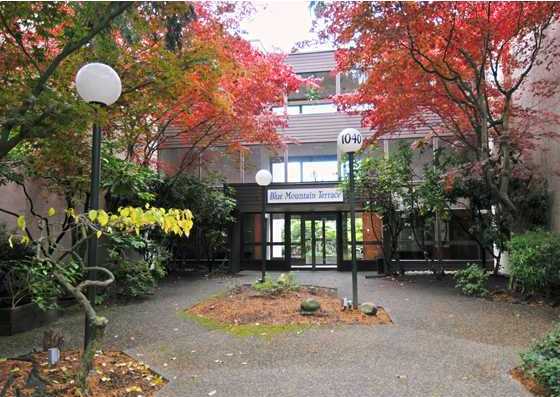 Blue Mountain Terrace
1040 King Albert Ave. · NWS842
Blue Mountain Terrace
1040 King Albert Ave. · NWS842
 MACKIN PARK
202 Lebleu St. · EPS2358
MACKIN PARK
202 Lebleu St. · EPS2358
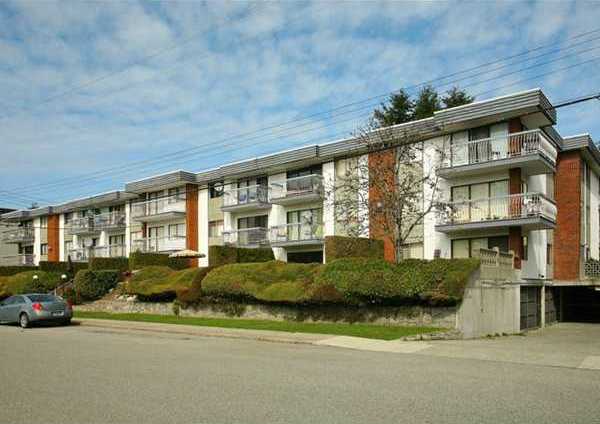 Villa Borghese
1045 Howie Ave. · NWS1821
Villa Borghese
1045 Howie Ave. · NWS1821
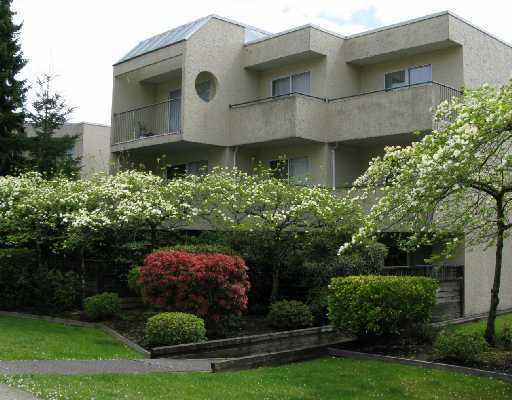 Monterey Gardens
1050 EAST Howie Ave. · NWS1886
Monterey Gardens
1050 EAST Howie Ave. · NWS1886
 WILDWOOD PLACE
976 Howie Ave. · NWS477
WILDWOOD PLACE
976 Howie Ave. · NWS477
 OAKWOOD
981 Howie Ave. · NWS478
OAKWOOD
981 Howie Ave. · NWS478
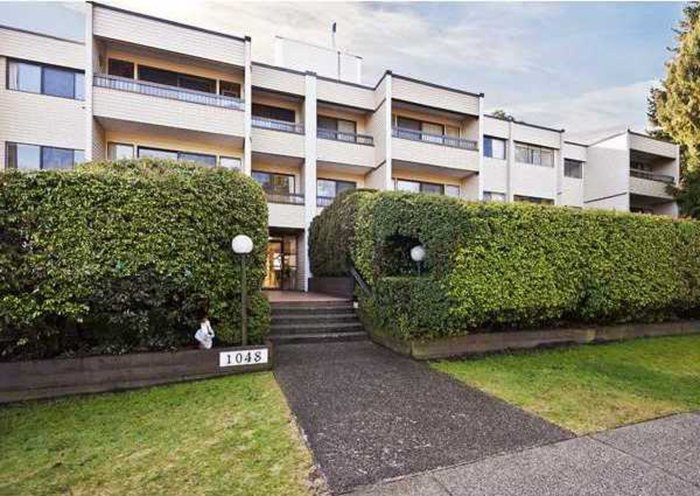 Blue Mountain Manor
1048 King Albert Ave. · NWS425
Blue Mountain Manor
1048 King Albert Ave. · NWS425
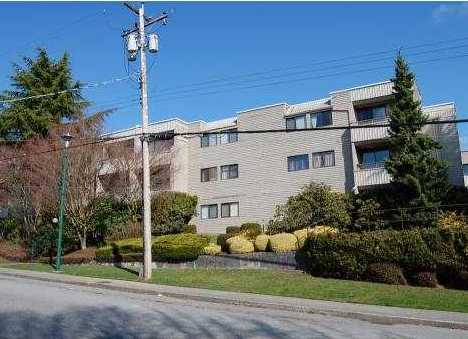 The Willows
1103 Howie Ave. · NWS1389
The Willows
1103 Howie Ave. · NWS1389
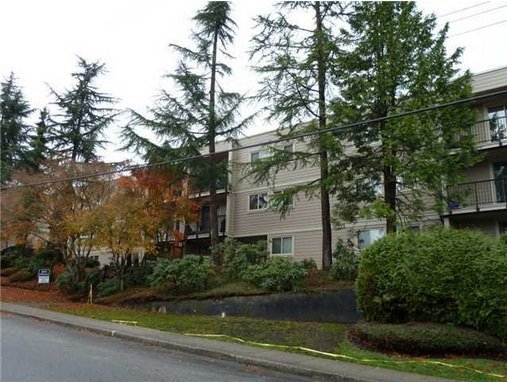 The Willows
1121 Howie Ave. · NWS1389
The Willows
1121 Howie Ave. · NWS1389
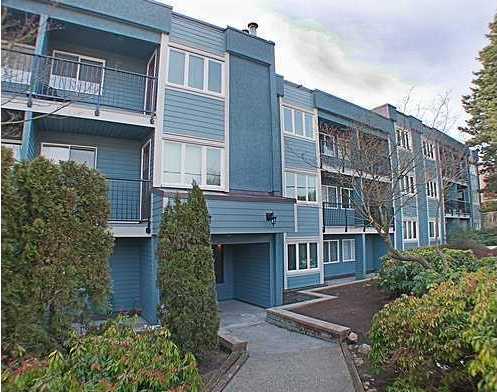 King Albert Manor
1122 King Albert Ave. · NWS1436
King Albert Manor
1122 King Albert Ave. · NWS1436
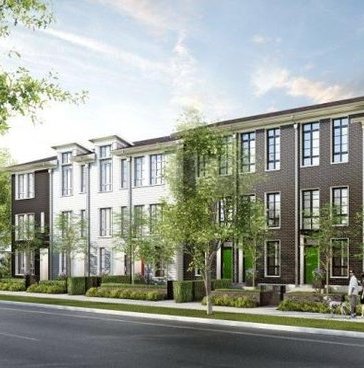 Black+Whites
548 Foster Ave. · EPS1909
Black+Whites
528 Foster Ave. · EPS2428
Black+Whites
548 Foster Ave. · EPS1909
Black+Whites
528 Foster Ave. · EPS2428
 Stanton House
607 Cottonwood Ave. · EPS4076
Stanton House
607 Cottonwood Ave. · EPS4076