Active Listing · MLS® R3139557
101 957 EDGAR AVE
Coquitlam · Maillardville V3K2K1
$1,275,000
- 4 Beds
- 4 Baths
- 1,998 Sqft
- 7,949 Lot Sqft
- 2 Parking
- Built 2026
 1/40
1/40



★ Building Specialist
Les Twarog
RE/MAX Crest Realty (Westside)
30+ Years Downtown & Westside Expert
604.671.7000
les@6717000.com
Property Description
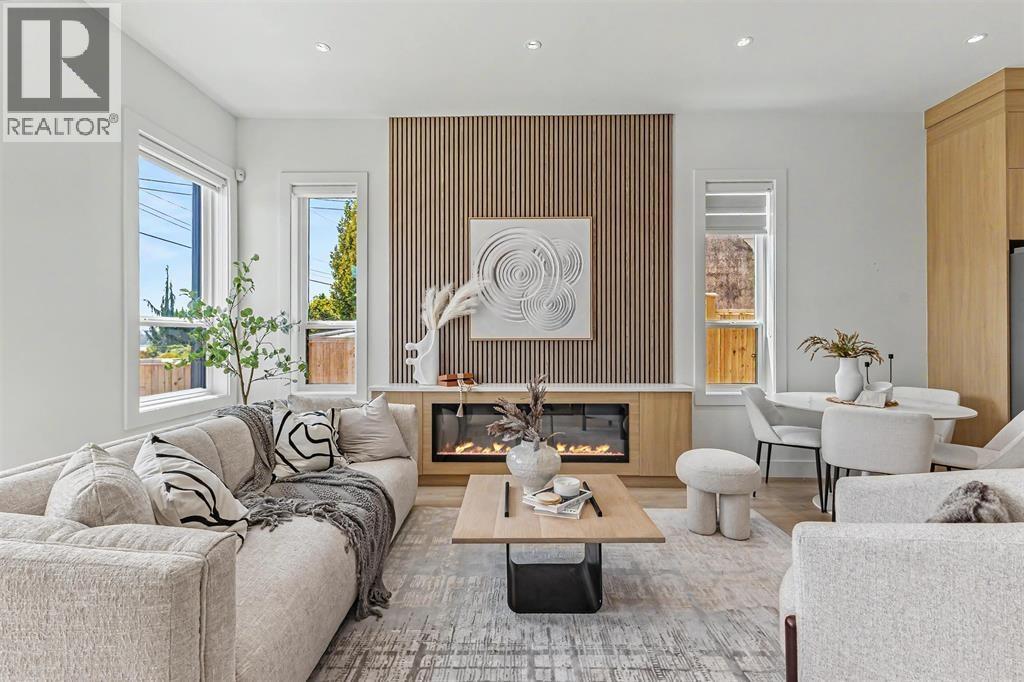
Modern Triplex living 4 bed, 4 bath home with 2000sf, 7949 lot located in prime location, just minutes to the Lougheed shopping area. Thoughtfully designed and built homes offer it all premium quality appliances. Main floor living room with electric fireplace, kitchen with a large island, dining room and covered balcony facing south view. Impeccable outdoor space in the front and private back yard, covered patio. Highest rating energy efficient and STEP CODE 2. 2 allocated parking stalls for each unit with one EV ready stall. 2-5-10 warranty and much more. No strata fee. Open House Sat & Sun (Sep 26 & 27) at 2-4 pm (id:48970)
Property Details
- Property Type
- 1/2 Duplex
- Style
- Duplex,Residential Attached
- Title to Land
- Freehold Strata
- Year Built
- 2026
- Area
- Coquitlam · Maillardville
- View
- City And Mountain
- Outdoor
- Patio,Deck, Garden,Balcony,Private Yard
- Heating / Cooling
- Forced Air
- Flooring
- Hardwood,Laminate
- Construction
- Concrete,Frame Wood,Mixed (Exterior),Stone (Exterior)
- Parking
- Garage Double,Rear Access (2 stalls)
- Water Supply
- Public
- Kitchens
- 1
- Fireplaces
- 1
Financial
List Price$1,275,000
Gross Taxes$5,915 · 2025
Rooms 12
Walk-In Closet
Storage
Bedroom
Media Room
Laundry
Bedroom
Bedroom
Walk-In Closet
Primary Bedroom
Patio
Kitchen
Living Room
Features & Appliances
✦ Appliances & Features
- 🧺Washer/Dryer
- 🧺Dishwasher
- 🧊Refrigerator
- 🍳Stove
- 🔒Security System
- 🚨Smoke Detector(s)
- 🧯Fire Sprinkler System
- ❄️Air Conditioning
For Sale in 101 957 EDGAR AVENUE & Complex
↑ Back to top| Date | Address | Status | Bed | Bath | Price | Sqft | DOM | Strata Fee | Tax | Listed By |
|---|---|---|---|---|---|---|---|---|---|---|
| 2026-09-19 | 103 957 Edgar Avenue | Active | 4 | 4 | $1,319,000 ($660/sf) | 1998 | 0 | $5,915 (2025) | LeHomes Realty Premier | |
| 2026-06-23 | 101 957 Edgar Avenue | Active | 4 | 4 | $1,275,000 ($638/sf) | 1998 | 0 | $5,915 (2025) | LeHomes Realty Premier | |
| Avg | $1,297,000 ($649/sf) | 1998 |
Nearby Buildings with Active Listings
↑ Back to topMackin Park
210 Lebleu St. · Coquitlam
Bastille
209 Lebleu St. · Coquitlam
Charland
963 Charland Ave. · Coquitlam
Village Square
918 Roderick Ave. · Coquitlam
La Brittany
888 Gauthier Ave. · Coquitlam
The Austin
958 Ridgeway Ave. · Coquitlam
Loma
901 Lougheed Hwy. · Coquitlam
Cristallo
828 Gauthier Ave. · Coquitlam
Where this information comes from:
Listing details, room sizes, features and financials are from the active MLS® listing
R3139557, Real Estate Board of Greater Vancouver, listed by LeHomes Realty Premier (Tracy Hu PREC*).
Listed Jun 23, 2026. Feed last updated Sep 24, 2026.
Measurements are provided by the listing brokerage and are approximate — buyer to verify all data.
Book a Showing
101 957 EDGAR AVENUE · MLS® R3139557 · with Les Twarog

Les TwarogUsually replies within minutes
Building List Count by City
- Abbotsford - 447
- Agassiz - 28
- Burnaby - 54
- Burnaby East - 78
- Burnaby North - 367
- Burnaby South - 348
- Campbell River - 1
- Chilliwack - 221
- Cloverdale - 194
- Comox Valley - 10
- Coquitlam - 566
- Delta - 10
- Duncan - 42
- Esquimalt - 59
- Gulf Islands - 6
- Harrison Hot Springs - 13
- Harrison Mills - 1
- Hope - 22
- Ladner - 110
- Langford - 156
- Langley - 541
- Maple Ridge - 312
- Mill Bay - 2
- Mission - 65
- New Westminster - 444
- North Delta - 29
- North Island - 2
- North Saanich - 8
- North Surrey - 412
- North Vancouver - 747
- Oak Bay - 44
- Osoyoos - 1
- Parksville / Qualicum - 7
- Penticton - 8
- Pitt Meadows - 75
- Port Alberni - 2
- Port Coquitlam - 268
- Port Moody - 268
- Richmond - 1161
- Saanich East - 232
- Saanich West - 92
- Sardis - 154
- Sidney - 152
- Sooke - 39
- South Surrey White Rock - 719
- Surrey - 667
- Tsawwassen - 98
- Vancouver East - 1003
- Vancouver West - 2495
- Victoria - 666
- View Royal - 46
- West Vancouver - 231
Pages
About


MLS®, REALTOR® and the associated logos are trademarks of The Canadian Real Estate Association


The listing data is provided under copyright by the Chilliwack & District Real Estate Board, Fraser Valley Real Estate Board or Real Estate Board of Greater Vancouver.
The listing data is deemed reliable but is not guaranteed accurate by the Chilliwack & District Real Estate Board, Fraser Valley Real Estate Board, Real Estate Board of Greater Vancouver, nor BCCondos.