Active Listing · MLS® R3156582
967 PELTON AVE
Coquitlam · Central Coquitlam V3J2J3
$1,475,000
- 4 Beds
- 3 Baths
- 2,368 Sqft
- 7,252 Lot Sqft
- 45 Lot (ft)
- 6 Parking
- Built 1979

★ Building Specialist
Les Twarog
RE/MAX Crest Realty (Westside)
30+ Years Downtown & Westside Expert
604.671.7000
les@6717000.com
Property Description
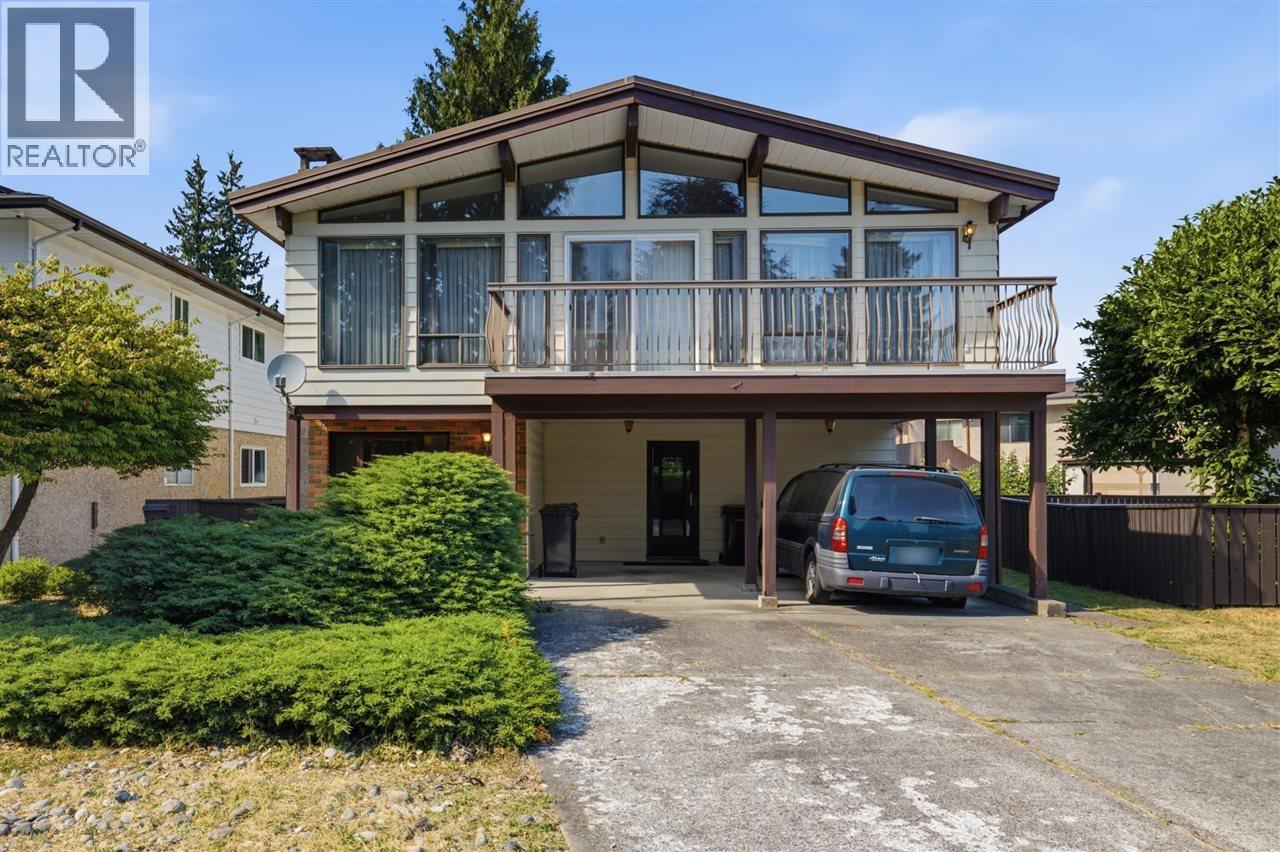
This 4-bedroom, 3 bath, 2368 sqft home on a 7250 sqft lot awaits your renovation ideas. 3-bedrooms and 2 bathrooms up, 1-bedroom, 1 bathroom and a flex/office space plus rec room down, with a large, enclosed backyard. Situated on a quiet street and close to everything - Blue Mountain Park, Poirier Sport & Leisure Complex, Como Lake, Vancouver Golf Club. shops, and restaurants. School catchment: Porter Street Elementary, Como Lake Middle, Centennial Secondary (French immersion - Porter Street Elementary, Banting Middle, Charles Best Secondary). (id:48970)
Property Details
- Property Type
- House/Single Family
- Style
- Residential Detached
- Title to Land
- Freehold NonStrata
- Year Built
- 1979
- Area
- Coquitlam · Central Coquitlam
- Outdoor
- Patio, Balcony
- Heating / Cooling
- Forced Air
- Flooring
- Wall/Wall/Mixed
- Construction
- Frame Wood,Brick (Exterior),Mixed (Exterior)
- Parking
- Carport Single,Open,Front Access (6 stalls)
- Water Supply
- Public
- Kitchens
- 1
- Fireplaces
- 2
Financial
List Price$1,475,000
Gross Taxes$6,003 · 2025
Rooms 11
Flex Room
Bedroom
Recreation Room
Laundry
Primary Bedroom
Bedroom
Bedroom
Eating Area
Kitchen
Dining Room
Living Room
Features & Appliances
✦ Appliances & Features
- 🧺Washer/Dryer
- 🧺Dishwasher
- 🧊Refrigerator
- 🍳Stove
Nearby Buildings with Active Listings
↑ Back to topArmada Estates
1000 King Albert Ave. · Coquitlam
Regal Court
535 Blue Mountain St. · Coquitlam
Villa Borghese
1045 Howie Ave. · Coquitlam
The Austin
958 Ridgeway Ave. · Coquitlam
West
505 Nelson St. · Coquitlam
Monterey Gardens
1050 EAST Howie Ave. · Coquitlam
Charland
963 Charland Ave. · Coquitlam
The Heights on Austin
1045 Austin Ave. · Coquitlam
Where this information comes from:
Listing details, room sizes, features and financials are from the active MLS® listing
R3156582, Real Estate Board of Greater Vancouver, listed by Macdonald Realty Westmar (Dixie Tang).
Listed Aug 18, 2026. Feed last updated Sep 25, 2026.
Measurements are provided by the listing brokerage and are approximate — buyer to verify all data.
Book a Showing
967 PELTON AVENUE · MLS® R3156582 · with Les Twarog

Les TwarogUsually replies within minutes
Building List Count by City
- Abbotsford - 447
- Agassiz - 28
- Burnaby - 54
- Burnaby East - 78
- Burnaby North - 367
- Burnaby South - 348
- Campbell River - 1
- Chilliwack - 221
- Cloverdale - 194
- Comox Valley - 10
- Coquitlam - 566
- Delta - 10
- Duncan - 42
- Esquimalt - 59
- Gulf Islands - 6
- Harrison Hot Springs - 13
- Harrison Mills - 1
- Hope - 22
- Ladner - 110
- Langford - 156
- Langley - 541
- Maple Ridge - 312
- Mill Bay - 2
- Mission - 65
- New Westminster - 444
- North Delta - 29
- North Island - 2
- North Saanich - 8
- North Surrey - 412
- North Vancouver - 747
- Oak Bay - 44
- Osoyoos - 1
- Parksville / Qualicum - 7
- Penticton - 8
- Pitt Meadows - 75
- Port Alberni - 2
- Port Coquitlam - 268
- Port Moody - 268
- Richmond - 1161
- Saanich East - 232
- Saanich West - 92
- Sardis - 154
- Sidney - 152
- Sooke - 39
- South Surrey White Rock - 719
- Surrey - 667
- Tsawwassen - 98
- Vancouver East - 1003
- Vancouver West - 2495
- Victoria - 666
- View Royal - 46
- West Vancouver - 231
Pages
About


MLS®, REALTOR® and the associated logos are trademarks of The Canadian Real Estate Association


The listing data is provided under copyright by the Chilliwack & District Real Estate Board, Fraser Valley Real Estate Board or Real Estate Board of Greater Vancouver.
The listing data is deemed reliable but is not guaranteed accurate by the Chilliwack & District Real Estate Board, Fraser Valley Real Estate Board, Real Estate Board of Greater Vancouver, nor BCCondos.