Maintenance Fees Include
Gardening
Hot Water
Management


 🔍 5 photos · slideshow
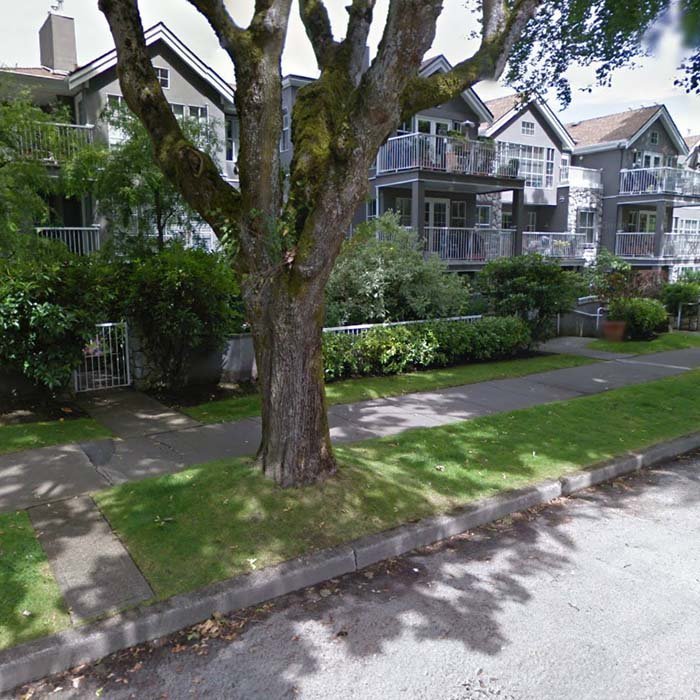
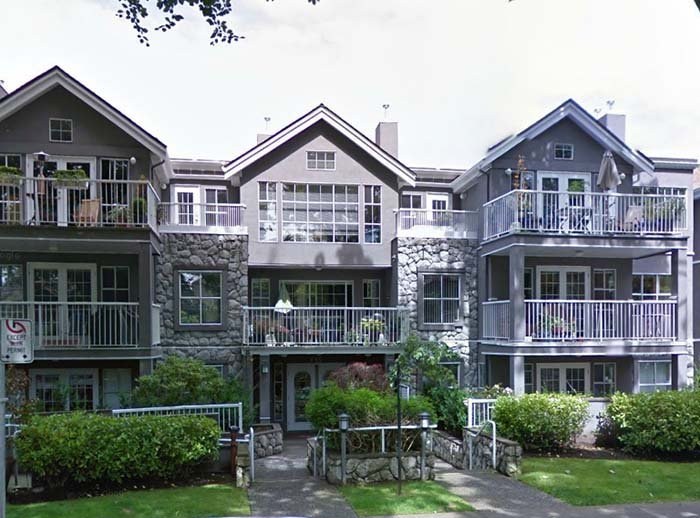
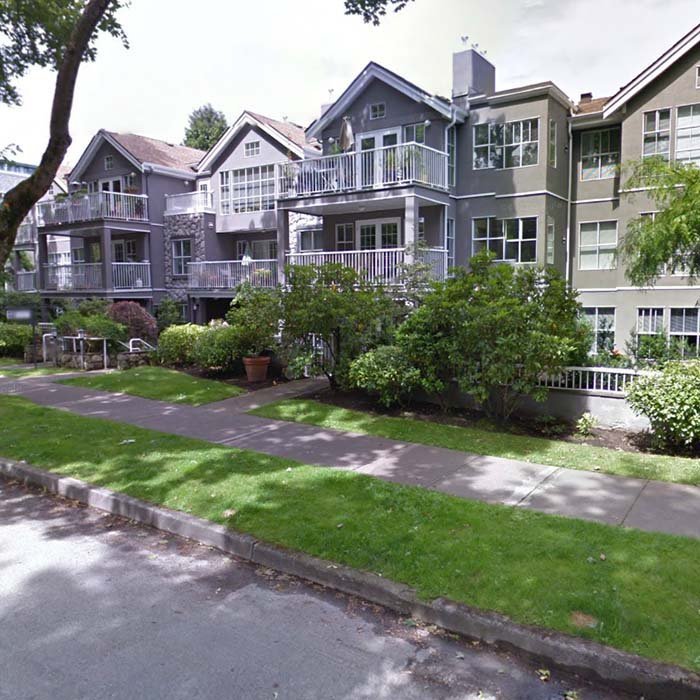 +1
+1| Sold Date | Address | Bed | Bath | Sqft | Asking | Sold Price | DOM | Strata Fee | Tax | Listed By |
|---|---|---|---|---|---|---|---|---|---|---|
| 2026-07-14 | 208 655 W 13th Ave. | 1 | 2 | 871 | $799,000 | $755,000 ($867/sf) | $576 | $2348 (2025) | Oakwyn Realty Ltd. | |
| 2026-05-01 | 302 655 W 13th Ave. | 2 | 2 | 986 | $975,000 | $870,000 ($882/sf) | $648 | $2669 (2025) | RE/MAX Select Properties | |
| 2025-05-26 | 301 655 W 13th Ave. | 2 | 2 | 857 | $939,000 | $940,000 ($1,097/sf) | $569 | $2532 (2024) | Dexter Realty |
Sold data from the MLS® feed for strata plan VAS2748. Showing the 15 most recent sales from the last 24 months; expand for up to 80.
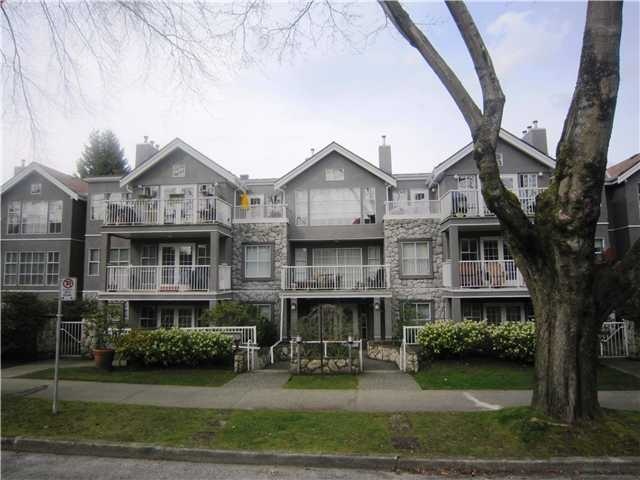
Tiffany Mansion at 655 WEST 13th Ave. — currently 2 active listings averaging $741,924. In the past year 2 units sold at an average of $812,500.
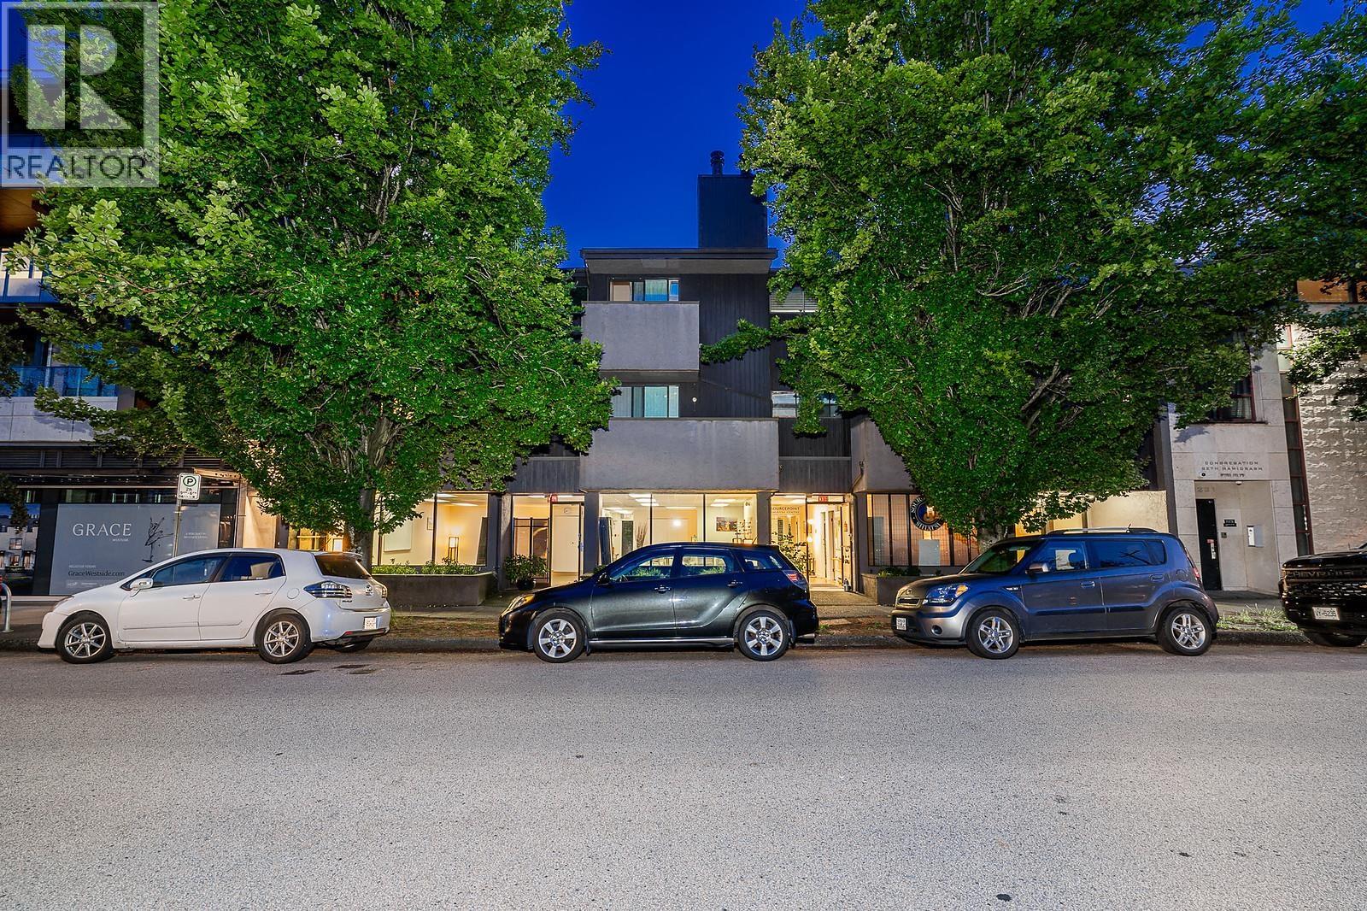
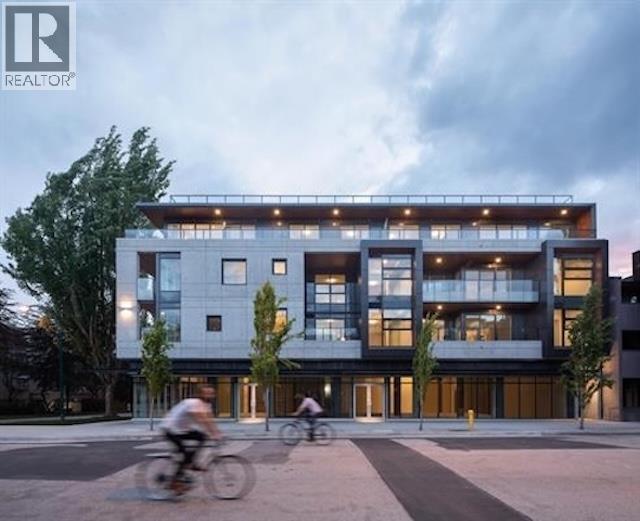
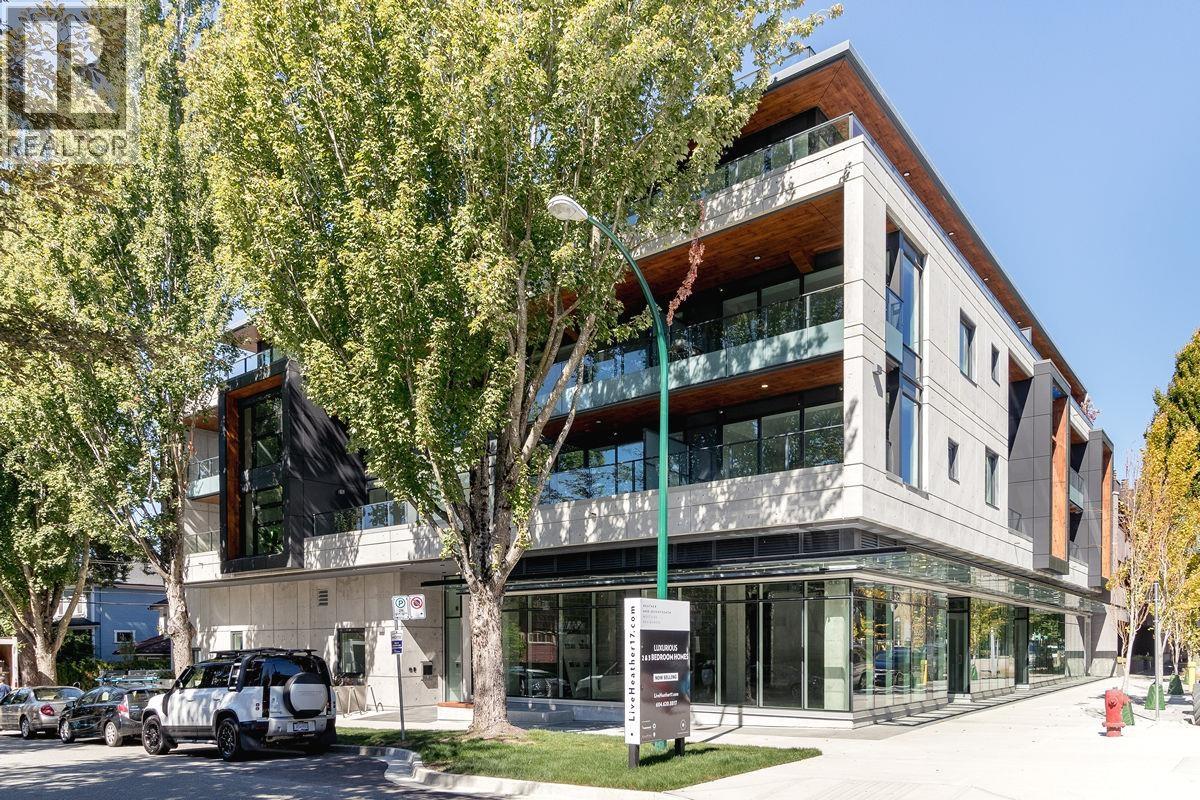
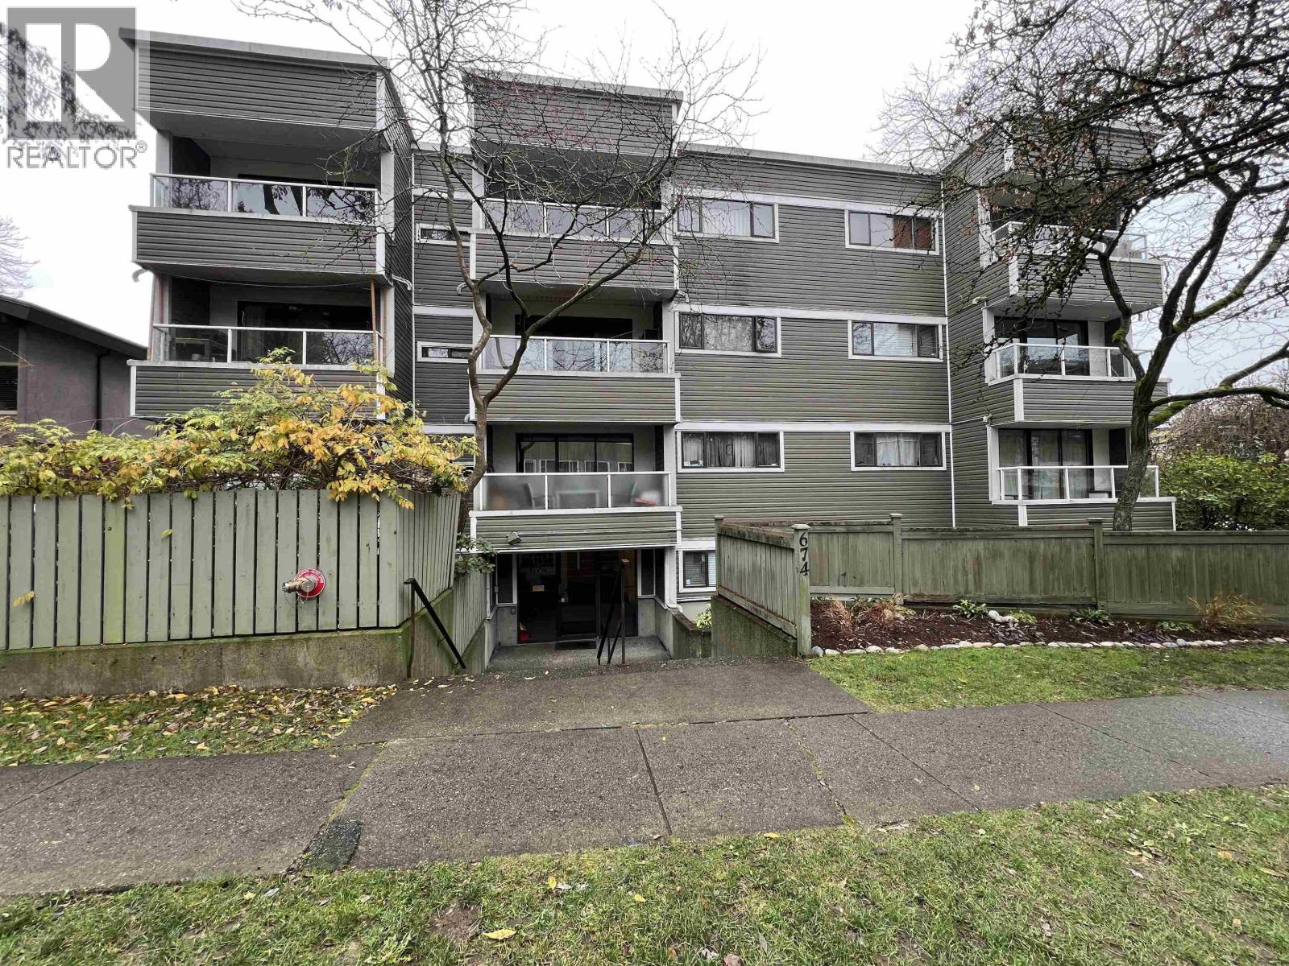
Tiffany Mansion - 655 West 13th Avenue, Vancouver, BC V5Z 1N9, Canada. Strata plan number VAS2748. Built in 1991, this building has 3 levels and 24 units. Crossroads are Heather Street and Ash Street. Nearby parks include Riverfront Park, Heather Park and Willow Park. Nearby schools include West Coast Conservatory of Music, Kester Grant College and Zac's Cooking School. The closest grocery stores are Canada Safeway, Safeway and Kin's Farm Market. Nearby coffee shops include Dairy Queen, Cultured Coffee & Tea and Tandem Bike Cafe. There are 212 restaurants within a 15 minute walk including Time Square, City Square and India's Flame.
Maintenance fees includes gardening, hot water and management.
| Construction | Frame - Wood |
|---|---|
| Exterior Finish | Stucco |
| Roof | Asphalt |
| Foundation | Concrete Perimeter |
| Rain Screen | Full |
| Strata Plan | VAS2748 |
|---|---|
| Building Type | Strata |
| Title to Land | Freehold Strata |
| Units in Strata | 26 |
| Units in Development | 26 |
| Management Company | Dwell Property Management — 604-821-2999 |
| PID | 100000000 |
| Bylaws / Restrictions | PETS ALLOWED W/REST.,RENTALS ALLOWED W/RESTRICTIONS |
| Parking / Storage | Garage Underbuilding |
Live market intelligence for this building's segments — active inventory, medians, ranges & trends. Opens in a new tab.
| Address | Bed | Bath | Sqft | Price |
|---|---|---|---|---|
| 100 656 W 13th Ave. | 2 | 2 | 1258 | $1,198,000 |
| E106 628 W 12th Ave. | 2 | 1 | 948 | $849,000 |
| 101 2829 Ash St. | 2 | 2 | 924 | $849,000 |
| 701 2851 Heather St. | 2 | 2 | 935 | $1,059,900 |
| 604 2851 Heather St. | 3 | 2 | 1090 | $1,199,000 |
| 701 2851 Heather St. | 2 | 2 | 935 | $1,049,900 |
| 117 555 W 14th Ave. | 1 | 1 | 610 | $549,000 |
| 104 555 W 14th Ave. | 1 | 1 | 629 | $689,000 |
| 18 555 W 12th Ave. | 1391 | $58,000 | ||
| 401 2628 Ash St. | 2 | 2 | 1437 | $1,150,000 |
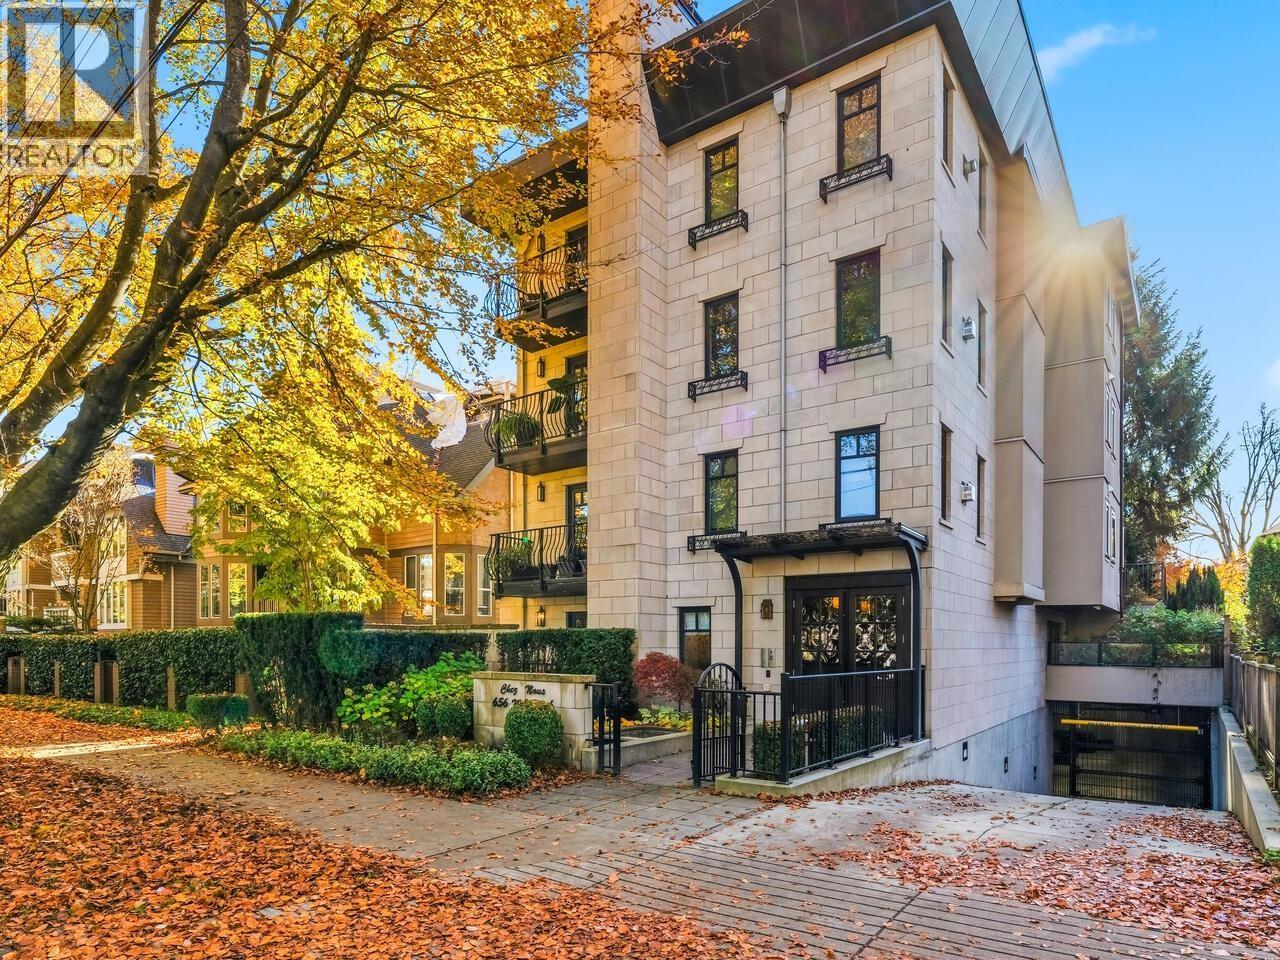 $1,198,000
100 656 W 13th Ave. · 2bd/2ba · 1258sf
$1,198,000
100 656 W 13th Ave. · 2bd/2ba · 1258sf
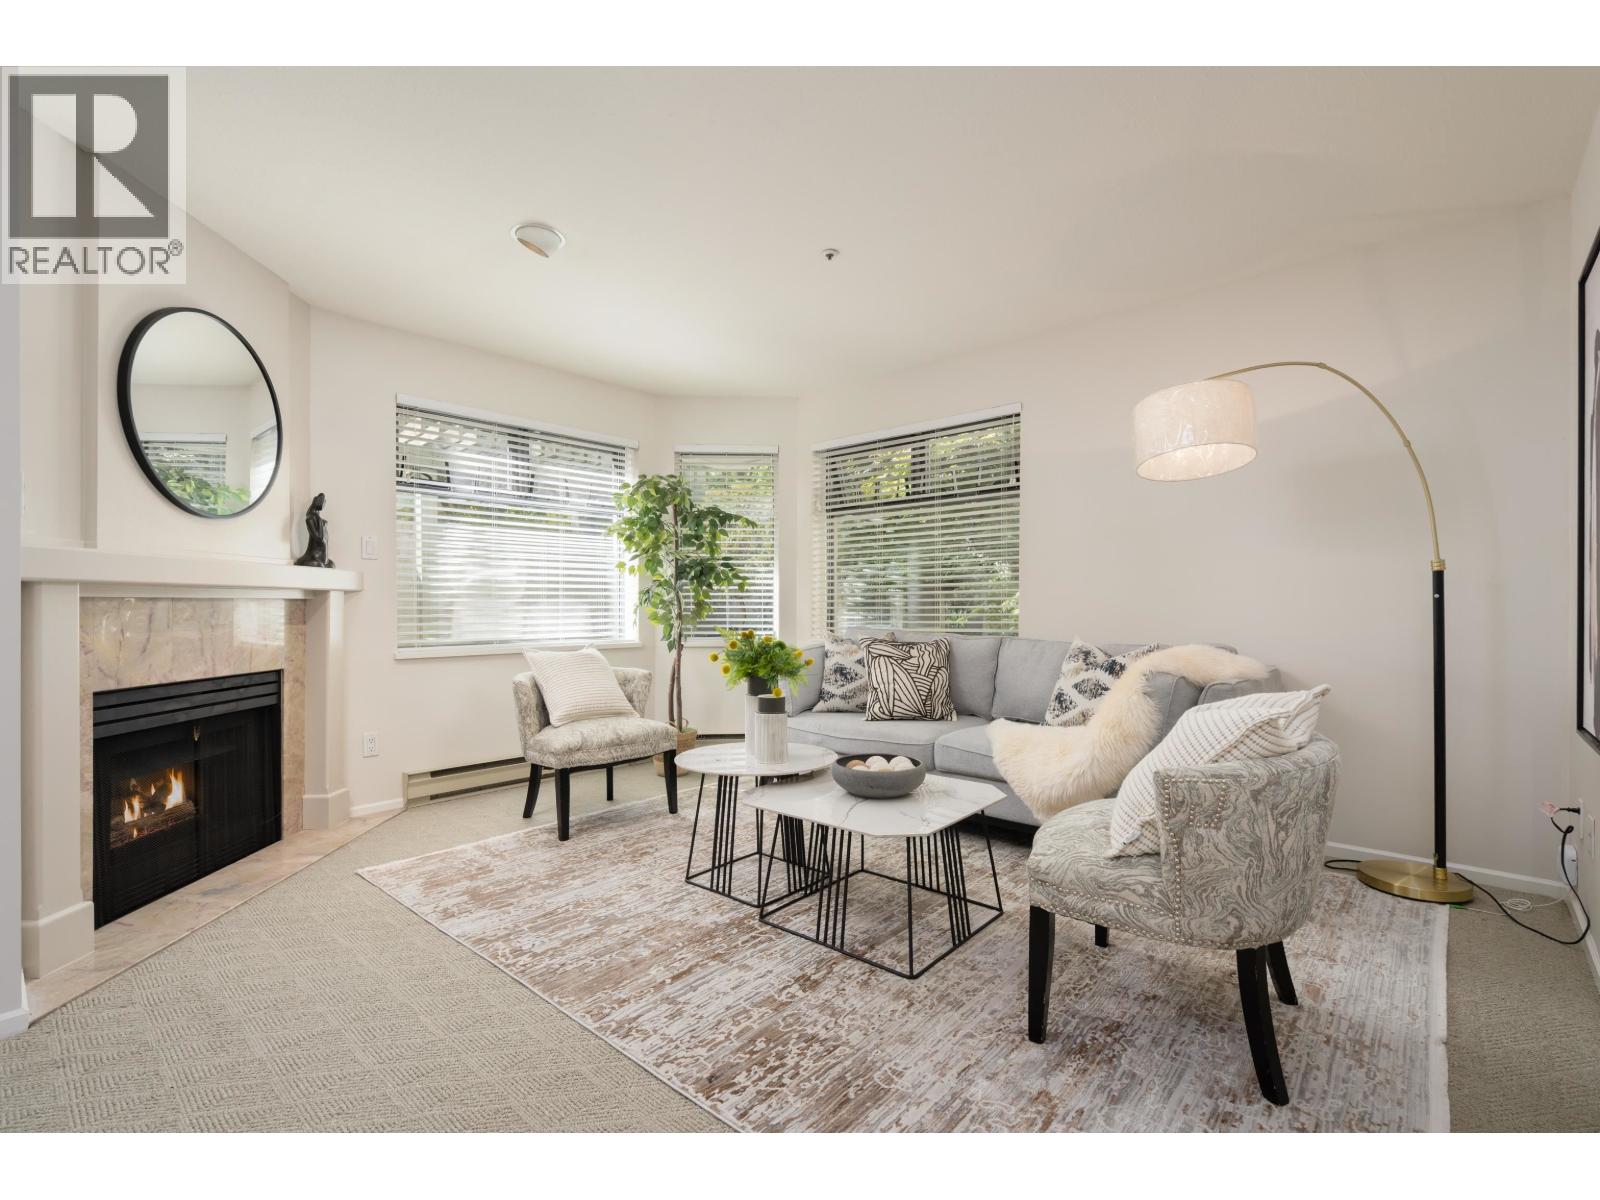 $849,000
E106 628 W 12th Ave. · 2bd/1ba · 948sf
$849,000
E106 628 W 12th Ave. · 2bd/1ba · 948sf
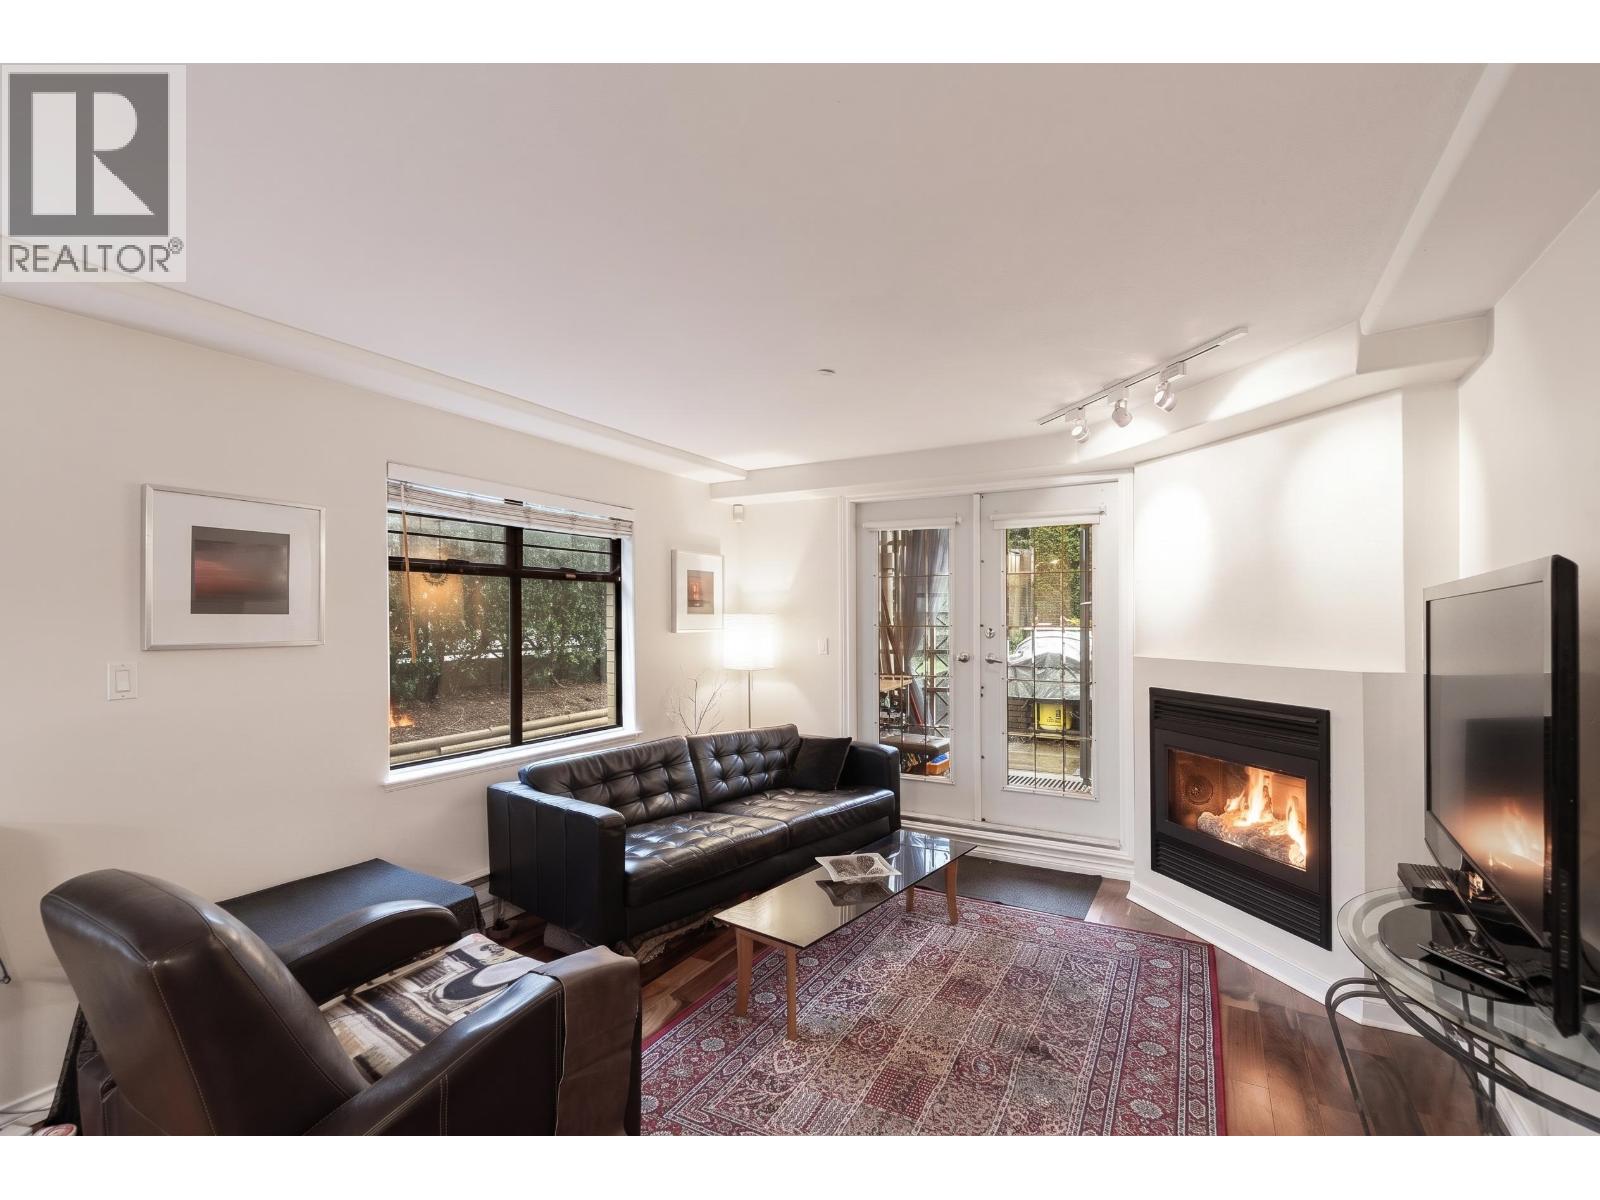 $849,000
101 2829 Ash St. · 2bd/2ba · 924sf
$849,000
101 2829 Ash St. · 2bd/2ba · 924sf
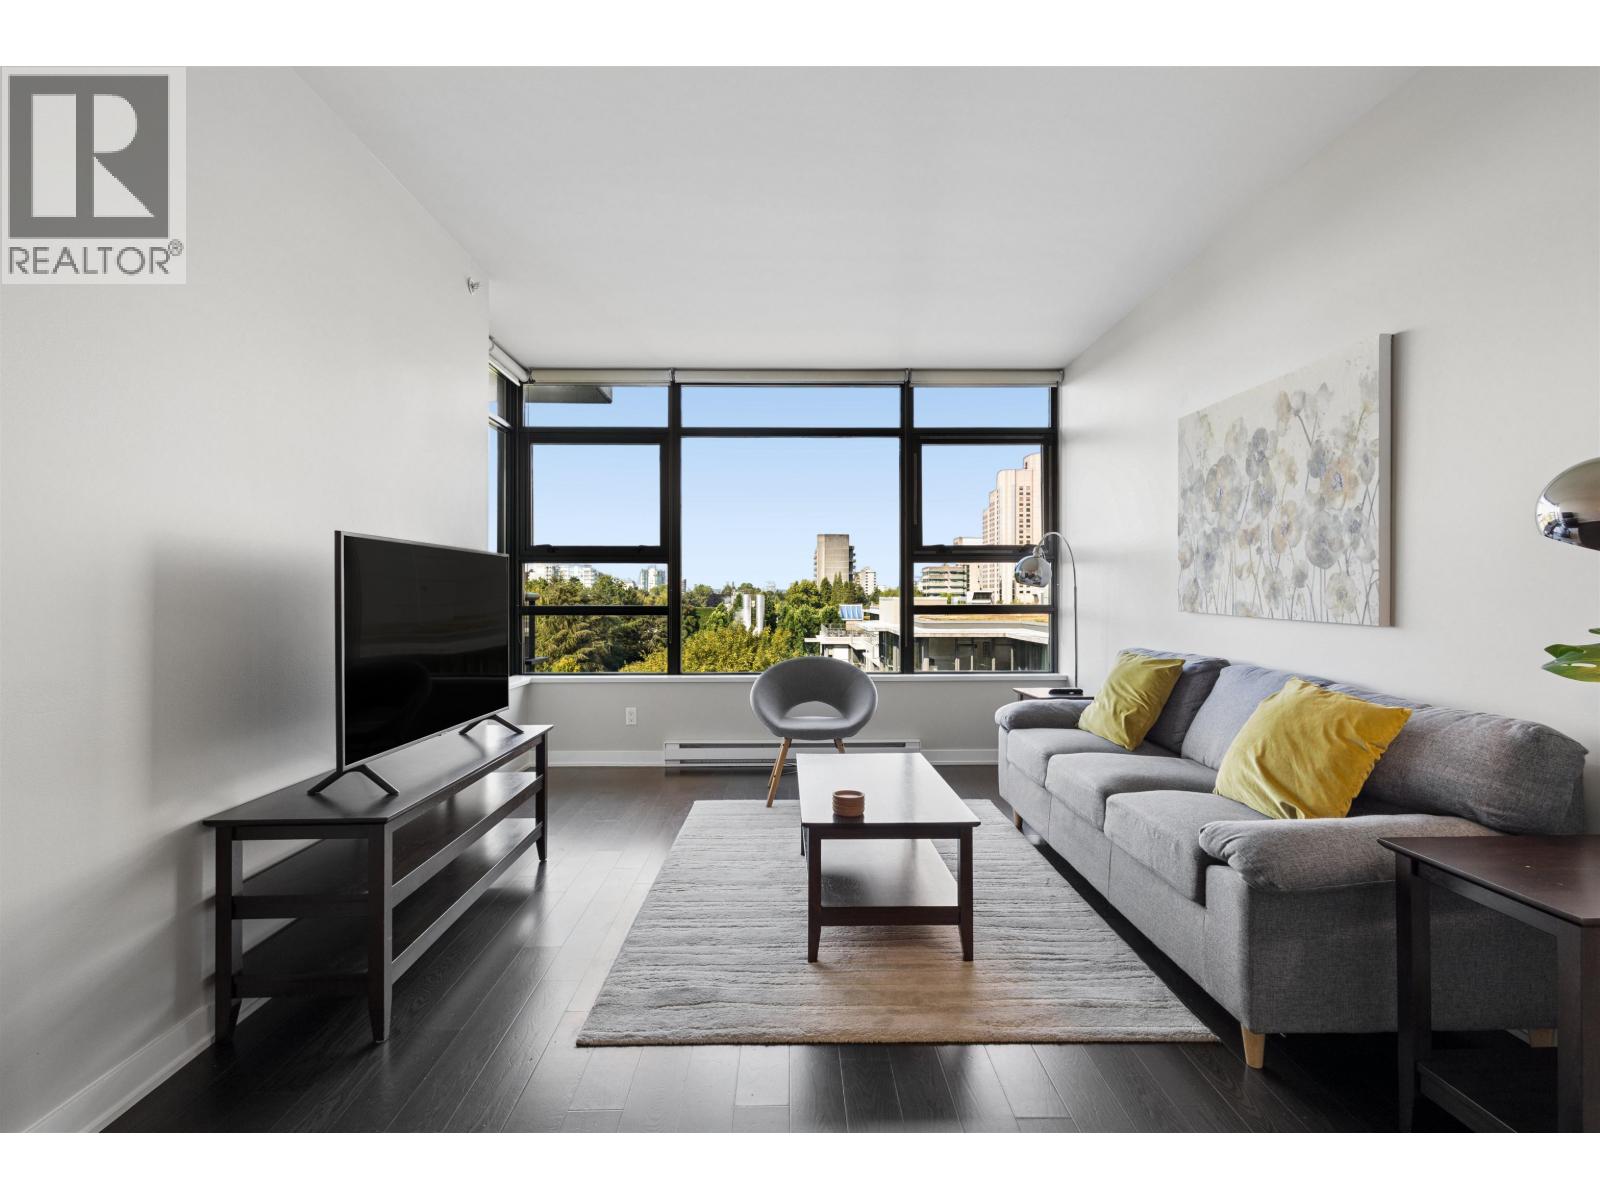 $1,059,900
701 2851 Heather St. · 2bd/2ba · 935sf
$1,059,900
701 2851 Heather St. · 2bd/2ba · 935sf
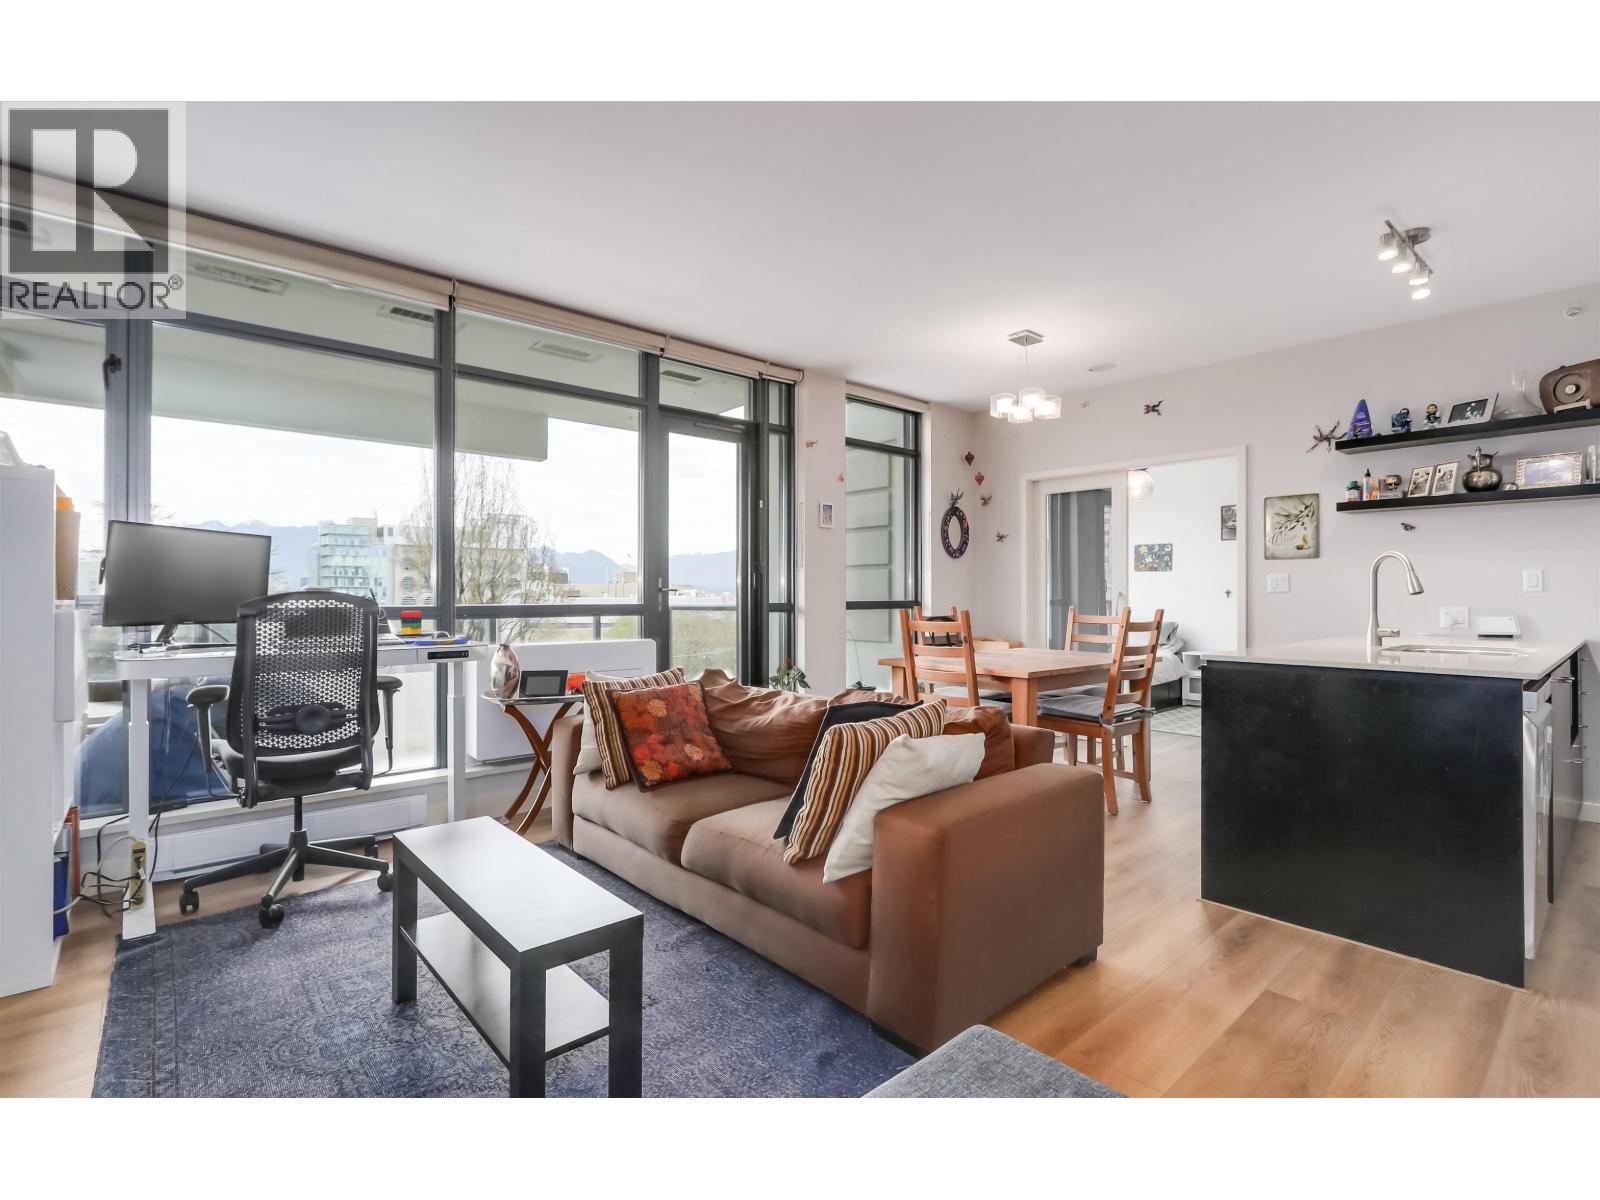 $1,199,000
604 2851 Heather St. · 3bd/2ba · 1090sf
$1,199,000
604 2851 Heather St. · 3bd/2ba · 1090sf
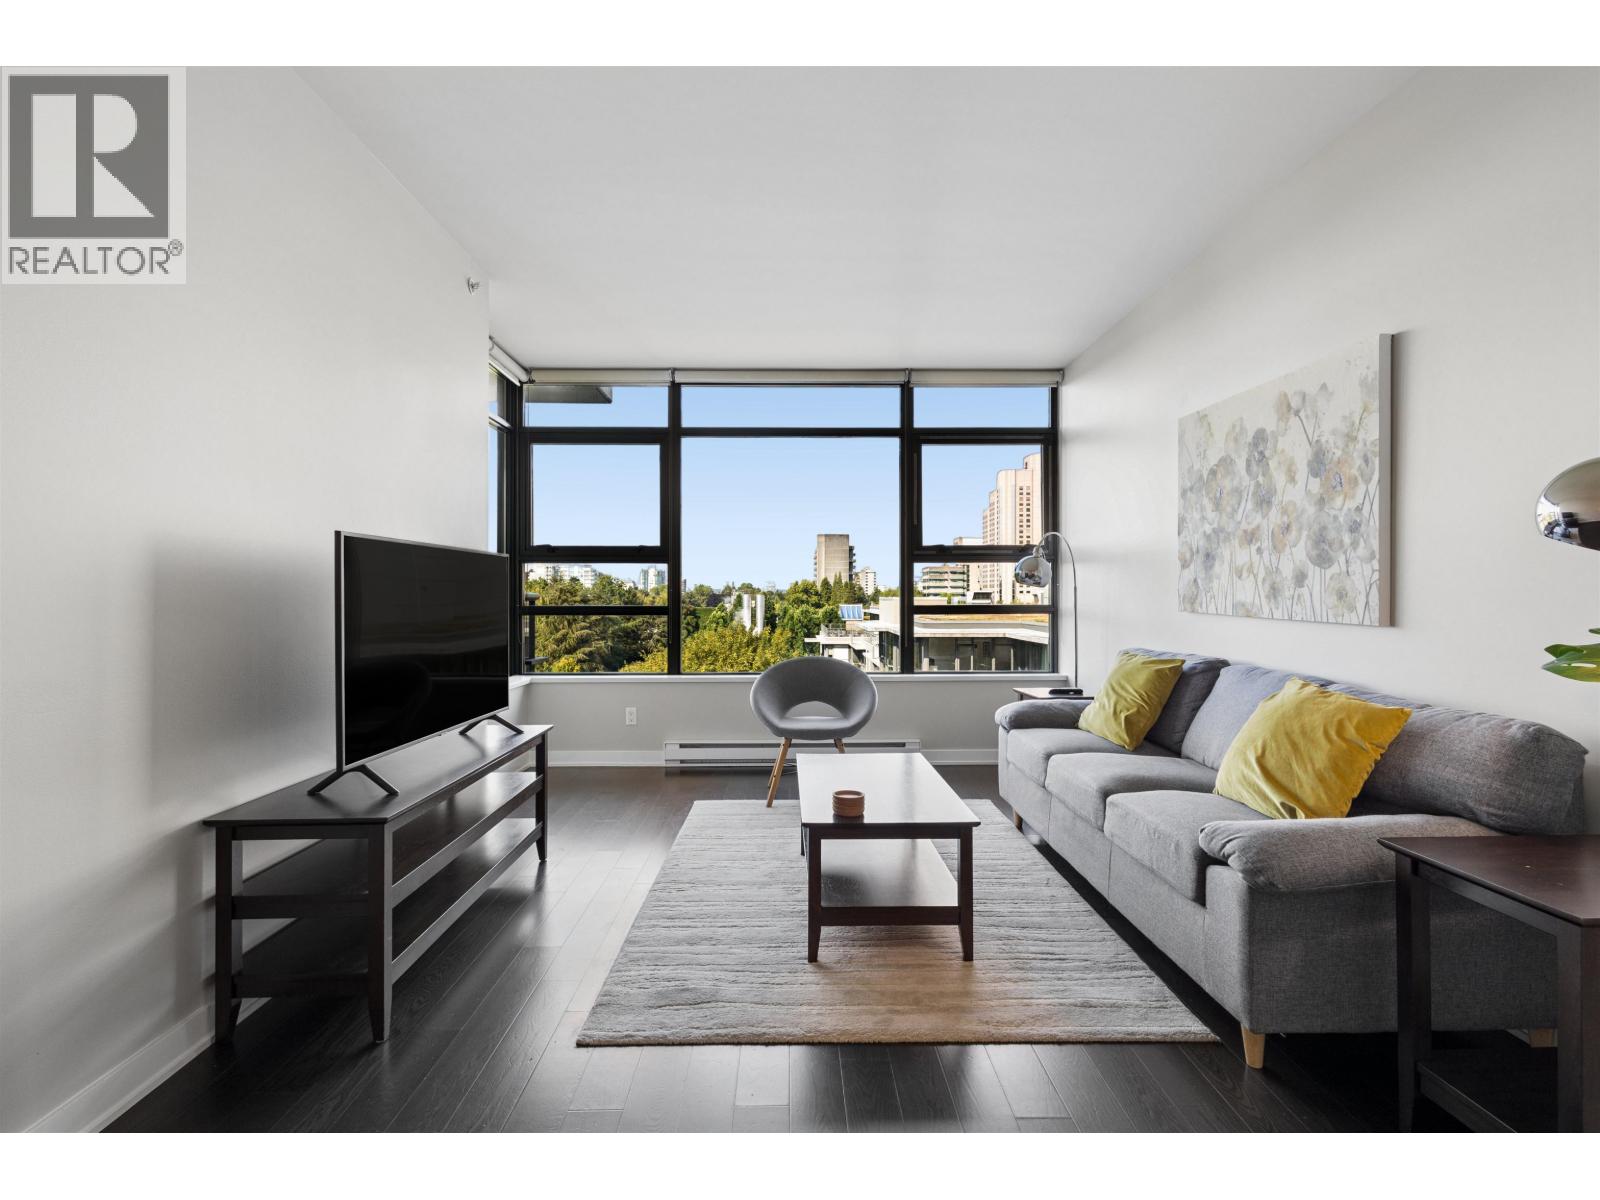 $1,049,900
701 2851 Heather St. · 2bd/2ba · 935sf
$1,049,900
701 2851 Heather St. · 2bd/2ba · 935sf
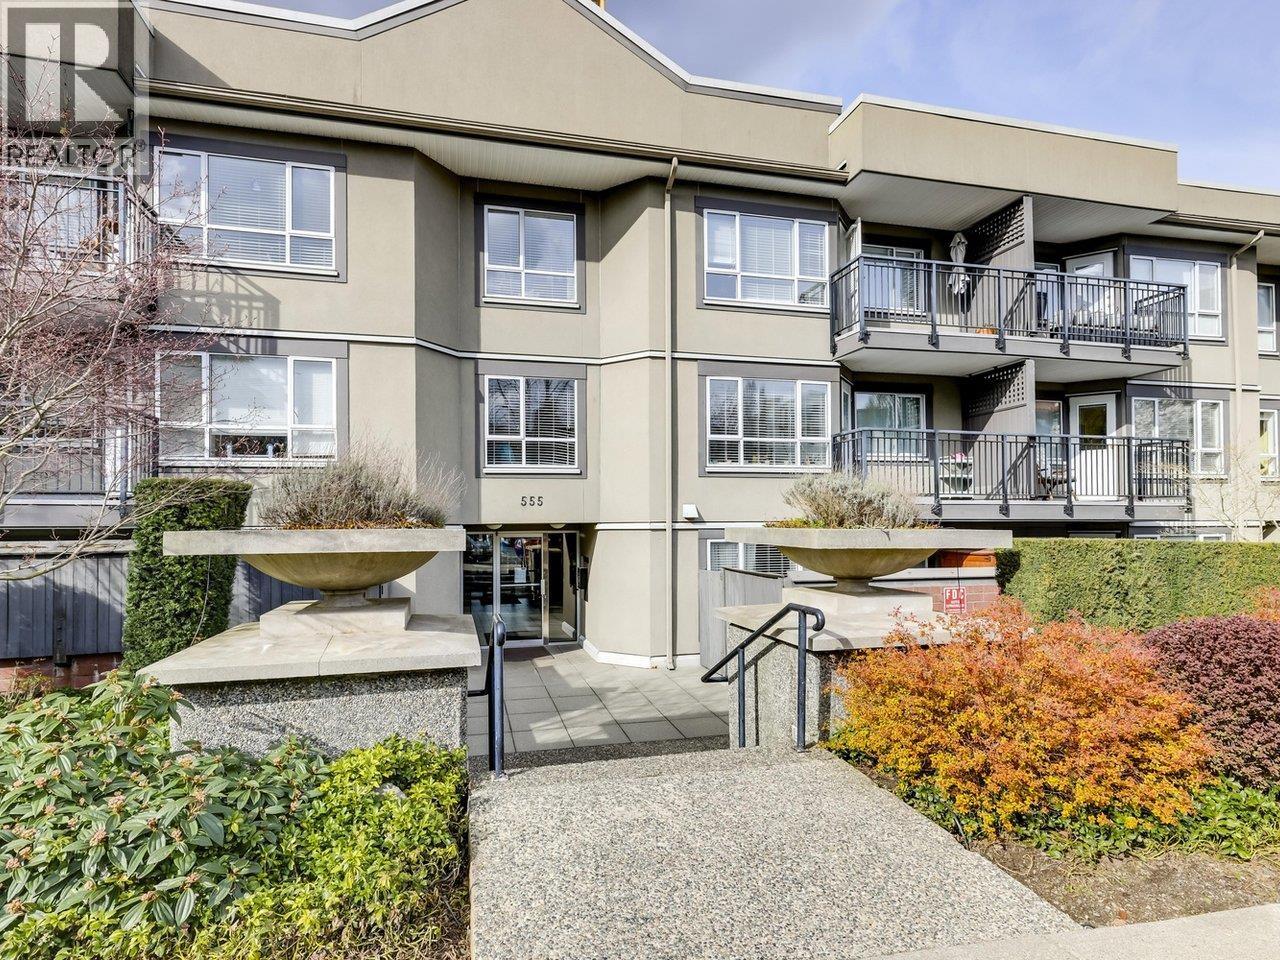 $549,000
117 555 W 14th Ave. · 1bd/1ba · 610sf
$549,000
117 555 W 14th Ave. · 1bd/1ba · 610sf
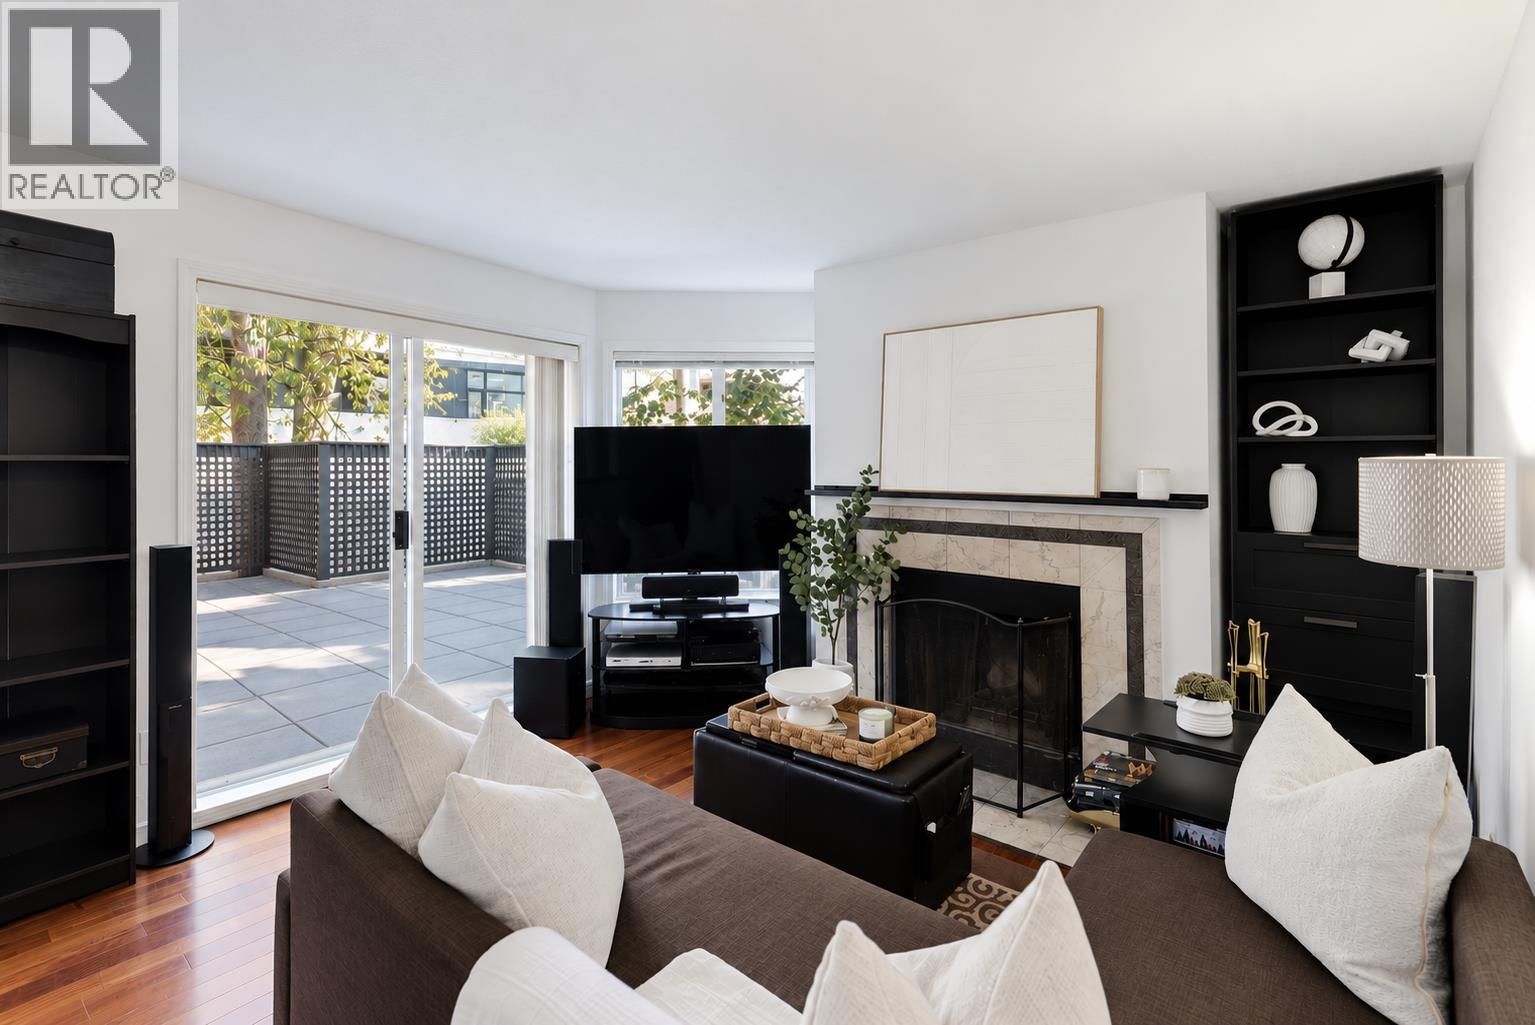 $689,000
104 555 W 14th Ave. · 1bd/1ba · 629sf
$689,000
104 555 W 14th Ave. · 1bd/1ba · 629sf
 $58,000
18 555 W 12th Ave. · 0bd/0ba · 1391sf
$58,000
18 555 W 12th Ave. · 0bd/0ba · 1391sf
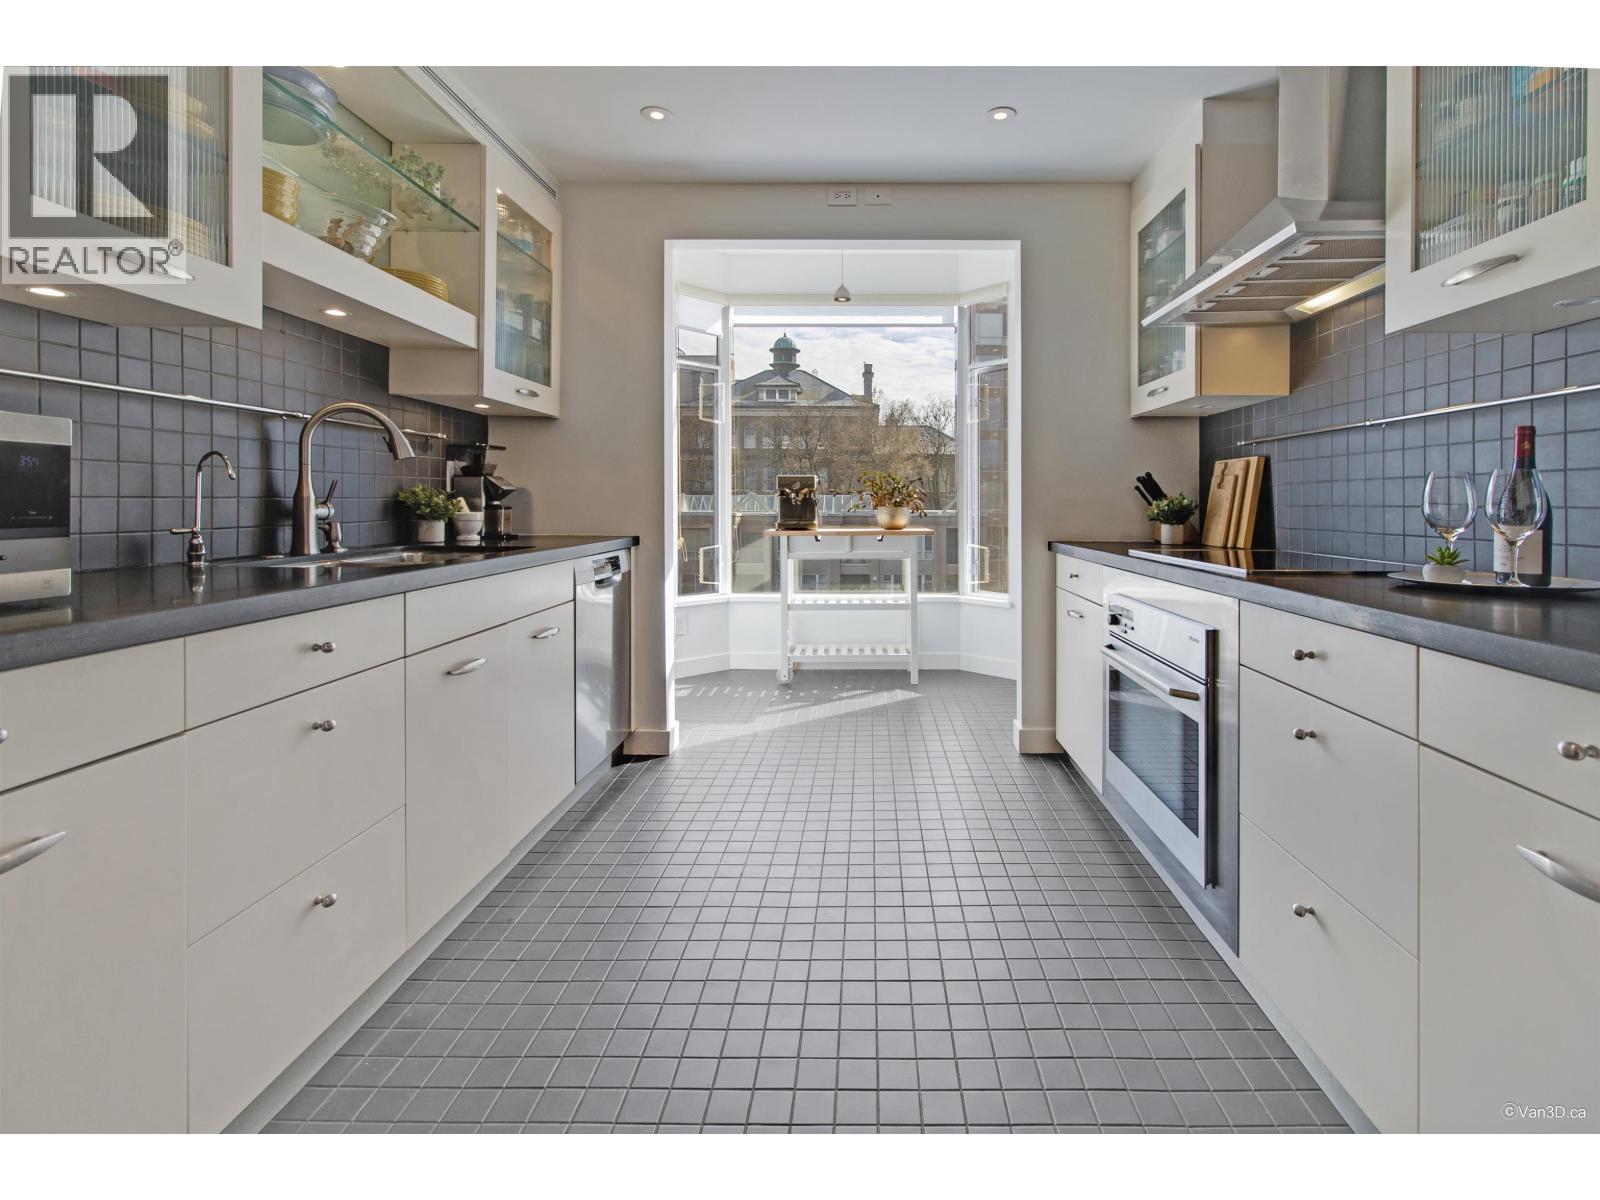 $1,150,000
401 2628 Ash St. · 2bd/2ba · 1437sf
$1,150,000
401 2628 Ash St. · 2bd/2ba · 1437sf
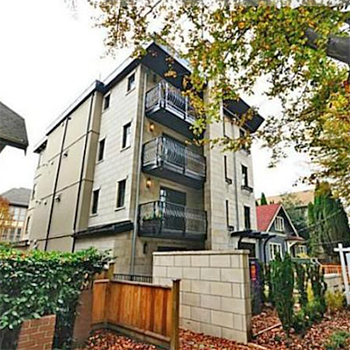 Chez Nous
656 13th Ave. · EPS1281
Chez Nous
656 13th Ave. · EPS1281
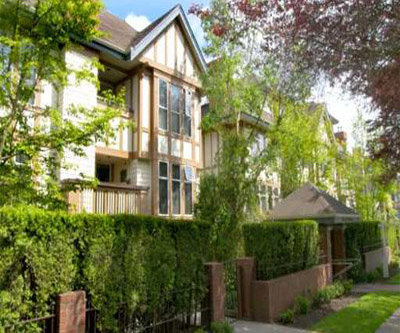 Connaught Estates
639 WEST 14th Ave. · VAS2820
Connaught Estates
639 WEST 14th Ave. · VAS2820
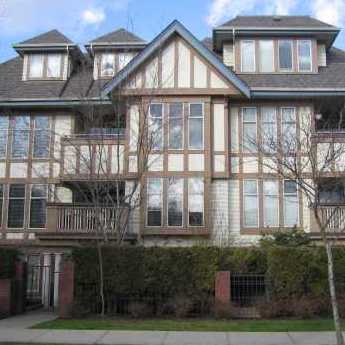 Connaught Estates
628 WEST 13th Ave. · VAS2820
Connaught Estates
628 WEST 13th Ave. · VAS2820
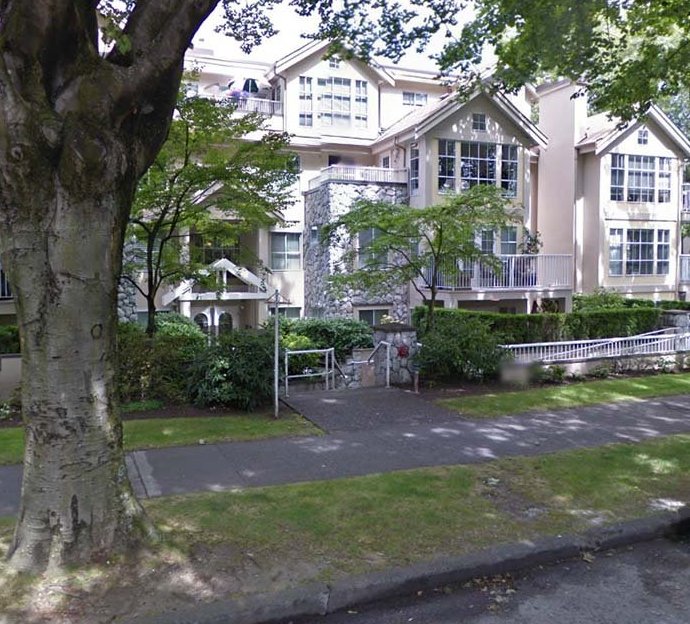 Tiffany Court
611 WEST 13th Ave. · LMS191
Tiffany Court
611 WEST 13th Ave. · LMS191
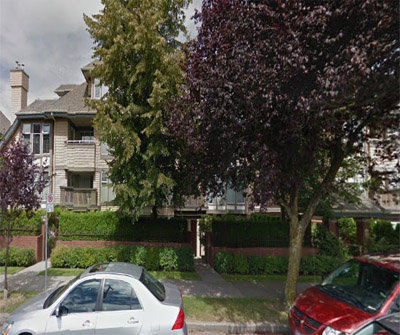 Connaught Estates
623 WEST 14th Ave. · VAS2820
Connaught Estates
623 WEST 14th Ave. · VAS2820
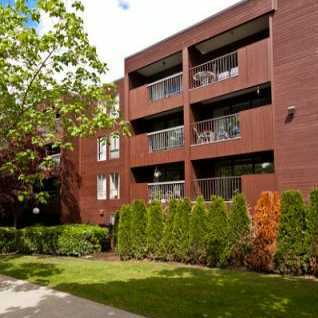 Ashcourt
2920 Ash St. · VAS473
Ashcourt
2920 Ash St. · VAS473
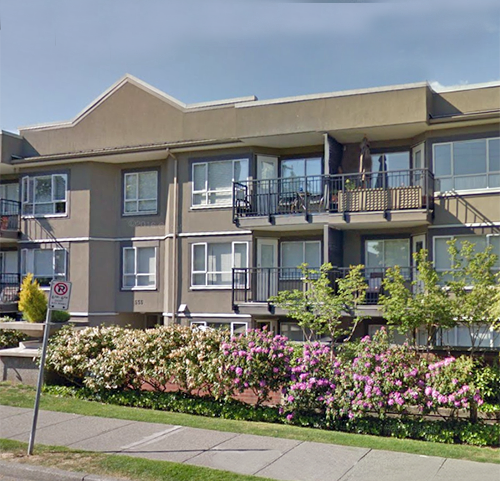 Cambridge Place
555 WEST 14th Ave. · VAS1428
Cambridge Place
555 WEST 14th Ave. · VAS1428
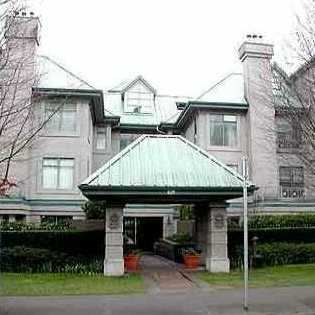 Connaught Gardens
628 WEST 12th Ave. · VAS2642
Connaught Gardens
628 WEST 12th Ave. · VAS2642
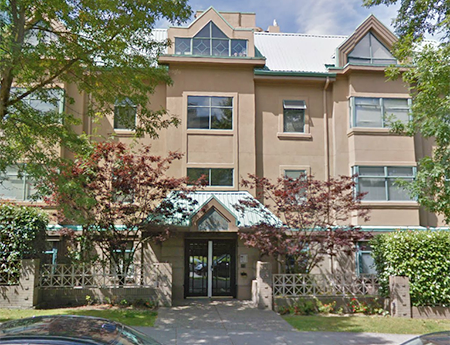 Ashley Place
2829 Ash St. · LMS1106
Ashley Place
2829 Ash St. · LMS1106
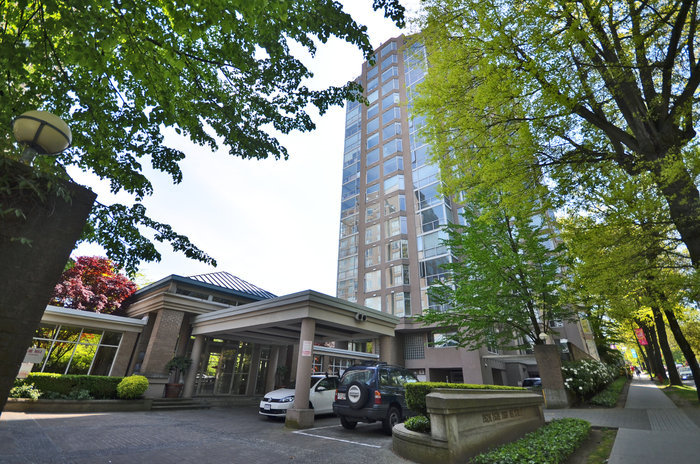 Cambridge Garden
2668 Ash St. · VAS2443
Cambridge Garden
2668 Ash St. · VAS2443
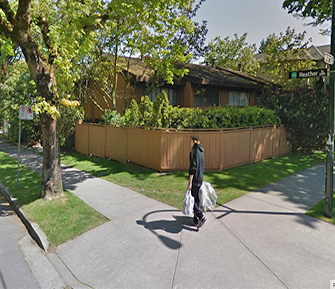 Heather Court
2888 Heather St. · VAS340
Heather Court
2888 Heather St. · VAS340
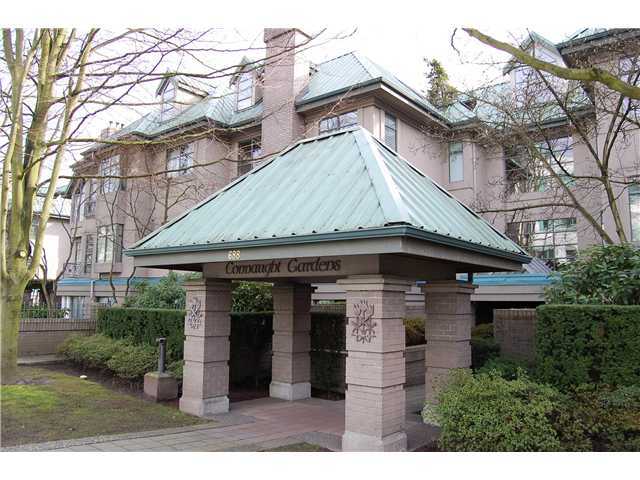 Connaught Gardens
688 12th Ave. · VAS2642
Connaught Gardens
688 12th Ave. · VAS2642
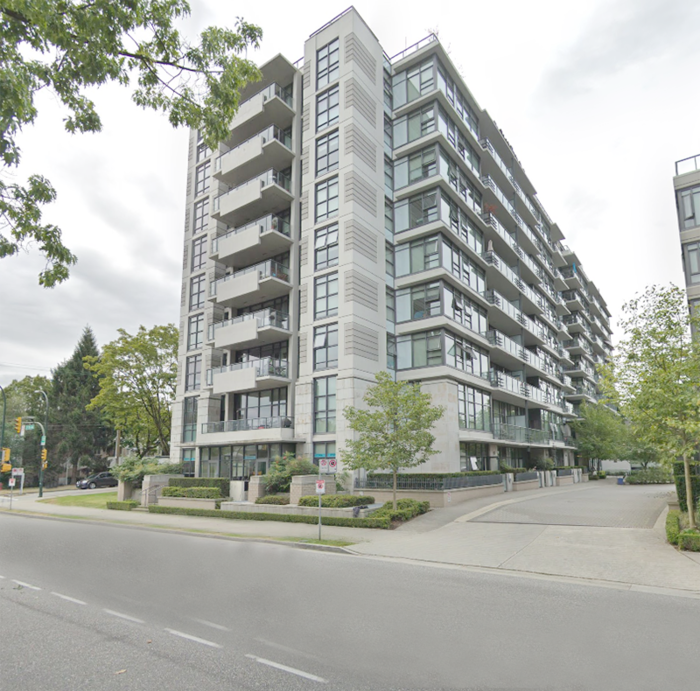 Heather Tapestry
2851 Heather St. · BCS2645
Heather Tapestry
2851 Heather St. · BCS2645
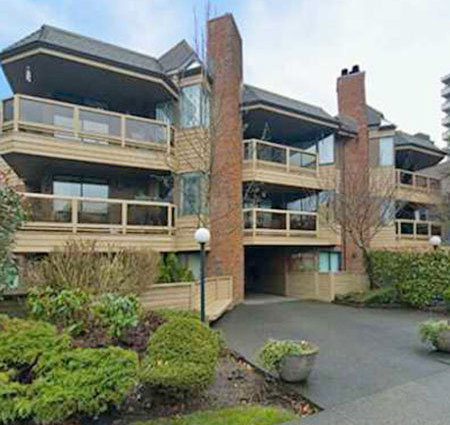 Atira
575 WEST 13th Ave. · VAS989
Atira
575 WEST 13th Ave. · VAS989
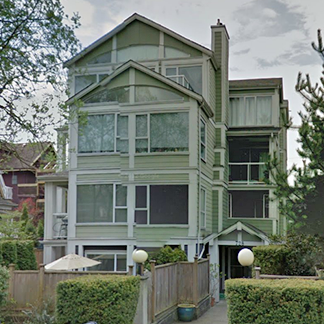 Fairview/vgh
728 WEST 14th Ave. · VAS2761
Fairview/vgh
728 WEST 14th Ave. · VAS2761
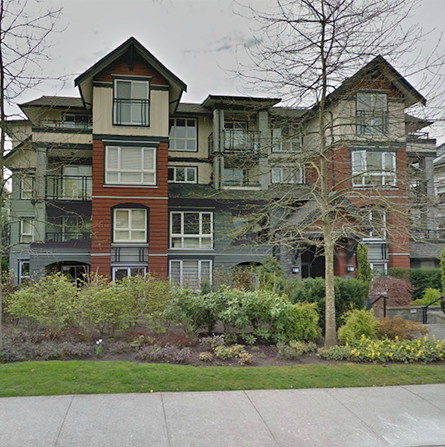 The Braebern
736 WEST 14th Ave. · BCS518
The Braebern
736 WEST 14th Ave. · BCS518
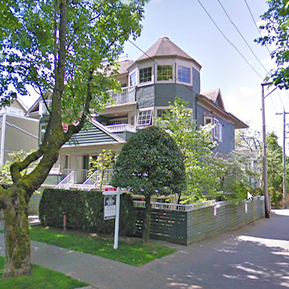 The Maple
3065 Heather St. · LMS17
The Maple
3065 Heather St. · LMS17
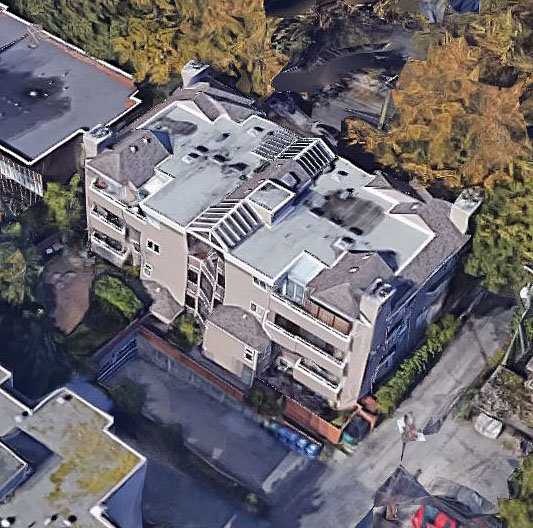 Sungate
526 WEST 13th Ave. · VAS1948
Sungate
526 WEST 13th Ave. · VAS1948