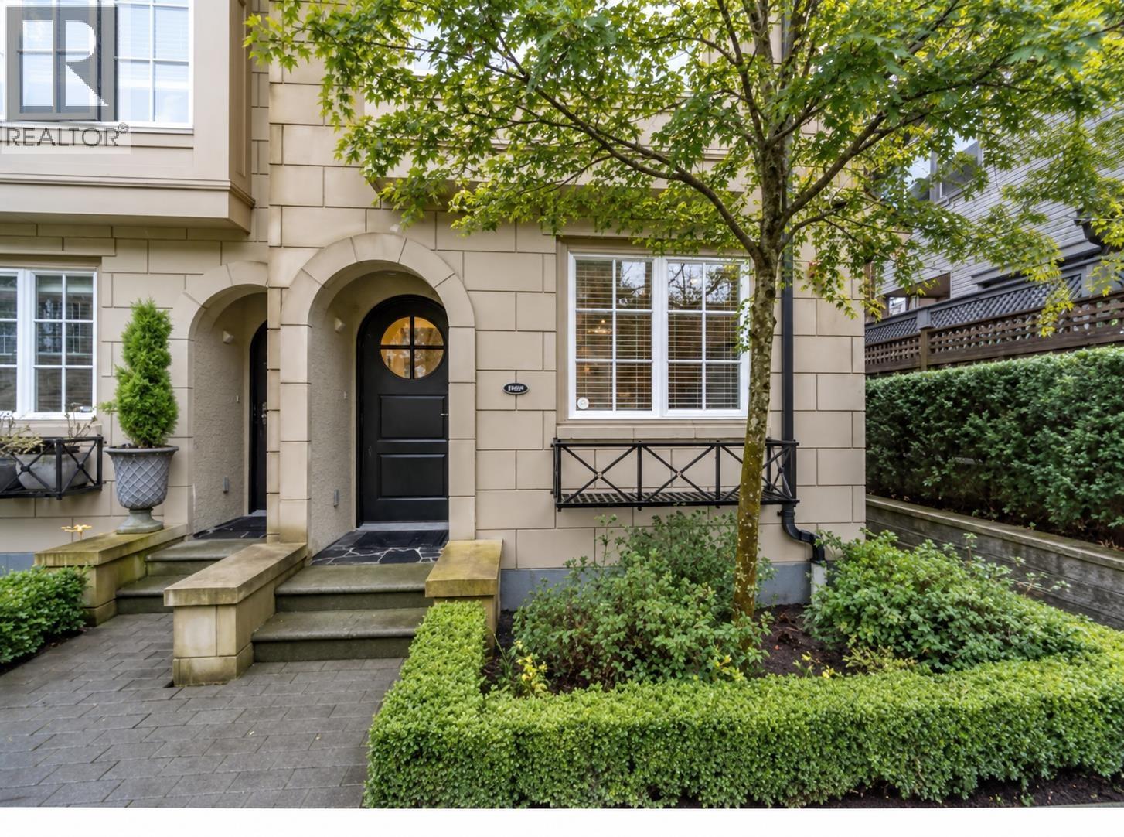
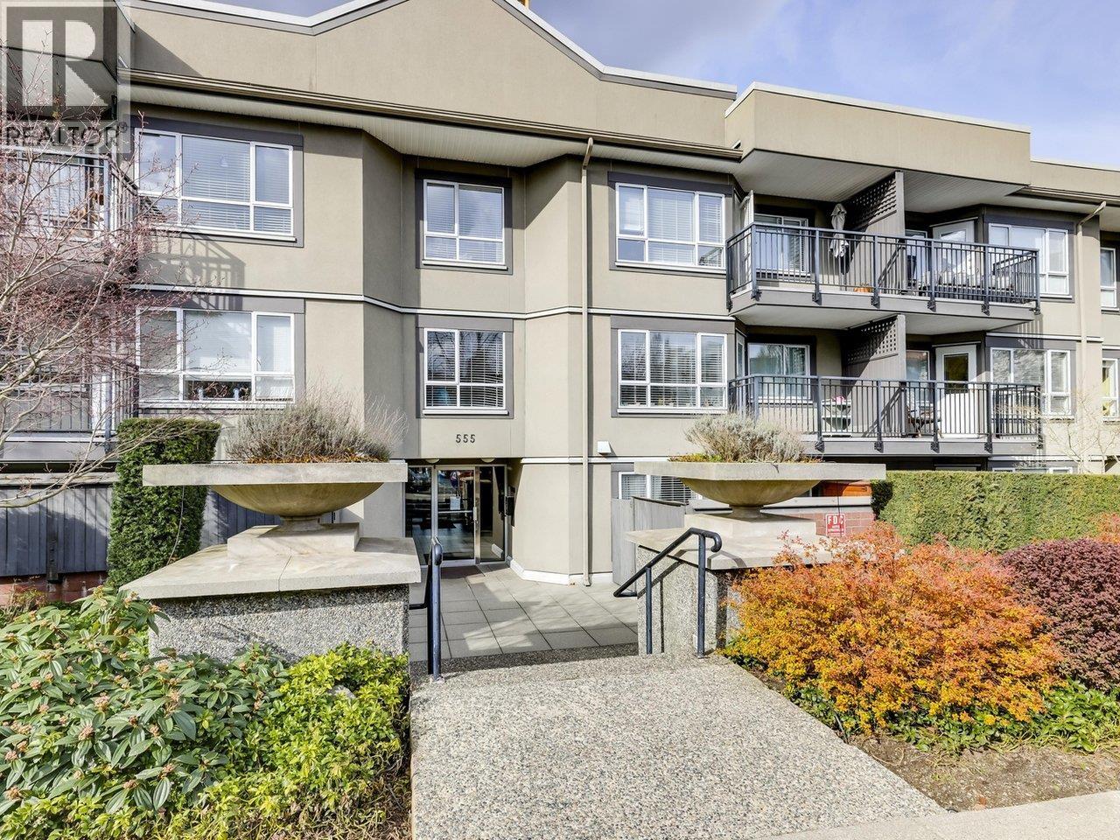
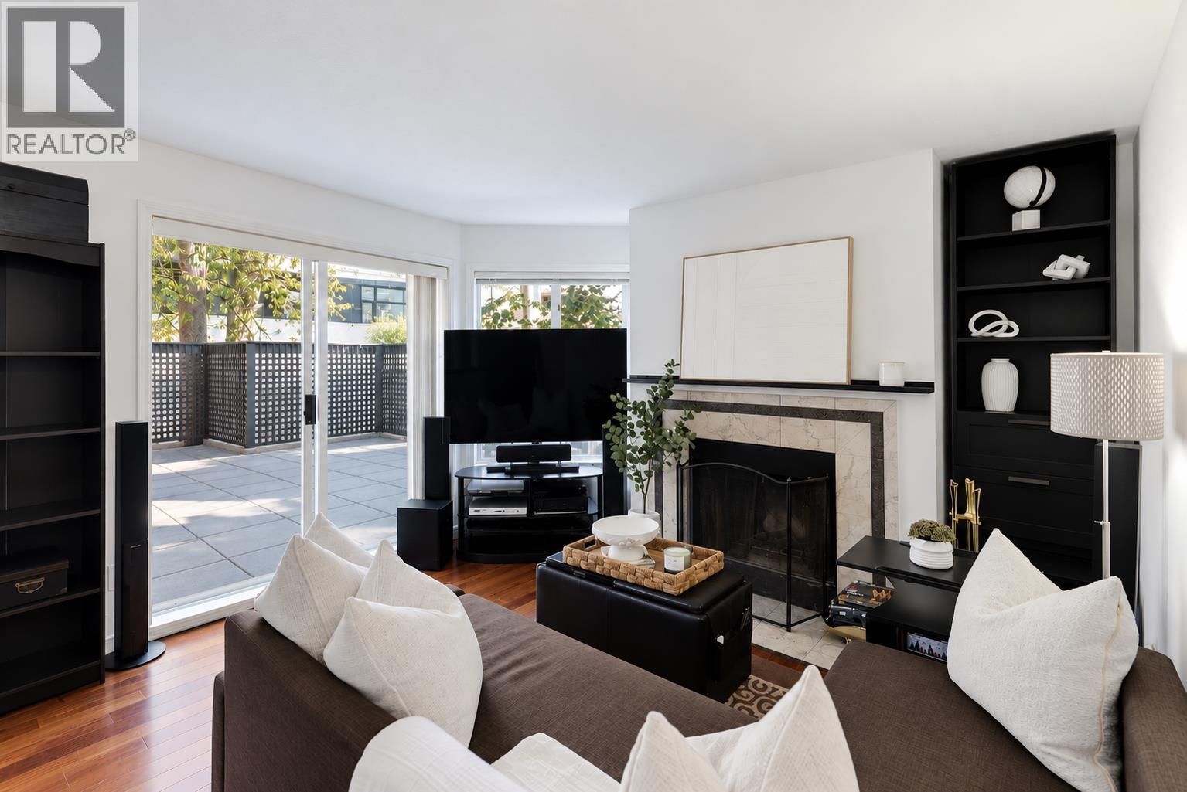
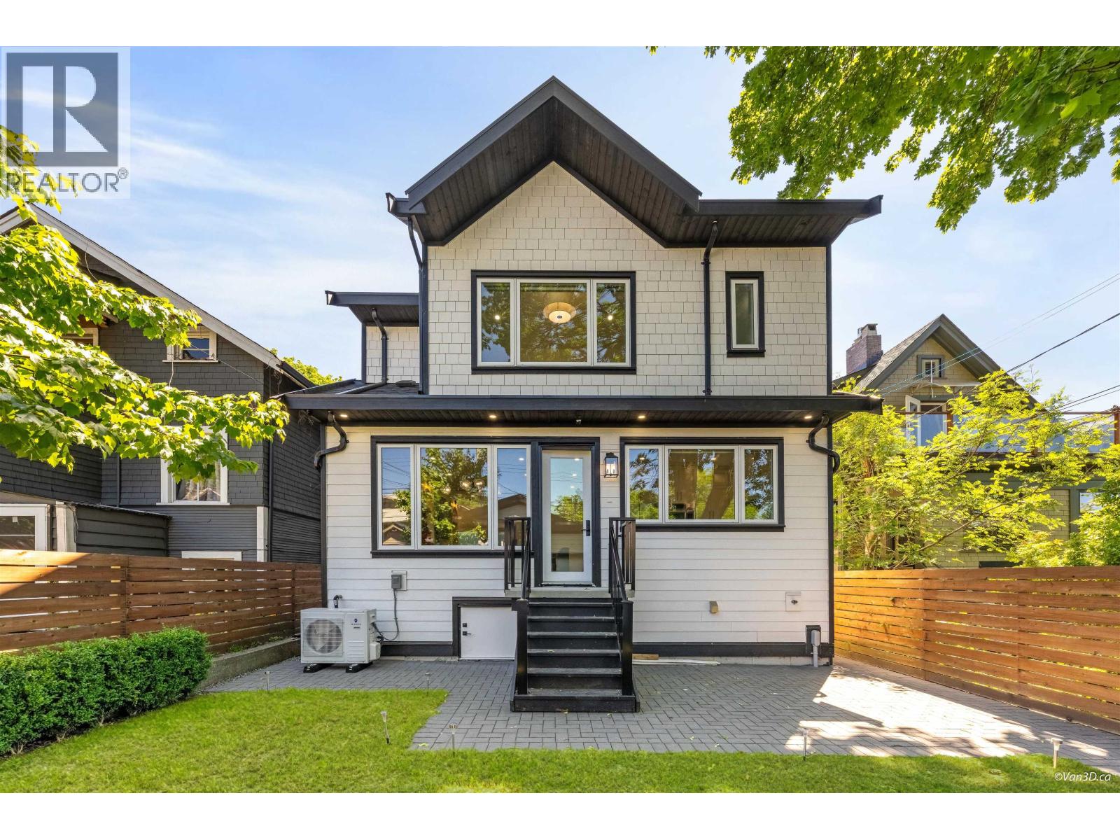
Maintenance Fees Include
Garbage Pickup
Gardening
Gas
Management


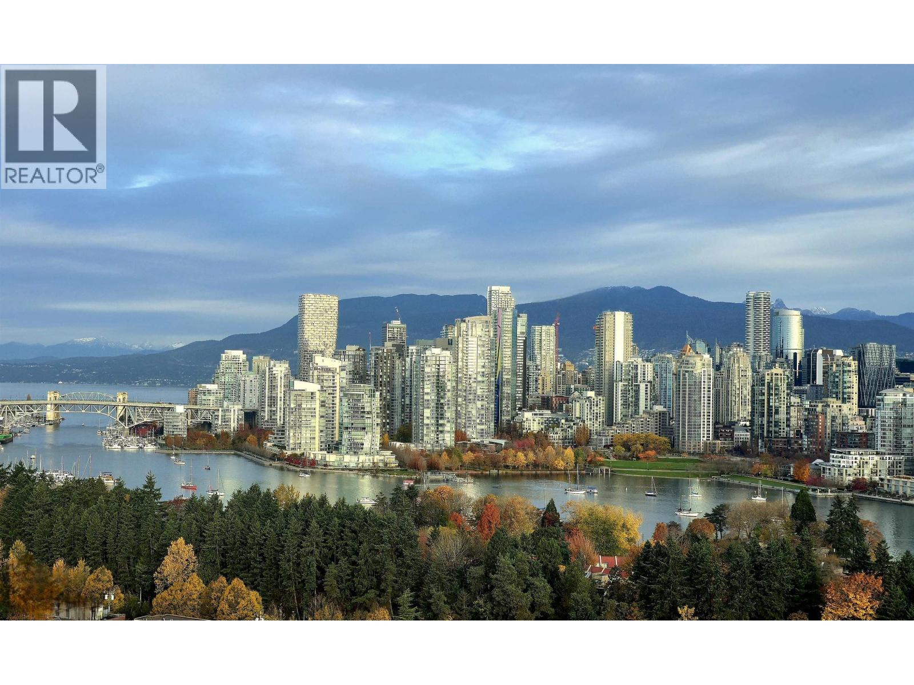
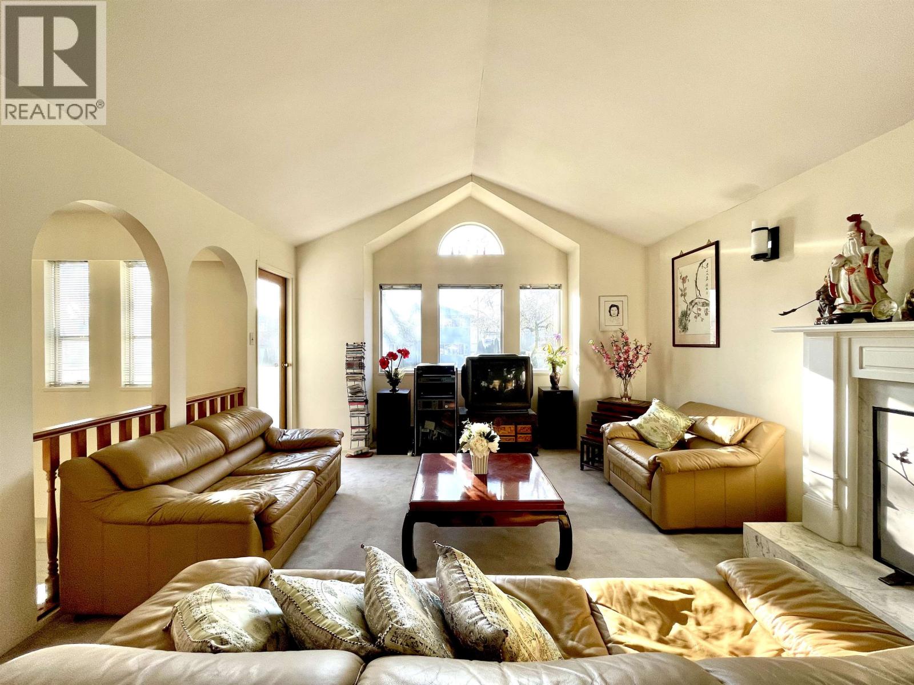
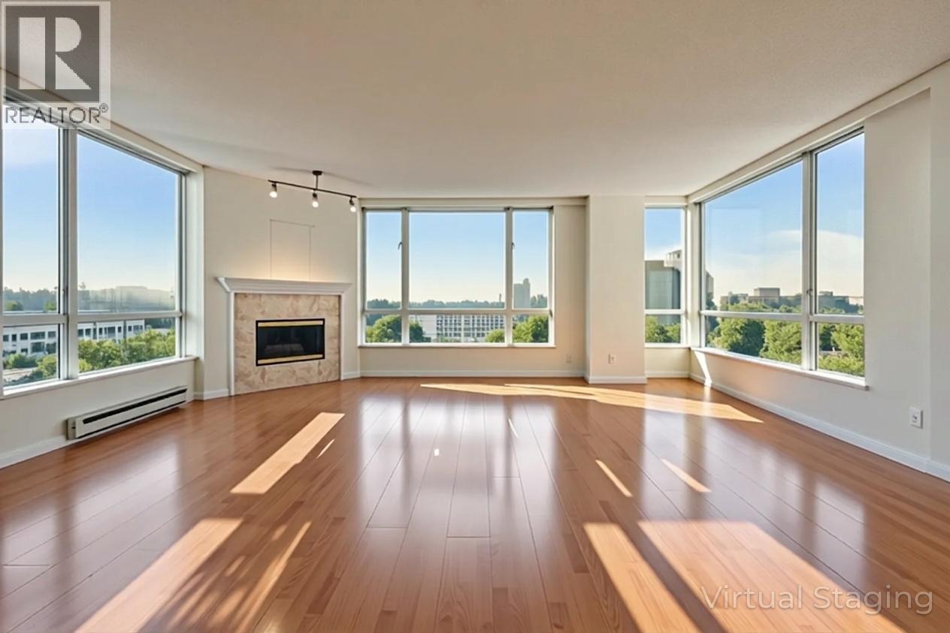
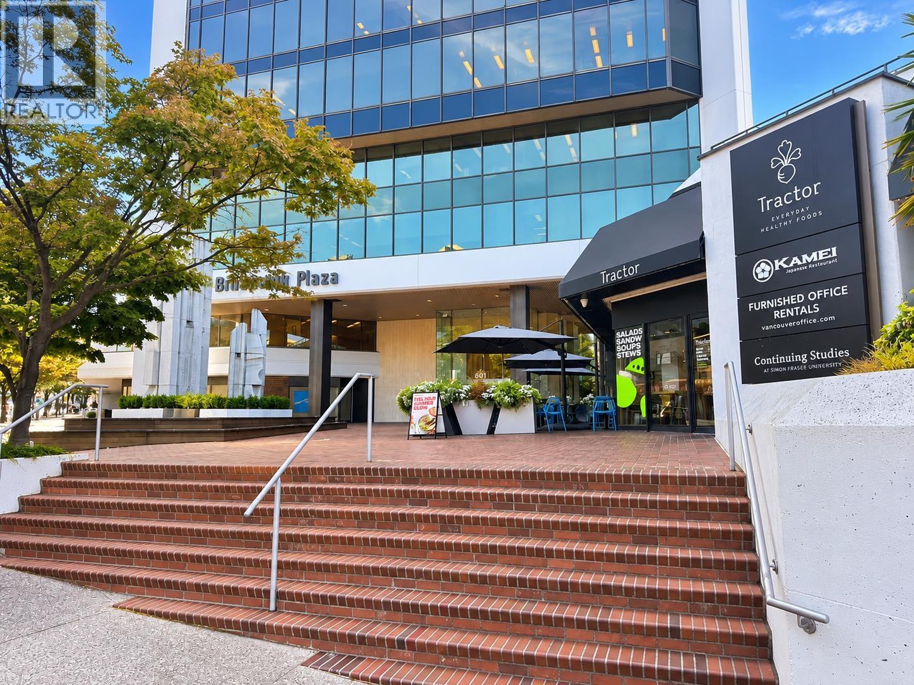
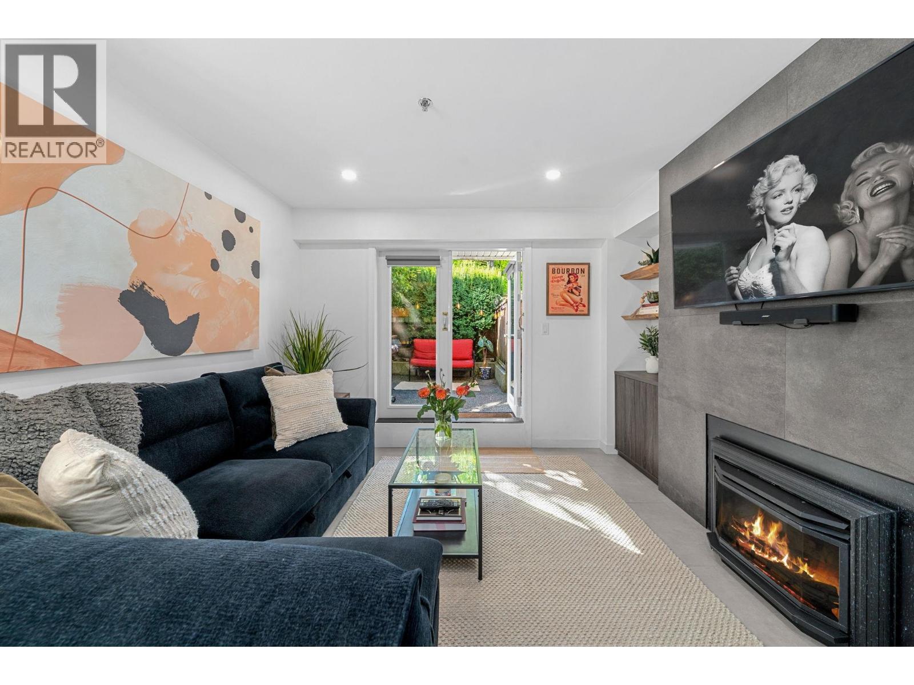
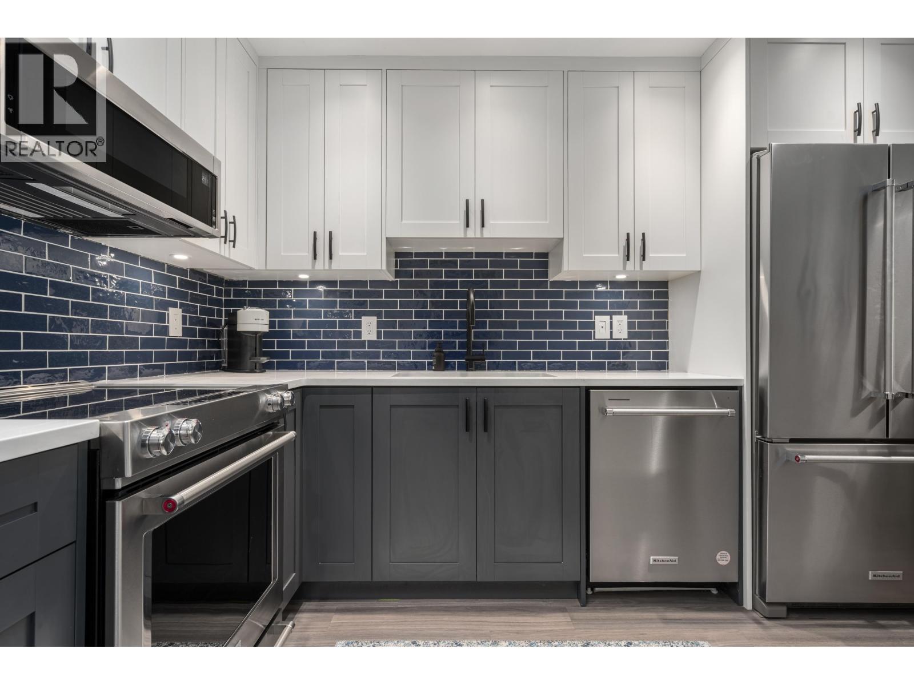
 🔍 6 photos · slideshow
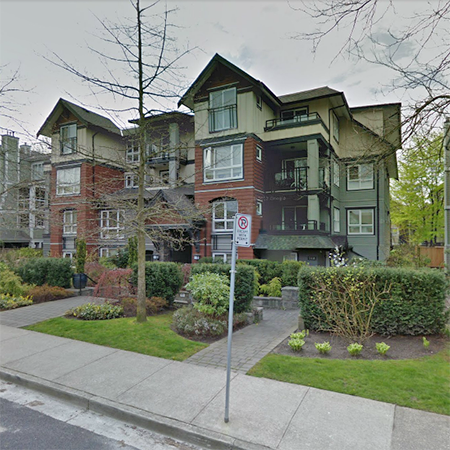
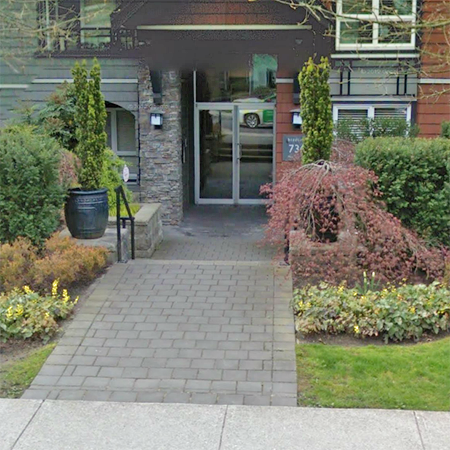
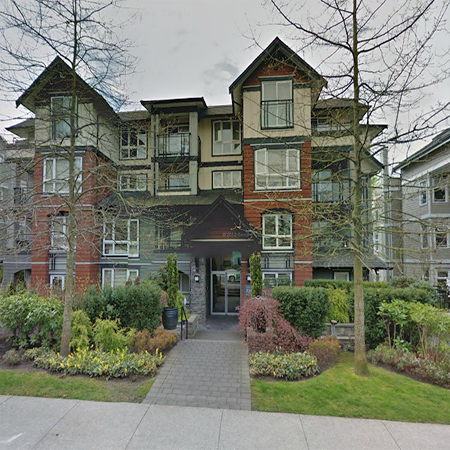 +2
+2| Sold Date | Address | Bed | Bath | Sqft | Asking | Sold Price | DOM | Strata Fee | Tax | Listed By |
|---|---|---|---|---|---|---|---|---|---|---|
| 2026-05-04 | 102 736 W 14th Ave. | 2 | 2 | 808 | $914,900 | $910,000 ($1,126/sf) | $723 | $2897 (2025) | RE/MAX Treeland Realty | |
| 2025-10-12 | 201 736 W 14th Ave. | 1 | 1 | 548 | $635,000 | $615,000 ($1,122/sf) | $474 | $1940 (2025) | Sutton Group-West Coast Realty | |
| 2025-03-02 | 306 736 W 14th Ave. | 2 | 2 | 827 | $939,900 | $939,900 ($1,137/sf) | $662 | $2817 (2024) | ||
| 2025-02-10 | 206 736 W 14th Ave. | 2 | 2 | 797 | $938,000 | $932,000 ($1,169/sf) | $662 | $2790 (2024) |
Sold data from the MLS® feed for strata plan BCS518. Showing the 15 most recent sales from the last 24 months; expand for up to 80.
The Braebern at 736 WEST 14th Ave. — In the past year 2 units sold at an average of $762,500.
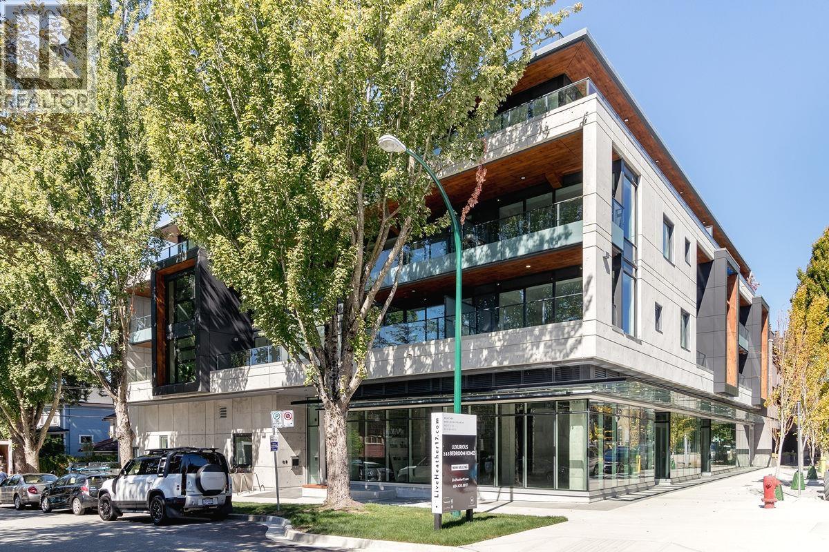
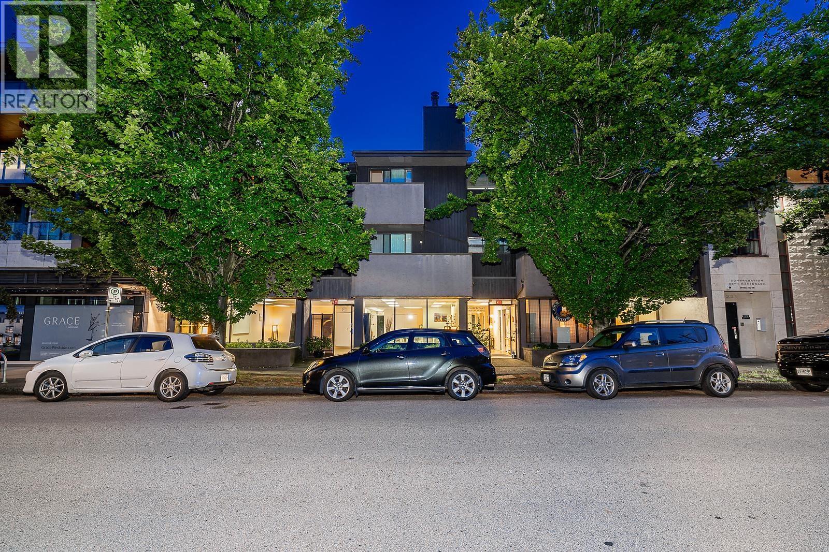
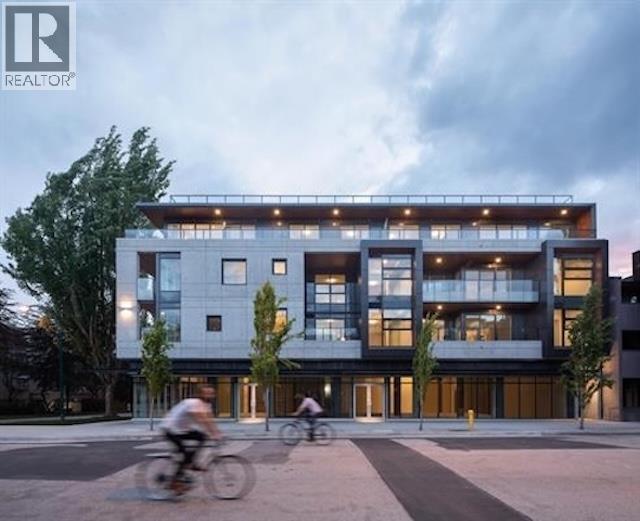
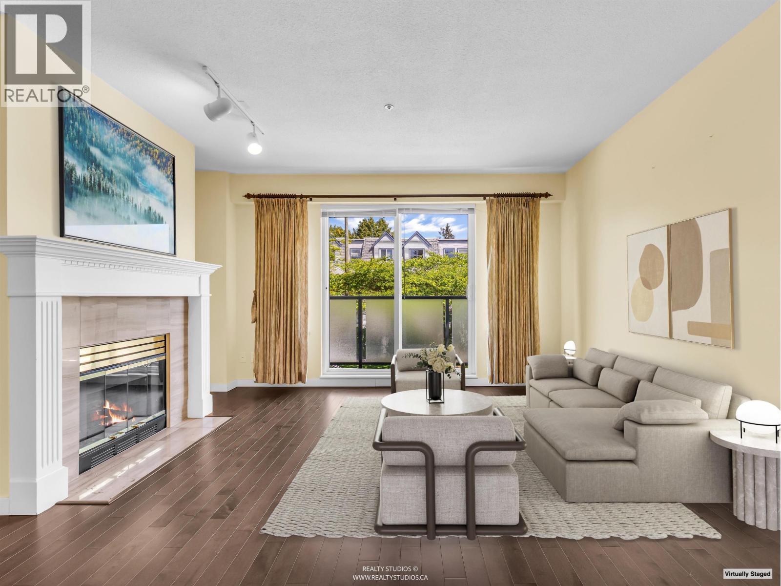
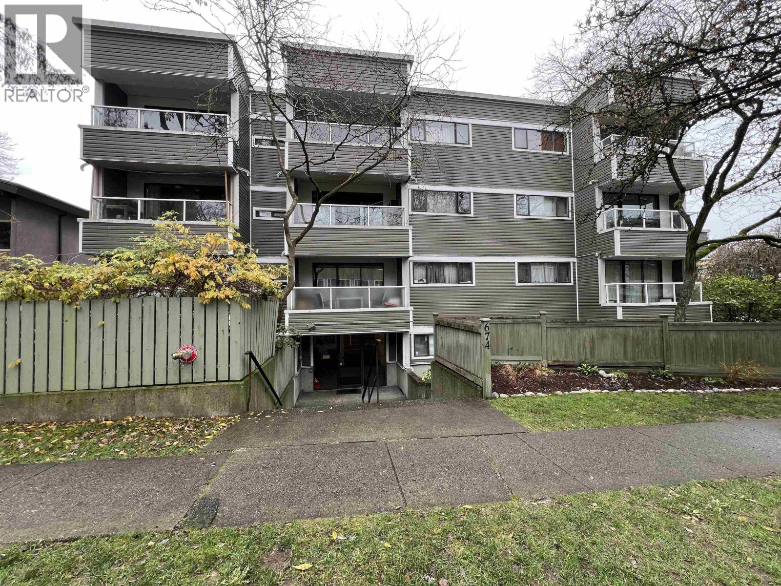
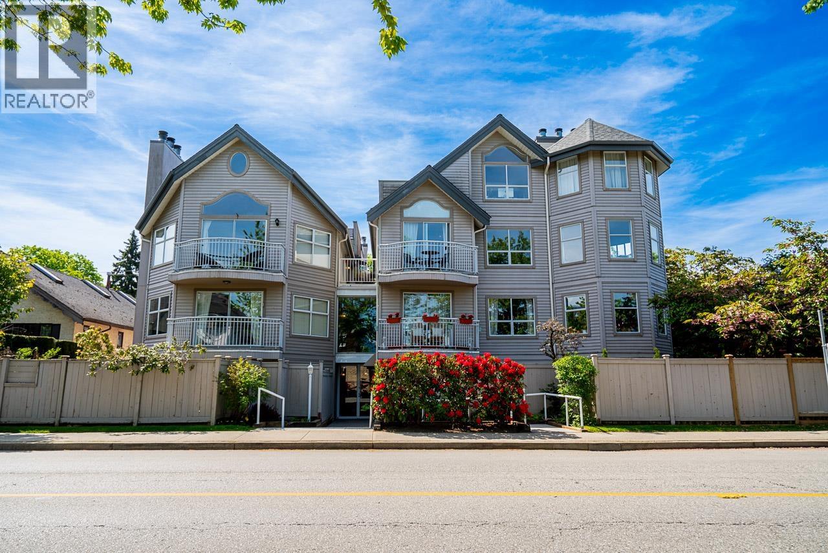
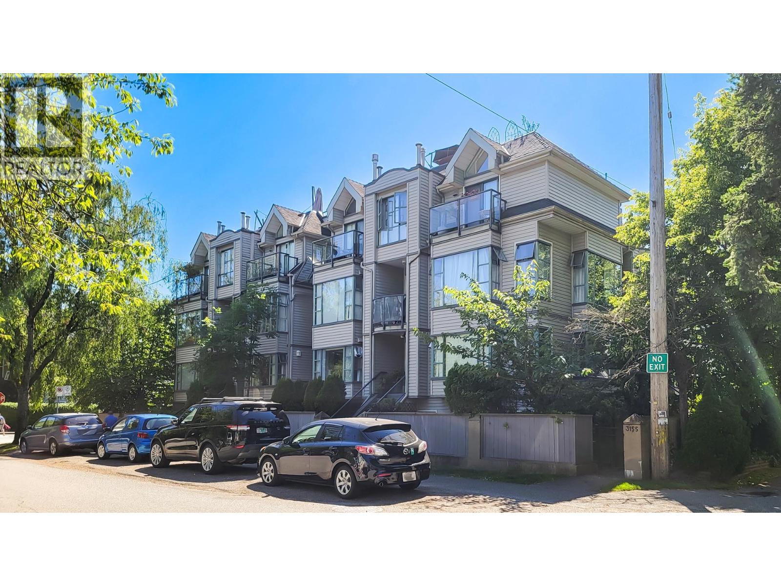
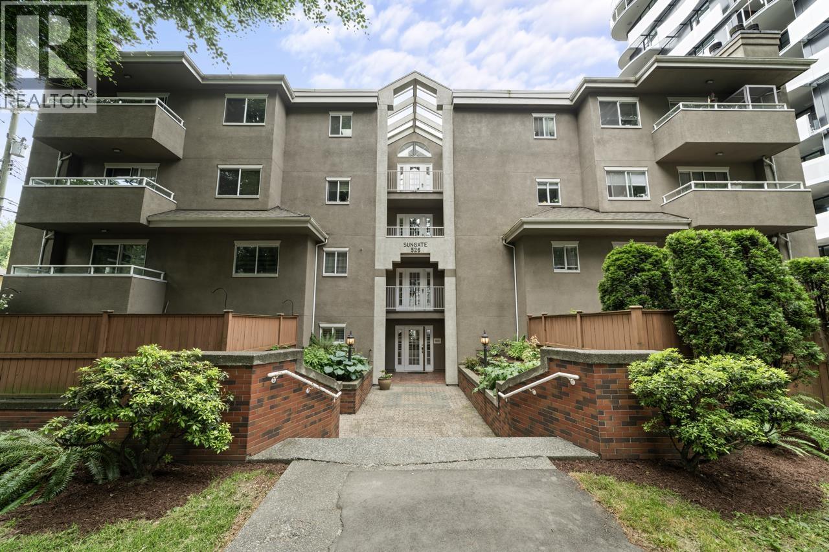
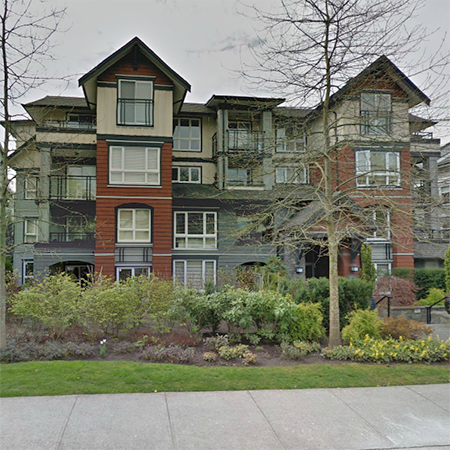
The Braebern - 736 West 14 Avenue, Vancouver, British Columbia, V5Z 1P8, Canada, Strata Plan Number BCS518, 4 levels, 23 units in the development, built in 2004. Maintenance fees include Garbage Pickup, Gardening, Gas and Management. Nearest child care services include City Hall Child Care Society, Young Stars Child Care and Super Kids Dayhome. The closest grocery stores are Canada Safeway, Safeway and Kin's Farm Market. Nearby schools include Catholic Churches & Institutions, Blessed Sacrament School and Kester Grant College. Nearby parks include Heather Park, Riverfront Park and Douglas Park.
| Construction | Frame - Wood |
|---|---|
| Exterior Finish | Mixed |
| Roof | Asphalt |
| Foundation | Concrete Perimeter |
| Rain Screen | Full |
| Management Company | Bay west |
| Strata Plan | BCS518 |
|---|---|
| Building Type | Strata |
| Title to Land | Freehold Strata |
| Units in Strata | 23 |
| Units in Development | 23 |
| Management Company | Associa — 604-257-0325 |
| Bylaws / Restrictions | PETS ALLOWED,RENTALS ALLOWED |
| Parking / Storage | Garage Single,garage Door Opener |
Live market intelligence for this building's segments — active inventory, medians, ranges & trends. Opens in a new tab.
| Address | Bed | Bath | Sqft | Price |
|---|---|---|---|---|
| 102 3008 Willow St. | 2 | 2 | 1096 | $998,000 |
| 3062 Willow St. | 2 | 2 | 1106 | $1,075,000 |
| 796 W 15th Ave. | 3 | 3 | 1650 | $1,590,000 |
| 3135 3137 Heather St. | 3 | 2 | 1677 | $1,880,000 |
| 701 2851 Heather St. | 2 | 2 | 935 | $1,059,900 |
| 701 2851 Heather St. | 2 | 2 | 935 | $1,049,900 |
| 604 2851 Heather St. | 3 | 2 | 1090 | $1,199,000 |
| 3151 Heather St. | 4 | 2 | 2109 | $1,895,000 |
| 104 828 W 14th Ave. | 1 | 1 | 635 | $639,000 |
| 203 825 W 15th Ave. | 1 | 1 | 855 | $819,000 |
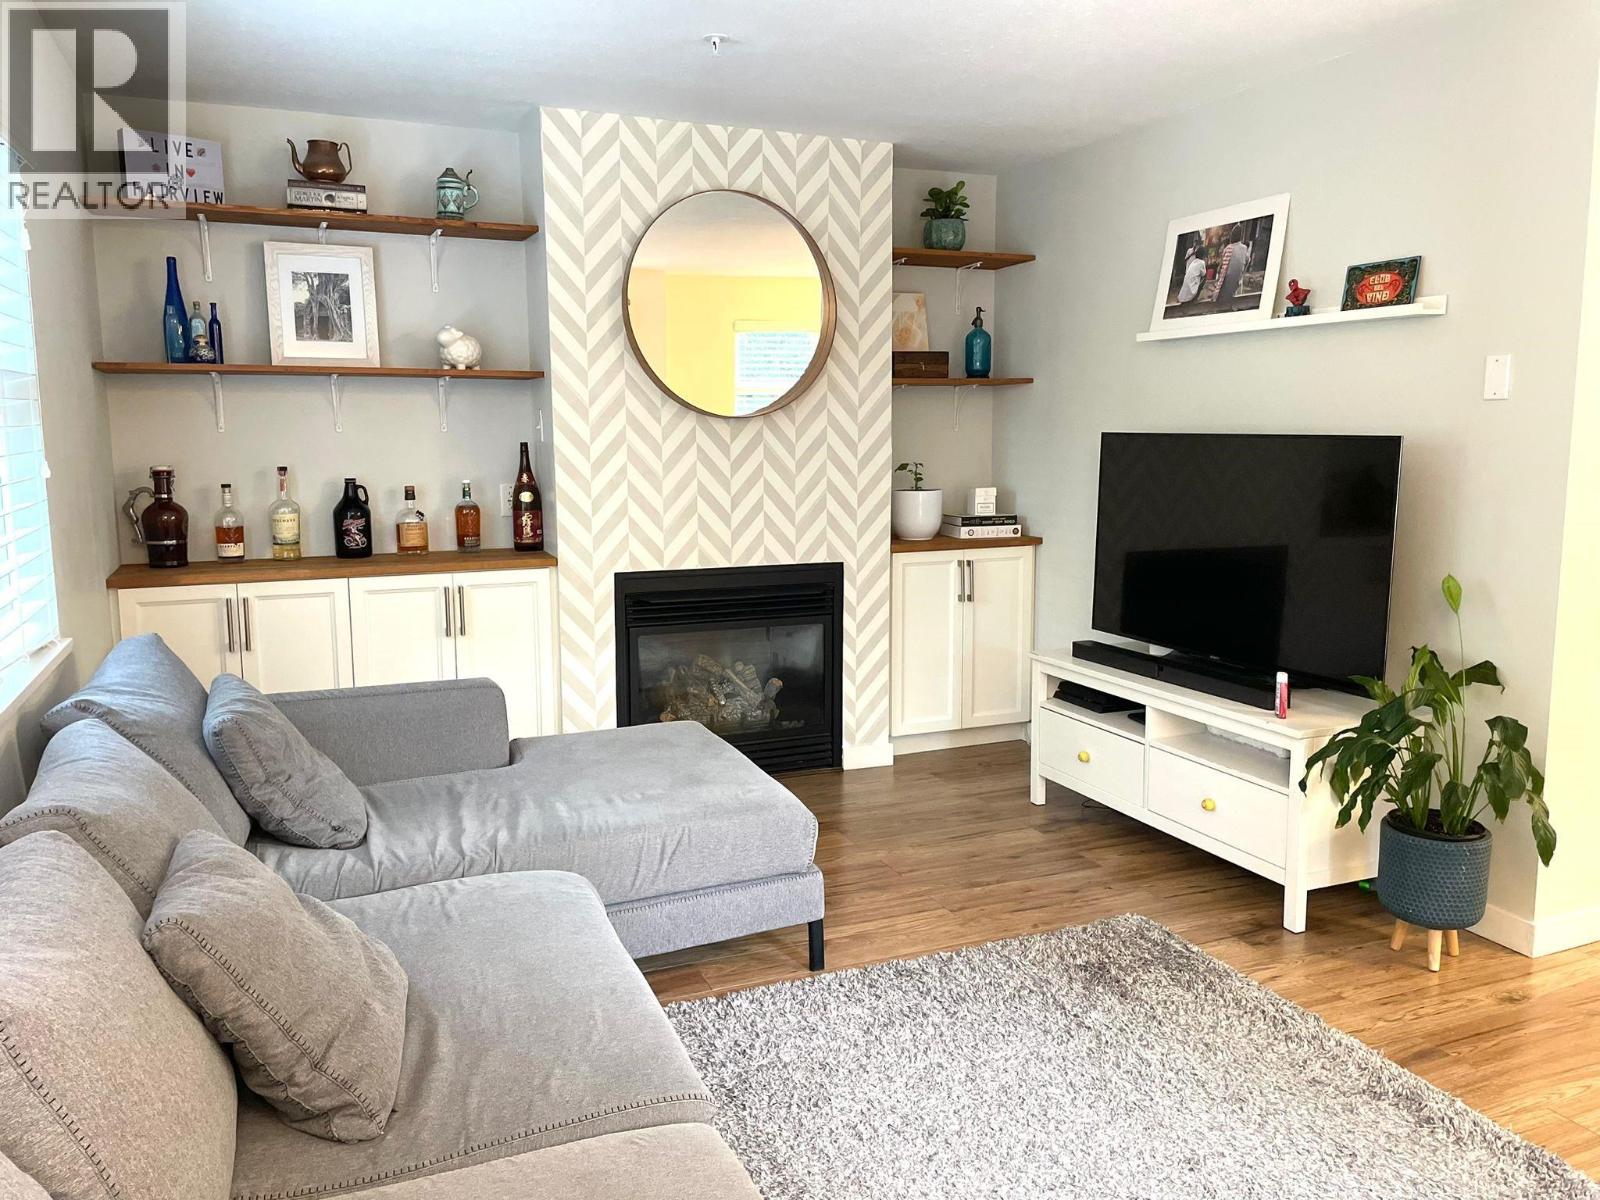 $998,000
102 3008 Willow St. · 2bd/2ba · 1096sf
$998,000
102 3008 Willow St. · 2bd/2ba · 1096sf
 $1,075,000
3062 Willow St. · 2bd/2ba · 1106sf
$1,075,000
3062 Willow St. · 2bd/2ba · 1106sf
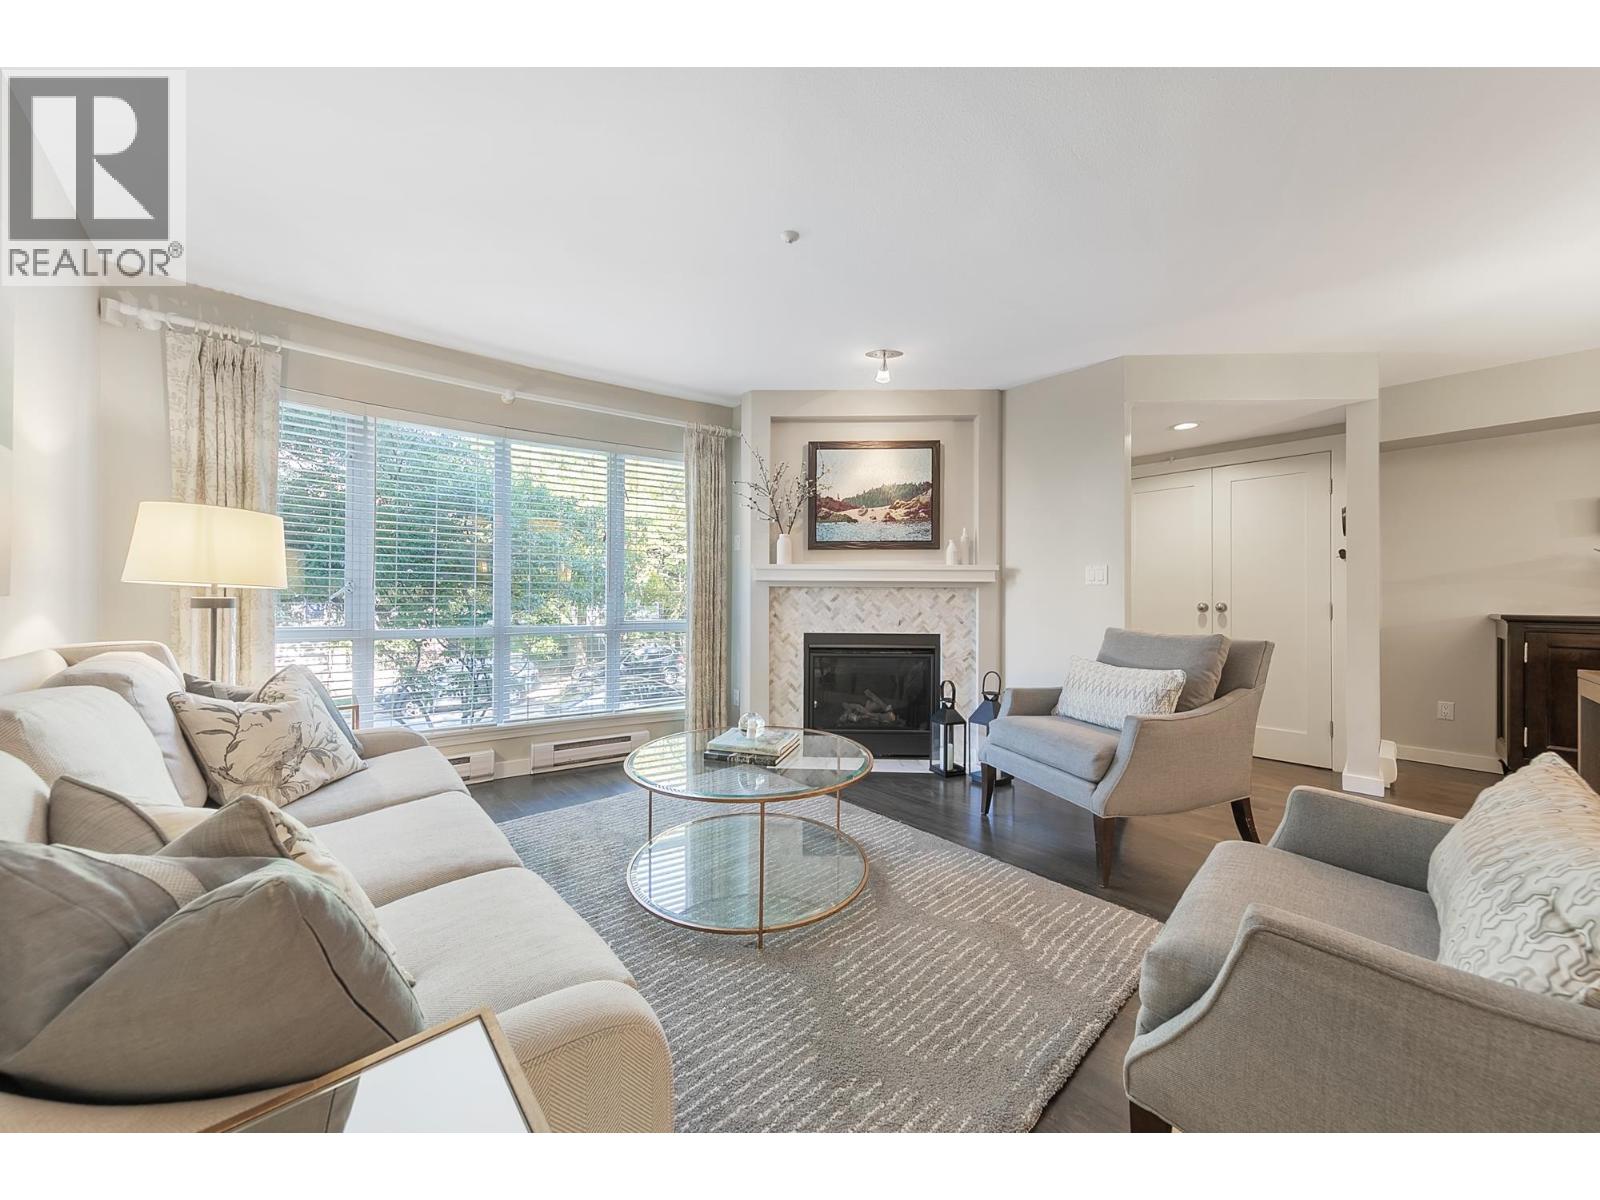 $1,590,000
796 W 15th Ave. · 3bd/3ba · 1650sf
$1,590,000
796 W 15th Ave. · 3bd/3ba · 1650sf
 $1,880,000
3135 3137 Heather St. · 3bd/2ba · 1677sf
$1,880,000
3135 3137 Heather St. · 3bd/2ba · 1677sf
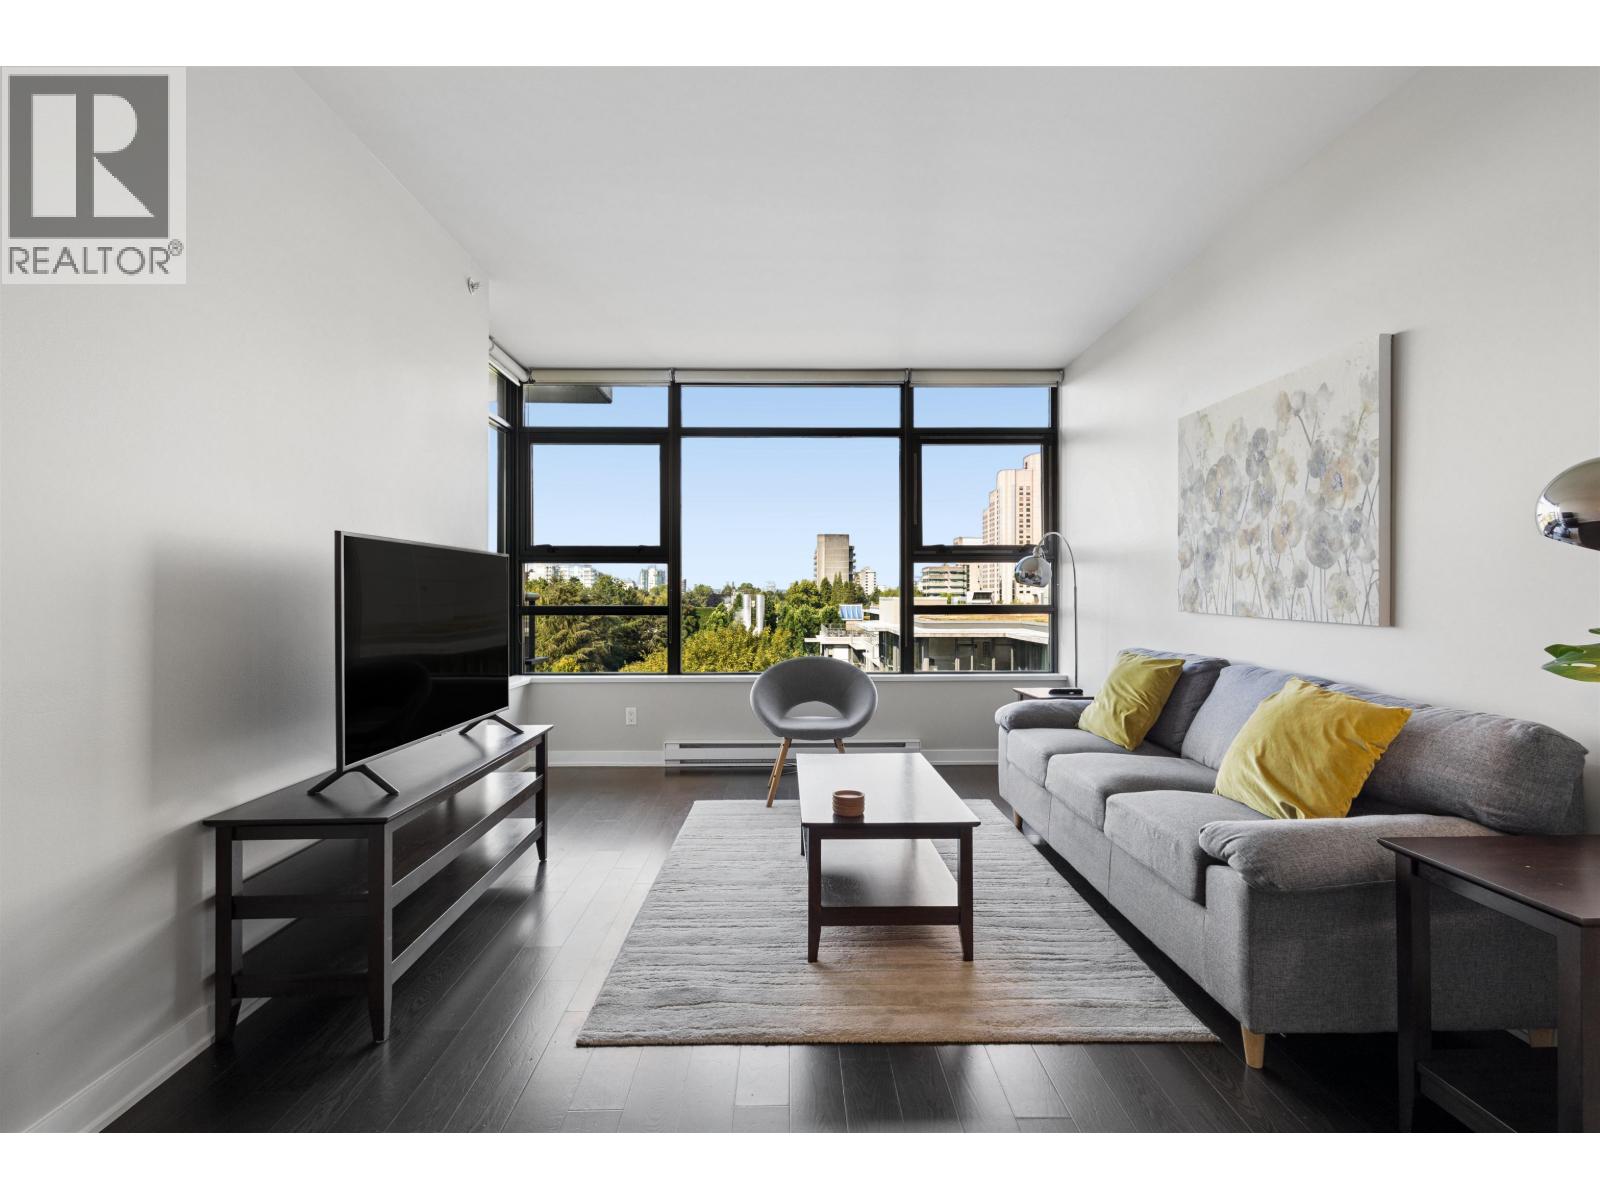 $1,059,900
701 2851 Heather St. · 2bd/2ba · 935sf
$1,059,900
701 2851 Heather St. · 2bd/2ba · 935sf
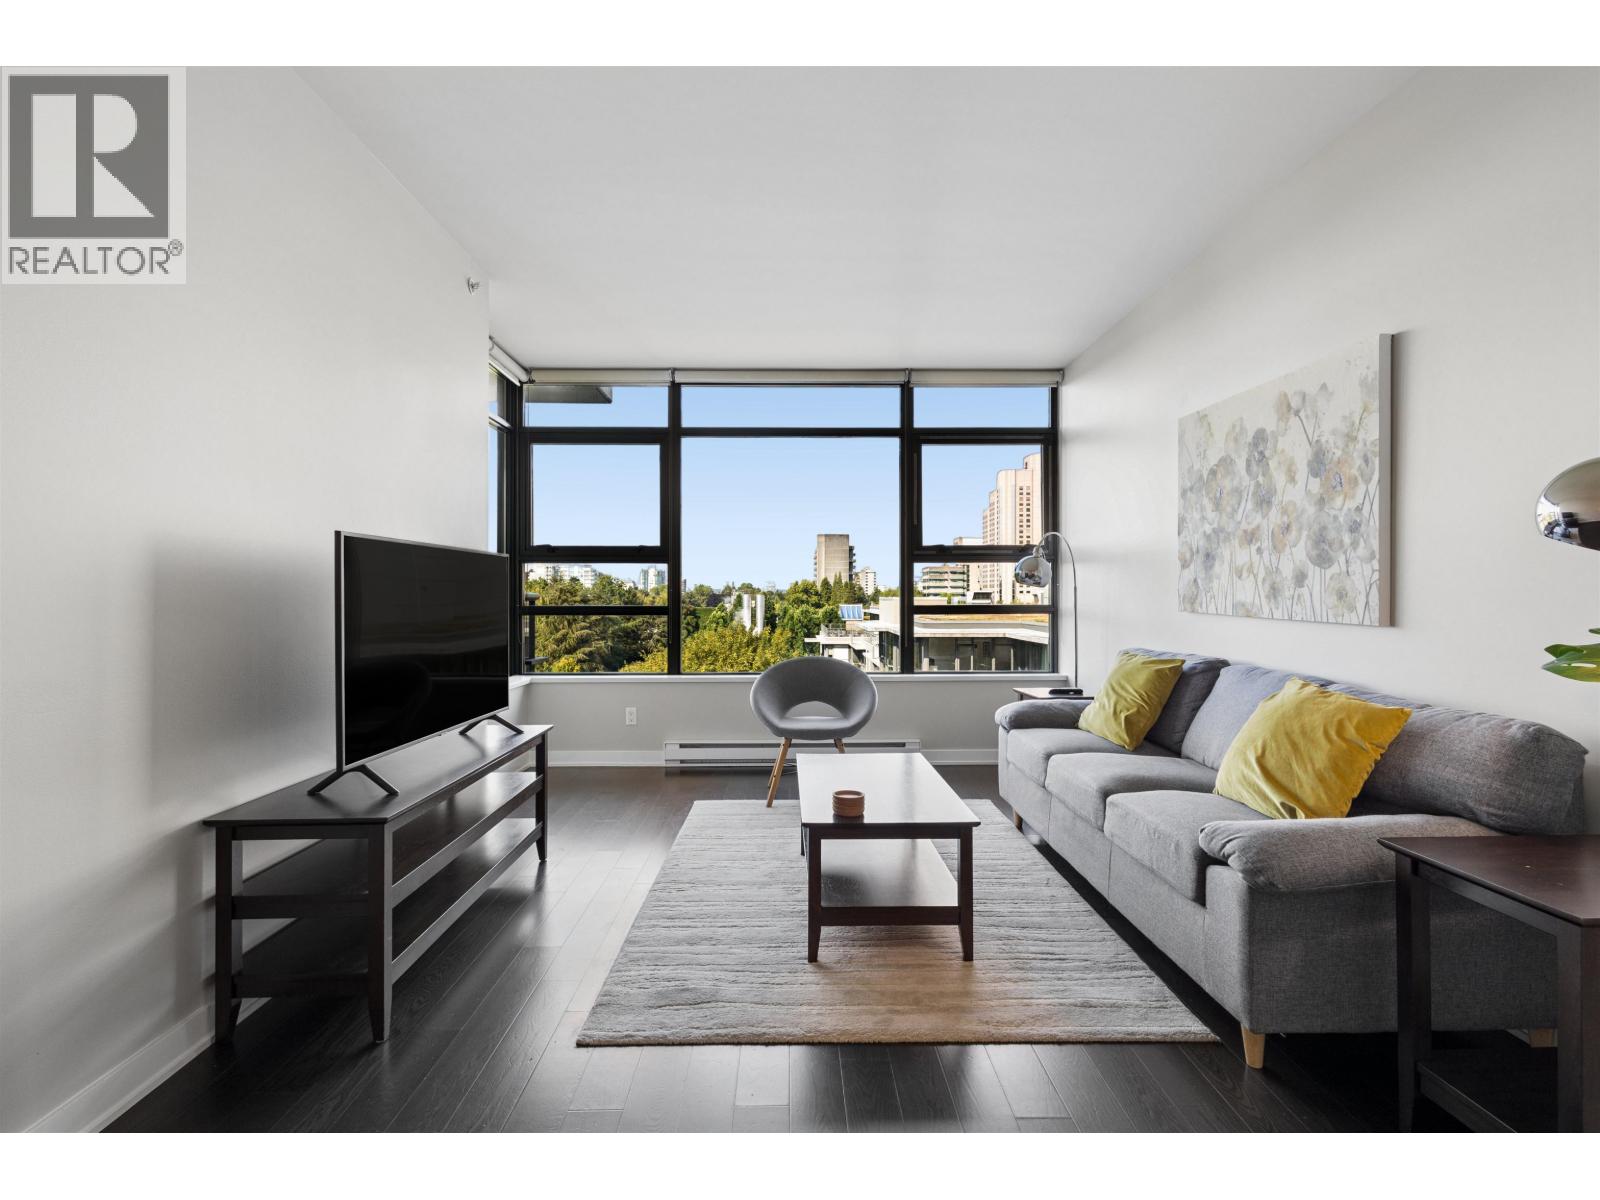 $1,049,900
701 2851 Heather St. · 2bd/2ba · 935sf
$1,049,900
701 2851 Heather St. · 2bd/2ba · 935sf
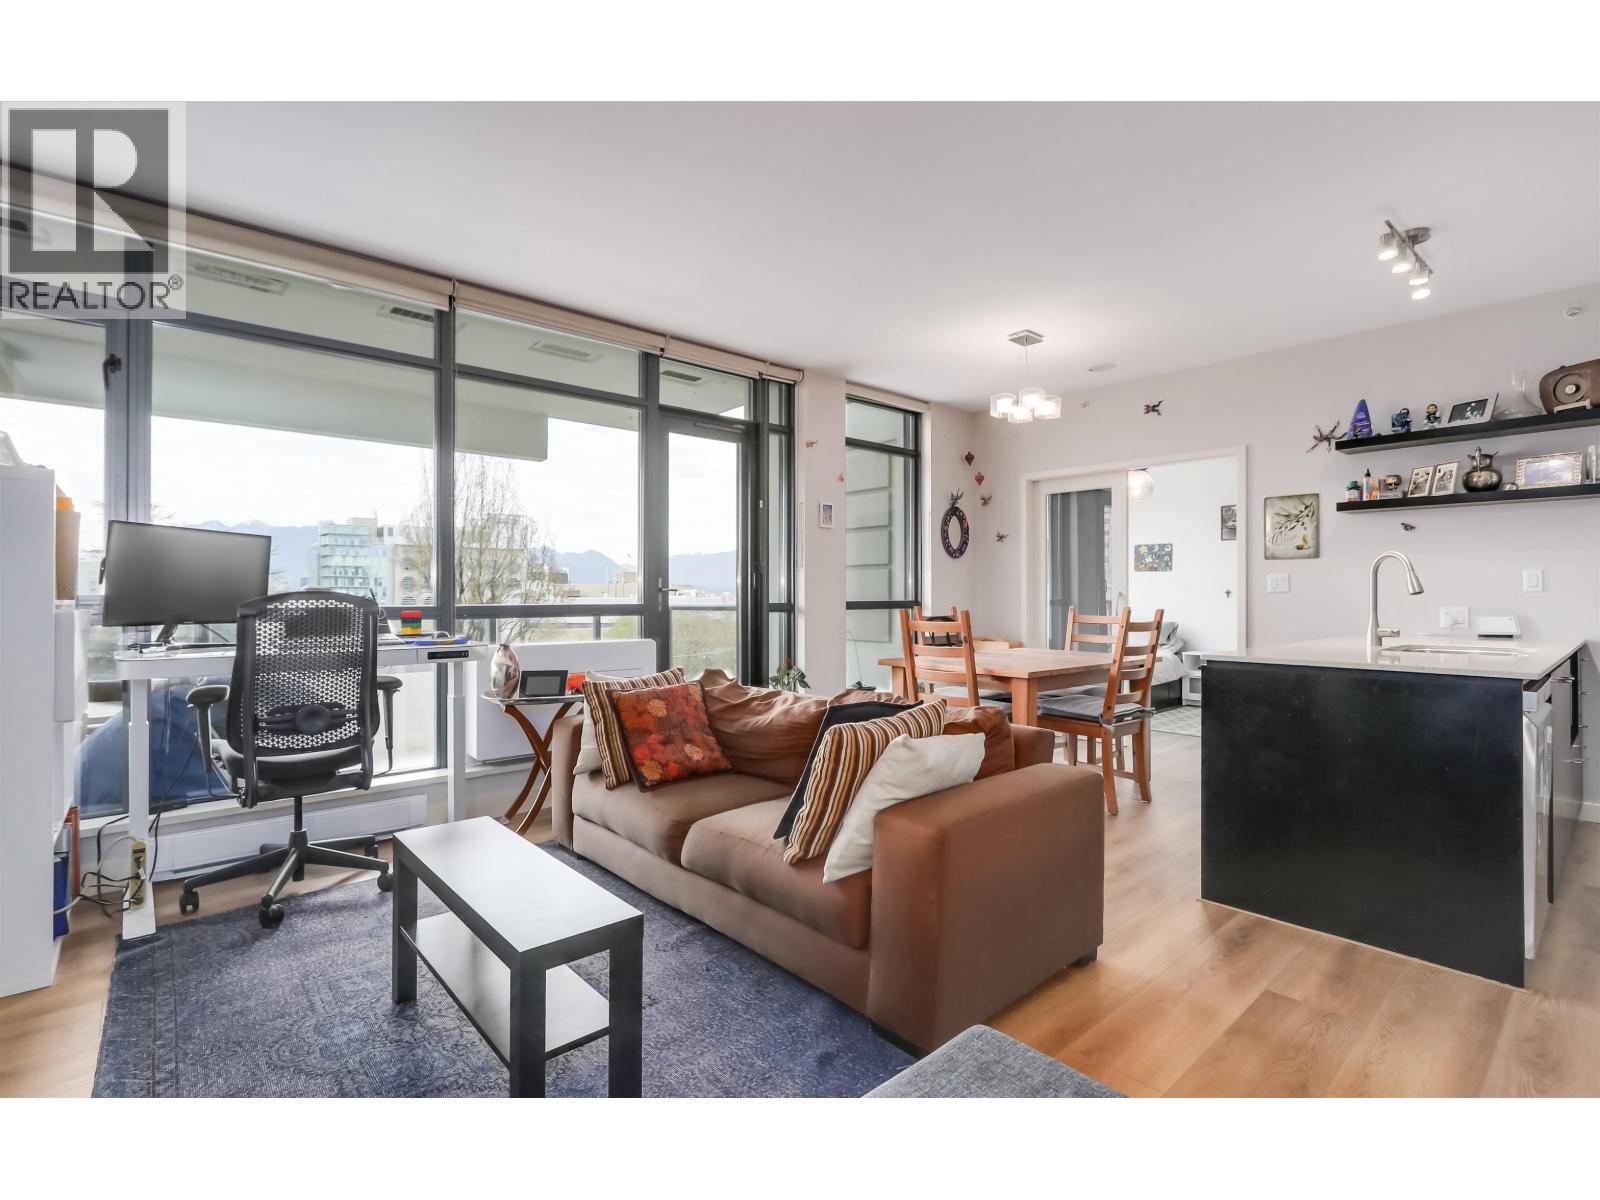 $1,199,000
604 2851 Heather St. · 3bd/2ba · 1090sf
$1,199,000
604 2851 Heather St. · 3bd/2ba · 1090sf
 $1,895,000
3151 Heather St. · 4bd/2ba · 2109sf
$1,895,000
3151 Heather St. · 4bd/2ba · 2109sf
 $639,000
104 828 W 14th Ave. · 1bd/1ba · 635sf
$639,000
104 828 W 14th Ave. · 1bd/1ba · 635sf
 $819,000
203 825 W 15th Ave. · 1bd/1ba · 855sf
$819,000
203 825 W 15th Ave. · 1bd/1ba · 855sf
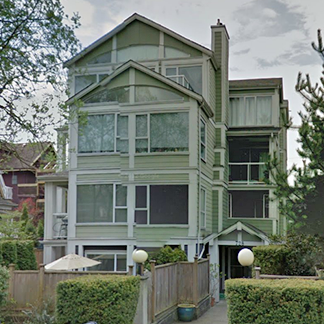 Fairview/vgh
728 WEST 14th Ave. · VAS2761
Fairview/vgh
728 WEST 14th Ave. · VAS2761
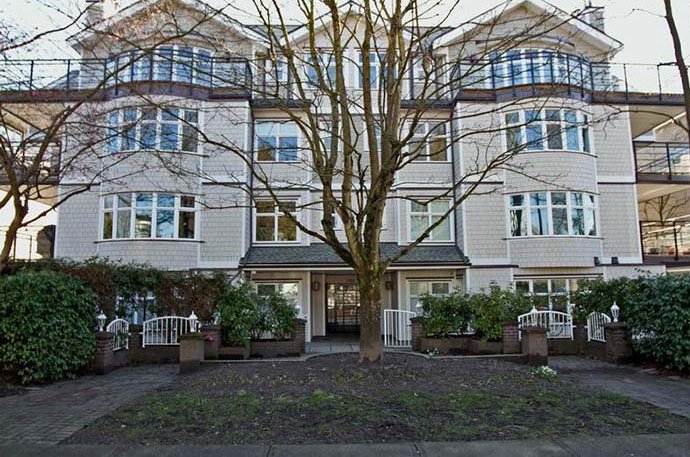 Oakwood West
788 WEST 14th Ave. · VAS2392
Oakwood West
788 WEST 14th Ave. · VAS2392
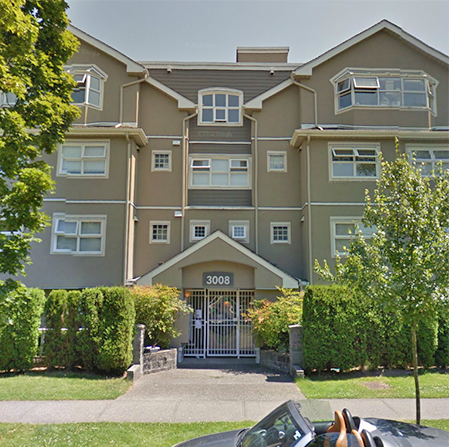 Willow Place
3008 Willow St. · VAS2807
Willow Place
3008 Willow St. · VAS2807
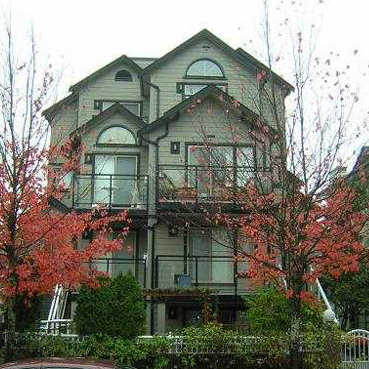 Fairview Court
755 WEST 15th Ave. · LMS681
Fairview Court
755 WEST 15th Ave. · LMS681
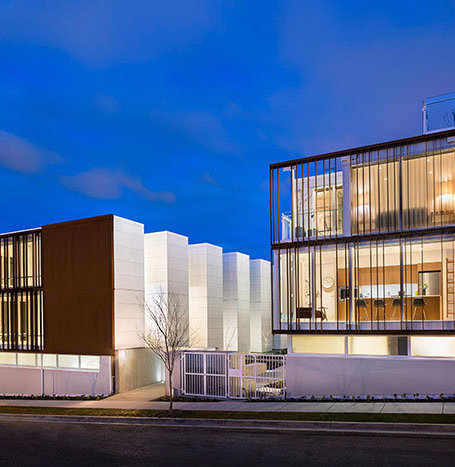 Sixth + Willow
776 WEST 6th Ave. · EPS1369
Sixth + Willow
776 WEST 6th Ave. · EPS1369
 Sixth + Willow
752 WEST 6th Ave. · EPS1369
Sixth + Willow
752 WEST 6th Ave. · EPS1369
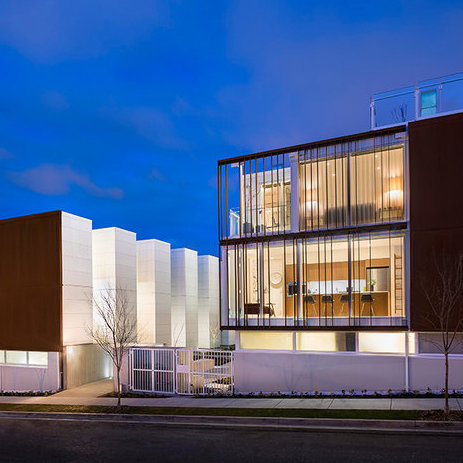 Sixth + Steel
2236 Willow St. · EPS1369
Sixth + Steel
2236 Willow St. · EPS1369
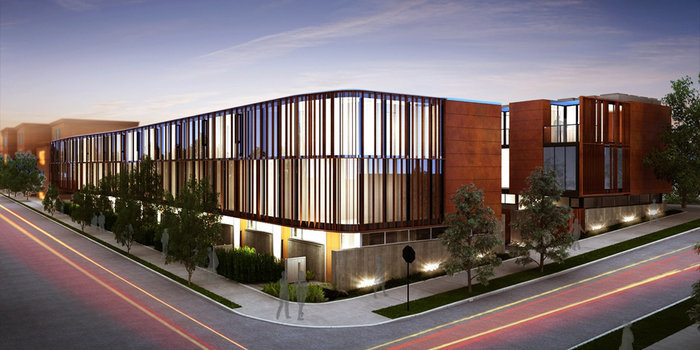 Sixth + Willow
768 WEST 6th Ave. · EPS1369
Sixth + Steel
2228 Willow St. · EPS1369
Sixth + Willow
772 WEST 6th Ave. · EPS1369
Sixth + Willow
762 WEST 6th Ave. · EPS1369
Sixth + Willow
760 WEST 6th Ave. · EPS1369
Sixth + Steel
2222 Willow St. · EPS1369
Sixth + Steel
2220 Willow St. · EPS1369
Sixth + Steel
2226 Willow St. · EPS1369
Sixth + Willow
756 WEST 6th Ave. · EPS1369
Sixth + Willow
758 WEST 6th Ave. · EPS1369
Sixth + Steel
2230 Willow St. · EPS1369
Sixth + Willow
768 WEST 6th Ave. · EPS1369
Sixth + Steel
2228 Willow St. · EPS1369
Sixth + Willow
772 WEST 6th Ave. · EPS1369
Sixth + Willow
762 WEST 6th Ave. · EPS1369
Sixth + Willow
760 WEST 6th Ave. · EPS1369
Sixth + Steel
2222 Willow St. · EPS1369
Sixth + Steel
2220 Willow St. · EPS1369
Sixth + Steel
2226 Willow St. · EPS1369
Sixth + Willow
756 WEST 6th Ave. · EPS1369
Sixth + Willow
758 WEST 6th Ave. · EPS1369
Sixth + Steel
2230 Willow St. · EPS1369