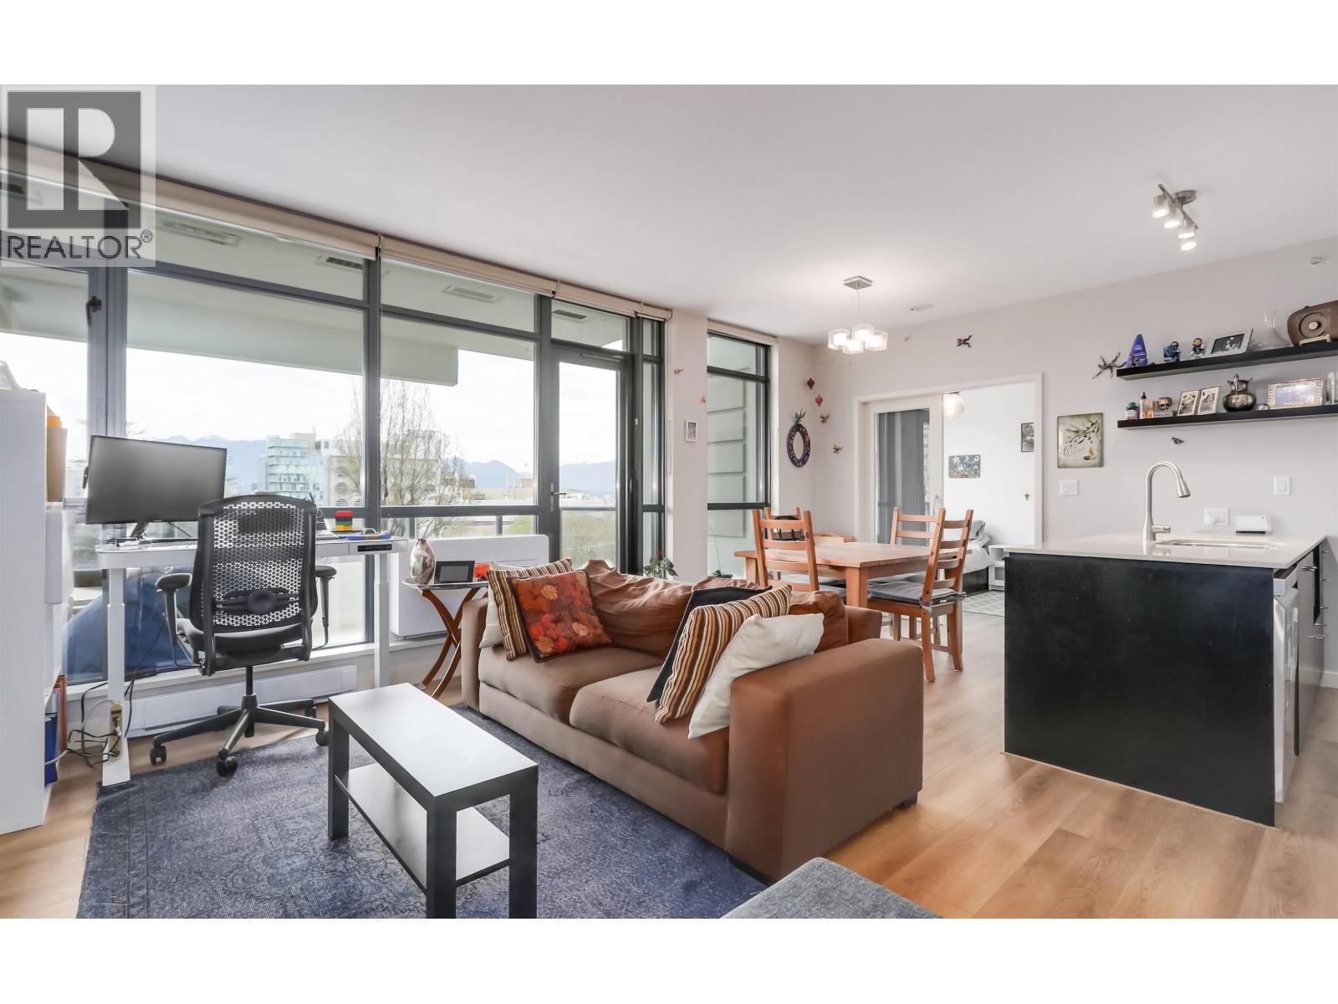
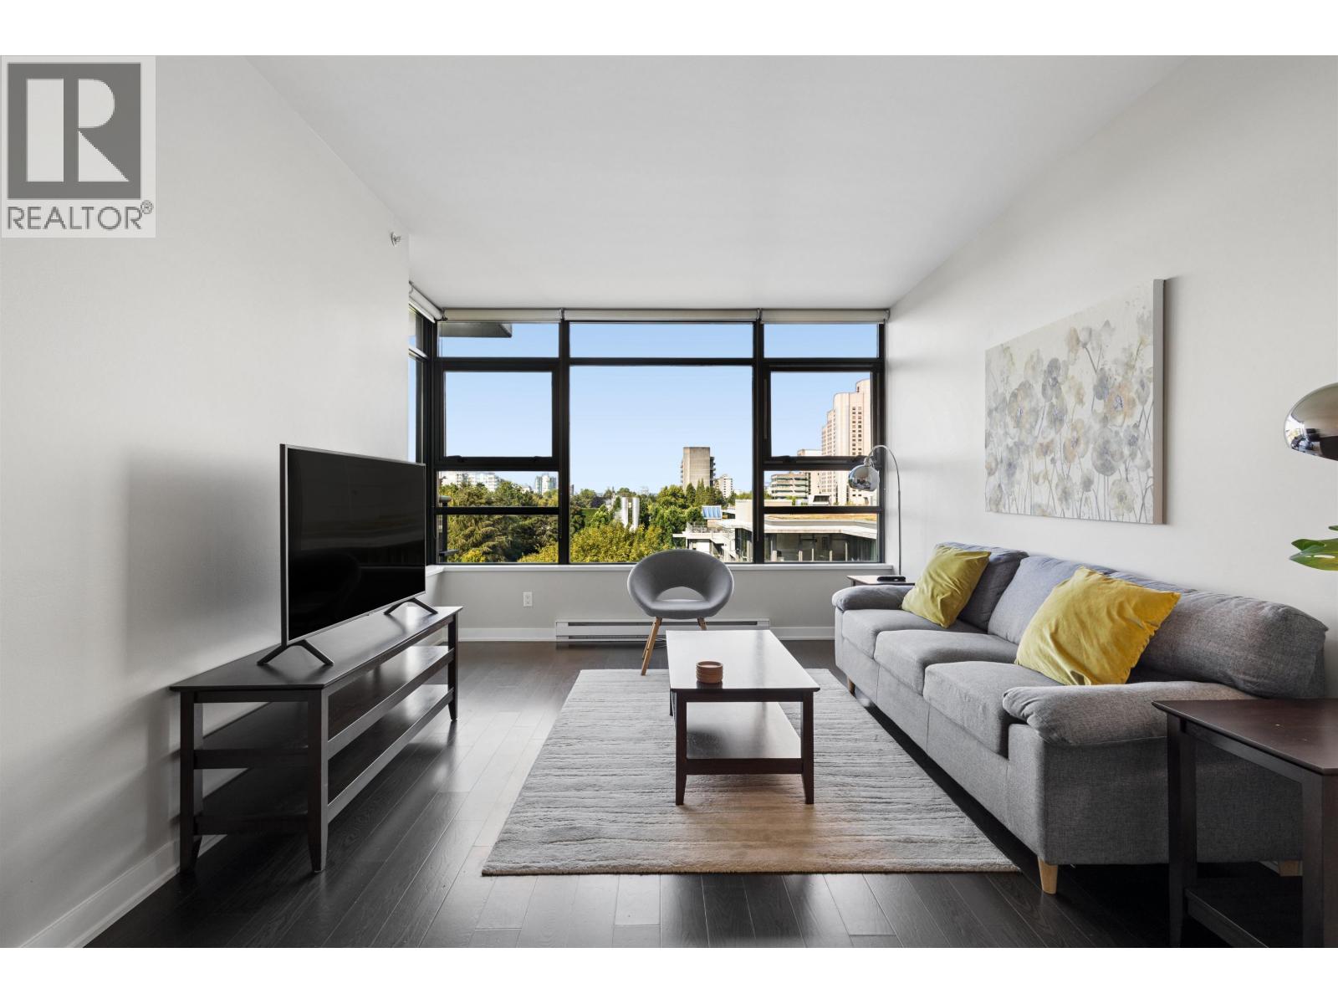
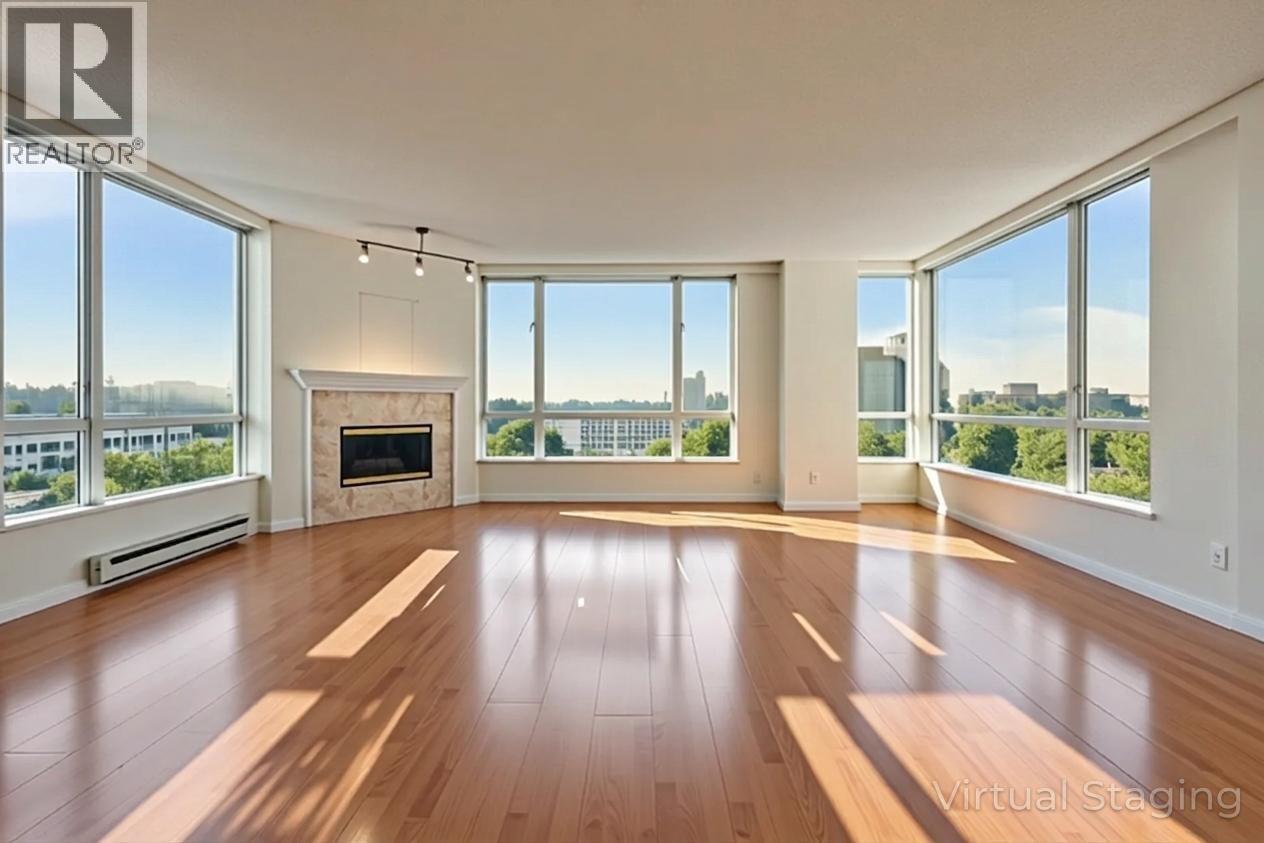
Maintenance Fees Include
Caretaker
Garbage Pickup
Gardening
Hot Water
Management


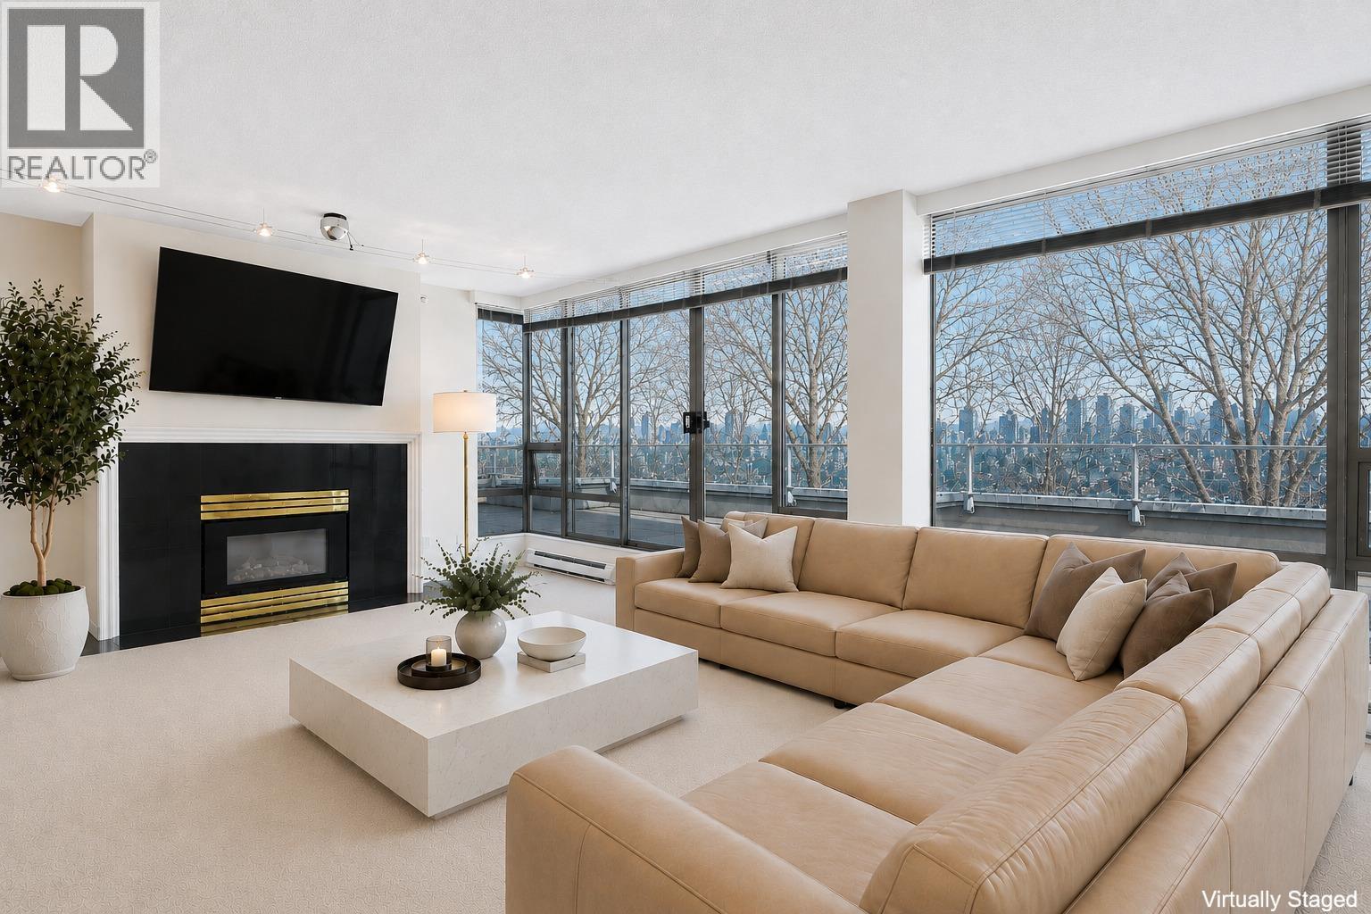
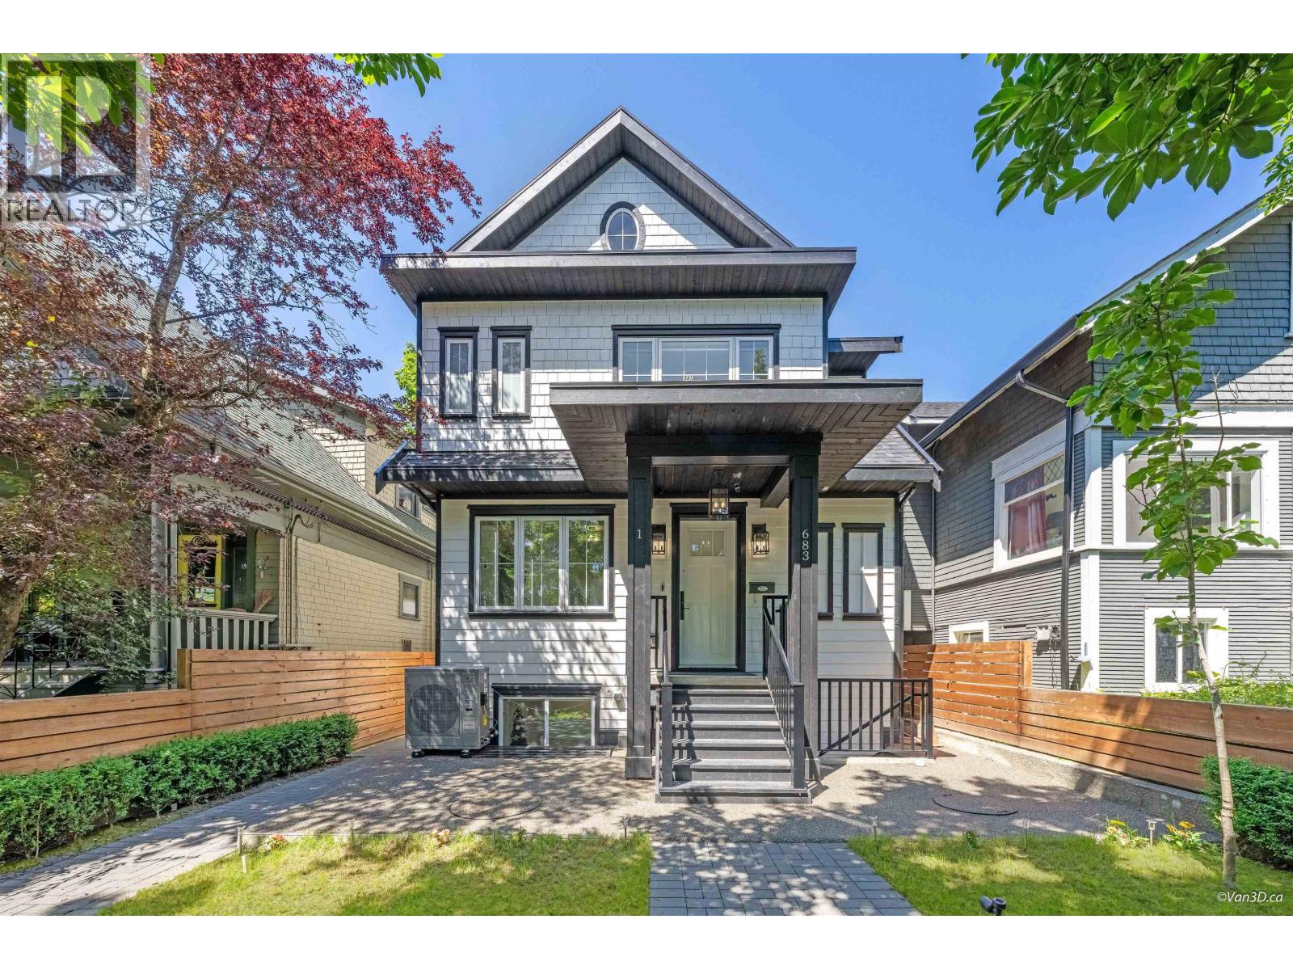
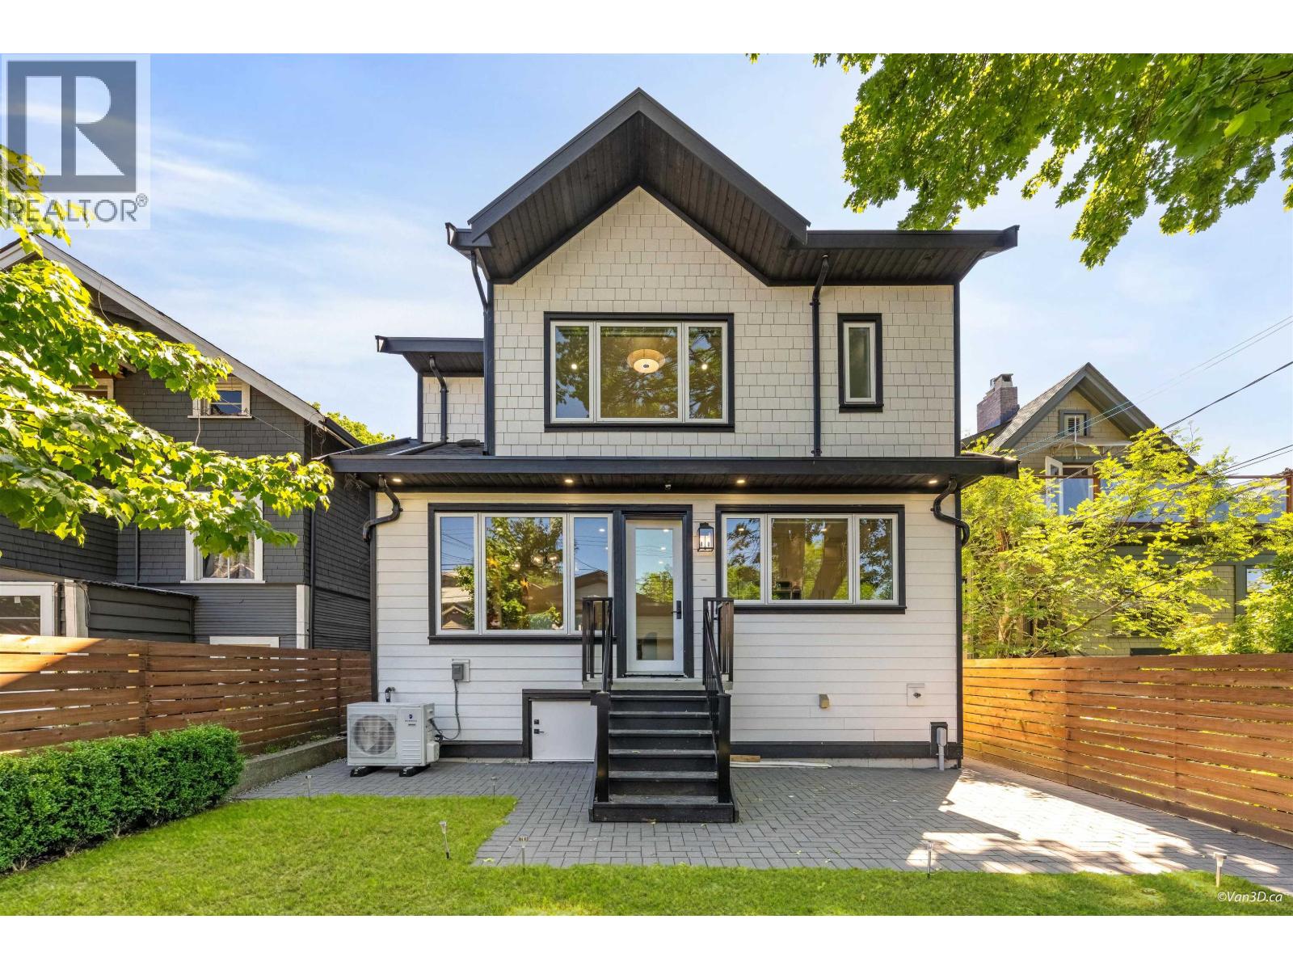
 🔍 4 photos · slideshow
| Sold Date | Address | Bed | Bath | Sqft | Asking | Sold Price | DOM | Strata Fee | Tax | Listed By |
|---|---|---|---|---|---|---|---|---|---|---|
| 2026-05-23 | 402 2920 Ash St. | 1 | 1 | 486 | $355,000 | $360,000 ($741/sf) | $386 | $1559 (2025) | Oakwyn Realty Encore | |
| 2026-04-25 | 207 2920 Ash St. | 1 | 1 | 462 | $349,000 | $339,800 ($735/sf) | $367 | $1464 (2025) | Oakwyn Realty Encore | |
| 2025-08-17 | 209 2920 Ash St. | 1 | 1 | 567 | $450,000 | $450,000 ($794/sf) | $415 | $1662 (2024) | Sutton Group-West Coast Realty |
Sold data from the MLS® feed for strata plan VAS473. Showing the 15 most recent sales from the last 24 months; expand for up to 80.
Ashcourt at 2920 Ash St. — currently 1 active listing averaging $639,000. In the past year 2 units sold at an average of $349,900.
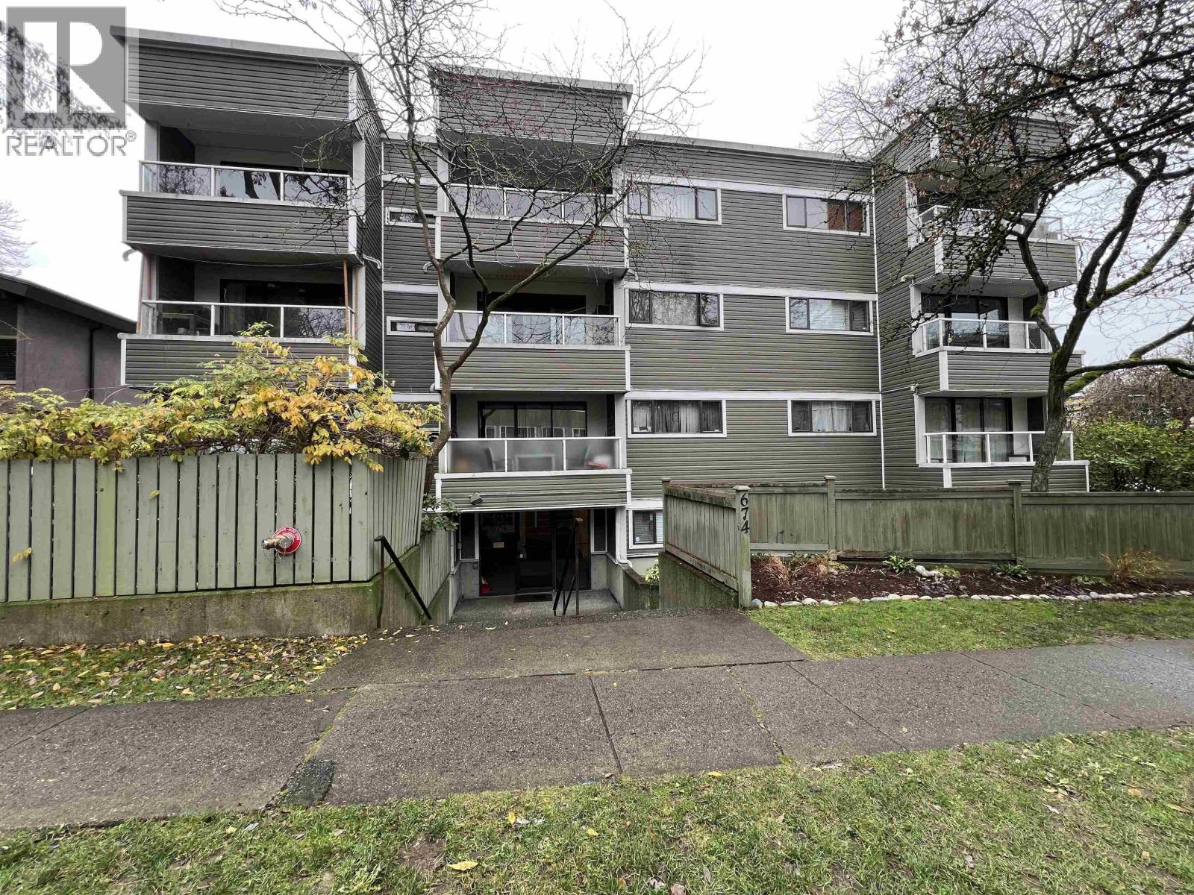
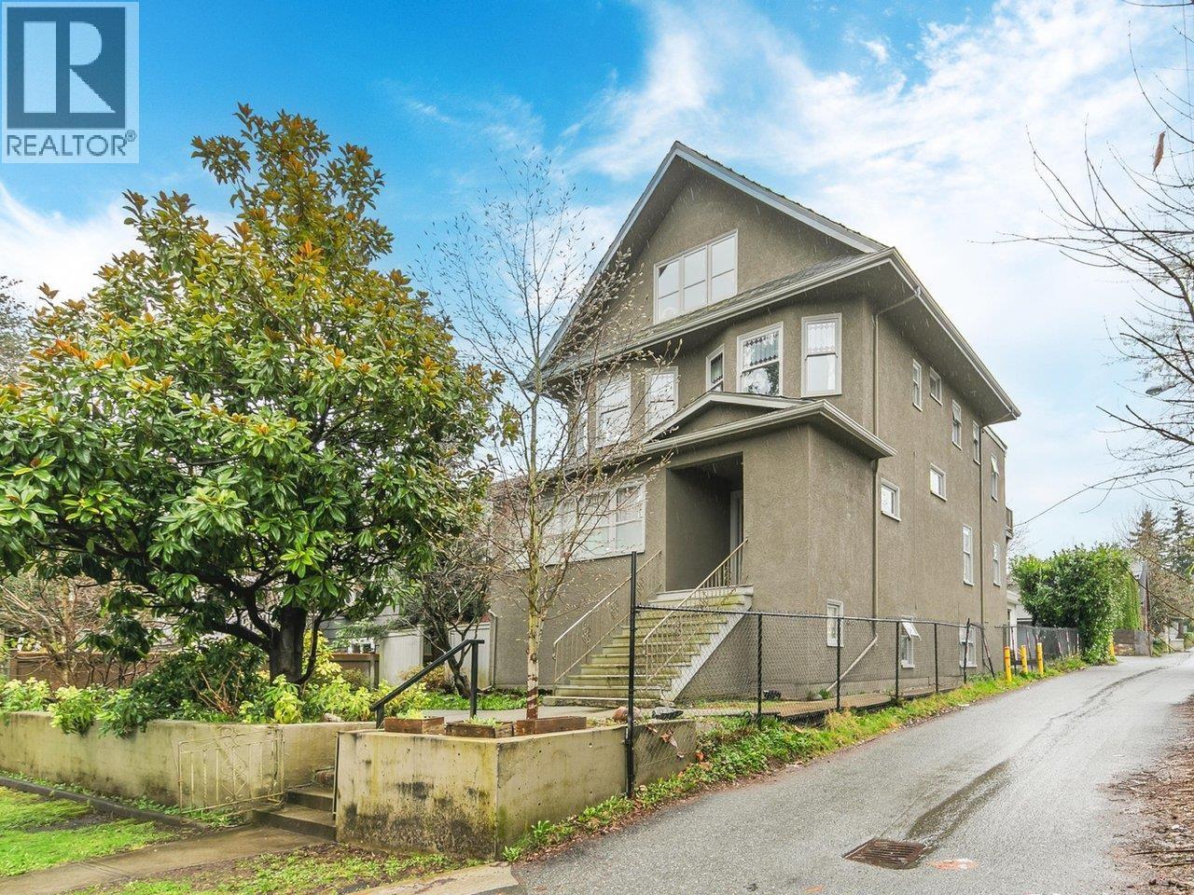
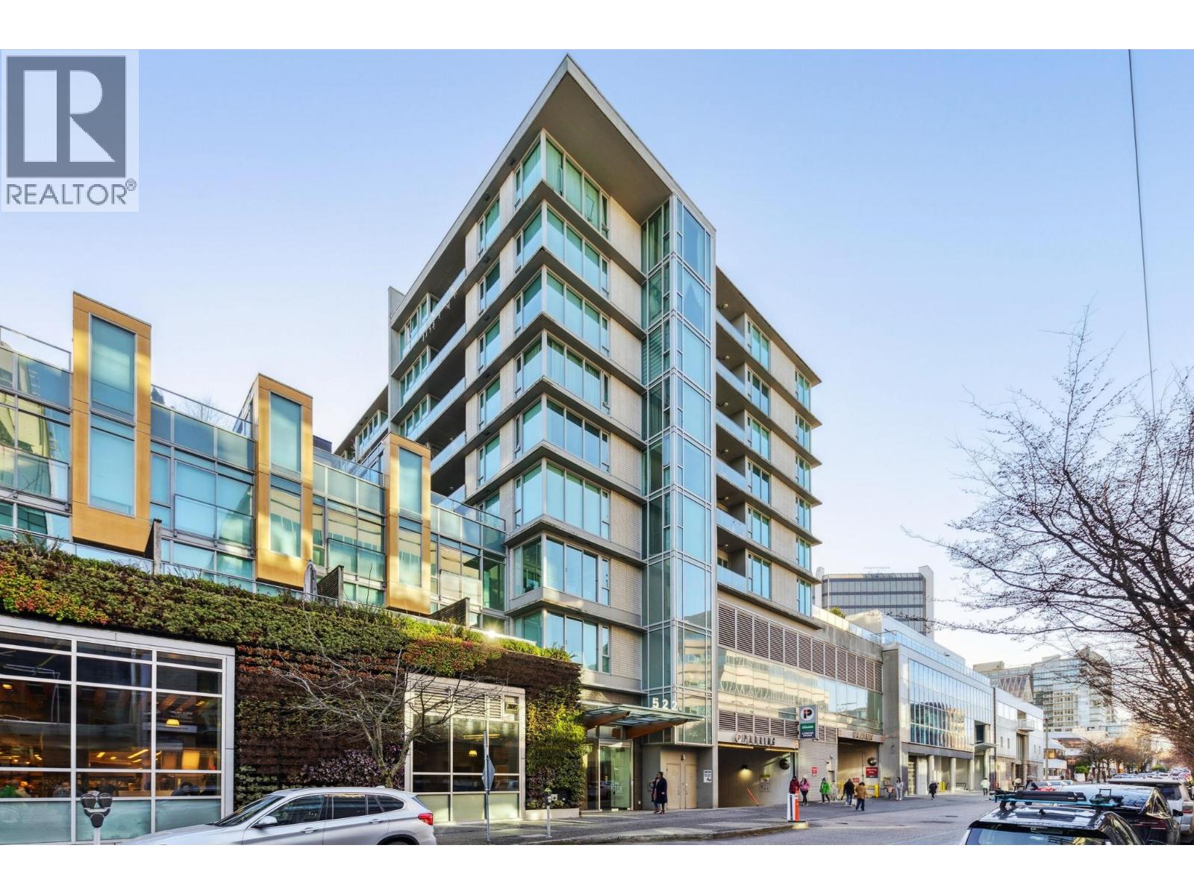
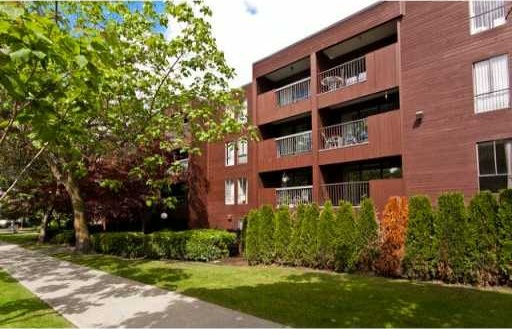
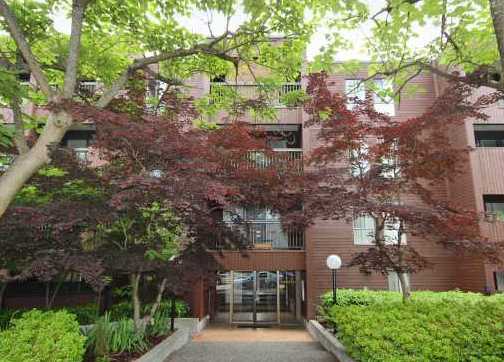
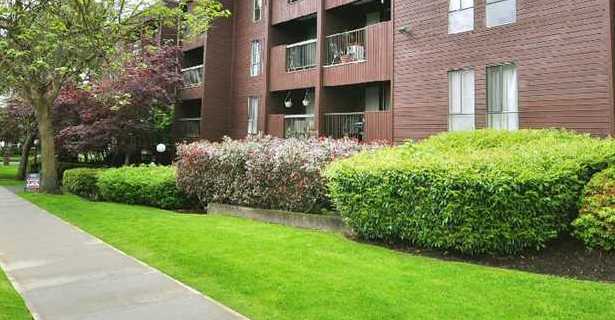
Ashcourt at 2920 Ash Street, Vancouver, BC V5Z 4A6 - VAS473. Located in Fairview area of Vancouver West, at the crossroads of Ash Street and West 13th Avenue. Ashcourt is a low-rise complex that offers 49 units over 4 levels and was built in 1977.
Ashcourt has a conveniently location close to VGH, City Square and Canada Line.
Only at a walking distance to Blessed Sacrament School, Zac's Cooking School, Plenty of restaurants, and grocery stores.
Also a very short drive to the City Square, Drake Medox College, Canada Line SKYTRAIN, Willow Park, Heather Park, Major Matthews Park, Jonathan Rogers Park, Mount Pleasant Park and Douglas Park
A few minutes away toward Cambie Surgery Centre, Canada Diagnostic Centres, Healthway Clinic, University Of British Columbia and Vancouver Coastal Health.
| Construction | Frame - Wood |
|---|---|
| Exterior Finish | Wood |
| Roof | Torch-on |
| Foundation | Concrete Perimeter |
| Rain Screen | No |
| Management Company | Bayside Property Services Ltd. |
| Strata Plan | VAS473 |
|---|---|
| Building Type | Strata |
| Title to Land | Freehold Strata |
| Units in Strata | 49 |
| Units in Development | 49 |
| Management Company | Bayside Property Services — 604-432-7774 |
| Bylaws / Restrictions | PETS NOT ALLOWED,RENTALS ALLOWED |
| Parking / Storage | Garage; Underground |
Live market intelligence for this building's segments — active inventory, medians, ranges & trends. Opens in a new tab.
| Address | Bed | Bath | Sqft | Price |
|---|---|---|---|---|
| 117 555 W 14th Ave. | 1 | 1 | 610 | $549,000 |
| 104 555 W 14th Ave. | 1 | 1 | 629 | $689,000 |
| 101 2829 Ash St. | 2 | 2 | 924 | $849,000 |
| E106 628 W 12th Ave. | 2 | 1 | 948 | $849,000 |
| 100 656 W 13th Ave. | 2 | 2 | 1258 | $1,198,000 |
| 18 555 W 12th Ave. | 1391 | $58,000 | ||
| 104 526 W 13th Ave. | 1 | 1 | 795 | $549,900 |
| 7a 555 W 12th Ave. | 423 | $188,000 | ||
| 304 592 W 16th Ave. | 1 | 1 | 683 | $699,900 |
| 401 2628 Ash St. | 2 | 2 | 1437 | $1,150,000 |
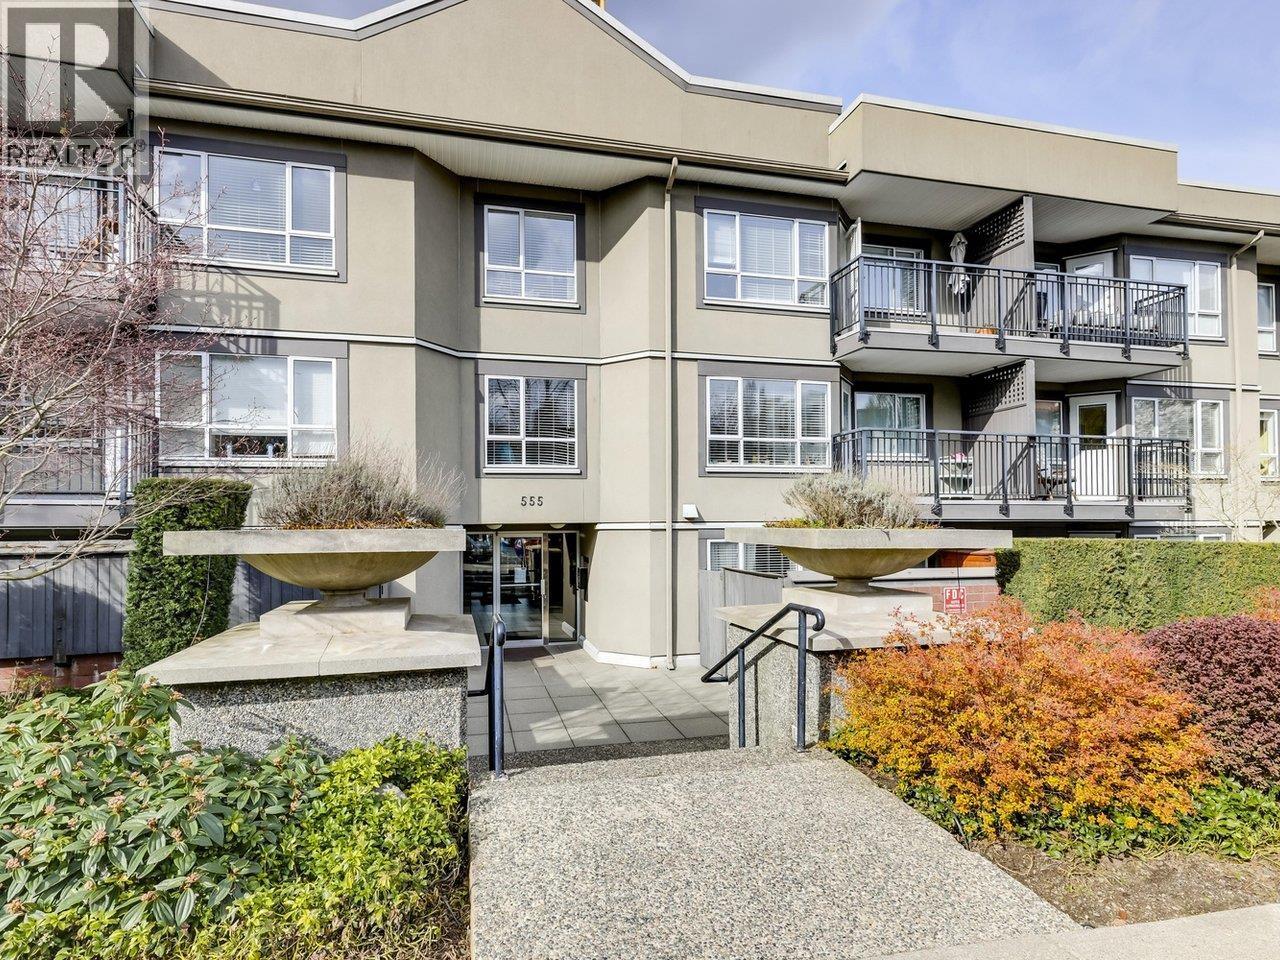 $549,000
117 555 W 14th Ave. · 1bd/1ba · 610sf
$549,000
117 555 W 14th Ave. · 1bd/1ba · 610sf
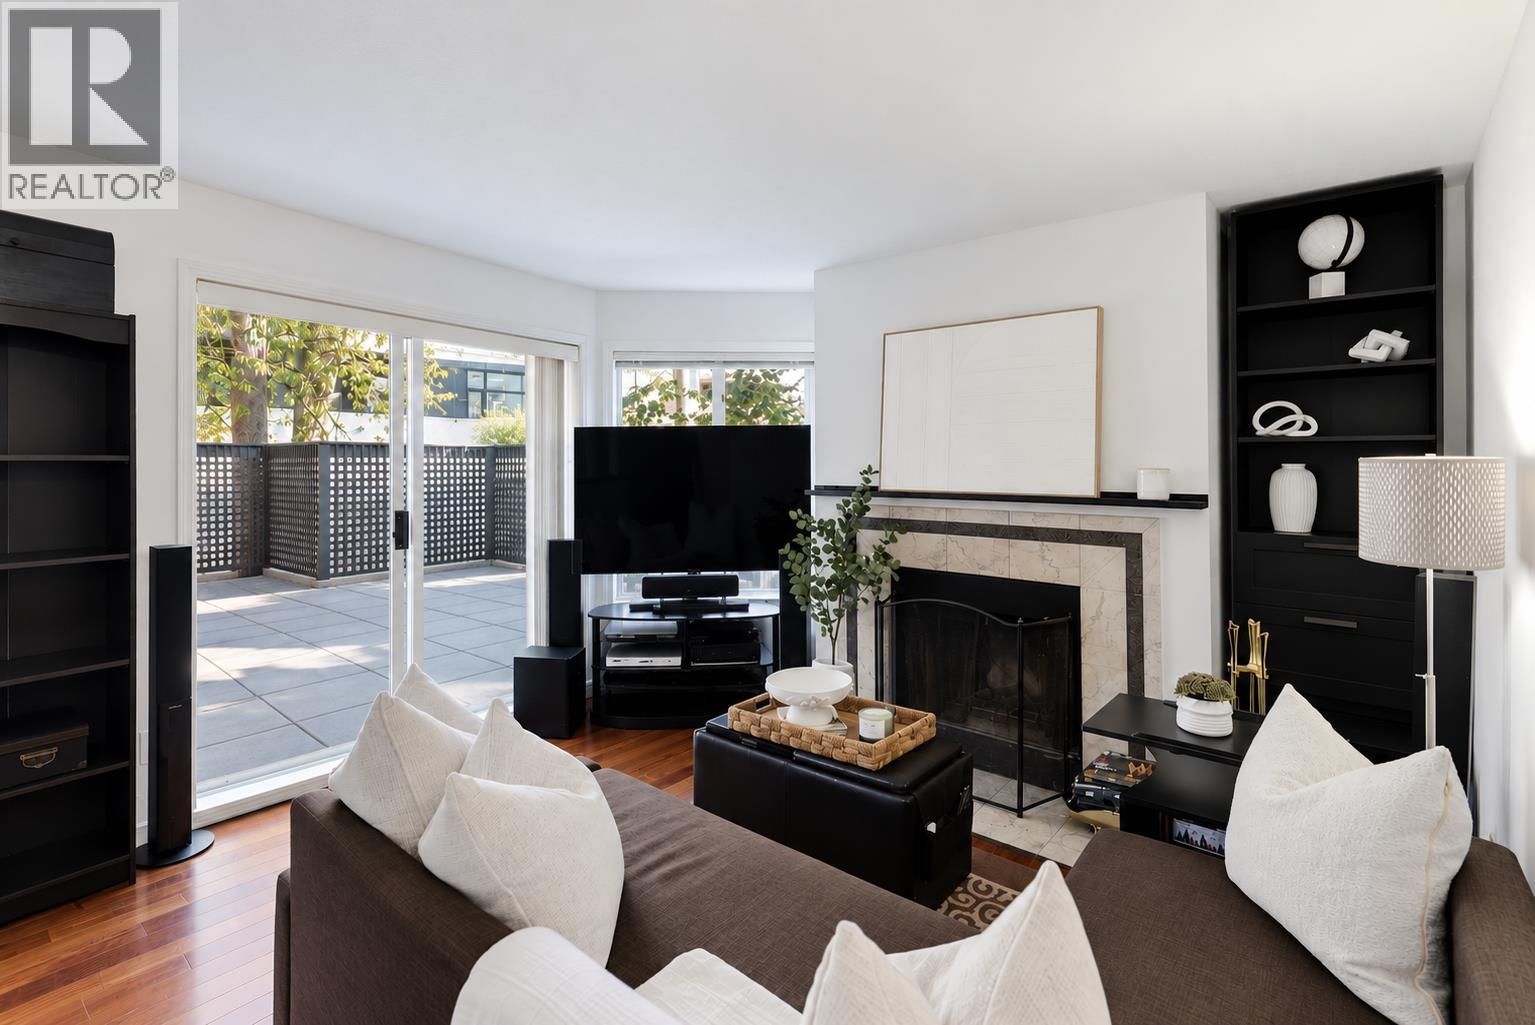 $689,000
104 555 W 14th Ave. · 1bd/1ba · 629sf
$689,000
104 555 W 14th Ave. · 1bd/1ba · 629sf
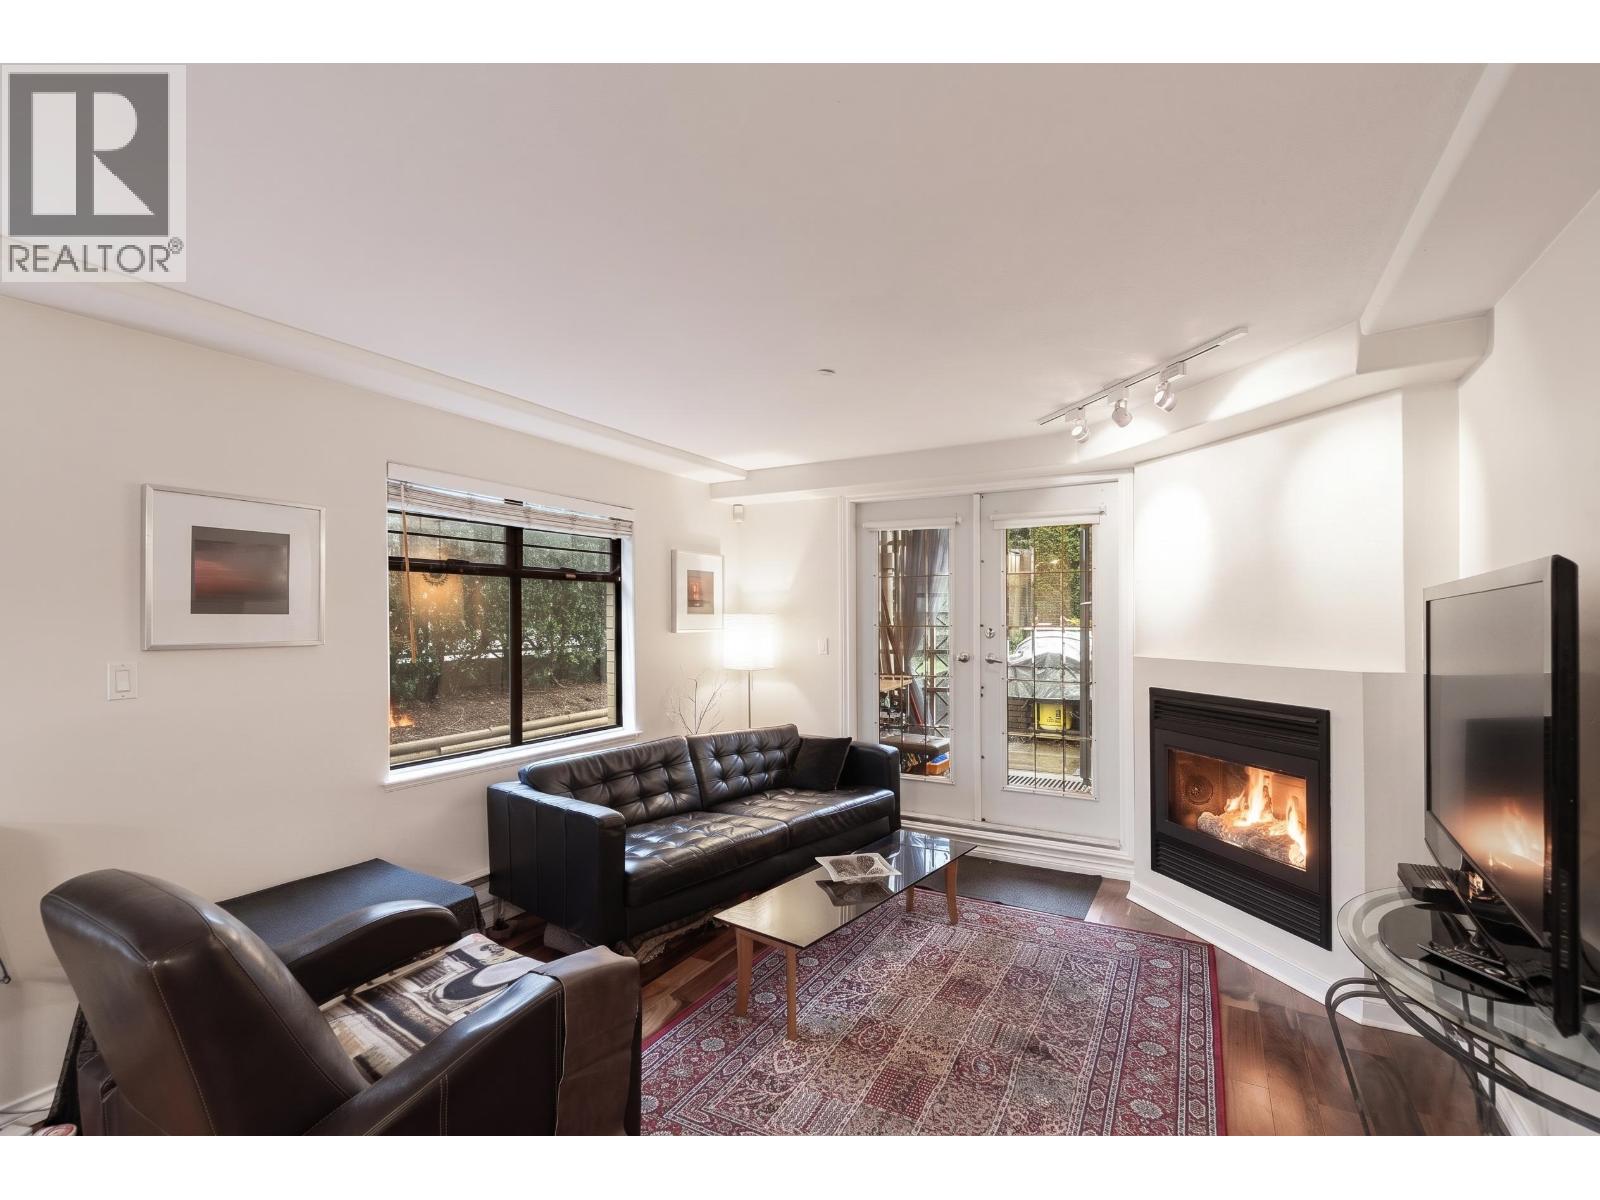 $849,000
101 2829 Ash St. · 2bd/2ba · 924sf
$849,000
101 2829 Ash St. · 2bd/2ba · 924sf
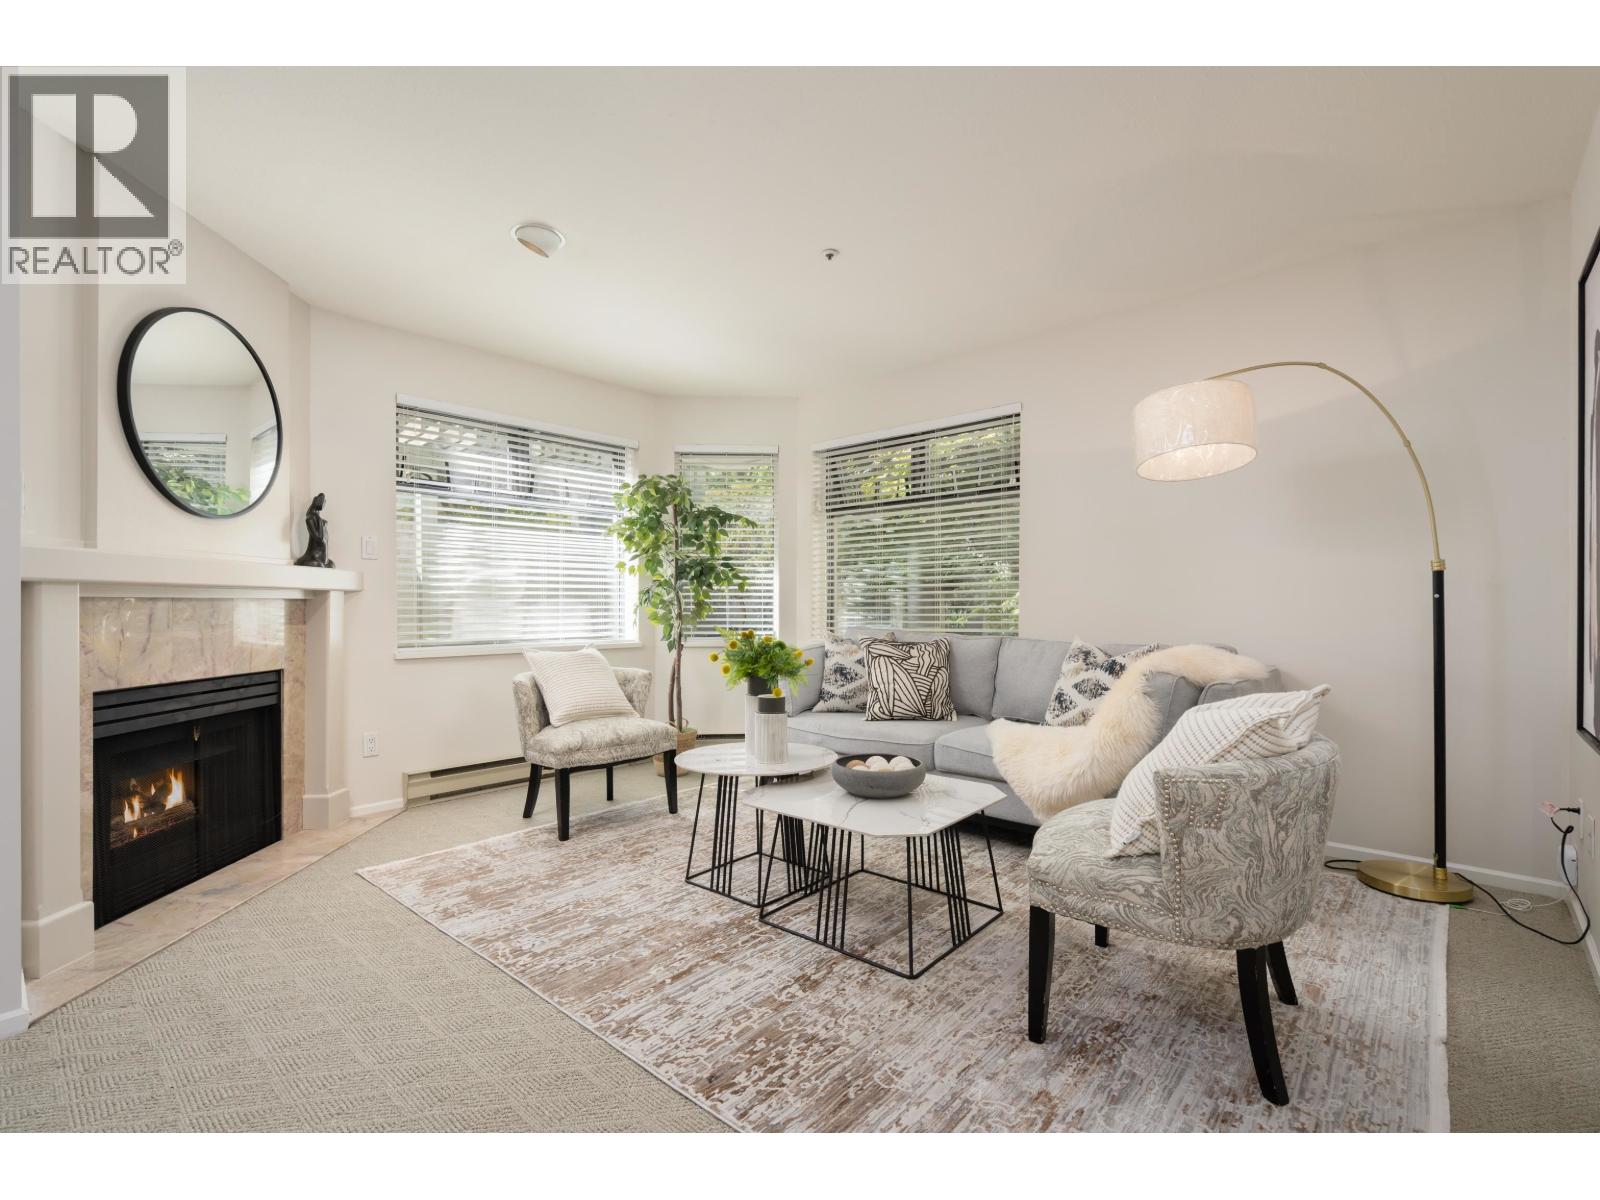 $849,000
E106 628 W 12th Ave. · 2bd/1ba · 948sf
$849,000
E106 628 W 12th Ave. · 2bd/1ba · 948sf
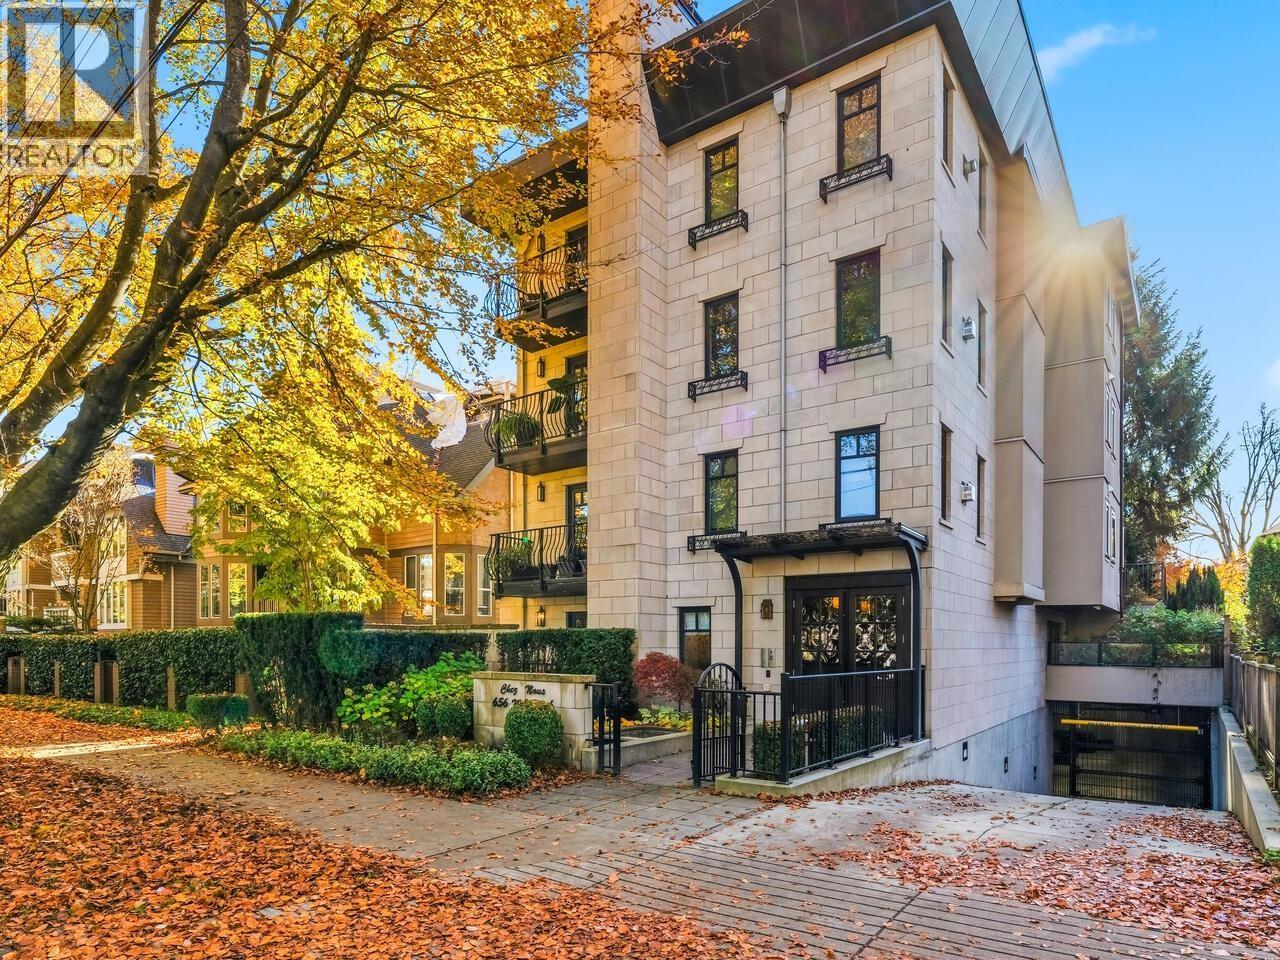 $1,198,000
100 656 W 13th Ave. · 2bd/2ba · 1258sf
$1,198,000
100 656 W 13th Ave. · 2bd/2ba · 1258sf
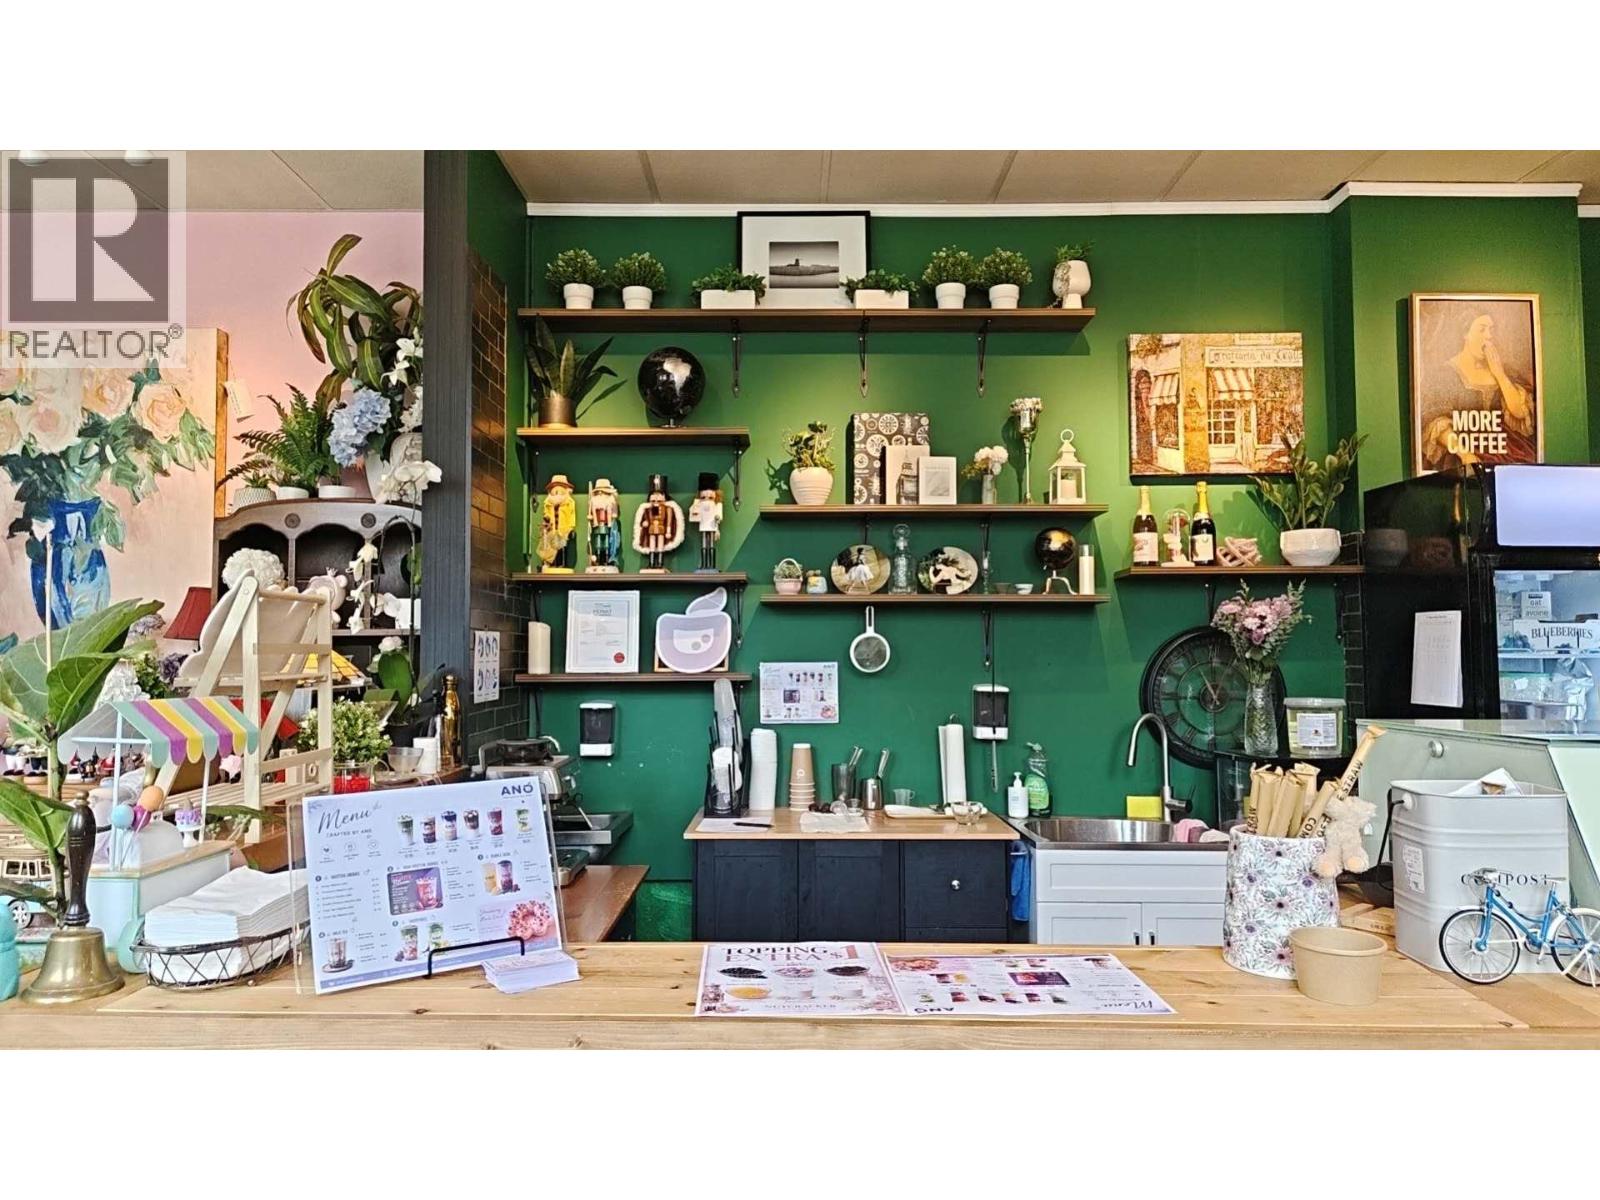 $58,000
18 555 W 12th Ave. · 0bd/0ba · 1391sf
$58,000
18 555 W 12th Ave. · 0bd/0ba · 1391sf
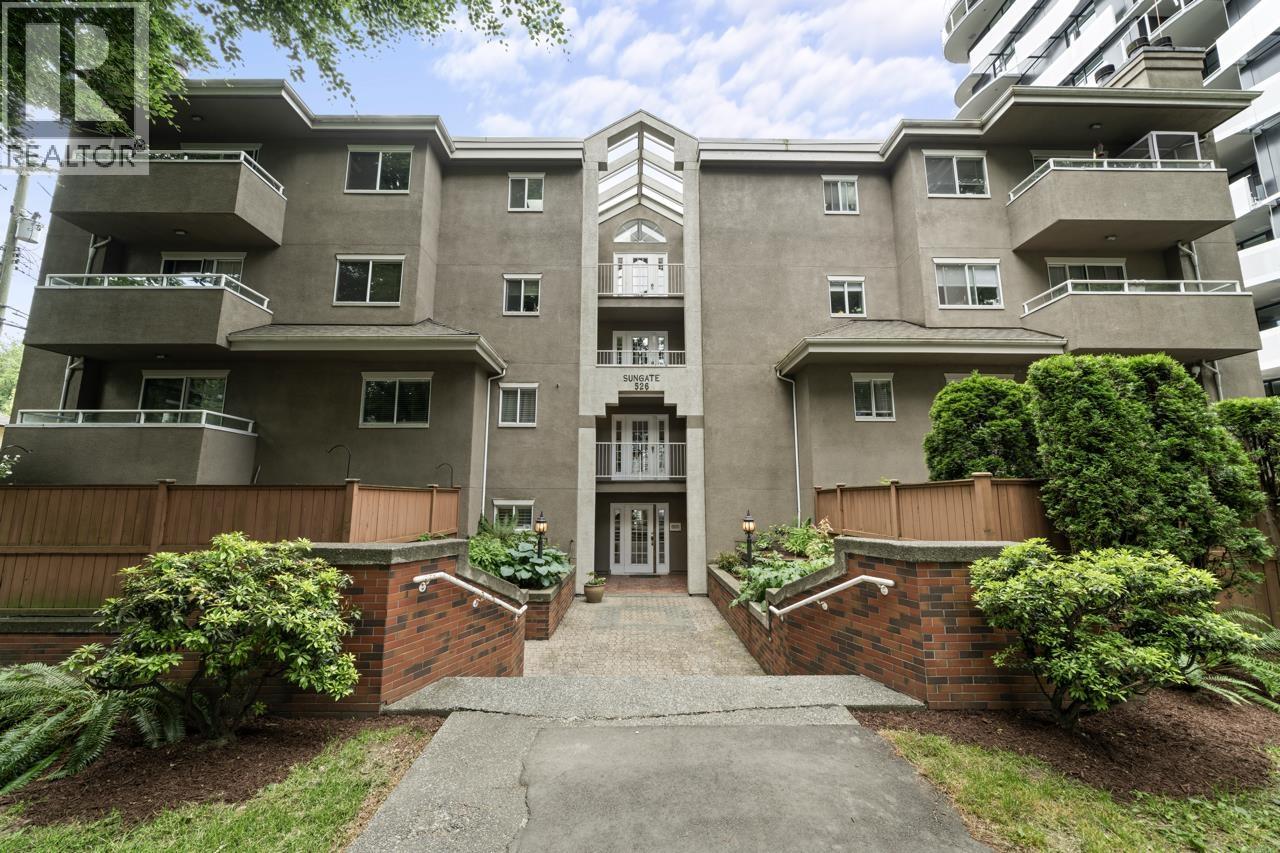 $549,900
104 526 W 13th Ave. · 1bd/1ba · 795sf
$549,900
104 526 W 13th Ave. · 1bd/1ba · 795sf
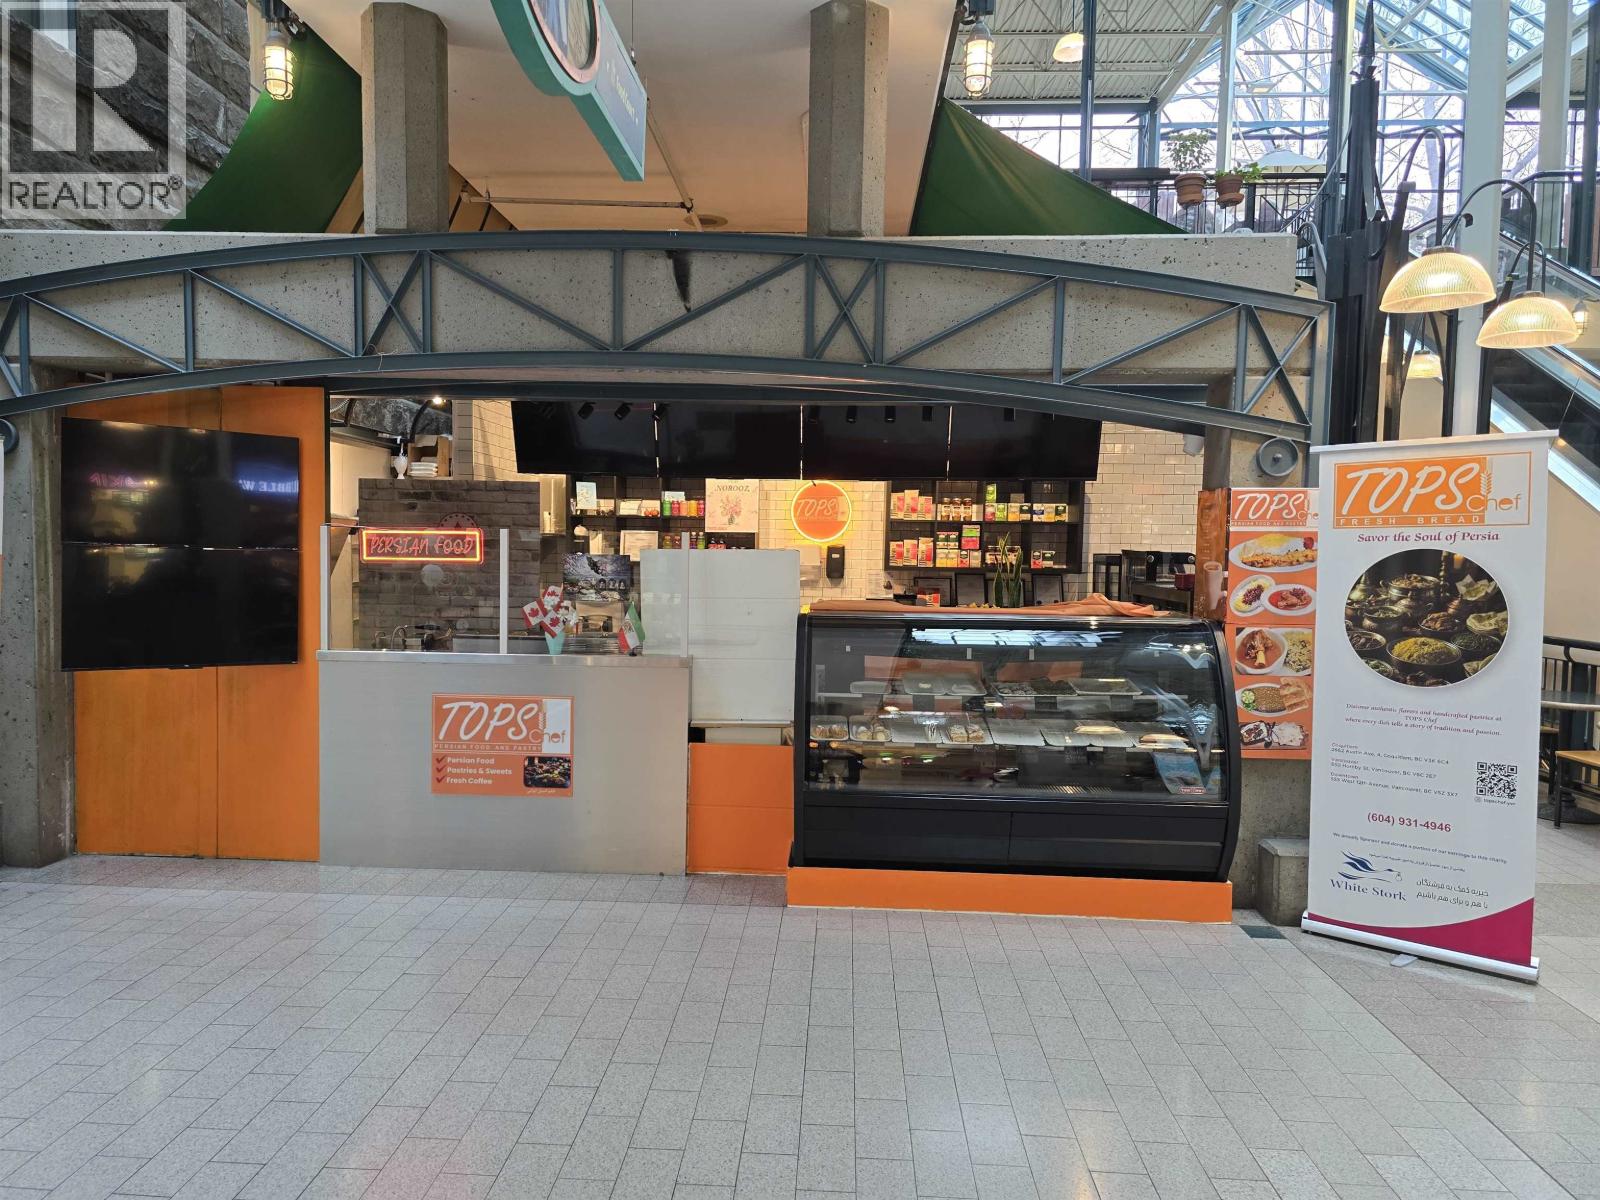 $188,000
7a 555 W 12th Ave. · 0bd/0ba · 423sf
$188,000
7a 555 W 12th Ave. · 0bd/0ba · 423sf
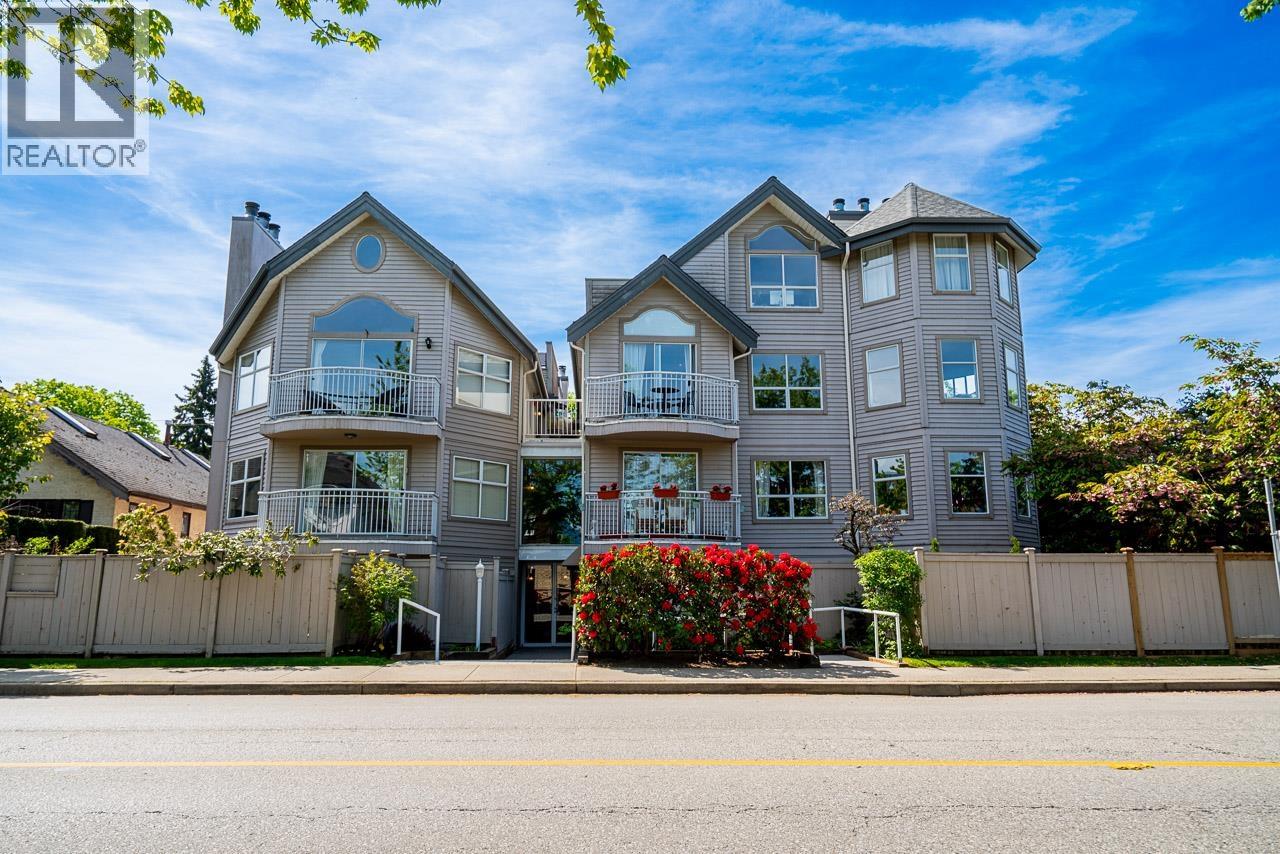 $699,900
304 592 W 16th Ave. · 1bd/1ba · 683sf
$699,900
304 592 W 16th Ave. · 1bd/1ba · 683sf
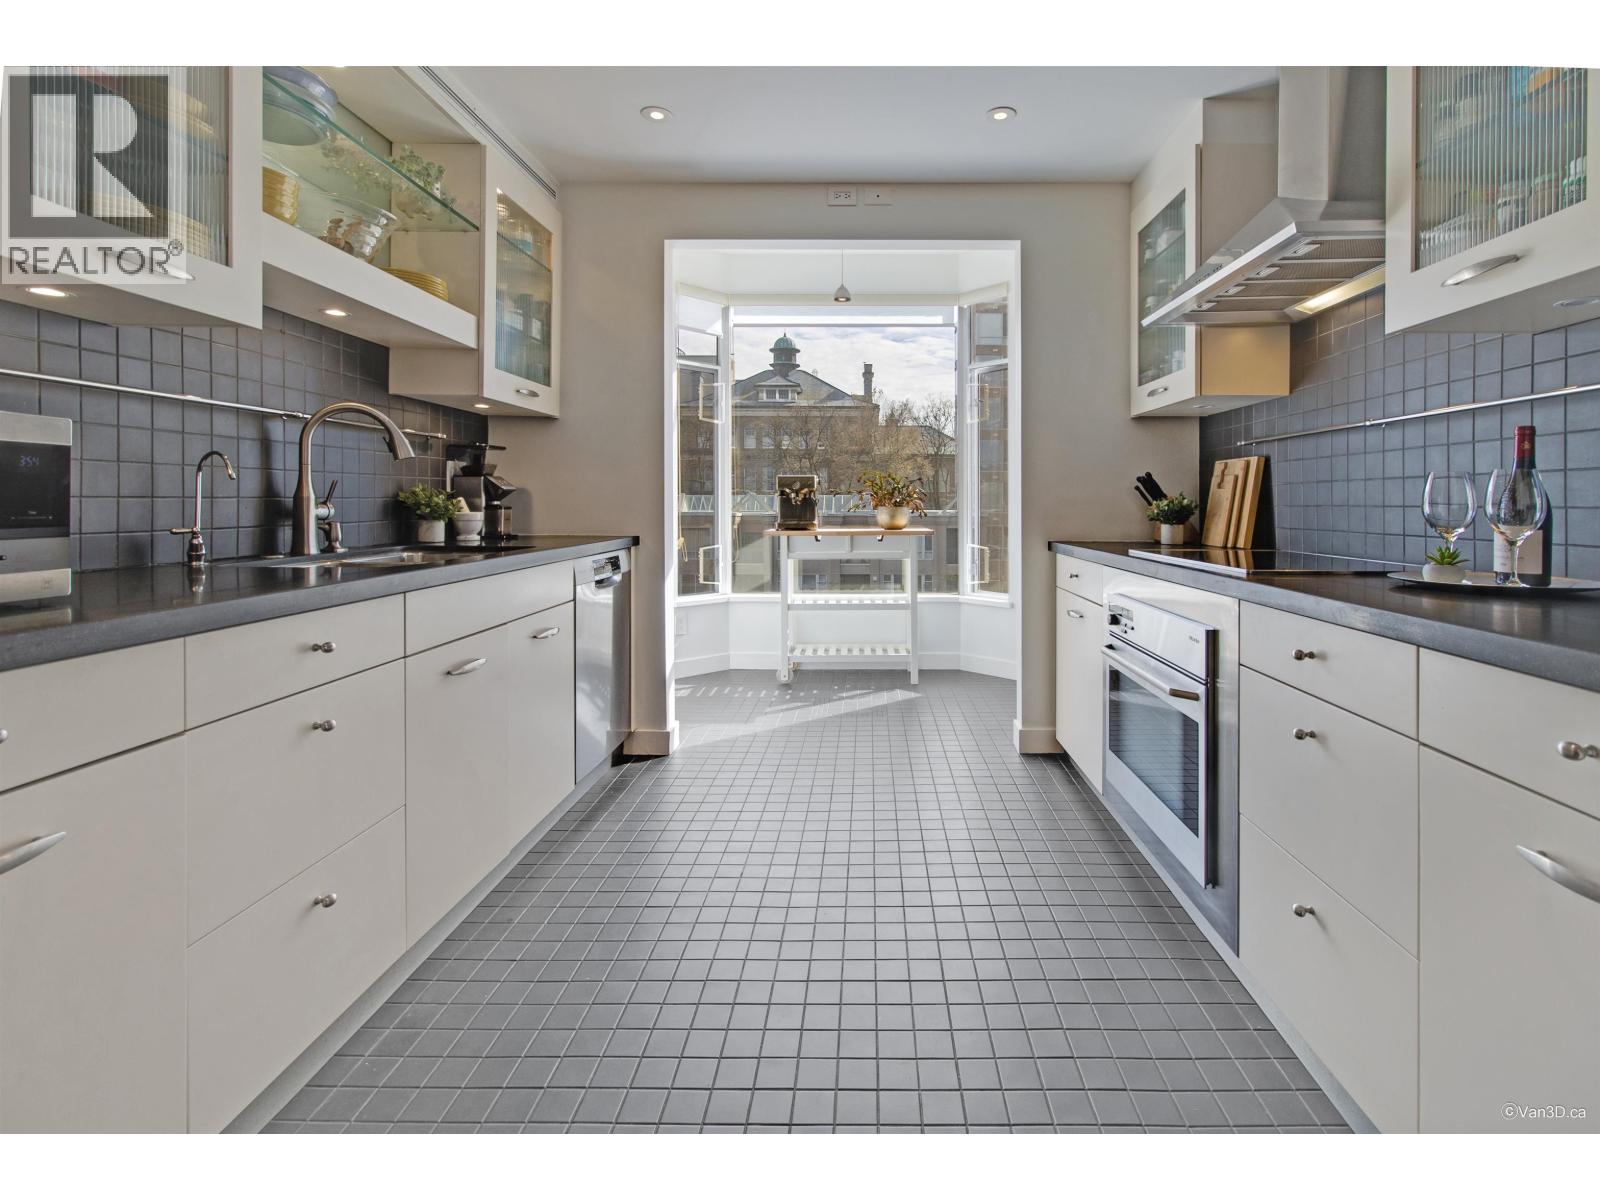 $1,150,000
401 2628 Ash St. · 2bd/2ba · 1437sf
$1,150,000
401 2628 Ash St. · 2bd/2ba · 1437sf
 Connaught Estates
628 WEST 13th Ave. · VAS2820
Connaught Estates
628 WEST 13th Ave. · VAS2820
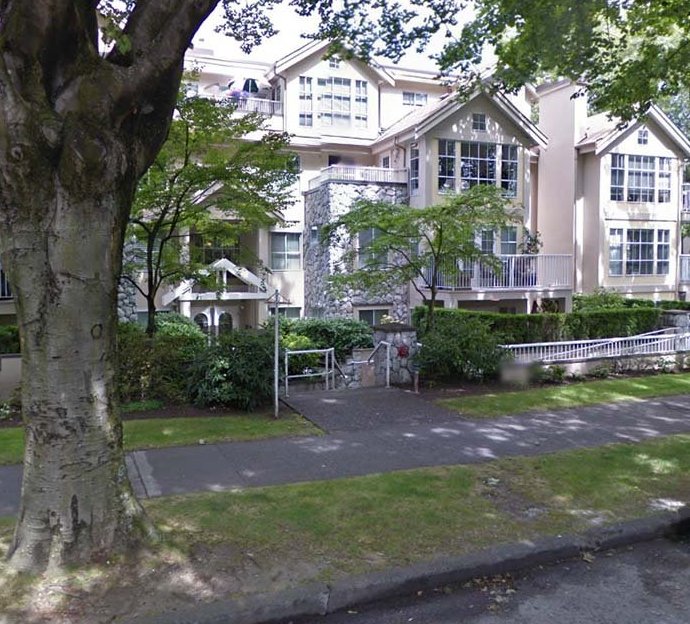 Tiffany Court
611 WEST 13th Ave. · LMS191
Tiffany Court
611 WEST 13th Ave. · LMS191
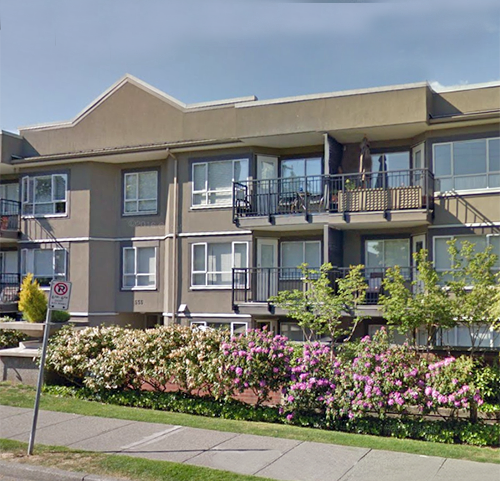 Cambridge Place
555 WEST 14th Ave. · VAS1428
Cambridge Place
555 WEST 14th Ave. · VAS1428
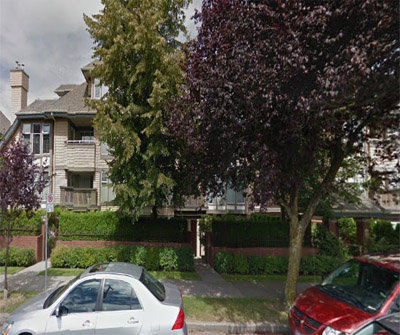 Connaught Estates
623 WEST 14th Ave. · VAS2820
Connaught Estates
623 WEST 14th Ave. · VAS2820
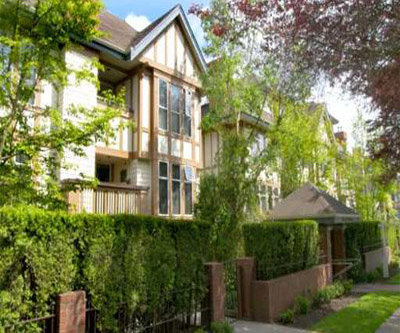 Connaught Estates
639 WEST 14th Ave. · VAS2820
Connaught Estates
639 WEST 14th Ave. · VAS2820
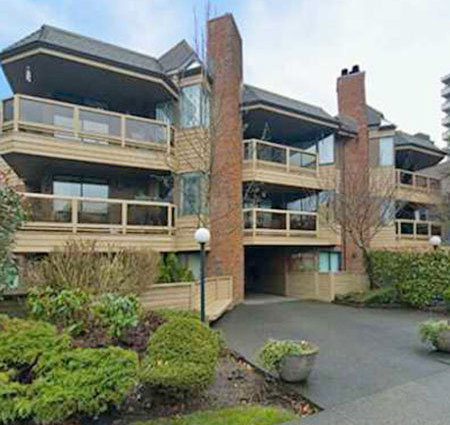 Atira
575 WEST 13th Ave. · VAS989
Atira
575 WEST 13th Ave. · VAS989
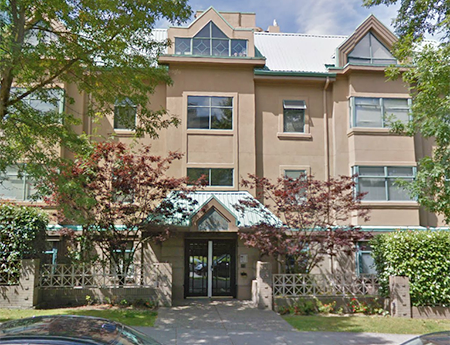 Ashley Place
2829 Ash St. · LMS1106
Ashley Place
2829 Ash St. · LMS1106
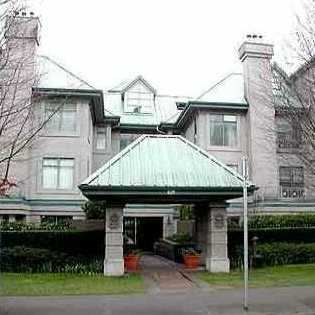 Connaught Gardens
628 WEST 12th Ave. · VAS2642
Connaught Gardens
628 WEST 12th Ave. · VAS2642
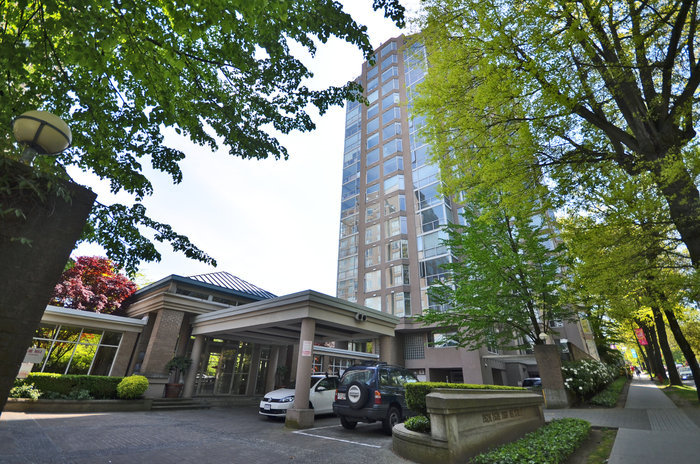 Cambridge Garden
2668 Ash St. · VAS2443
Cambridge Garden
2668 Ash St. · VAS2443
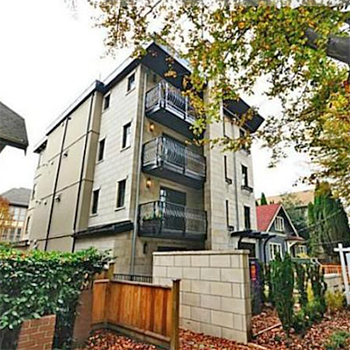 Chez Nous
656 13th Ave. · EPS1281
Chez Nous
656 13th Ave. · EPS1281
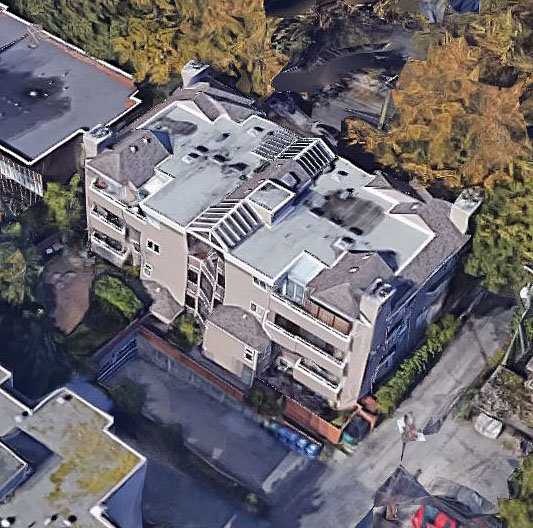 Sungate
526 WEST 13th Ave. · VAS1948
Sungate
526 WEST 13th Ave. · VAS1948
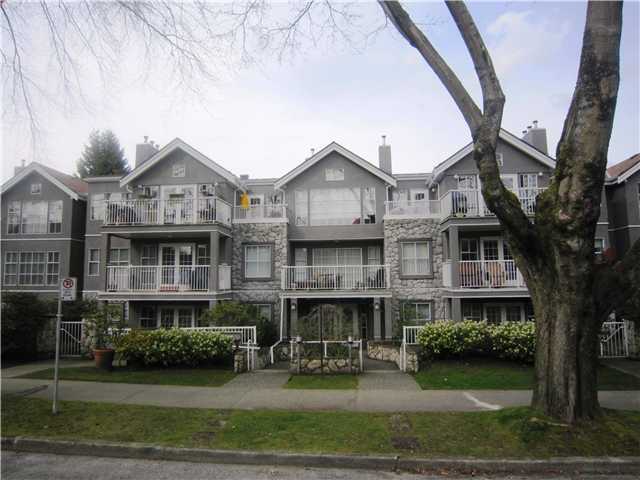 Tiffany Mansion
655 WEST 13th Ave. · VAS2748
Tiffany Mansion
655 WEST 13th Ave. · VAS2748
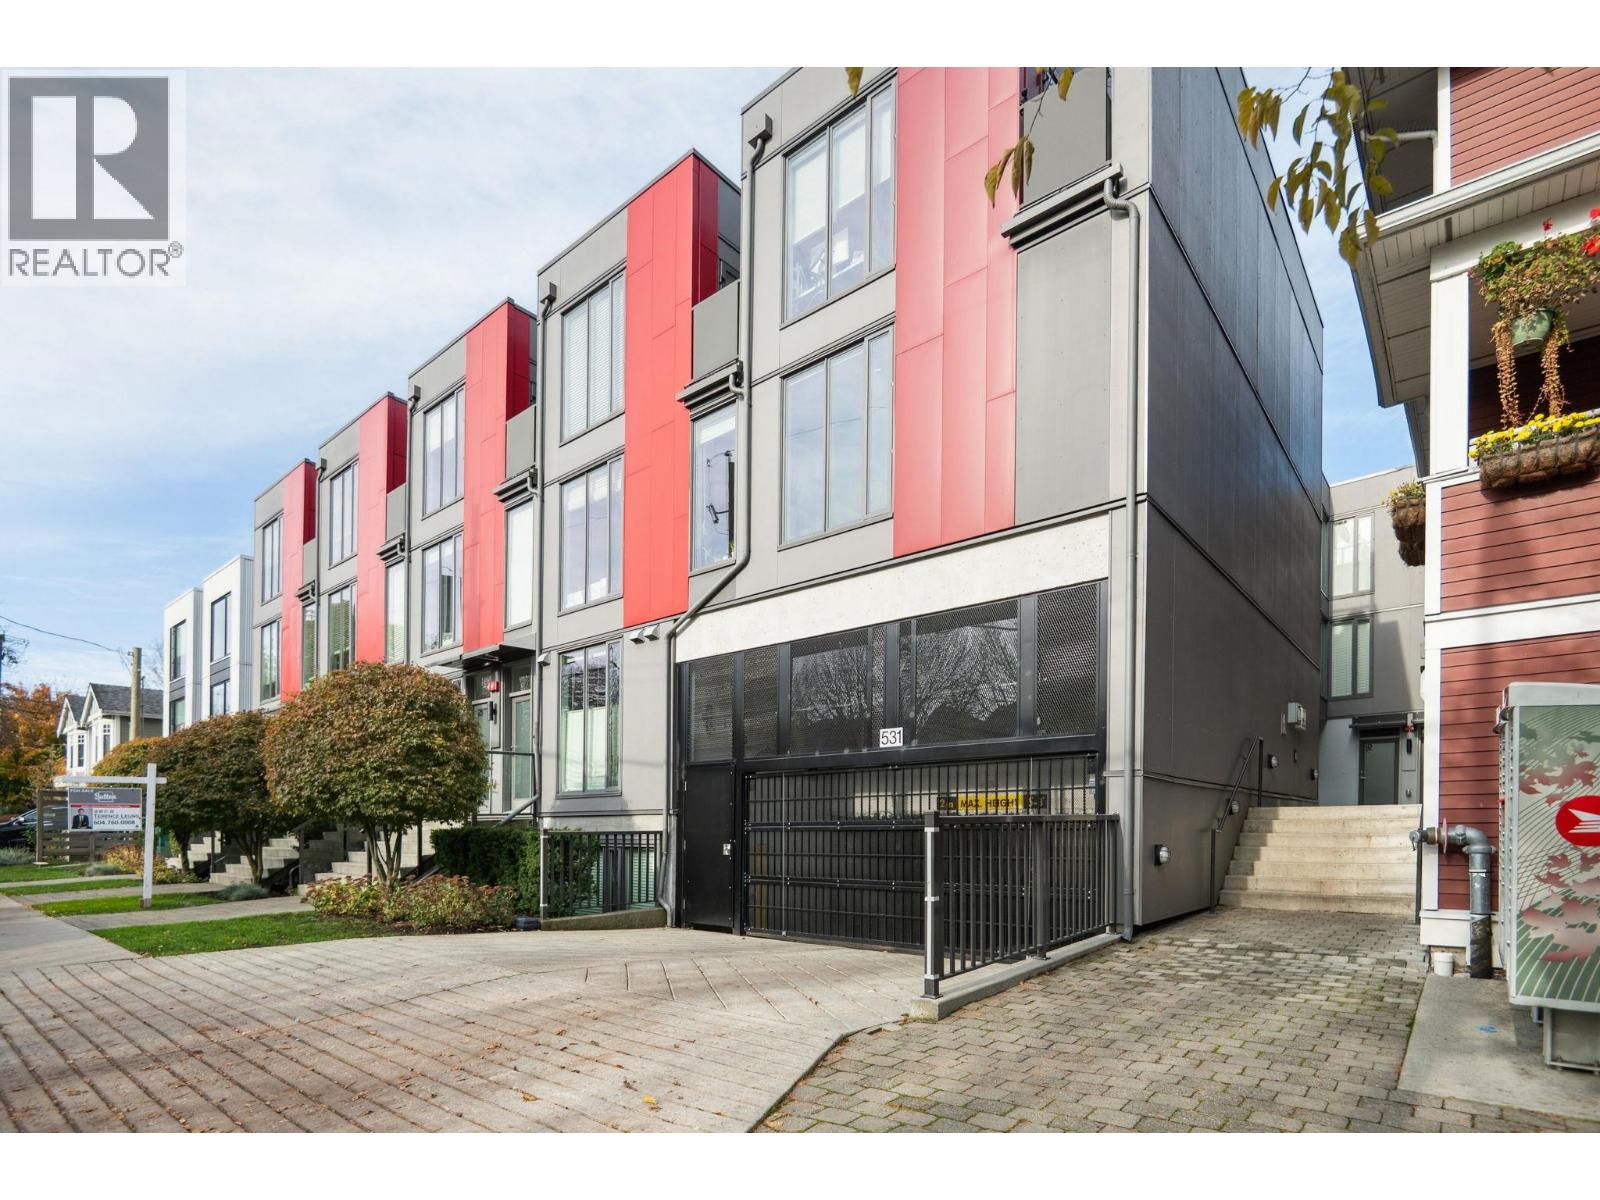 The Hanna
531 16th Ave. · EPS4645
The Hanna
531 16th Ave. · EPS4645
 Fairview
3189 Ash St. · VAS2373
Fairview
3189 Ash St. · VAS2373
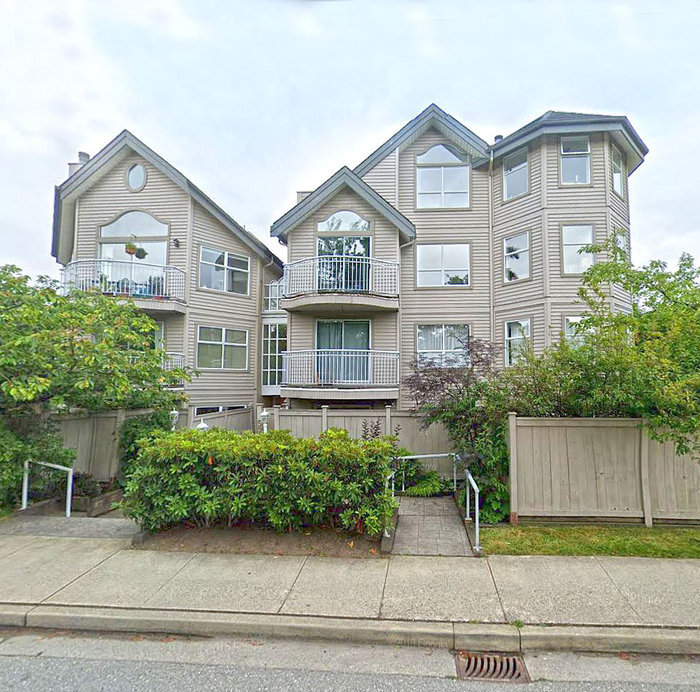 Cambie Village
592 WEST 16th Ave. · VAS2156
Cambie Village
592 WEST 16th Ave. · VAS2156
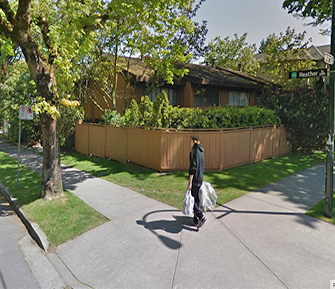 Heather Court
2888 Heather St. · VAS340
Heather Court
2888 Heather St. · VAS340
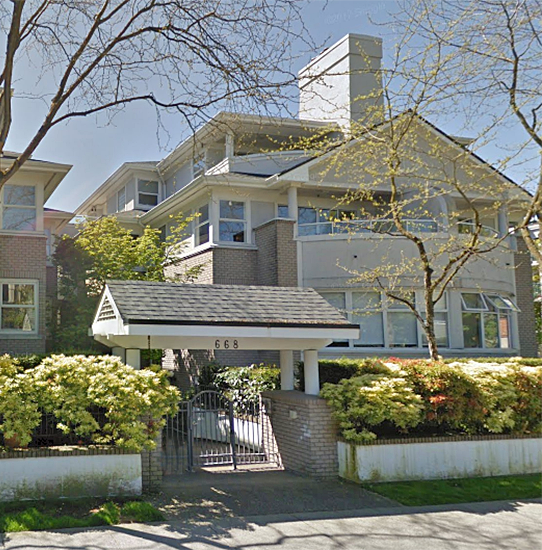 The Mansions
668 WEST 16th Ave. · VAS2749
The Mansions
668 WEST 16th Ave. · VAS2749
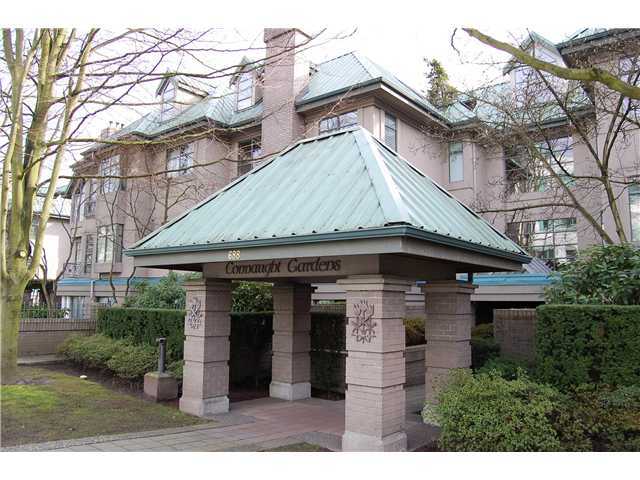 Connaught Gardens
688 12th Ave. · VAS2642
Connaught Gardens
688 12th Ave. · VAS2642