Modena
4295 Hastings St. Burnaby, BC V5C 2J5, Canada


- Levels4
- Suites28
- StatusCompleted
- Built2018
- Title to LandFreehold Strata
- ConstructionFrame - Wood
- AreaBurnaby
- NeighbourhoodWillingdon Heights
 🔍 9 photos · slideshow
 +5
+5For Sale in Modena & Complex
Overview
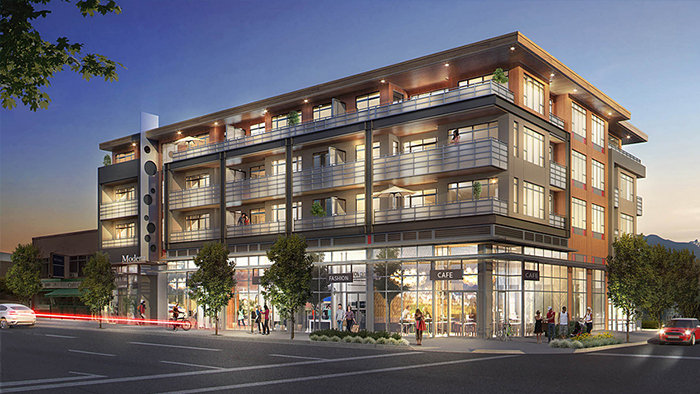
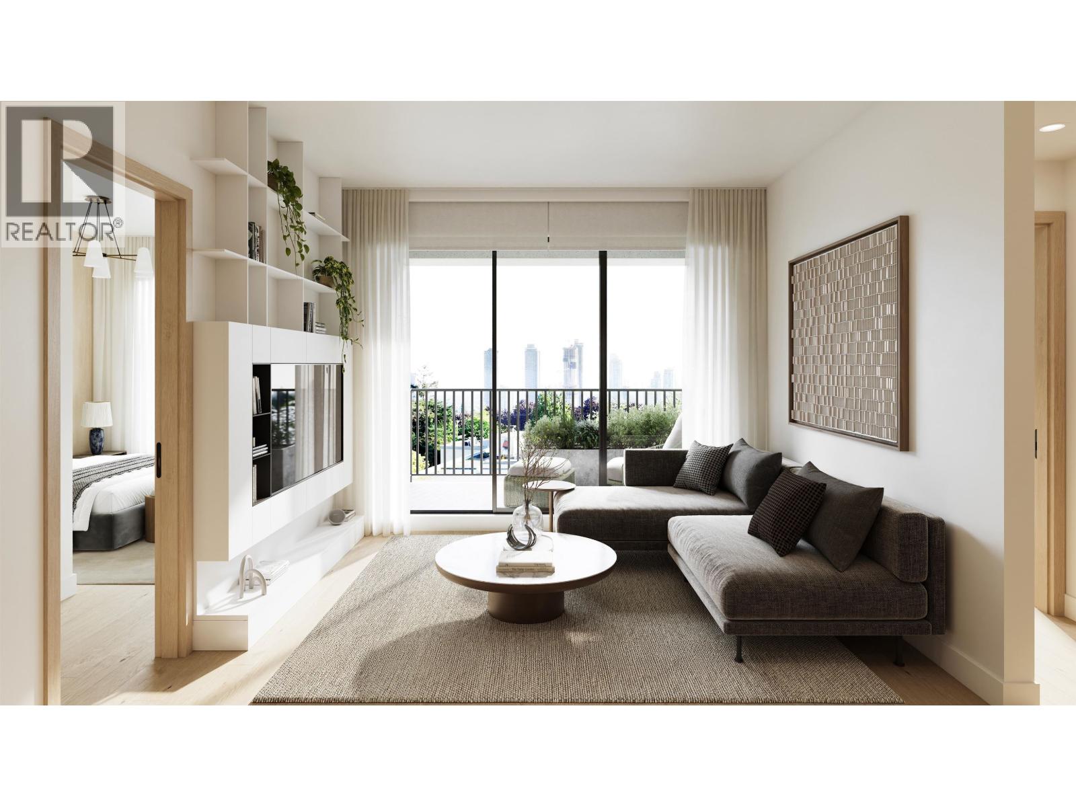
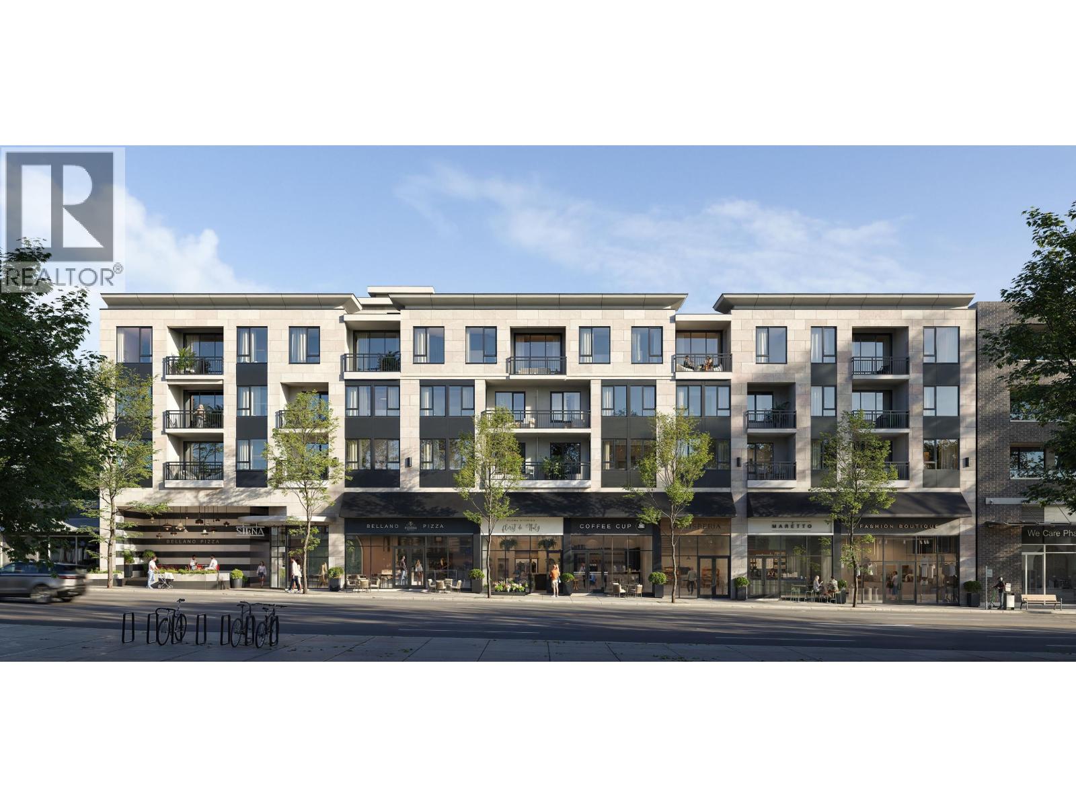
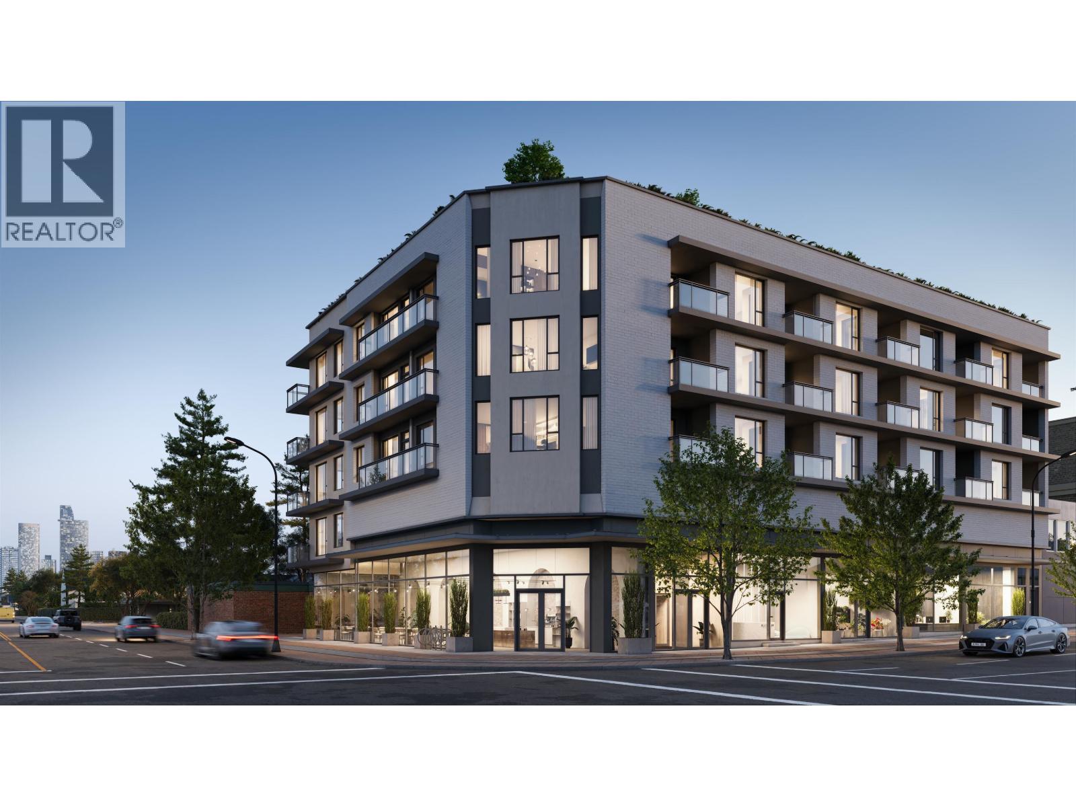
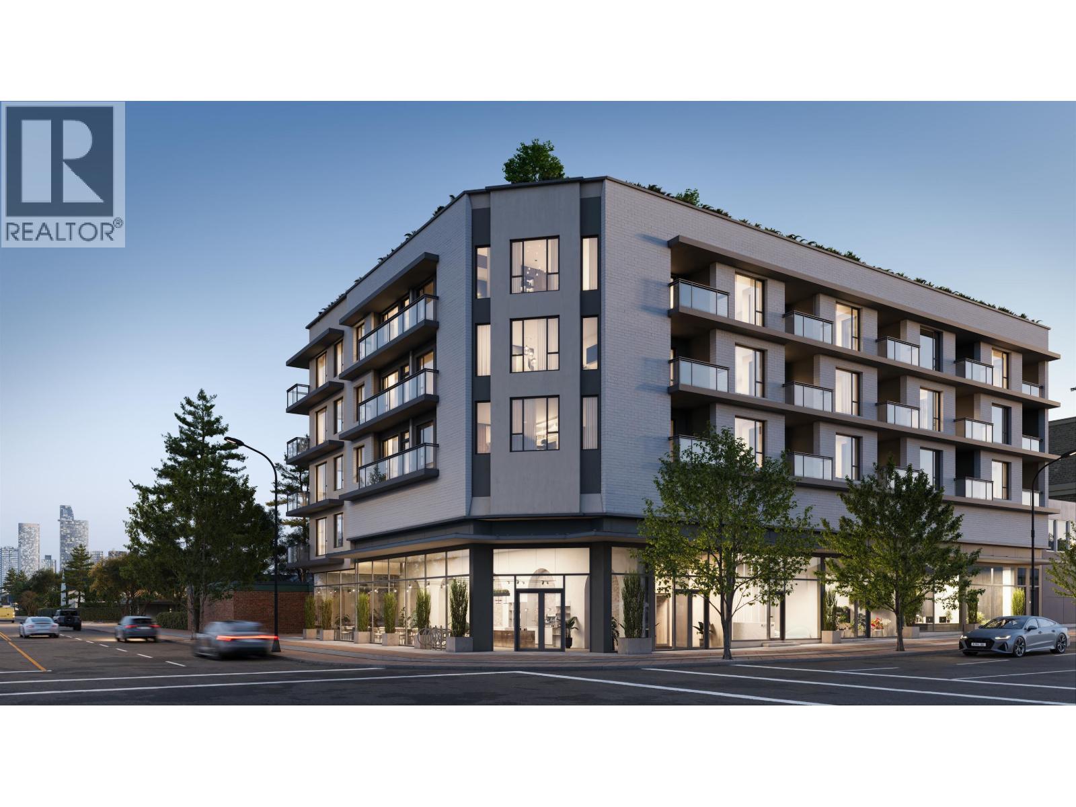
Modena - 4295 Hastings Streeet, Burnaby, BC V5C 2J5, Canada. Strata plan EPP48822. Located front and centre on Hastings and Madison, Modenas idyllic location offers a steps-to-everything lifestyle. 4 storeys, which features 28 one, one+den, two, and two+den homes, Modena is designed with real living spaces. Ranging from 665 1,421 SF. Developed by Citimark and Omicron. Interior design by Different Design.
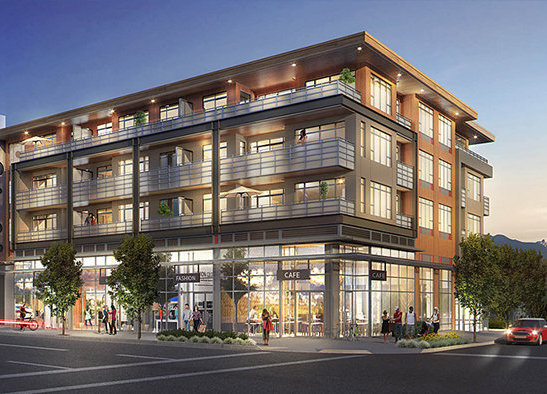
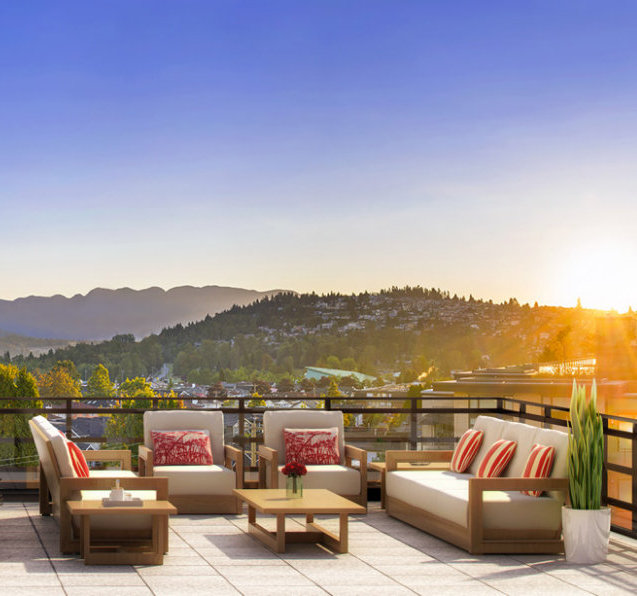
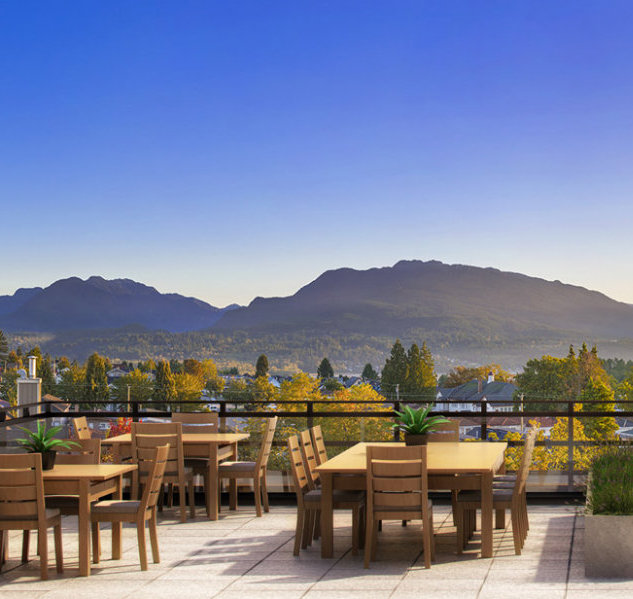
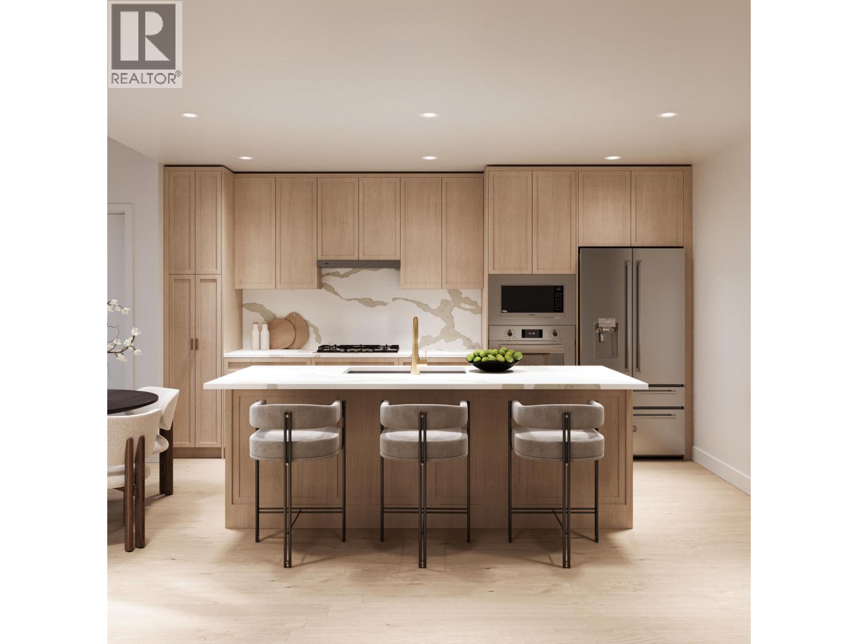
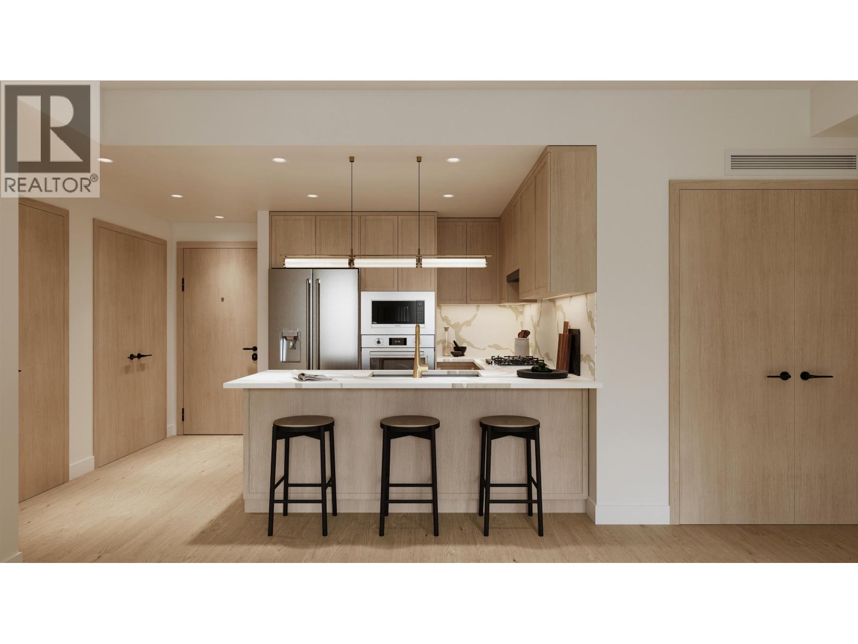
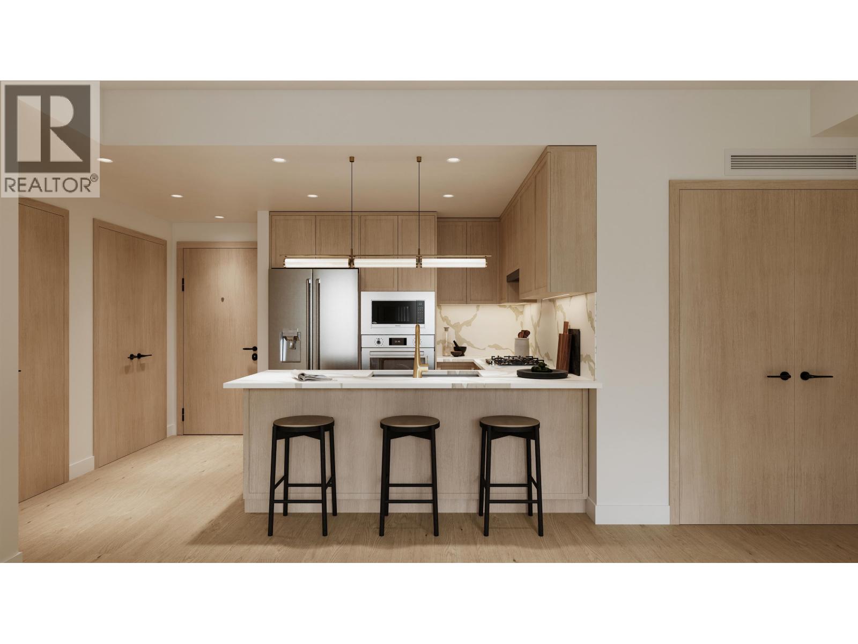
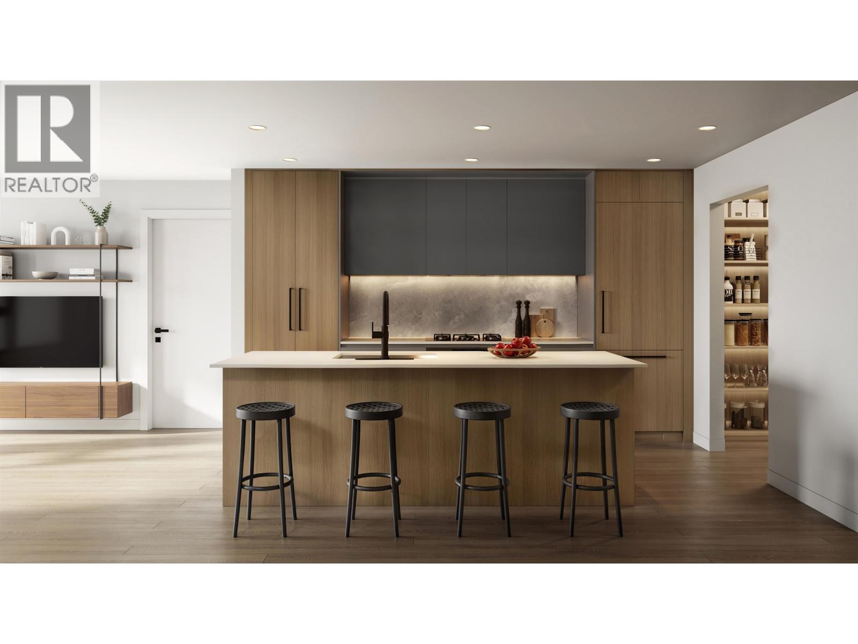
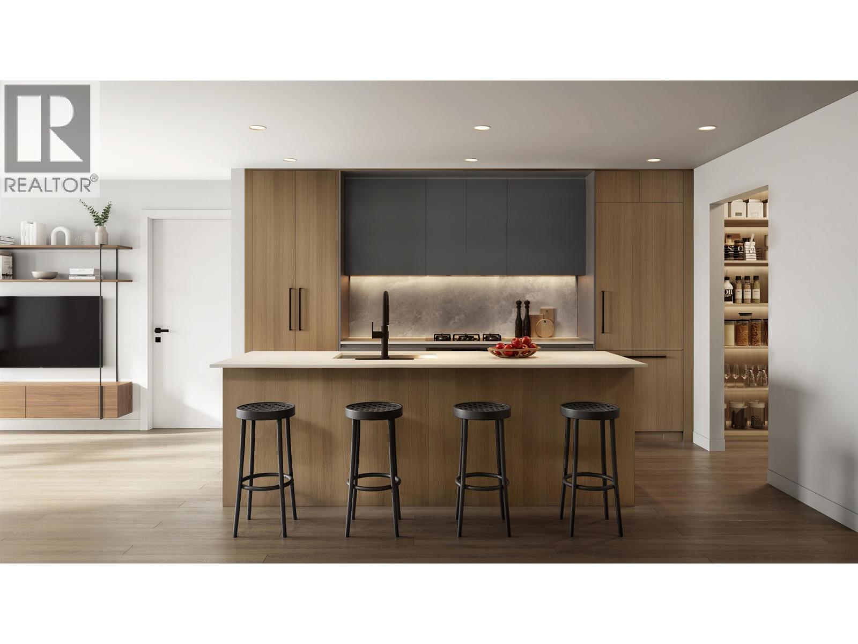
Modenas contemporary West Coast architecture will be a welcome addition to this energetic landscape. A fusion of clean lines, distinctive metal panels and expansive windows will create a striking new address in the heart of The Heights. A chef-inspired kitchen will appeal to all levels of culinary skill and built in heating and air conditioning will provide year-round comfort. A fabulous rooftop terrace featuring an outdoor lounge and gardens, means residents can enjoy stunning views all year long.
Nearby parks include Confederation Park Track, Confederation Park and Confederation Park Hockey/Lacrosse Arena. Nearby schools are Rosser Elementary, Gilmore Elementary, Alpha Secondary School, Confederation Park Elementary, Kitchener Elementary School, Brentwood Park Elementary and Brentwood Preschool. Nearby grocery stores are Red Apple Market, Safeway, Stop N Go, Top Tier Foods Inc. and Triple A Fresh Produce. Steps away from shopping, coffee shops and restaurants.
Amenities / Features
Location / Site Influences
Construction & Development
| Construction | Frame - Wood |
|---|---|
| Exterior Finish | Mixed |
| Roof | Other |
| Foundation | Concrete Perimeter |
| Rain Screen | Full |
| Developer | Citimark |
| Designer | Different Designs Group |
| Marketer | MAC Marketing Solutions Inc. |
| Management Company | Confidential |
Strata Information
| Strata Web Site | www.modenaburnaby.com |
|---|---|
| Building Type | Strata Condos |
| Title to Land | Freehold Strata |
| Units in Strata | 28 |
| Units in Development | 28 |
| Bylaws / Restrictions | NO RESTRICTIONS |
Site & Location Maps
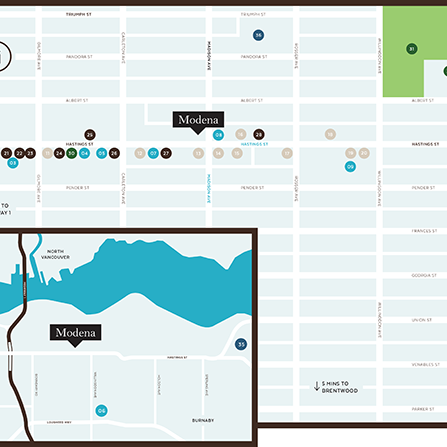 Open Full View
 © BC Condos & Homes
Frequently Asked Questions — Modena
What year was Modena built?
How many units are in Modena?
What amenities does Modena offer?
Is Modena pet-friendly, and what are the bylaws?
Is Modena freehold or leasehold?
Where is Modena located?

Sales Information
| Sales Website | www.modenaburnaby.com |
|---|---|
| Sales Phone | 604-294-9919 |
| Sales Email | info@modenaburnaby.com |
Listings for Sale Near Modena 🔎 MLS® Search »
| Address | Bed | Bath | Sqft | Price |
|---|---|---|---|---|
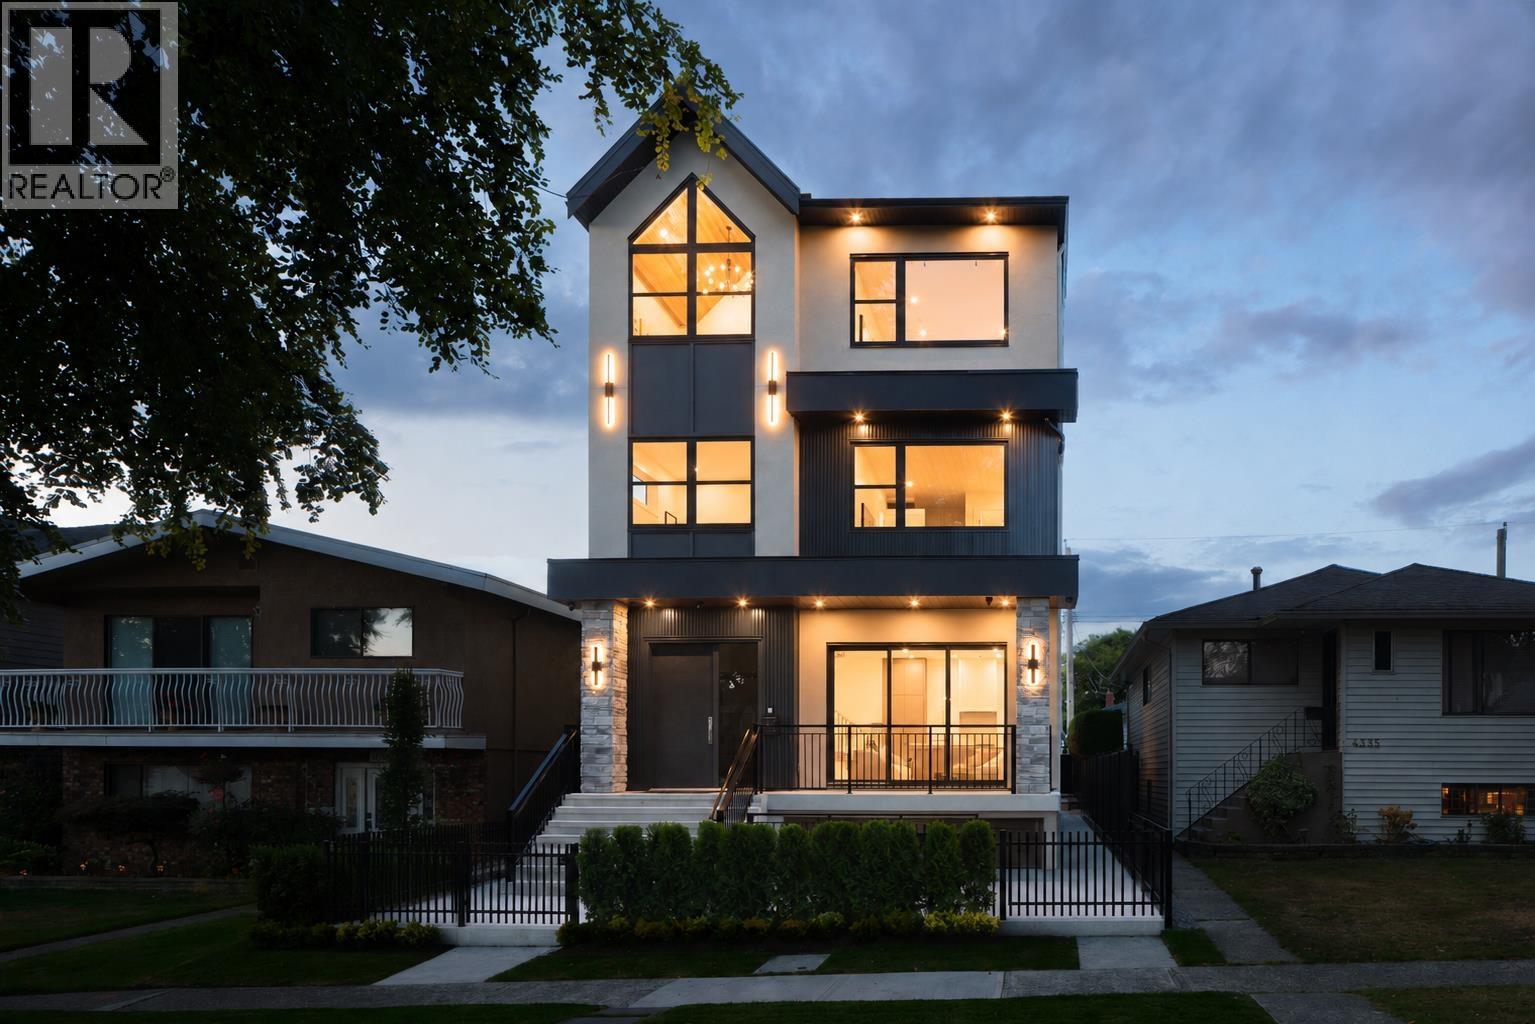
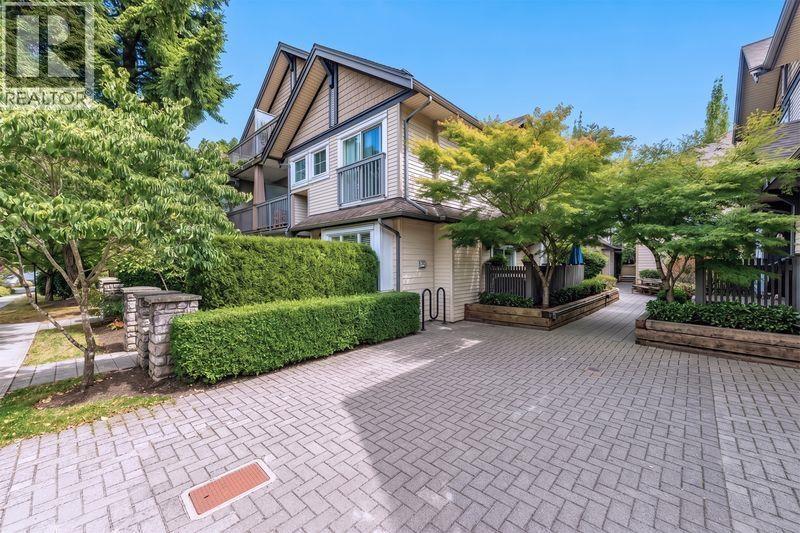
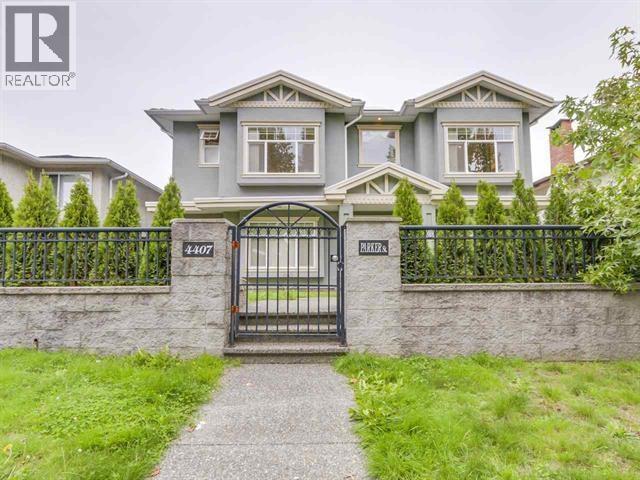
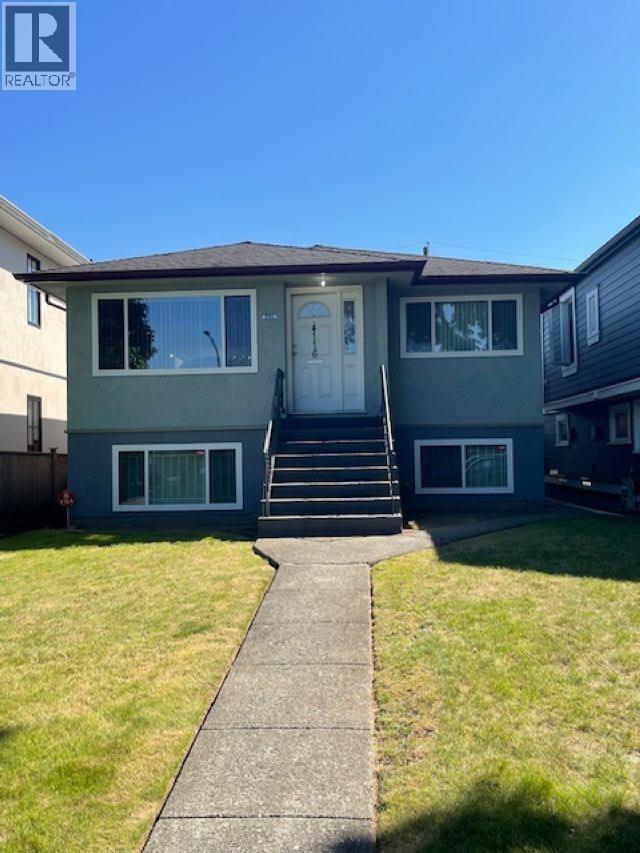
| 203 4307 Hastings St. | 1 | 1 | 624 | $549,000 |
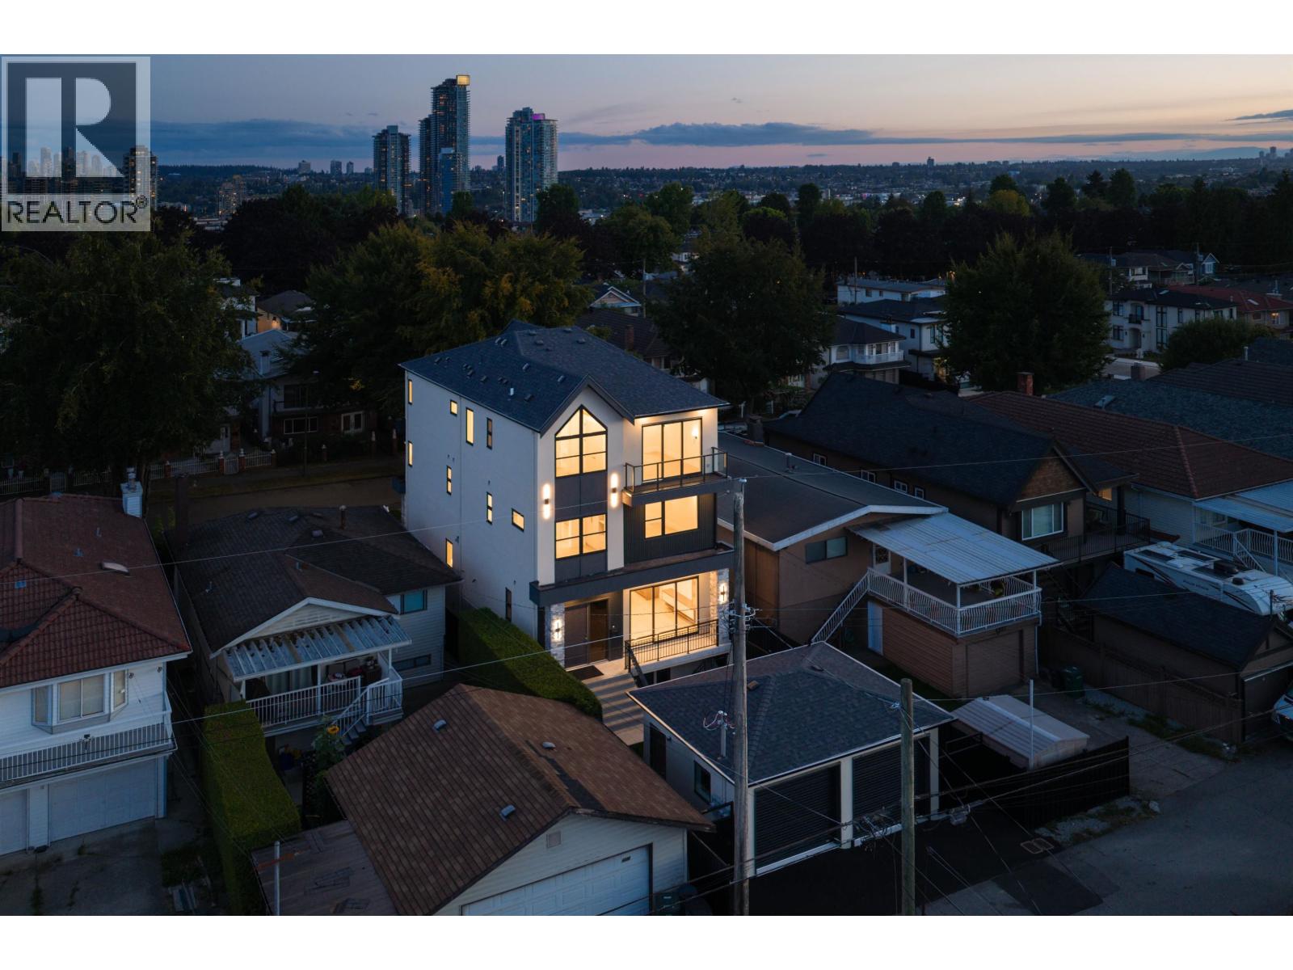
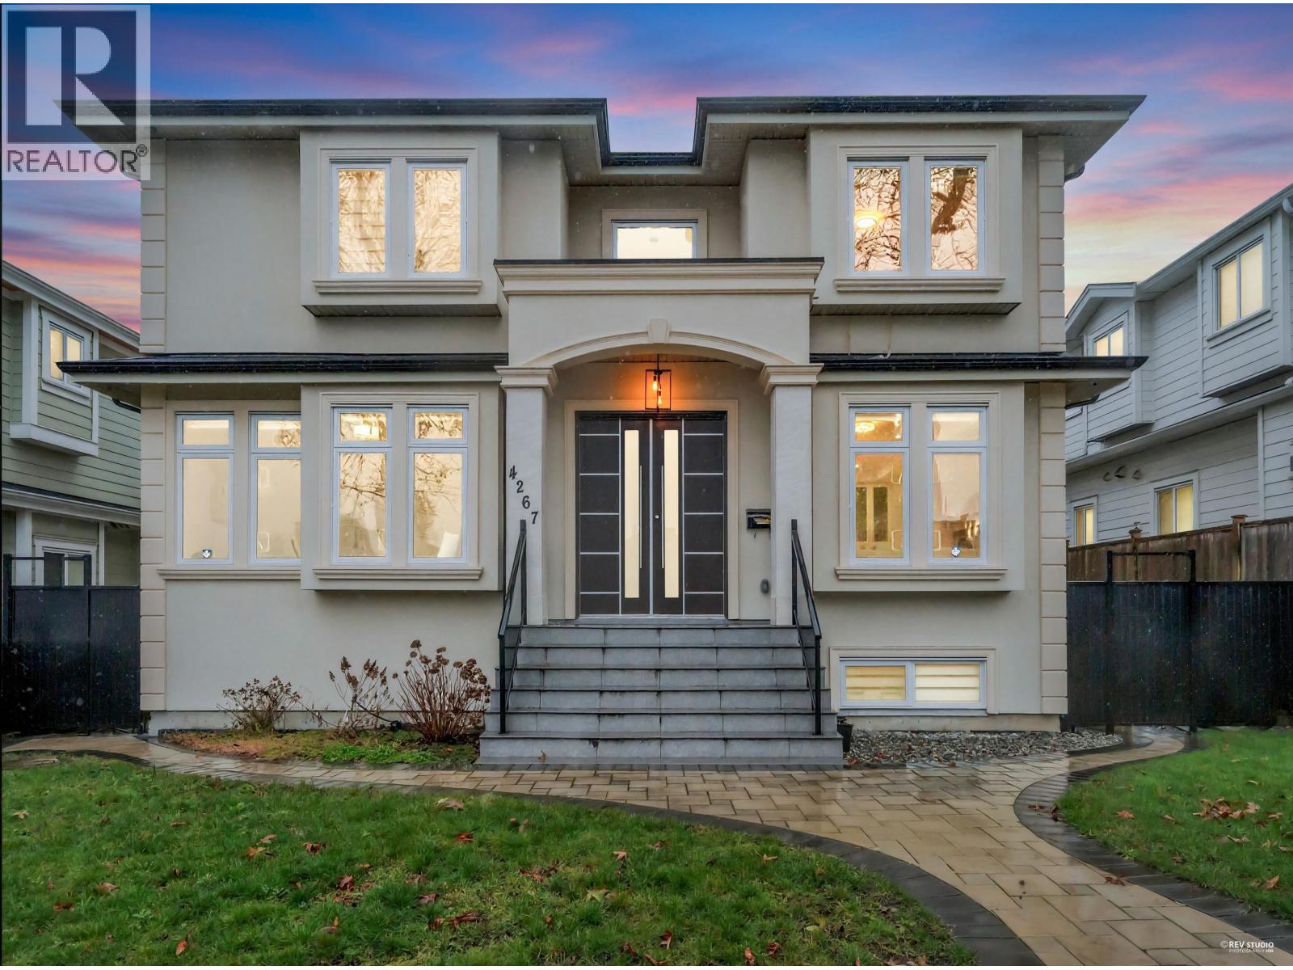
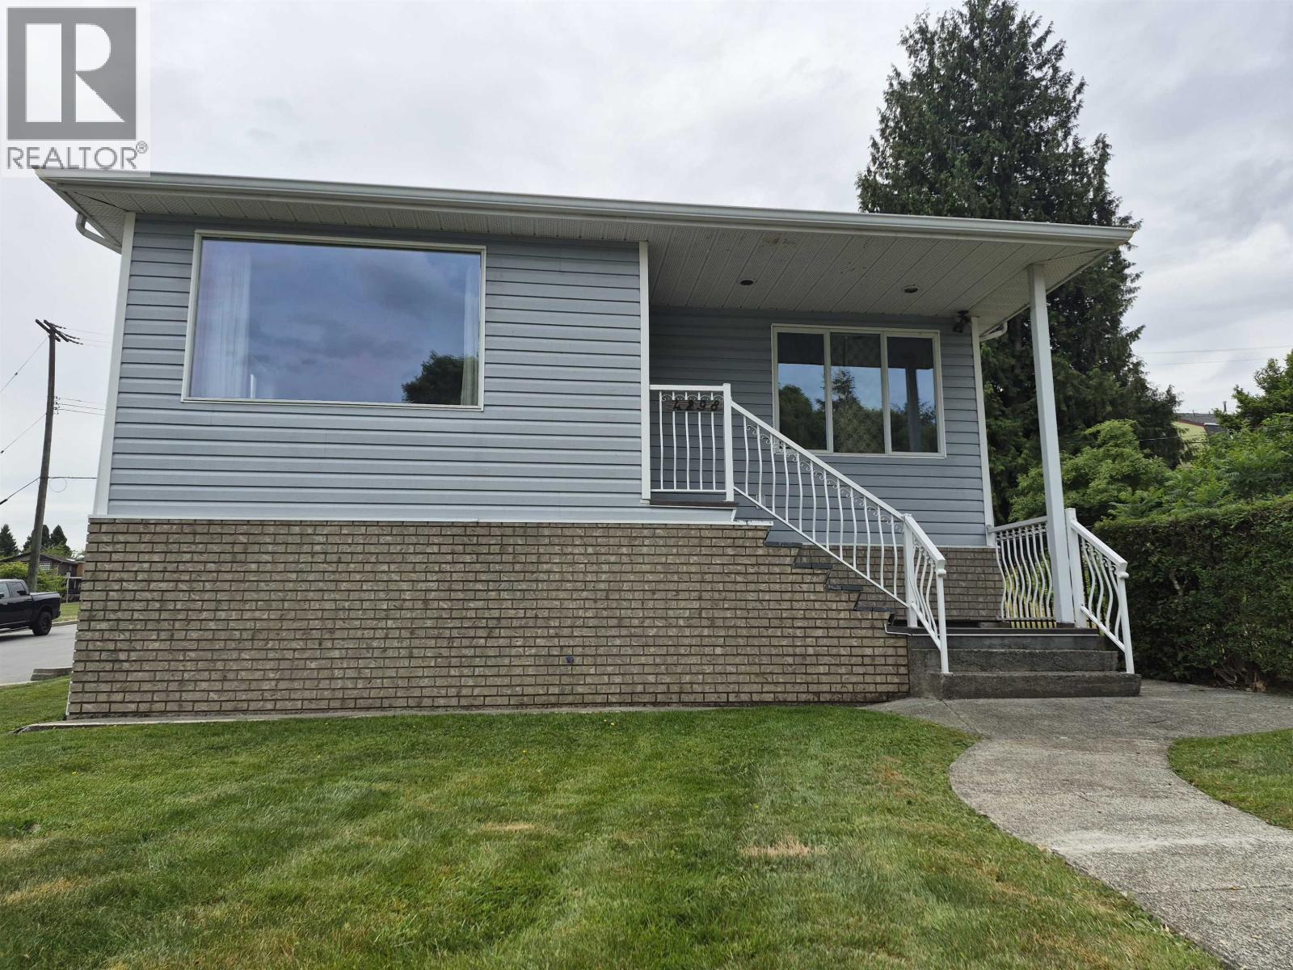
| 4269 Hastings St. | $3,999,000 | |||
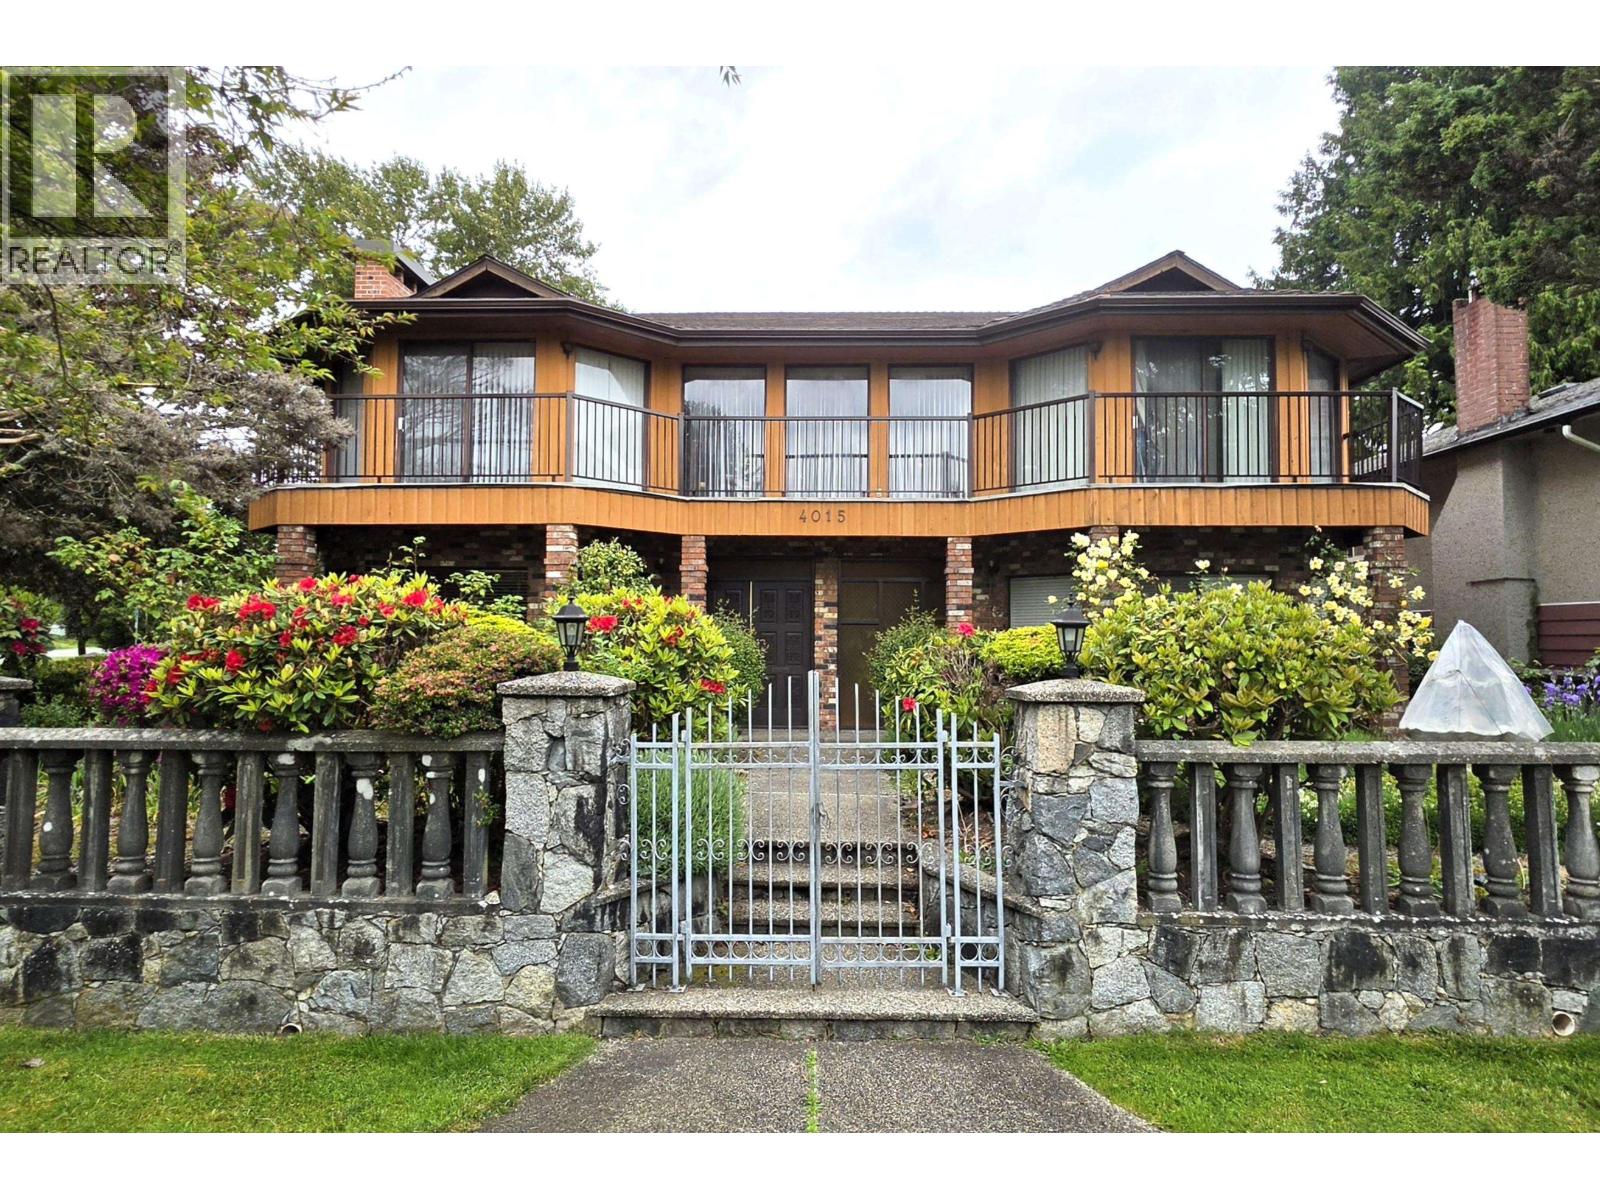
| 4266 Hastings St. | 3000 | $3,280,000 | ||
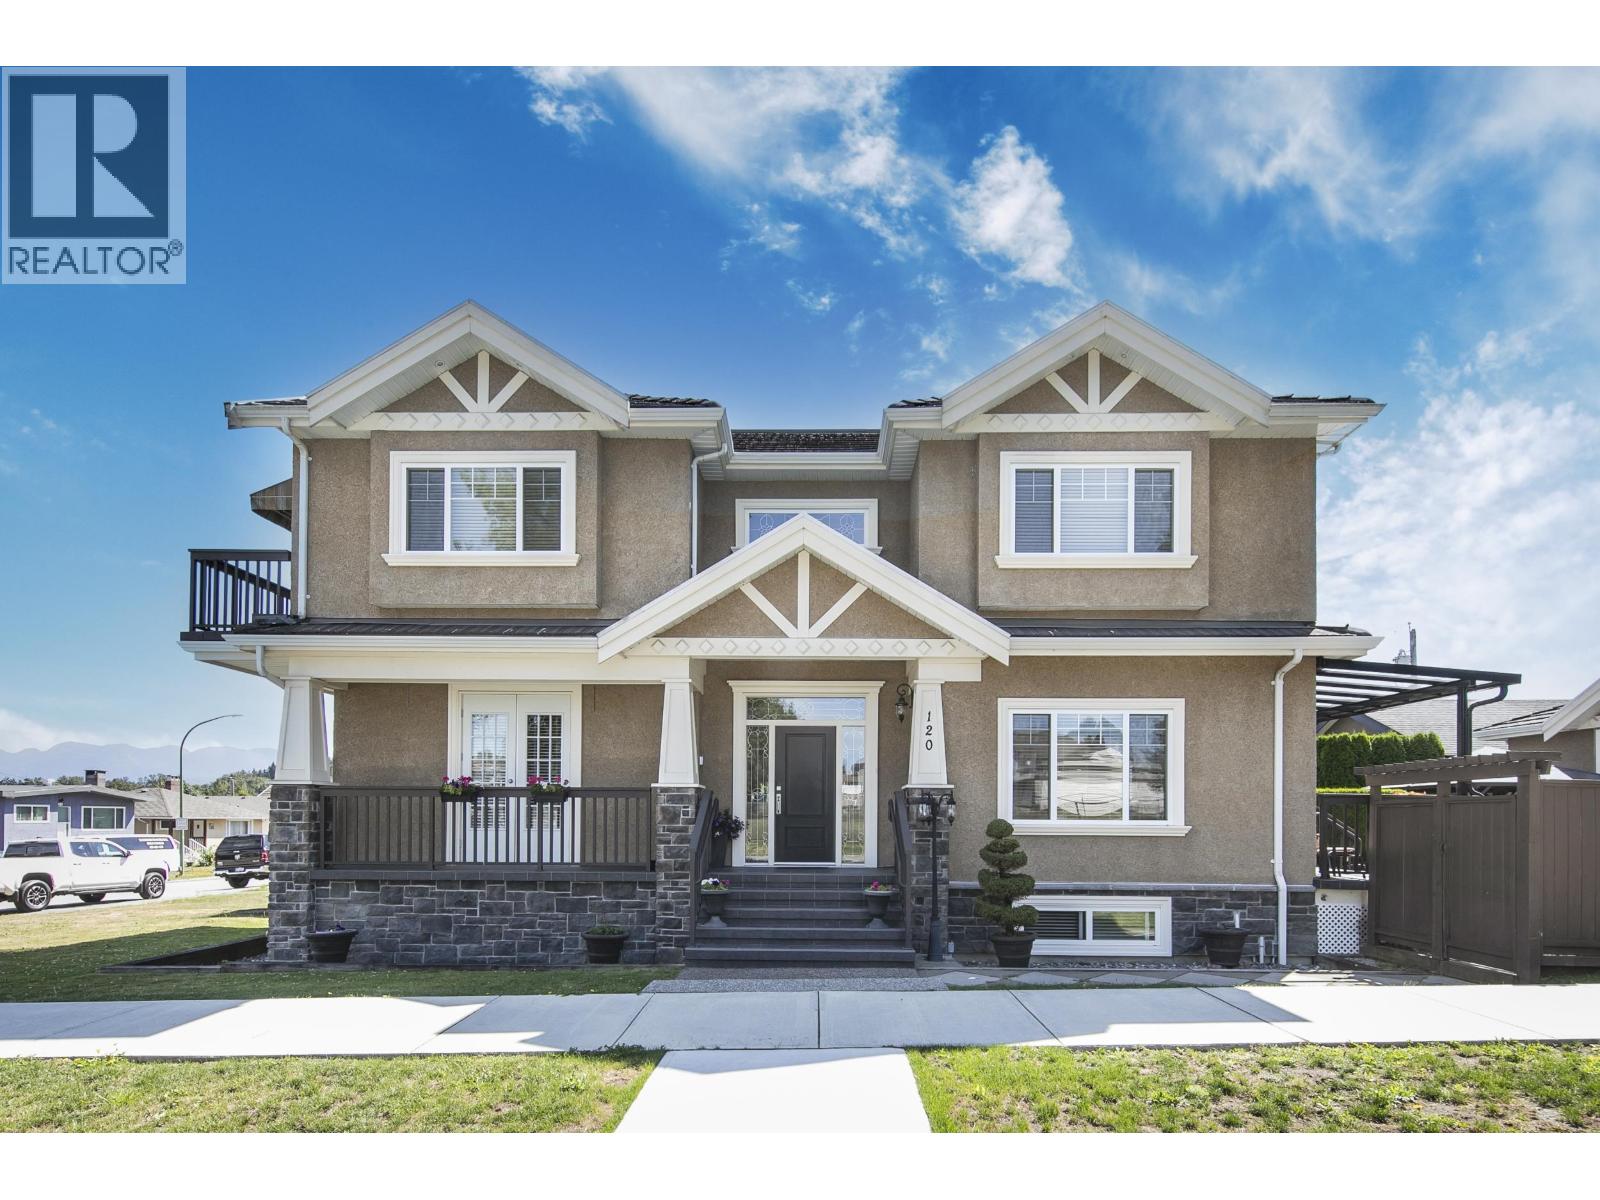
| 2 4315 Albert St. | 4 | 4 | 1784 | $1,599,000 |
| 310 4352 Hastings St. | 1 | 2 | 839 | $798,000 |
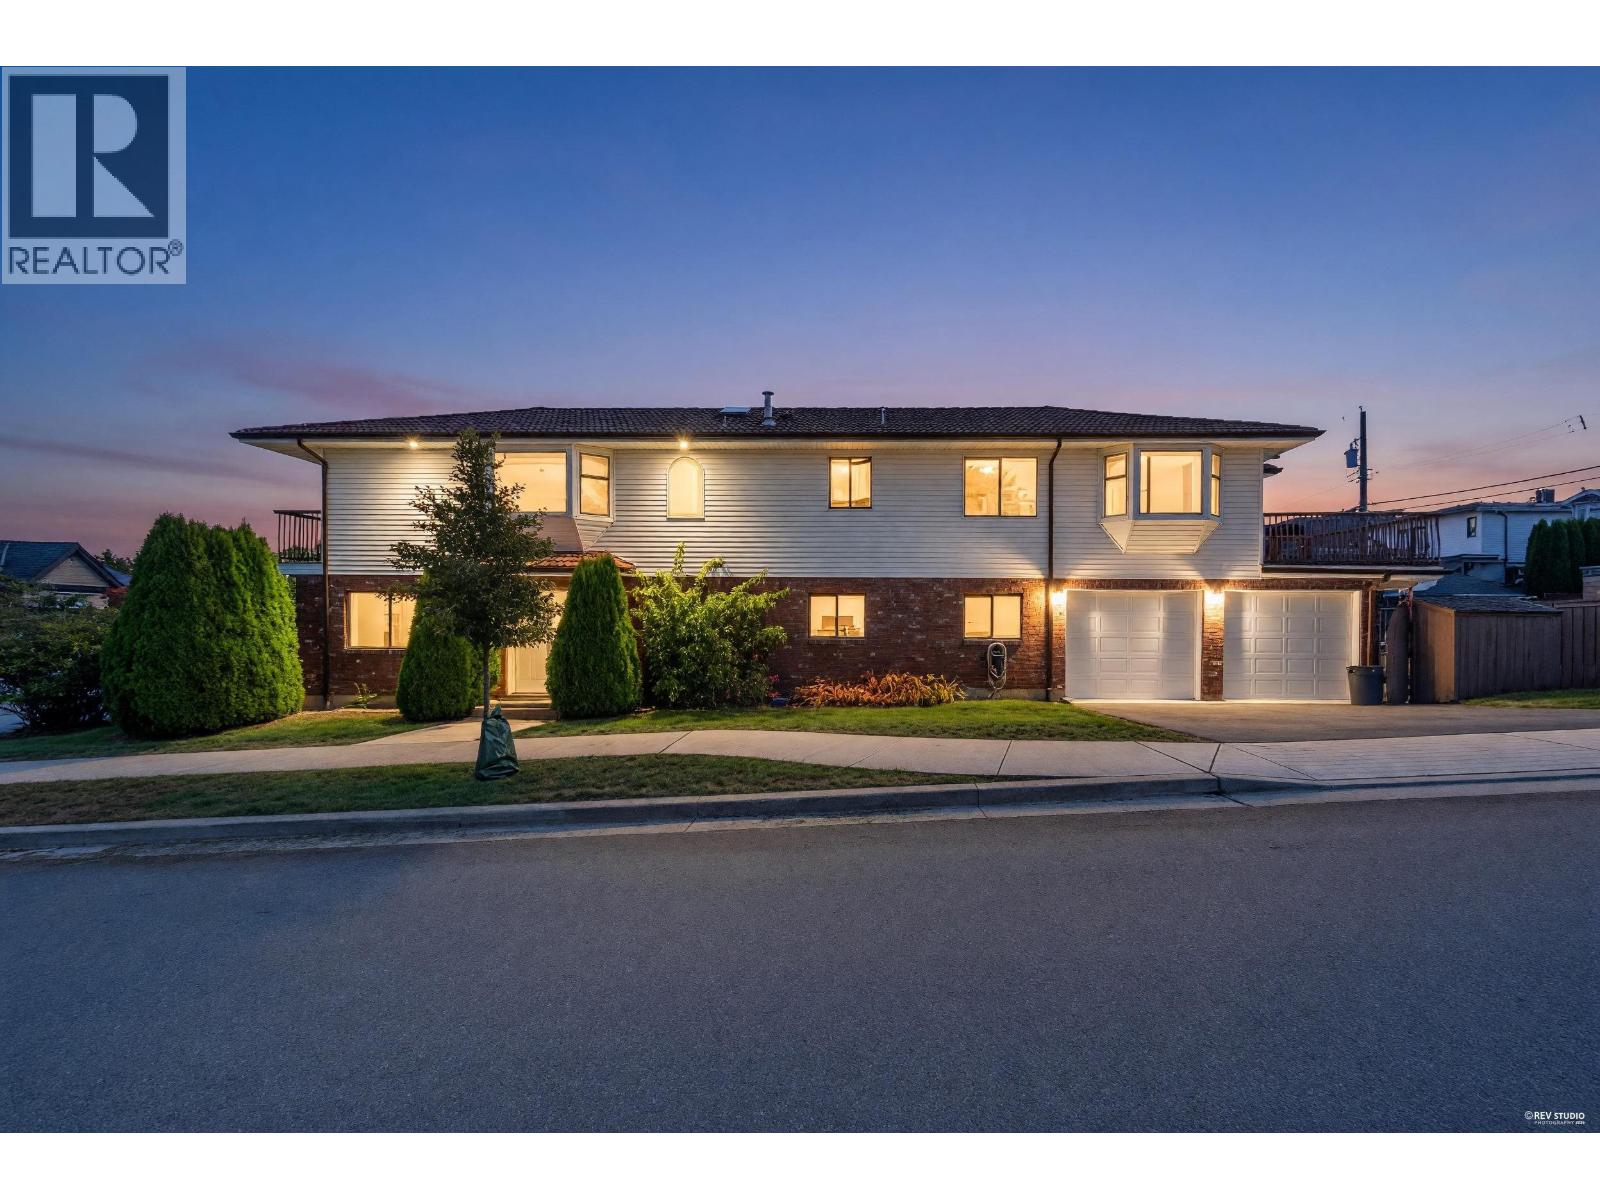
| 4346 Pender St. | 7 | 6 | 3525 | $2,900,000 |
| 305 4365 Hastings St. | 2 | 1 | 895 | $889,800 |
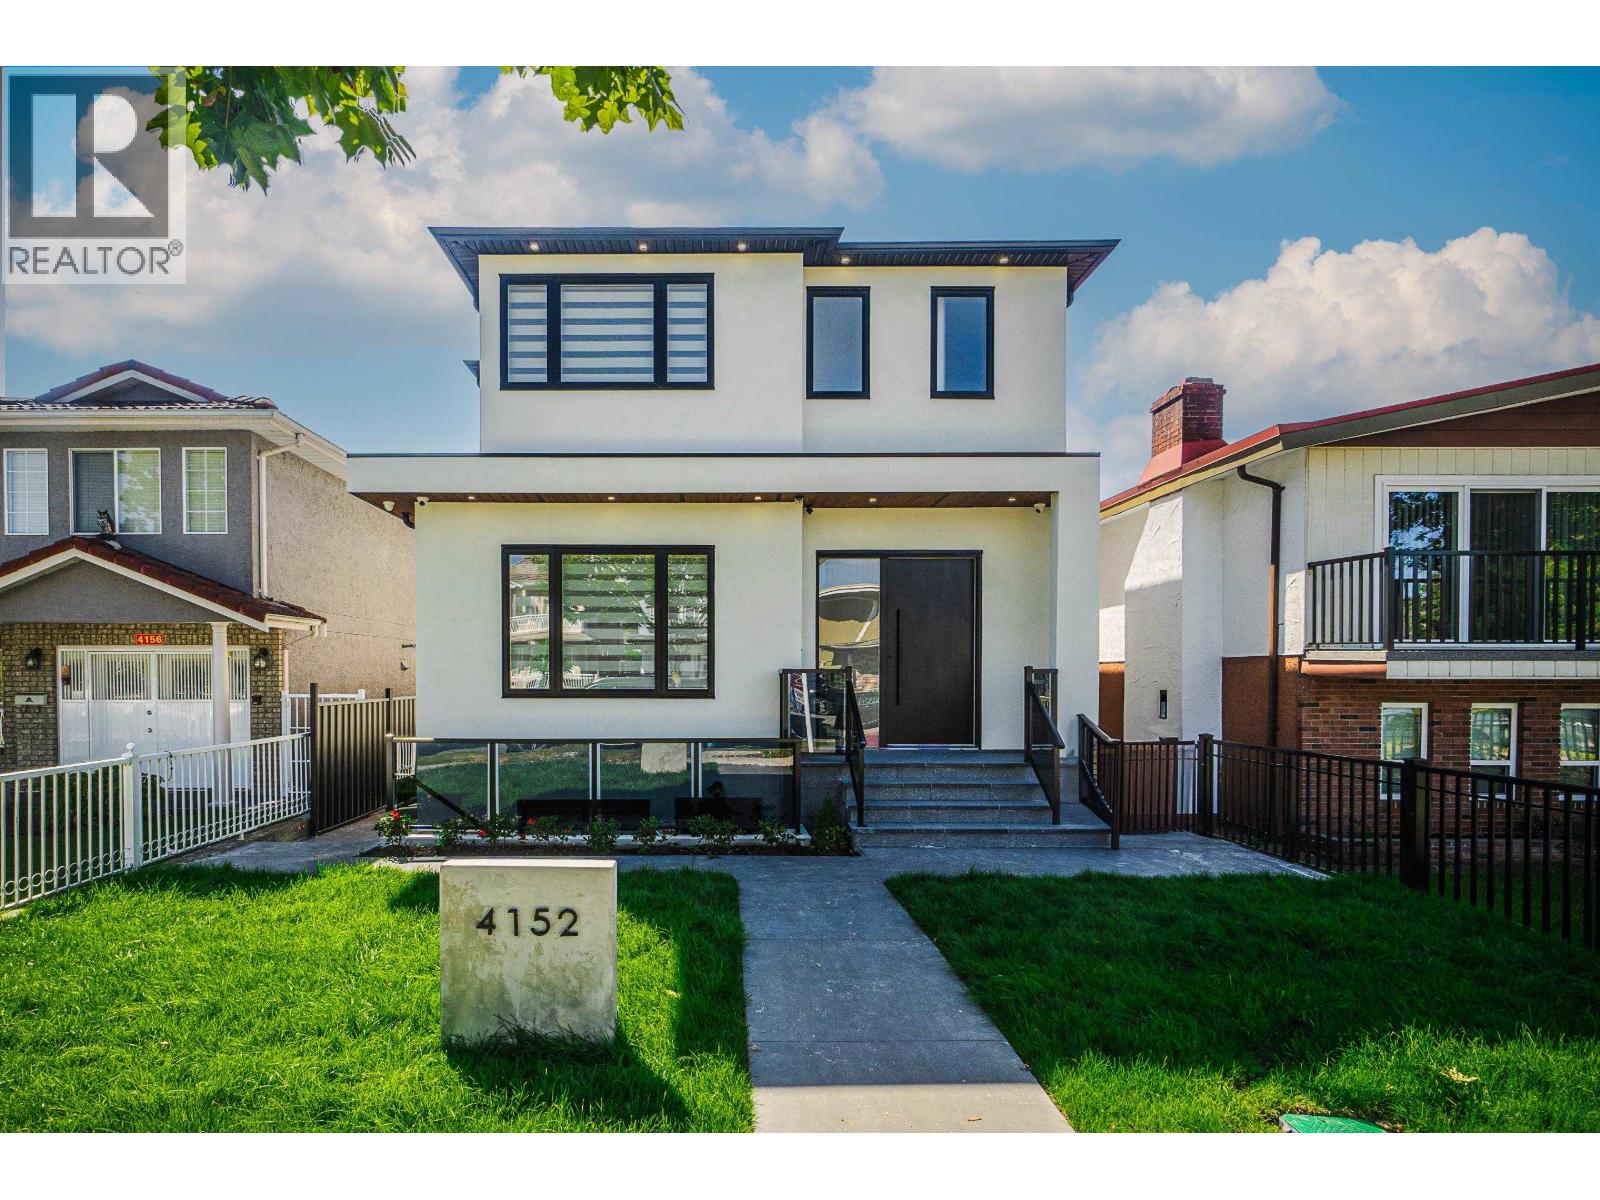
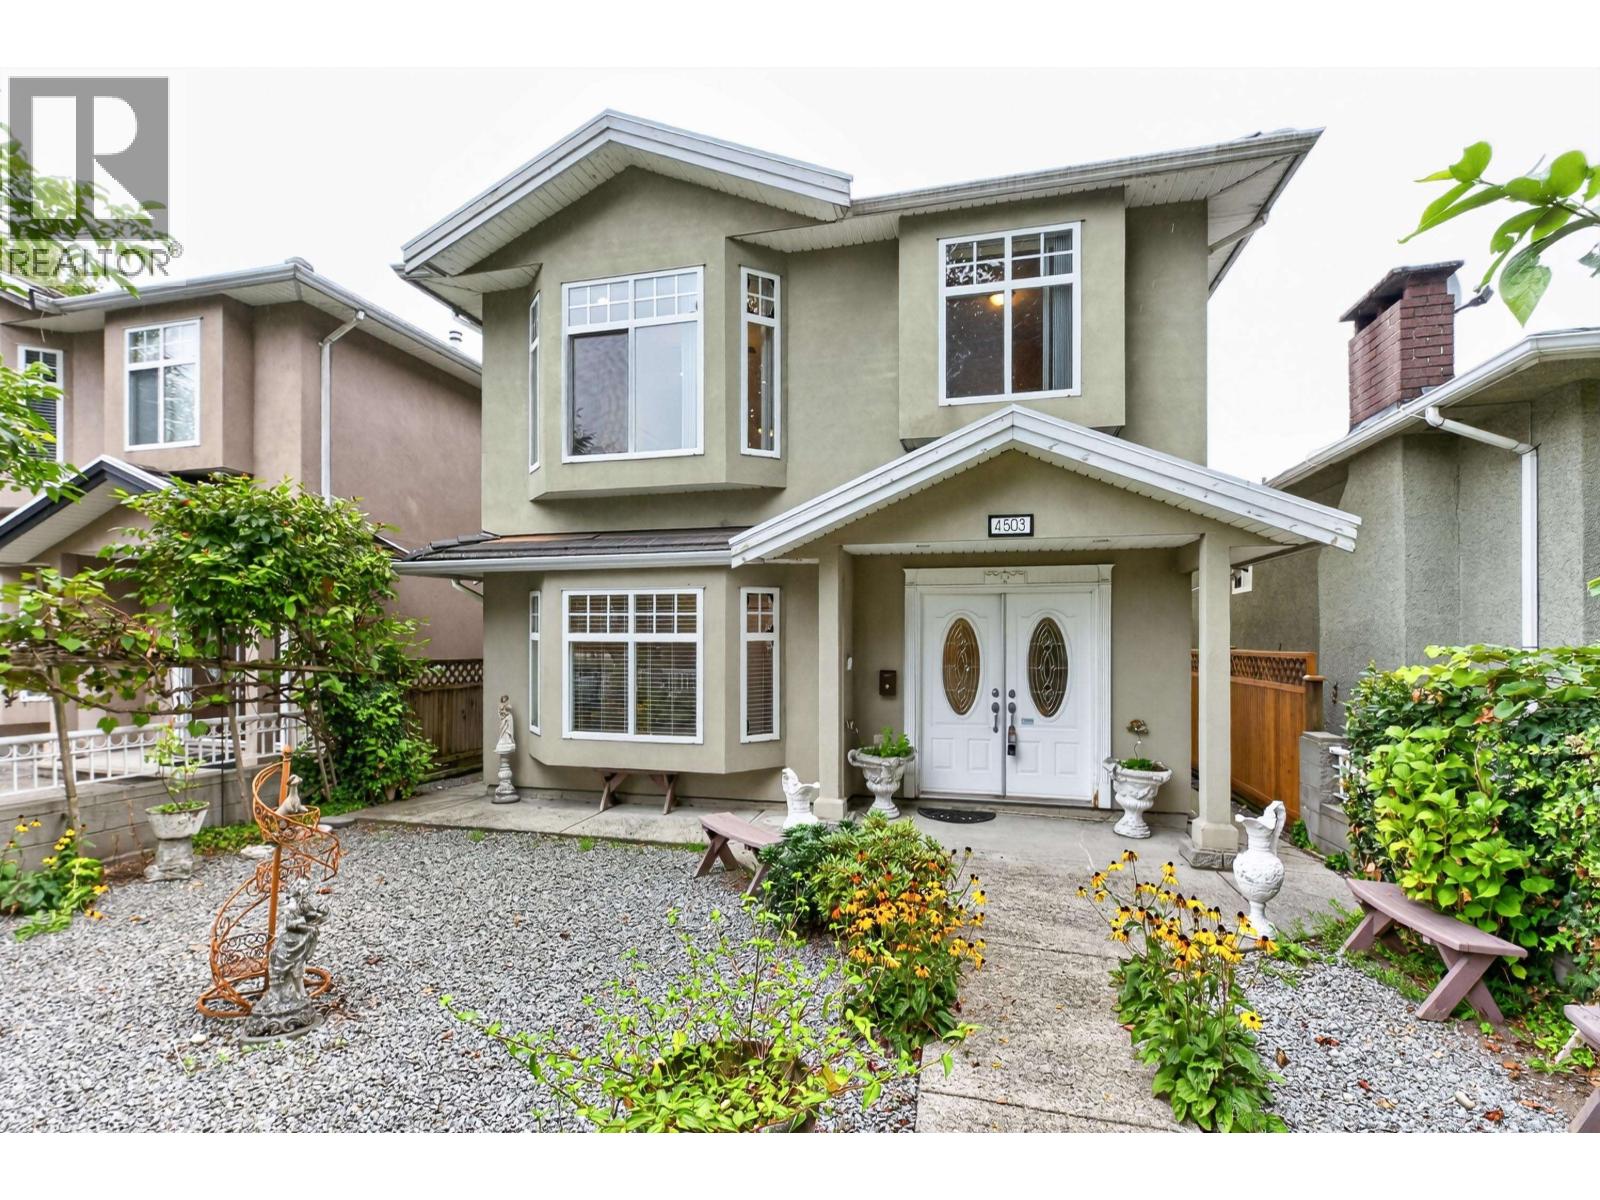
| 4205 Pender St. | 4 | 3 | 2494 | $1,599,000 |
| 404 4160 Albert St. | 2 | 2 | 1106 | $799,000 |
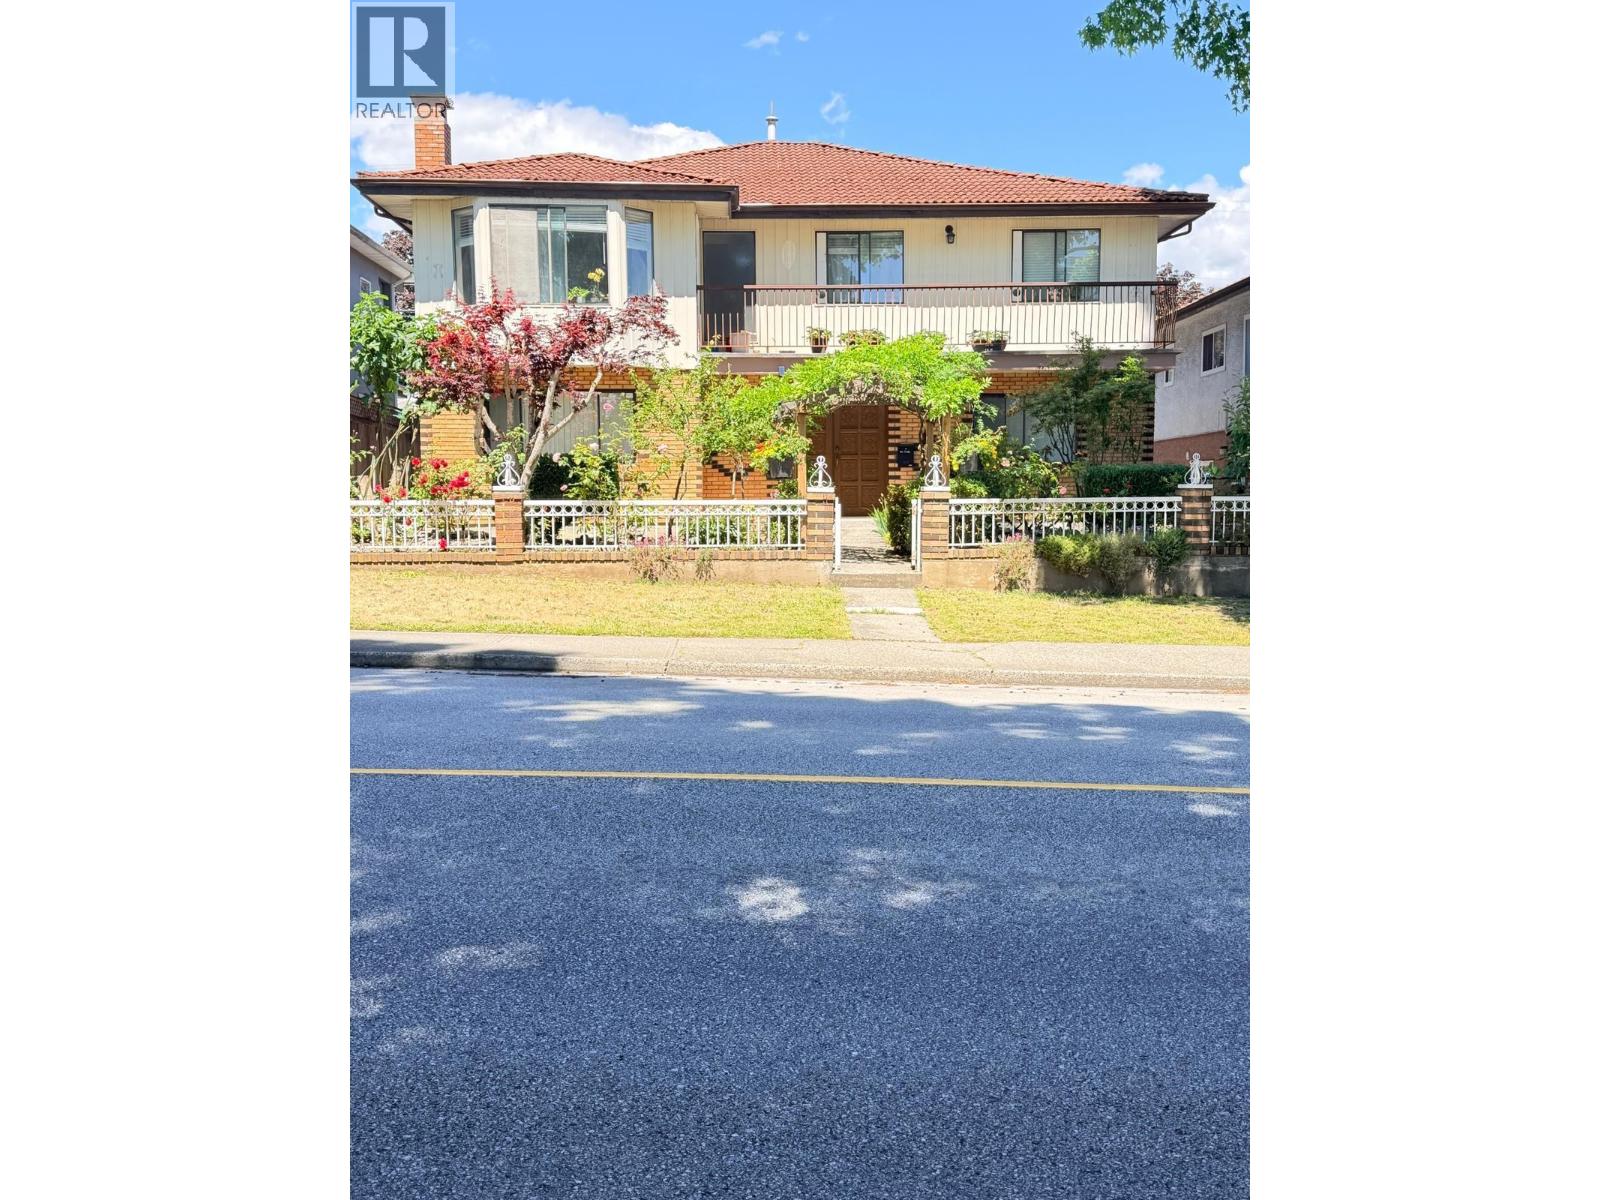
| 4347 Georgia St. | 5 | 5 | 3302 | $3,199,000 |
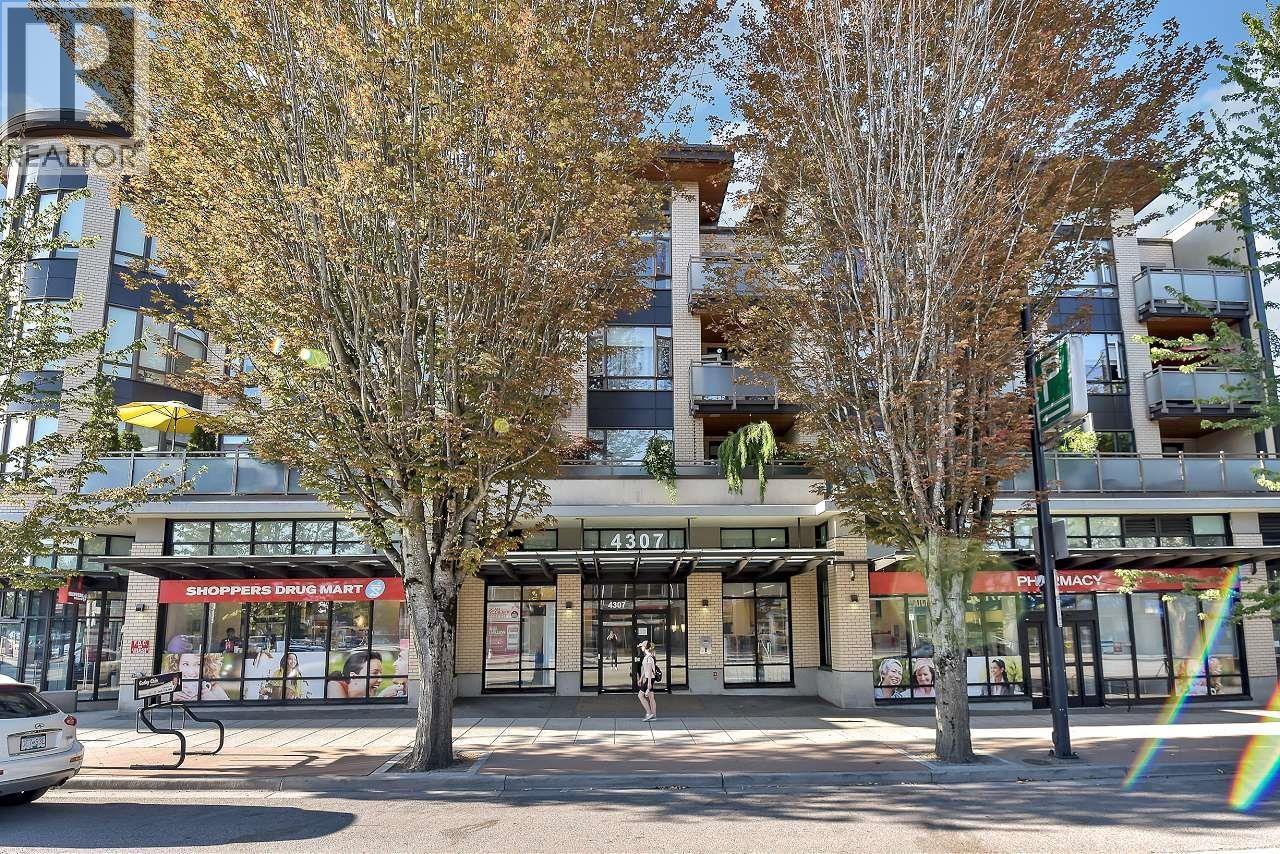 $549,000
203 4307 Hastings St. · 1bd/1ba · 624sf
$549,000
203 4307 Hastings St. · 1bd/1ba · 624sf
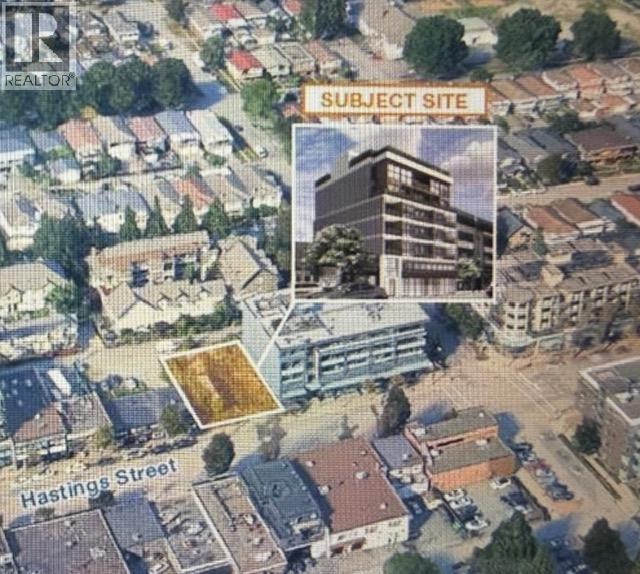 $3,999,000
4269 Hastings St. · 0bd/0ba
$3,999,000
4269 Hastings St. · 0bd/0ba
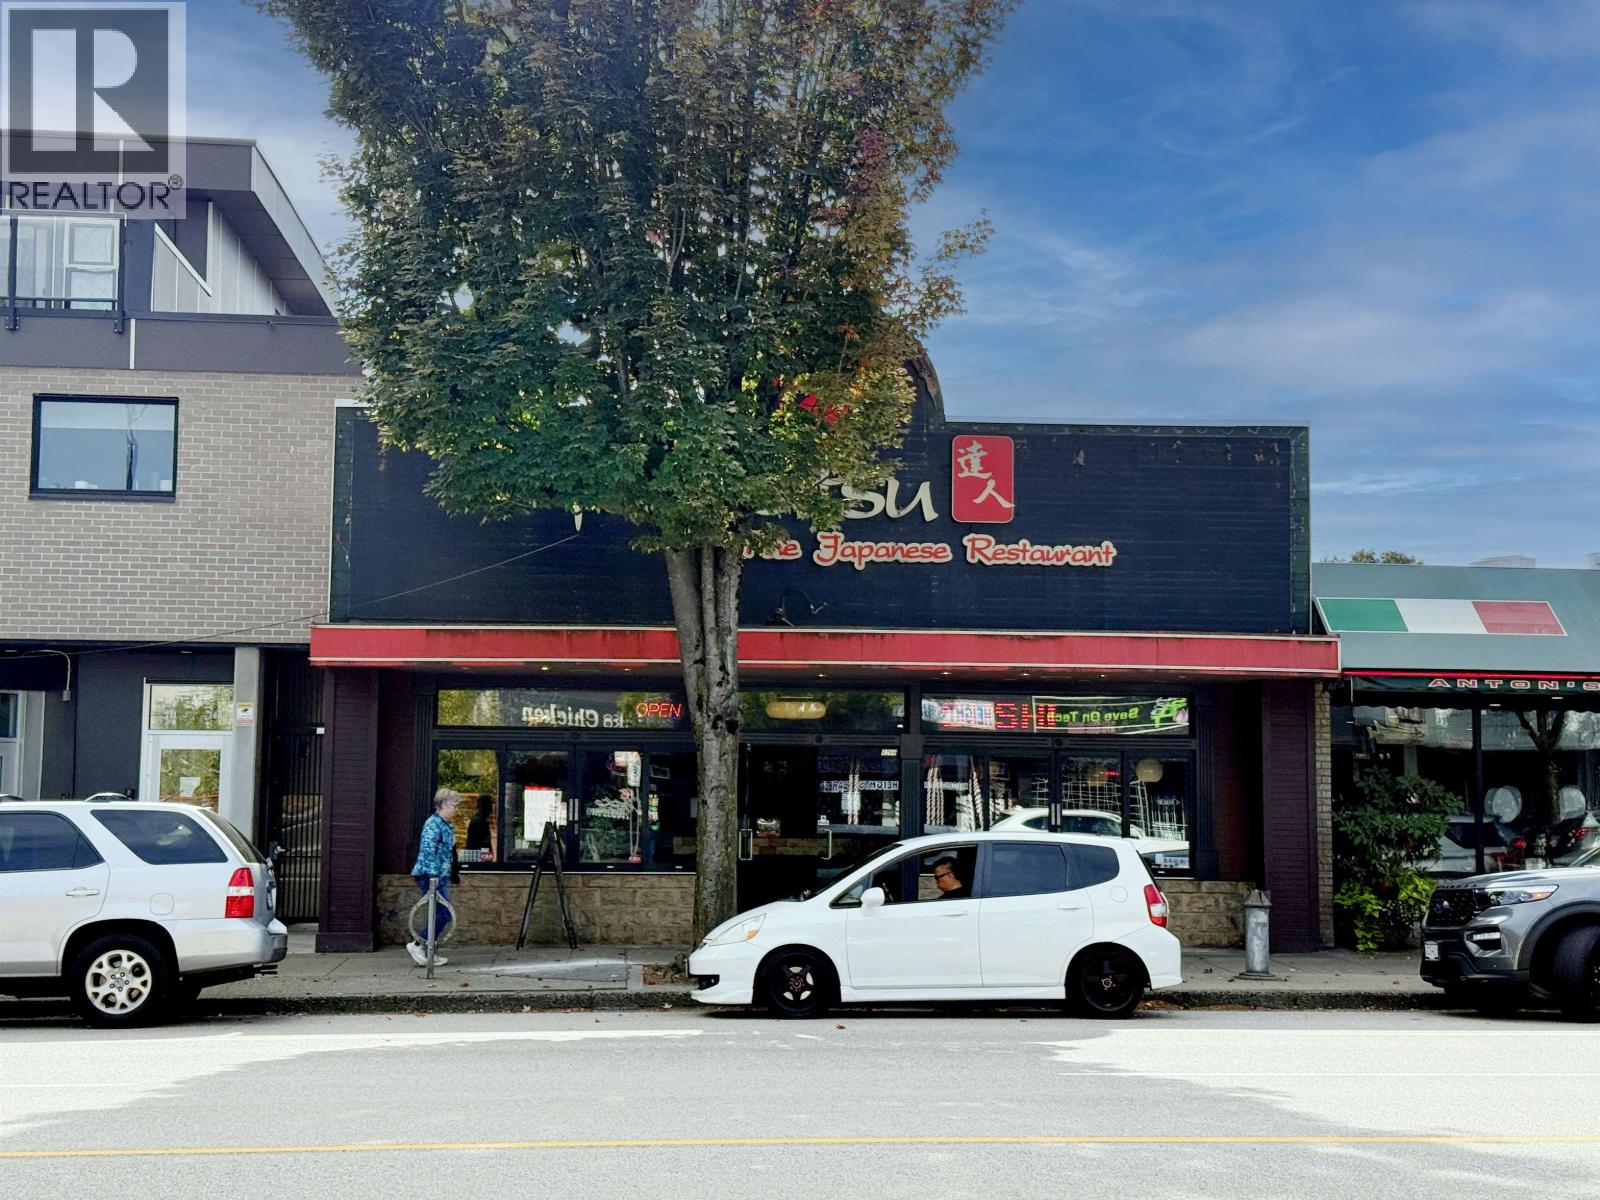 $3,280,000
4266 Hastings St. · 0bd/0ba · 3000sf
$3,280,000
4266 Hastings St. · 0bd/0ba · 3000sf
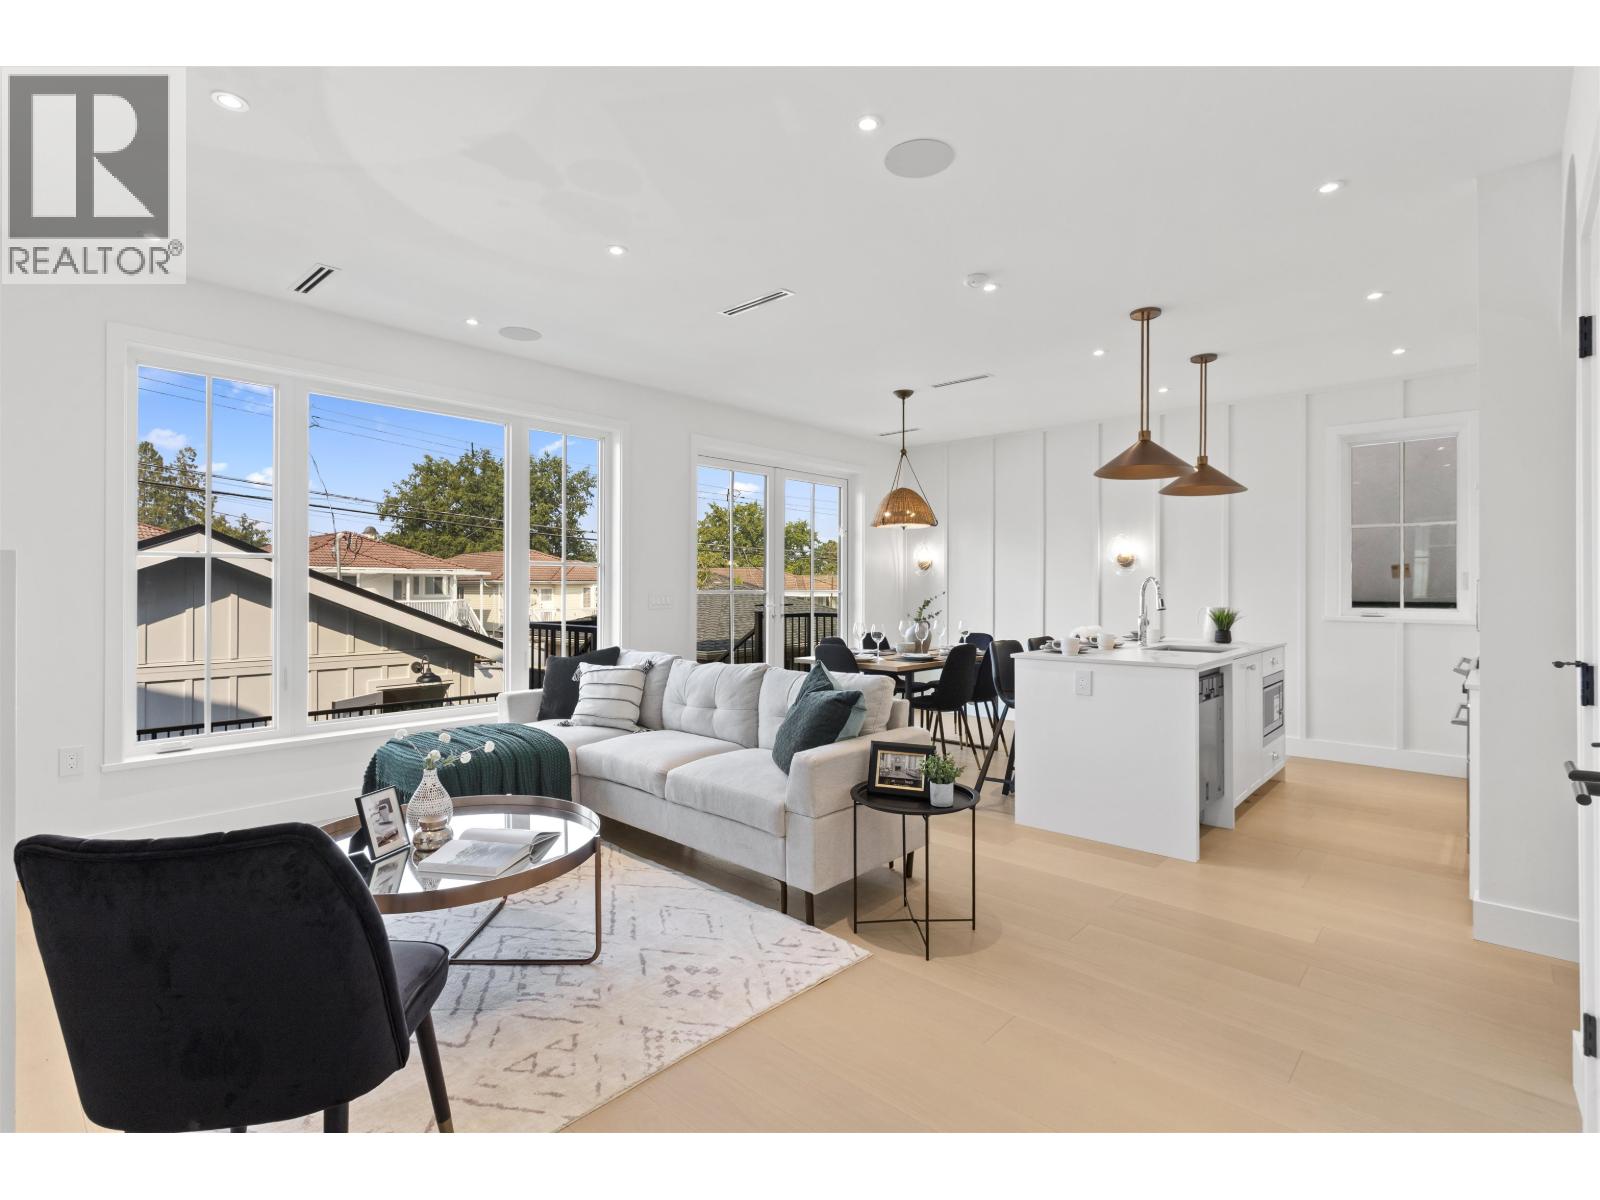 $1,599,000
2 4315 Albert St. · 4bd/4ba · 1784sf
$1,599,000
2 4315 Albert St. · 4bd/4ba · 1784sf
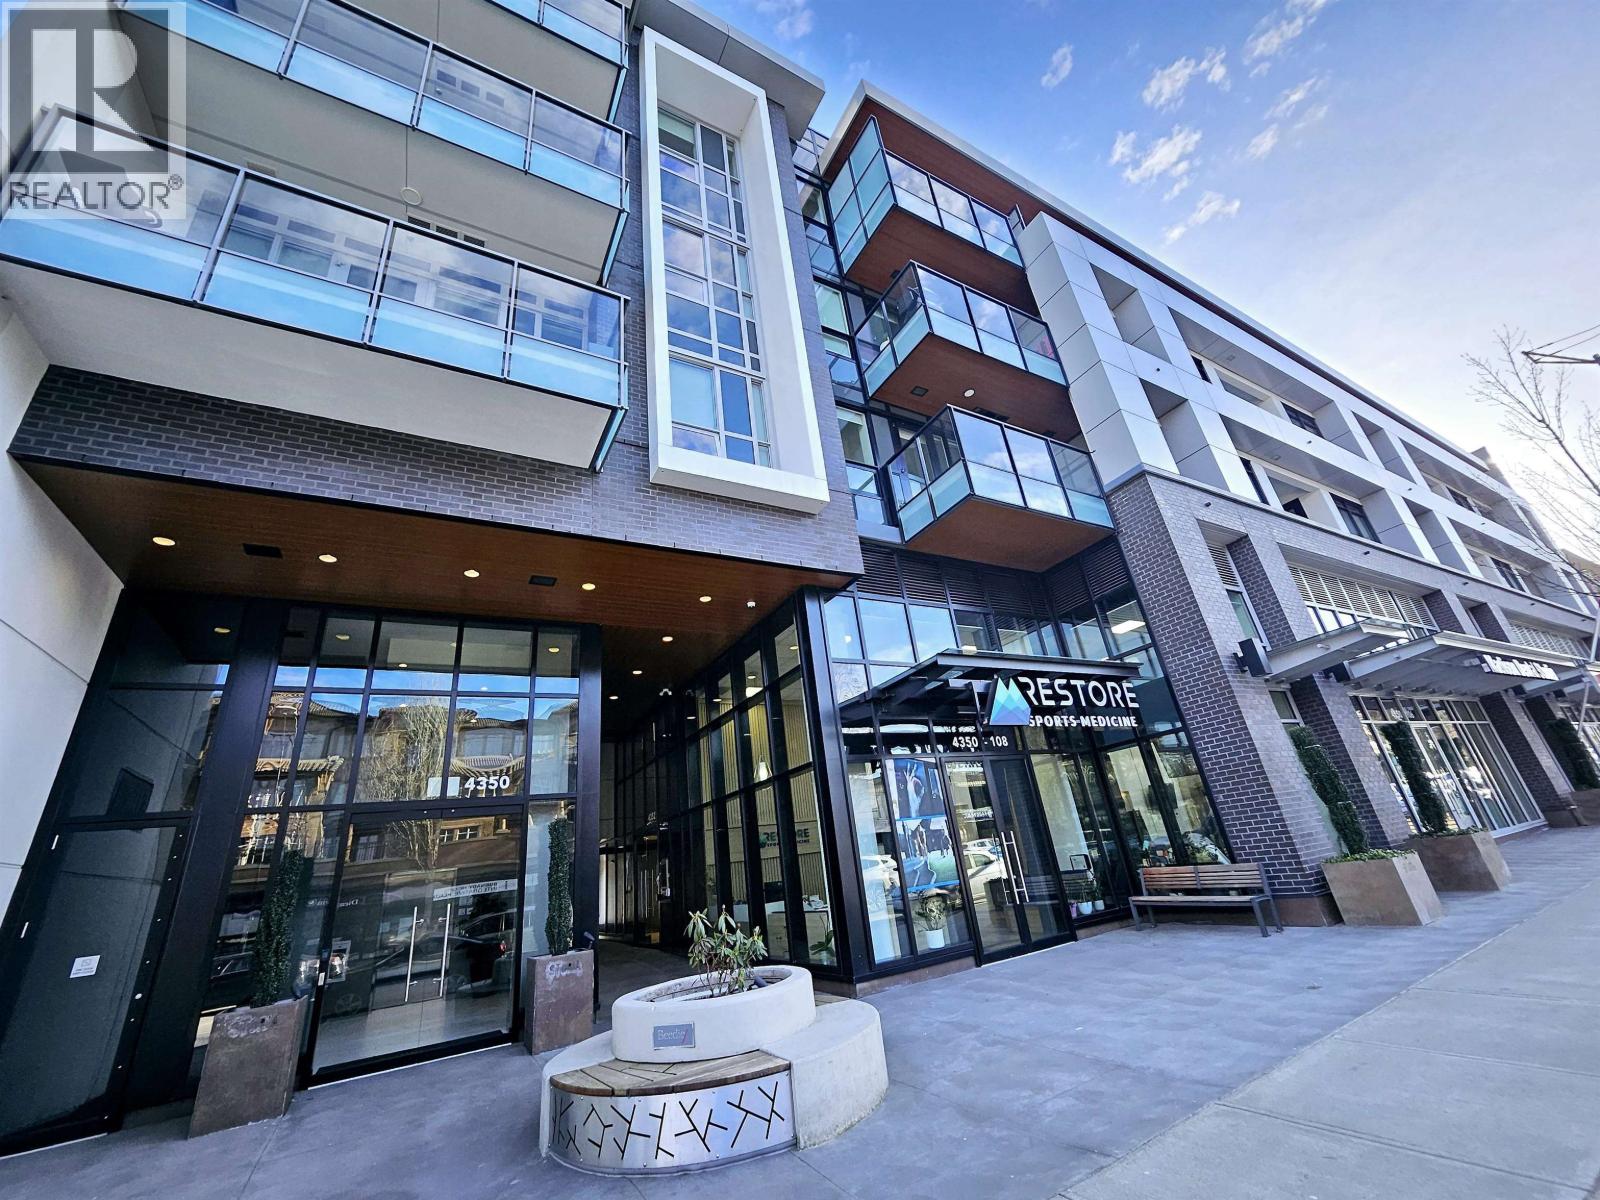 $798,000
310 4352 Hastings St. · 1bd/2ba · 839sf
$798,000
310 4352 Hastings St. · 1bd/2ba · 839sf
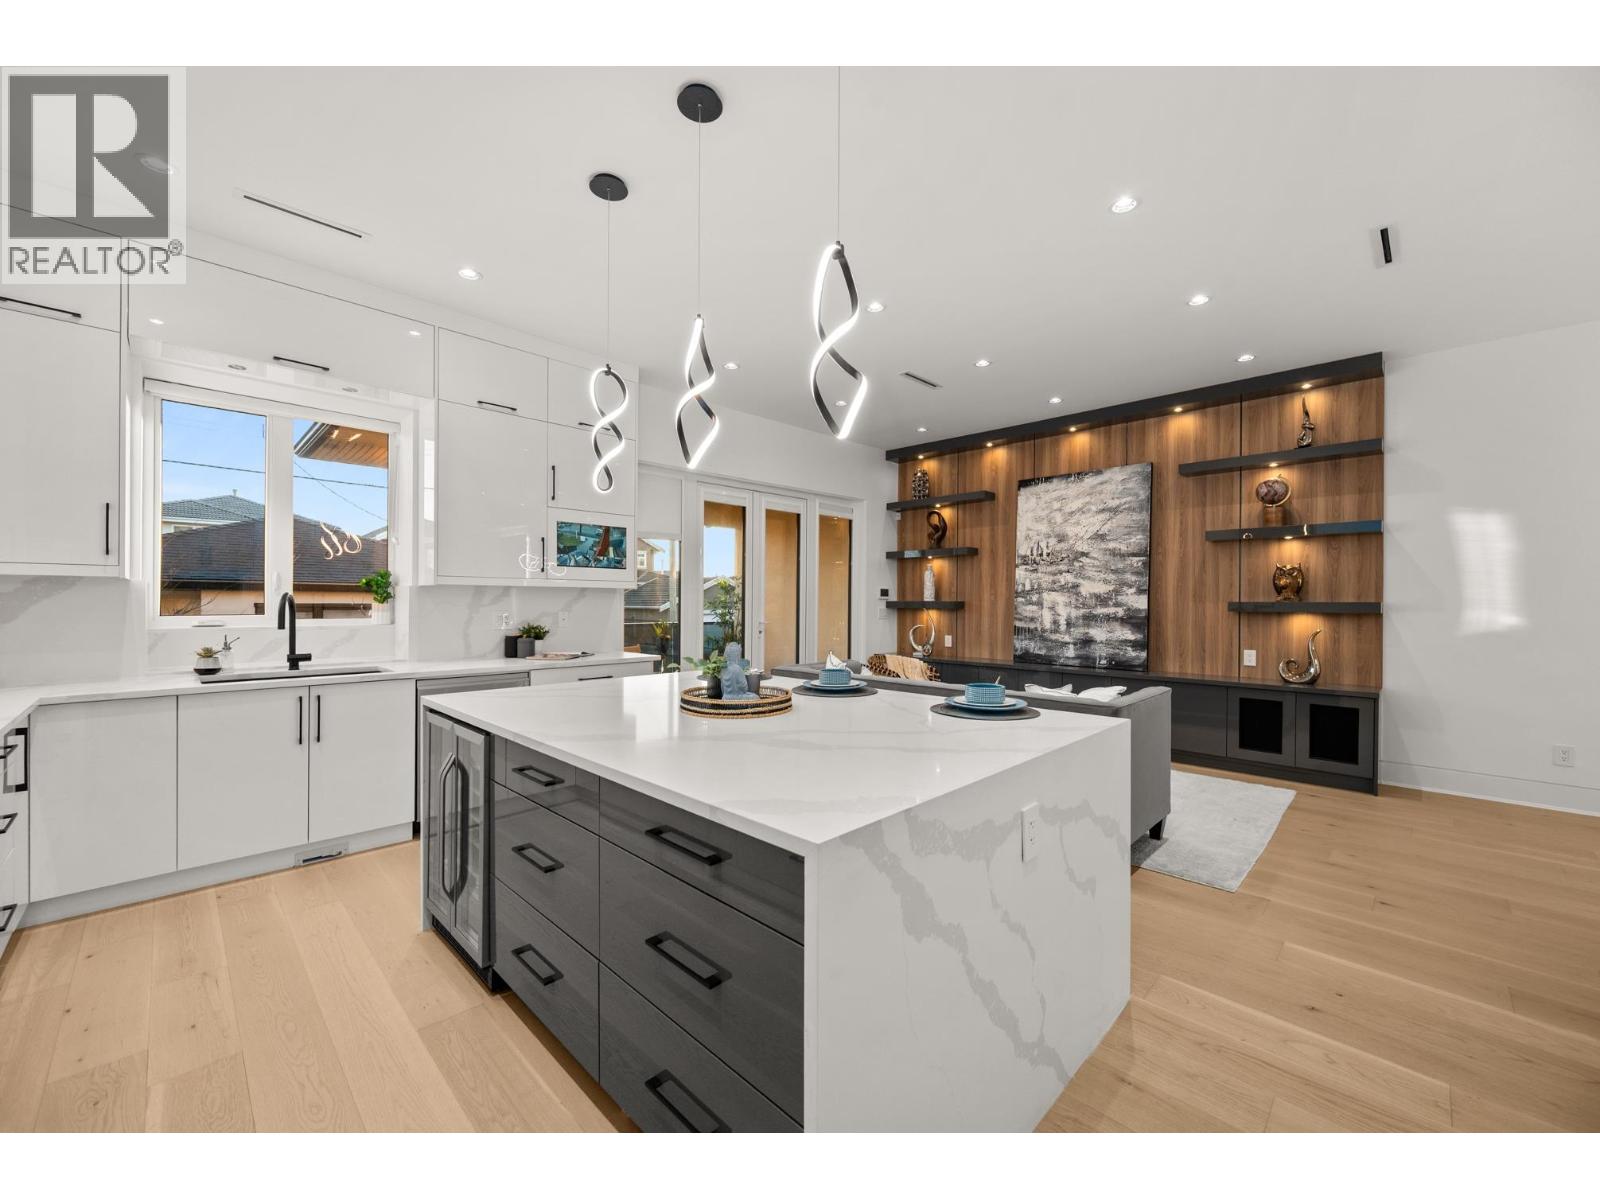 $2,900,000
4346 Pender St. · 7bd/6ba · 3525sf
$2,900,000
4346 Pender St. · 7bd/6ba · 3525sf
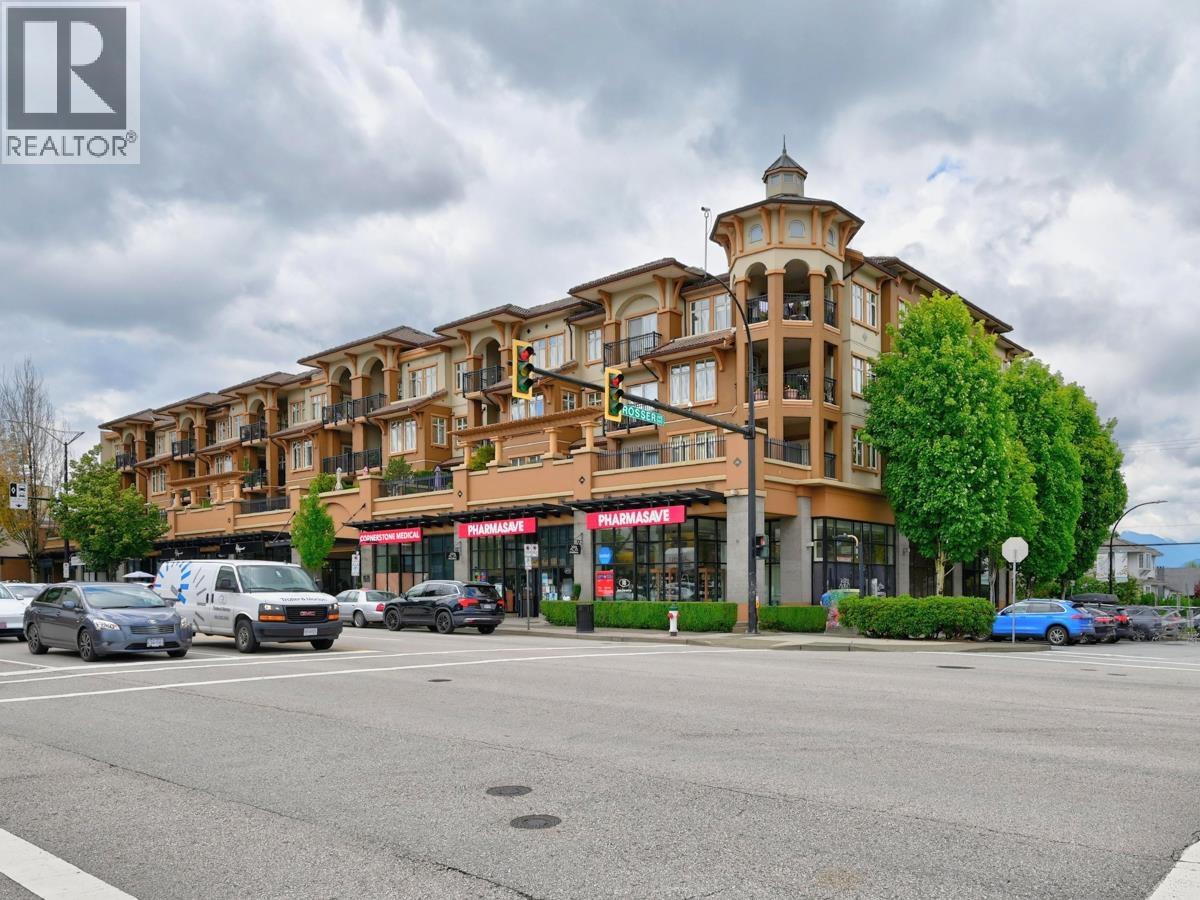 $889,800
305 4365 Hastings St. · 2bd/1ba · 895sf
$889,800
305 4365 Hastings St. · 2bd/1ba · 895sf
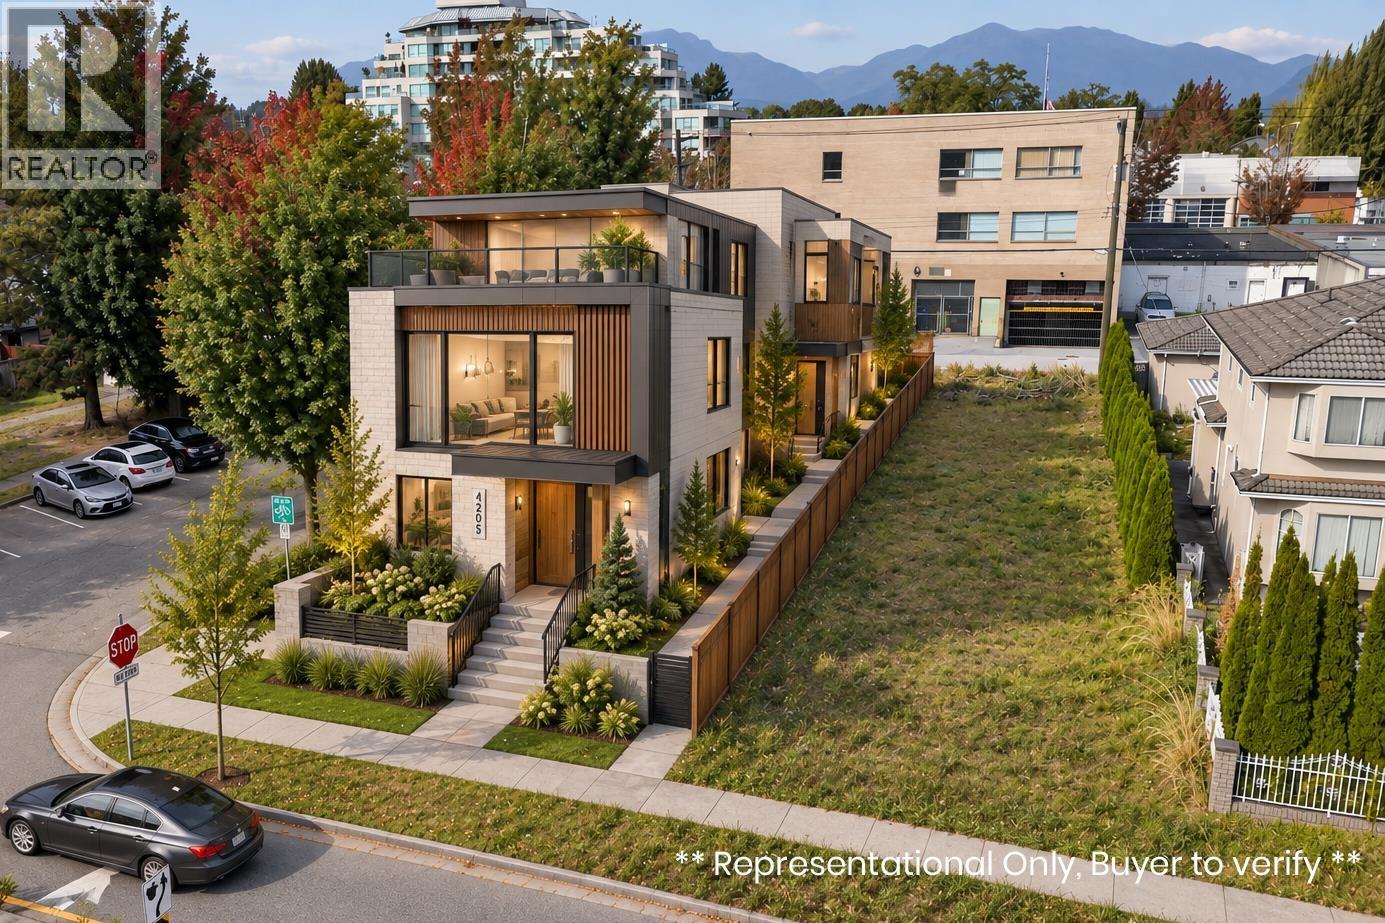 $1,599,000
4205 Pender St. · 4bd/3ba · 2494sf
$1,599,000
4205 Pender St. · 4bd/3ba · 2494sf
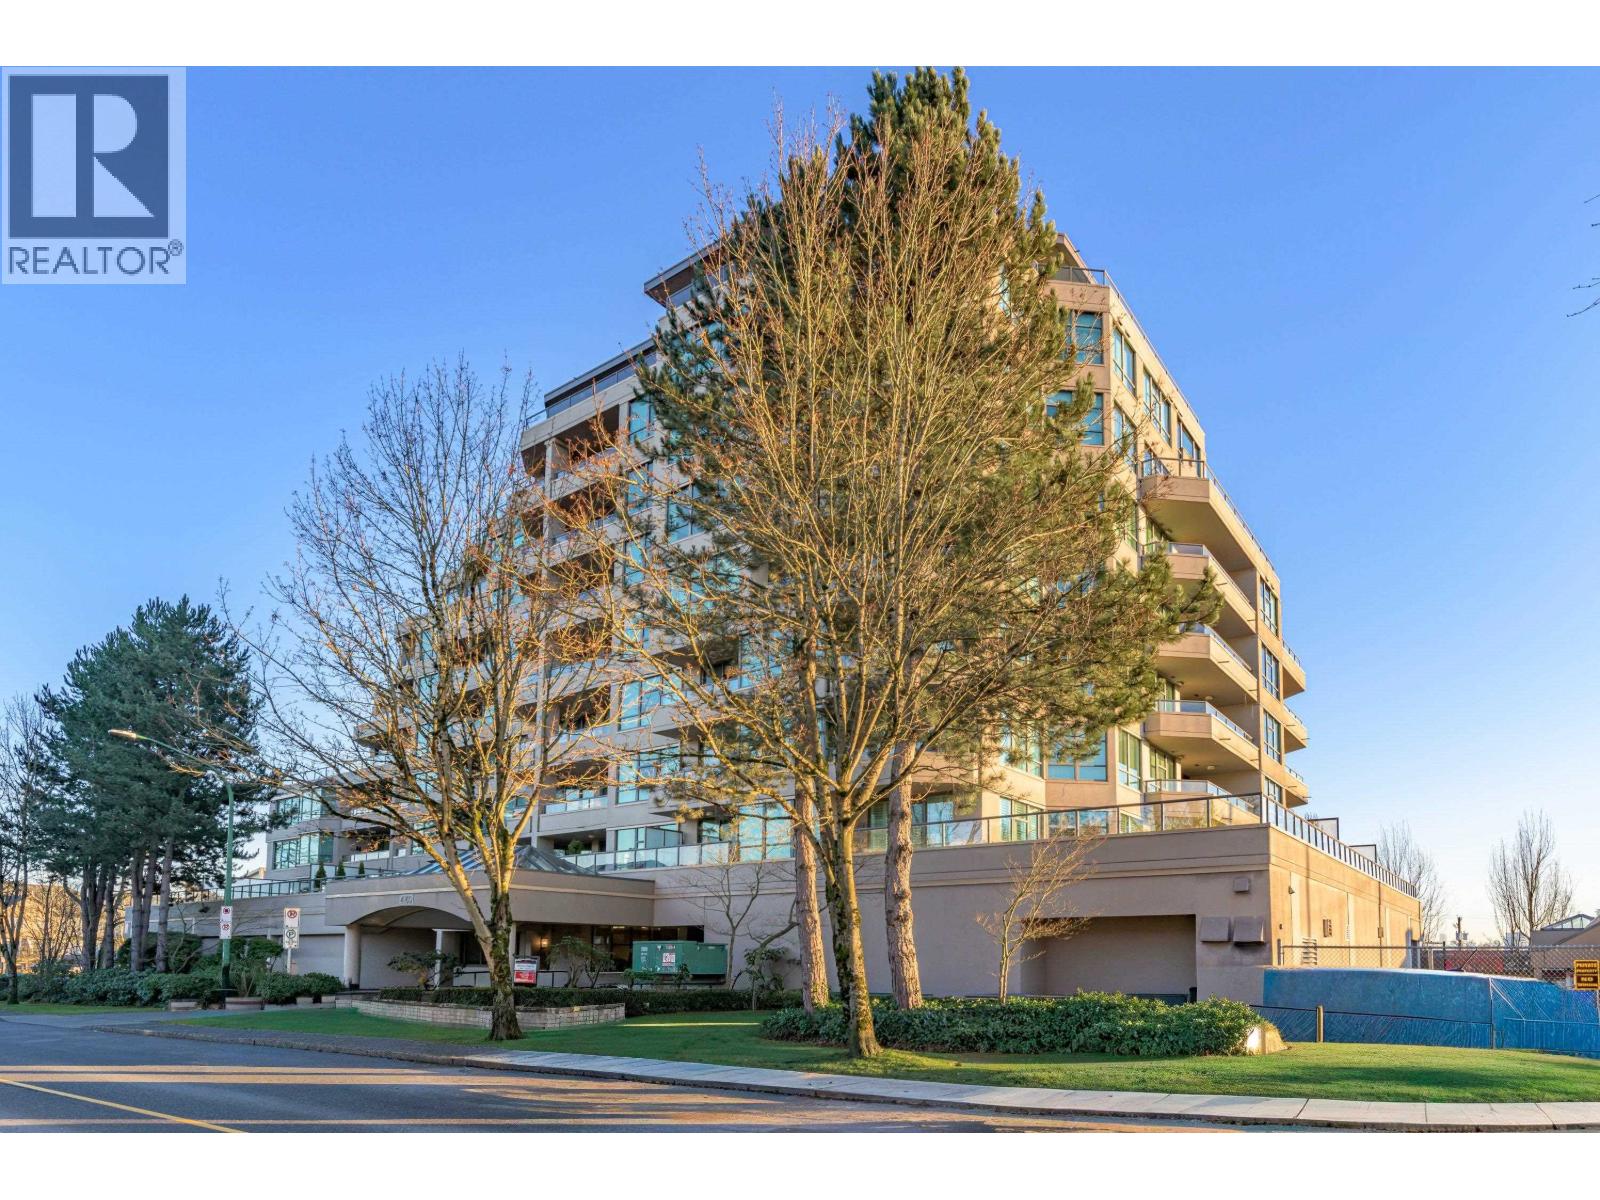 $799,000
404 4160 Albert St. · 2bd/2ba · 1106sf
$799,000
404 4160 Albert St. · 2bd/2ba · 1106sf
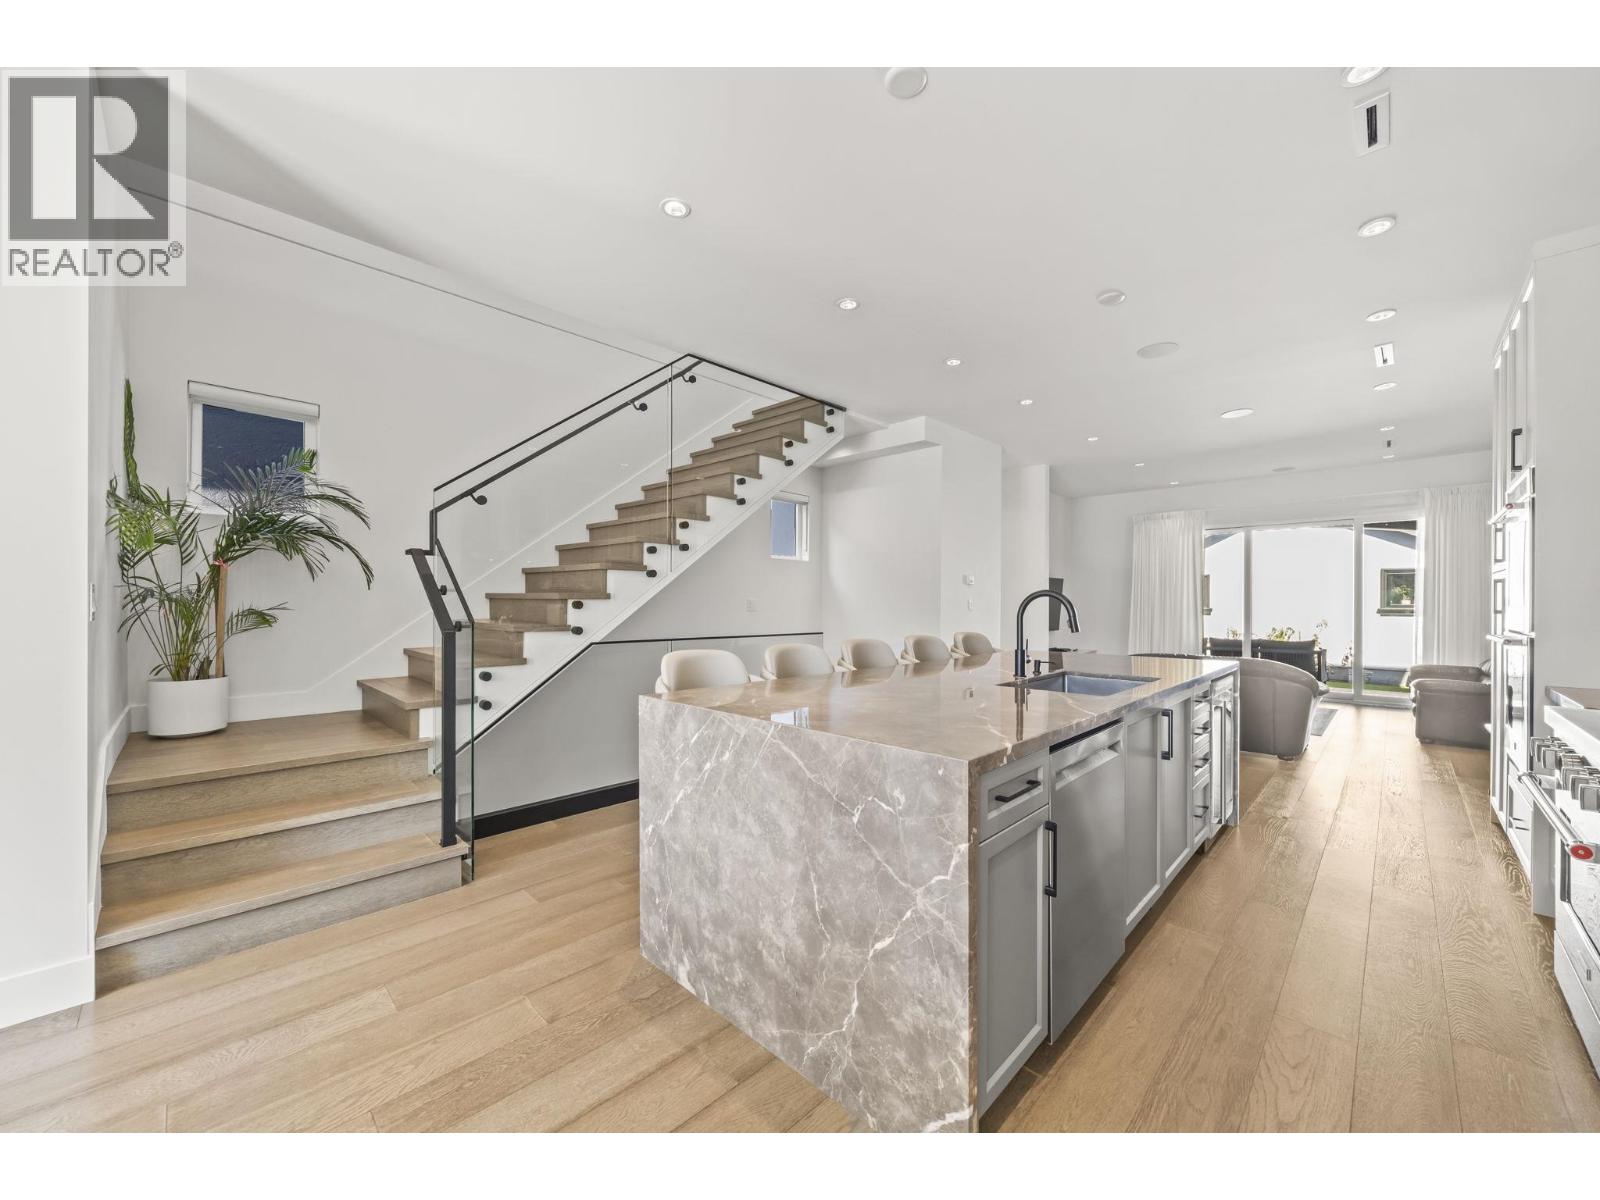 $3,199,000
4347 Georgia St. · 5bd/5ba · 3302sf
$3,199,000
4347 Georgia St. · 5bd/5ba · 3302sf
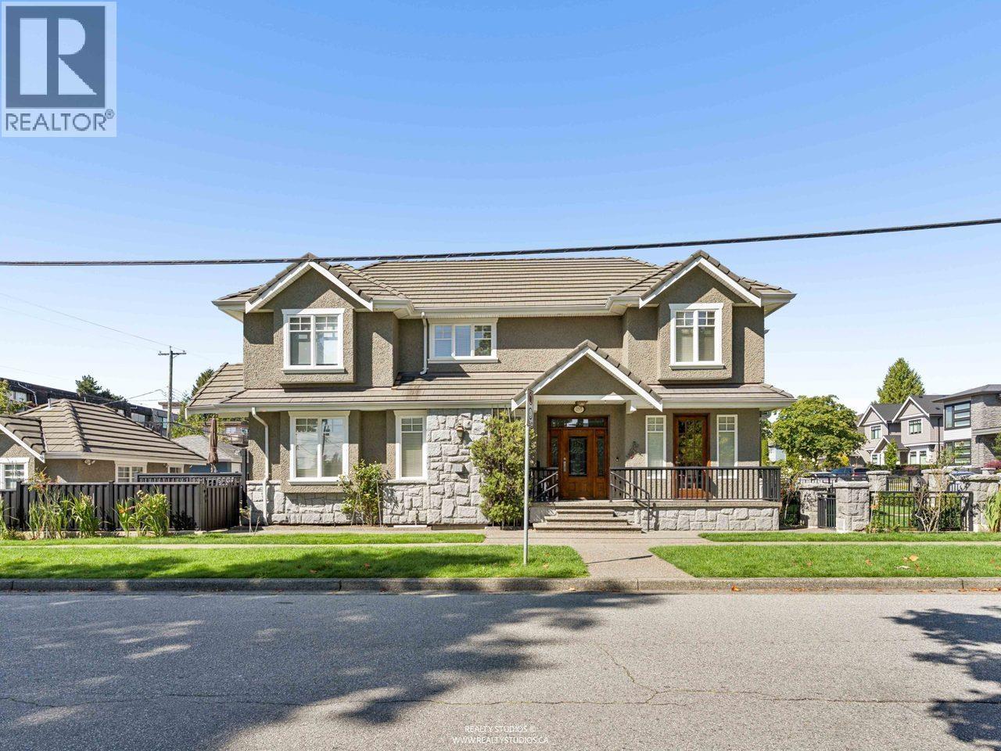


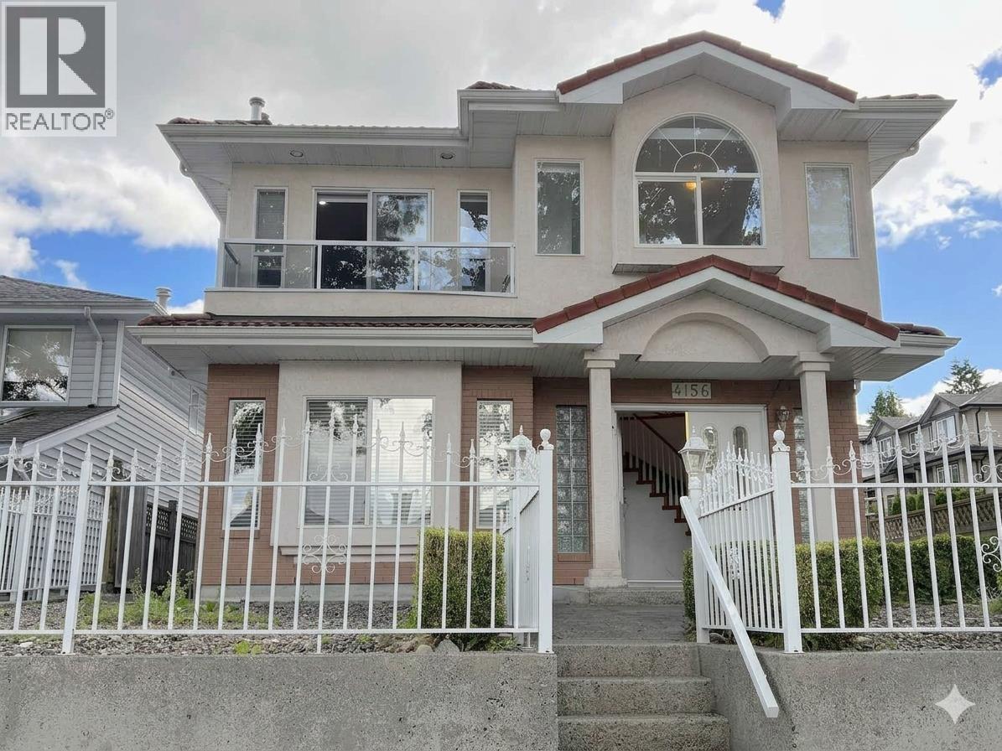
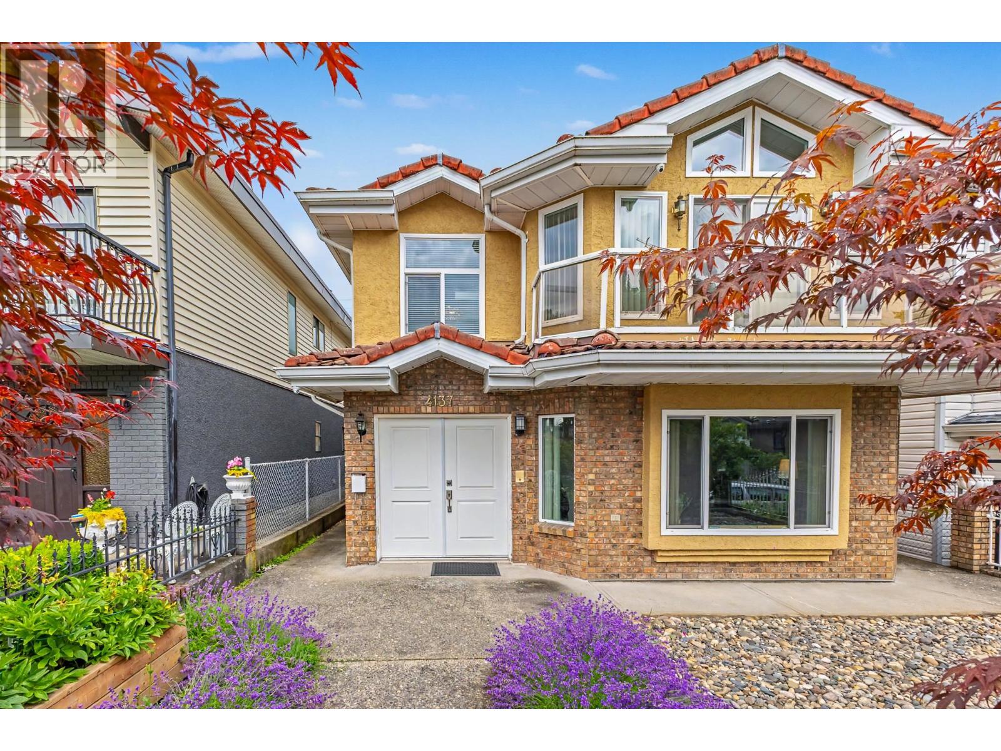
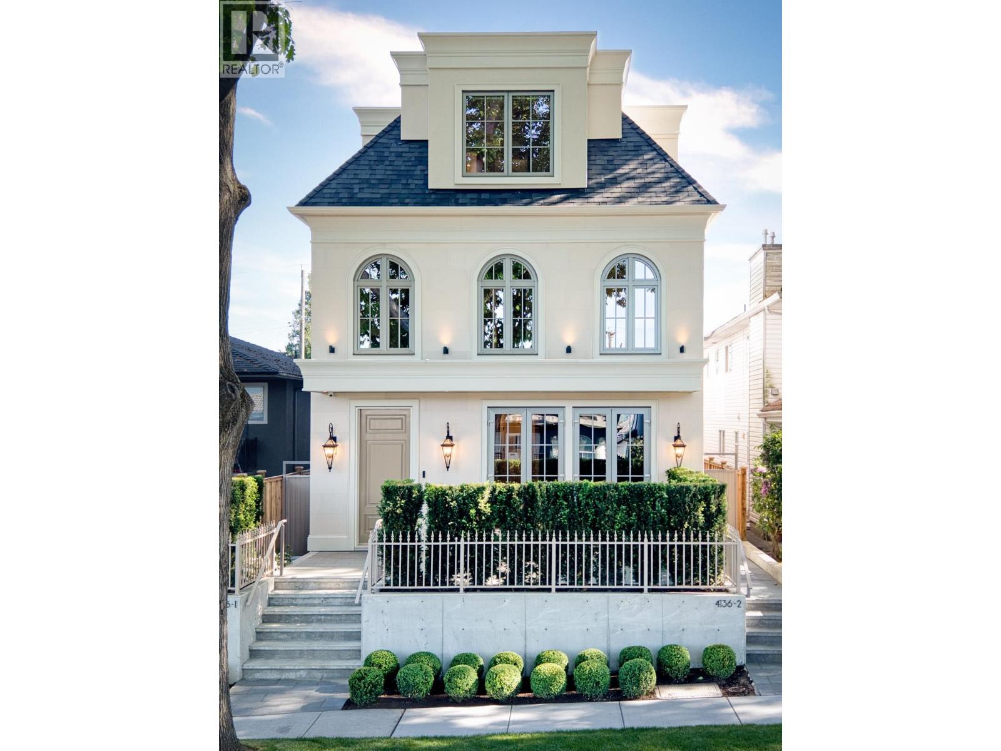
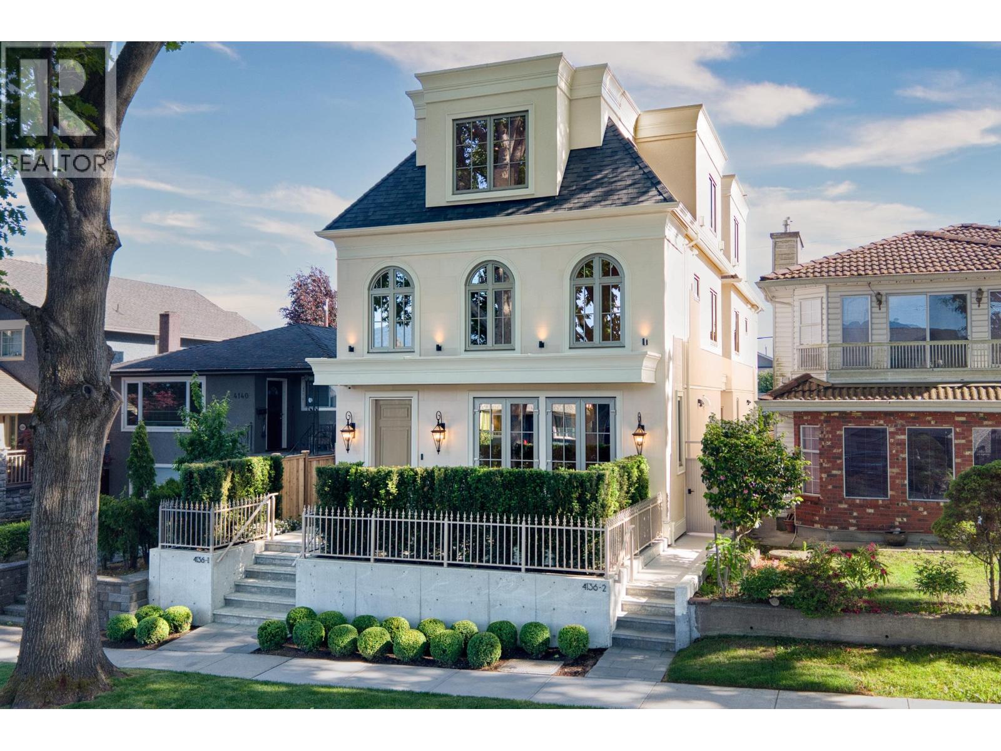
Buildings Near Modena
 Modena
4289 Hastings St. · EPS5463
Madison
4307 Hastings St. · EPS2424
Modena
4289 Hastings St. · EPS5463
Madison
4307 Hastings St. · EPS2424
.jpg) MADION AT BURNABY HEIGHTS
4307 Hastings St. · EPS2424
MADION AT BURNABY HEIGHTS
4307 Hastings St. · EPS2424
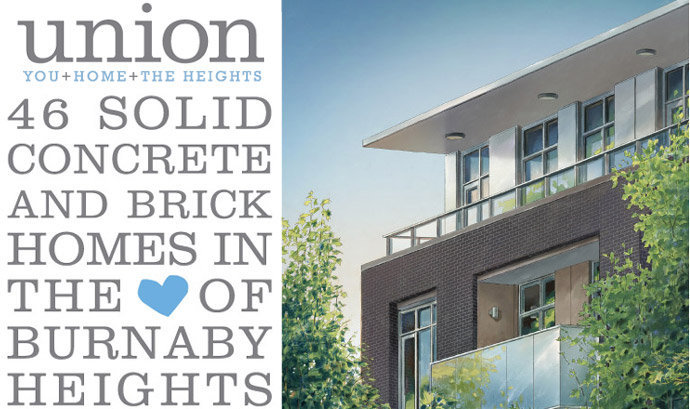 Union In Burnaby Heights
4310 Hastings St. · BCS4116
Union In Burnaby Heights
4310 Hastings St. · BCS4116
.jpg) UNION
4310 Hastings St. · BCS4116
UNION
4310 Hastings St. · BCS4116
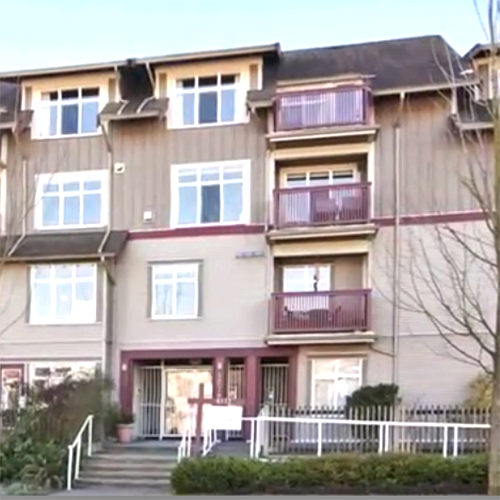 Cranberry Commons Cohousing
4272 Albert St. · LMS4503
Cranberry Commons Cohousing
4272 Albert St. · LMS4503
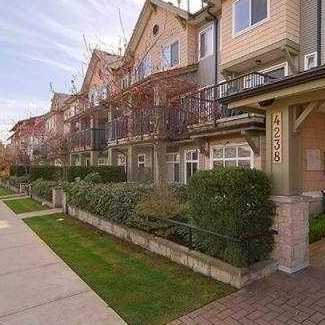 Villagio
4238 Albert St. · BCS259
Villagio
4238 Albert St. · BCS259
 the Carleton
4223 Hastings St. · EPS5728
Storia
4352 Hastings St. · EPS8012
the Carleton
4223 Hastings St. · EPS5728
Storia
4352 Hastings St. · EPS8012
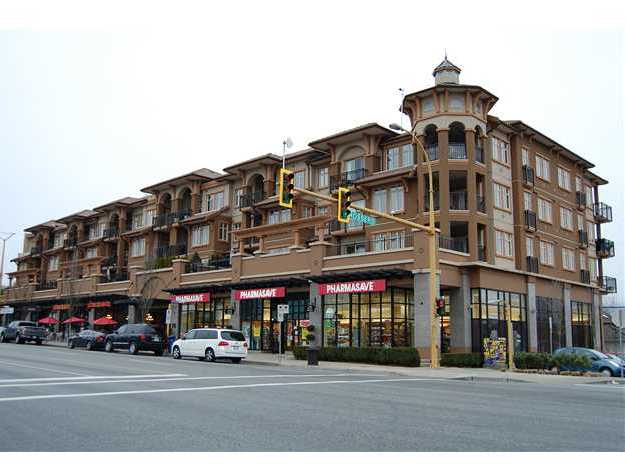 Tramonto
4365 Hastings St. · BCS2723
Tramonto
4365 Hastings St. · BCS2723
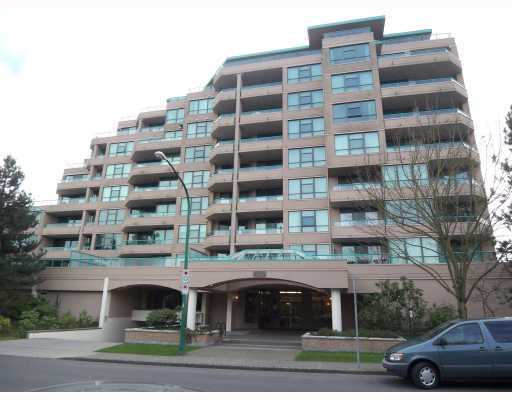 Carleton Terrace
4160 Albert St. · LMS535
Carleton Terrace
4160 Albert St. · LMS535
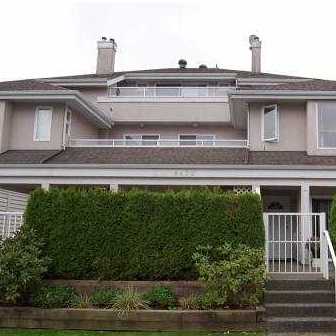 4420 Albert Street
4420 Albert St. · LMS2334
4420 Albert Street
4420 Albert St. · LMS2334
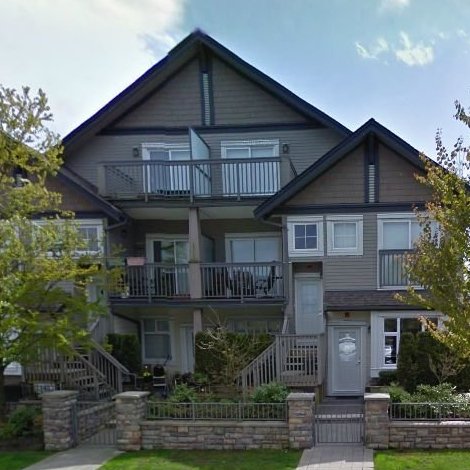 Monticello
4438 Albert St. · BCS1133
Monticello
4438 Albert St. · BCS1133
 Monticello
4458 Albert St. · BCS1133
Monticello
4458 Albert St. · BCS1133
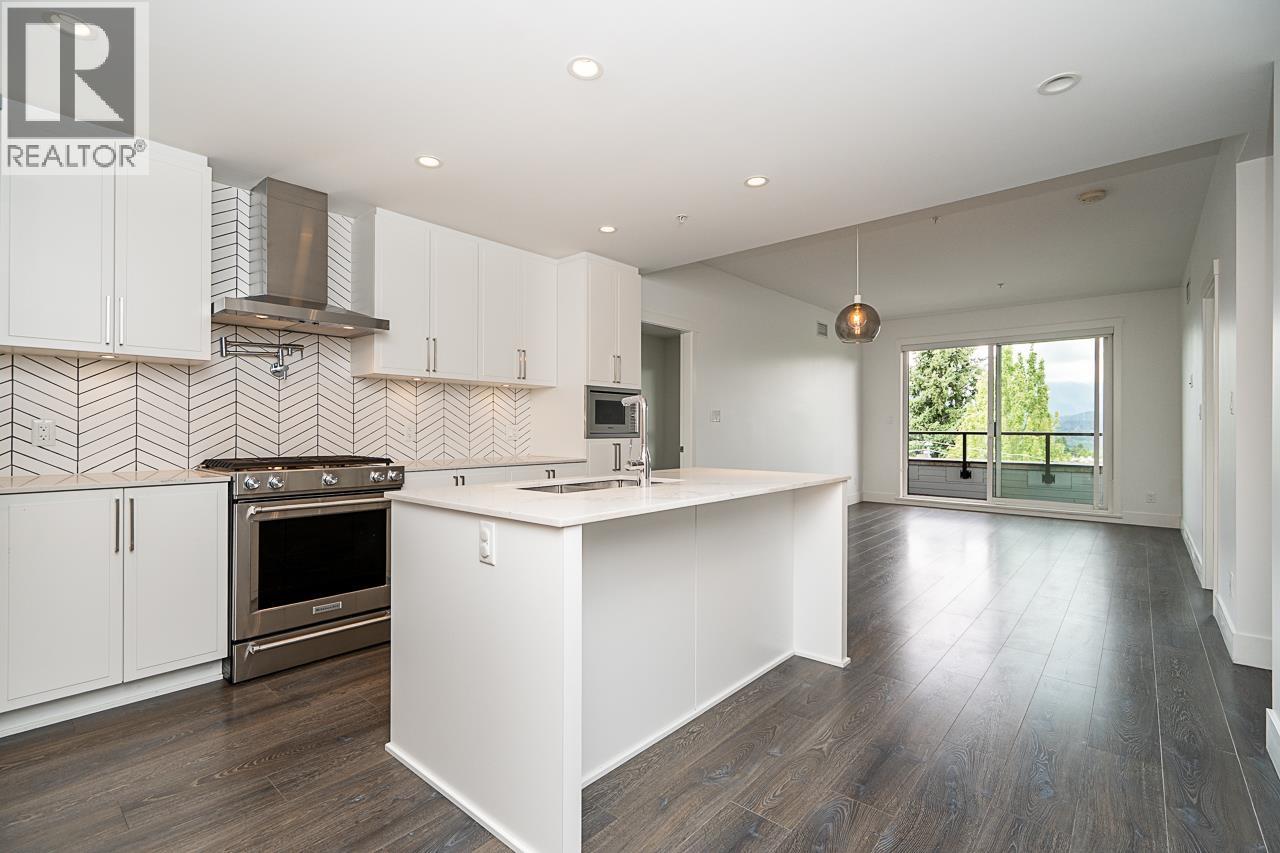 Forte by Streetside
4477 Hastings St. · EPS6763
Forte by Streetside
4477 Hastings St. · EPS6763
.jpg) Centràle
4488 Hastings St.
Centràle
4488 Hastings St.
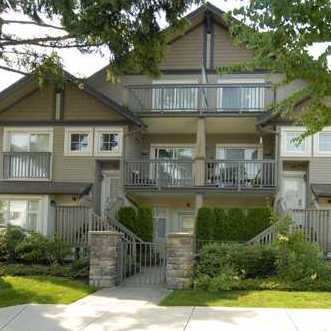 Monticello On The Heights
4468 Albert St. · BCS1133
Monticello On The Heights
4468 Albert St. · BCS1133
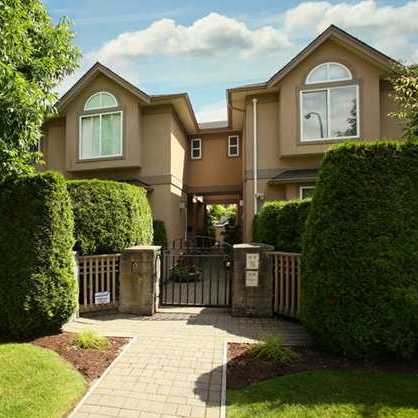 Albert Court
4018 Albert St. · LMS3310
Albert Court
4018 Albert St. · LMS3310
Modena Area Map 🔍 Open larger map ↗

- Abbotsford - 447
- Agassiz - 28
- Burnaby - 54
- Burnaby East - 78
- Burnaby North - 367
- Burnaby South - 348
- Campbell River - 1
- Chilliwack - 221
- Cloverdale - 194
- Comox Valley - 10
- Coquitlam - 566
- Delta - 10
- Duncan - 42
- Esquimalt - 59
- Gulf Islands - 6
- Harrison Hot Springs - 13
- Harrison Mills - 1
- Hope - 22
- Ladner - 110
- Langford - 156
- Langley - 541
- Maple Ridge - 312
- Mill Bay - 2
- Mission - 65
- New Westminster - 444
- North Delta - 29
- North Island - 2
- North Saanich - 8
- North Surrey - 412
- North Vancouver - 747
- Oak Bay - 44
- Osoyoos - 1
- Parksville / Qualicum - 7
- Penticton - 8
- Pitt Meadows - 75
- Port Alberni - 2
- Port Coquitlam - 268
- Port Moody - 268
- Richmond - 1161
- Saanich East - 232
- Saanich West - 92
- Sardis - 154
- Sidney - 152
- Sooke - 39
- South Surrey White Rock - 719
- Surrey - 667
- Tsawwassen - 98
- Vancouver East - 1003
- Vancouver West - 2495
- Victoria - 666
- View Royal - 46
- West Vancouver - 231

