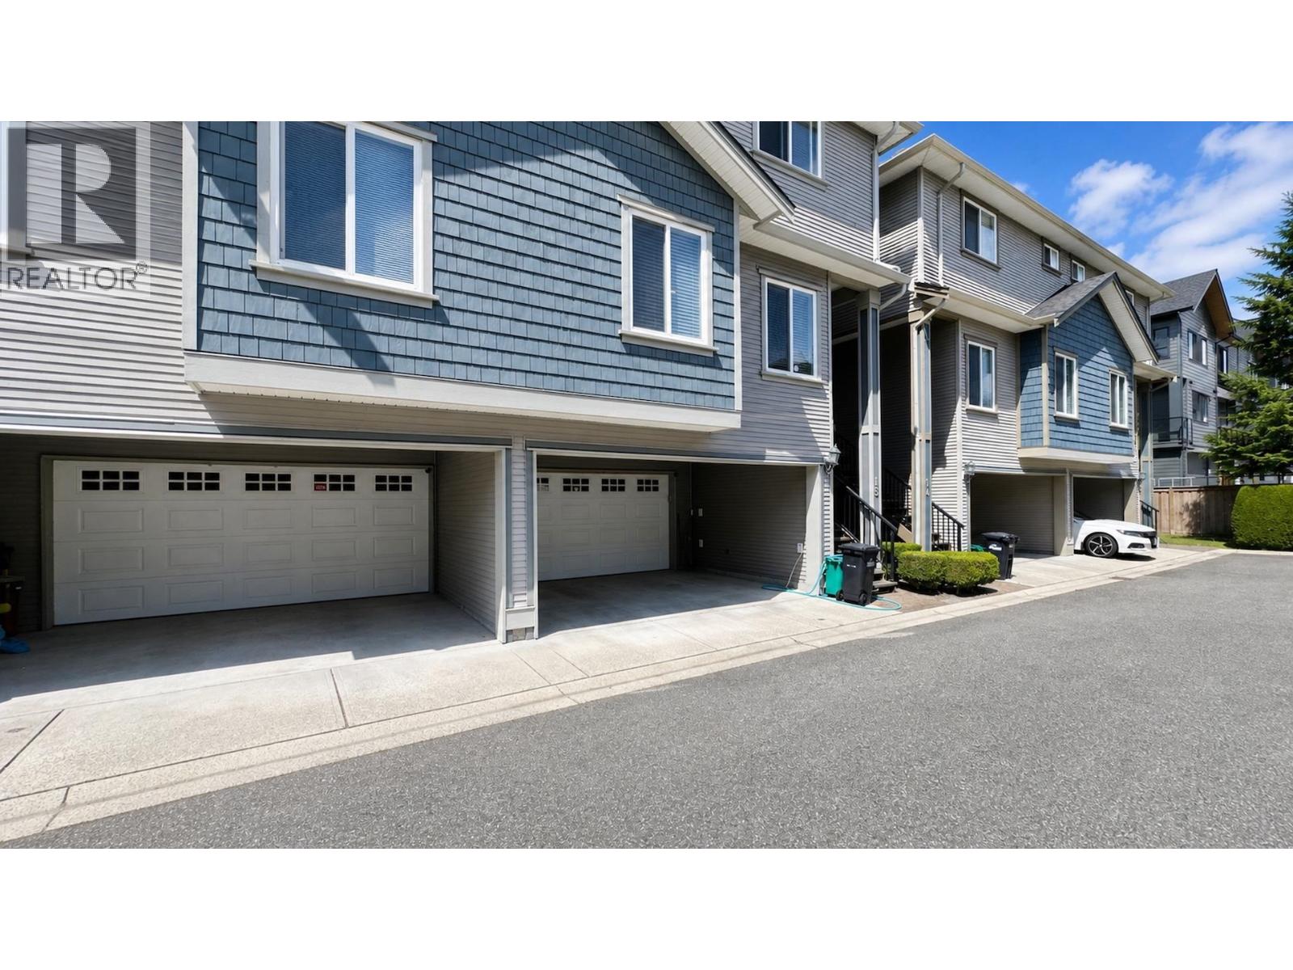
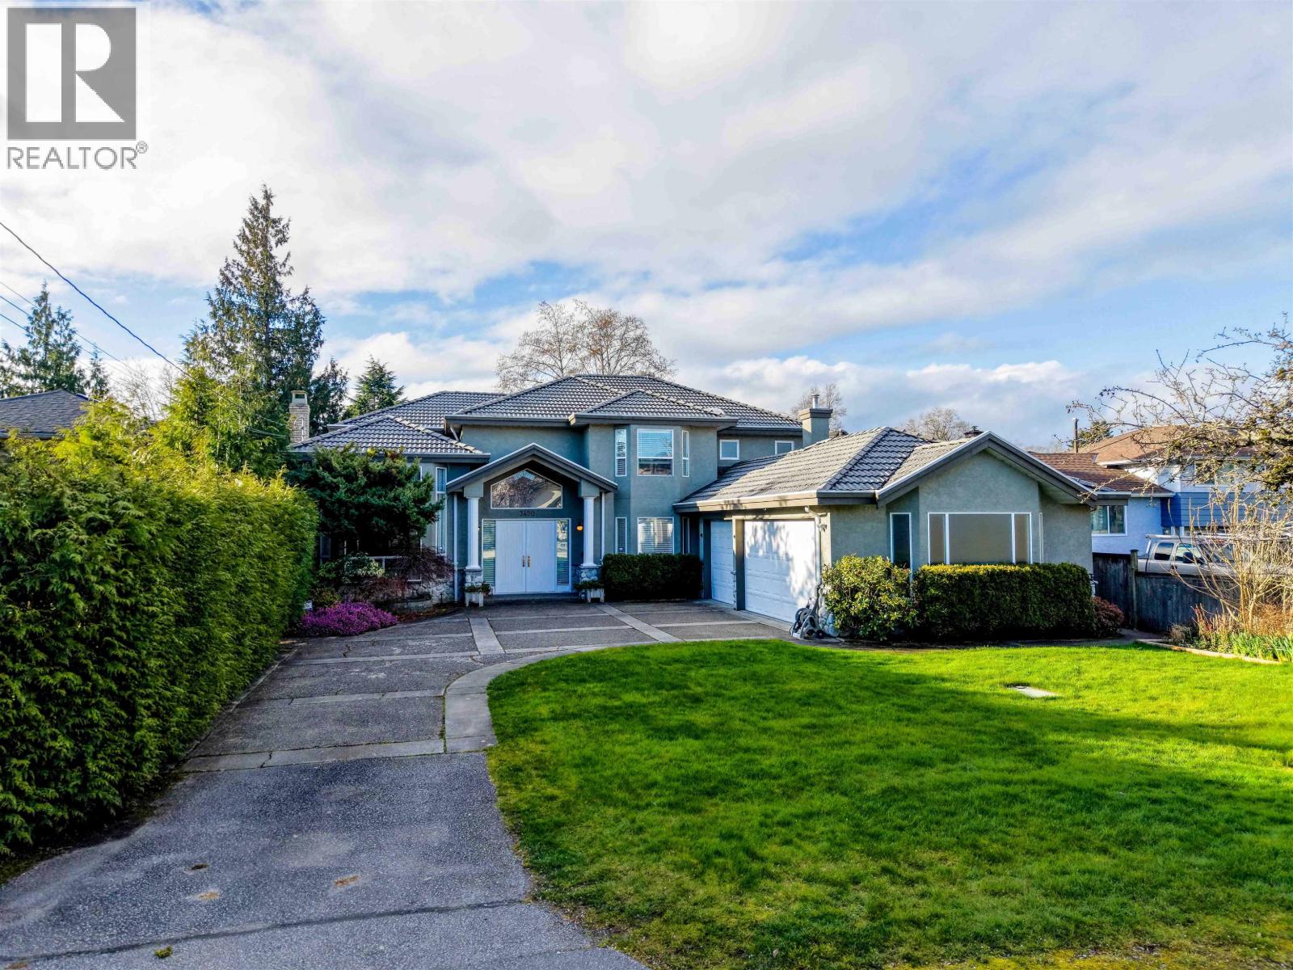
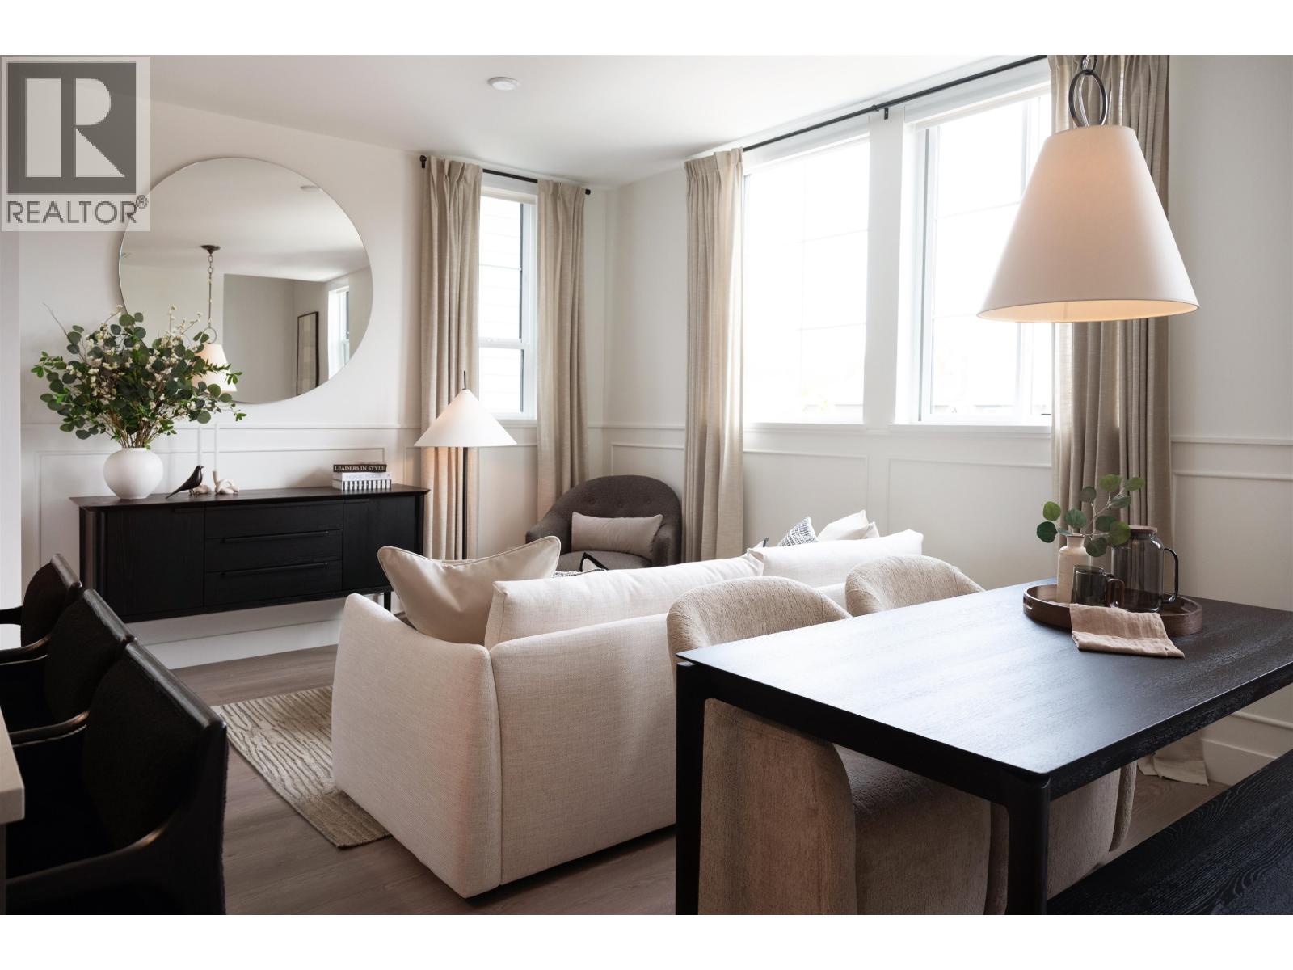
Maintenance Fees Include
Caretaker
Garbage Pickup
Gardening
Heat
Hot Water
Management
Recreation Facility


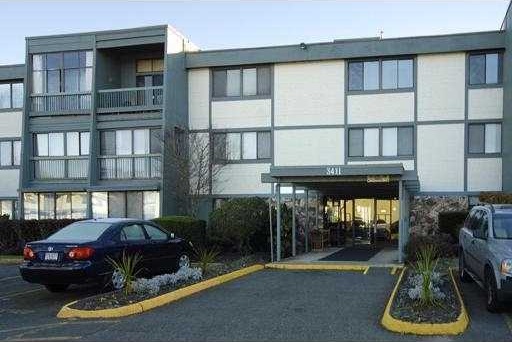 🔍 1 photo · slideshow
| Date | Address | Status | Bed | Bath | Price | Sqft | DOM | Strata Fee | Tax | Listed By |
|---|---|---|---|---|---|---|---|---|---|---|
| 2026-09-15 | 308 3411 Springfield Dr. | Active | 2 | 2 | $424,900 ($443/sf) | 959 | $435 | $1683 (2025) | Royal LePage - Wolstencroft |
| Sold Date | Address | Bed | Bath | Sqft | Asking | Sold Price | DOM | Strata Fee | Tax | Listed By |
|---|---|---|---|---|---|---|---|---|---|---|
| 2025-03-10 | 204 3411 Springfield Dr. | 3 | 2 | 1208 | $559,000 | $632,800 ($524/sf) | $574 | $1820 (2024) | Real Broker | |
| 2024-12-28 | 108 3411 Springfield Dr. | 2 | 2 | 980 | $565,000 | $555,000 ($566/sf) | $466 | $1542 (2024) | ||
| 2024-10-21 | 101 3411 Springfield Dr. | 2 | 2 | 917 | $548,000 | $530,000 ($578/sf) | $463 | $1385 (2023) | Macdonald Realty Westmar |
Sold data from the MLS® feed for strata plan NWS69. Showing the 15 most recent sales from the last 24 months; expand for up to 80.
Bayside Court at 3411 Springfield Dr. — currently 1 active listing averaging $424,900.
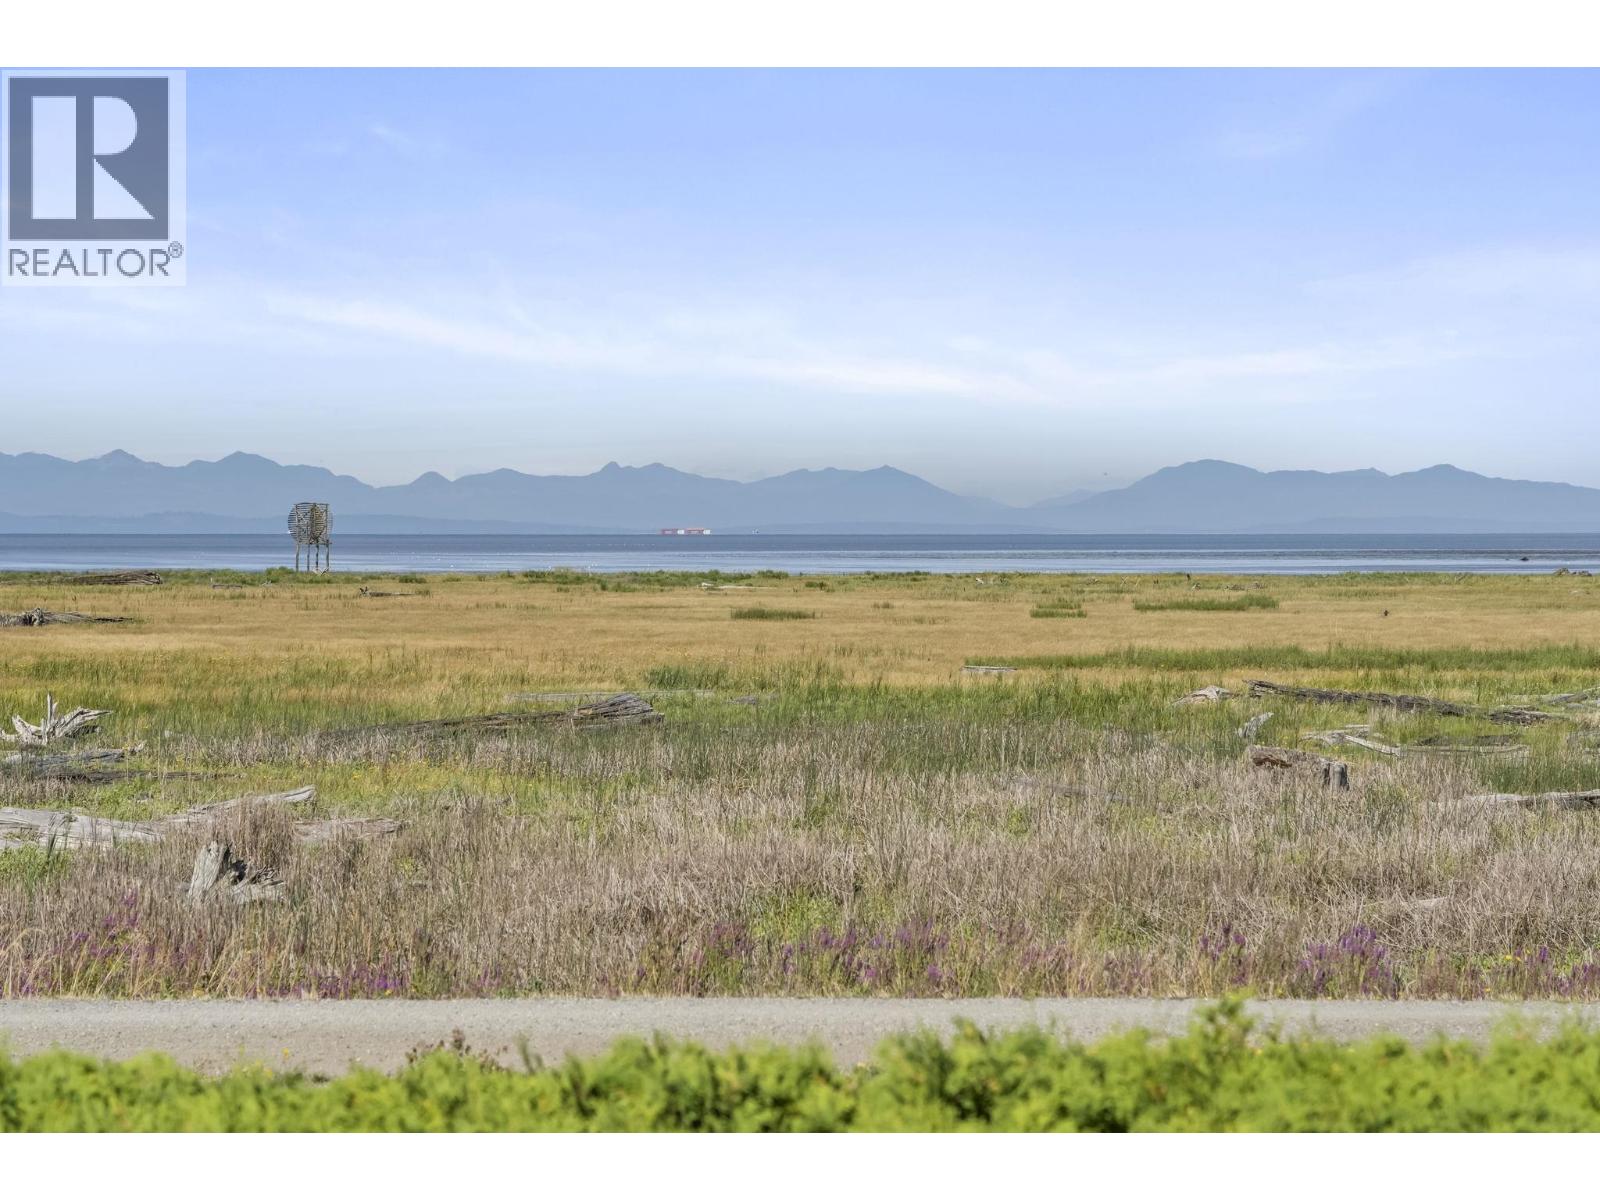
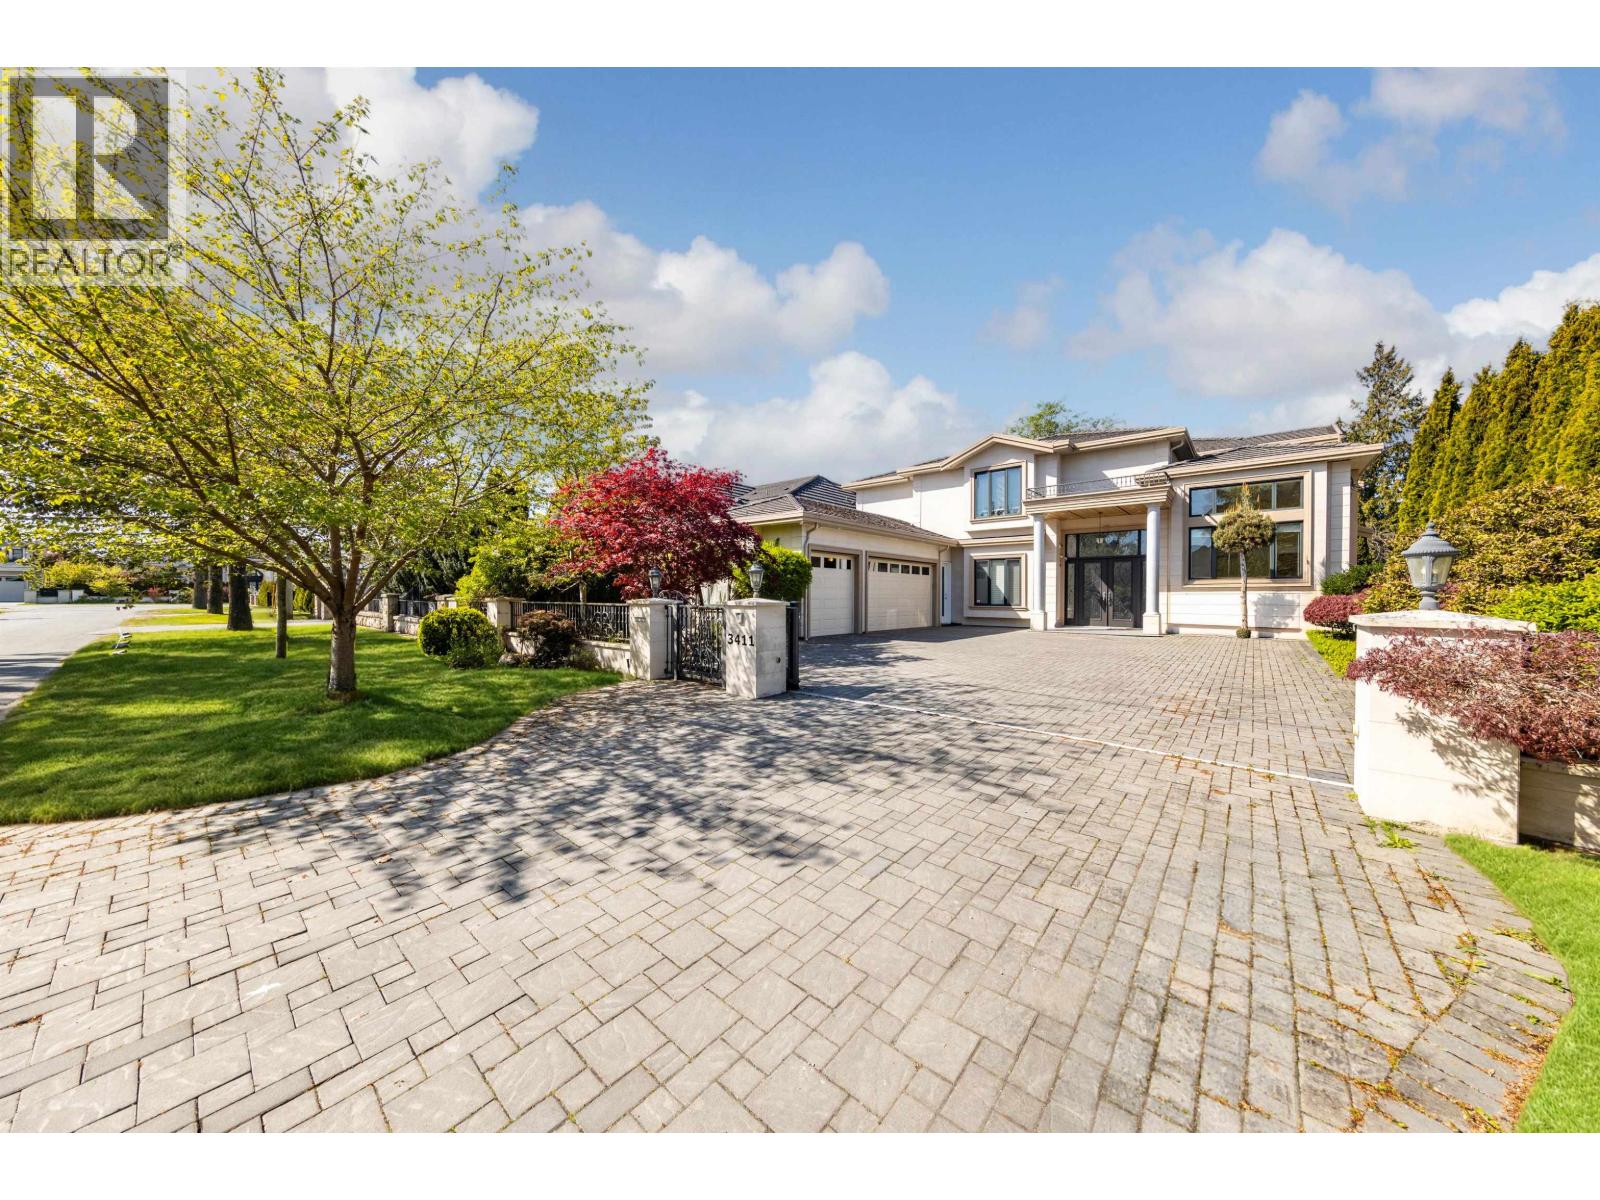
Bayside Court - 3411 Springfield Drive, Richmond, BC, V7E 1Z1, strata plan NWS69 is a three storey 87 unit condo building built in 1972. This well-managed complex had a new boiler installed in 2011, new windows in 2010, and re-piped and painted inside and out. Cat or dog are allowed with size restrictions and rentals are allowed with restrictions. Amenities include shared laundry, guest suite, outdoor pool, clubhouse, rooftop deck, workshop, visitor parking and storage. Take along leisure walks on the dyke, or have a fun day out at Gary Point or shop in Steveston Village, which are all minutes away. Convenient location and close to Seafair Mall, Steveston Village stores, dyke, public transit, Manoah Steves Elementary, Hugh Boyd Secondary School, John G Diefenbaker Elementary, James Gilmore Elementary, Beth Tikvah Congregation & Centre, St. Joseph the Worker School, West Richmond Community Centre that has a soccer field, Countryside Recreation Centre, Steves Park.
Crossroads are No.1 Road and Springfield Drive.
| Construction | Frame - Wood |
|---|---|
| Exterior Finish | Stucco |
| Roof | Torch-on |
| Foundation | Concrete Perimeter |
| Rain Screen | No |
| Strata Plan | NWS69 |
|---|---|
| Building Type | Strata |
| Title to Land | Freehold Strata |
| Units in Strata | 87 |
| Units in Development | 87 |
| Management Company | Dwell Property Management — 604-821-2999 |
| Bylaws / Restrictions | PETS ALLOWED W/REST.,RENTALS ALLOWED W/RESTRICTIONS |
| Parking / Storage | Open |
Live market intelligence for this building's segments — active inventory, medians, ranges & trends. Opens in a new tab.
| Address | Bed | Bath | Sqft | Price |
|---|---|---|---|---|
| 105 3371 Springfield Dr. | 3 | 2 | 1308 | $619,000 |
| 308 3411 Springfield Dr. | 2 | 2 | 959 | $424,900 |
| 23 10840 Springmont Dr. | 3 | 2 | 1409 | $738,800 |
| 21 10680 Springmont Dr. | 3 | 2 | 1360 | $850,000 |
| 119 3451 Springfield Dr. | 2 | 2 | 922 | $499,000 |
| 20 10940 Springmont Dr. | 3 | 2 | 1430 | $888,000 |
| 42 3151 Springfield Dr. | 3 | 2 | 1388 | $828,800 |
| 10864 Springmont Gate | 4 | 3 | 2528 | $1,899,000 |
| 10300 Springmont Dr. | 5 | 6 | 3428 | $2,799,000 |
| 3820 Springthorne Cres. | 5 | 7 | 3653 | $3,380,000 |
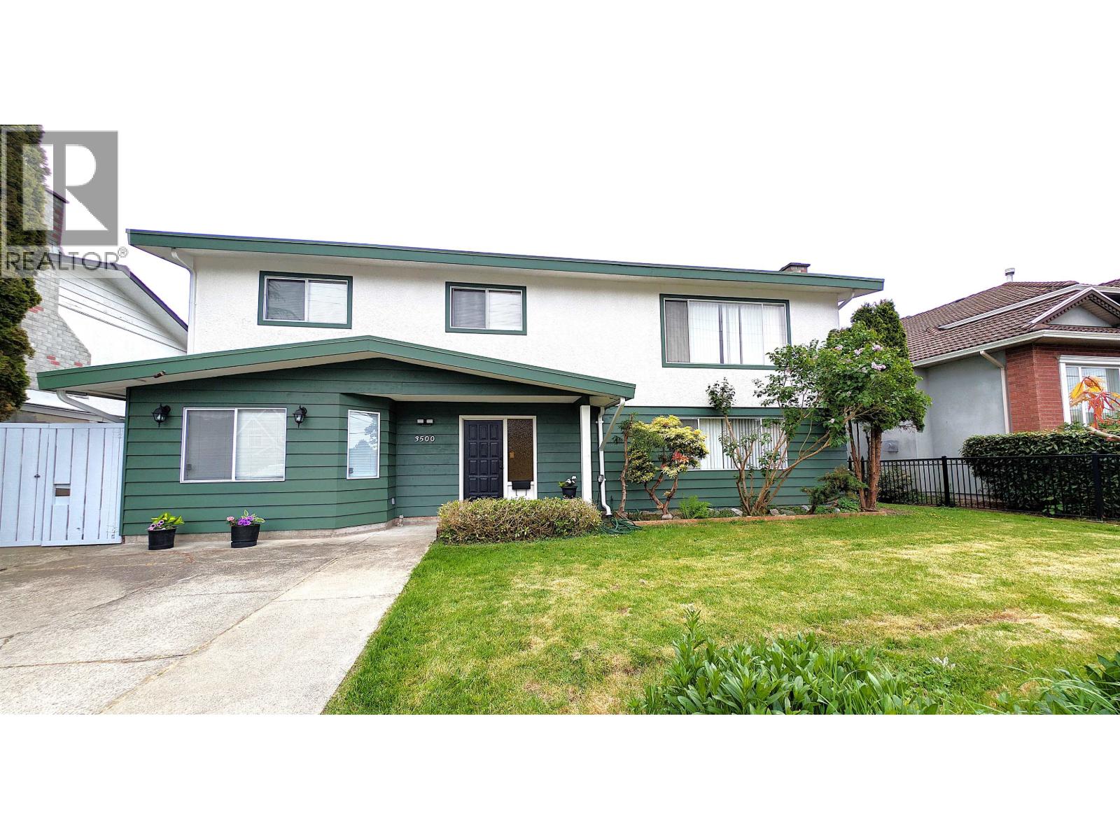
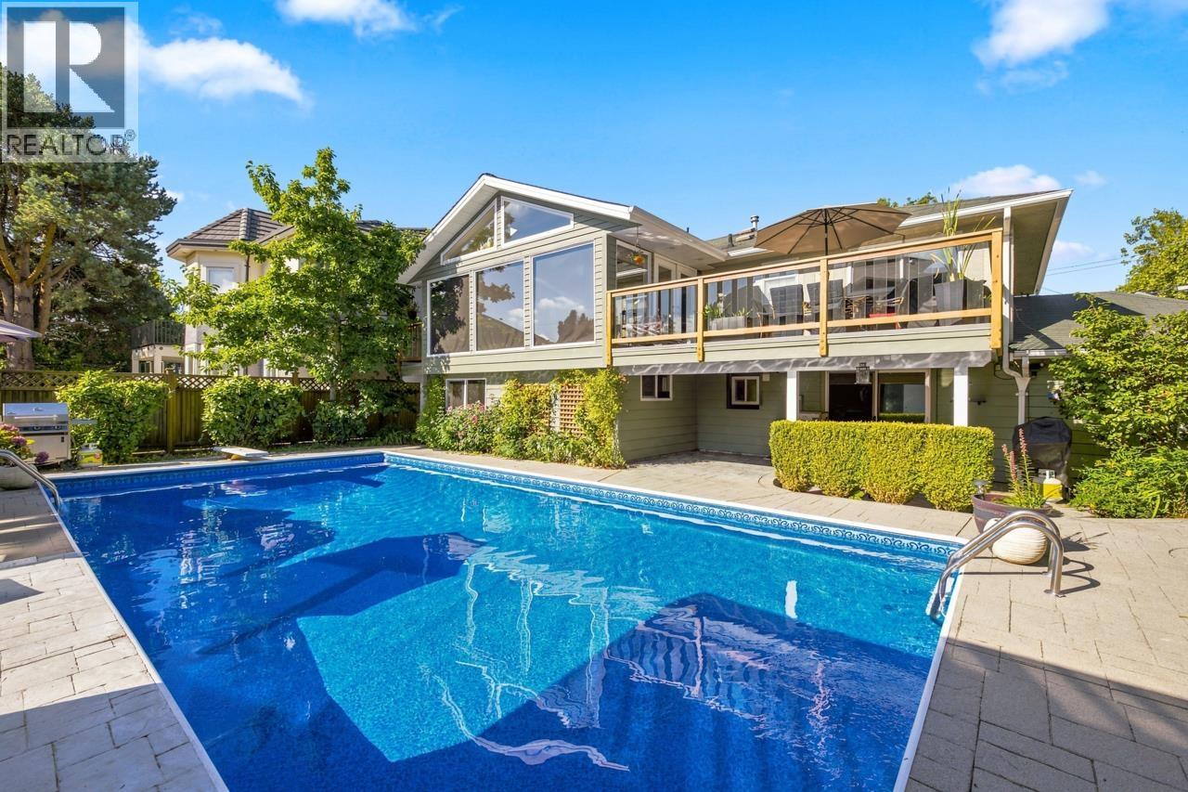
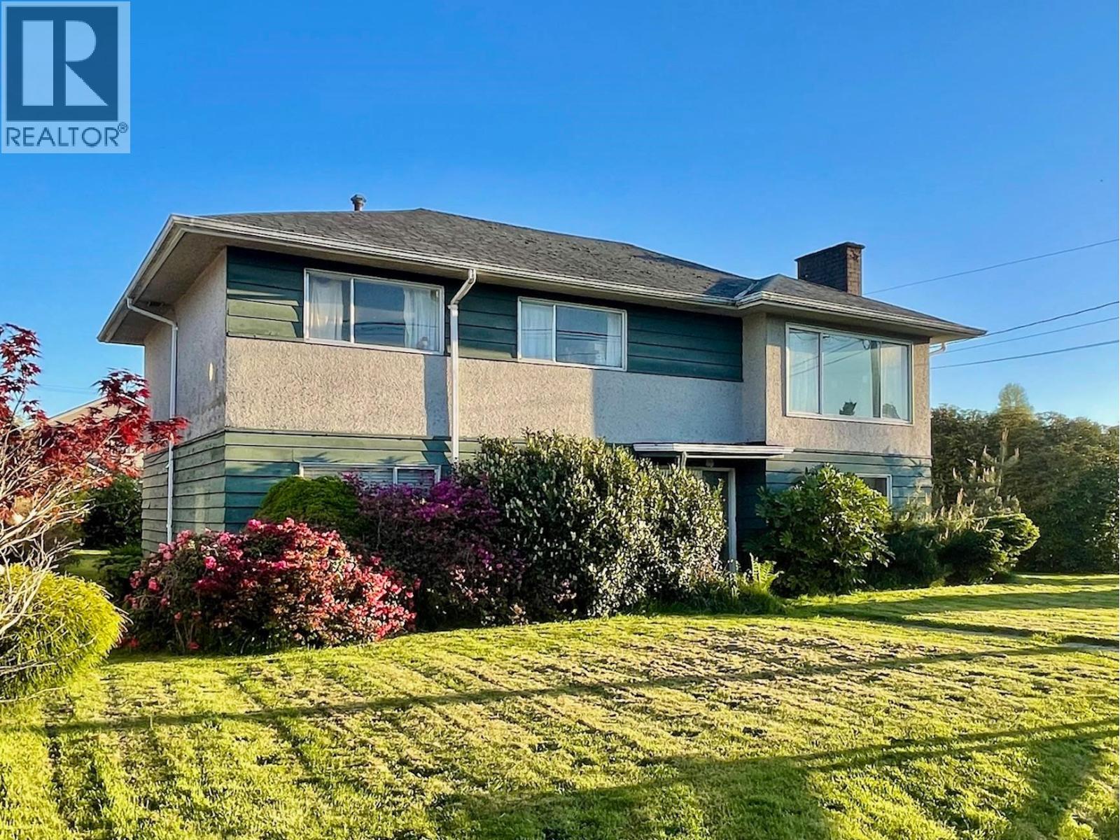
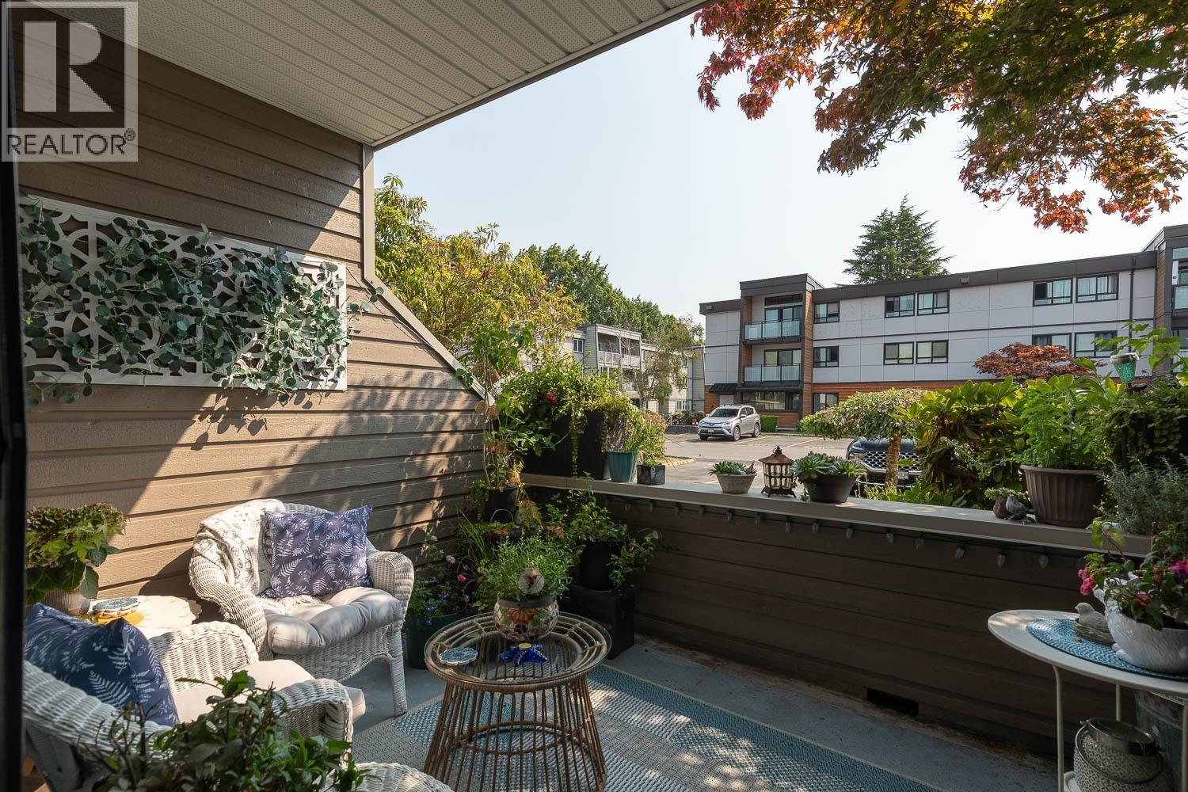 $619,000
105 3371 Springfield Dr. · 3bd/2ba · 1308sf
$619,000
105 3371 Springfield Dr. · 3bd/2ba · 1308sf
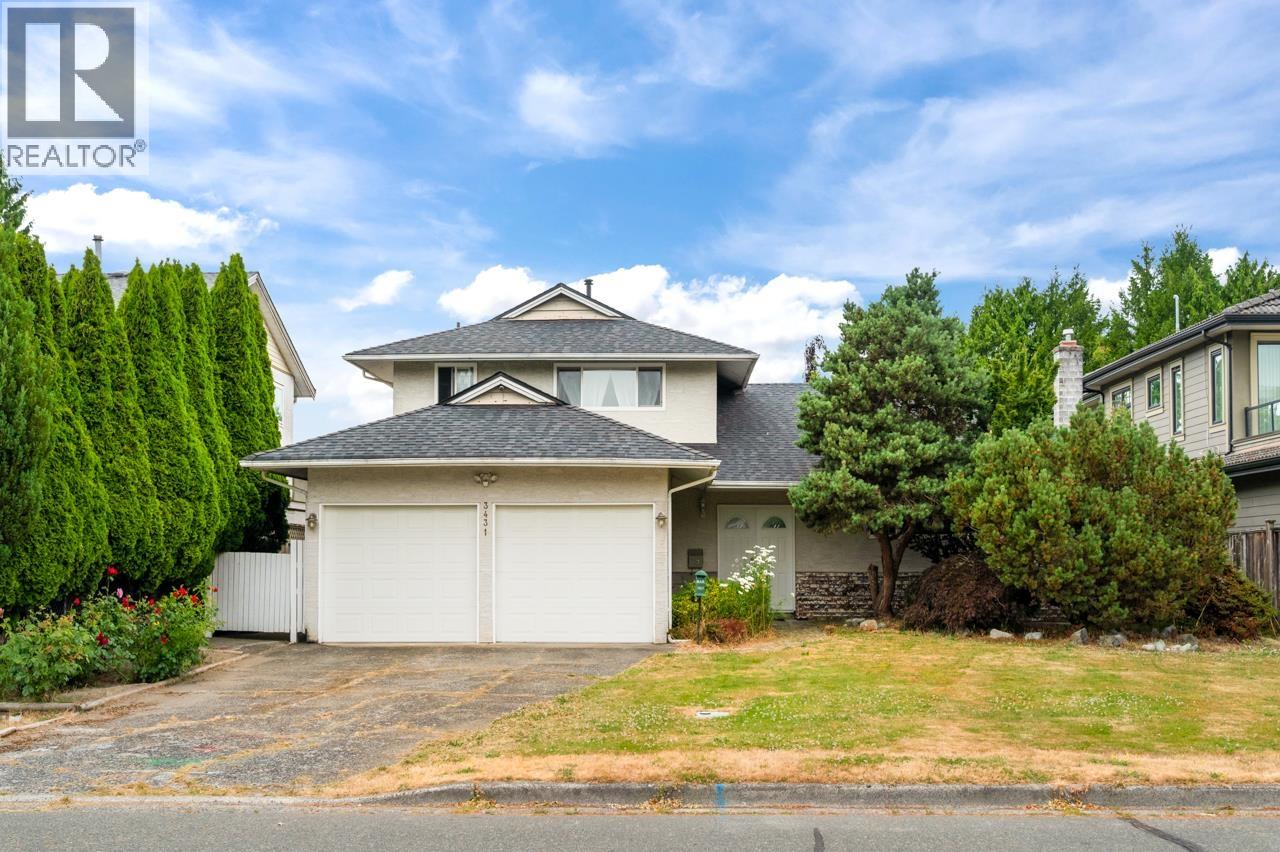
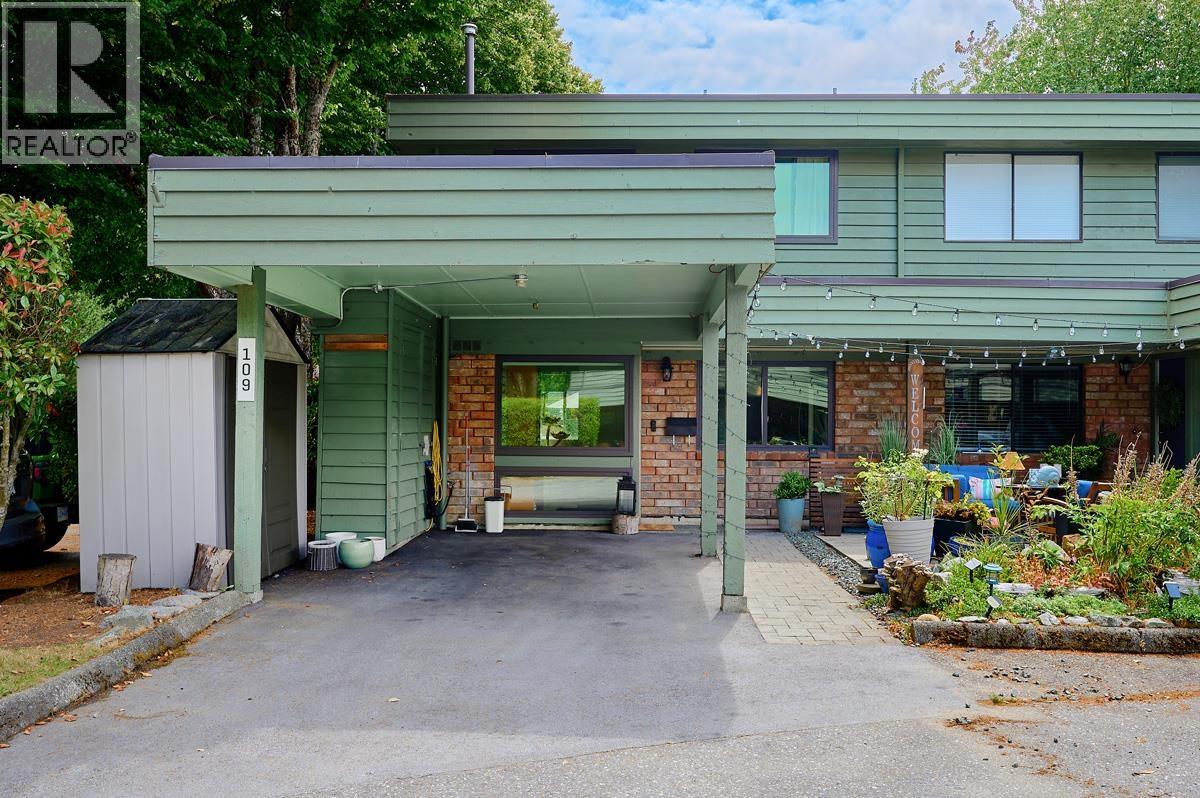
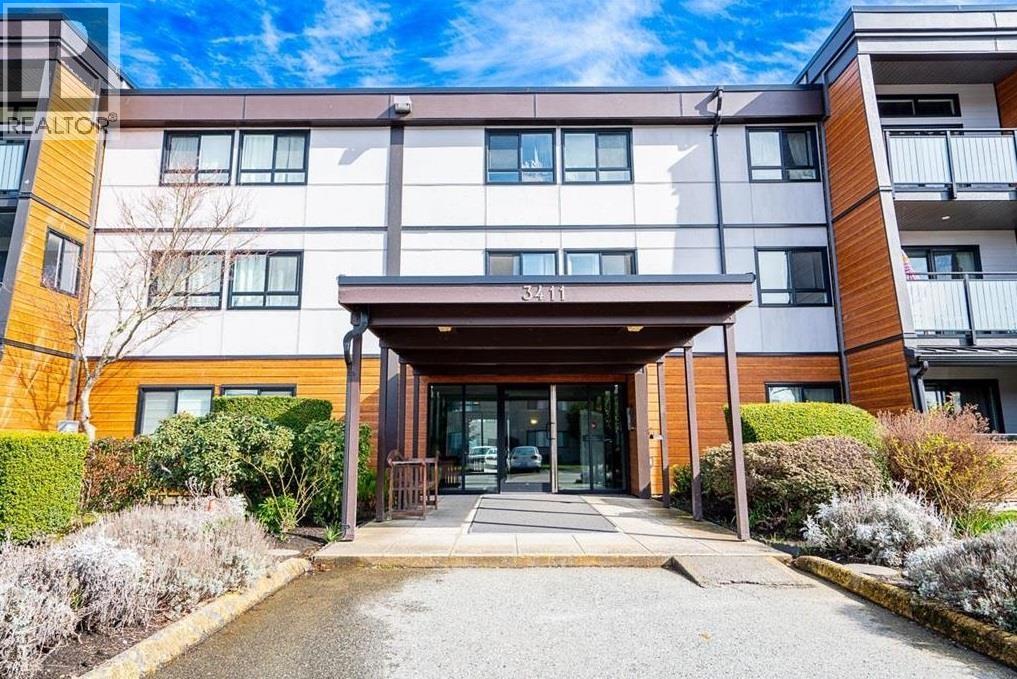 $424,900
308 3411 Springfield Dr. · 2bd/2ba · 959sf
$424,900
308 3411 Springfield Dr. · 2bd/2ba · 959sf
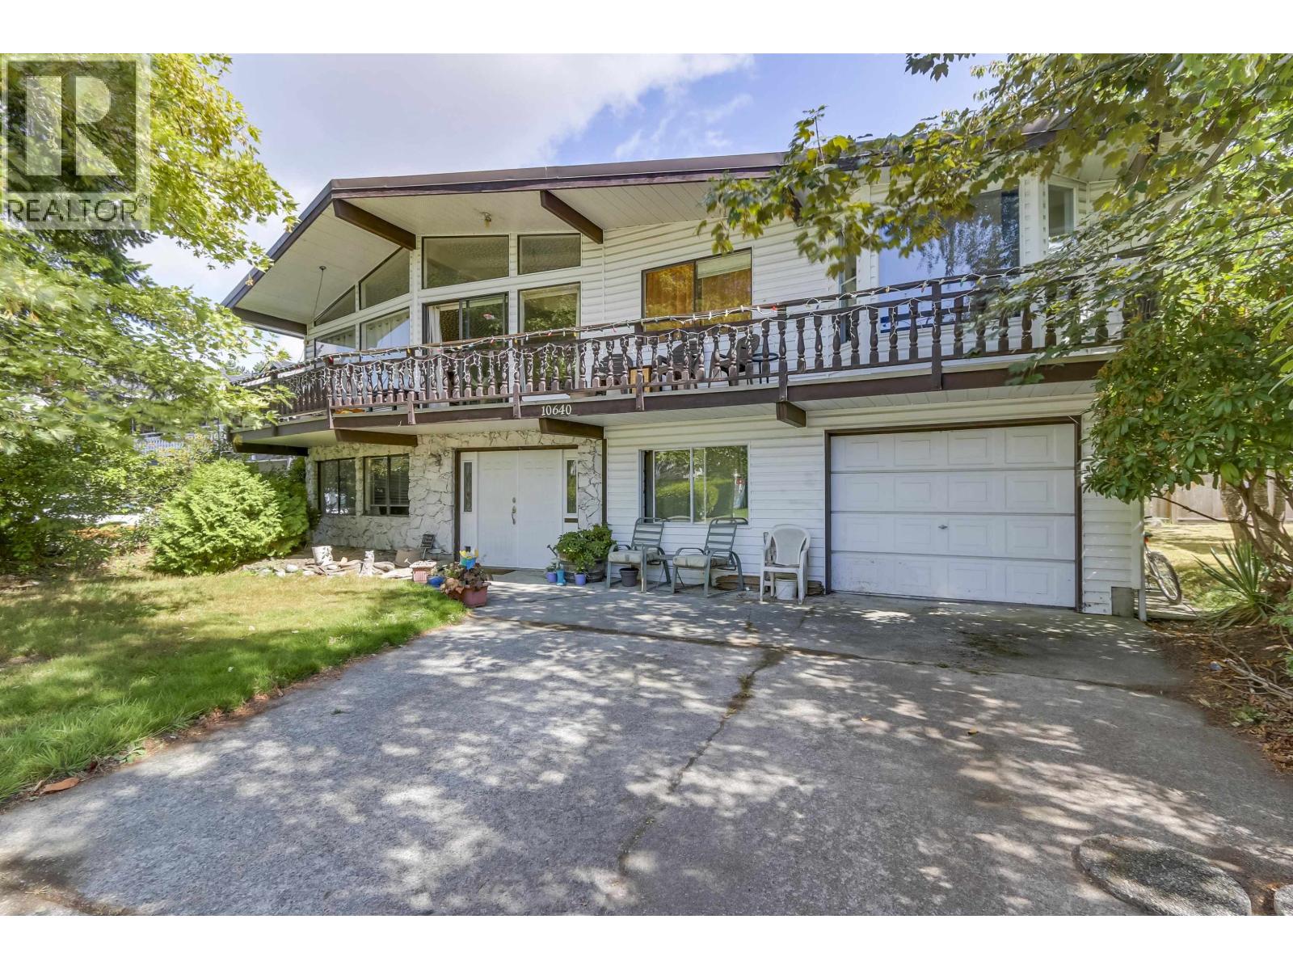
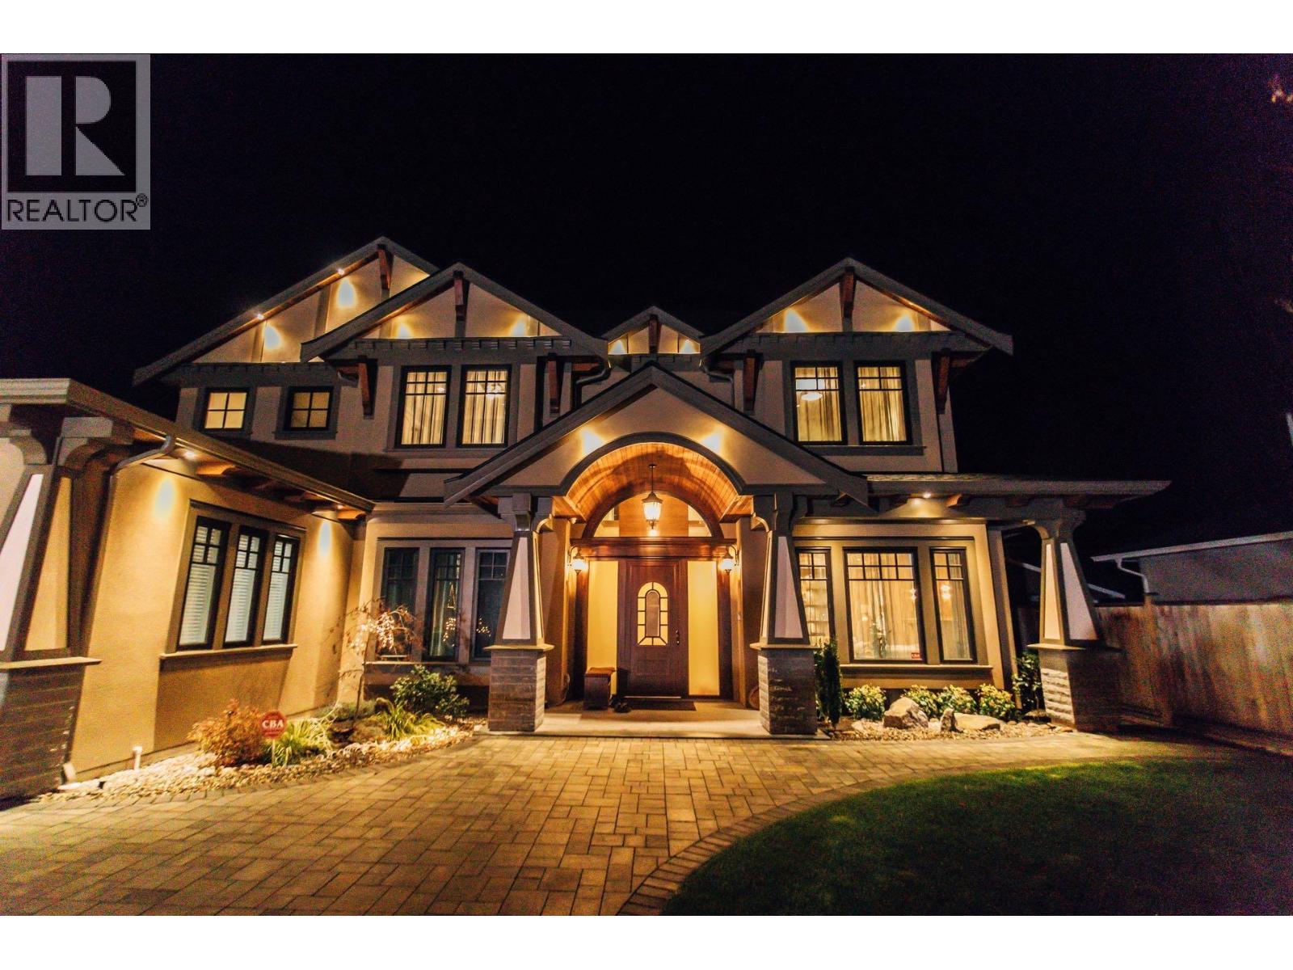
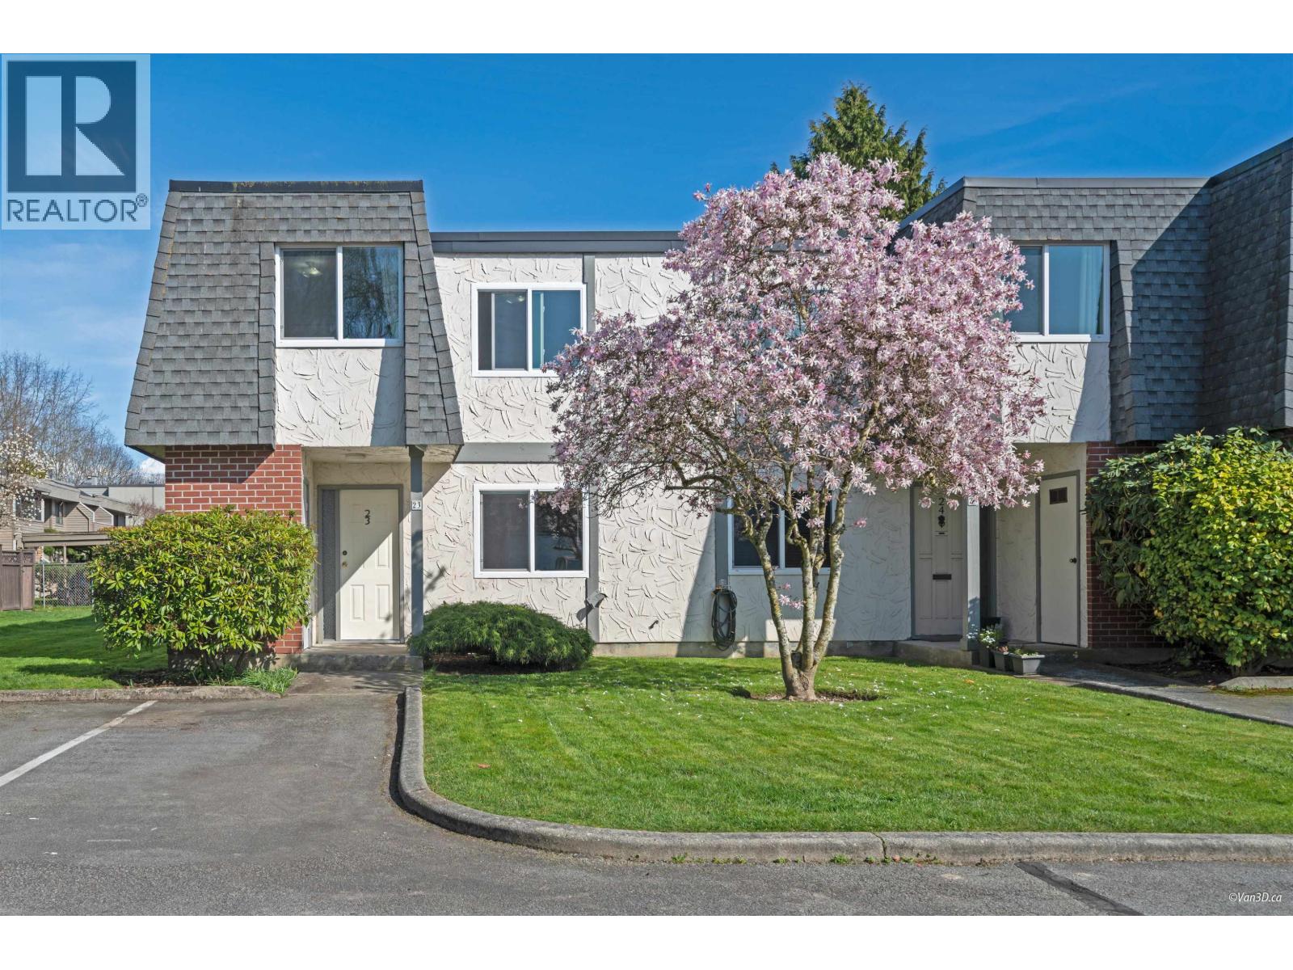 $738,800
23 10840 Springmont Dr. · 3bd/2ba · 1409sf
$738,800
23 10840 Springmont Dr. · 3bd/2ba · 1409sf
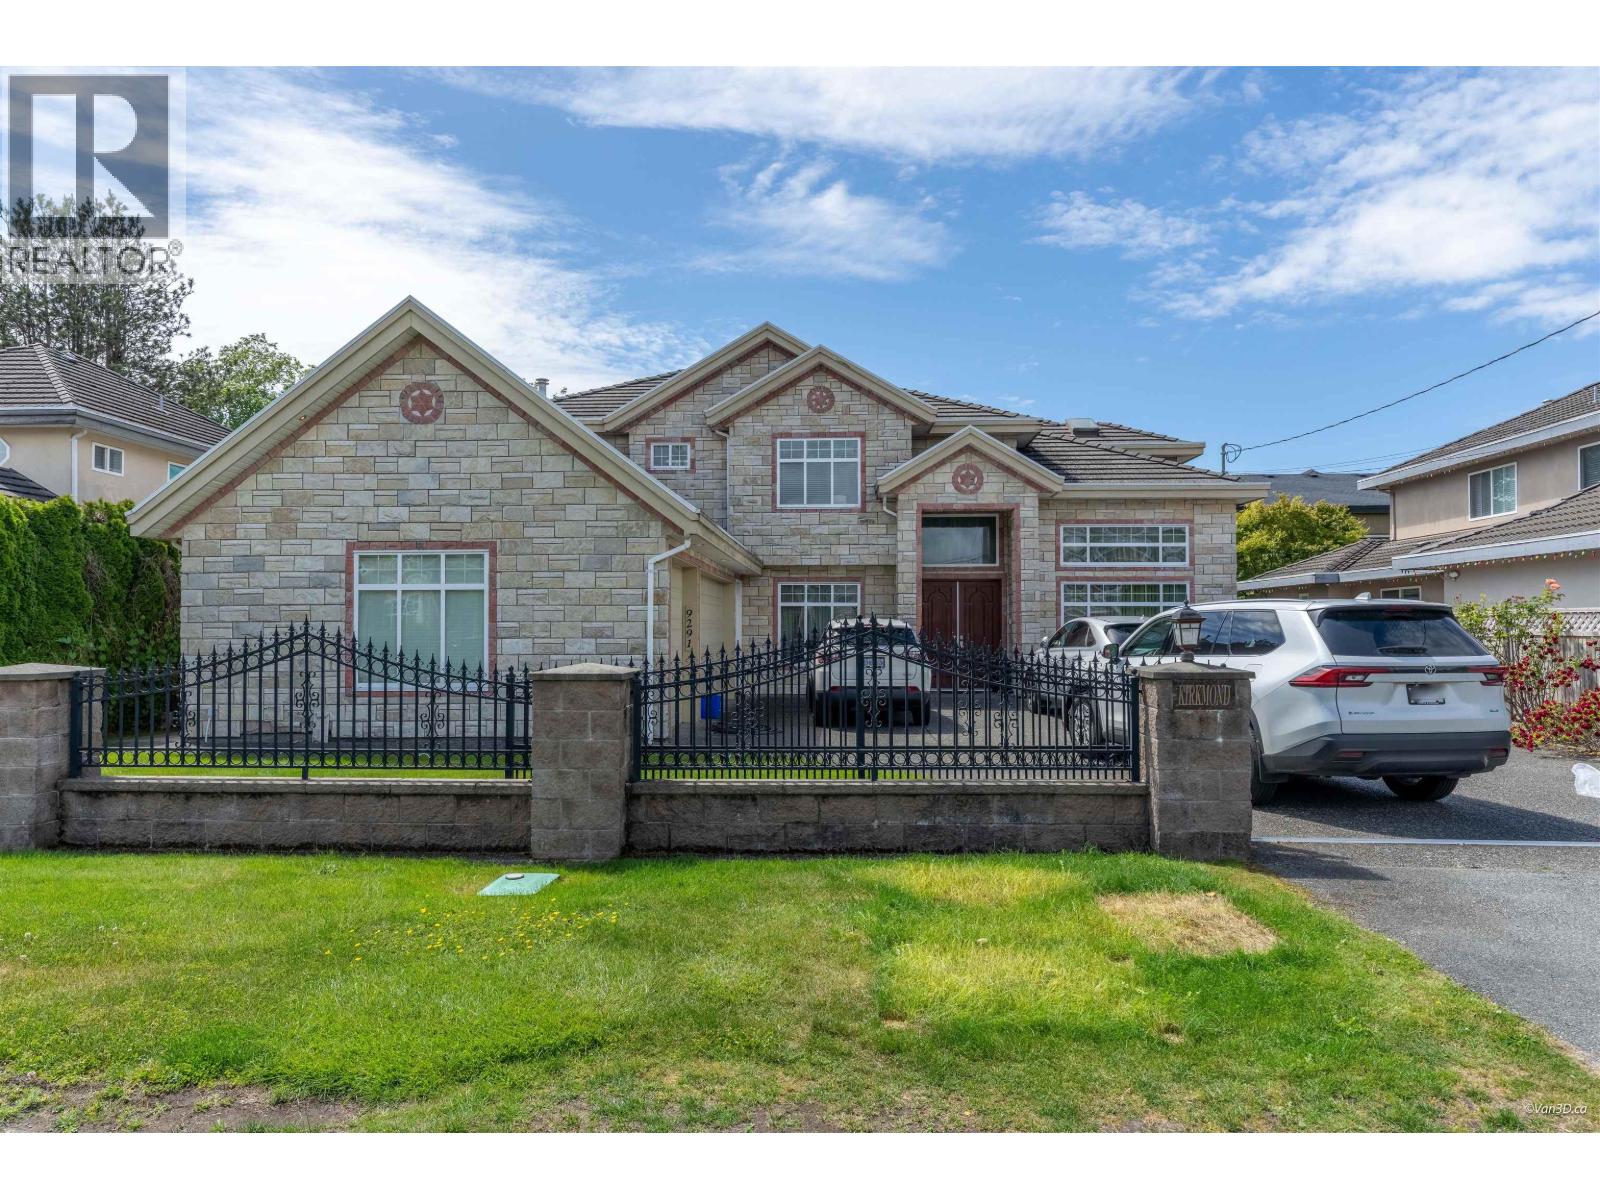
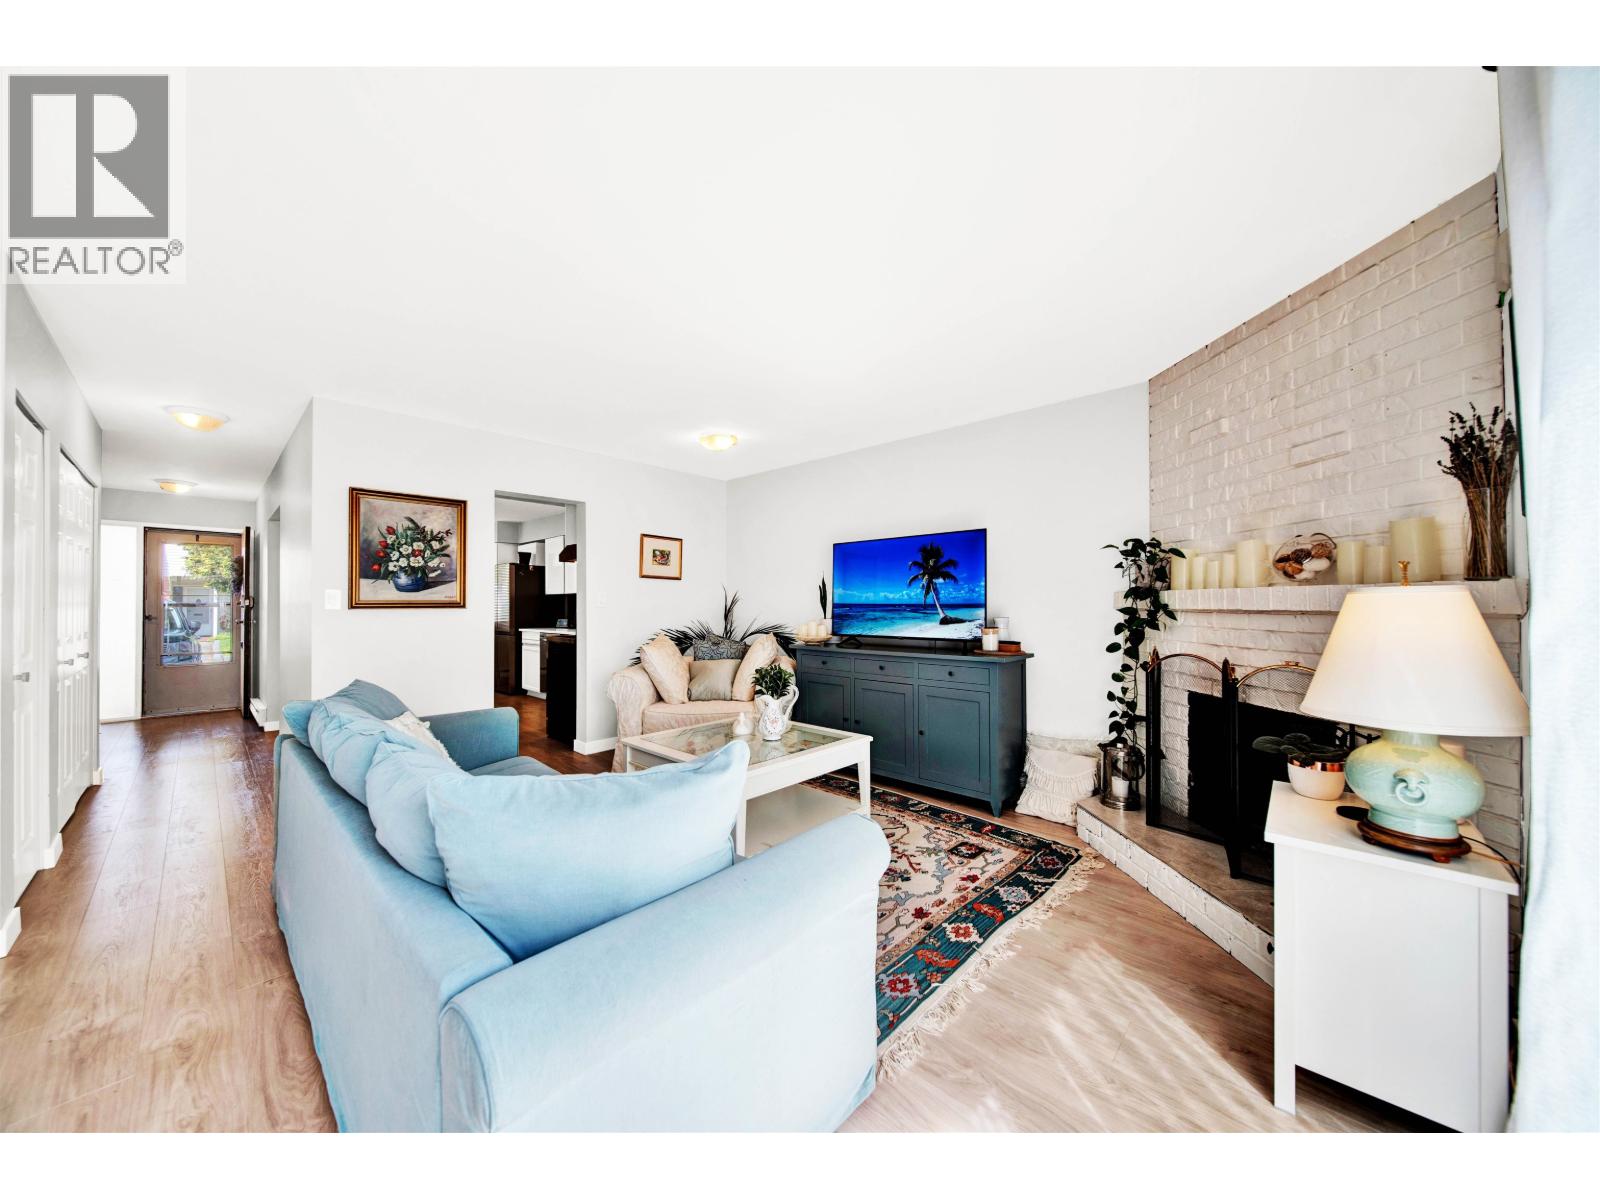 $850,000
21 10680 Springmont Dr. · 3bd/2ba · 1360sf
$850,000
21 10680 Springmont Dr. · 3bd/2ba · 1360sf
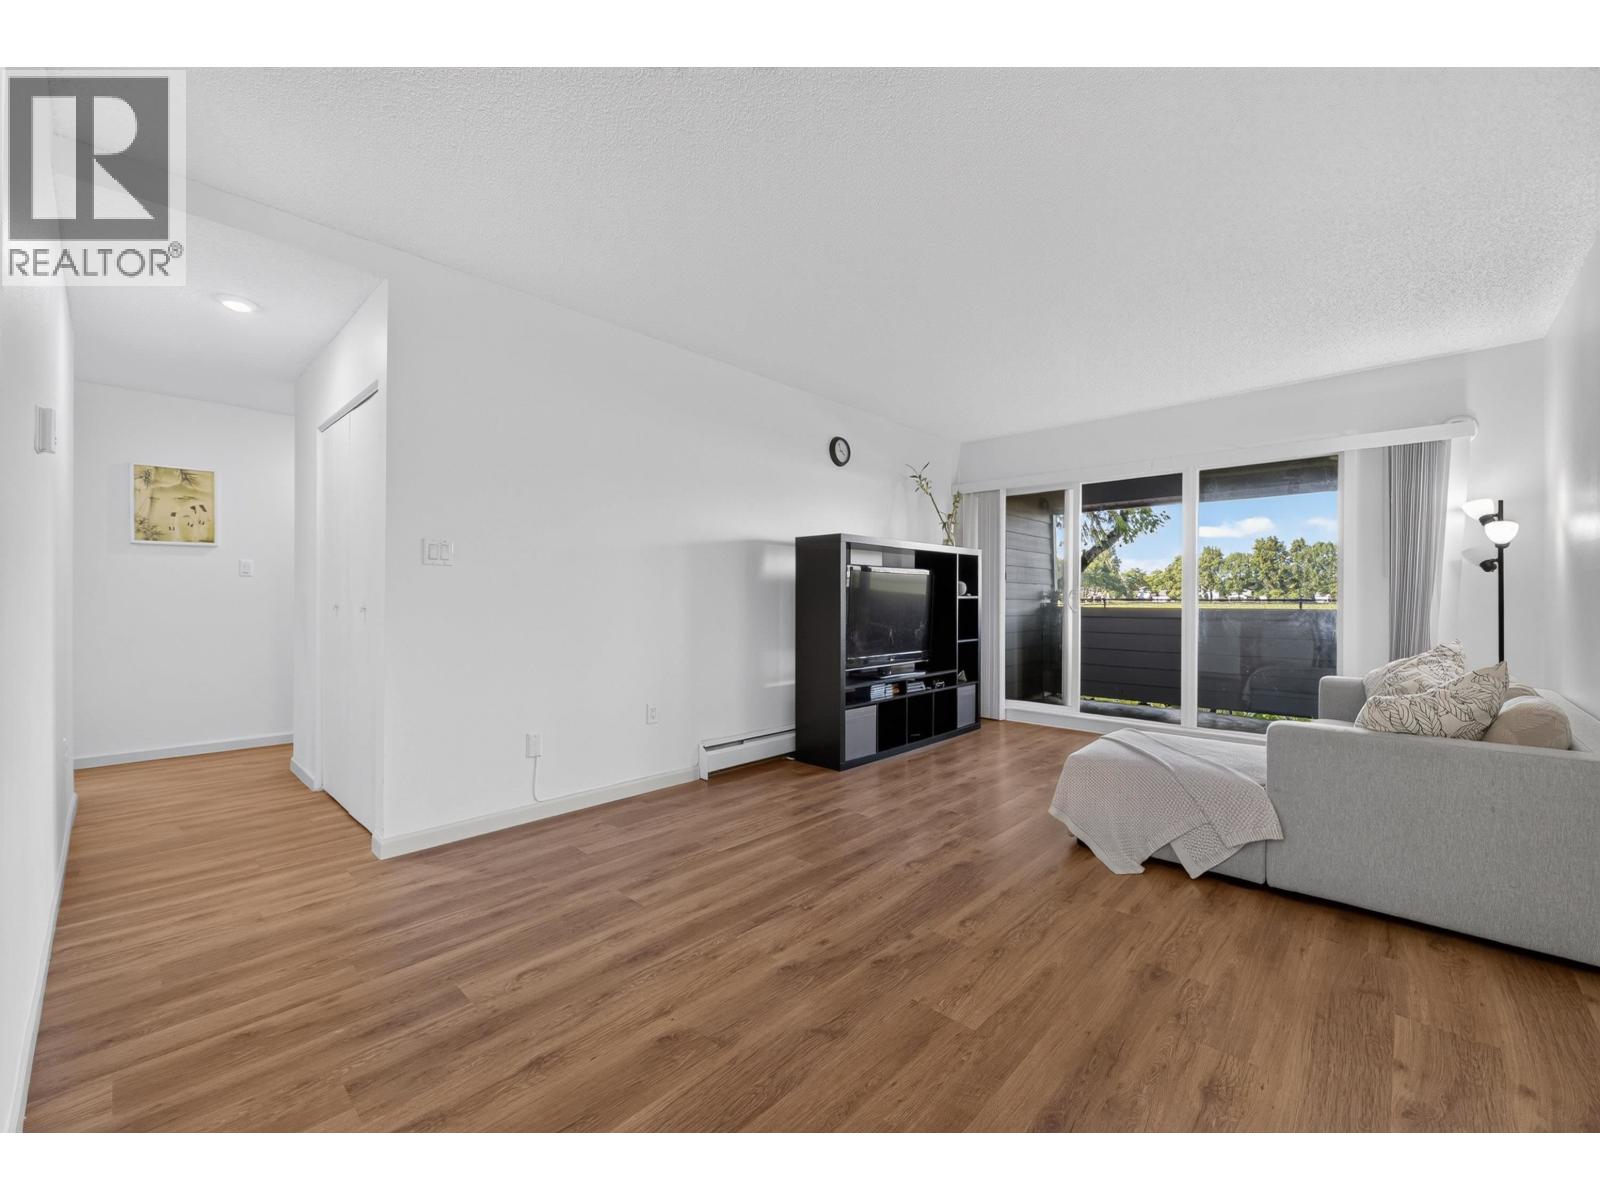 $499,000
119 3451 Springfield Dr. · 2bd/2ba · 922sf
$499,000
119 3451 Springfield Dr. · 2bd/2ba · 922sf
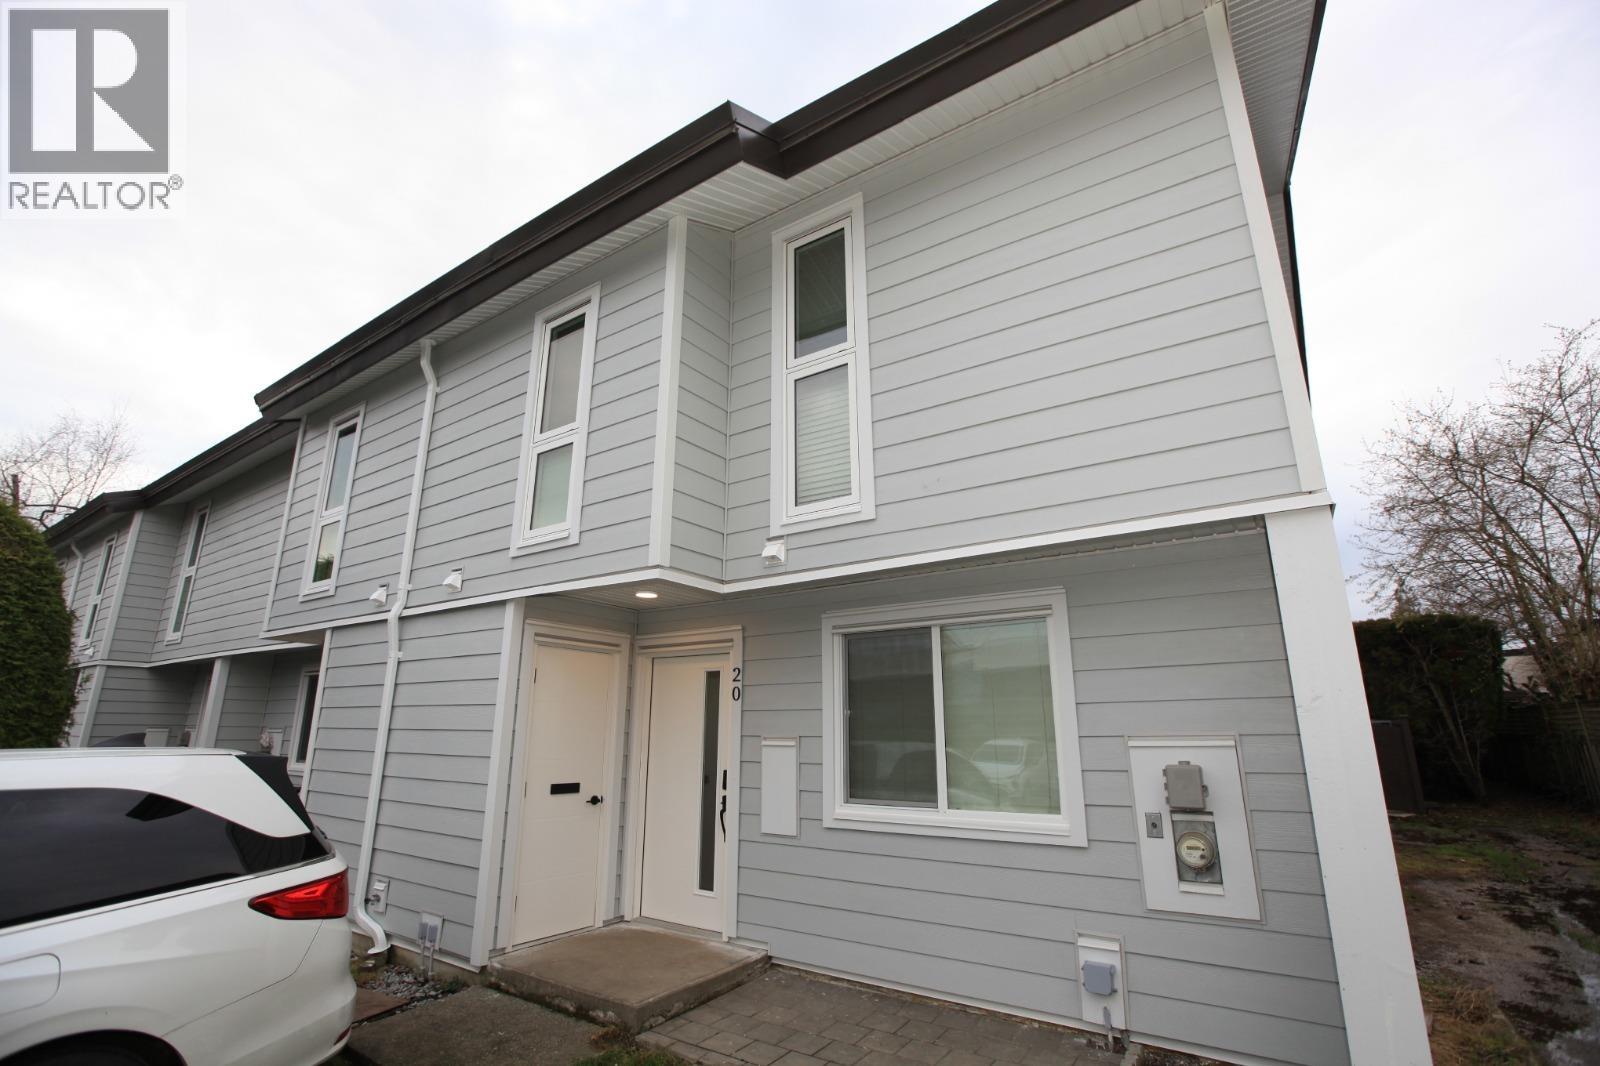 $888,000
20 10940 Springmont Dr. · 3bd/2ba · 1430sf
$888,000
20 10940 Springmont Dr. · 3bd/2ba · 1430sf
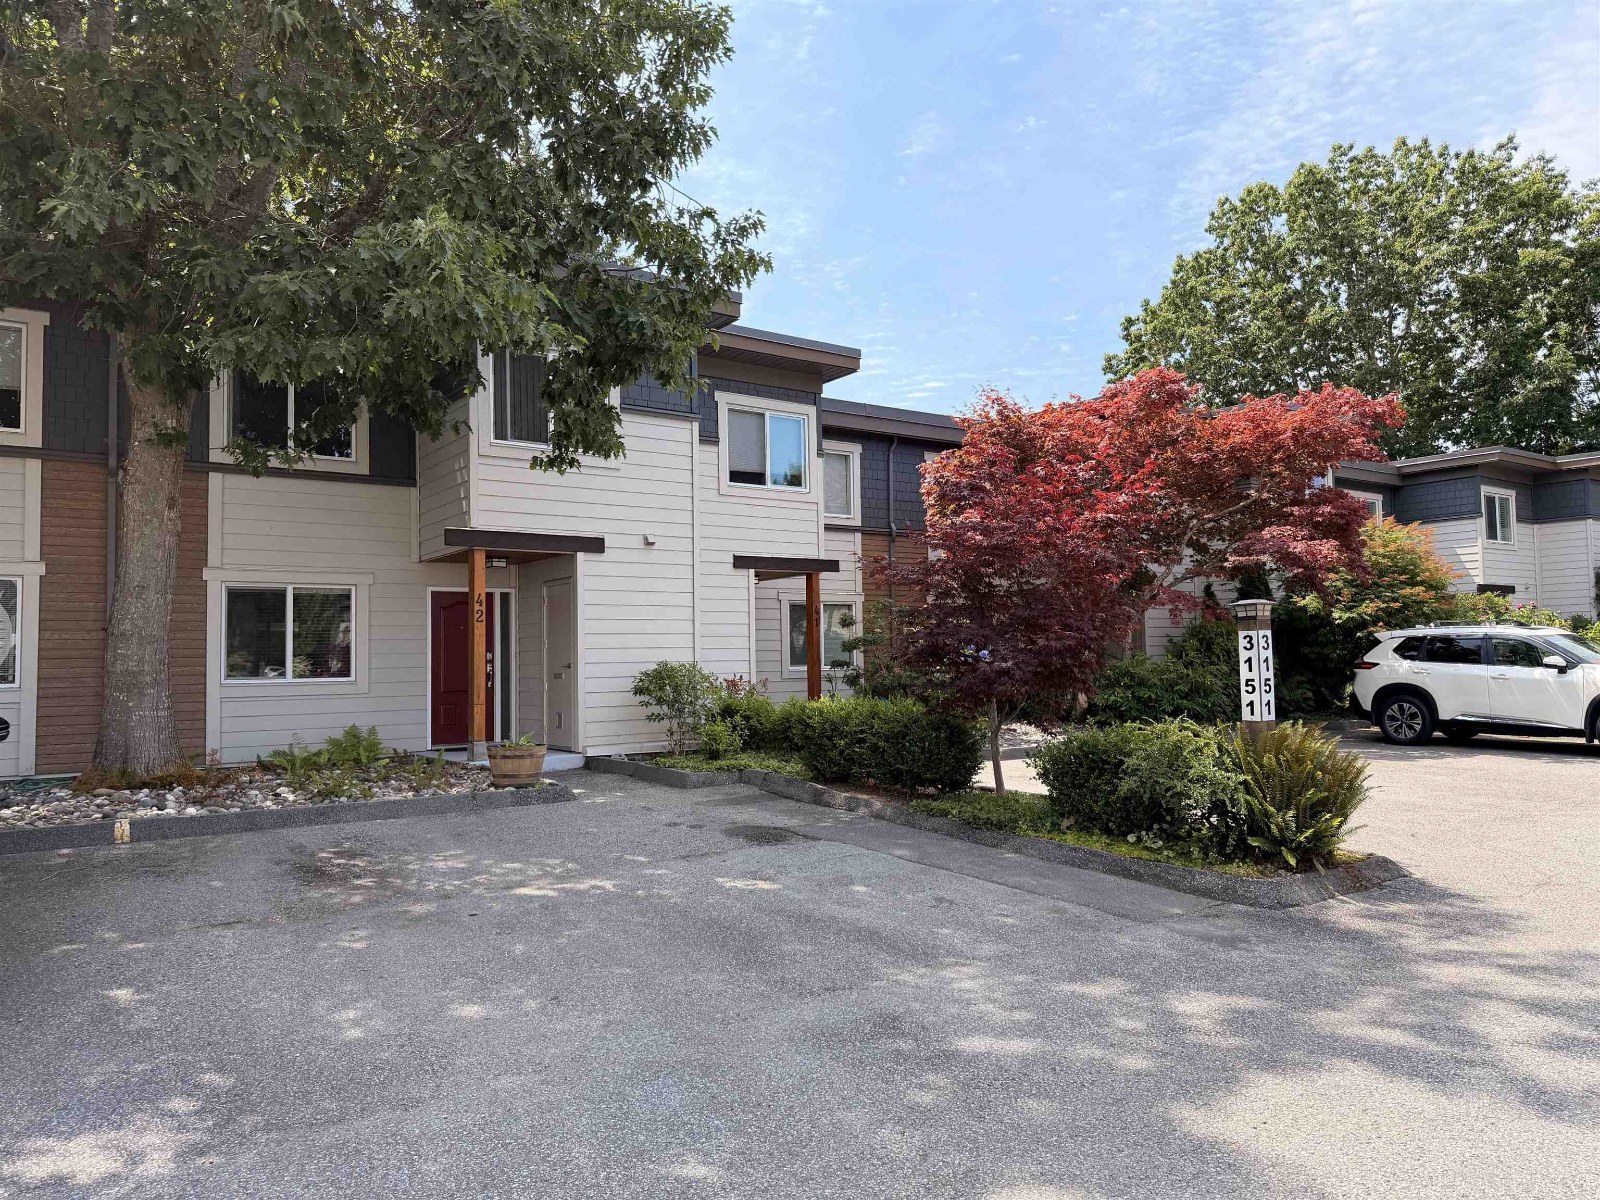
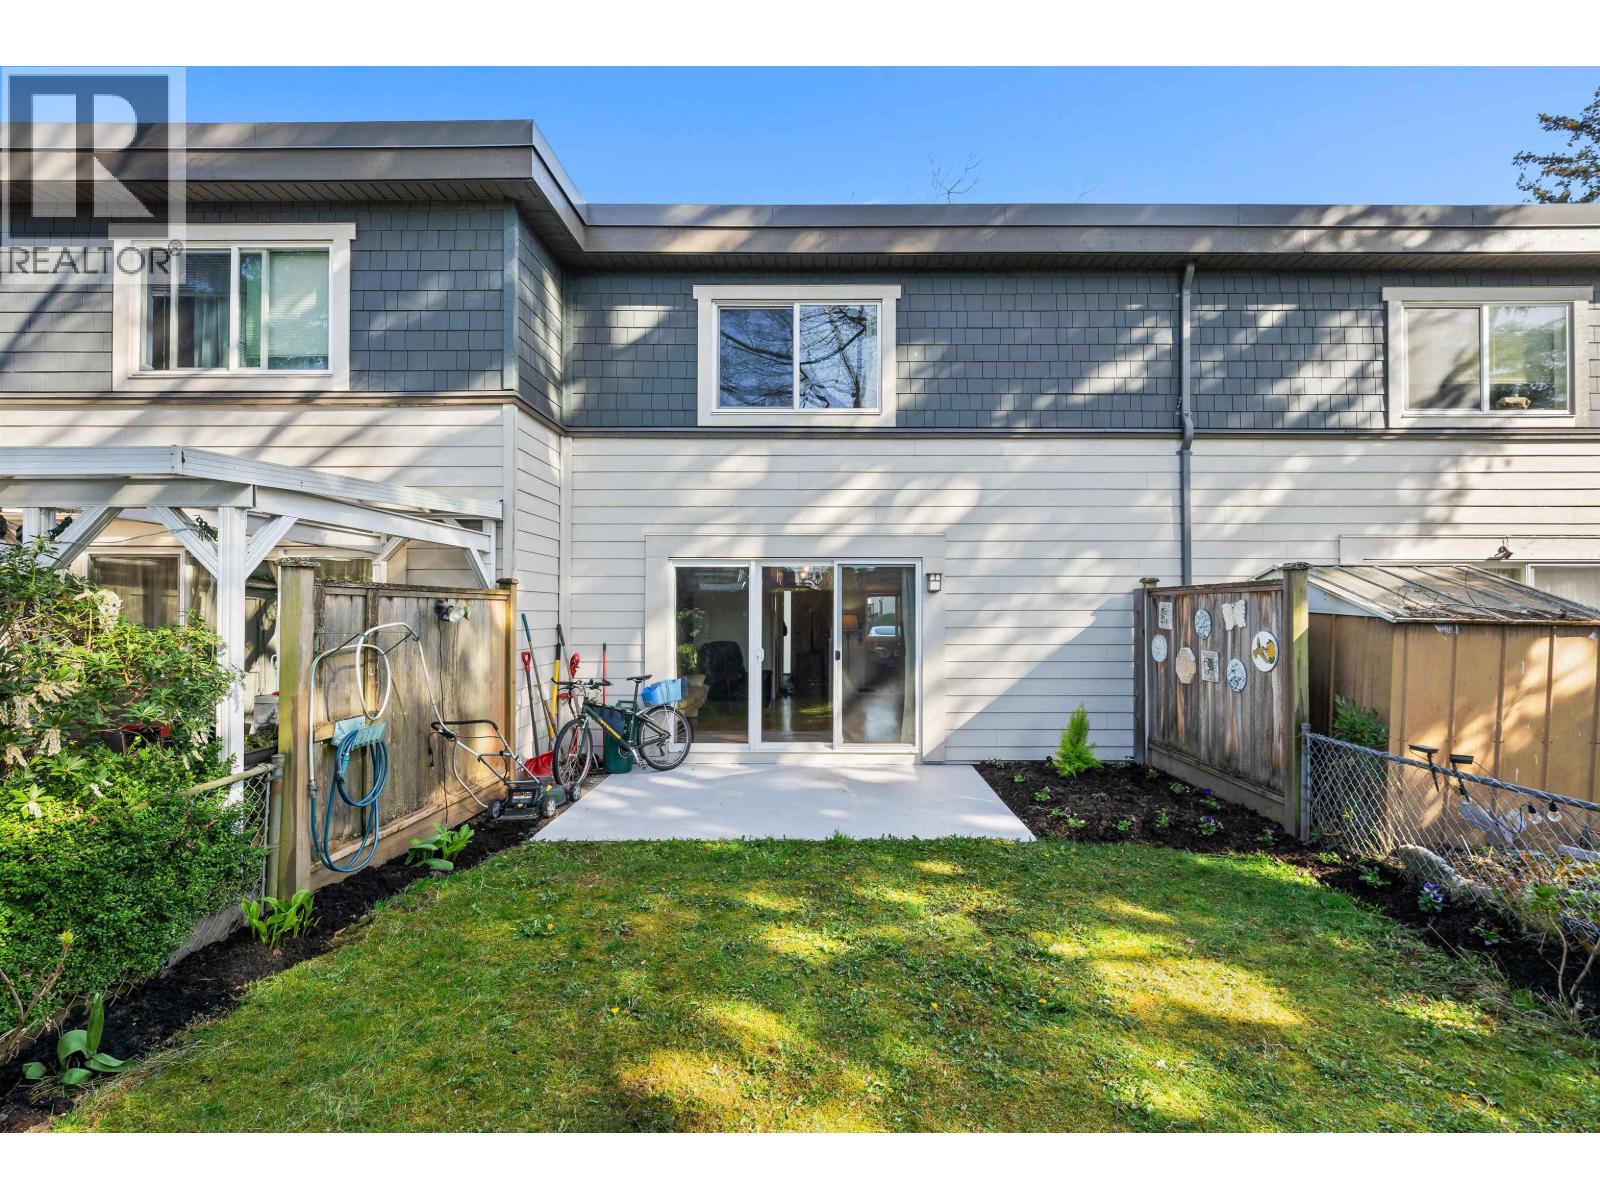 $828,800
42 3151 Springfield Dr. · 3bd/2ba · 1388sf
$828,800
42 3151 Springfield Dr. · 3bd/2ba · 1388sf
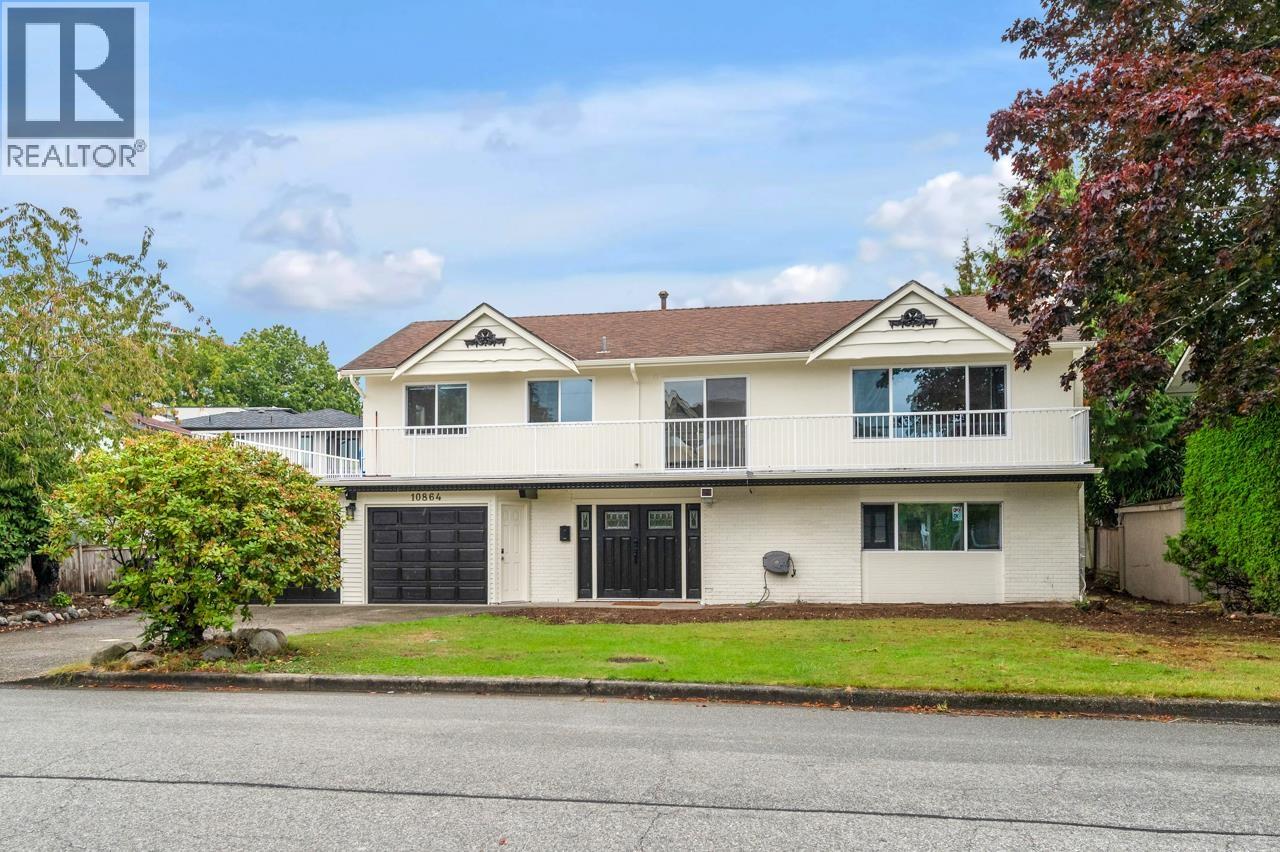 $1,899,000
10864 Springmont Gate · 4bd/3ba · 2528sf
$1,899,000
10864 Springmont Gate · 4bd/3ba · 2528sf
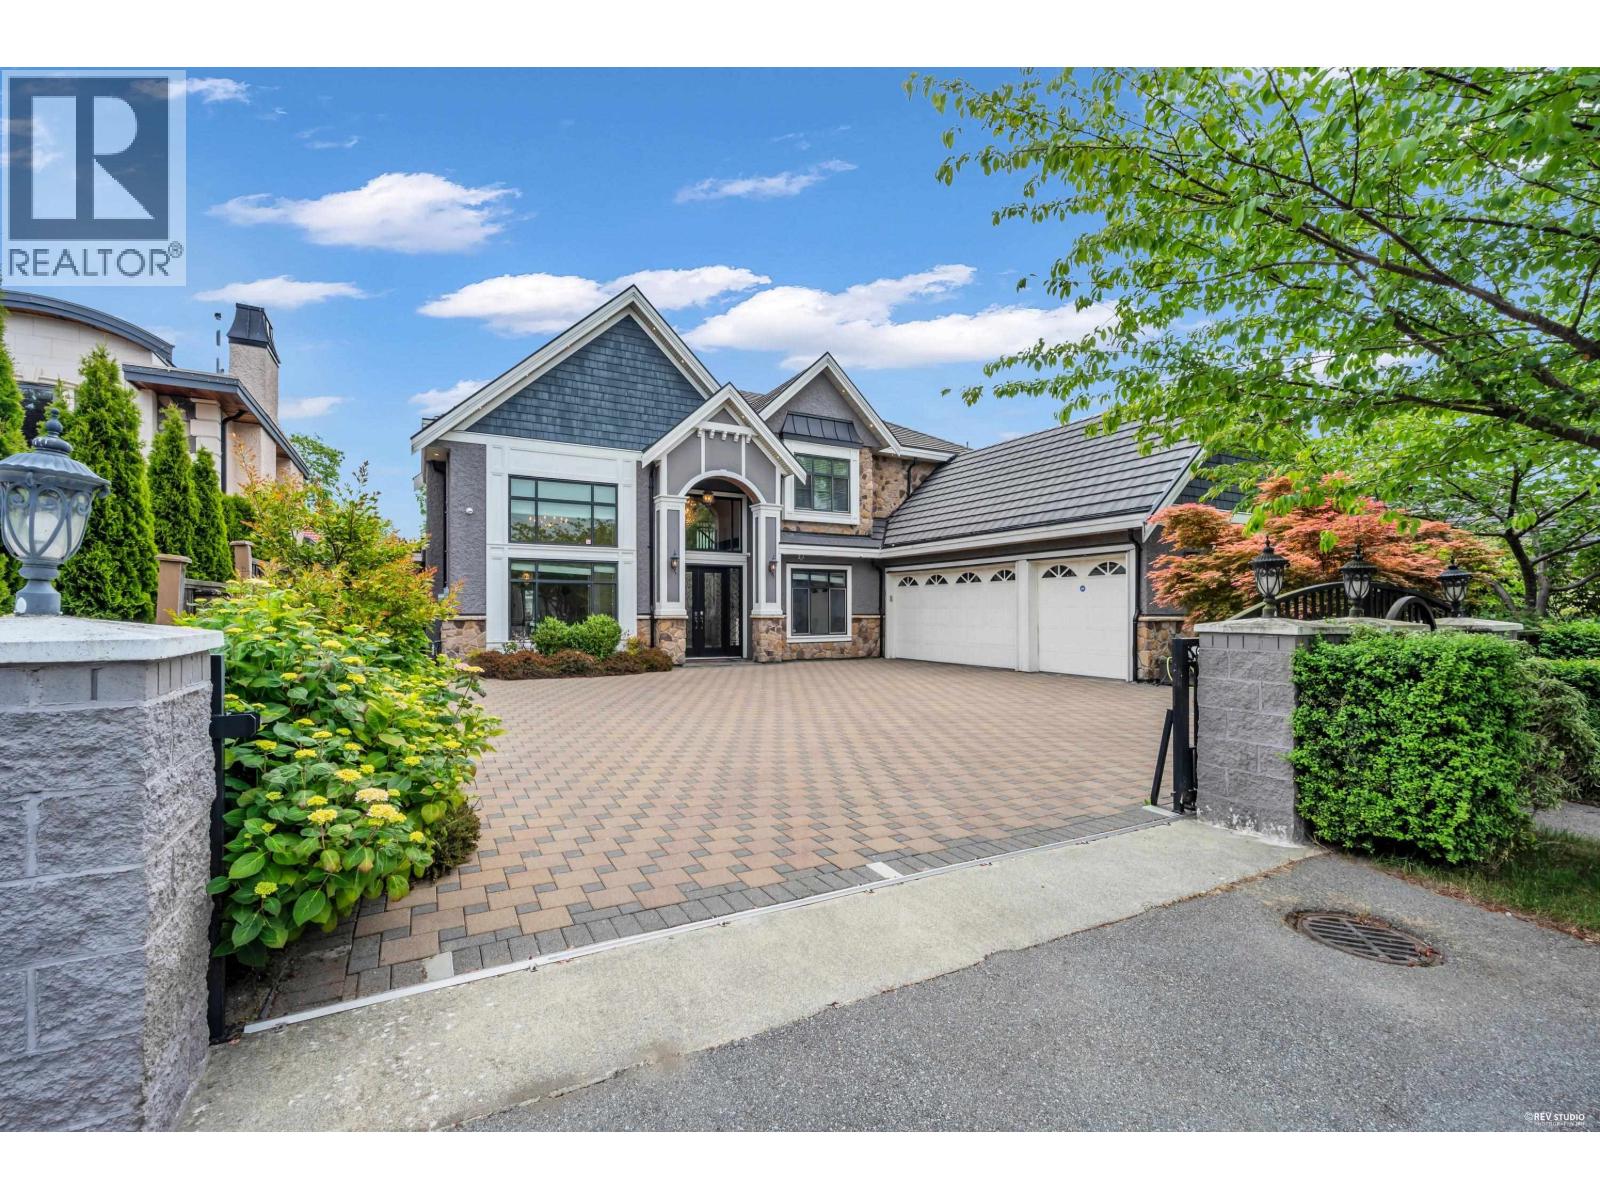
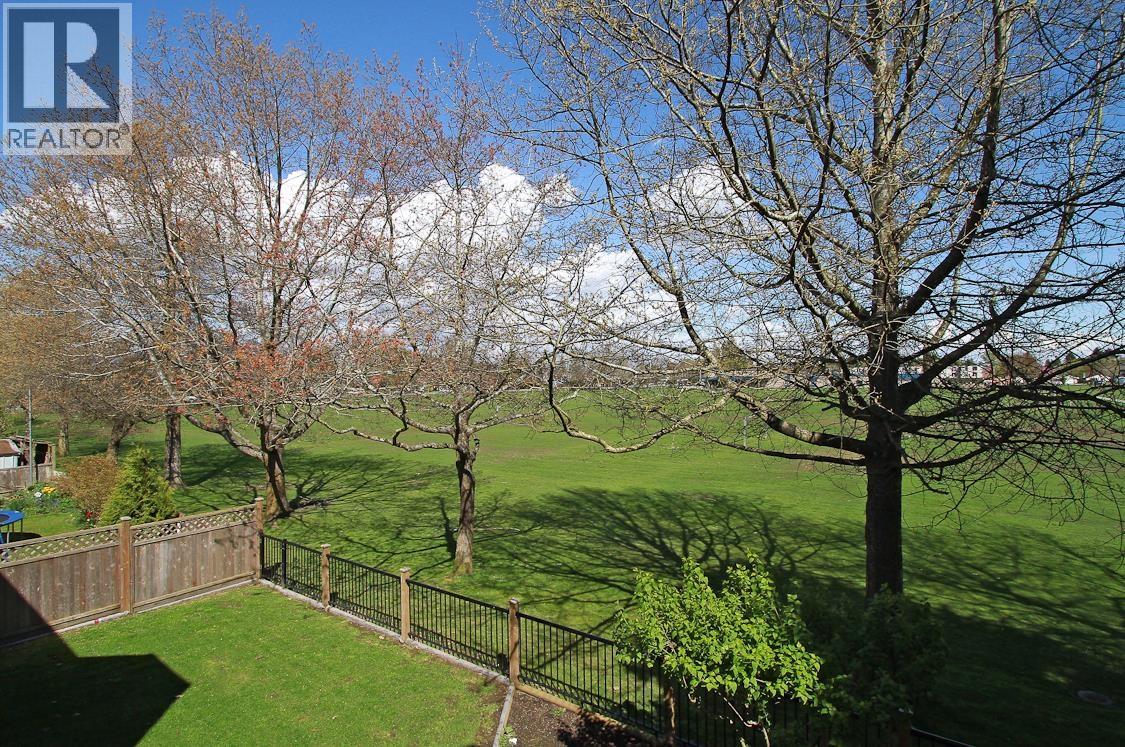 $2,799,000
10300 Springmont Dr. · 5bd/6ba · 3428sf
$2,799,000
10300 Springmont Dr. · 5bd/6ba · 3428sf

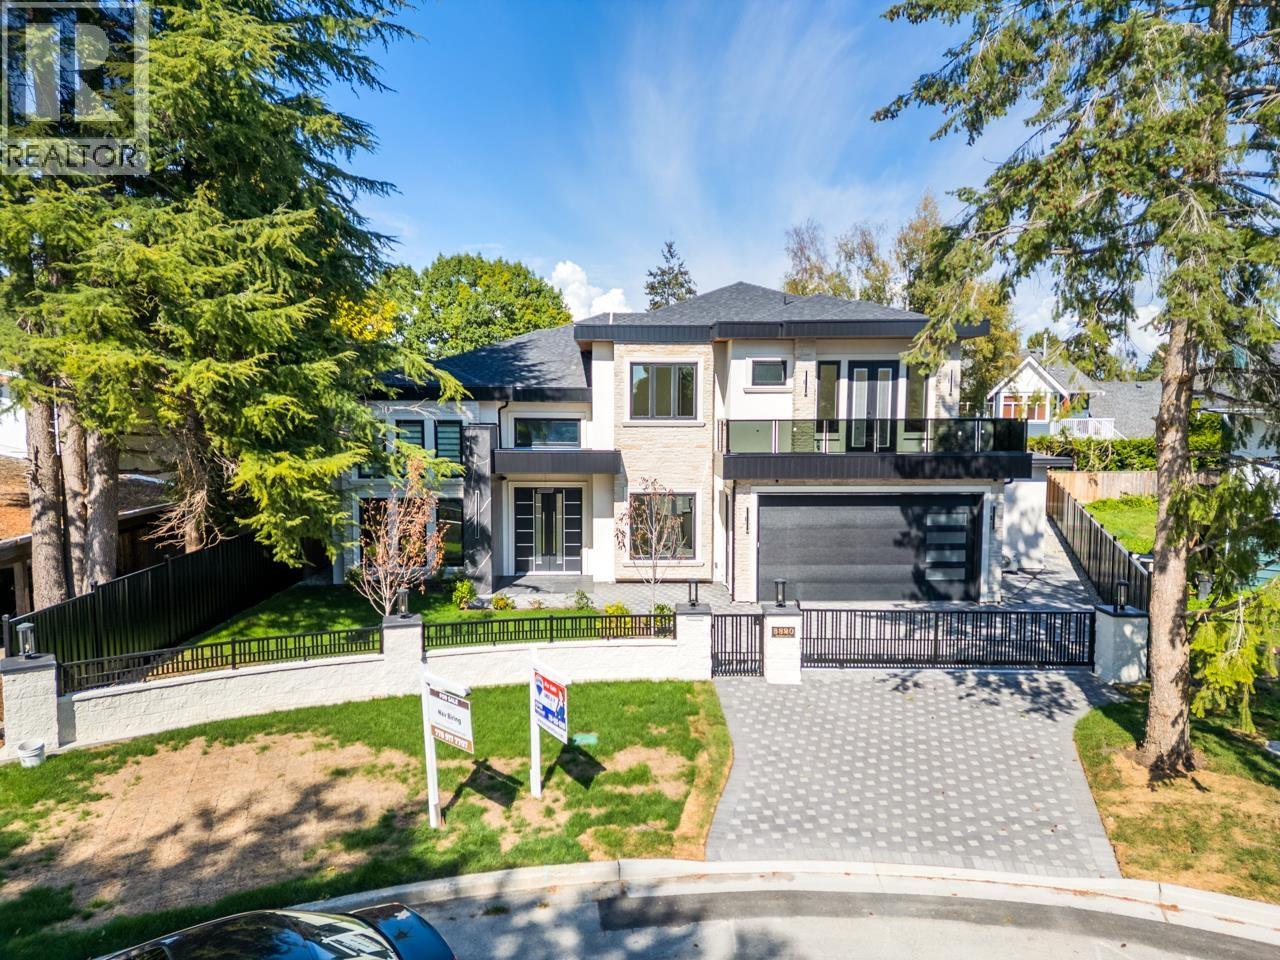 $3,380,000
3820 Springthorne Cres. · 5bd/7ba · 3653sf
$3,380,000
3820 Springthorne Cres. · 5bd/7ba · 3653sf
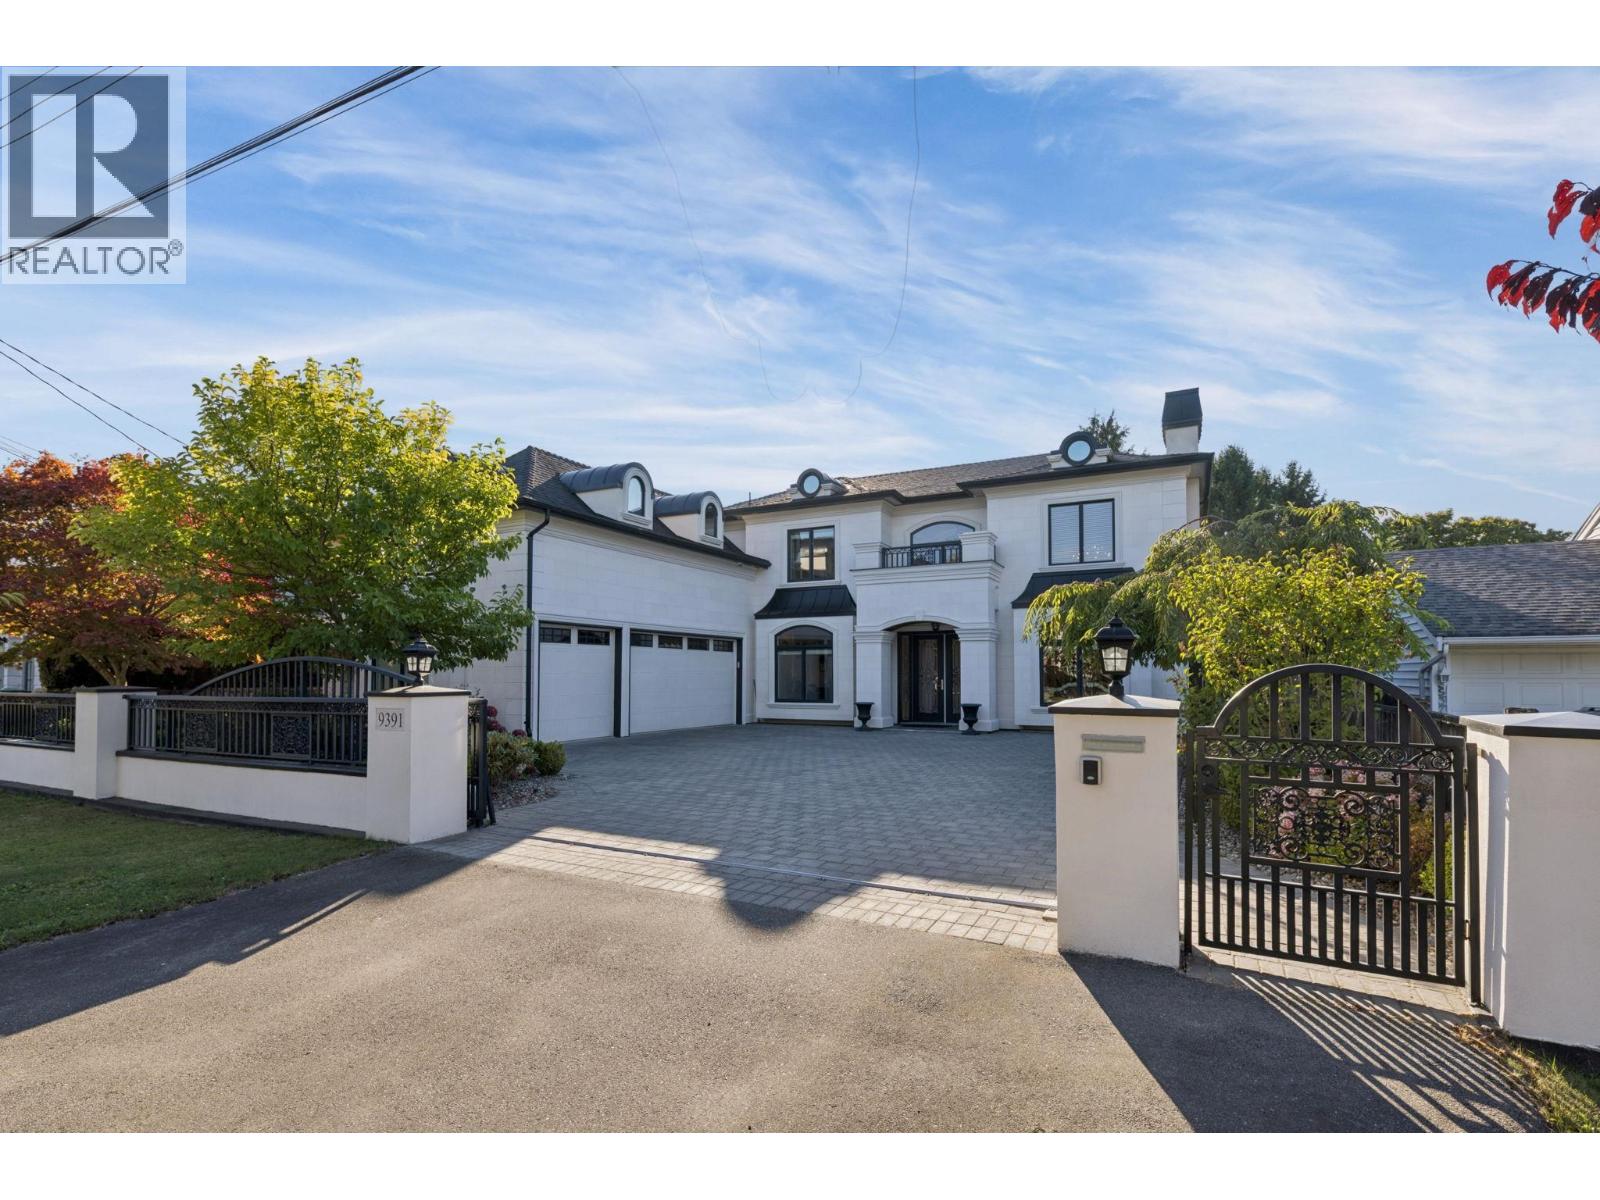
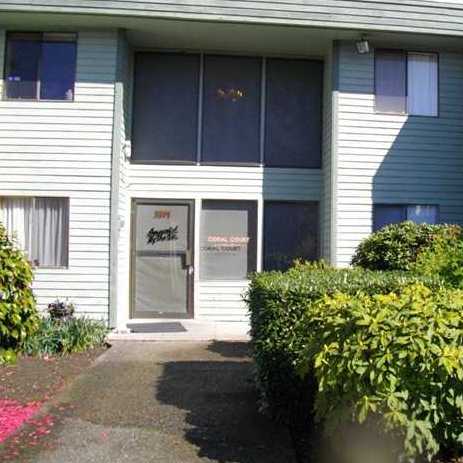 Dolphin & Coral Courts
3391 Springfield Dr. · NWS74
Dolphin & Coral Courts
3391 Springfield Dr. · NWS74
 Springfield
3051 Springfield Dr. · NWS152
Springfield
3051 Springfield Dr. · NWS152
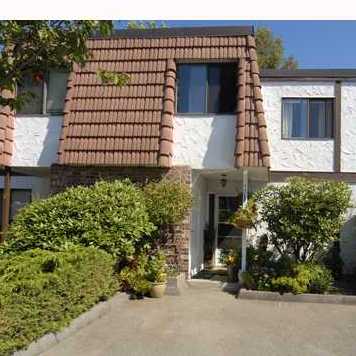 Springfield
3071 Springfield Dr. · NWS152
Springfield
3071 Springfield Dr. · NWS152
 330.jpg) Springfield 1
10960 Springmont Dr. · NWS29
Springfield 1
10960 Springmont Dr. · NWS29
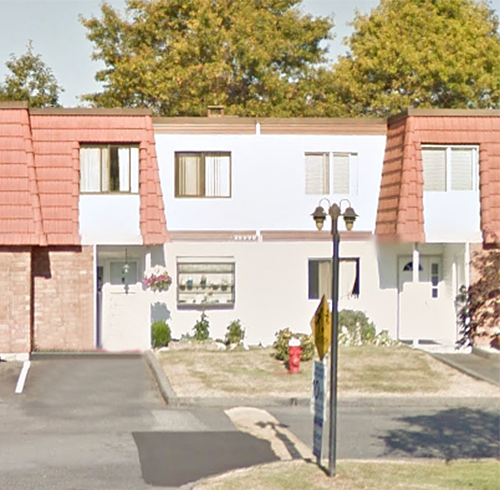 Sequoia Place
10660 Springmont Dr. · NWS83
Sequoia Place
10660 Springmont Dr. · NWS83
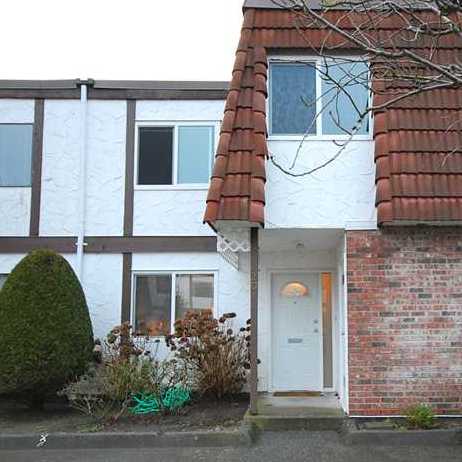 Springs Townhouse
3111 Springfield Dr. · NWS152
Springs Townhouse
3111 Springfield Dr. · NWS152
 329.jpg) Steveston Village
10940 Springmont Dr. · NWS29
Steveston Village
10940 Springmont Dr. · NWS29
 Springfield
3171 Springfield Dr. · NWS152
Springfield
3171 Springfield Dr. · NWS152
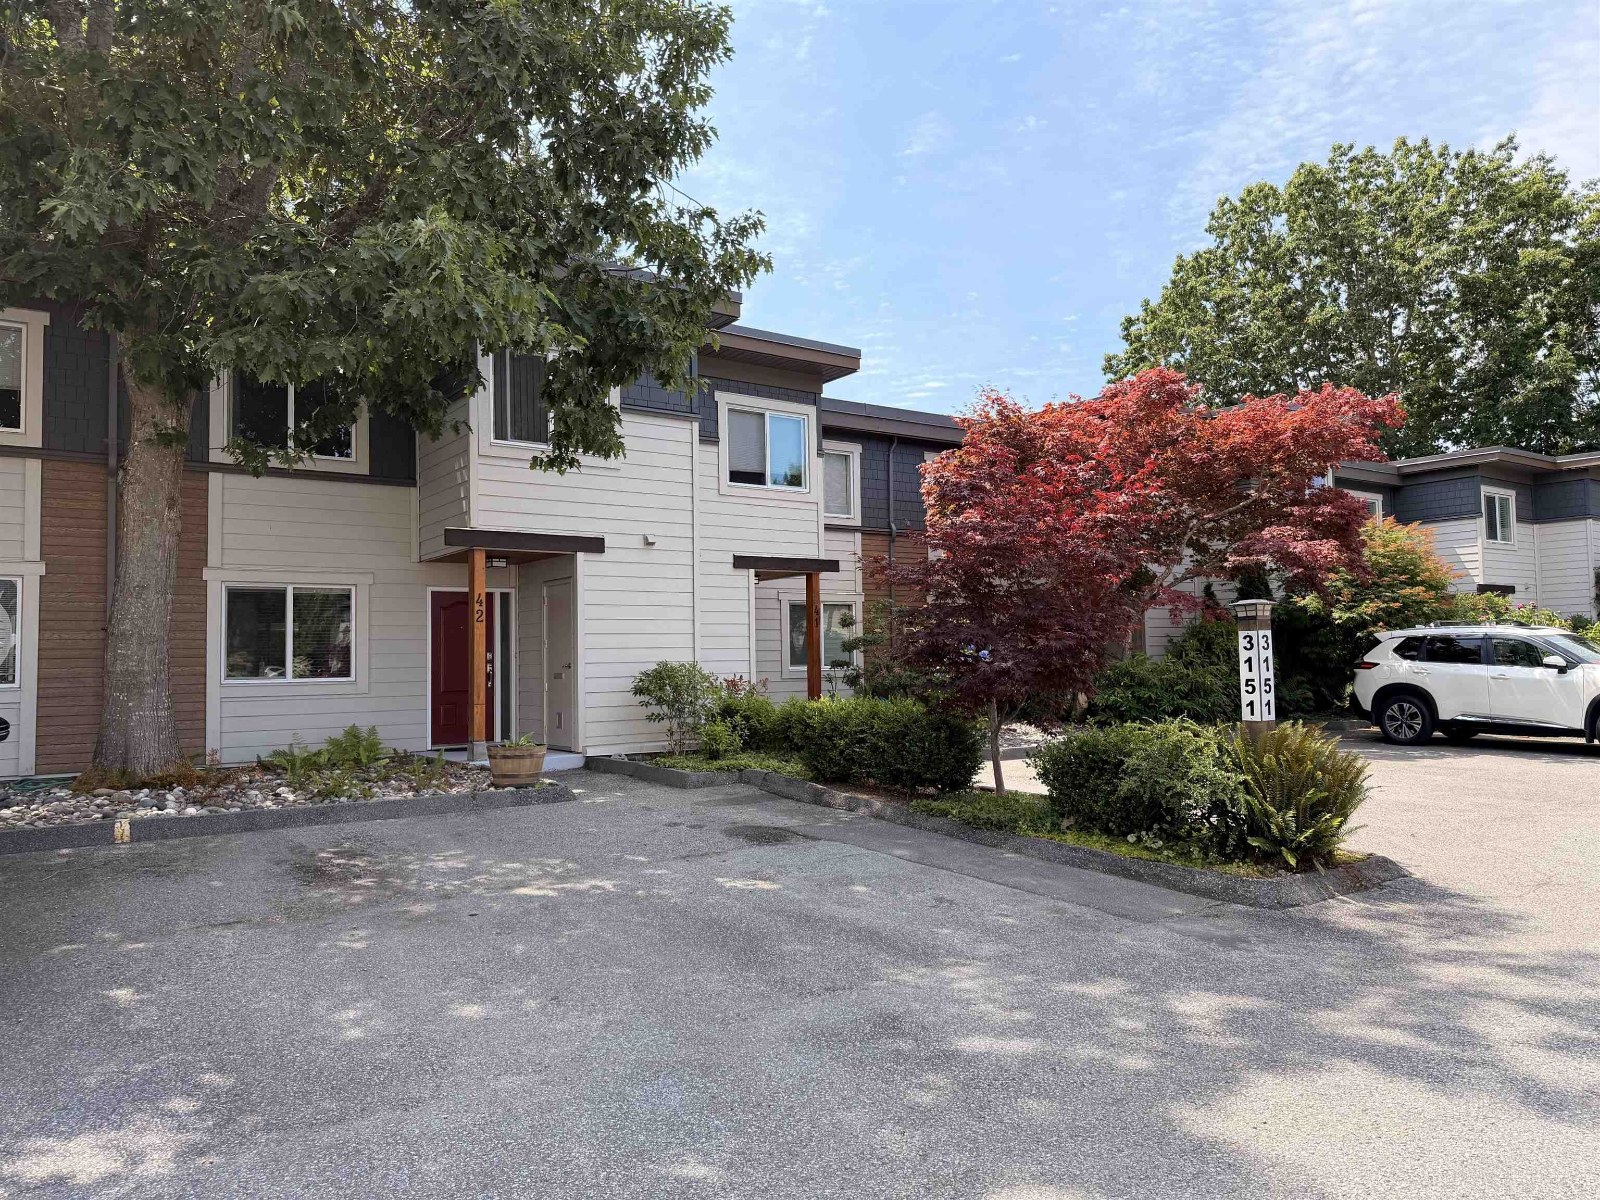
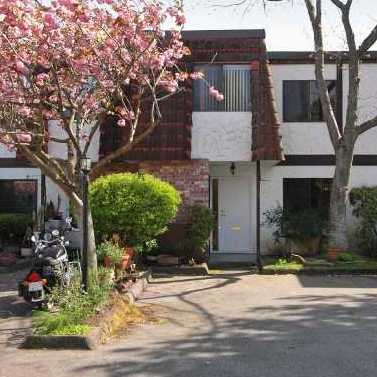 Springfield 4
3151 Springfield Dr. · NWS152
Springfield 4
3151 Springfield Dr. · NWS152
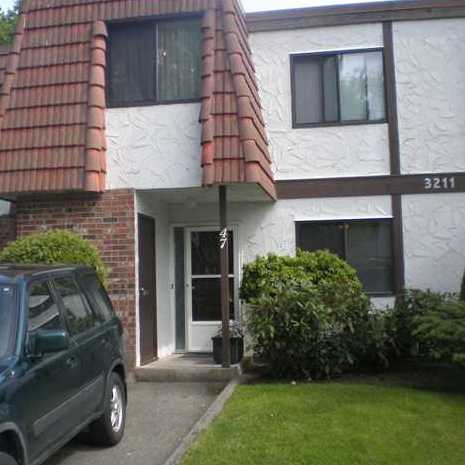 Springfield
3211 Springfield Dr. · NWS152
Springfield
3211 Springfield Dr. · NWS152
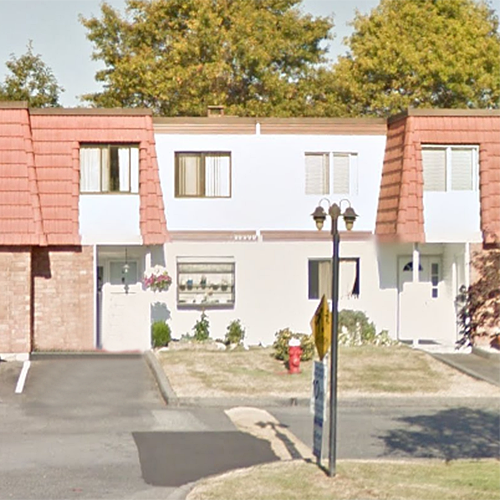 Sequoia Place
10680 Springmont Dr. · NWS83
Sequoia Place
10680 Springmont Dr. · NWS83
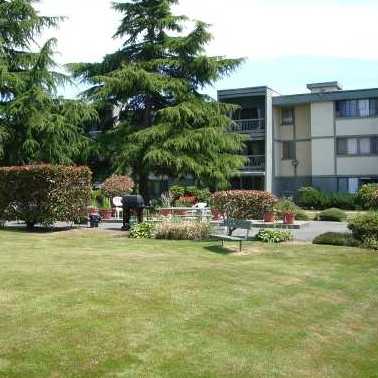 Dolphin Court
3371 Springfield Dr. · NWS74
Springfield Court
3251 Springfield Dr. · NWS152
Dolphin Court
3371 Springfield Dr. · NWS74
Springfield Court
3251 Springfield Dr. · NWS152
 328.jpg) Springfield 1
10920 Springmont Dr. · NWS29
Springfield 1
10920 Springmont Dr. · NWS29
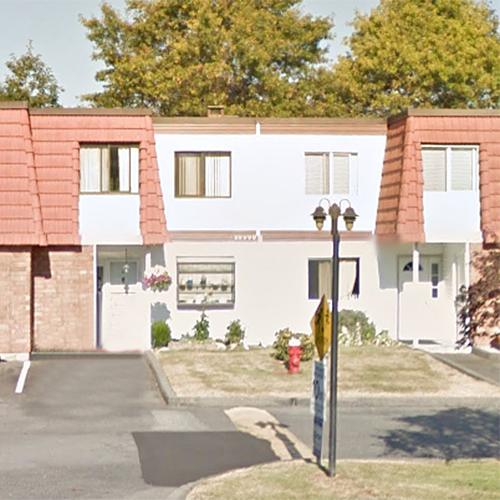 Sequoia Place
10700 Springmont Dr. · NWS83
Sequoia Place
10700 Springmont Dr. · NWS83
 327.jpg) Springfield
10900 Springmont Dr. · NWS29
Springfield
10900 Springmont Dr. · NWS29
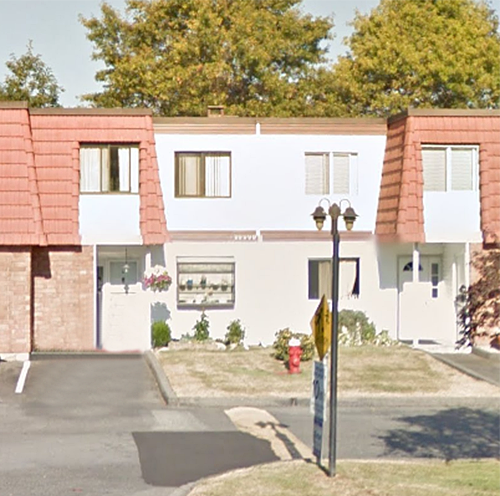 Sequoia Place
10740 Springmont Dr. · NWS83
Sequoia Place
10740 Springmont Dr. · NWS83
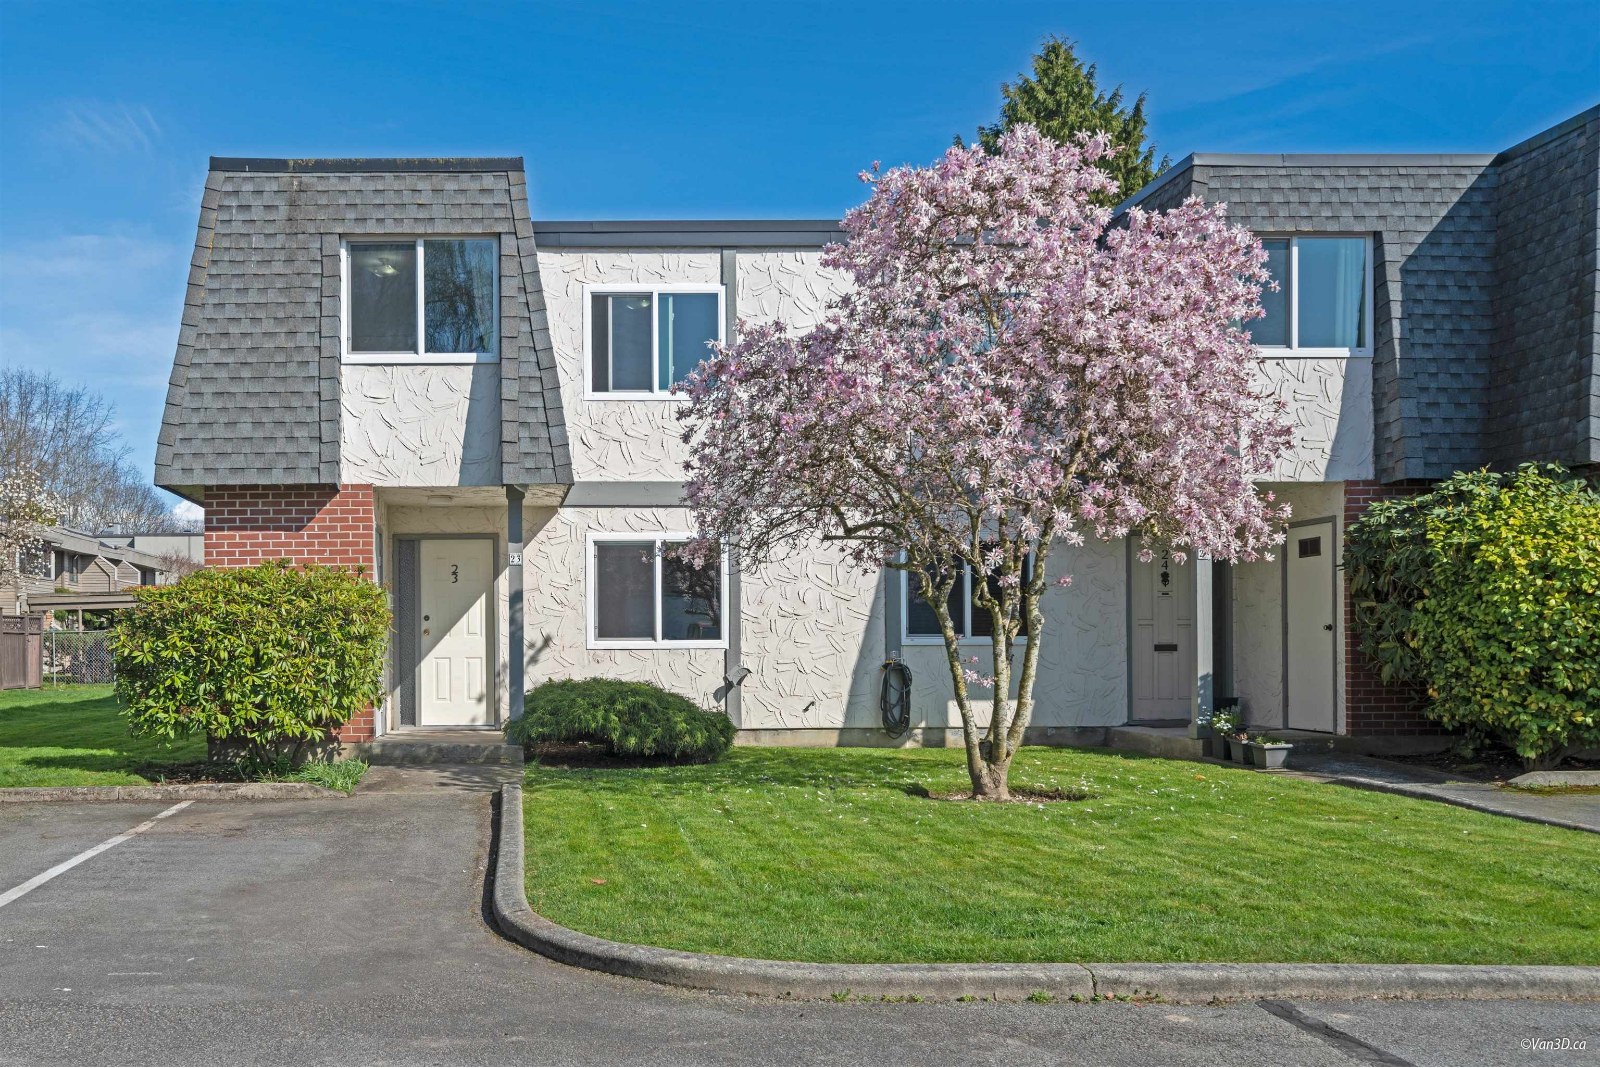 Springfield II
10840 Springmont Dr. · NWS60
Springfield II
10840 Springmont Dr. · NWS60