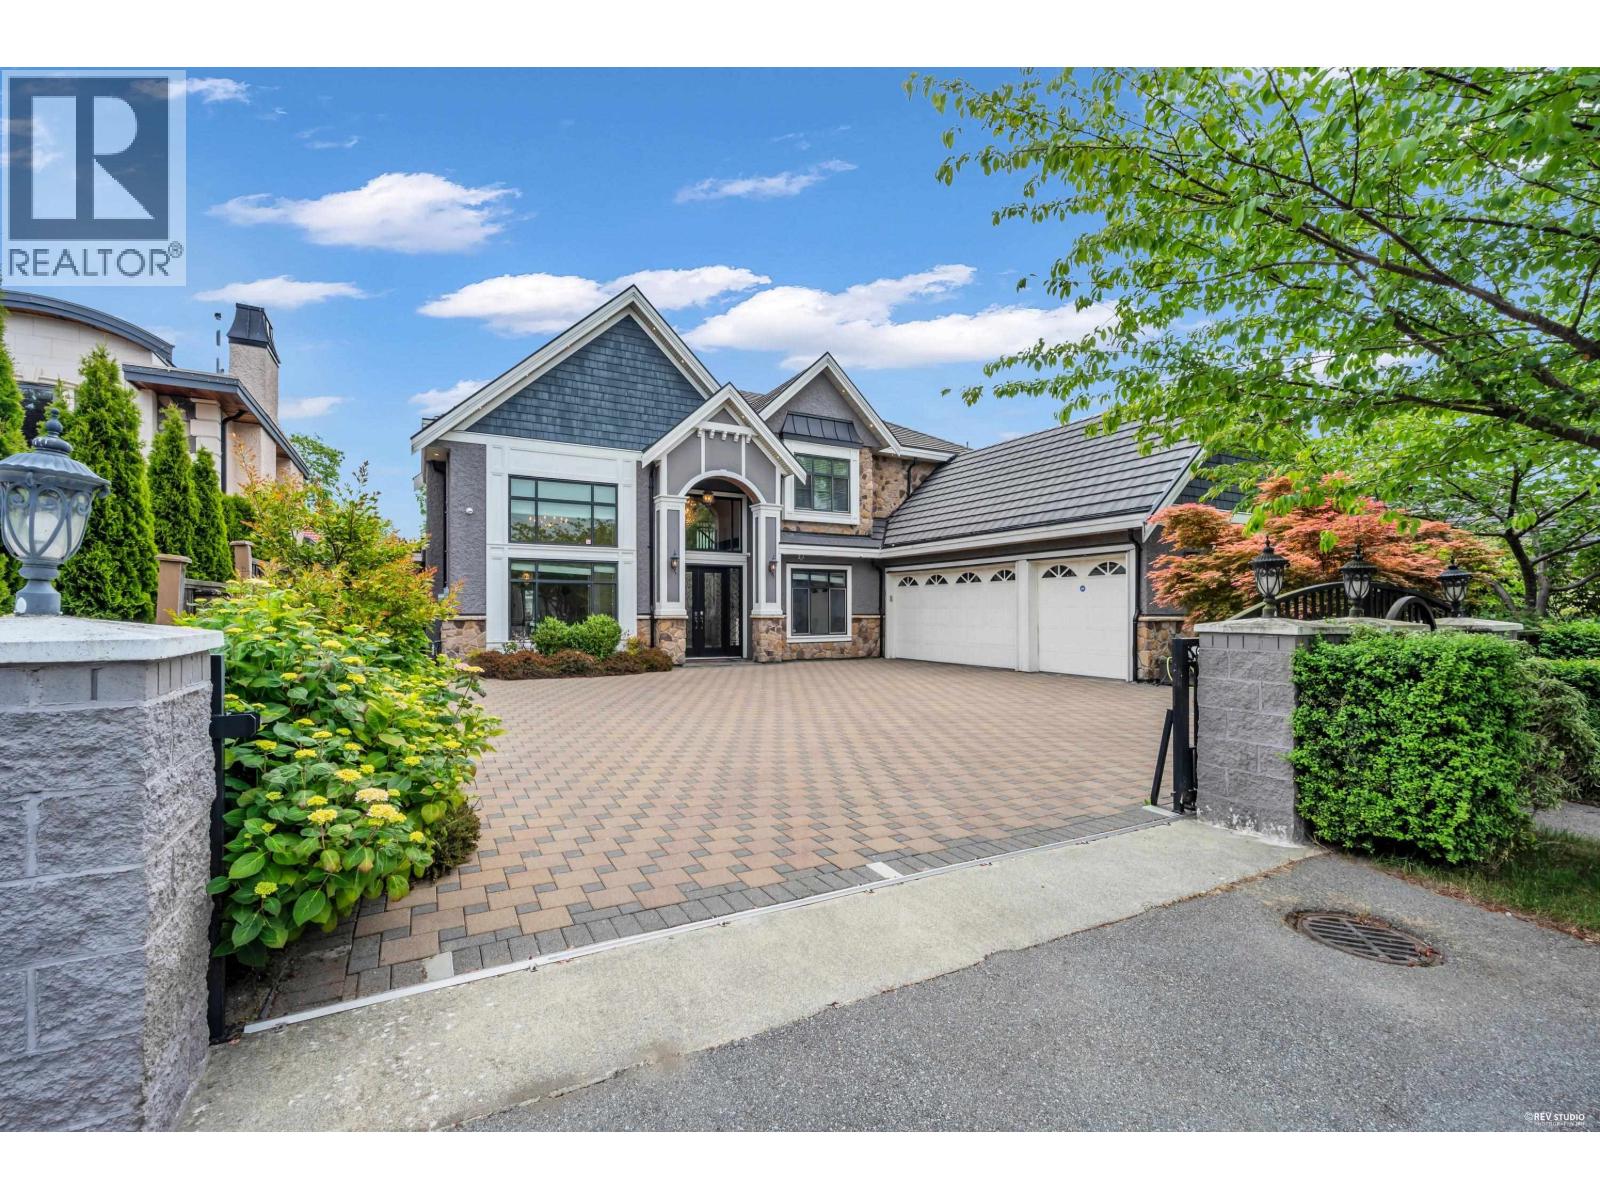
3300 JESMOND AVE
- 5 Beds
- 6 Baths
- 3,352 Sqft
- 7,036 Lot Sqft
- 66 Lot (ft)
- 2 Parking
- Built 2016
 1/31
1/31




Property Description
Stunning luxury home in Richmond´s highly sought-after Seafair neighbourhoo. This exquisite custom masterpiece was designed & built by Georgie Award Finalist Westcoast Signature Homes. Welcome to unparalleled craftsmanship & thoughtful design. This exceptional custom residence redefines modern luxury & effortless entertaining. This well-maintained residence offers a functional layout with generous living & dining areas, abundant natural light, and quality finishes throughout. The spacious kitchen connects seamlessly to the family room and dining. The experience is further elevated by massive 15-foot European accordion doors that fold away, completely opening the chef´s kitchen to the sun-drenched, south-facing backyard. The custom floating stairs, framed by striking stone walls, create a dramatic entryway. Quality construction throughout with 10' ceilings, HEPA filter, HRV system, Thermador appliances, and Lutron automation. Five spacious ensuites, including a luxurious primary.Bonus, a perfect yard for kids. (id:48970)
Property Details
- Property Type
- House/Single Family
- Style
- Residential Detached
- Title to Land
- Freehold NonStrata
- Year Built
- 2016
- Area
- Richmond · Seafair
- Outdoor
- Patio
- Heating / Cooling
- Hot Water
- Flooring
- Hardwood
- Construction
- Frame Wood,Stone (Exterior),Stucco
- Parking
- Garage Double,Front Access (2 stalls)
- Water Supply
- Public
- Kitchens
- 2
- Fireplaces
- 2
Financial
Rooms 13
For Sale in 3300 JESMOND AVENUE & Complex
↑ Back to top| Date | Address | Status | Bed | Bath | Price | Sqft | DOM | Strata Fee | Tax | Listed By |
|---|---|---|---|---|---|---|---|---|---|---|
| 2026-06-17 | 9420 Piermond Road | Active | 5 | 6 | $2,590,000 ($783/sf) | 3307 | 0 | $8,716 (2025) | Dracco Pacific Realty | |
| 2026-03-12 | 3300 Jesmond Avenue | Active | 5 | 6 | $3,300,000 ($984/sf) | 3352 | 0 | $1,345 | Oakwyn Realty Ltd. | |
| Avg | $2,945,000 ($884/sf) | 3330 |
Nearby Buildings with Active Listings
↑ Back to top
Book a Showing

- Abbotsford - 447
- Agassiz - 28
- Burnaby - 54
- Burnaby East - 78
- Burnaby North - 367
- Burnaby South - 348
- Campbell River - 1
- Chilliwack - 221
- Cloverdale - 194
- Comox Valley - 10
- Coquitlam - 566
- Delta - 10
- Duncan - 42
- Esquimalt - 59
- Gulf Islands - 6
- Harrison Hot Springs - 13
- Harrison Mills - 1
- Hope - 22
- Ladner - 110
- Langford - 156
- Langley - 541
- Maple Ridge - 312
- Mill Bay - 2
- Mission - 65
- New Westminster - 444
- North Delta - 29
- North Island - 2
- North Saanich - 8
- North Surrey - 412
- North Vancouver - 747
- Oak Bay - 44
- Osoyoos - 1
- Parksville / Qualicum - 7
- Penticton - 8
- Pitt Meadows - 75
- Port Alberni - 2
- Port Coquitlam - 268
- Port Moody - 268
- Richmond - 1161
- Saanich East - 232
- Saanich West - 92
- Sardis - 154
- Sidney - 152
- Sooke - 39
- South Surrey White Rock - 719
- Surrey - 667
- Tsawwassen - 98
- Vancouver East - 1003
- Vancouver West - 2495
- Victoria - 666
- View Royal - 46
- West Vancouver - 231



