Active Listing · MLS® R3105241
3420 ROSAMOND AVE
Richmond · Seafair V7E1A7
$2,600,000
- 5 Beds
- 4 Baths
- 3,590 Sqft
- 7,928 Lot Sqft
- 66 Lot (ft)
- 5 Parking
- Built 1995
 1/39
1/39



★ Building Specialist
Les Twarog
RE/MAX Crest Realty (Westside)
30+ Years Downtown & Westside Expert
604.671.7000
les@6717000.com
Property Description
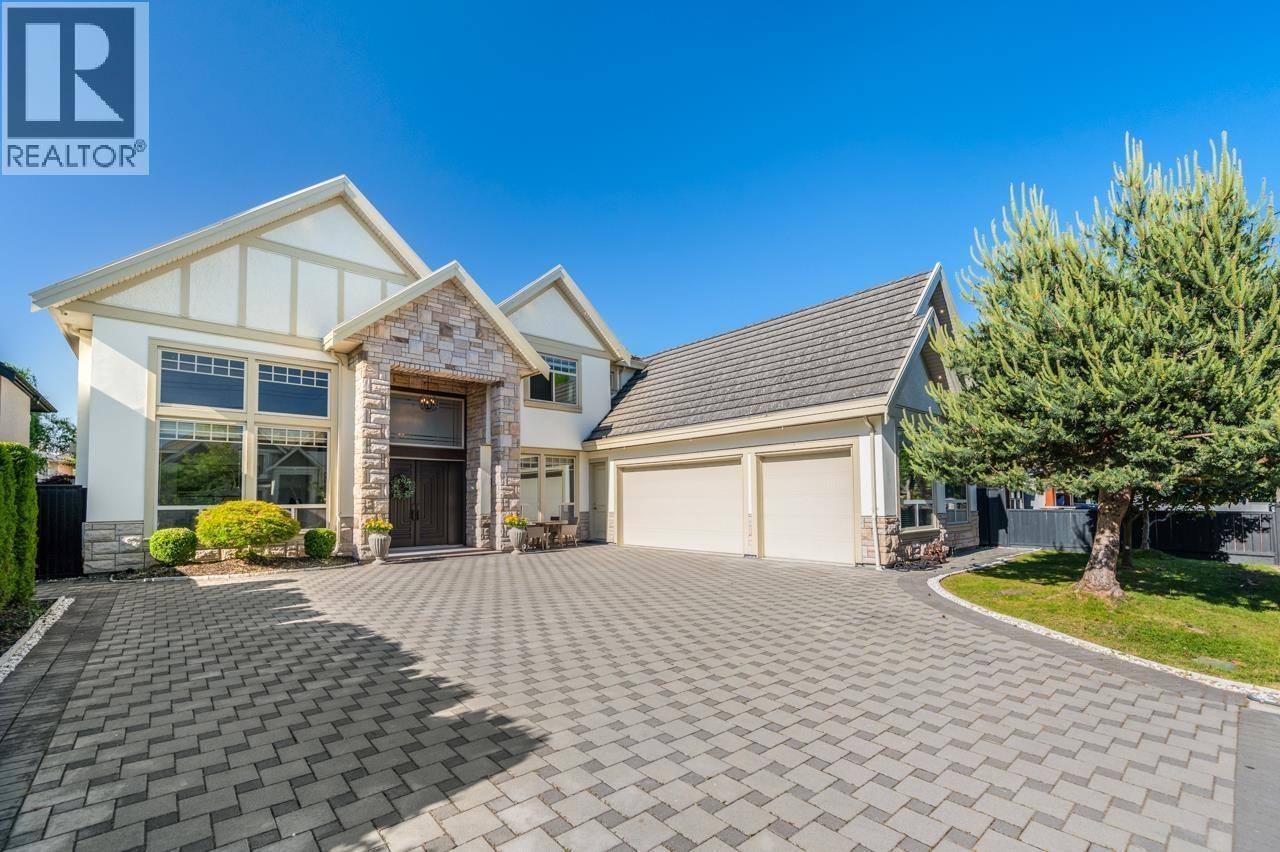
First time on the market, this impeccably maintained residence by its original owners reflects a high standard of care throughout. A spacious and well-designed layout features soaring ceilings in the living room, a main kitchen with separate spice kitchen, and generously proportioned bedrooms including 2-3 ensuites. Set on a nearly 8,000 square ft lot with a sun-filled south-facing backyard, offering a sense of space both inside and out. Triple car garage adds everyday ease. A rare offering combining thoughtful design, enduring quality, and a desirable lot. (id:48970)
Property Details
- Property Type
- House/Single Family
- Style
- Residential Detached
- Title to Land
- Freehold NonStrata
- Year Built
- 1995
- Area
- Richmond · Seafair
- Outdoor
- Sundeck, Private Yard
- Heating / Cooling
- Natural Gas,Radiant
- Flooring
- Mixed,Tile,Carpet
- Construction
- Frame Wood,Mixed (Exterior),Stone (Exterior),Stucco
- Parking
- Garage Triple,Front Access,Aggregate,Concrete (5 stalls)
- Water Supply
- Public
- Kitchens
- 2
- Fireplaces
- 2
Financial
List Price$2,600,000
Gross Taxes$7,528 · 2025
Rooms 12
Bedroom
Bedroom
Bedroom
Primary Bedroom
Kitchen
Bedroom
Den
Family Room
Nook
Dining Room
Kitchen
Living Room
Features & Appliances
✦ Appliances & Features
- 🧺Washer/Dryer
- 🧺Dishwasher
- 🧊Refrigerator
- 🍳Stove
For Sale in 3420 ROSAMOND AVENUE & Complex
↑ Back to top| Date | Address | Status | Bed | Bath | Price | Sqft | DOM | Strata Fee | Tax | Listed By |
|---|---|---|---|---|---|---|---|---|---|---|
| 2026-04-29 | 3531 Rosamond Avenue | Active | 5 | 6 | $2,960,000 ($689/sf) | 4298 | 0 | $9,169 (2025) | Laboutique Realty | |
| 2026-04-01 | 3420 Rosamond Avenue | Active | 5 | 4 | $2,600,000 ($724/sf) | 3590 | 0 | $7,528 (2025) | Sutton Premier Realty | |
| Avg | $2,780,000 ($705/sf) | 3944 |
Nearby Buildings with Active Listings
↑ Back to topSeafair West
3088 Francis Rd. · Richmond
Edgewater Park
3031 Williams Rd. · Richmond
Verona Garden
9211 No 2 Rd. · Richmond
Manoah Village
10200 4th Ave. · Richmond
Sequoia Place
10680 Springmont Dr. · Richmond
Admiral Court
3451 Springfield Dr. · Richmond
Springfield II
10800 Springmont Dr. · Richmond
Bayside Court
3411 Springfield Dr. · Richmond
Where this information comes from:
Listing details, room sizes, features and financials are from the active MLS® listing
R3105241, Real Estate Board of Greater Vancouver, listed by Sutton Premier Realty (Jun Choi).
Listed Apr 1, 2026. Feed last updated Sep 21, 2026.
Measurements are provided by the listing brokerage and are approximate — buyer to verify all data.
Book a Showing
3420 ROSAMOND AVENUE · MLS® R3105241 · with Les Twarog

Les TwarogUsually replies within minutes
Building List Count by City
- Abbotsford - 447
- Agassiz - 28
- Burnaby - 54
- Burnaby East - 78
- Burnaby North - 367
- Burnaby South - 348
- Campbell River - 1
- Chilliwack - 221
- Cloverdale - 194
- Comox Valley - 10
- Coquitlam - 566
- Delta - 10
- Duncan - 42
- Esquimalt - 59
- Gulf Islands - 6
- Harrison Hot Springs - 13
- Harrison Mills - 1
- Hope - 22
- Ladner - 110
- Langford - 156
- Langley - 541
- Maple Ridge - 312
- Mill Bay - 2
- Mission - 65
- New Westminster - 444
- North Delta - 29
- North Island - 2
- North Saanich - 8
- North Surrey - 412
- North Vancouver - 747
- Oak Bay - 44
- Osoyoos - 1
- Parksville / Qualicum - 7
- Penticton - 8
- Pitt Meadows - 75
- Port Alberni - 2
- Port Coquitlam - 268
- Port Moody - 268
- Richmond - 1161
- Saanich East - 232
- Saanich West - 92
- Sardis - 154
- Sidney - 152
- Sooke - 39
- South Surrey White Rock - 719
- Surrey - 667
- Tsawwassen - 98
- Vancouver East - 1003
- Vancouver West - 2495
- Victoria - 666
- View Royal - 46
- West Vancouver - 231
Pages
About


MLS®, REALTOR® and the associated logos are trademarks of The Canadian Real Estate Association


The listing data is provided under copyright by the Chilliwack & District Real Estate Board, Fraser Valley Real Estate Board or Real Estate Board of Greater Vancouver.
The listing data is deemed reliable but is not guaranteed accurate by the Chilliwack & District Real Estate Board, Fraser Valley Real Estate Board, Real Estate Board of Greater Vancouver, nor BCCondos.