109 3031 WILLIAMS RD
- 4 Beds
- 2 Baths
- 1,427 Sqft
- 1 Parking
- Built 1974


Property Description
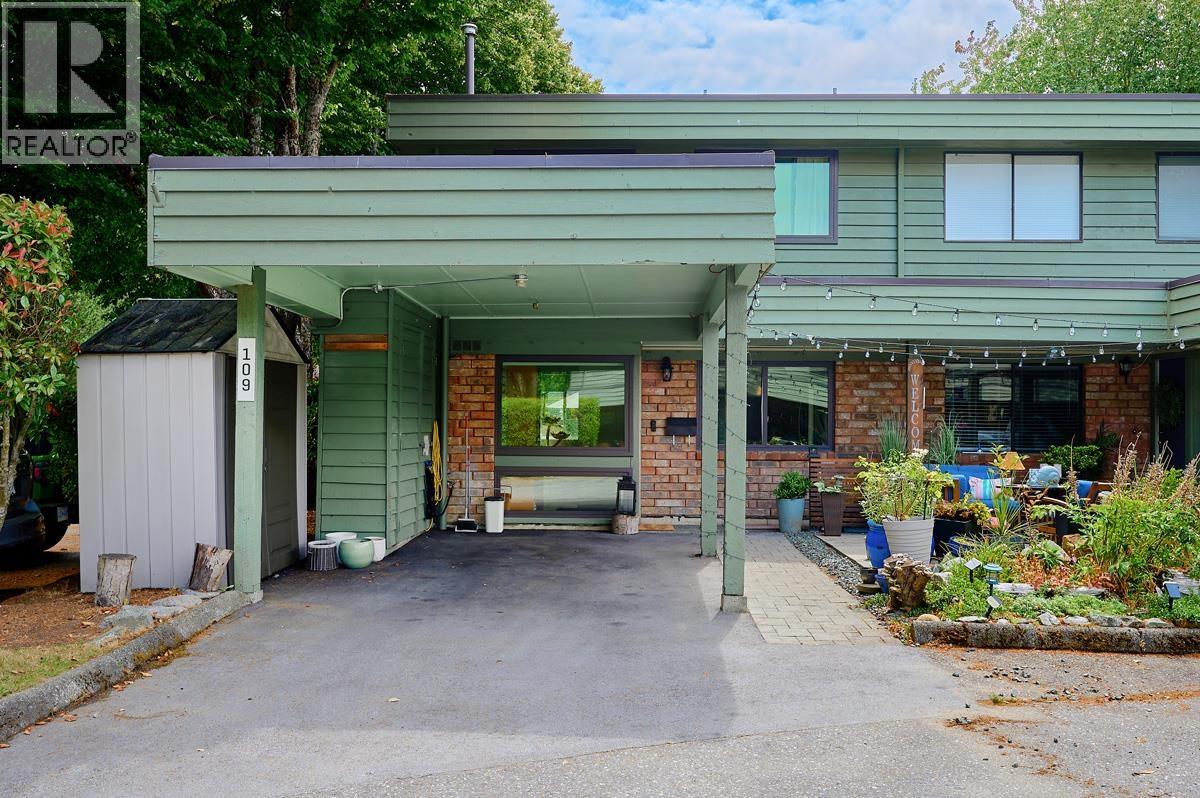
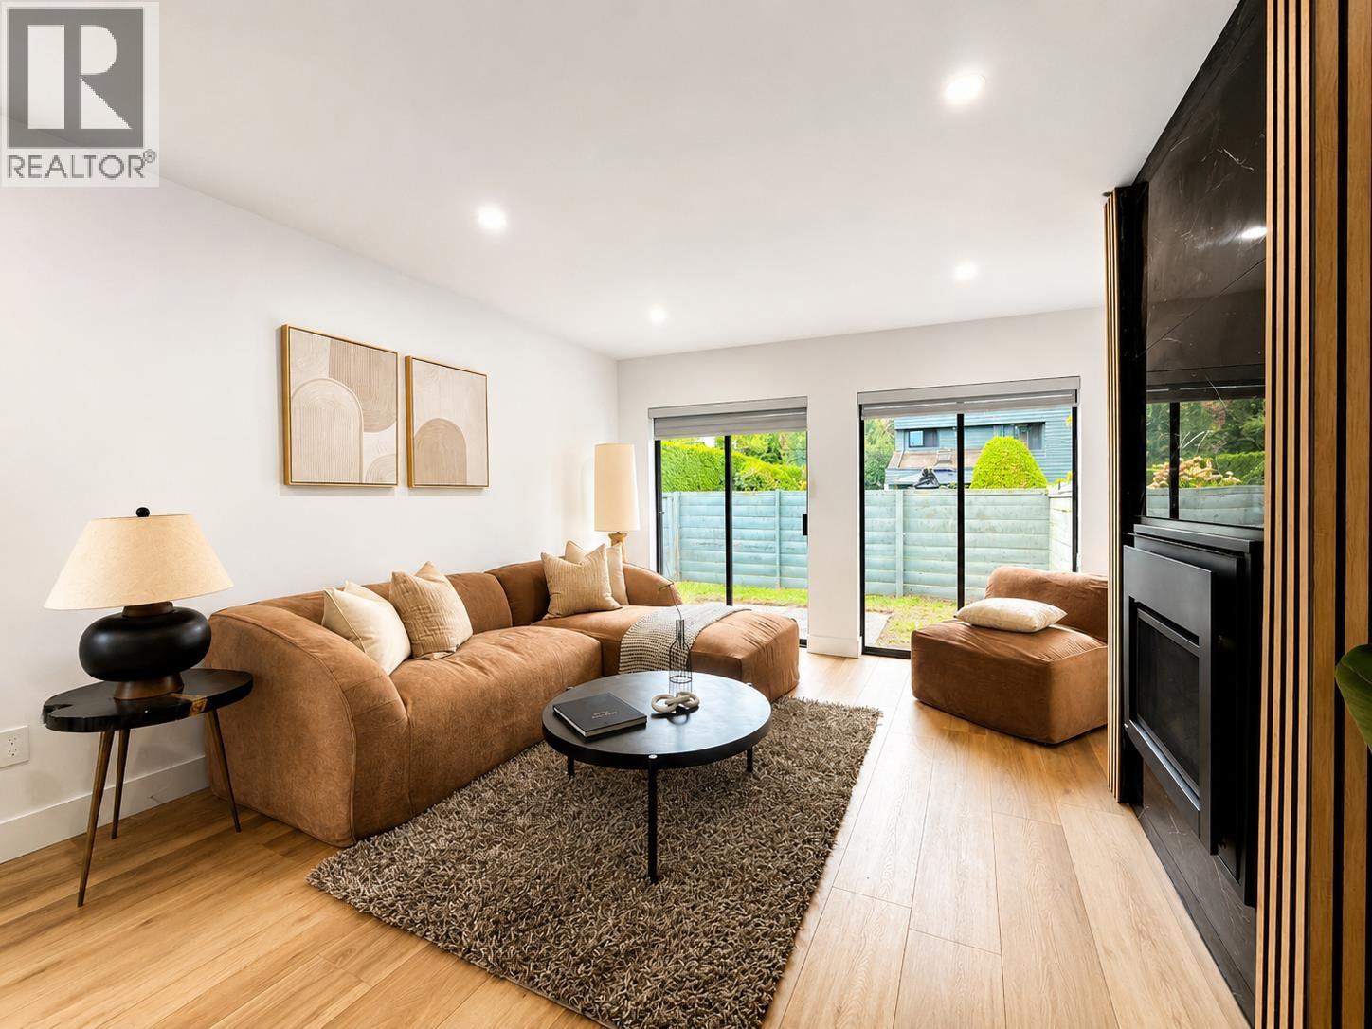
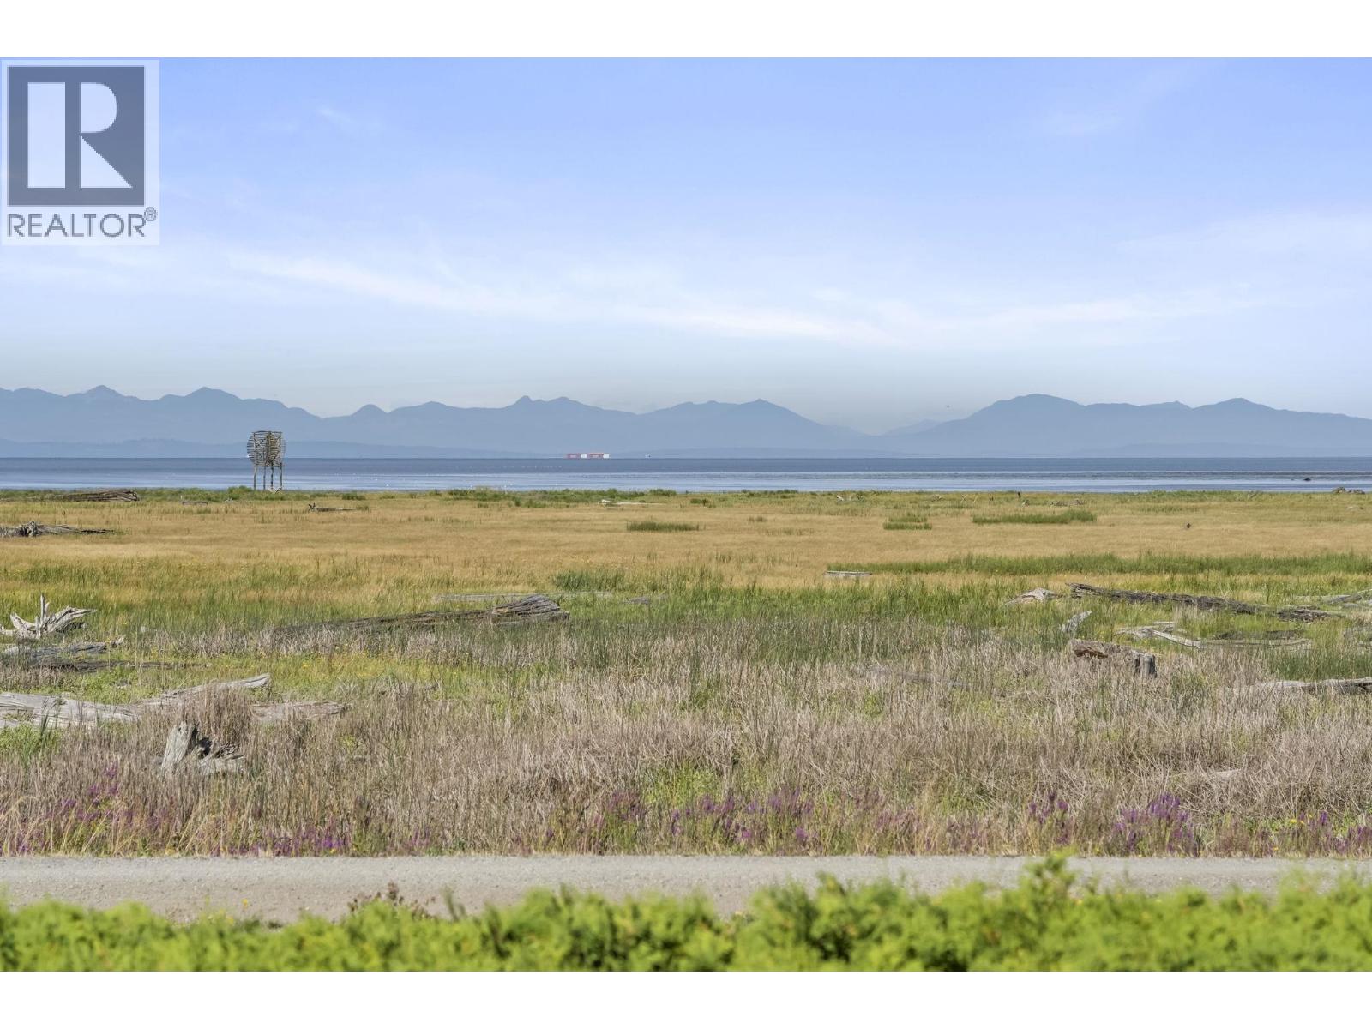
Welcome to Edgewater Park! This beautifully updated 4-bedroom, 2-bathroom townhome offers 1,427 sq. ft. of thoughtfully designed living space. Custom California Closets provide exceptional organization and storage, complemented by a newer furnace and hot water tank for added peace of mind. Step outside to your private fenced patio-perfect for entertaining, gardening, or relaxing. Family-friendly Edgewater Park offers outstanding amenities including an outdoor pool, clubhouse, basketball court, and playground. Conveniently located close to top-rated schools, parks, the West Dyke Trail, shopping, transit, and historic Steveston Village. A wonderful opportunity to enjoy a beautifully updated home in one of West Richmond's most desirable communities! (id:48970)
Property Details
- Property Type
- Townhouse
- Style
- Residential Attached
- Title to Land
- Freehold Strata
- Year Built
- 1974
- Area
- Richmond · Seafair
- Exposure
- South
- Outdoor
- Patio, Garden,Playground,Balcony,Private Yard
- Heating / Cooling
- Forced Air,Natural Gas
- Flooring
- Laminate,Tile,Wall/Wall/Mixed
- Construction
- Frame Wood,Brick (Exterior),Mixed (Exterior),Wood Siding
- Parking
- Carport Single,Guest,Front Access (1 stall)
- Water Supply
- Public
- Kitchens
- 1
- Fireplaces
- 1
- Units in Development
- 137
Financial
- Exercise Centre
- Recreation Facilities
- Trash
- Maintenance Grounds
- Management
Rooms 9
Features & Appliances
- 🧺Washer/Dryer
- 🧺Dishwasher
- 🧊Refrigerator
- 🍳Stove
- Cats OK
- Dogs OK
- Pets Allowed w/Rest
For Sale in Edgewater Park & Complex
↑ Back to top| Date | Address | Status | Bed | Bath | Price | Sqft | DOM | Strata Fee | Tax | Listed By |
|---|---|---|---|---|---|---|---|---|---|---|
| 2026-09-01 | 140 3031 Williams Road | Active | 2 | 2 | $749,999 ($652/sf) | 1150 | 0 | $356 | $2,466 (2025) | Westmont Realty Inc. |
| 2026-08-04 | 171 3031 Williams Road | Active | 4 | 2 | $999,369 ($678/sf) | 1475 | 0 | $468 | $3,733 (2025) | Macdonald Realty Westmar |
| 2026-07-21 | 109 3031 Williams Road | Active | 4 | 2 | $899,000 ($630/sf) | 1427 | 0 | $468 | $3,228 (2025) | Sutton Group Seafair Realty |
| Avg | $882,789 ($653/sf) | 1351 |
Nearby Buildings with Active Listings
↑ Back to top
Book a Showing

- Abbotsford - 447
- Agassiz - 28
- Burnaby - 54
- Burnaby East - 78
- Burnaby North - 367
- Burnaby South - 348
- Campbell River - 1
- Chilliwack - 221
- Cloverdale - 194
- Comox Valley - 10
- Coquitlam - 566
- Delta - 10
- Duncan - 42
- Esquimalt - 59
- Gulf Islands - 6
- Harrison Hot Springs - 13
- Harrison Mills - 1
- Hope - 22
- Ladner - 110
- Langford - 156
- Langley - 541
- Maple Ridge - 312
- Mill Bay - 2
- Mission - 65
- New Westminster - 444
- North Delta - 29
- North Island - 2
- North Saanich - 8
- North Surrey - 412
- North Vancouver - 747
- Oak Bay - 44
- Osoyoos - 1
- Parksville / Qualicum - 7
- Penticton - 8
- Pitt Meadows - 75
- Port Alberni - 2
- Port Coquitlam - 268
- Port Moody - 268
- Richmond - 1161
- Saanich East - 232
- Saanich West - 92
- Sardis - 154
- Sidney - 152
- Sooke - 39
- South Surrey White Rock - 719
- Surrey - 667
- Tsawwassen - 98
- Vancouver East - 1003
- Vancouver West - 2495
- Victoria - 666
- View Royal - 46
- West Vancouver - 231



