Maintenance Fees Include
Garbage Pickup
Gardening
Management


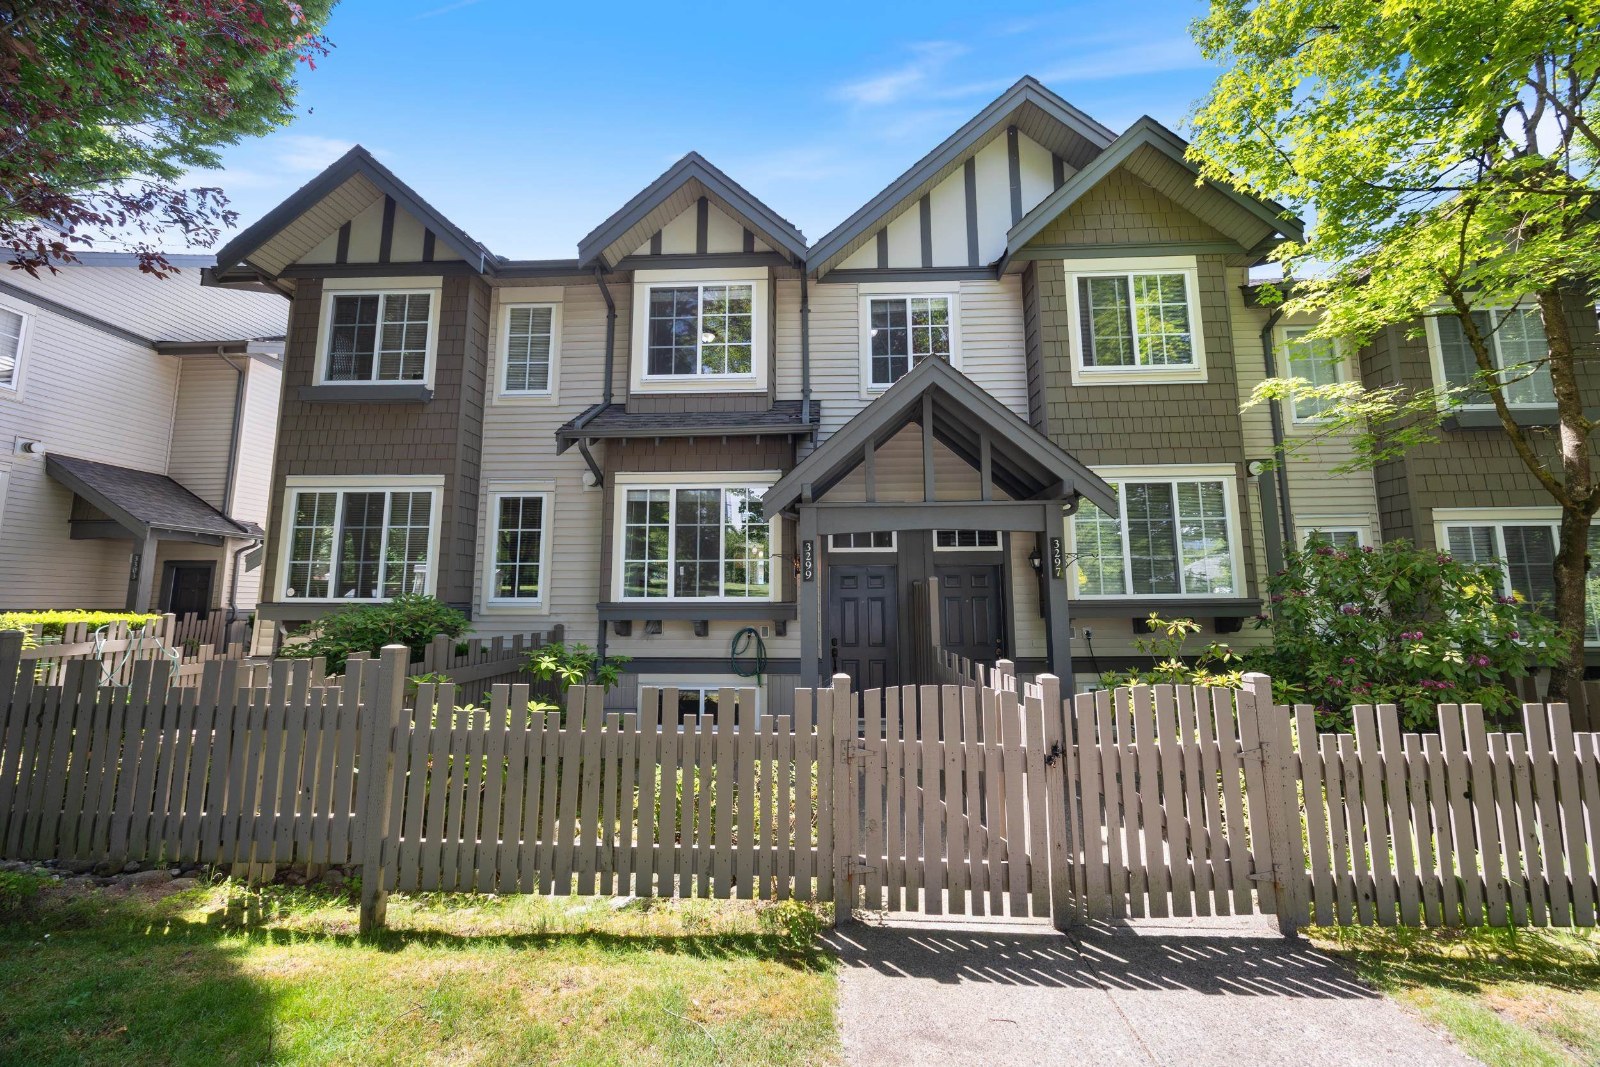 🔍 1 photo · slideshow
| Sold Date | Address | Bed | Bath | Sqft | Asking | Sold Price | DOM | Strata Fee | Tax | Listed By |
|---|---|---|---|---|---|---|---|---|---|---|
| 2026-07-07 | 3299 Beaverbrook Dr. | 3 | 2 | 1491 | $1,079,000 | $1,050,000 ($704/sf) | $434 | $3174 (2025) | RE/MAX Heights Realty | |
| 2026-04-06 | 156 3288 Noel Dr. | 3 | 2 | 1356 | $1,089,999 | $1,038,000 ($765/sf) | $434 | $3150 (2025) | RE/MAX Heights Realty | |
| 2026-04-01 | 3306 Noel Dr. | 3 | 3 | 1550 | $1,150,000 | $1,077,000 ($695/sf) | $455 | $3322 (2025) | Royal Pacific Realty (Kingsway) Ltd. | |
| 2025-10-07 | 157 3288 Noel Dr. | 3 | 2 | 1519 | $1,089,000 | $1,050,000 ($691/sf) | $426 | $3147 (2025) | Royal LePage Elite West | |
| 2025-07-11 | 134 3288 Noel Dr. | 4 | 4 | 1651 | $1,275,000 | $1,264,500 ($766/sf) | $498 | $3488 (2024) | Royal LePage Elite West | |
| 2025-05-30 | 3308 Noel Dr. | 3 | 3 | 1335 | $1,189,900 | $1,110,000 ($831/sf) | $444 | $3000 | Royal Pacific Realty (Kingsway) Ltd. | |
| 2025-03-24 | 3310 Noel Dr. | 3 | 2 | 1335 | $1,188,000 | $1,066,000 ($799/sf) | $444 | $3035 (2024) | LeHomes Realty Premier |
Sold data from the MLS® feed for strata plan BCS367. Showing the 15 most recent sales from the last 24 months; expand for up to 80.
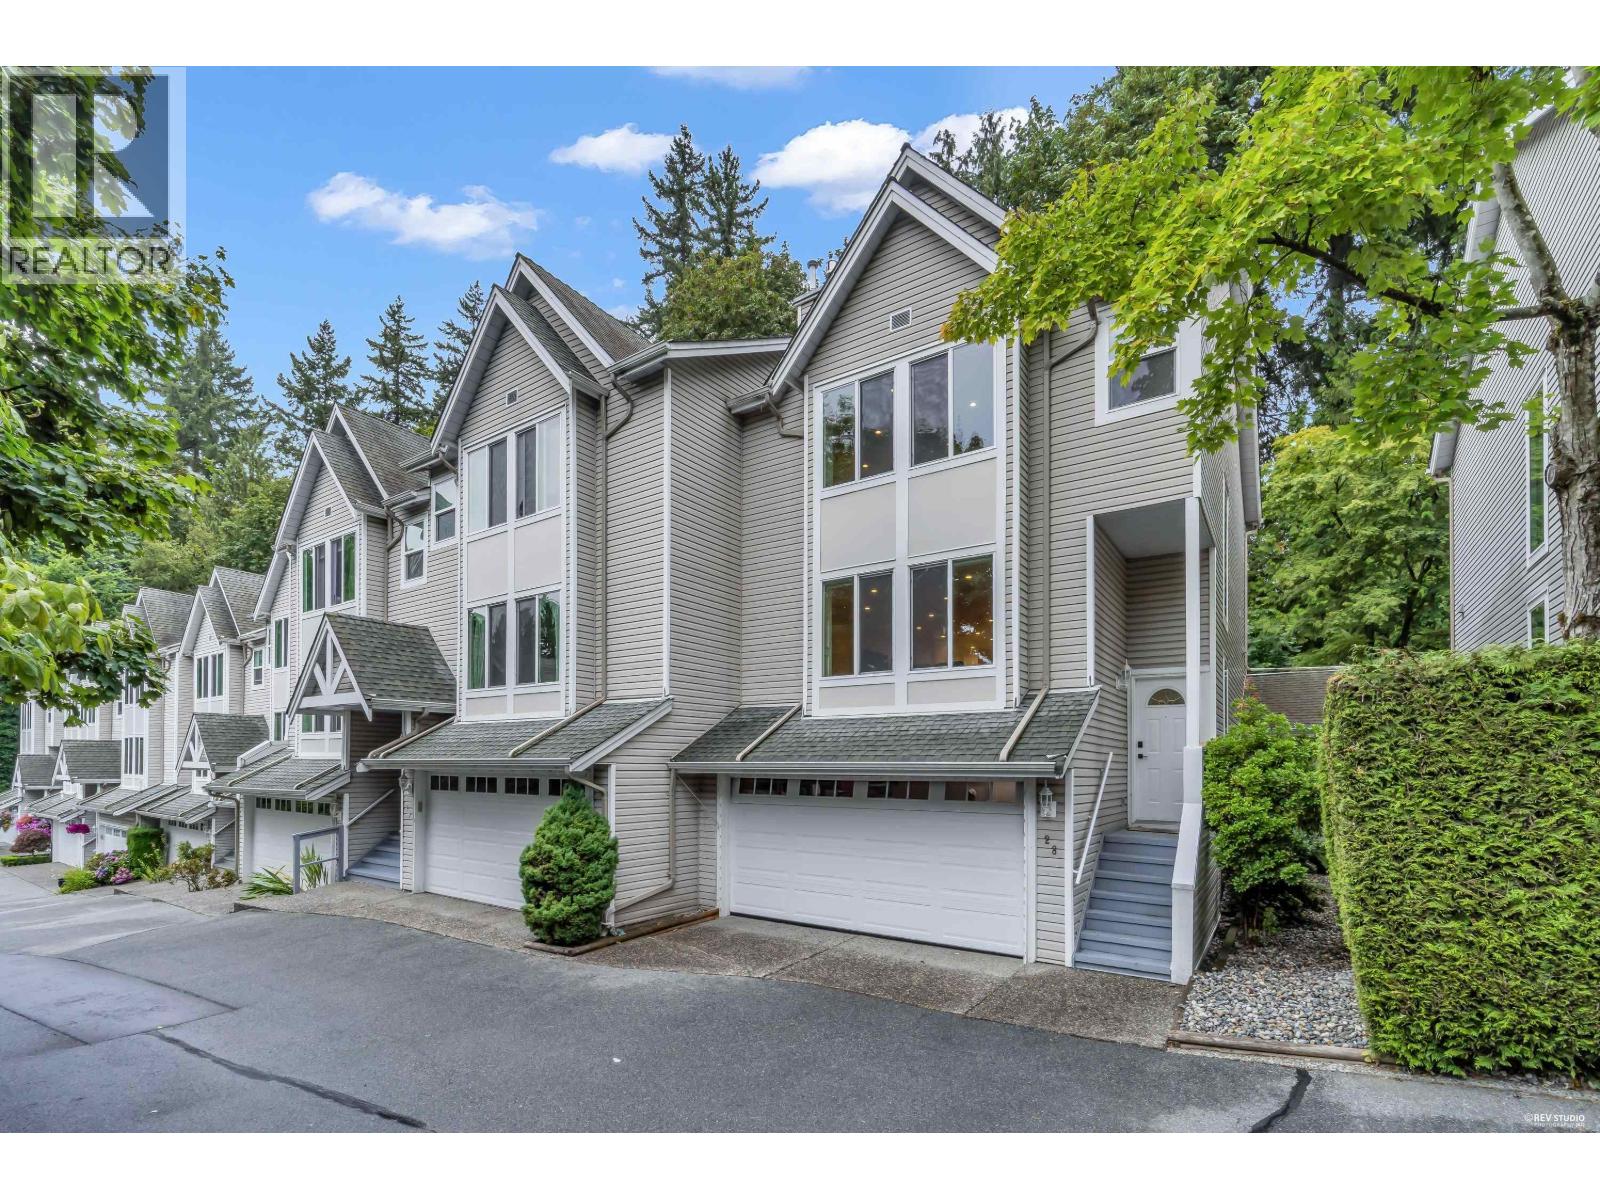
Stonebrook at 3288 Noel Dr. — In the past year 4 units sold at an average of $1,053,750.
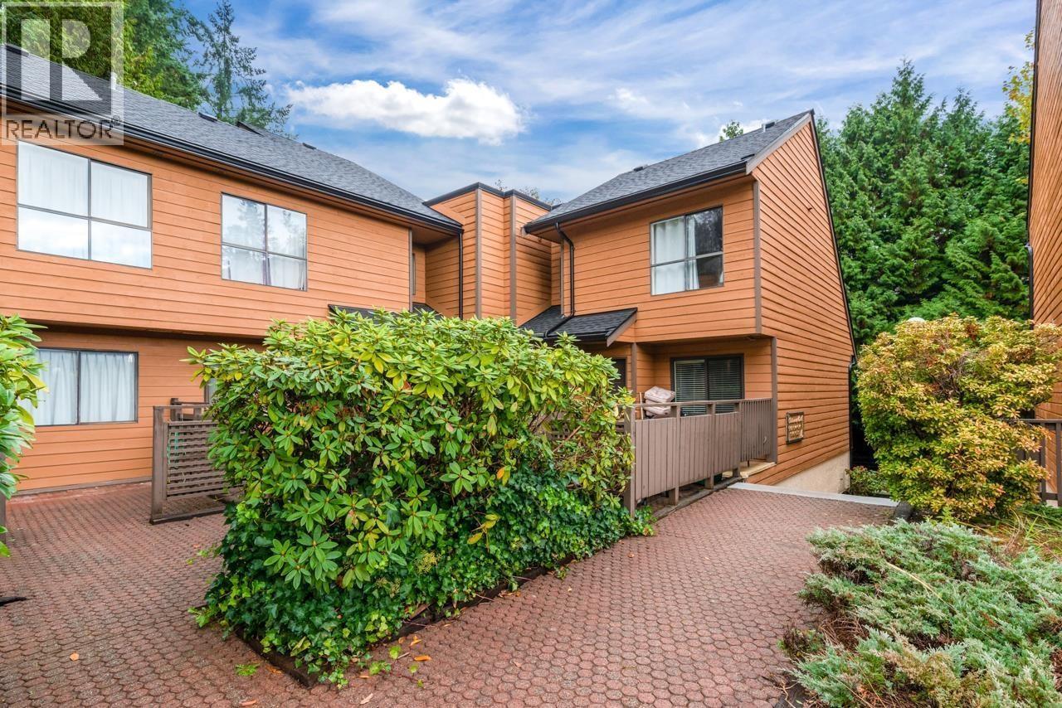
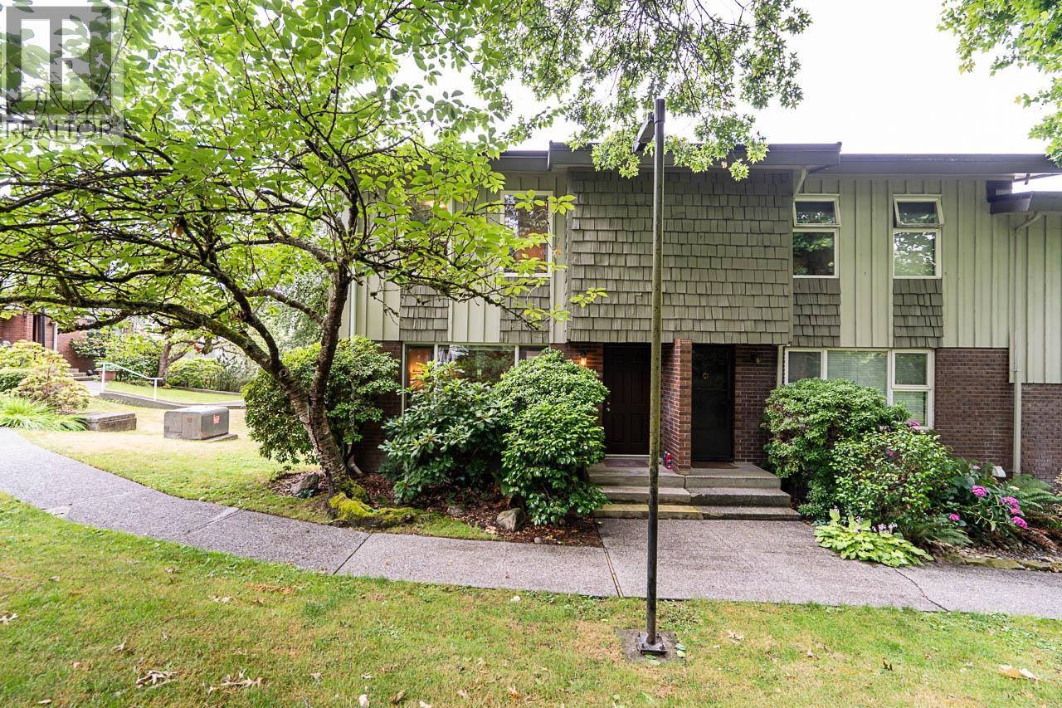
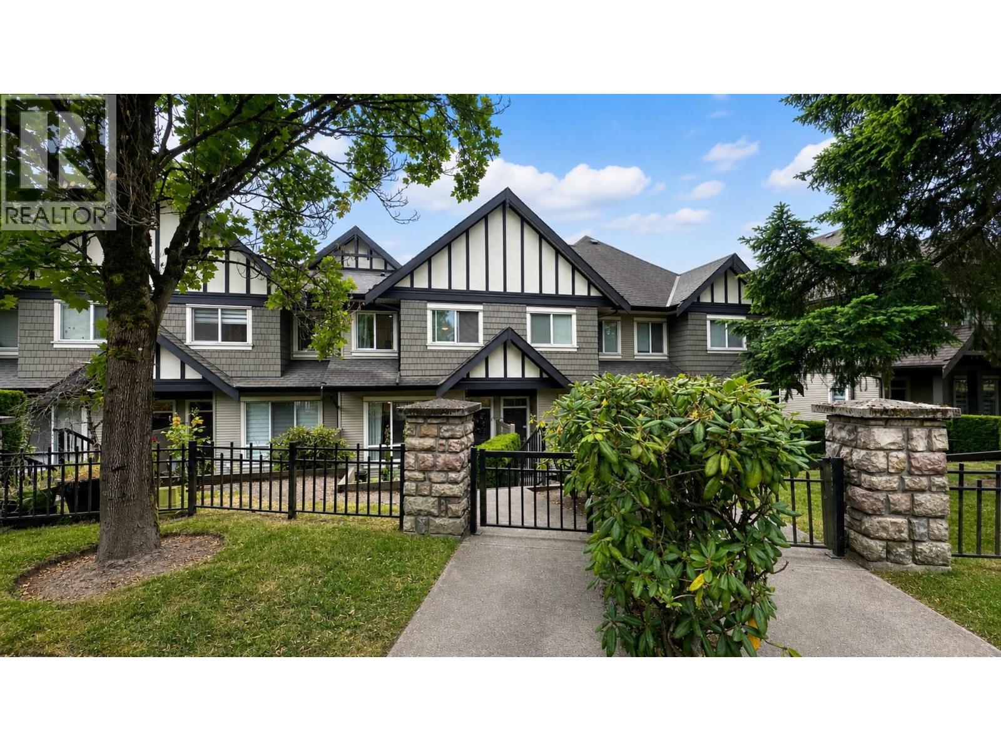
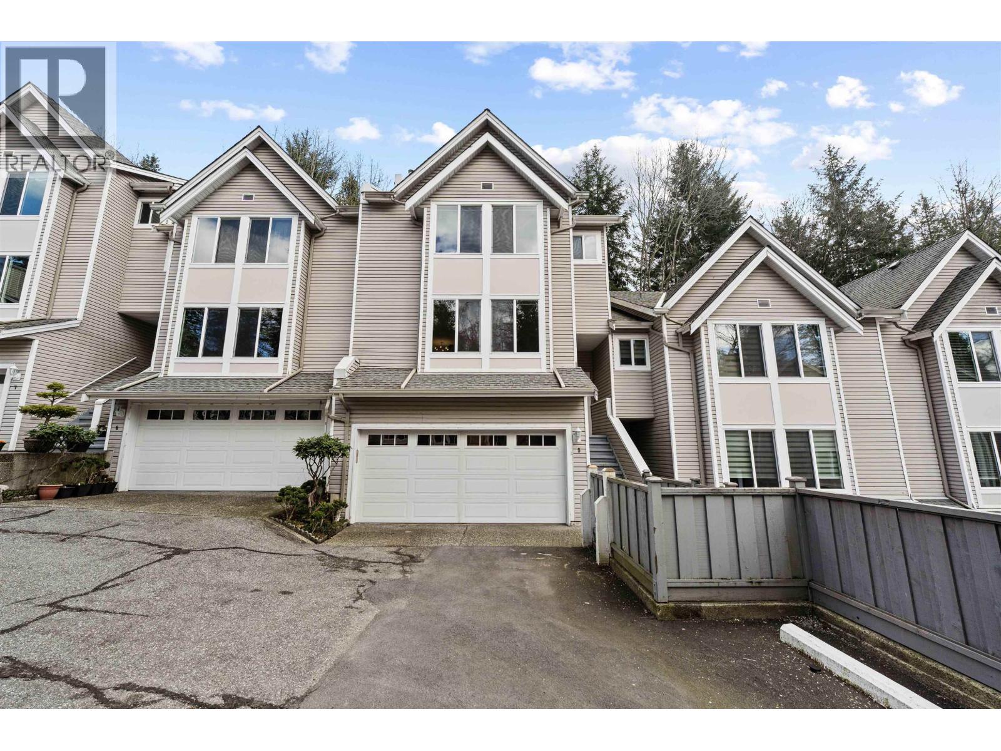
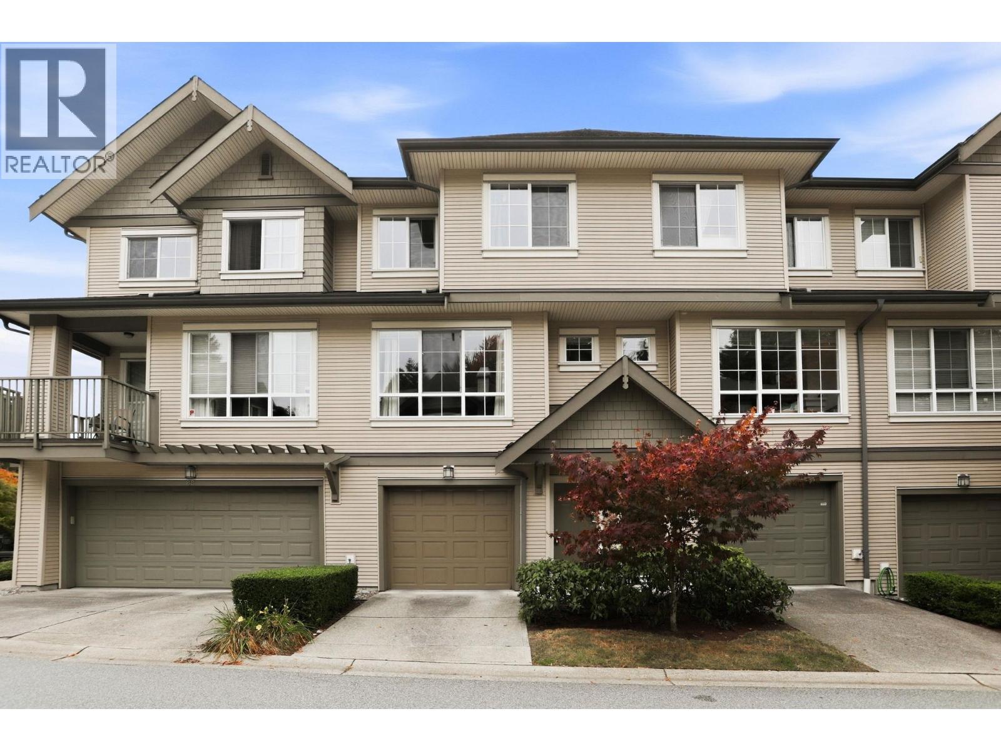
Stonebrook - 3288 Noel Drive, Burnaby V3J 1J7, BCS367 - Park setting conveniently located in the Sullivan Heights area of Burnaby North and close to Walmart and Lougheed Town Centre with its abundance of retail shops and specialty services. Nearby restaurants include Anducci's Italian Kitchen, Papa John's Pizza, Hanano Sushi and Grill, The Golden Boot Caffe to name a few. Schools nearby include Roy Stibbs Elementary, Mountain View Elementary and Lord Baden-Powell Elementary and Burnaby Mountain Secondary. For grocery shopping Kin's Farm Market, Safeway and Pricesmart are located just around the corner. Cameron Recreation Complex is a step away for fitness classes, racquetball, squash and more. Public transit routes allow access to the rest of Burnaby and Vancouver and the Trans Canada Highway is moments away. Stoney Creek Park's urban trail leads all the way to Burnaby Mountain and Simon Fraser University. Maintenance fees include garbage pickup, gardening and management.
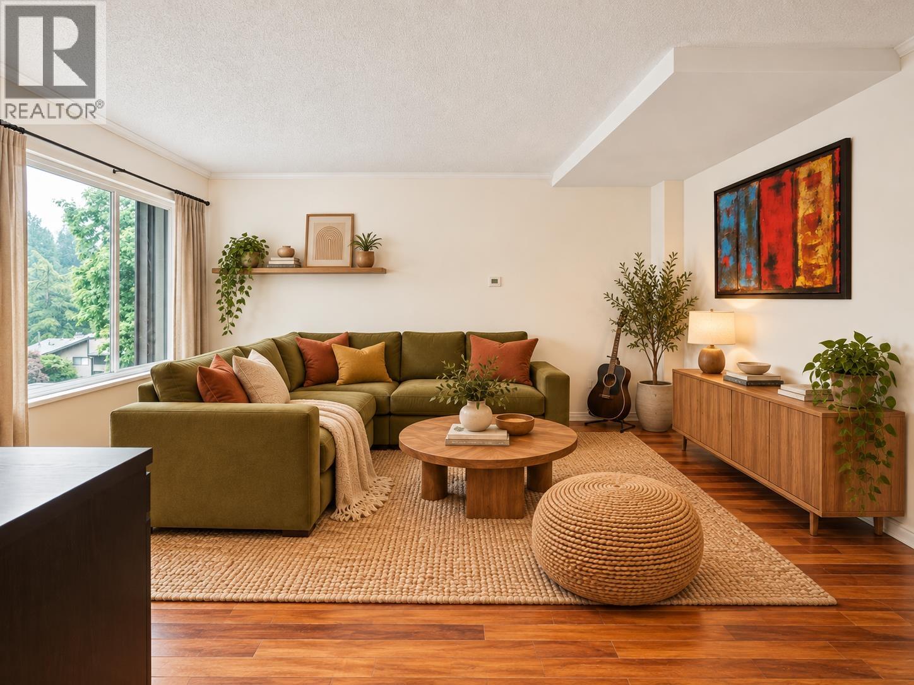
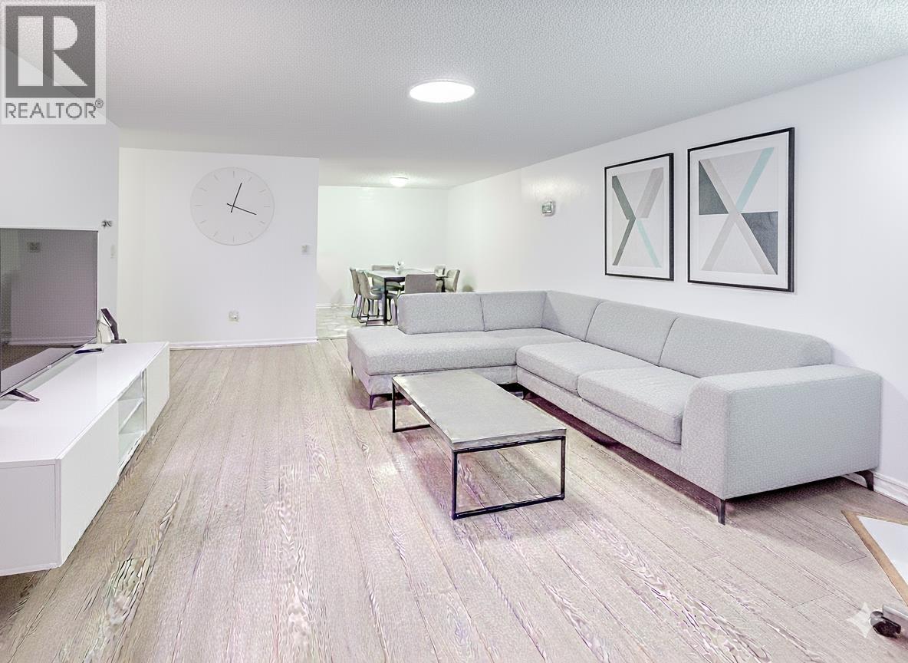
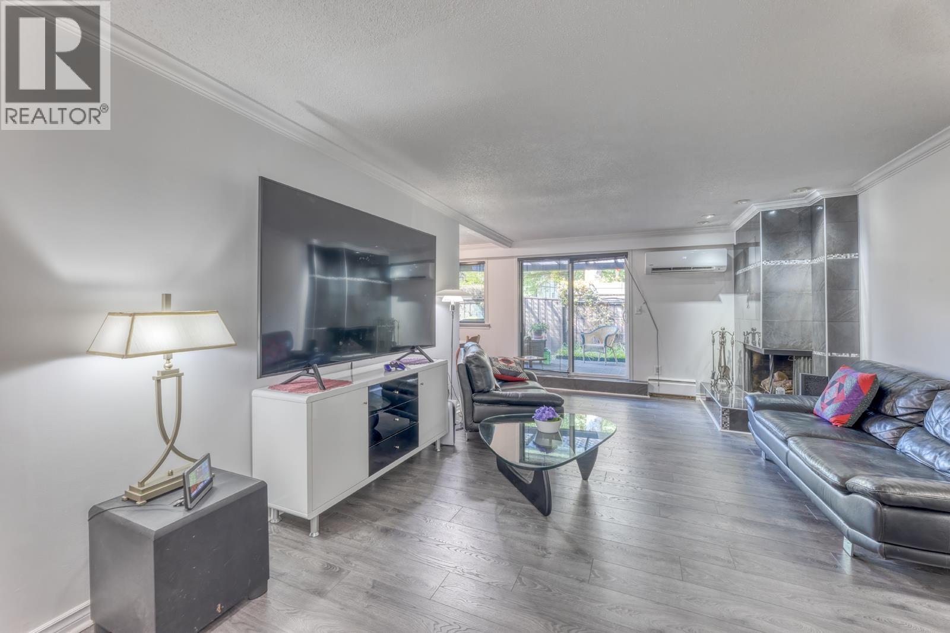
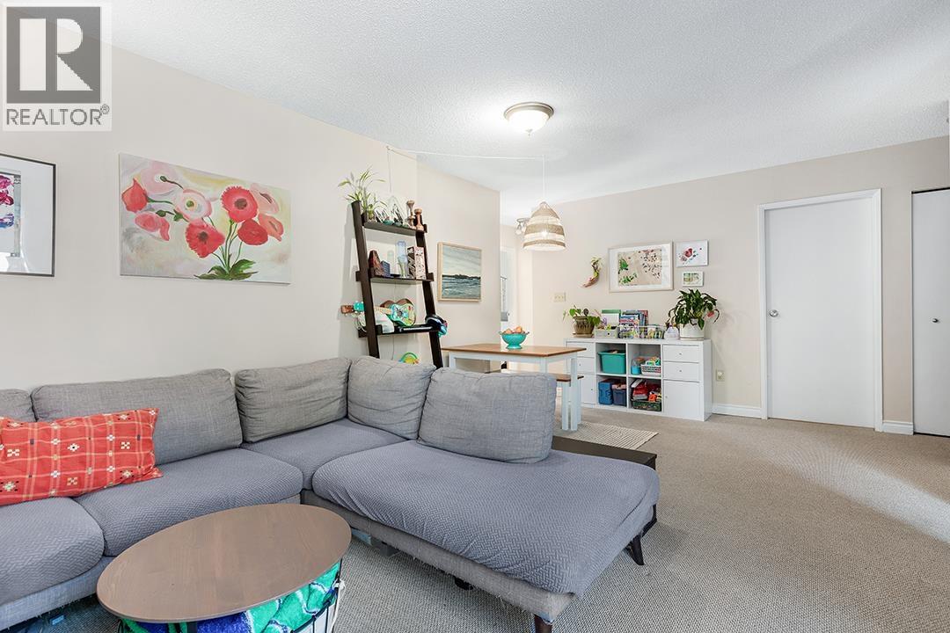
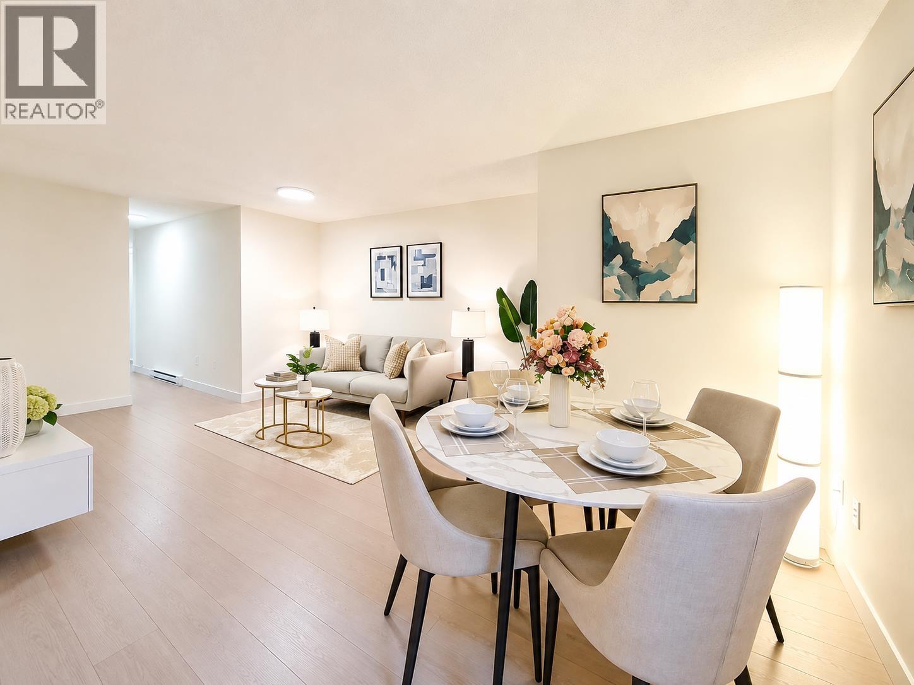
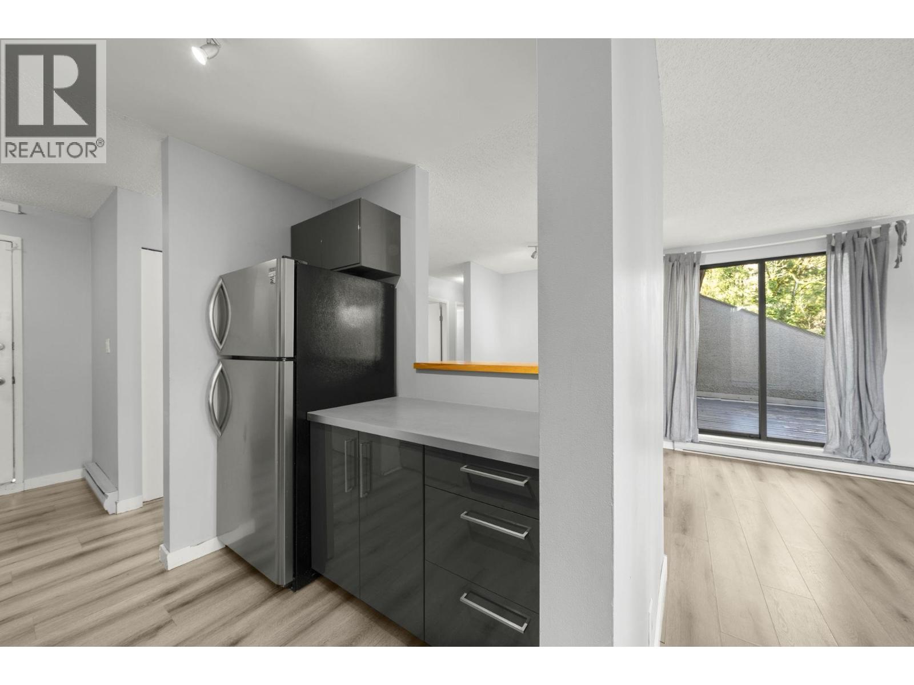
Stonebrook was built in 2003 and consists of 81 West Coast inspired designed townhomes. Building utilizes environmentally friendly rain water management through innovative 'stone brook' around landscape perimeter. Homes feature elegant entryways with imported ceramic tile; cosy fireplaces, textured loop carpeting, two-panel doors, decora-style rocker light switches, window seats and insuite laundries. Gourmet kitchens have been designed with the family in mind featuring energy-efficient appliances, honey maple finish cabinets, satin nickel pulls, textured high pressure laminate countertops, double bowl stainless steel sinks with waste disposal, Kohler chrome faucets with pull-out spray, durable vinyl flooring, adjustable overhead halogen track lights and kitchen nooks. Bathrooms have been finished with honey maple cabinets with satin nickel pulls, laminate countertops with matte finish backsplashes, resilient vinyl flooring, Taymor chrome towel bar and paper holders, walk-in showers with glass door, Kohler balanced shower control, full width vanity mirror with frosted glass shade light fixtures, second bathroom with soaker tub and ceramic tile surrounds.
For safety and convenience, each home is fitted with extra storage in the attached garage, communication and media outlets in each bedroom and two on the main floors, pre-wiring for security system, deadbolt lock and viewer on front entry door and hard-wired smoke detectors. Private decks or front yards complete this spectacular complex. Amenities include carwash area, covered visitor parking and bike racks. Maintenance fees include caretaker, garbage pickup, gardening, hot water, management and recreation facilities.
Stonebrook - convenient location, quality craftsmanship, family-oriented neighbourhood - be a part of this community today!
| Construction | Frame - Wood |
|---|---|
| Exterior Finish | Vinyl |
| Roof | Asphalt |
| Foundation | Concrete Perimeter |
| Rain Screen | Full |
| Developer | Ledingham McAllister |
| Architect | Neale Staniszkis Doll Adams Architects |
| Management Company | First Service Residential |
| Strata Plan | BCS367 |
|---|---|
| Building Type | Strata |
| Title to Land | Freehold Strata |
| Units in Strata | 81 |
| Units in Development | 81 |
| Management Company | First Service Residential — 604-683-8900 |
| Bylaws / Restrictions | PETS ALLOWED W/REST.,RENTALS ALLOWED W/RESTRICTIONS |
| Parking / Storage | Garage; Double |
Live market intelligence for this building's segments — active inventory, medians, ranges & trends. Opens in a new tab.
| Address | Bed | Bath | Sqft | Price |
|---|---|---|---|---|
| 5 3221 Noel Dr. | 1 | 1 | 645 | $569,000 |
| 5 3221 Noel Dr. | 1 | 1 | 645 | $569,000 |
| 3 3201 Noel Dr. | 1 | 1 | 650 | $610,000 |
| 416 3399 Noel Dr. | 1 | 1 | 665 | $599,999 |
| 209 3399 Noel Dr. | 2 | 2 | 820 | $649,900 |
| 209 3399 Noel Dr. | 2 | 2 | 820 | $699,900 |
| 801 9280 Salish Court | 1 | 1 | 689 | $379,900 |
| 3023 Centaurus Dr. | 3 | 2 | 1821 | $950,000 |
| 1705 9280 Salish Court | 1 | 1 | 730 | $315,000 |
| 3057 Noel Dr. | 4 | 2 | 1644 | $1,480,000 |
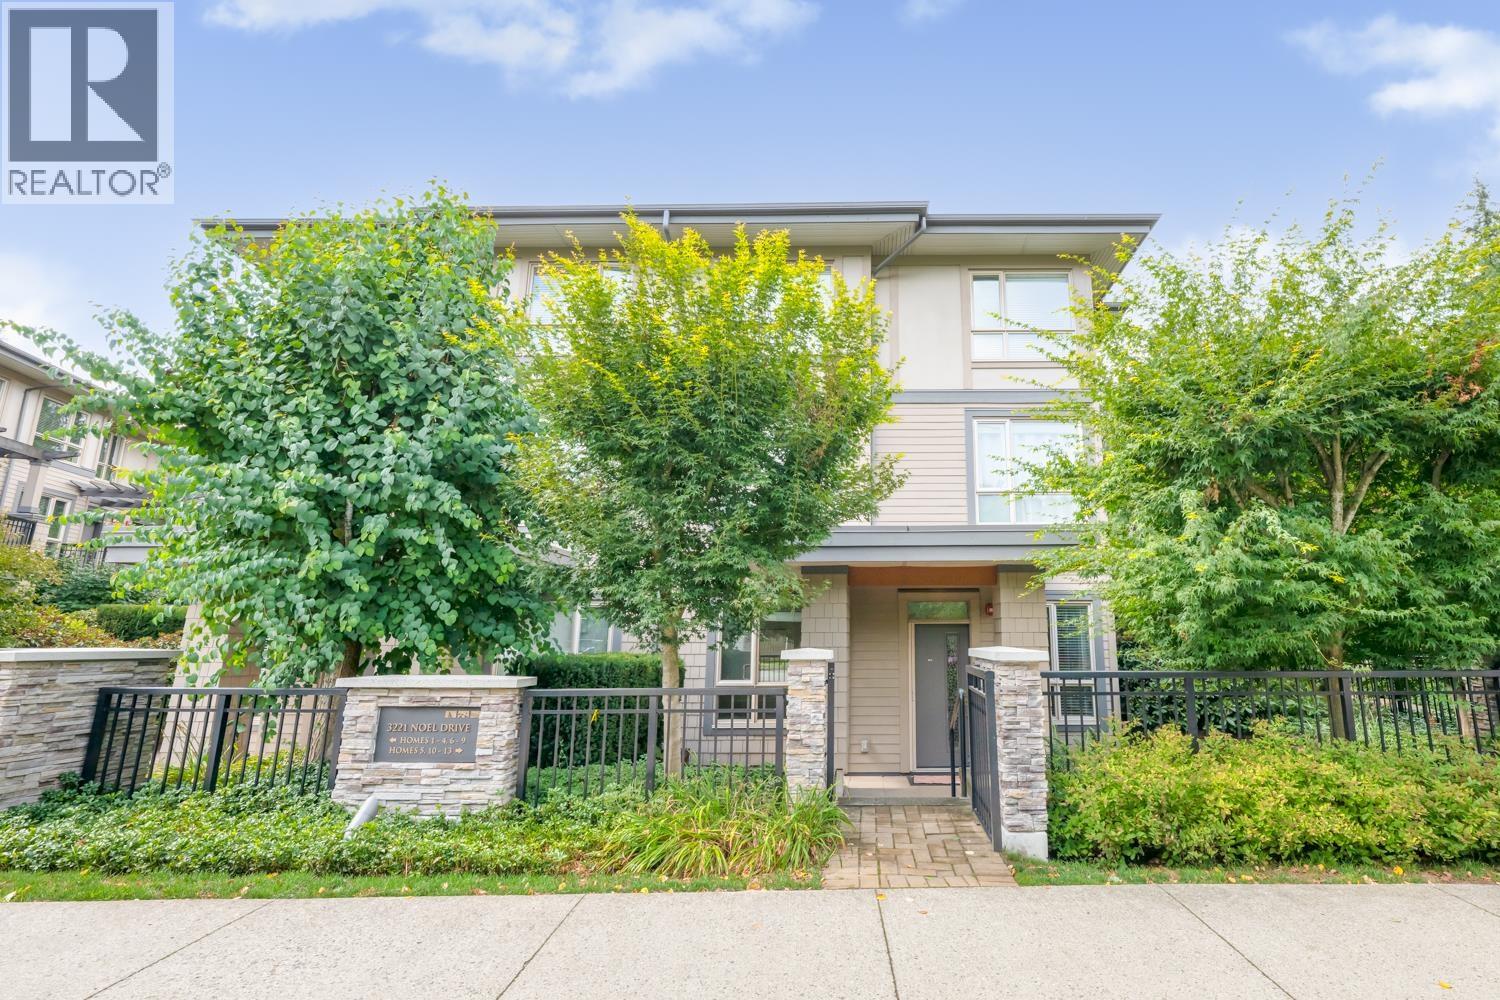 $569,000
5 3221 Noel Dr. · 1bd/1ba · 645sf
$569,000
5 3221 Noel Dr. · 1bd/1ba · 645sf
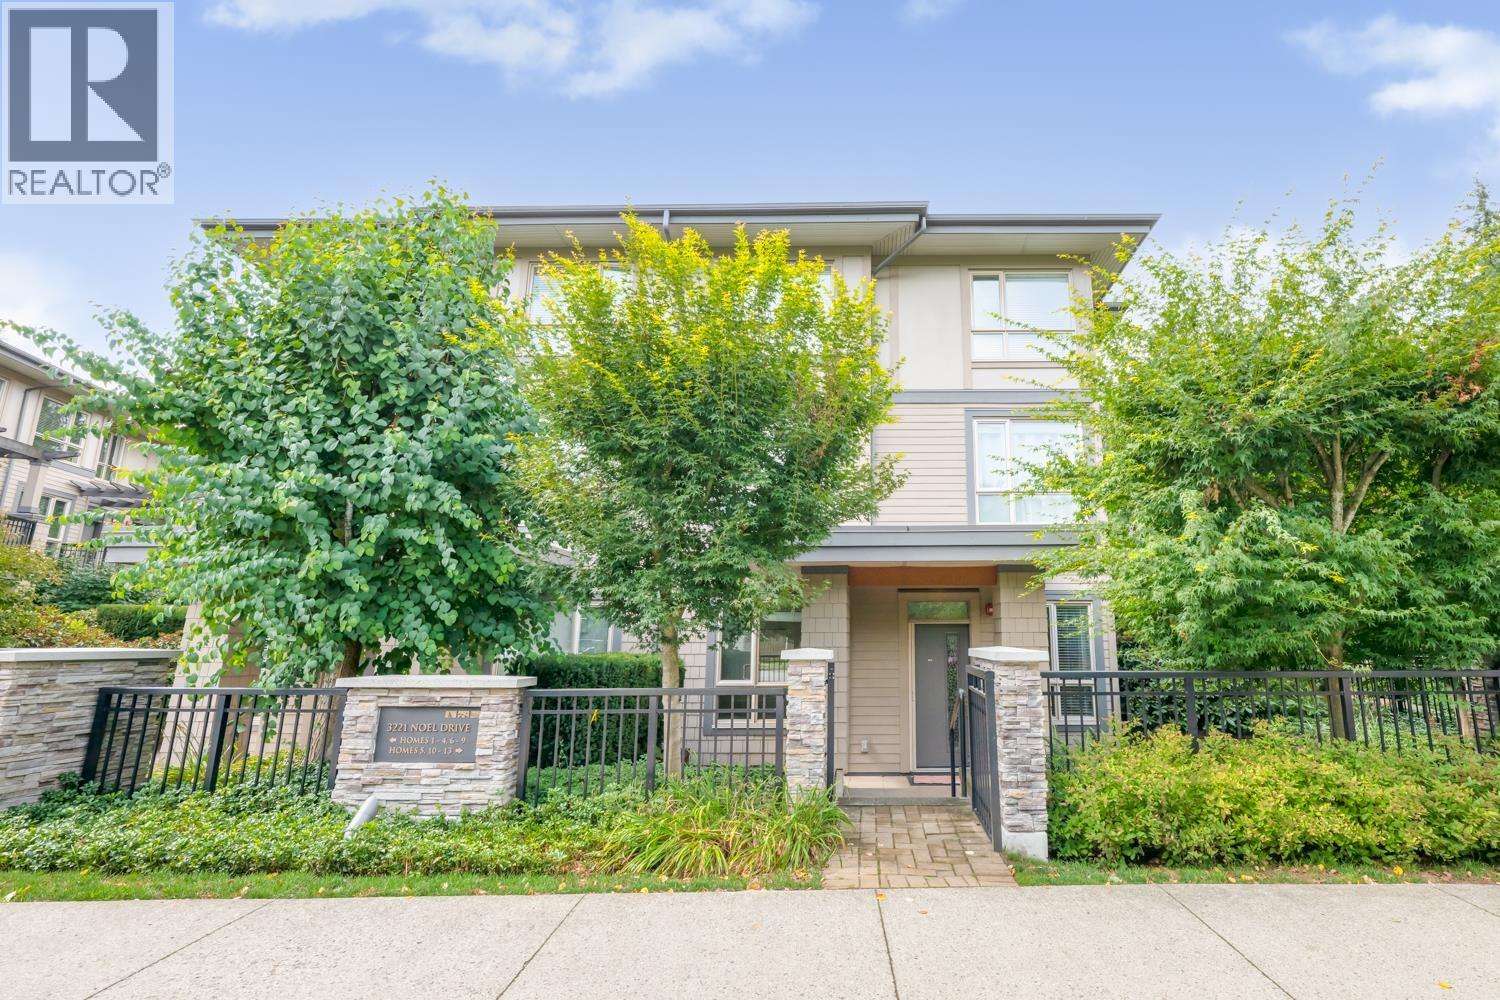 $569,000
5 3221 Noel Dr. · 1bd/1ba · 645sf
$569,000
5 3221 Noel Dr. · 1bd/1ba · 645sf
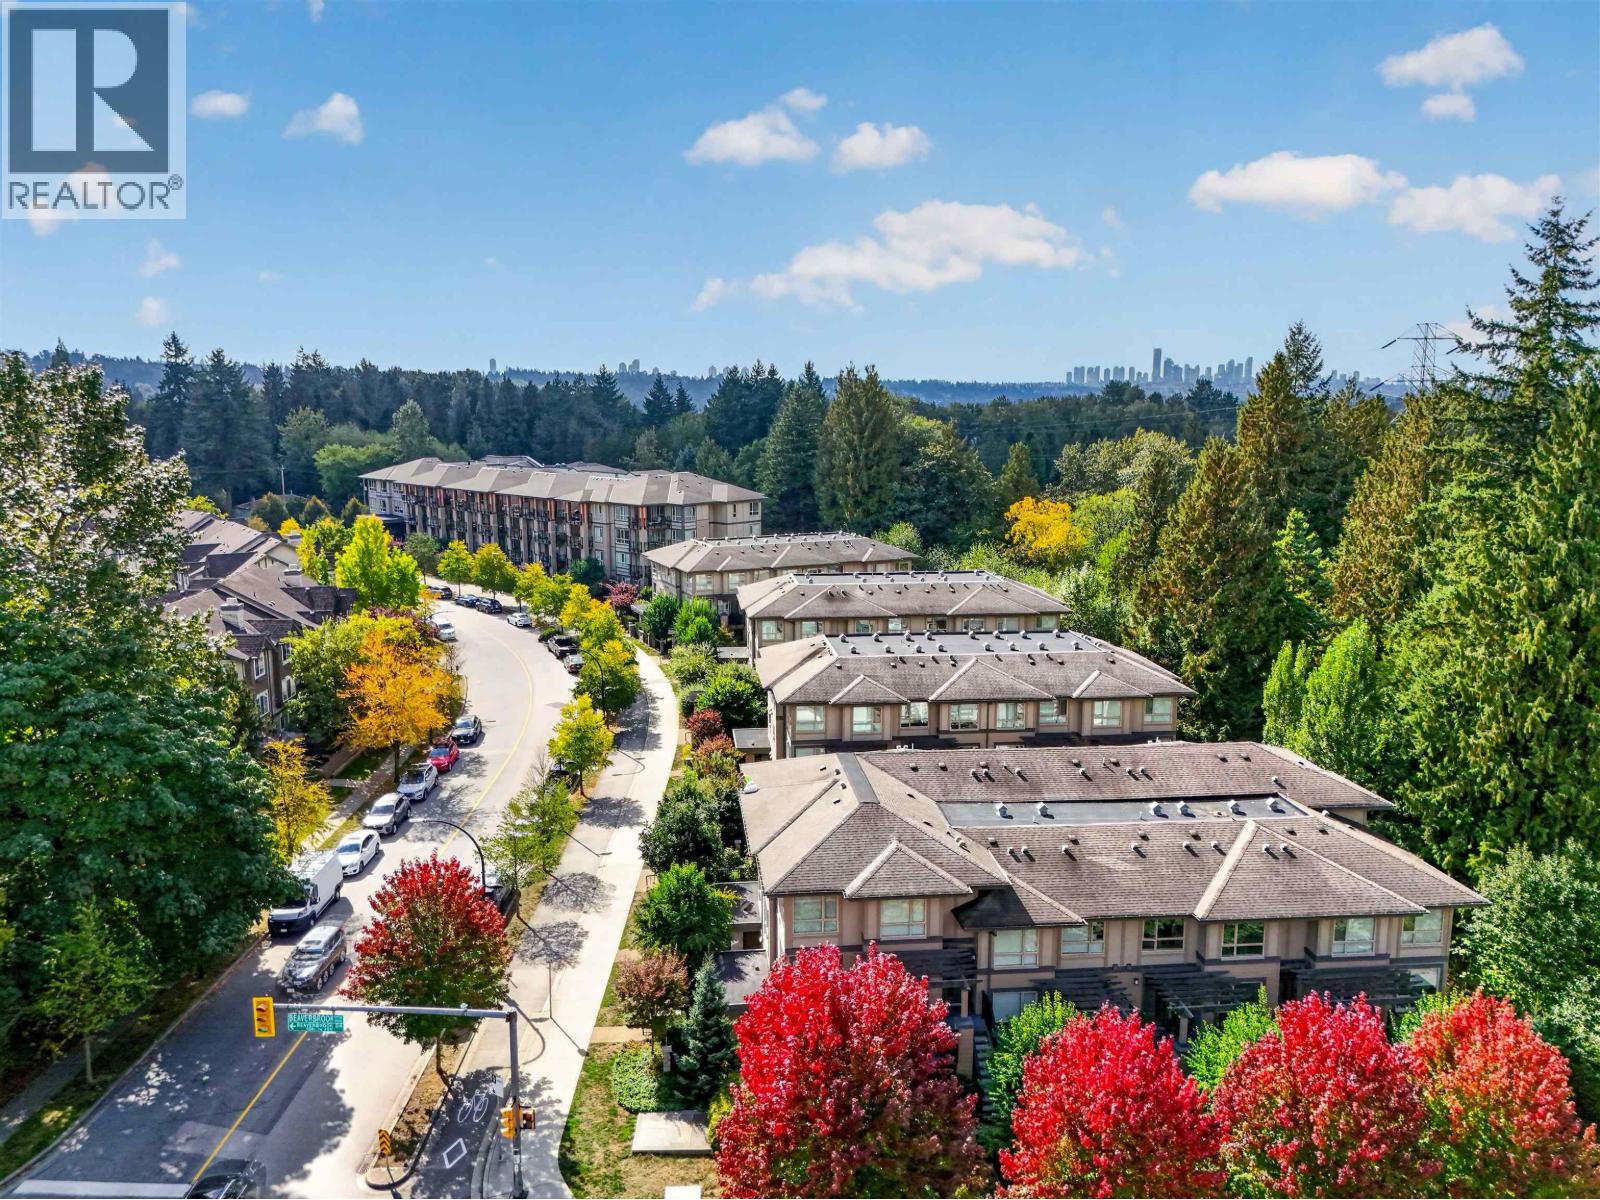 $610,000
3 3201 Noel Dr. · 1bd/1ba · 650sf
$610,000
3 3201 Noel Dr. · 1bd/1ba · 650sf
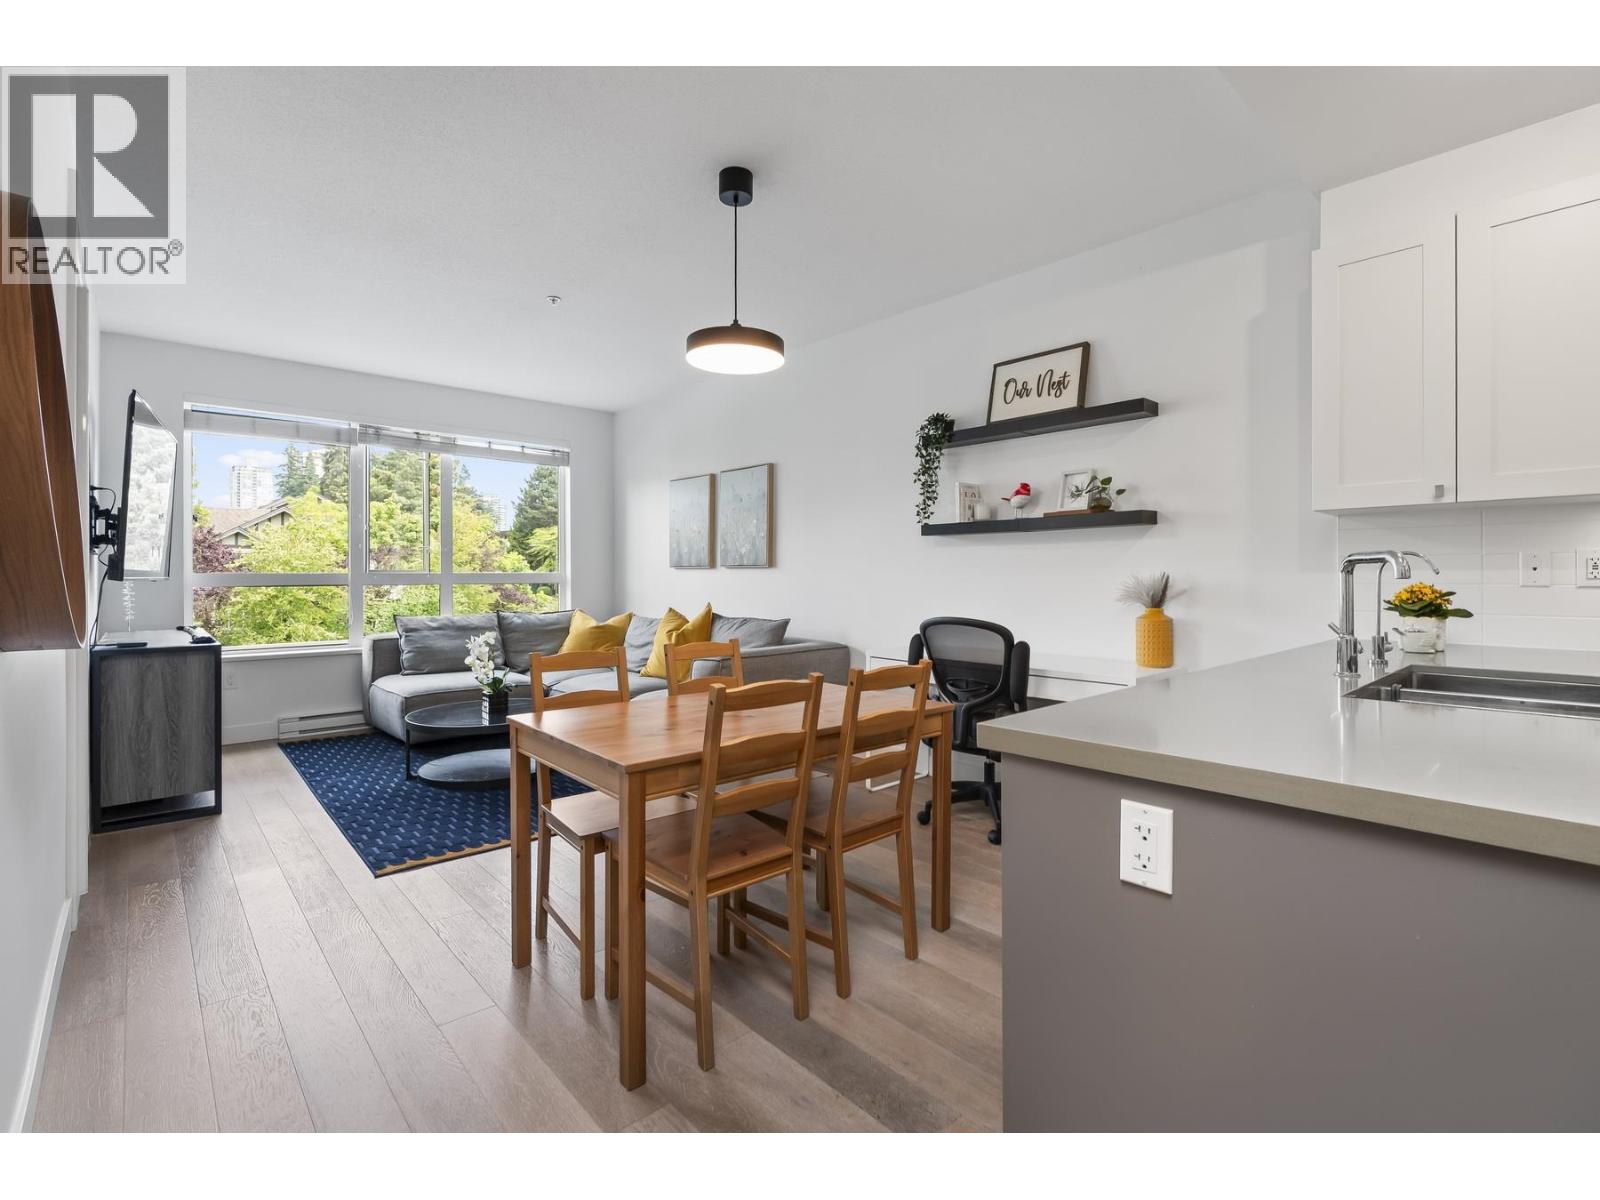 $599,999
416 3399 Noel Dr. · 1bd/1ba · 665sf
$599,999
416 3399 Noel Dr. · 1bd/1ba · 665sf
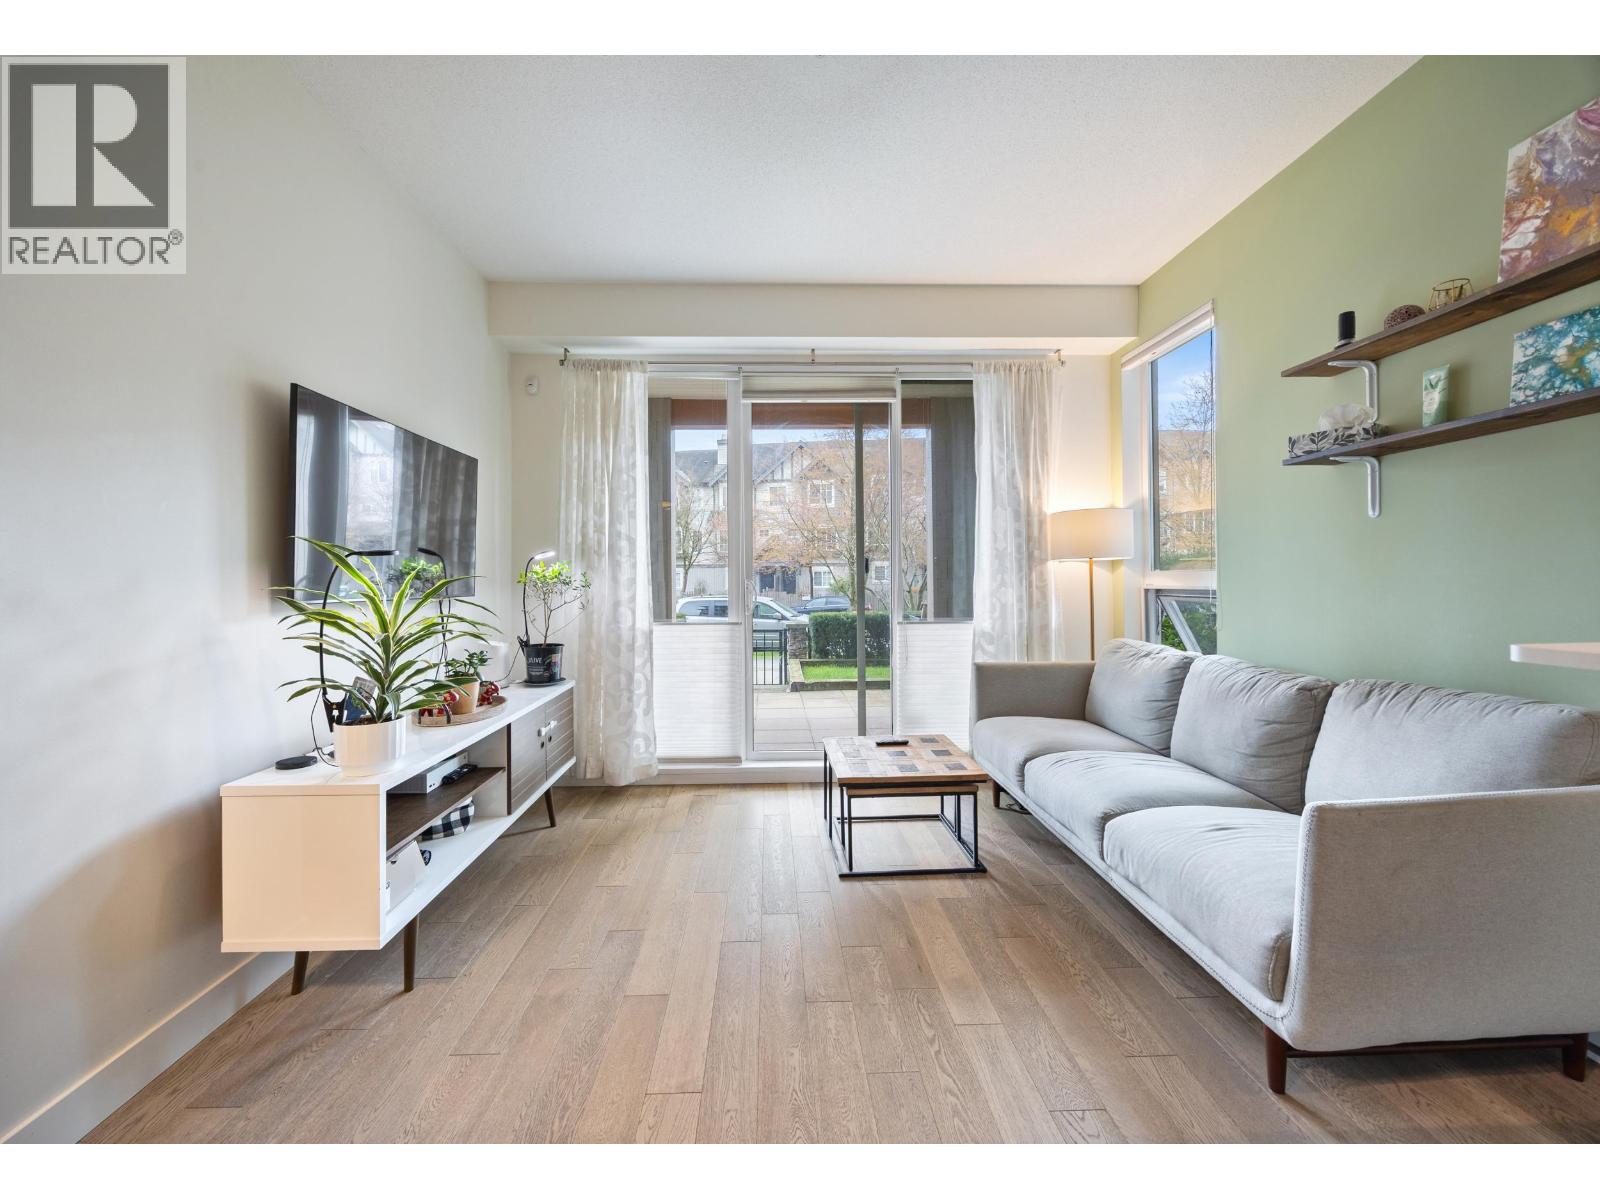 $649,900
209 3399 Noel Dr. · 2bd/2ba · 820sf
$649,900
209 3399 Noel Dr. · 2bd/2ba · 820sf
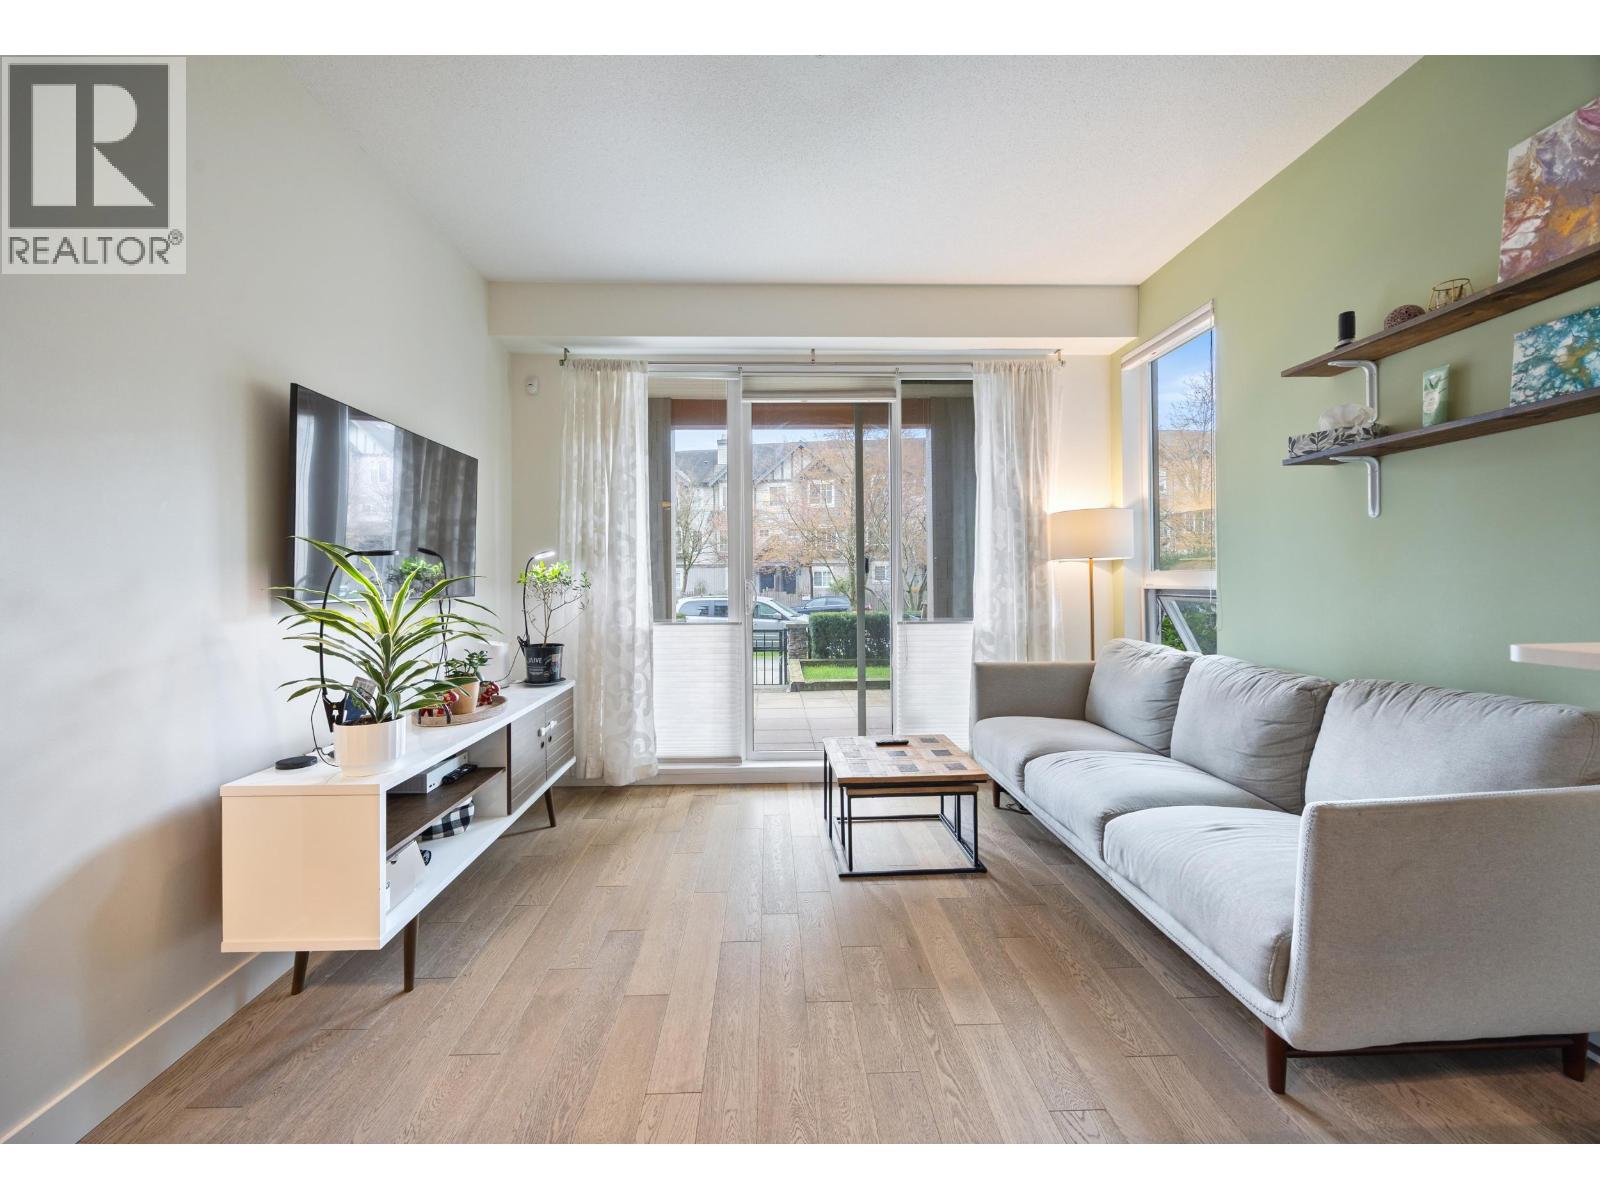 $699,900
209 3399 Noel Dr. · 2bd/2ba · 820sf
$699,900
209 3399 Noel Dr. · 2bd/2ba · 820sf
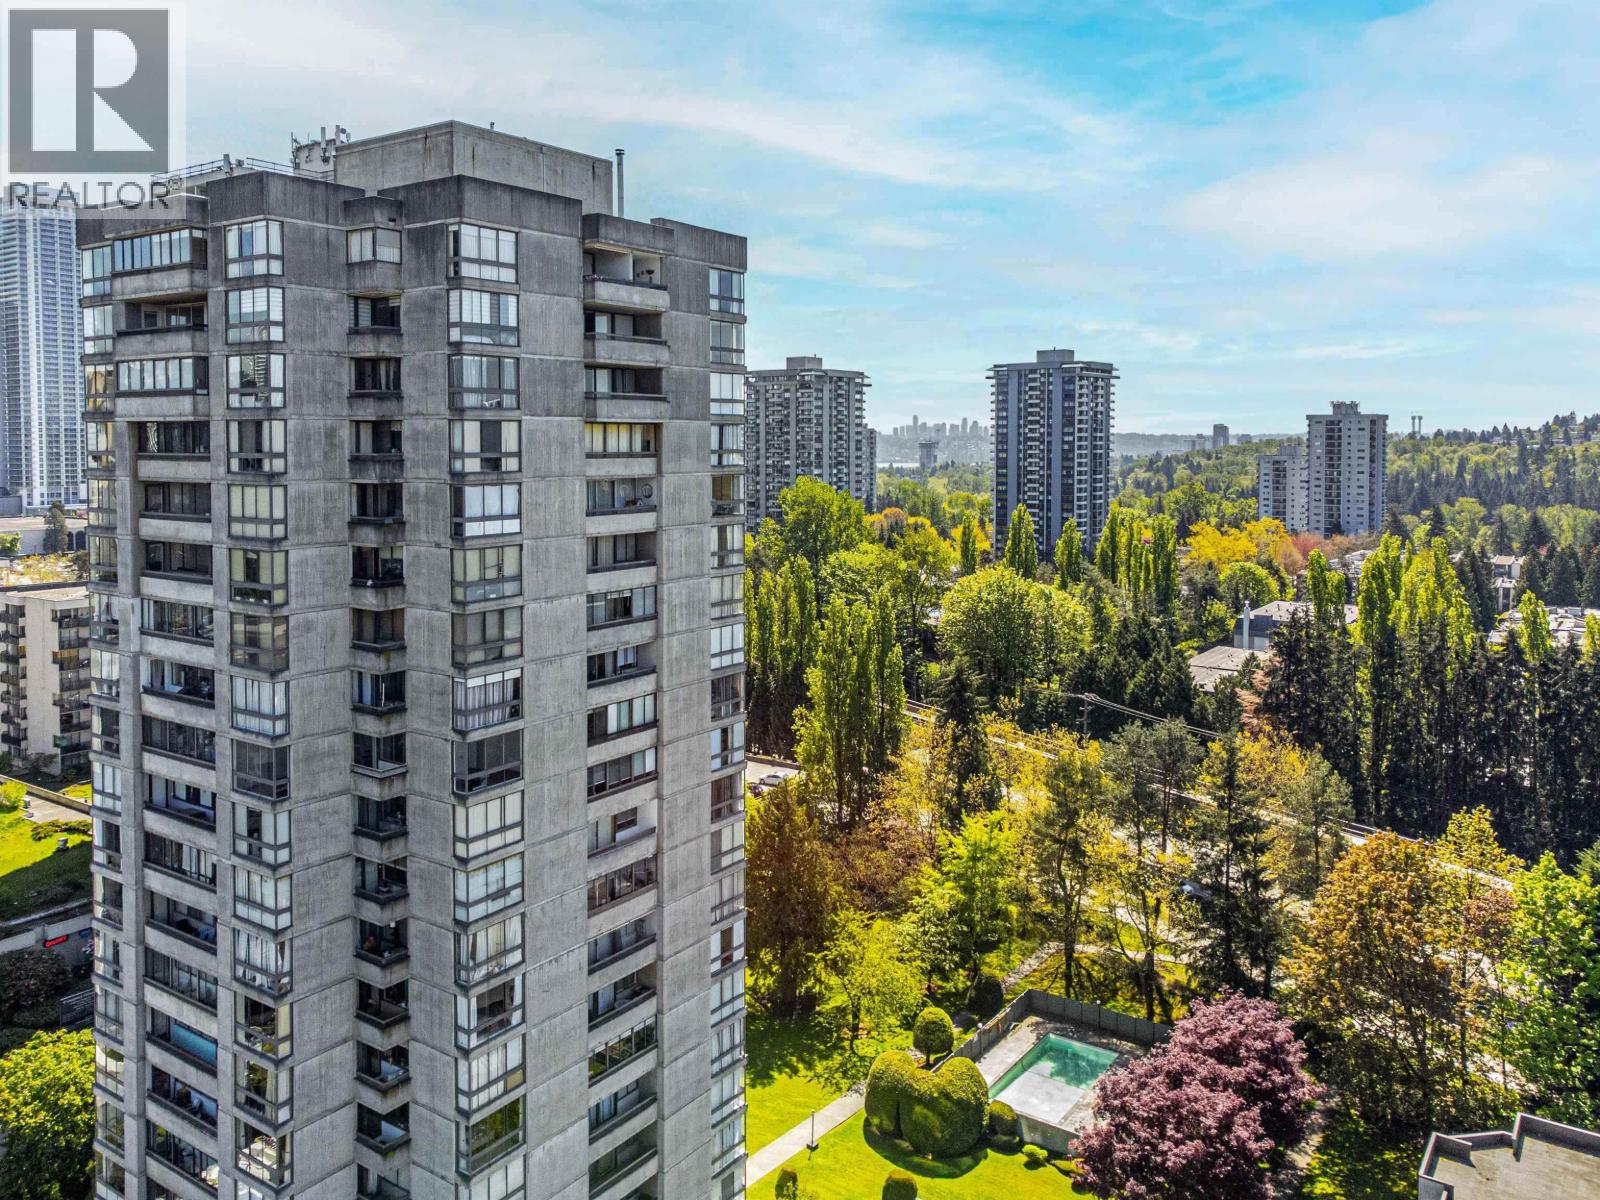 $379,900
801 9280 Salish Court · 1bd/1ba · 689sf
$379,900
801 9280 Salish Court · 1bd/1ba · 689sf
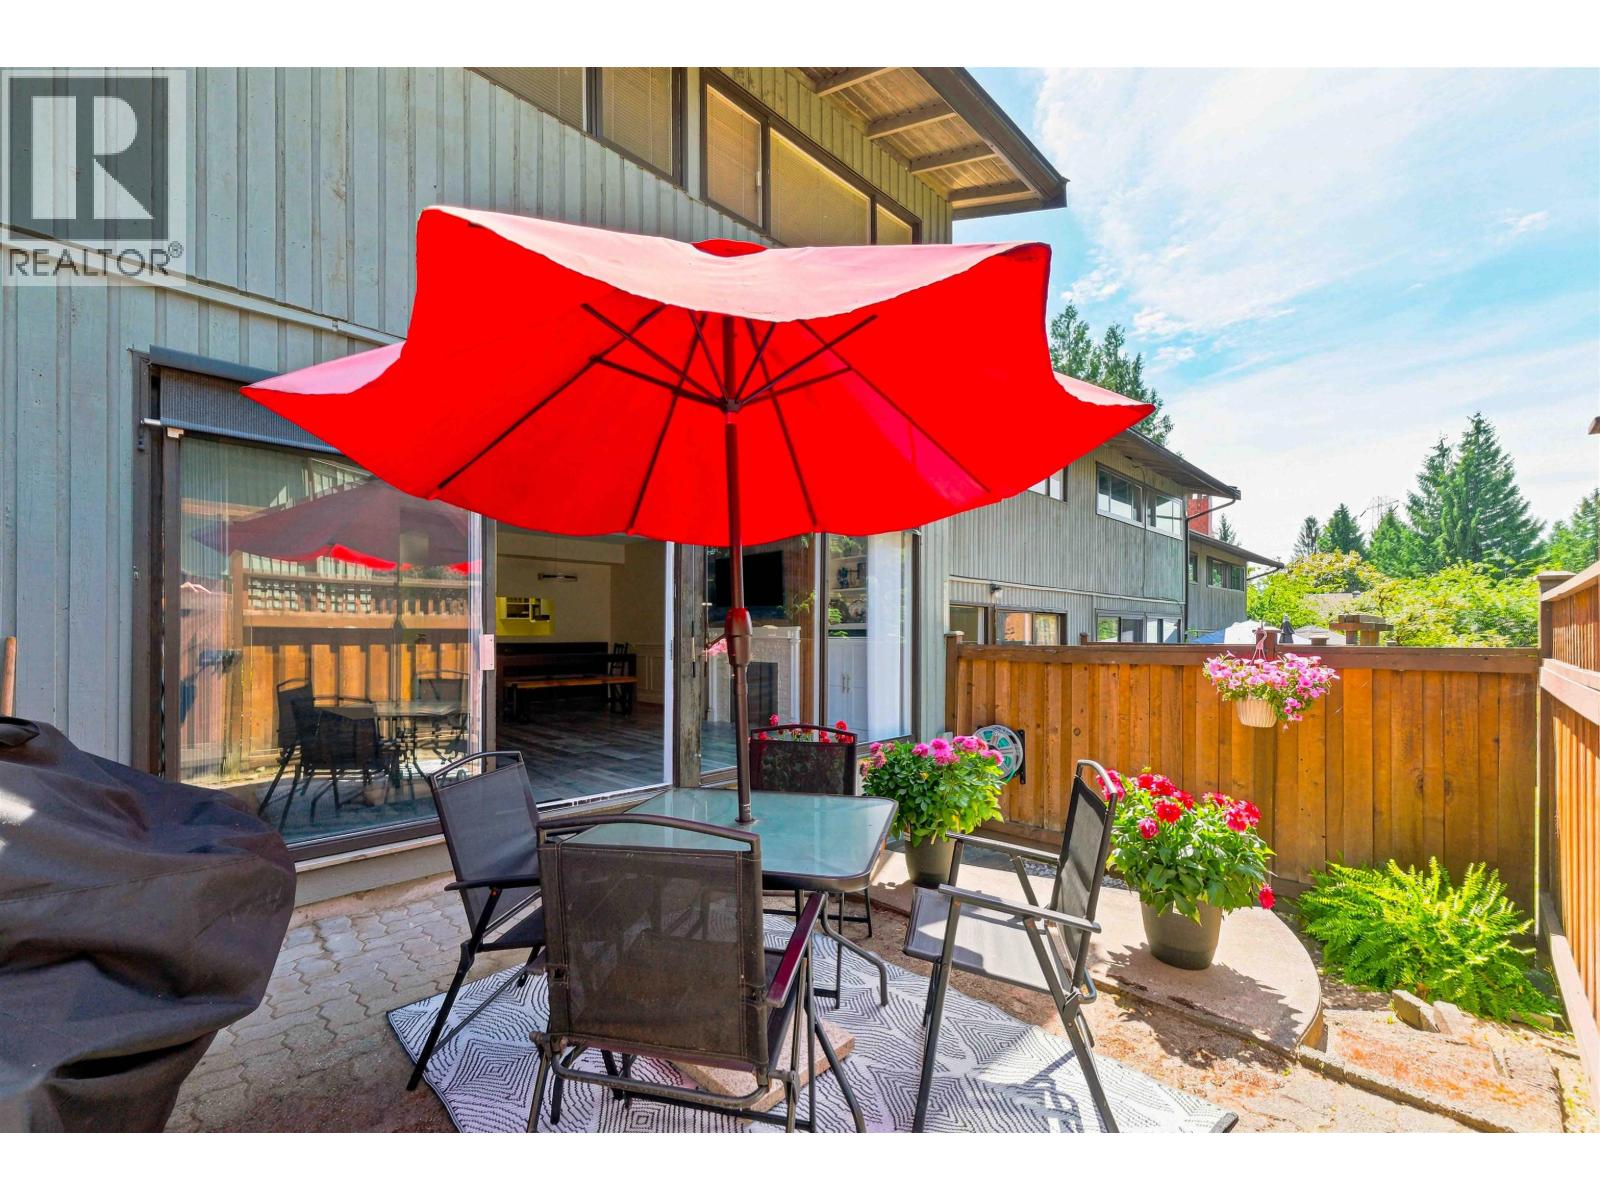 $950,000
3023 Centaurus Dr. · 3bd/2ba · 1821sf
$950,000
3023 Centaurus Dr. · 3bd/2ba · 1821sf
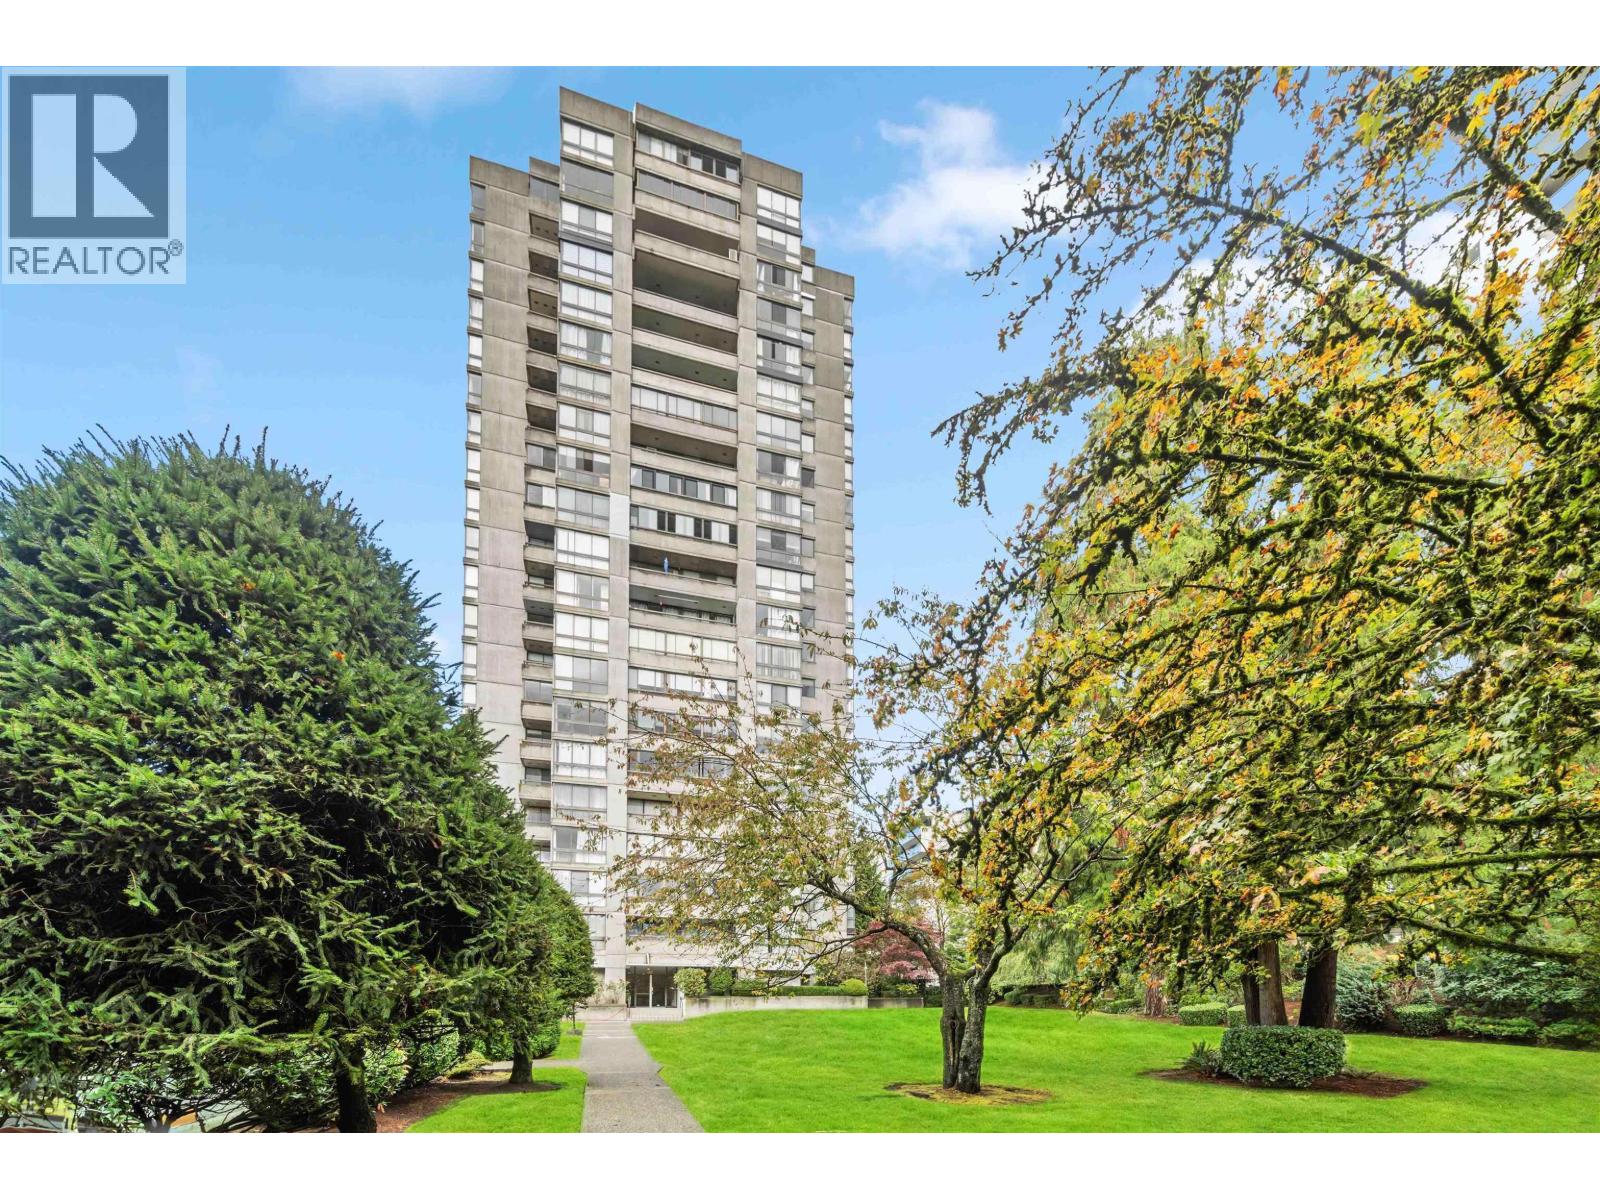 $315,000
1705 9280 Salish Court · 1bd/1ba · 730sf
$315,000
1705 9280 Salish Court · 1bd/1ba · 730sf
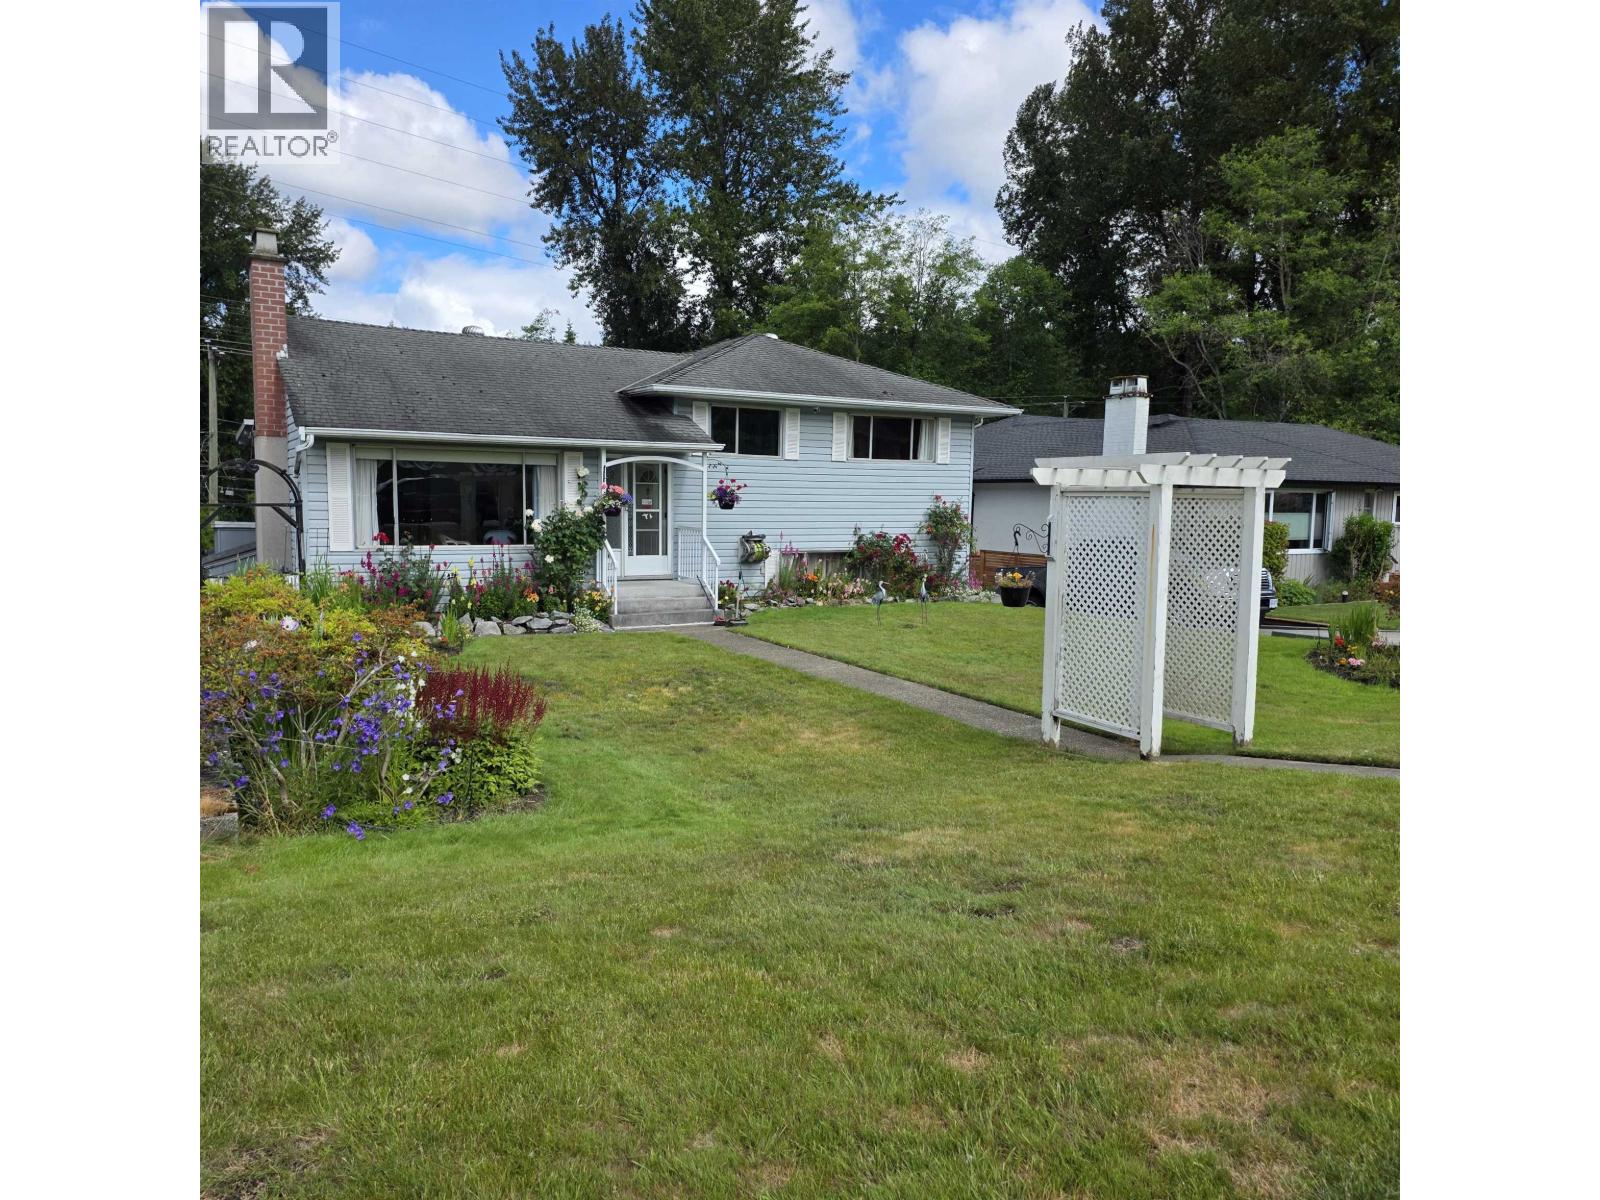 $1,480,000
3057 Noel Dr. · 4bd/2ba · 1644sf
$1,480,000
3057 Noel Dr. · 4bd/2ba · 1644sf
 Cameron
3231 Noel Dr. · EPS4445
Cameron
3231 Noel Dr. · EPS4445
 Cameron
3211 Noel Dr. · EPS4445
Cameron
3211 Noel Dr. · EPS4445
.jpg) Cameron
3399 Noel Dr. · EPS4445
Cameron
3399 Noel Dr. · EPS4445
 Cameron
3399 Noel Dr. · EPS4445
Cameron
3399 Noel Dr. · EPS4445
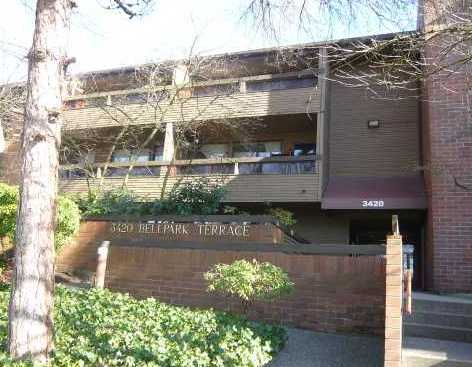 Bell Park Terrace
3420 Bell Ave. · NWS1943
Bell Park Terrace
3420 Bell Ave. · NWS1943
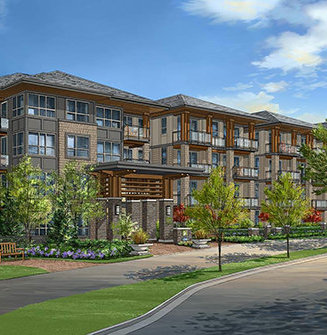 Cameron
3201 Noel Dr. · EPS4445
Cameron
3201 Noel Dr. · EPS4445
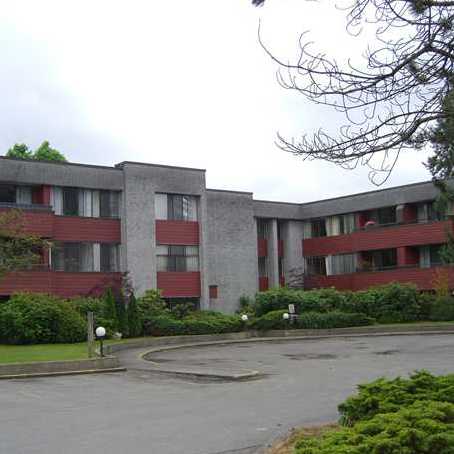 The Timbers
9270 Salish Crt. · NWS198
The Timbers
9270 Salish Crt. · NWS198
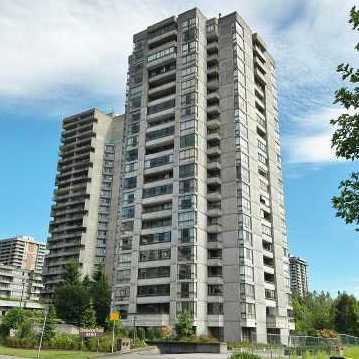 Edgewood Place
9280 Salish Crt. · NWS789
Edgewood Place
9280 Salish Crt. · NWS789
 SIMON FRASER HILLS IV
3062 Aries Pl. · NWS313
Altair Place
9012 Altair Pl. · NWS39
SIMON FRASER HILLS IV
3062 Aries Pl. · NWS313
Altair Place
9012 Altair Pl. · NWS39
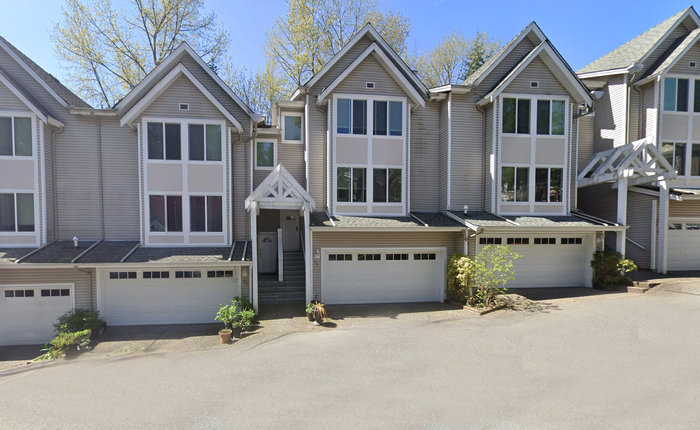 Avonlea
2600 Beaverbrook Cres. · LMS101
Avonlea
2600 Beaverbrook Cres. · LMS101
 Simon Fraser Village
3365 Ganymede Dr. · NWS58
Simon Fraser Village
3365 Ganymede Dr. · NWS58
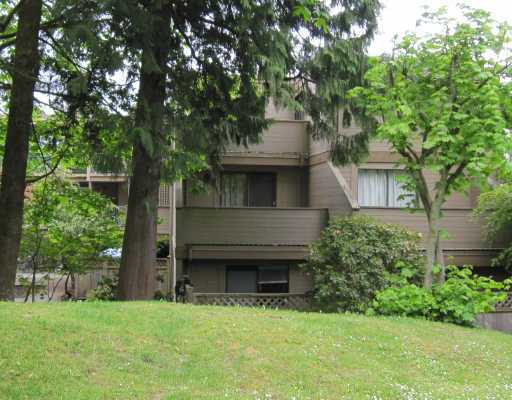 Mountain Wood
9154 Saturna Dr. · NWS962
Mountain Wood
9154 Saturna Dr. · NWS962
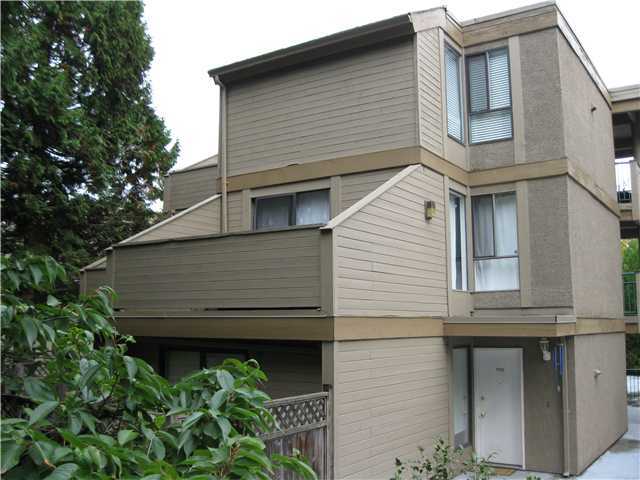 Mountainwood
9155 Saturna Dr. · NWS962
Mountainwood
9155 Saturna Dr. · NWS962
 TUDOR VILLAGE
8971 Horne St. · NWS441
TUDOR VILLAGE
8971 Horne St. · NWS441
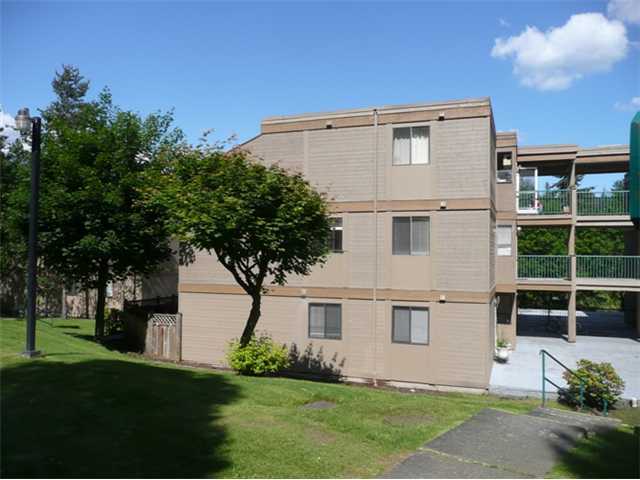 Mountainwood
9153 Saturna Dr. · NWS962
Mountainwood
9153 Saturna Dr. · NWS962
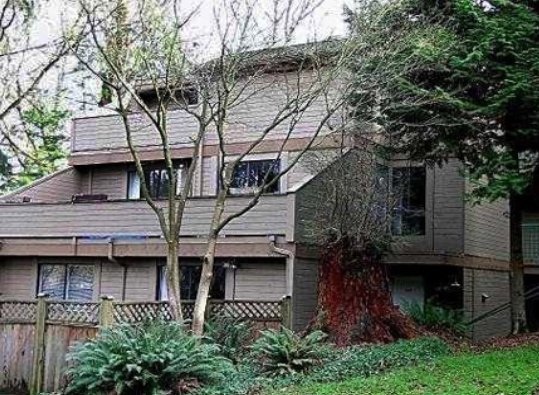 Mountain Wood
8688 Centaurus Cres. · NWS962
Mountain Wood
8688 Centaurus Cres. · NWS962
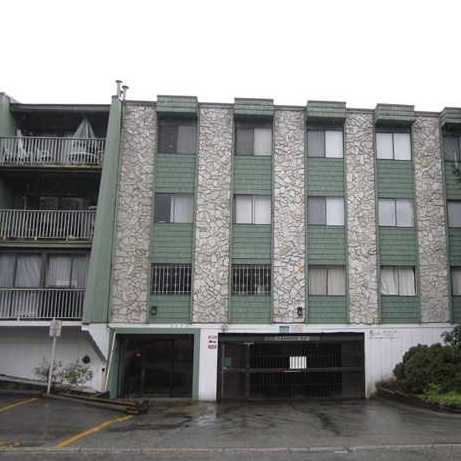 Lougheed Estates
9202 Horne St. · NWS187
Lougheed Estates
9202 Horne St. · NWS187