Maintenance Fees Include
Garbage Pickup
Gardening
Management
Sewer
Snow Removal
Water


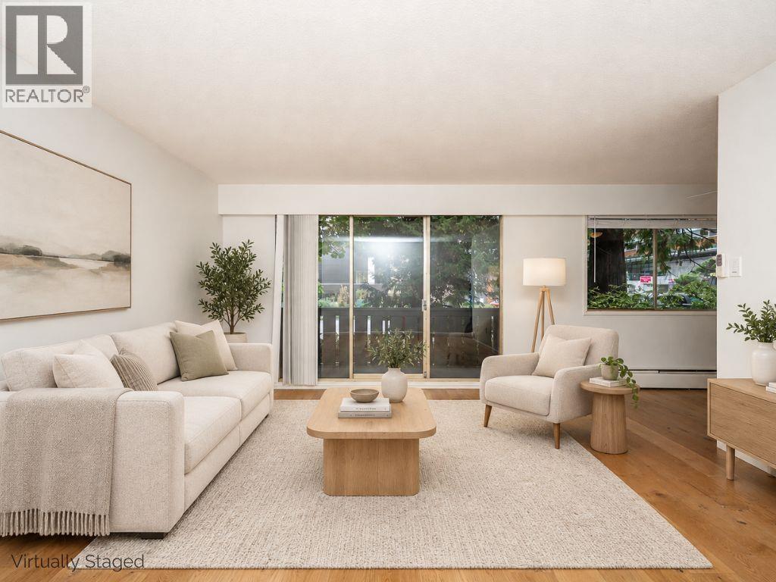
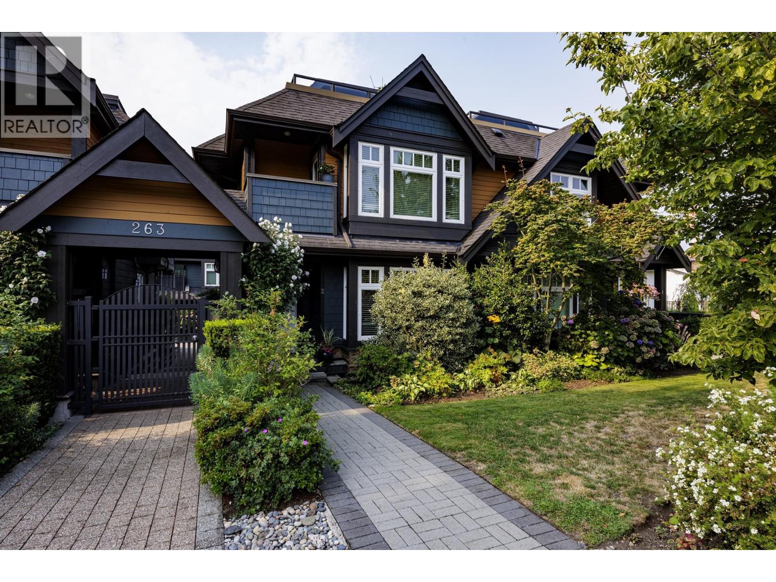
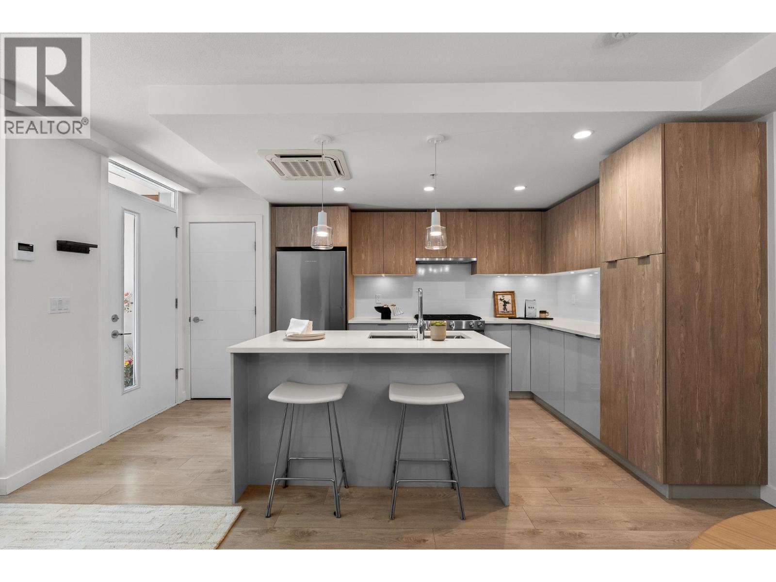
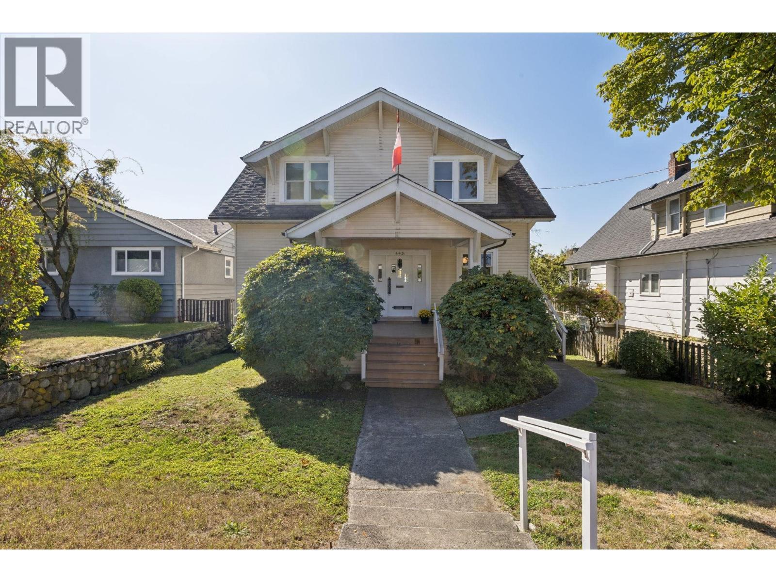
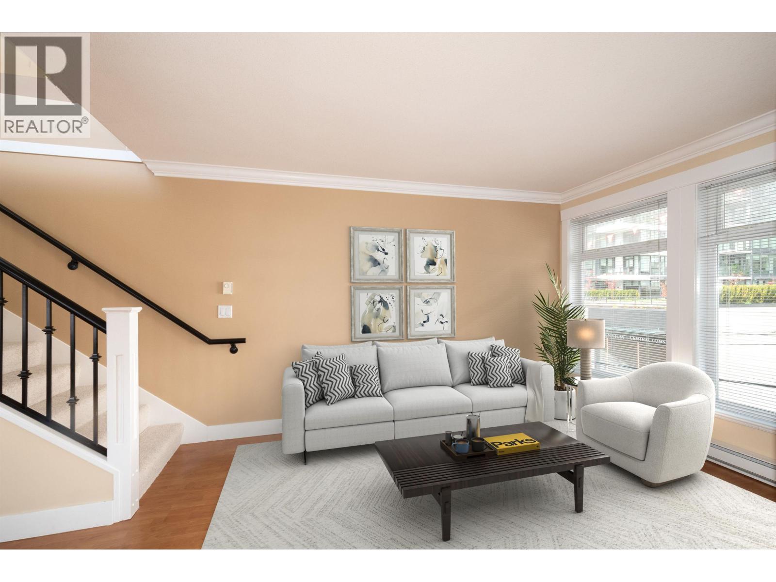
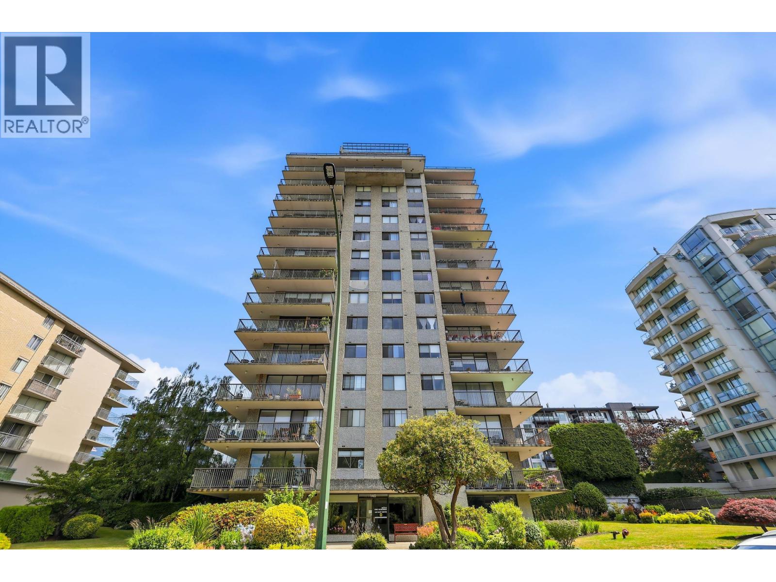
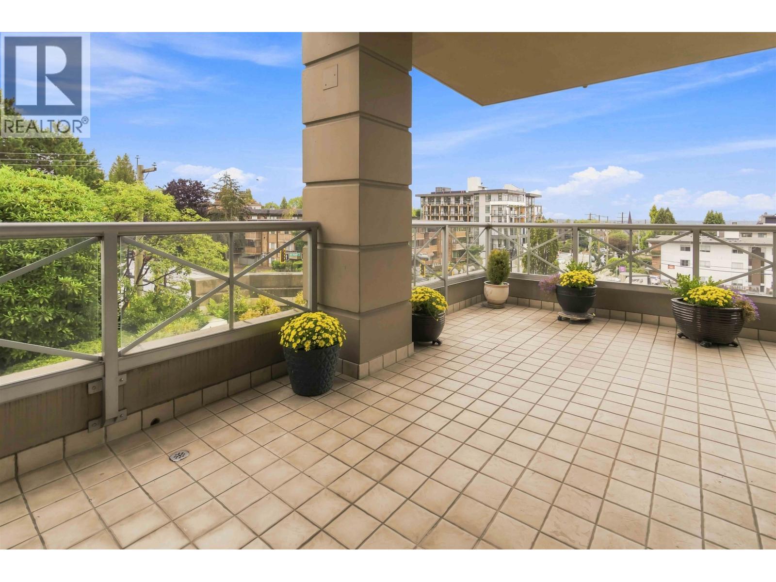
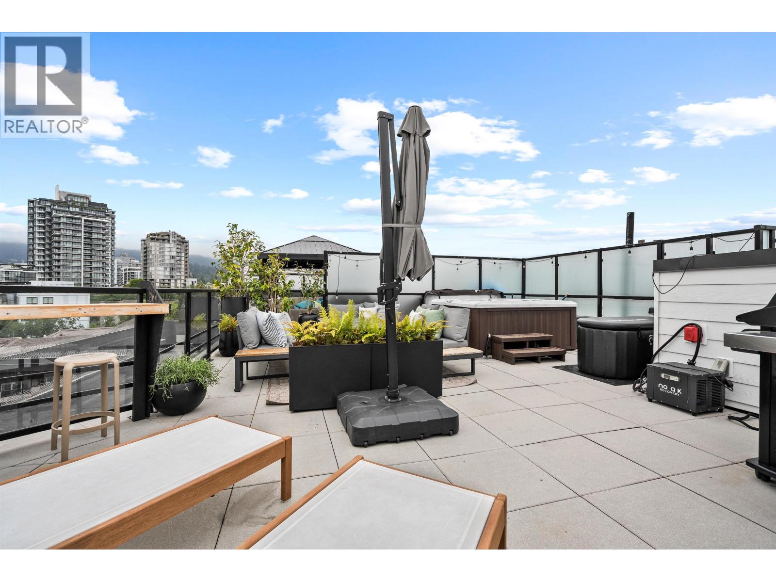
 🔍 5 photos · slideshow
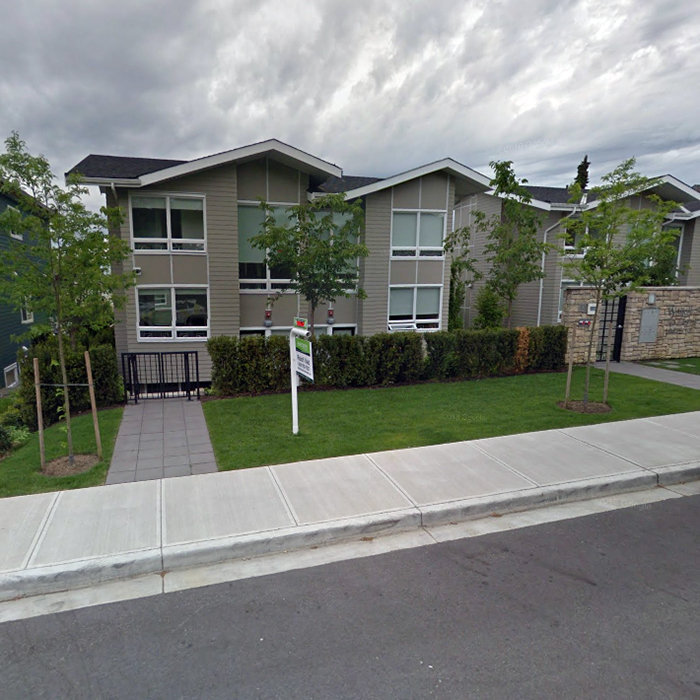
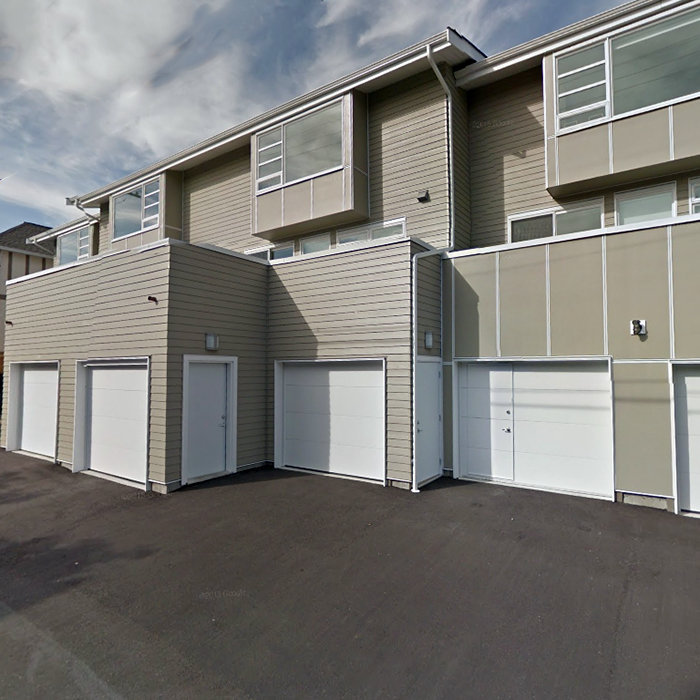 +1
+1| Sold Date | Address | Bed | Bath | Sqft | Asking | Sold Price | DOM | Strata Fee | Tax | Listed By |
|---|---|---|---|---|---|---|---|---|---|---|
| 2026-05-07 | 2 265 E 8th St. | 3 | 3 | 1791 | $1,549,000 | $1,549,000 ($865/sf) | $638 | $4503 (2025) | Oakwyn Realty Ltd. | |
| 2025-03-15 | 6 265 E 8th St. | 2 | 3 | 1536 | $1,429,000 | $1,429,000 ($930/sf) | $542 | $4236 (2024) |
Sold data from the MLS® feed for strata plan EPS2937. Showing the 15 most recent sales from the last 24 months; expand for up to 80.
Walker Park Mews at 265 EAST 8th St. — In the past year 1 unit sold at an average of $1,549,000.
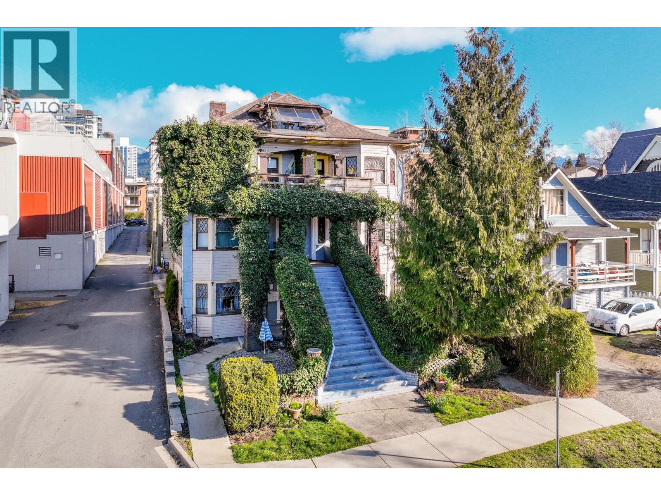
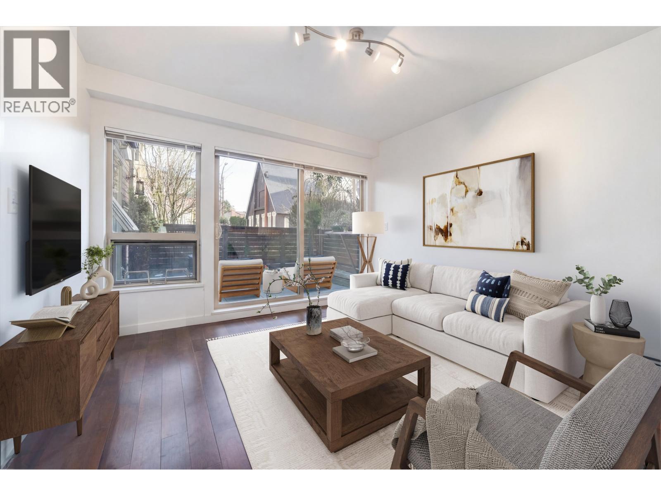
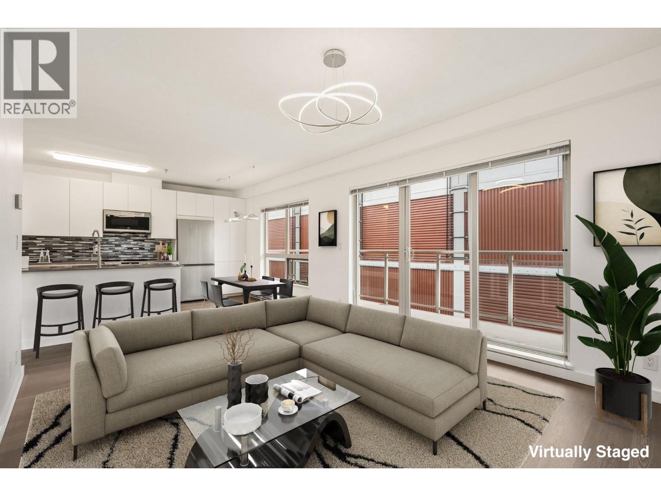
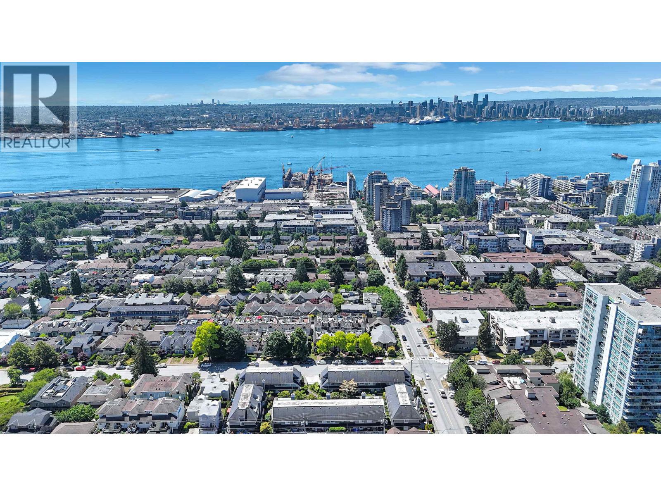
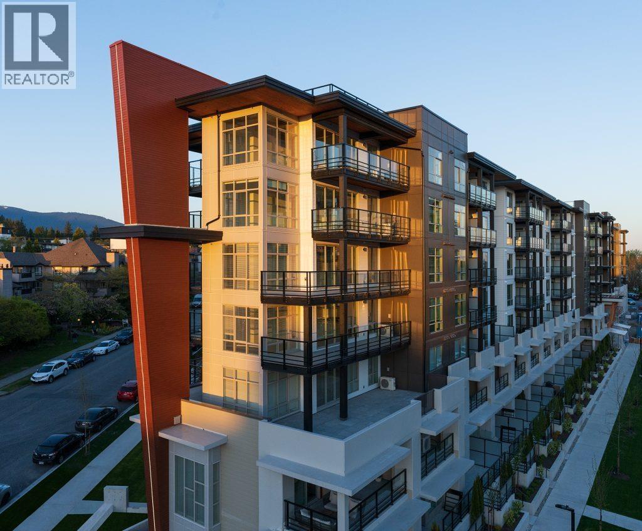
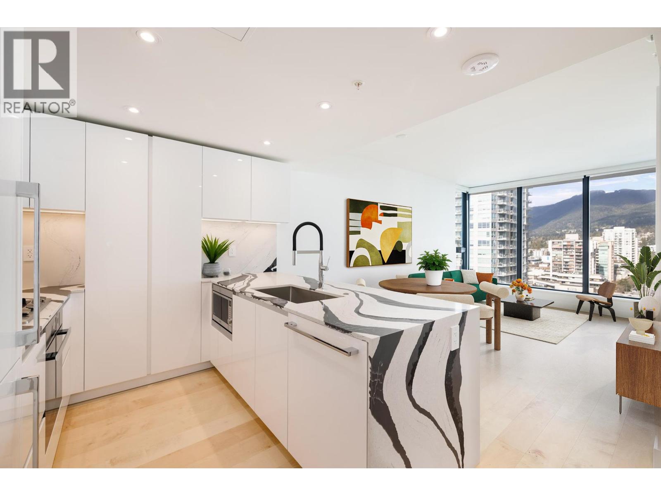
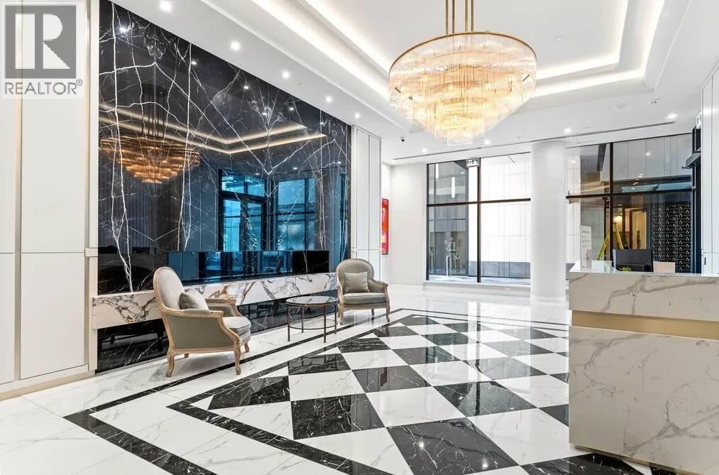
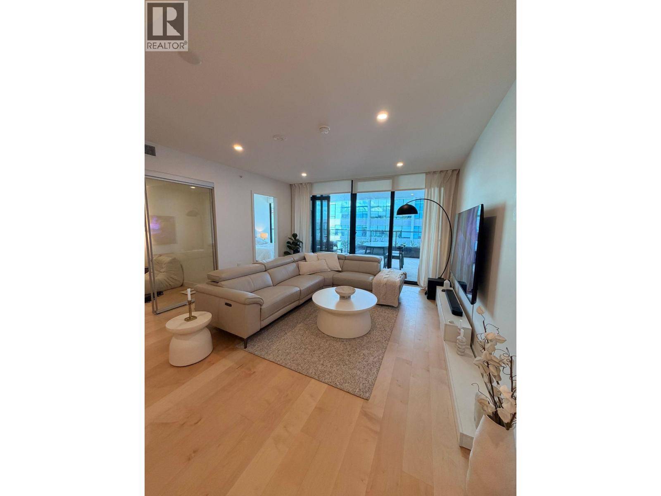
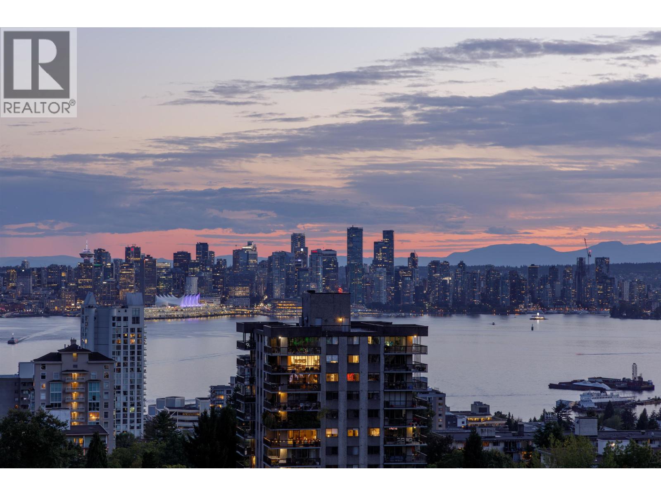
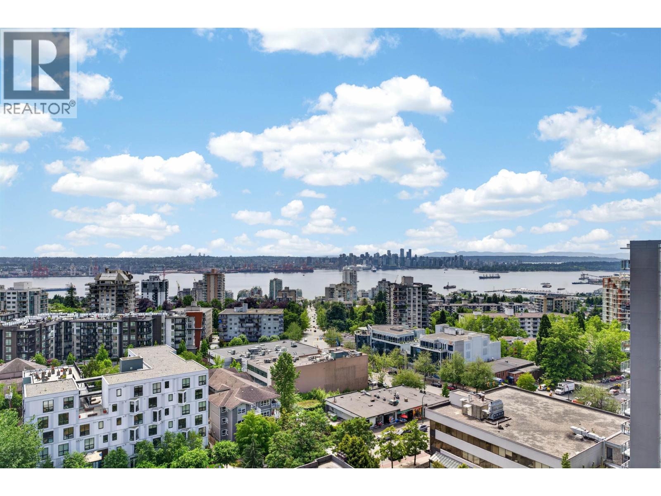
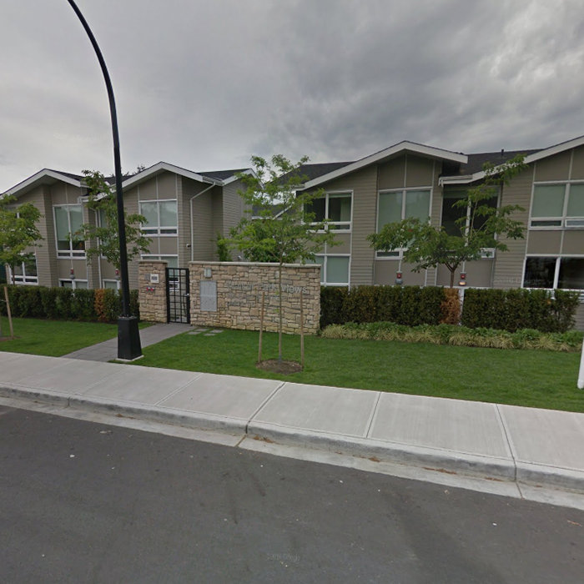
Walker Park Mews - 265 East 8th Street, North Vancouver, BC V7L 1Y9, Canada. Strata plan number EPS2937. Crossroads are East 8th Street and St. Andrews Avenue. This development features 8, 3-storey townhomes. Completed in 2015. Maintenance fees includes garbage pickup, gardening, management, sewer, snow removal, and water.
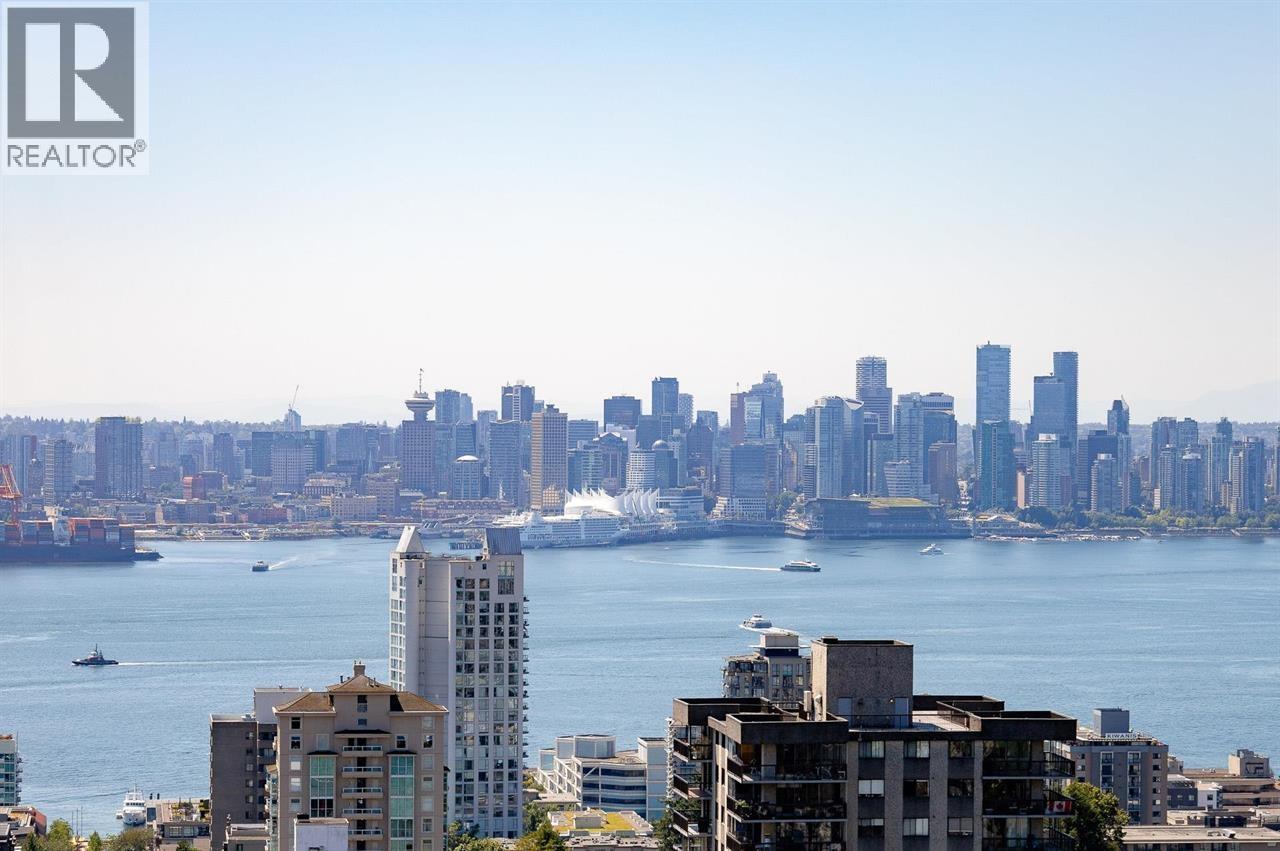
Located across Sam Walker Park. Other parks nearby are Victoria Park and Victoria Park. Schools nearby are Ridgeway Elementary, Brooksbank Elementary, and Queen Mary Elementary School. Grocery stores and supermarkets nearby are Velo Trader Ltd, Sprout Organic Market, Queensbury Market, Express News Convenience, Anna's Fresh Produce Ltd, City Market By Loblaws, B & L Market, Vanak Market and Deli, Puccini's Deli, Blue Seas Fish Market, and Persia Foods Produce Markets. Short drive to Lions Gate Hospital, North Vancouver City Hall, and North Vancouver City Library.
| Construction | Frame - Wood |
|---|---|
| Exterior Finish | Hardi Plank |
| Roof | Asphalt |
| Foundation | Concrete Perimeter |
| Rain Screen | Full |
| Management Company | TML Management Group Ltd. |
| Strata Plan | EPS2937 |
|---|---|
| Building Type | Strata Townhouses |
| Title to Land | Freehold Strata |
| Units in Strata | 8 |
| Units in Development | 8 |
| Management Company | TML Management Group — 604-207-9001 |
| Bylaws / Restrictions | NO RESTRICTIONS |
| Parking / Storage | Garage; Single |
Live market intelligence for this building's segments — active inventory, medians, ranges & trends. Opens in a new tab.
| Address | Bed | Bath | Sqft | Price |
|---|---|---|---|---|
| 226 E 8th St. | 2 | 3 | 1043 | $1,149,000 |
| 7 240 E Keith Rd. | 3 | 3 | 1530 | $1,278,000 |
| 265 E Keith Rd. | 4 | 4 | 2147 | $1,500,000 |
| 210 175 E 10th St. | 1 | 1 | 675 | $587,000 |
| 304 223 E Keith Rd. | 4 | 3 | 1791 | $1,449,900 |
| 164 E 10th St. | $1,198,000 | |||
| 164 E 10th St. | 4 | 2 | 2381 | $1,198,000 |
| 1121 St. Andrews Ave. | 3 | 3 | 1649 | $1,395,000 |
| 160 164 E 10th St. | $2,796,000 | |||
| 160 E 10th St. | $1,598,000 |
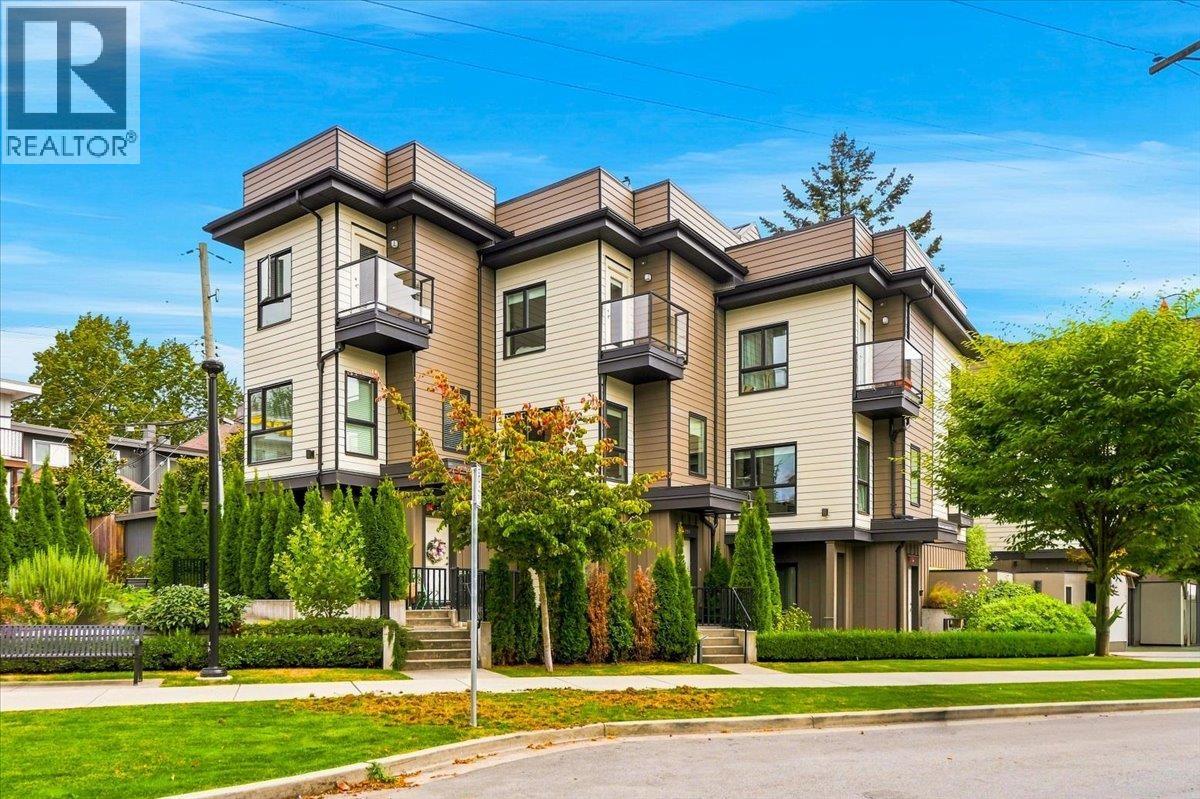 $1,149,000
226 E 8th St. · 2bd/3ba · 1043sf
$1,149,000
226 E 8th St. · 2bd/3ba · 1043sf
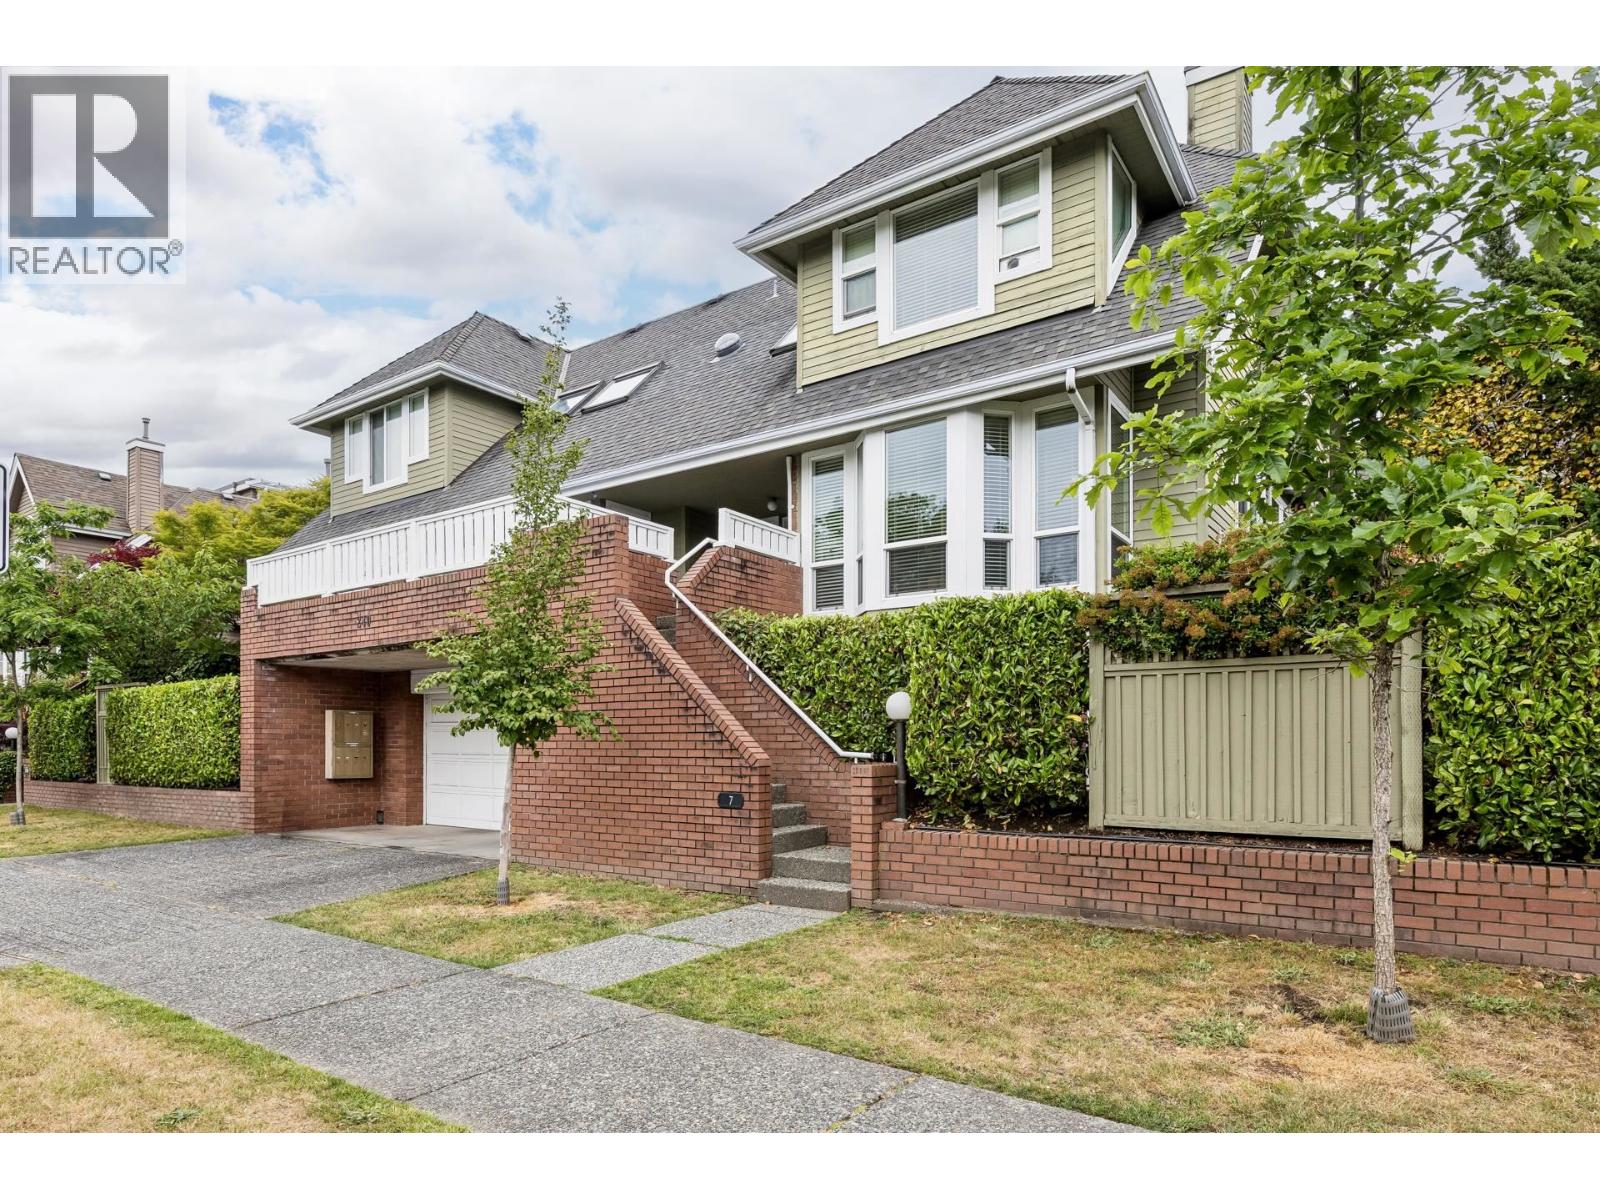 $1,278,000
7 240 E Keith Rd. · 3bd/3ba · 1530sf
$1,278,000
7 240 E Keith Rd. · 3bd/3ba · 1530sf
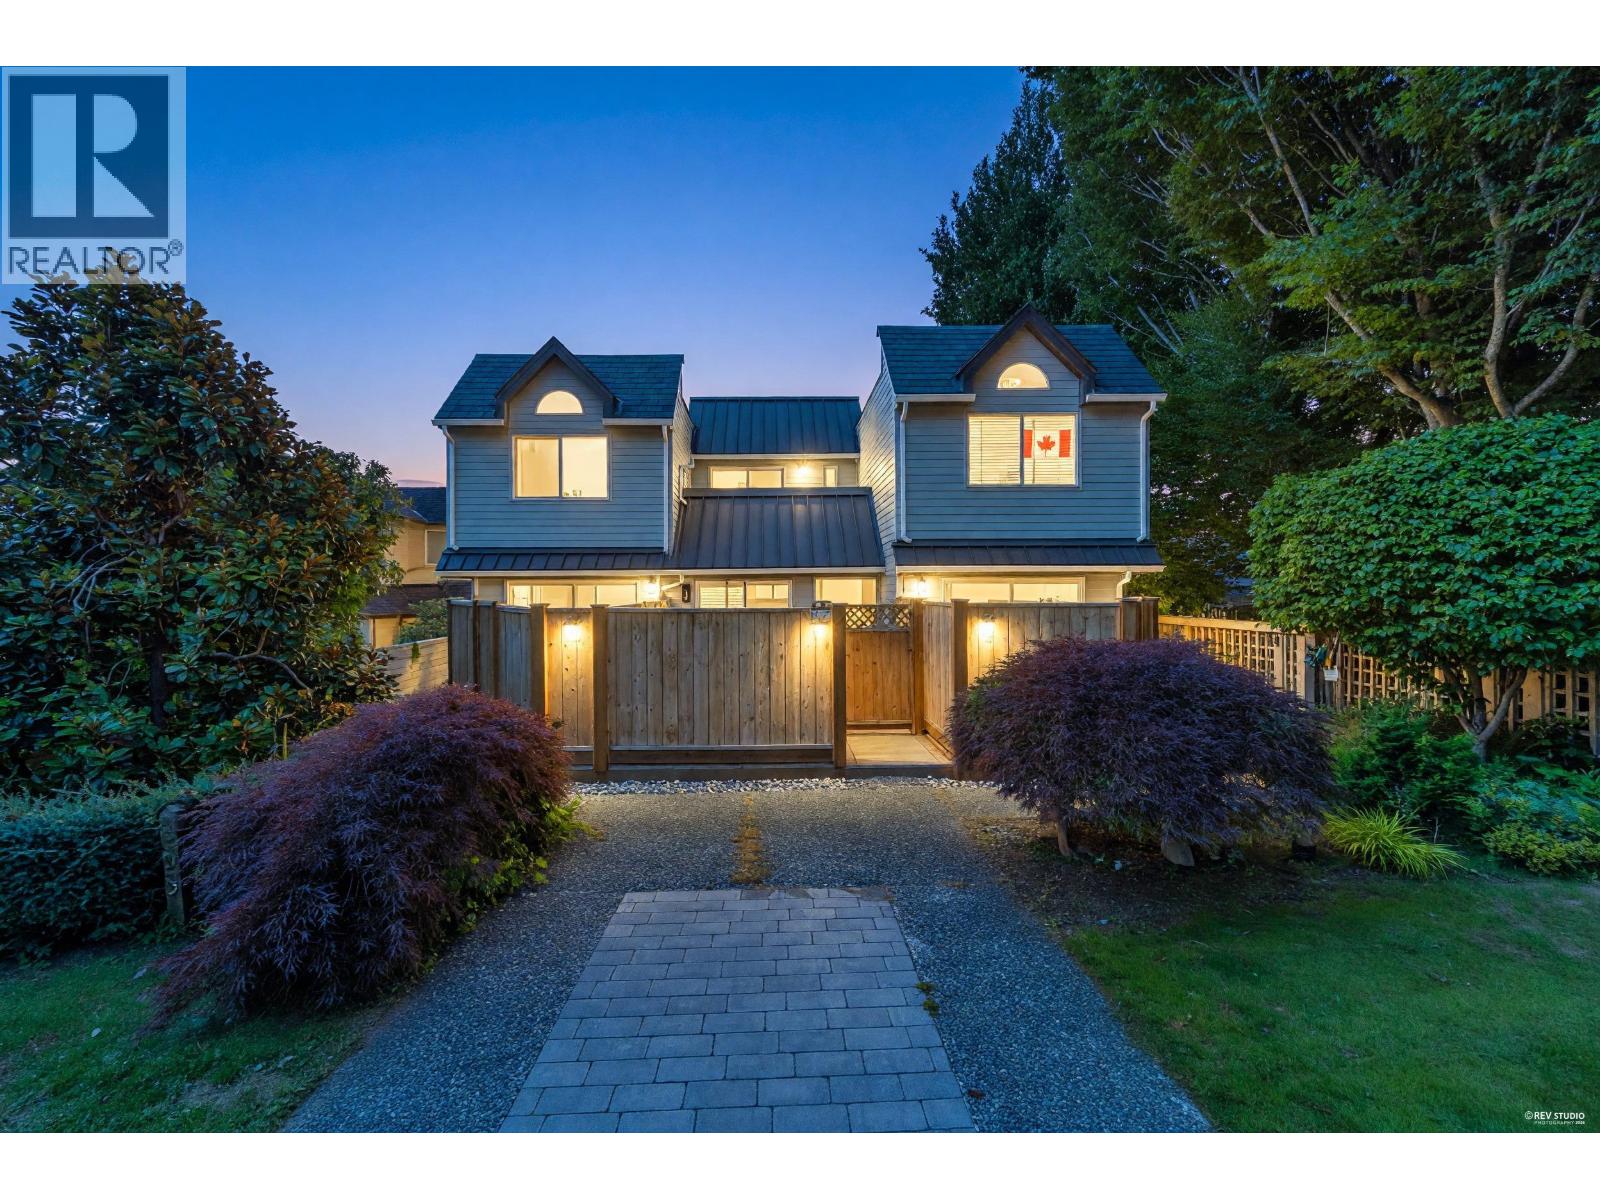 $1,500,000
265 E Keith Rd. · 4bd/4ba · 2147sf
$1,500,000
265 E Keith Rd. · 4bd/4ba · 2147sf
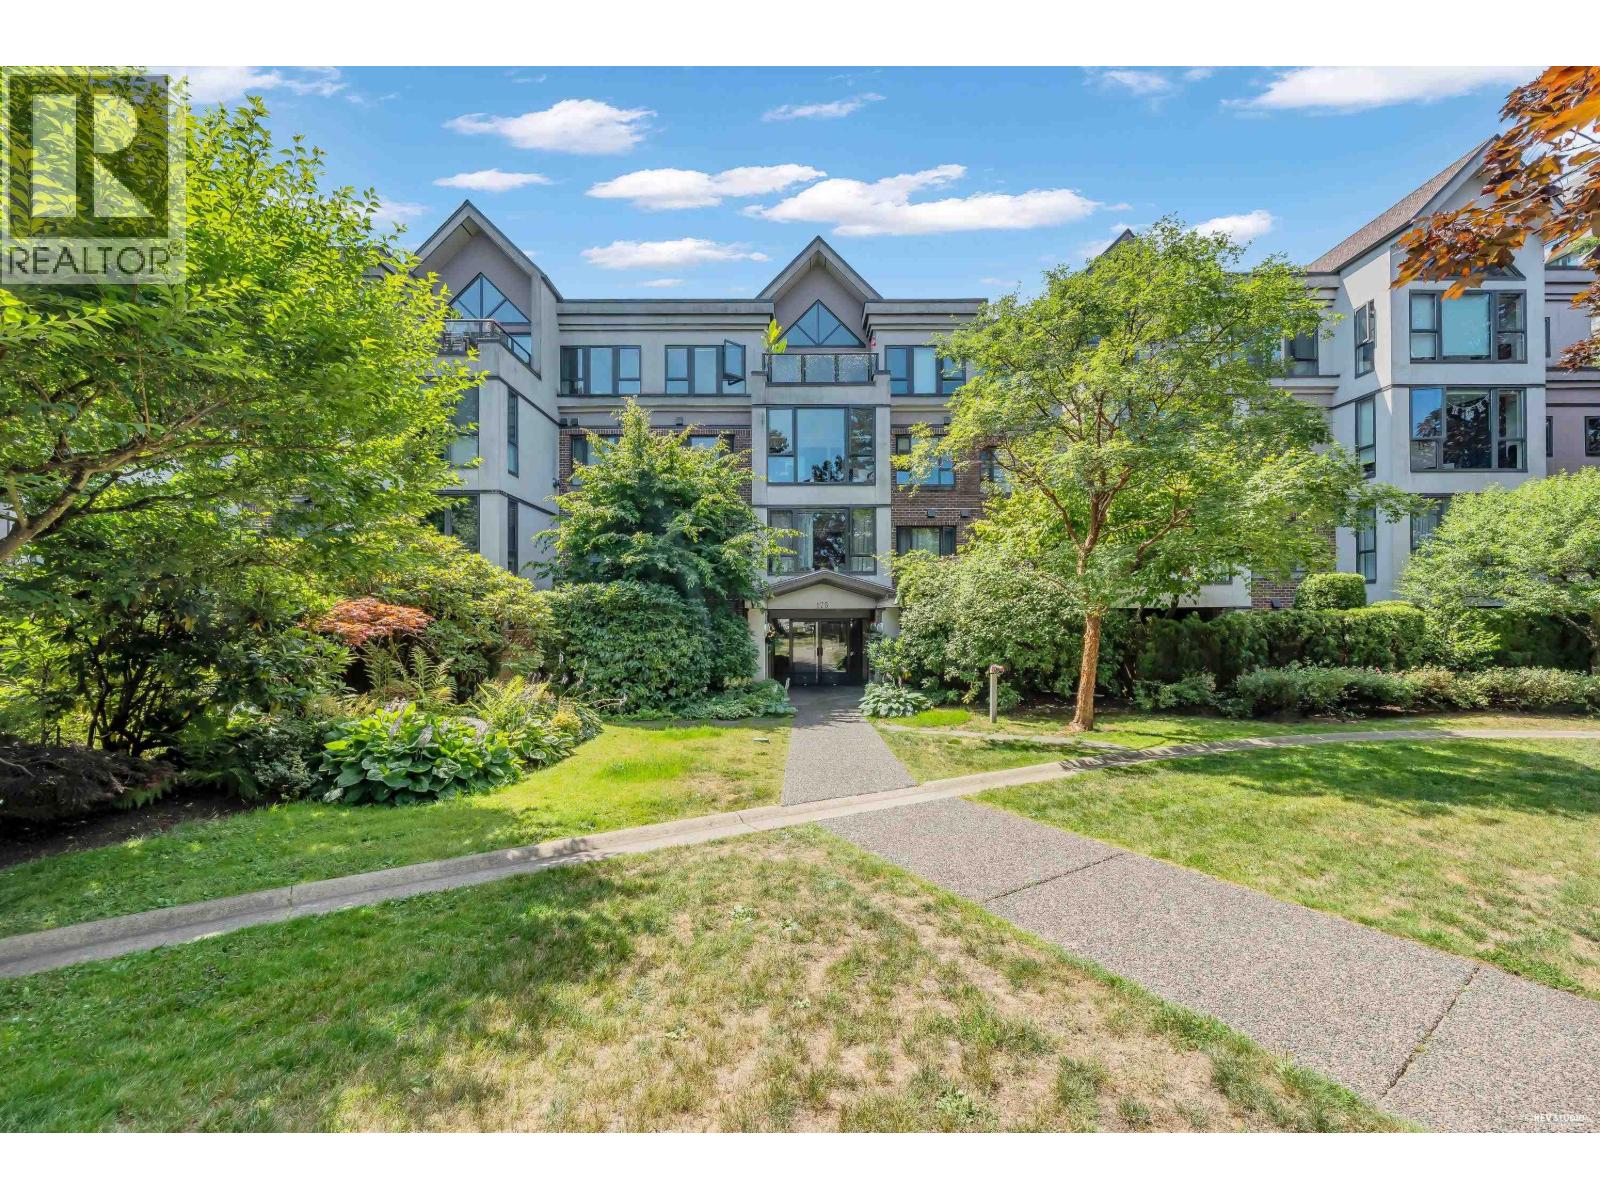 $587,000
210 175 E 10th St. · 1bd/1ba · 675sf
$587,000
210 175 E 10th St. · 1bd/1ba · 675sf
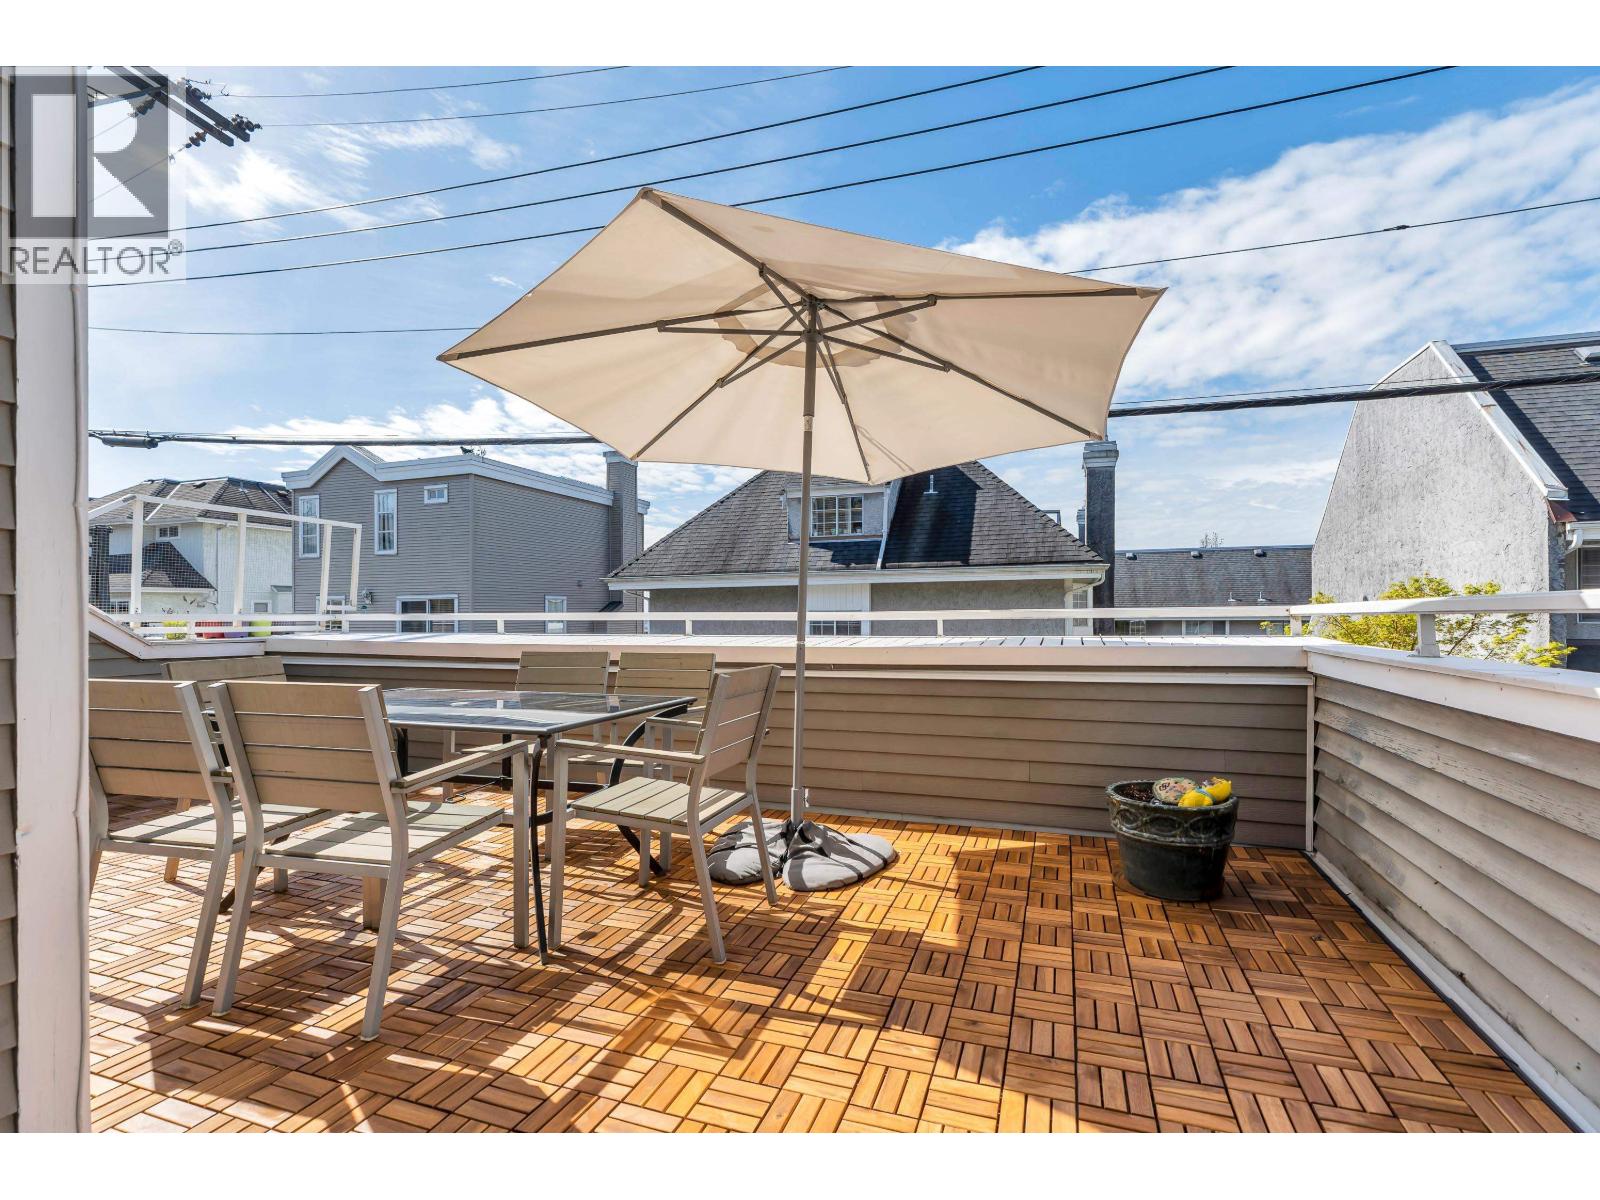 $1,449,900
304 223 E Keith Rd. · 4bd/3ba · 1791sf
$1,449,900
304 223 E Keith Rd. · 4bd/3ba · 1791sf
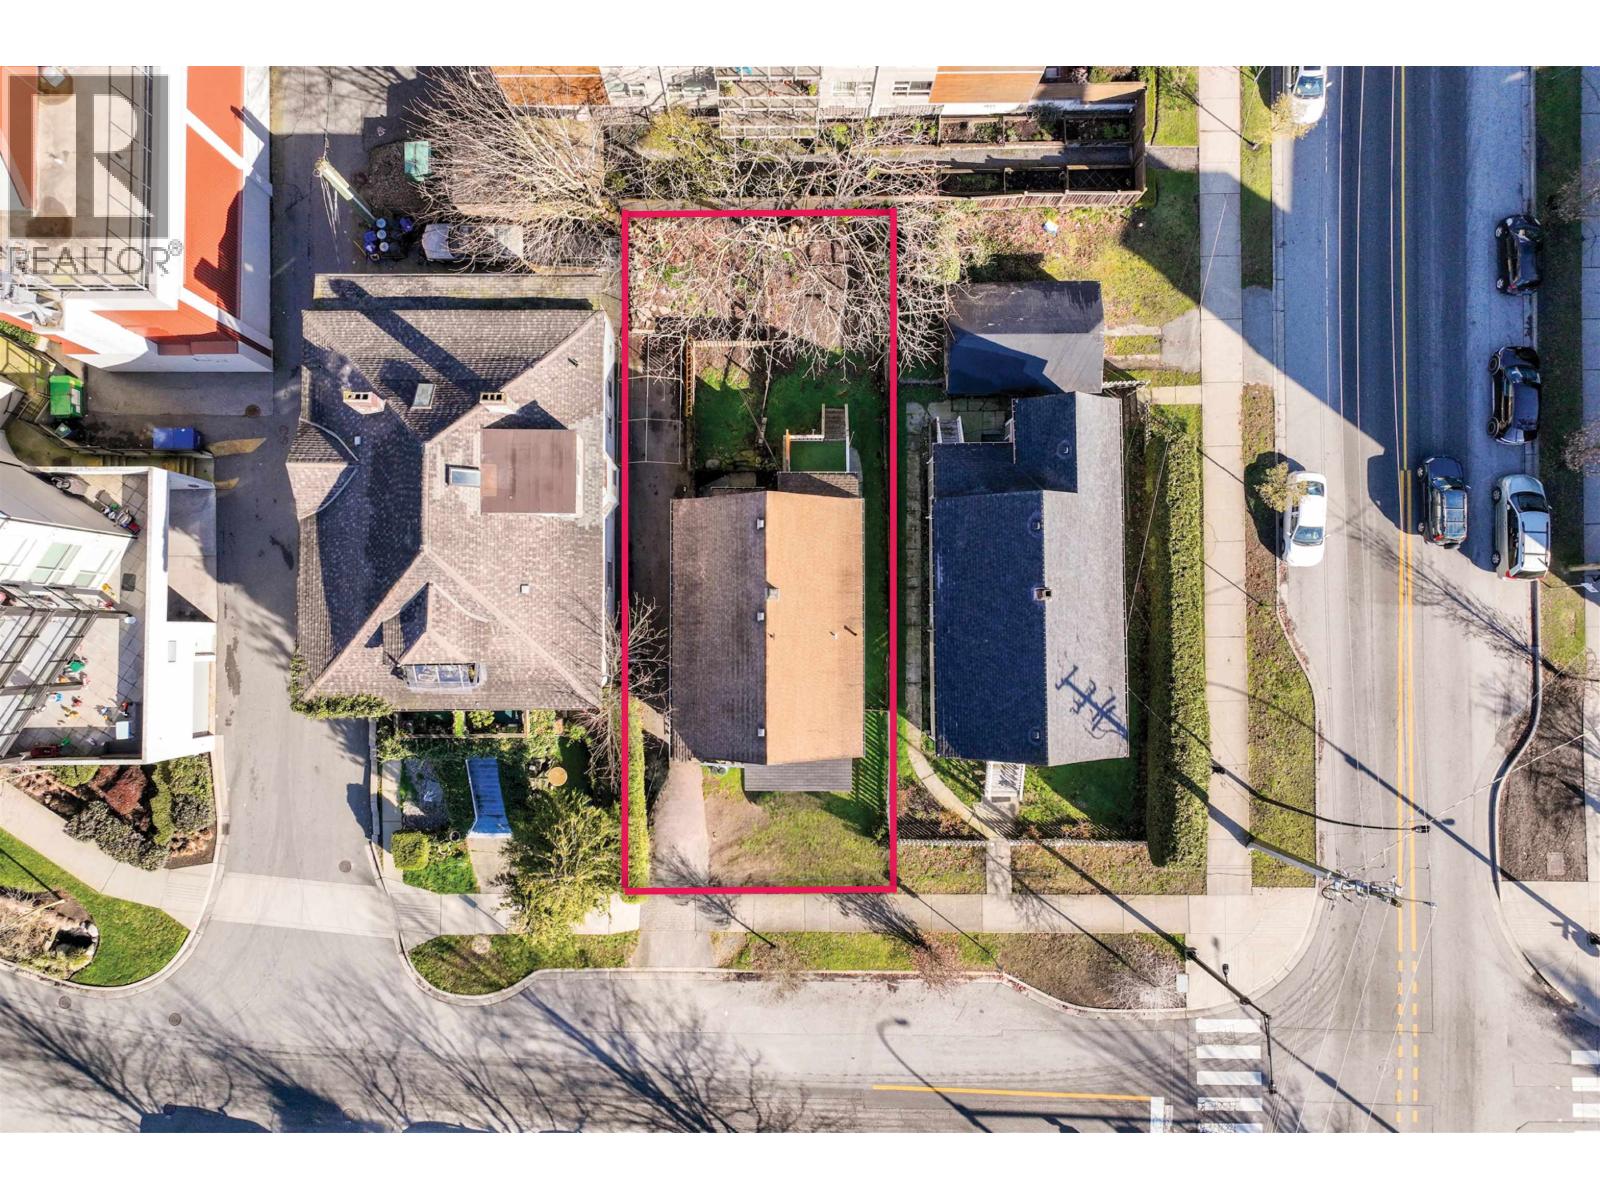 $1,198,000
164 E 10th St. · 0bd/0ba
$1,198,000
164 E 10th St. · 0bd/0ba
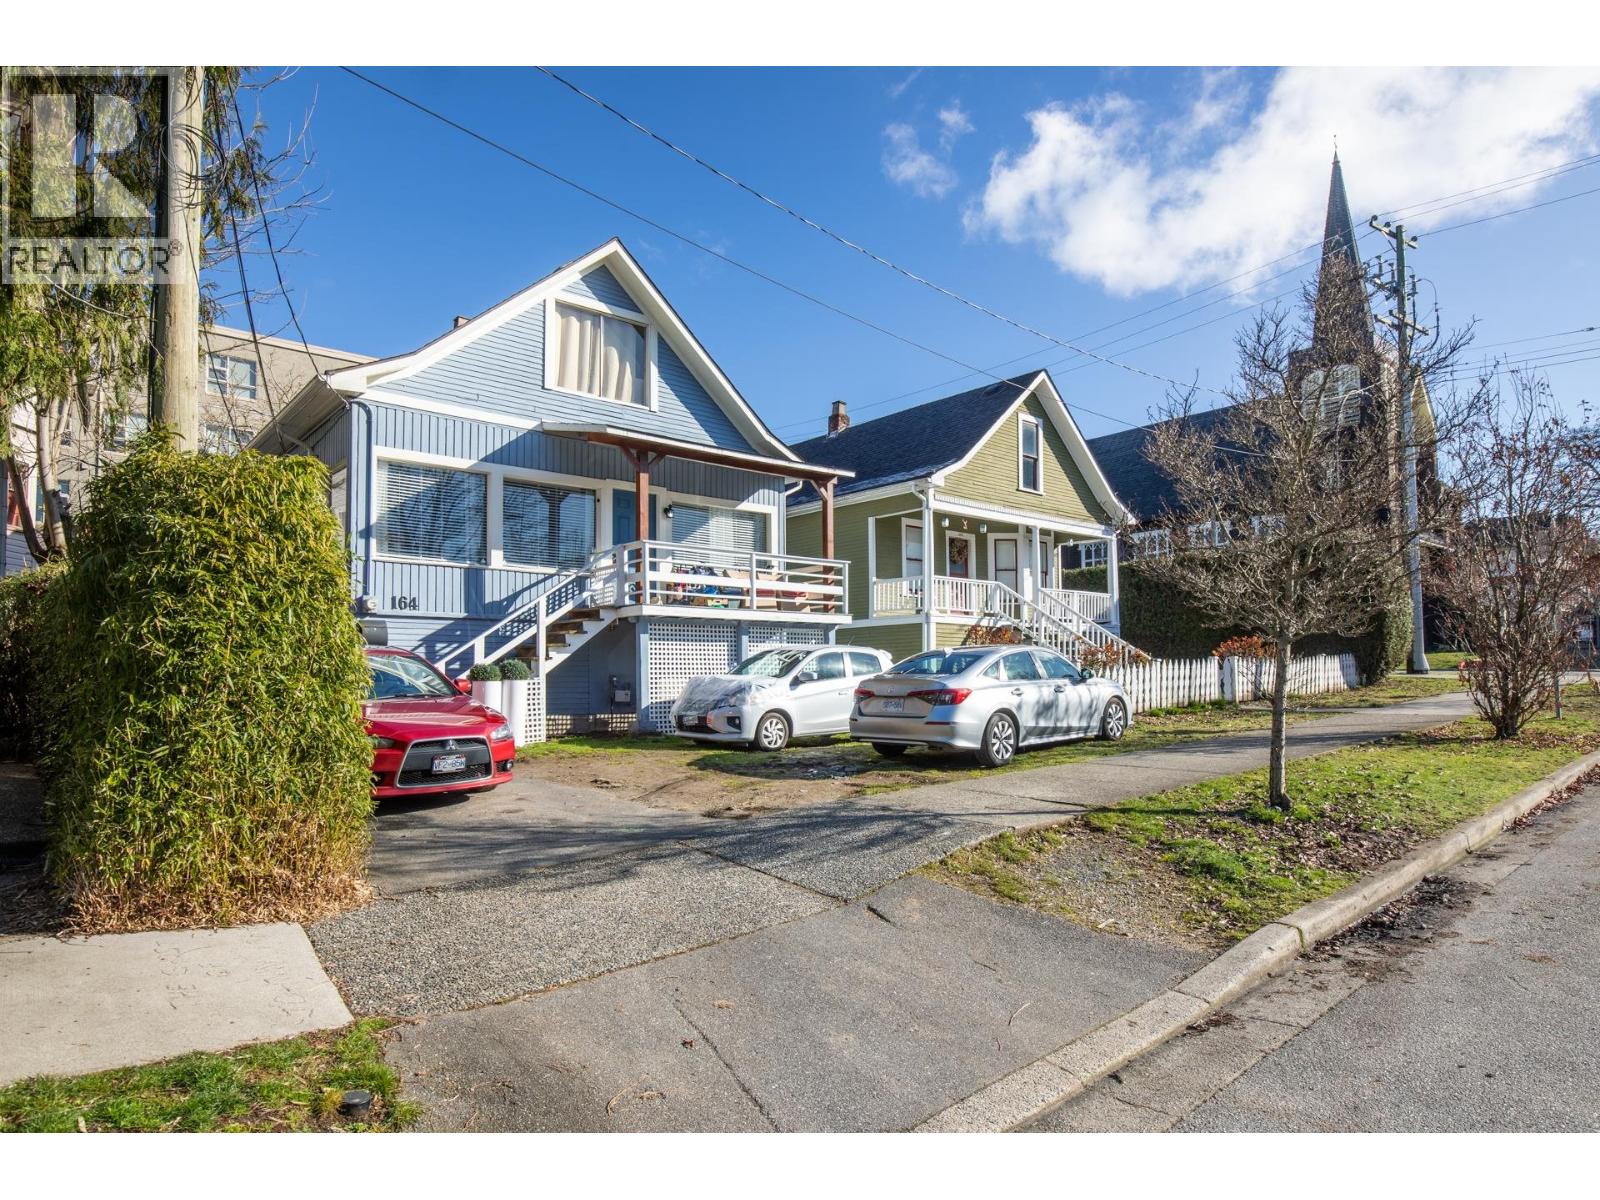 $1,198,000
164 E 10th St. · 4bd/2ba · 2381sf
$1,198,000
164 E 10th St. · 4bd/2ba · 2381sf
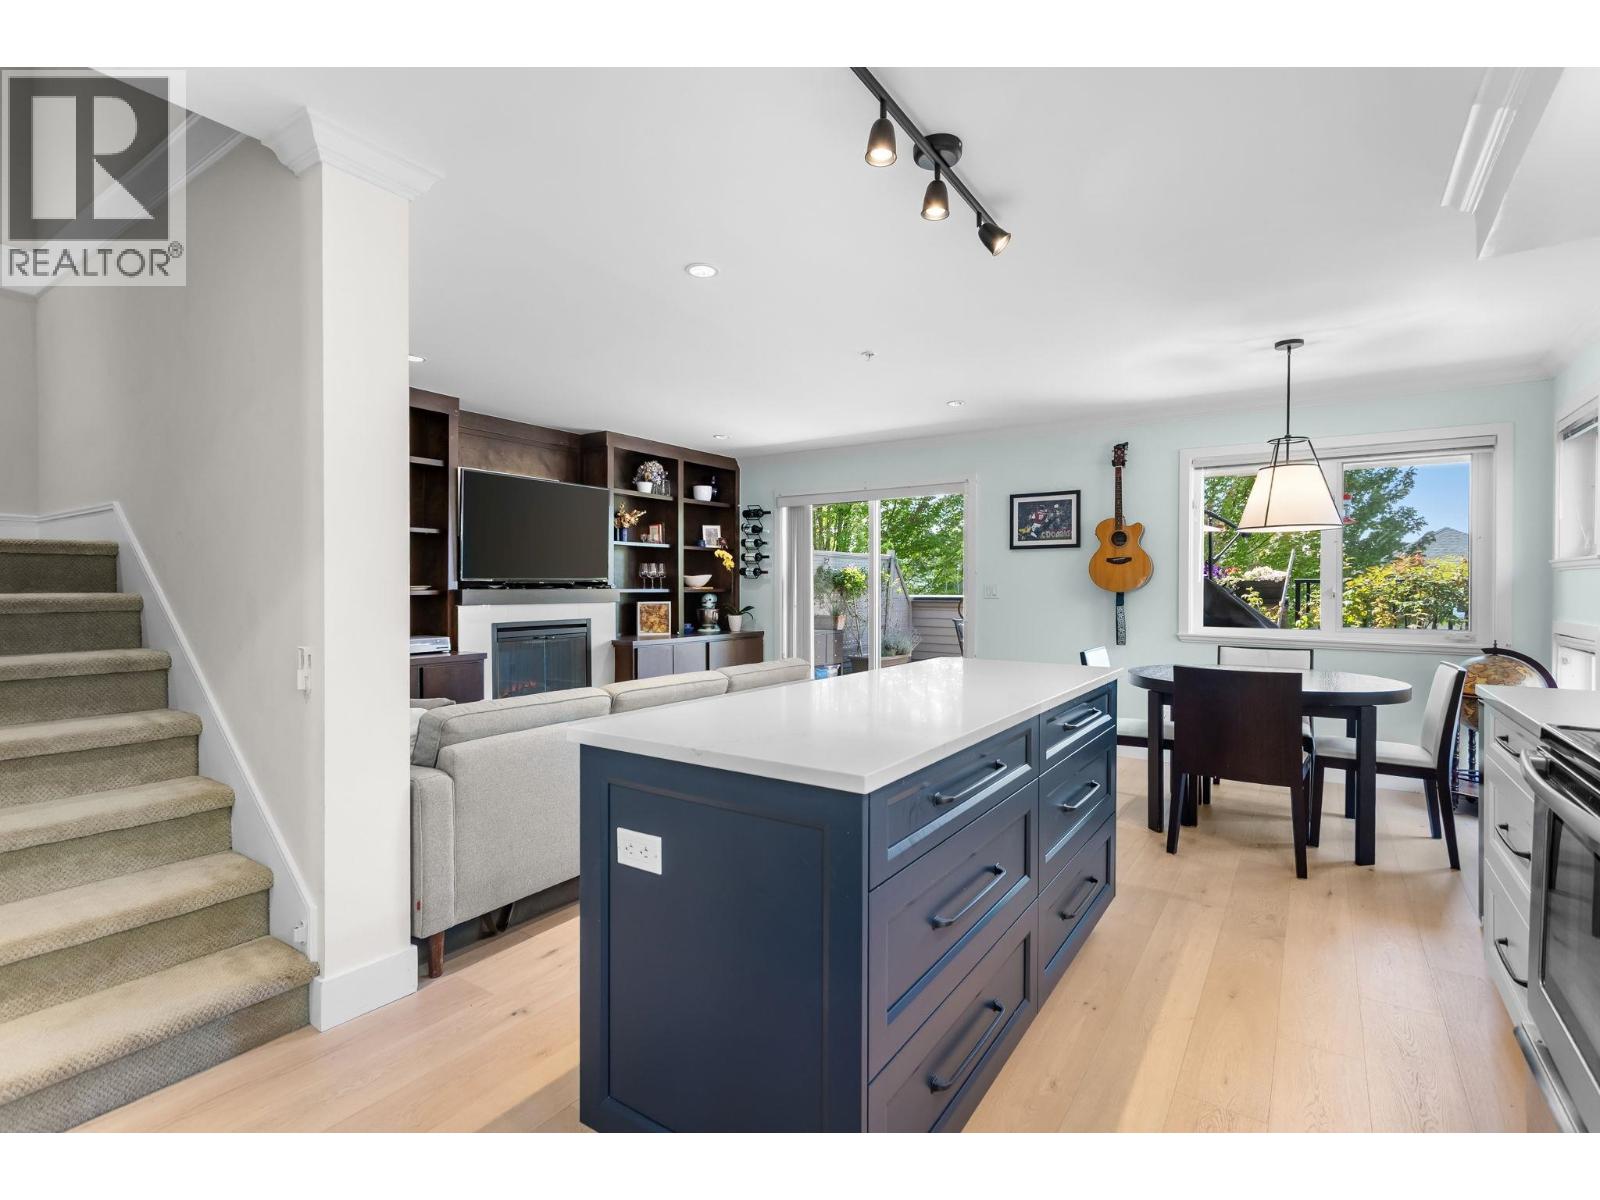 $1,395,000
1121 St. Andrews Ave. · 3bd/3ba · 1649sf
$1,395,000
1121 St. Andrews Ave. · 3bd/3ba · 1649sf
 $2,796,000
160 164 E 10th St. · 0bd/0ba
$2,796,000
160 164 E 10th St. · 0bd/0ba
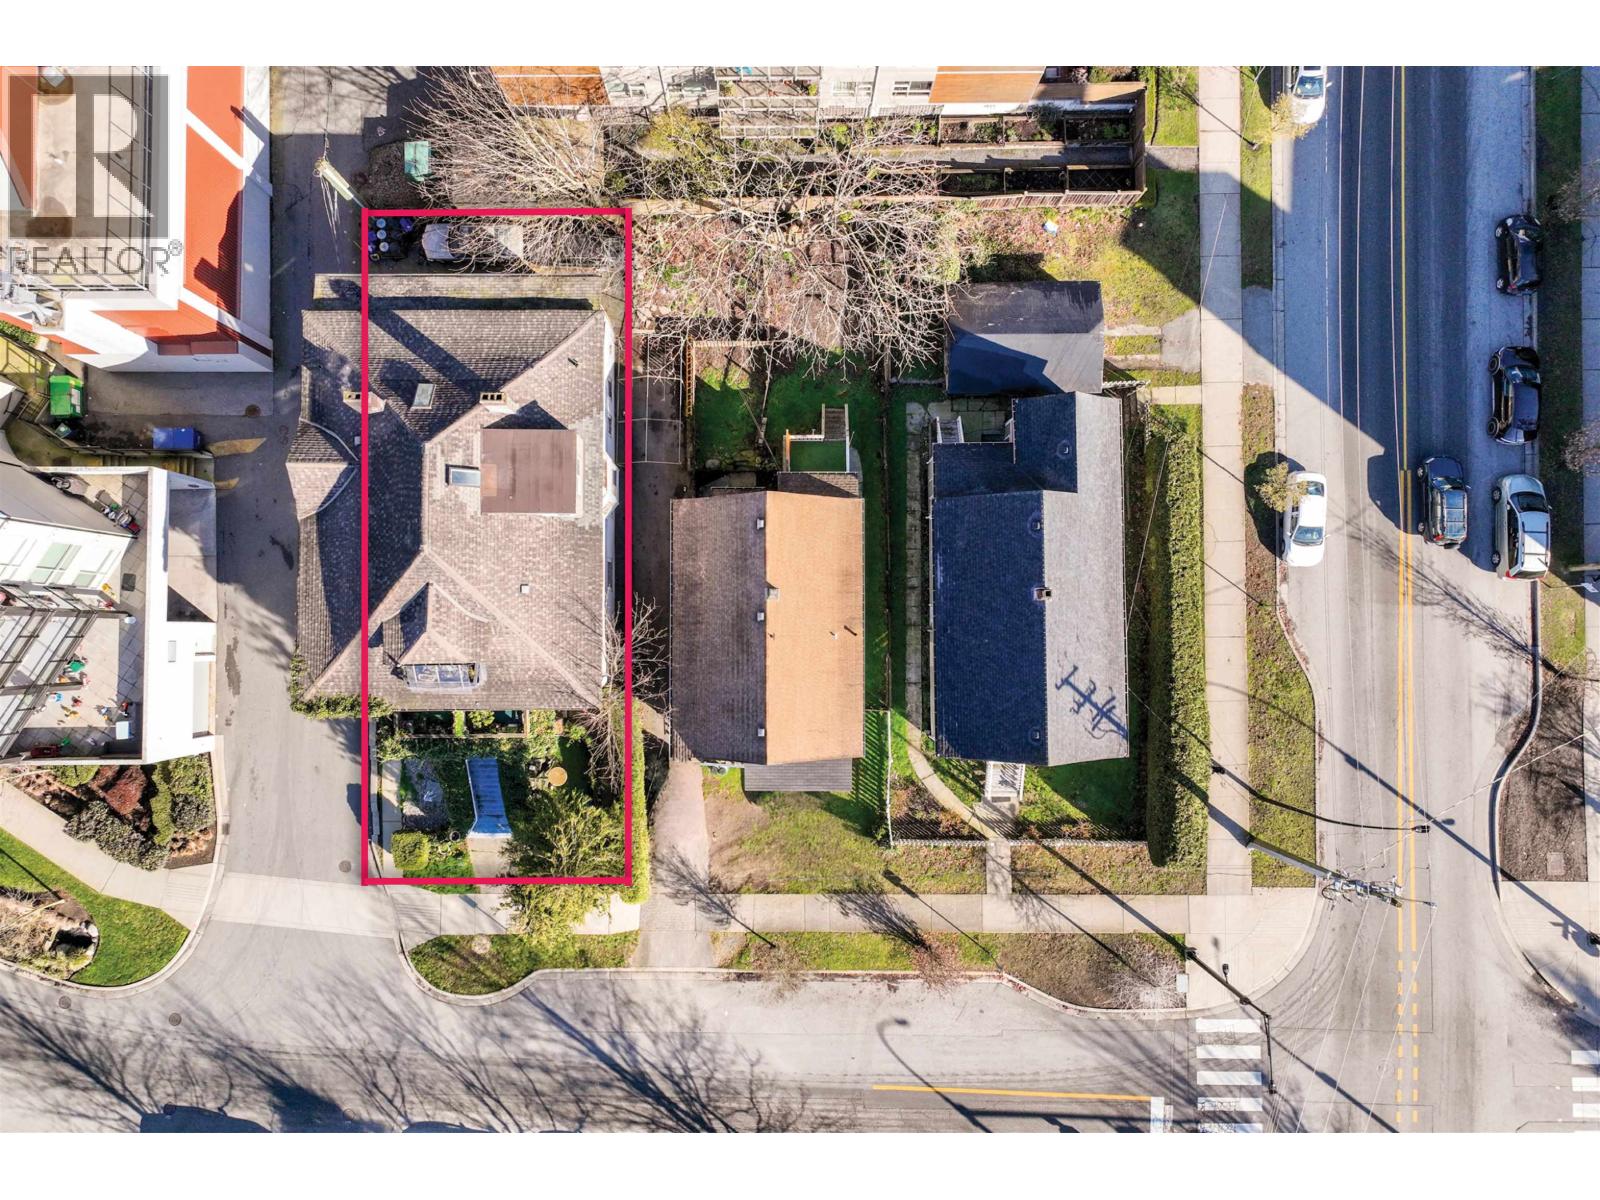 $1,598,000
160 E 10th St. · 0bd/0ba
$1,598,000
160 E 10th St. · 0bd/0ba
 257 East 8th
257 EAST 8th · LMS824
257 East 8th
257 EAST 8th · LMS824
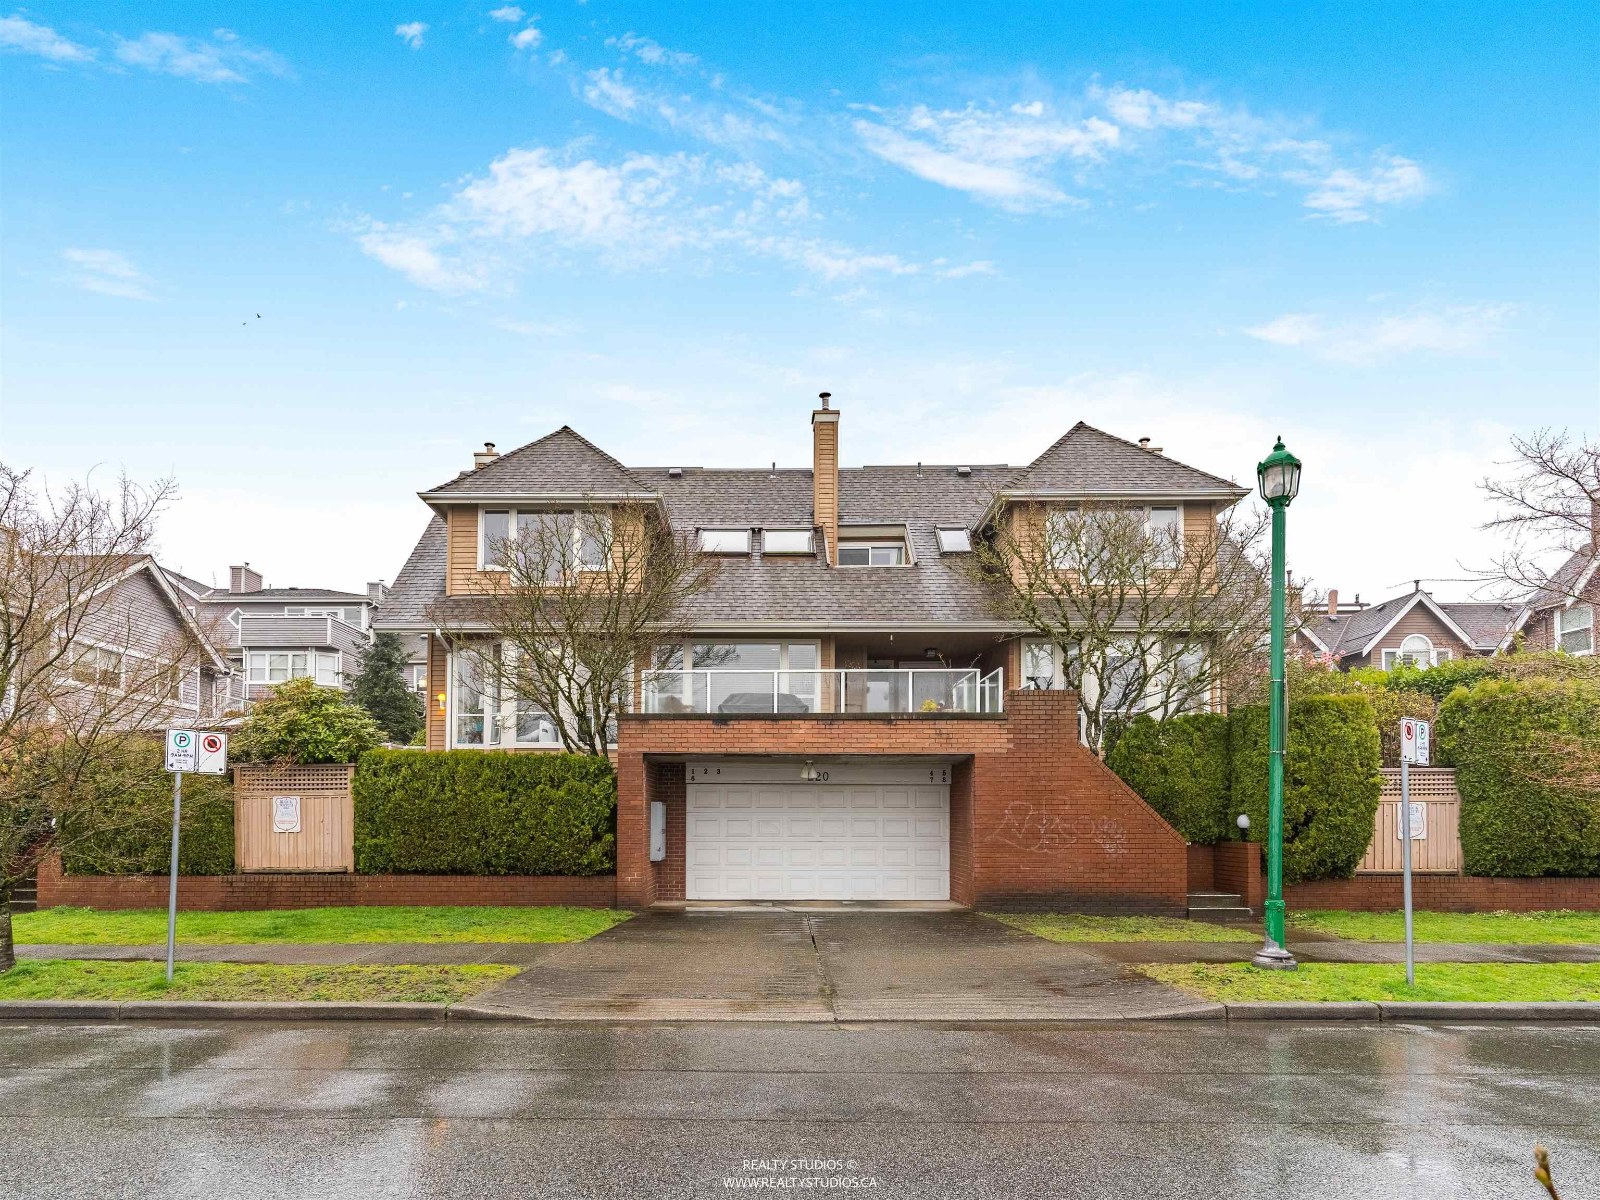 Vr2114
220 EAST Keith Rd. · VAS2114
Vr2114
220 EAST Keith Rd. · VAS2114
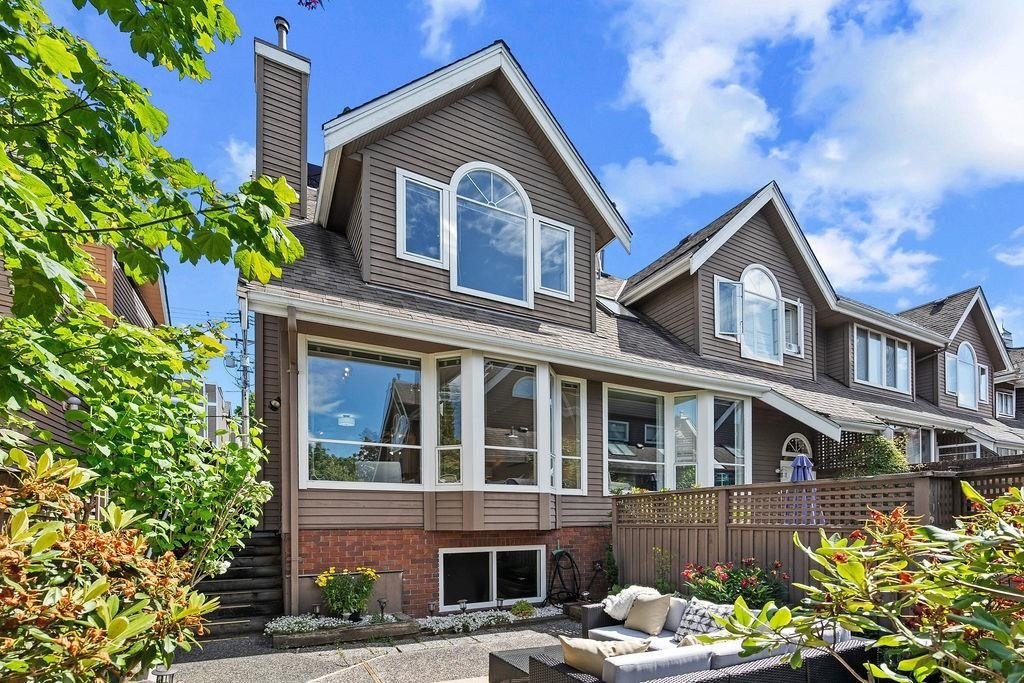 Keith View Mews
230 EAST Keith Rd. · VAS1766
Keith View Mews
230 EAST Keith Rd. · VAS1766
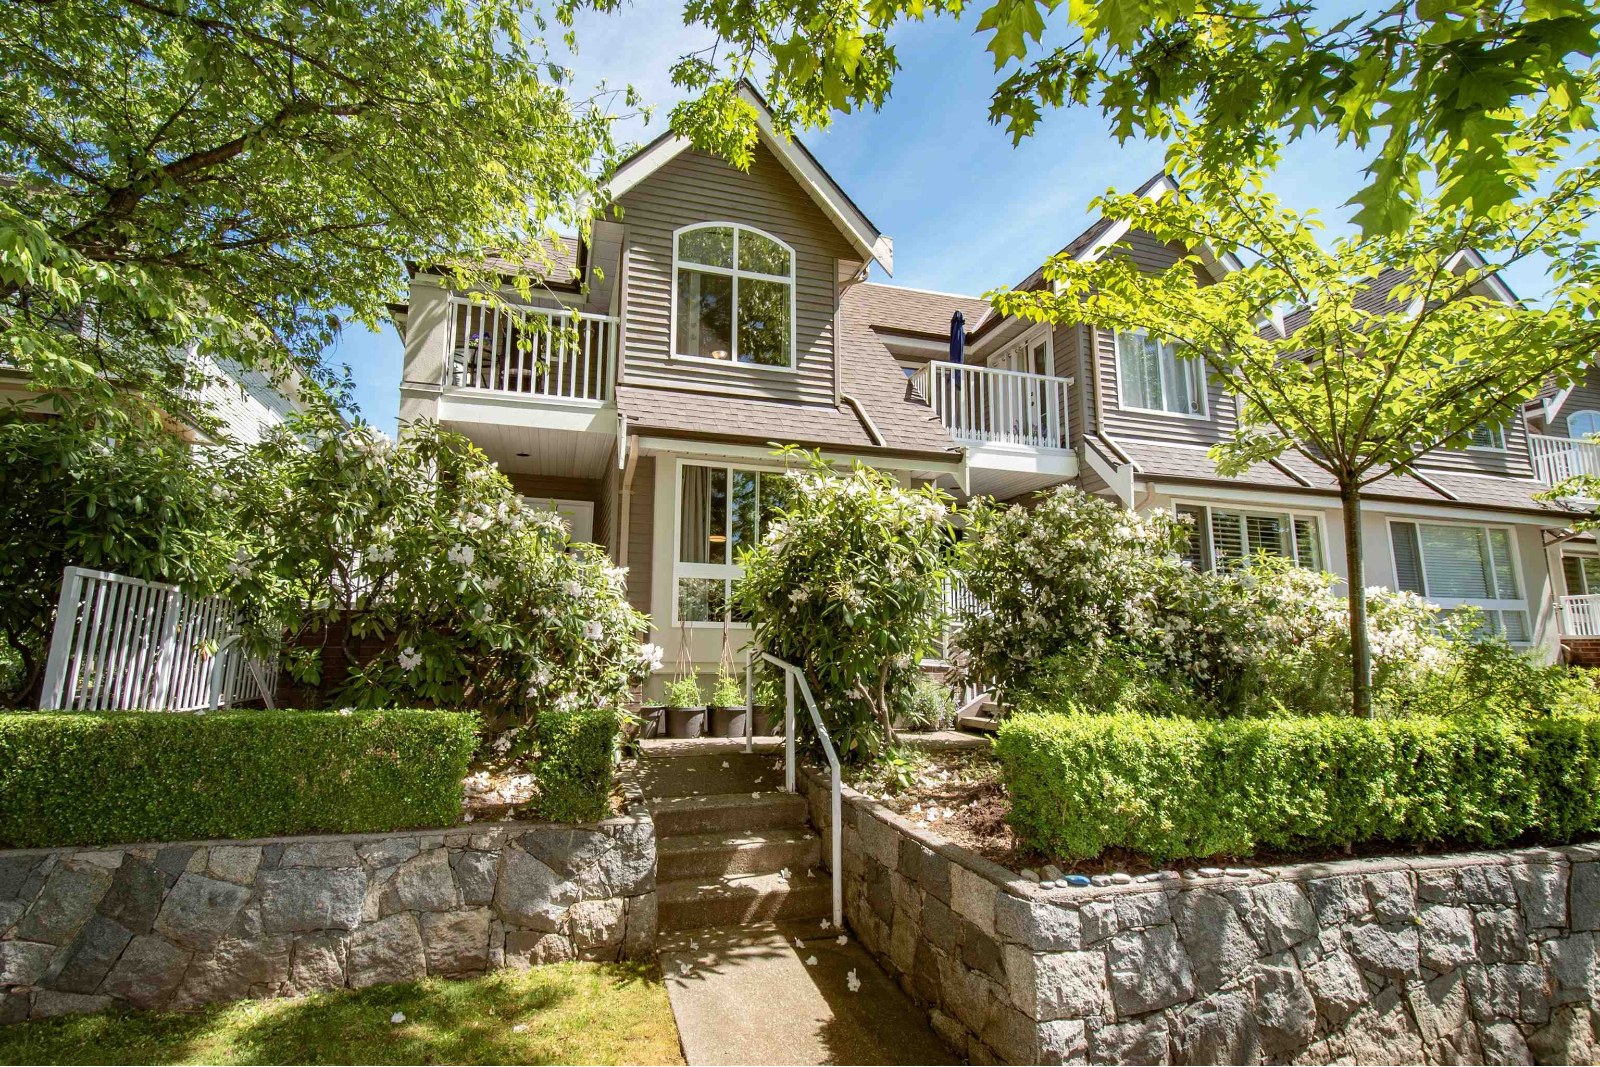 Gladwin Court
250 EAST Keith Rd. · LMS2286
Gladwin Court
250 EAST Keith Rd. · LMS2286
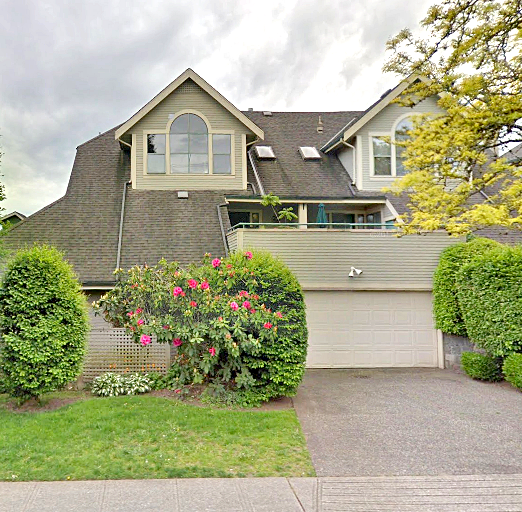 The Gables
229 EAST 8th St. · VAS1756
The Gables
229 EAST 8th St. · VAS1756
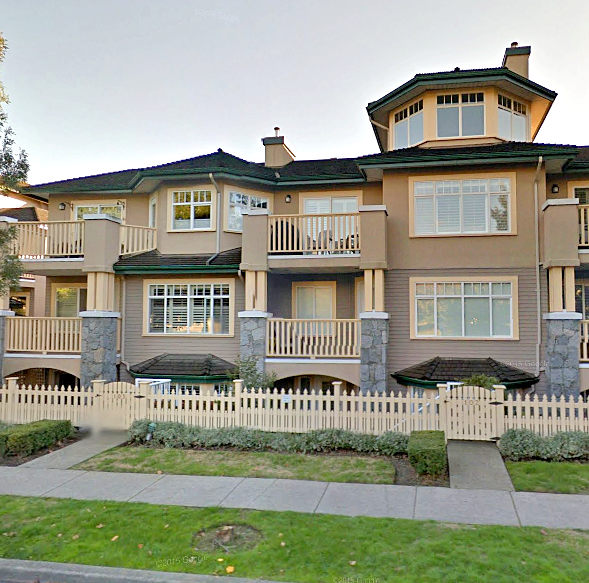 Mcnair Park
257 EAST Keith Rd. · LMS1683
Mcnair Park
257 EAST Keith Rd. · LMS1683
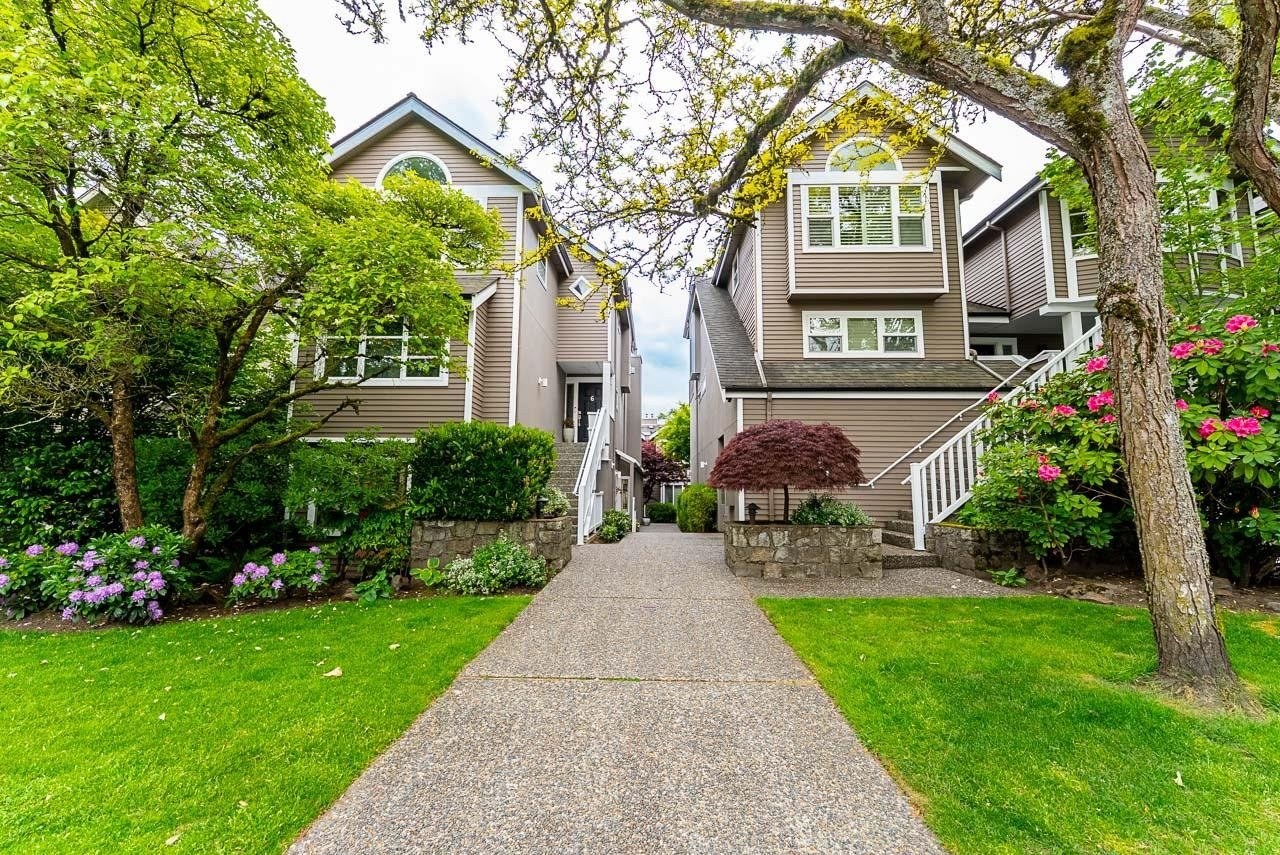 Harbour Terrace
219 EAST 8th · VAS1914
Harbour Terrace
219 EAST 8th · VAS1914
 Keith Views Mews
240 EAST Keith Rd. · VAS1904
Keith Views Mews
240 EAST Keith Rd. · VAS1904
 226 East 10th Street
226 EAST 10th St. · VAS1409
226 East 10th Street
226 EAST 10th St. · VAS1409
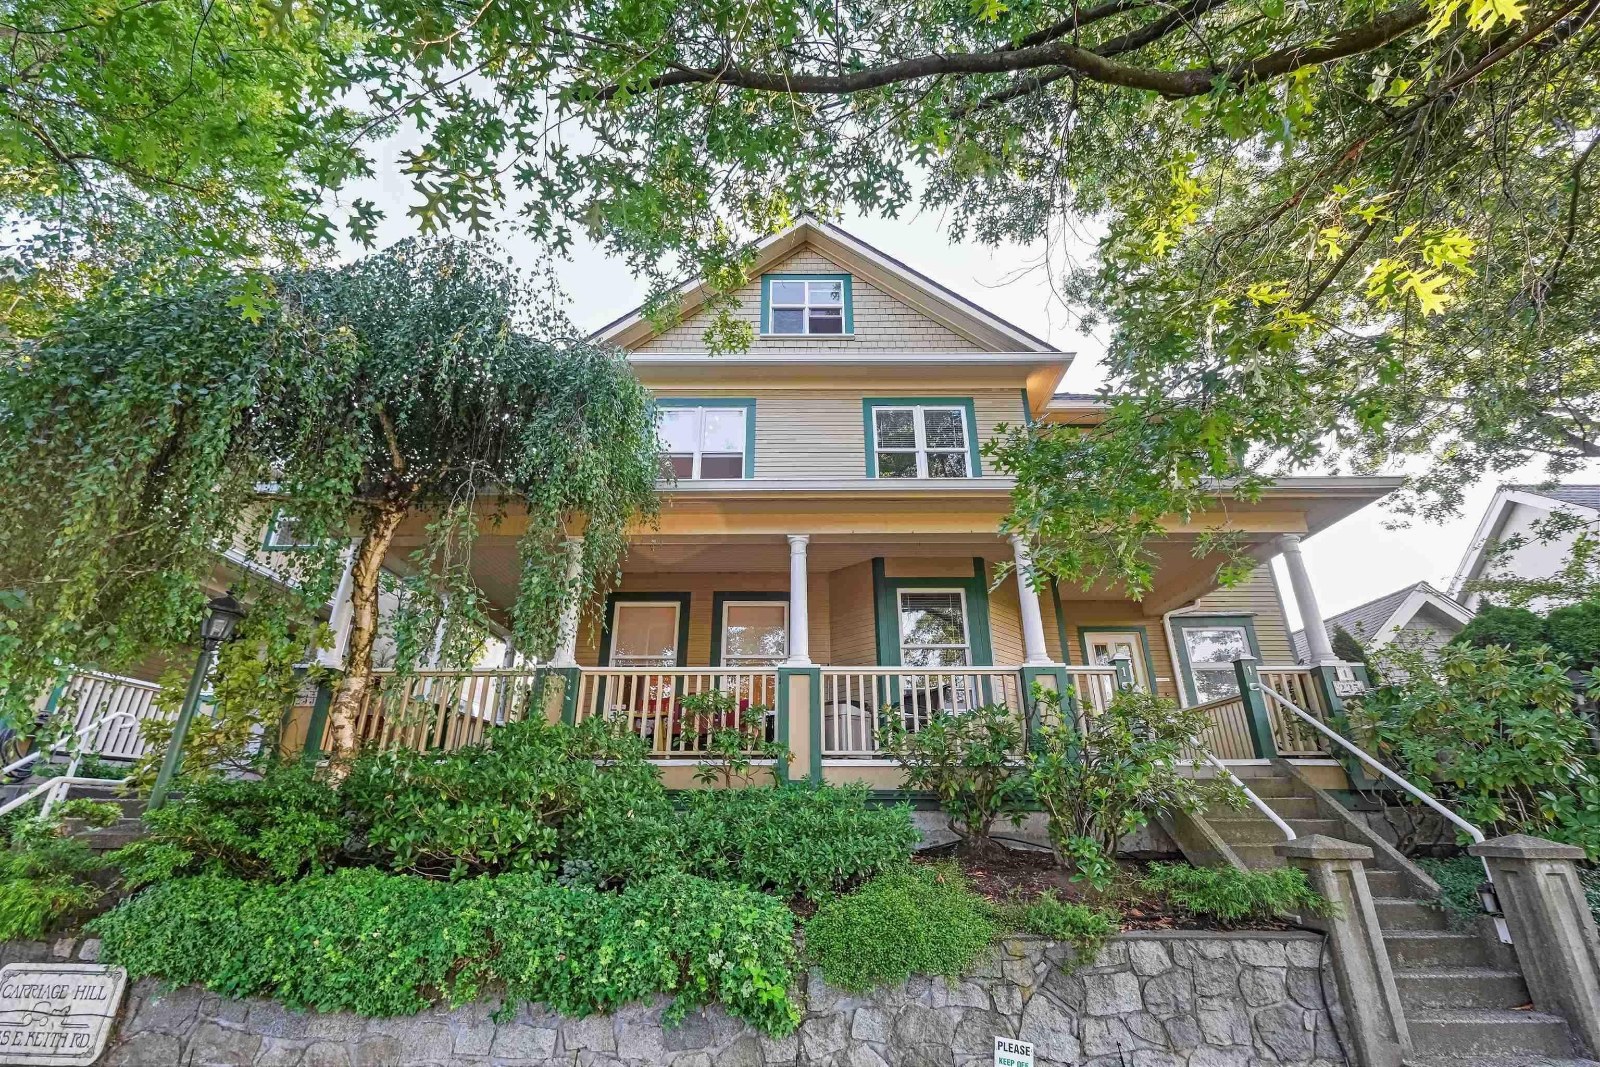 Carriage Hill
235 EAST Keith Rd. · VAS2881
Carriage Hill
235 EAST Keith Rd. · VAS2881
 Central Lonsdale
251 EAST 11th St. · LMS2929
Central Lonsdale
251 EAST 11th St. · LMS2929
 Easthill 2
250 EAST 11th St. · VAS2115
Easthill 2
250 EAST 11th St. · VAS2115
 Rutherford Park
175 EAST 10th St. · LMS3027
Rutherford Park
175 EAST 10th St. · LMS3027
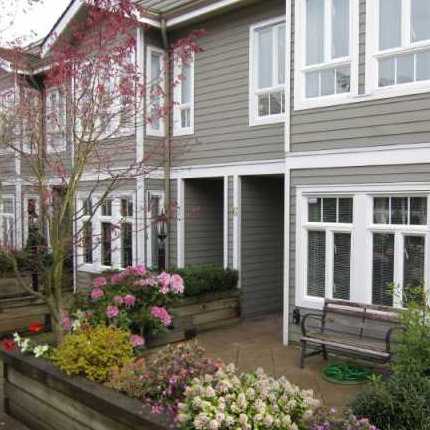 Fairview Court
235 EAST 11th St. · LMS4559
Fairview Court
235 EAST 11th St. · LMS4559
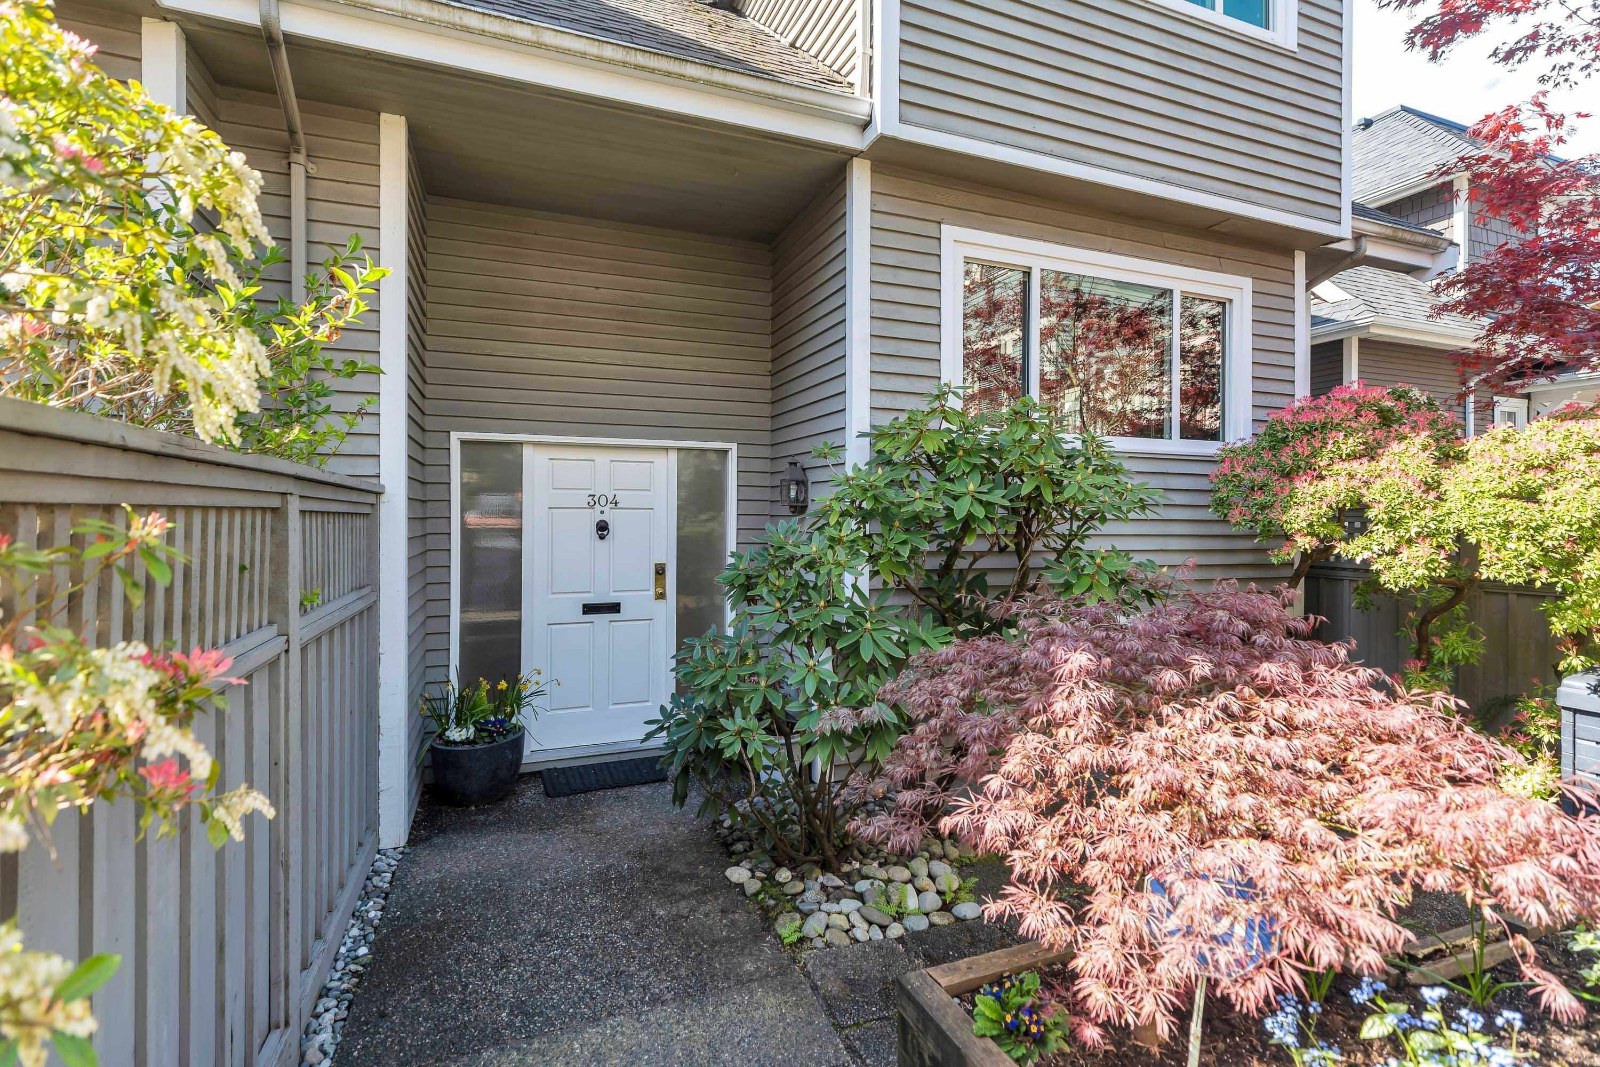 Les Terrasses
223 EAST Keith Rd. · VAS1425
Les Terrasses
223 EAST Keith Rd. · VAS1425
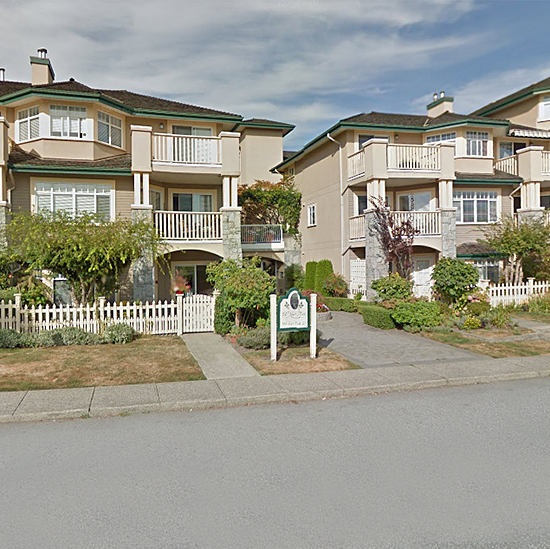 Mcnair Park
288 EAST 6th St. · LMS1683
Mcnair Park
288 EAST 6th St. · LMS1683
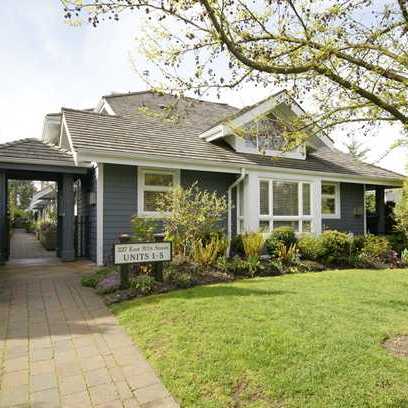 St Andrews Court
227 EAST 11th St. · BCS627
St Andrews Court
227 EAST 11th St. · BCS627
 Sundel Complex
700 St. Georges Ave. · VAS1997
Sundel Complex
700 St. Georges Ave. · VAS1997