2 263 E 5TH ST
- 3 Beds
- 3 Baths
- 1,998 Sqft
- 2 Parking
- Built 2012


Property Description
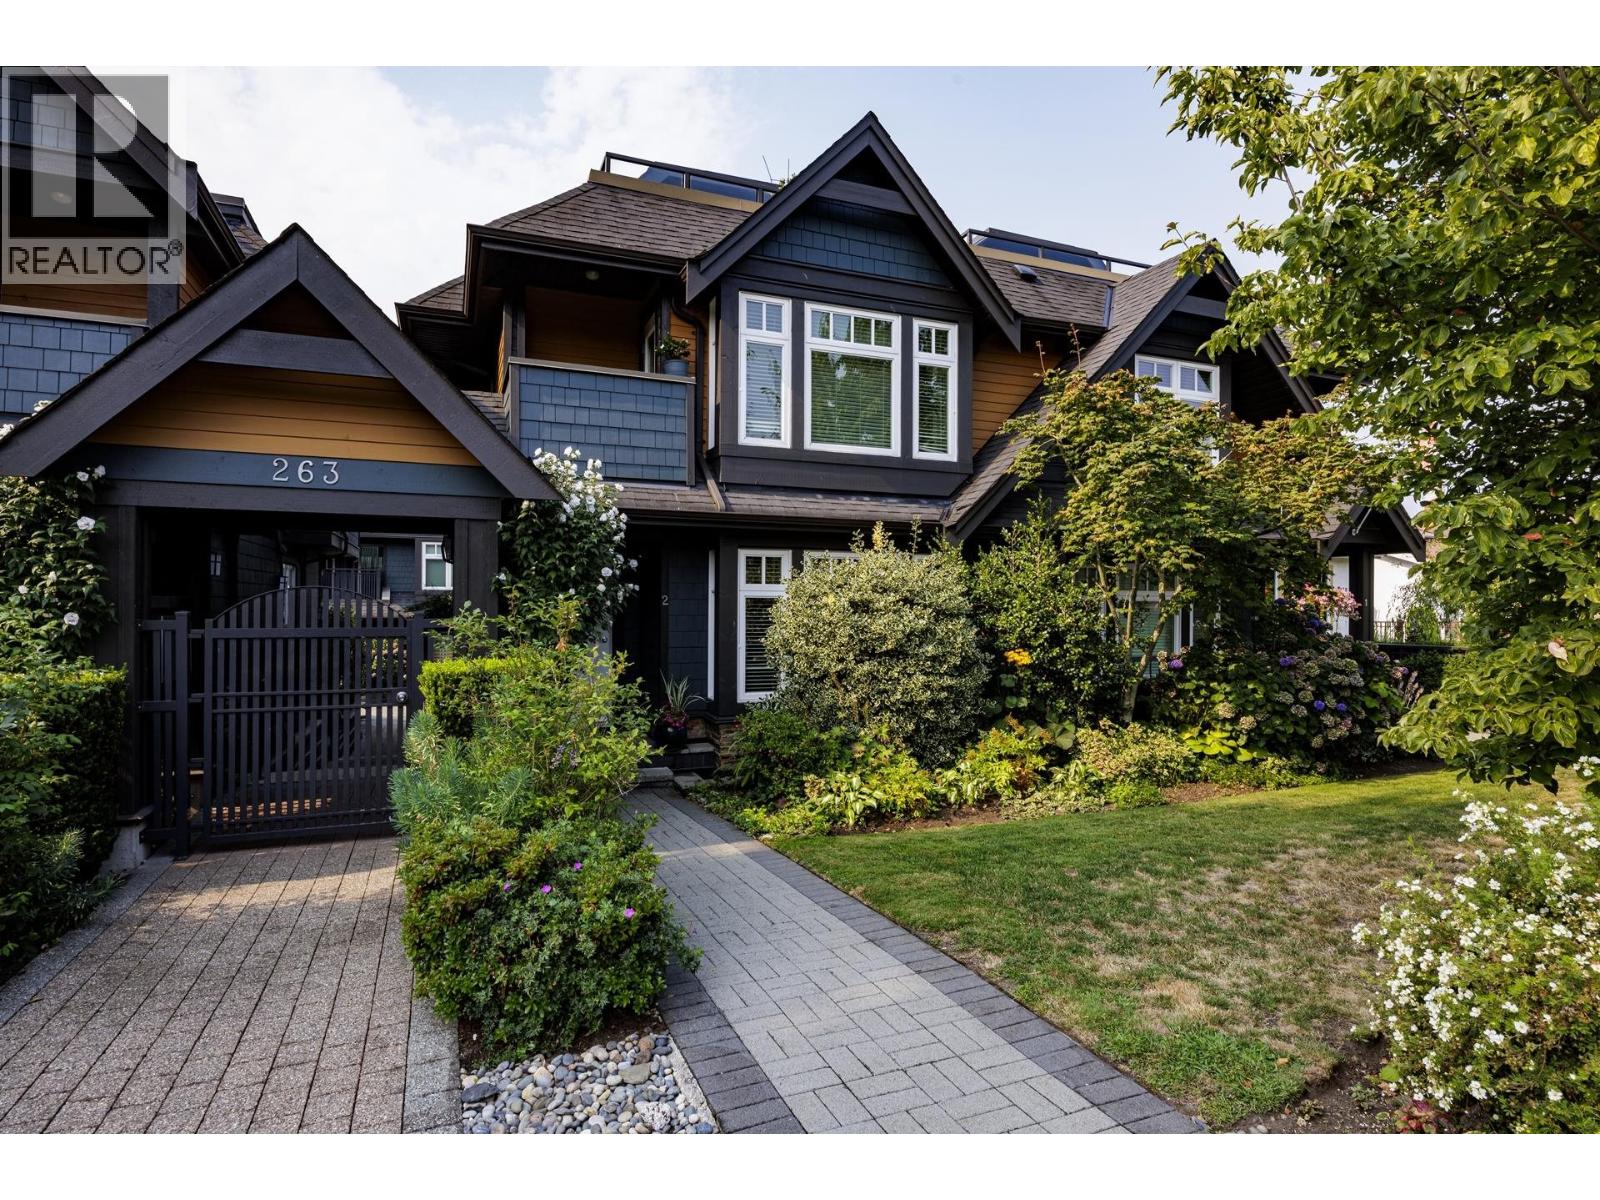
Spacious, well built townhome set in a boutique 9-unit development on the South side of one of Lower Lonsdale's finest streets. Practical layout offering over 1,990square feet on three levels. Enjoy amazing views of downtown and local mountains from an incredible rooftop deck. Hardwood throughout the main, newer carpet, in-floor heating, granite counters and an open plan kitchen with newer appliances and family room ideal for entertaining. Three bedrooms up including an inviting primary bedroom with its own balcony and ensuite bathroom. Downstairs is a large rec room and storage. There are two secure parking and a bike room. Easy walk to the Shipyards District, you will be on the doorstep of everything Lower Lonsdale has to offer including restaurants, shops, galleries, local parks and bike paths. (id:48970)
Property Details
- Property Type
- Townhouse
- Style
- Residential Attached
- Title to Land
- Freehold Strata
- Year Built
- 2012
- Area
- North Vancouver · Lower Lonsdale
- View
- City And Mountains
- Exposure
- South
- Outdoor
- Patio,Deck
- Heating / Cooling
- Natural Gas,Radiant
- Construction
- Frame Wood,Fibre Cement (Exterior),Wood Siding
- Parking
- Underground,Rear Access (2 stalls)
- Water Supply
- Public
- Kitchens
- 1
Financial
- Bike Room
- Maintenance Grounds
- Snow Removal
Rooms 10
Features & Appliances
- Cats OK
- Dogs OK
- Pets Allowed w/Rest
For Sale in St Andrew's Place At 5th & Complex
↑ Back to top| Date | Address | Status | Bed | Bath | Price | Sqft | DOM | Strata Fee | Tax | Listed By |
|---|---|---|---|---|---|---|---|---|---|---|
| 2026-08-24 | 2 263 E 5th Street | Active | 3 | 3 | $1,498,900 ($750/sf) | 1998 | 0 | $517 | $5,069 (2025) | RE/MAX Crest Realty |
| Avg | $1,498,900 ($750/sf) | 1998 |
Nearby Buildings with Active Listings
↑ Back to top
Book a Showing

- Abbotsford - 447
- Agassiz - 28
- Burnaby - 54
- Burnaby East - 78
- Burnaby North - 367
- Burnaby South - 348
- Campbell River - 1
- Chilliwack - 221
- Cloverdale - 194
- Comox Valley - 10
- Coquitlam - 566
- Delta - 10
- Duncan - 42
- Esquimalt - 59
- Gulf Islands - 6
- Harrison Hot Springs - 13
- Harrison Mills - 1
- Hope - 22
- Ladner - 110
- Langford - 156
- Langley - 541
- Maple Ridge - 312
- Mill Bay - 2
- Mission - 65
- New Westminster - 444
- North Delta - 29
- North Island - 2
- North Saanich - 8
- North Surrey - 412
- North Vancouver - 747
- Oak Bay - 44
- Osoyoos - 1
- Parksville / Qualicum - 7
- Penticton - 8
- Pitt Meadows - 75
- Port Alberni - 2
- Port Coquitlam - 268
- Port Moody - 268
- Richmond - 1161
- Saanich East - 232
- Saanich West - 92
- Sardis - 154
- Sidney - 152
- Sooke - 39
- South Surrey White Rock - 719
- Surrey - 667
- Tsawwassen - 98
- Vancouver East - 1003
- Vancouver West - 2495
- Victoria - 666
- View Royal - 46
- West Vancouver - 231



